Refine Search
Sort by
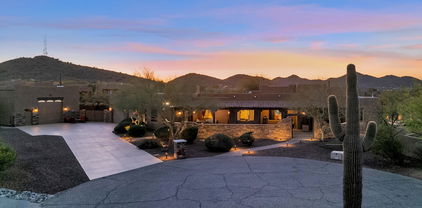
3816 E Expedition Way, Phoenix
$1,275,000
4 Beds ⋅ 5 Baths ⋅ 6847606 MLS
Your dream home is HERE! This gorgeous 4-bedroom 4 1/2 bathroom home welcomes you with open arms. As you drive up, a 3-car garage, tasteful pavered driveway, eye-widening stone accents, and an inviting courtyard beckons you inside. Soaring ceilings, direct your gaze upward. Travertine stone holds you up as you walk throughout the home. A contemporary palette, a wet bar, and a cozy fireplace. Your imagination runs with images of family gatherings. Culinary experiments wait for you in the kitchen, equipped with pendant lighting, cool quartz counters, custom cabinetry with crown molding, tile backsplash, stainless steel appliances, a pantry, and a large island with a breakfast bar. French doors lead to a den complete with a built-in desk and shelves, perfect for an office or a quiet study. The luxurious primary suite features soft carpeting, a fireplace, access to the backyard, and walk-in closet. Spend calm afternoons and weekend mornings in the backyard. Or sip on a hot cup of coffee under the covered patio. Adding to the appeal, this property has paid off solar, making it energy-efficient. Don't miss out!

3816 E Expedition Way, Phoenix

Courtesy of A.Z. & Associates. 602-456-7600 Selling Office: Legacy Advisory.

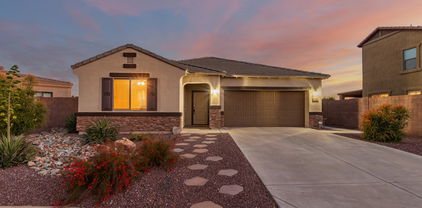
22401 N 49th Place, Phoenix
$905,000
4 Beds ⋅ 3 Baths ⋅ 6847096 MLS
Step into this beautifully renovated home, situated on a desirable cul-de-sac lot! Soaring ceilings and wide open spaces allow for an abundance of gathering spaces for both indoor and outdoor entertaining! Complete top to bottom renovation included new bathrooms, cabinetry, countertops and flooring. No expense has been spared at making this an ideal livable space for the most scrupulous buyer. Downstairs Primary Suite features a spacious bedroom and closet as well as a tandem rain shower! This outdoor living space features a heated pebbletech pool, an elevated deck with a glass firepit, as well as a 3-hole putting green to practice your short game. Every attention to detail has been given to the renovation and upkeep of this home.

22401 N 49th Place, Phoenix

Courtesy of RE/MAX Fine Properties. 480-792-9500 Selling Office: Redfin Corporation.

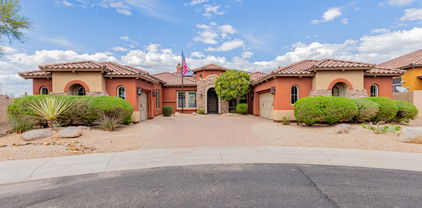
31020 N 5th Street, Phoenix
$765,000
4 Beds ⋅ 3 Baths ⋅ 6846757 MLS
The property includes a valuable solar lease; however, the sellers are prepared to remove it & retain it themselves should the buyers elect not to assume it. An upgraded 2020 4 bed/2.5 bath 3028 Sq ft 2 level energy-efficient home that benefits mightily from a solar lease within the gated Gateway at Sonoran Preserve. Sporting all the essential backyard needs to provide quality memories as well entertain those who you desire. Ample living spaces within, abundant natural light, and a flexible den/office. The kitchen is equipped with granite counters, gas range/oven & cook top, stainless steel appliances, white cabinets, a walk-in pantry, & a breakfast bar. Upstairs, the primary awaits with its lavish bathroom, dual sink vanity, separate tub/shower plus large walk-in closet. The entertainer's backyard is comprised of a built-in BBQ with an outdoor bar, a covered patio, synthetic turf & a sparkling blue pool with a water fall feature. The Solar lease can convey or the current owners can take with them to their new home. The sellers have enjoyed substantial monthly savings which we will share as it more than covers your annual utility expenses. The Sonoran Gate community is unique with its beauty & the surrounding desert landscape, now make this your family home designed for both relaxation and celebration.

31020 N 5th Street, Phoenix

Courtesy of Platinum Realty Network. 480-326-6521 Selling Office: Compass.

4002 E Melinda Lane, Phoenix
$559,900
3 Beds ⋅ 3 Baths ⋅ 6846287 MLS
Nestled in the coveted Desert Ridge area, this stunning home is designed to impress! Step into the expansive great room, a focal point of warmth and elegance that welcomes you to this 3-bedroom 2.5-bathroom residence. The home also includes a versatile den or office - perfect for remote work or a peaceful retreat. The kitchen serves as the heart of the home, boasting luxurious quartz countertops, sleek stainless steel appliances, and a walk-in pantry—a true haven for culinary enthusiasts. Upstairs features a spacious loft that offers flexibility as an extra living area or a playful nook, complemented by the convenience of an upstairs laundry room. The wood blinds throughout provide both style and privacy, enhancing the home's timeless charm. Located near parks, top-rated schools, scenic walking paths, and a variety of shopping, dining, and entertainment options, this home offers modern amenities in an unbeatable location. Don't miss the chance to make this Desert Ridge treasure your own!

4002 E Melinda Lane, Phoenix

Courtesy of Arizona Online Realty. 480-832-4642 Selling Office: eXp Realty.

4843 E Estevan Road, Phoenix
$654,900
3 Beds ⋅ 2 Baths ⋅ 6846224 MLS
Charming 3-bedroom, 2-bath home offers a perfect blend of comfort and convenience. Enjoy both a formal living room and a cozy family room with a fireplace, ideal for relaxing or entertaining. The spacious kitchen boasts a breakfast bar, pantry, and plenty of storage. Retreat to the primary suite featuring a private bath for added comfort and a walk-in closet. Step outside to a generous backyard with a spacious patio, perfect for outdoor dining and gatherings. Located near scenic walking trails, top-rated golf courses, and the vibrant Desert Ridge Entertainment District, plus easy access to shopping, Mayo Clinic, and more. Don't miss this fantastic opportunity! Buyer and Buyer's Broker to verify any and all items that are of material issue.

4843 E Estevan Road, Phoenix

Courtesy of Legion Realty. 480-422-8980 Selling Office: Your Home Sold Guaranteed Realty.

22036 N 44th Place, Phoenix
$800,000
4 Beds ⋅ 2 Baths ⋅ 6846209 MLS
Welcome to this beautifully remodeled 4-bedroom, 2-bathroom + office home in the highly sought-after Desert Ridge community! This single-level gem feels like a model. Packed with so many upgrades, just wait until you see the primary bathroom. The open-concept kitchen is a showstopper, featuring a gas cooktop, wall oven, and sleek modern finishes. The split floor plan offers privacy, while the climate-controlled office in the garage's extra space adds flexibility for work or hobbies. Entertainers' dream backyard, complete with a sparkling pool, spacious turf area, and a built-in BBQ—perfect for Arizona's outdoor lifestyle. Located right across the street from Cashman Park and Desert Trails Elementary, this home is also minutes from Desert Ridge Marketplace and high street.

22036 N 44th Place, Phoenix

Courtesy of Realty ONE Group. 480-285-0000 Selling Office: HomeSmart.

3935 E Rough Rider Road Unit 1197, Phoenix
$470,000
2 Beds ⋅ 2 Baths ⋅ 6845932 MLS
Welcome to resort-style living in the gated Villages at Aviano! This beautifully maintained 2-bedroom, 2-bath home offers the perfect lock-and-leave lifestyle just minutes from Desert Ridge Marketplace, High Street, JW Marriott, and convenient access to Loop 101 & SR-51. Enjoy exclusive amenities including a resort-style pool, 16,000 sq. ft. clubhouse, fitness center, tennis & pickleball courts, and more. Step inside from your attached 2-car garage to an open, spacious floor plan featuring upgraded tile and carpet throughout. The kitchen is equipped with granite countertops, stainless steel appliances, and ample cabinetry. The large primary suite offers a walk-in closet, dual vanities, soaking tub, and separate shower. A second bedroom, full bath, and laundry room complete this well-designed home. Don't miss your chance to own in one of North Phoenix's most sought-after communities!

3935 E Rough Rider Road Unit 1197, Phoenix

Courtesy of Canam Realty Group. Offers@CanamRealty.com Selling Office: Keller Williams Realty Sonoran Living.

21819 N 48th Street, Phoenix
$560,000
4 Beds ⋅ 2 Baths ⋅ 6845562 MLS
Gorgeous home at the end of a cul-de-sac in the highly desirable Desert Ridge community. This popular floor plan is sought after by homebuyers. The fabulous kitchen features granite counters, upgraded maple cabinets, a new stainless steel refrigerator, a new microwave, and a new kitchen faucet. The spacious primary suite is split from the other bedrooms and tucked away at the back of the home for plenty of privacy. The comfortable living room invites your loved ones to gather round and spend time together. The dining room table (with a table leaf) has enough room for eight chairs so get busy cooking! The fourth bedroom can be used as an office which gives you a private space to get your work done. Take time to relax with your favorite drink while you enjoy the evening on the back patio. Desert Ridge is one of the largest master-planned communities in the Northeast Valley of Phoenix. You'll fall in love with the area's many amenities and comfortable, resort-style living. Here's what makes Desert Ridge a great place to live: 1) Excellent Schools The community features highly-rated public and private schools. 2) Shopping, Dining and Entertainment Residents have access to a wide variety of premier shopping, dining and entertainment options including Desert Ridge Marketplace, High Street, City North, the Musical Instrument Museum, and the OdySea Aquarium. 3) Convenient Location Desert Ridge is a prime location for easy access to Valley freeways such as Loop 101 and State Route 51 for a quick commute to the surrounding metropolitan areas or to Phoenix Sky Harbor International Airport. 4) Outdoor Recreation The community offers ample opportunities for outdoor recreation with well-maintained parks, jogging trails, playgrounds, and picnic areas. 5) Community Events Desert Ridge residents can enjoy a variety of community events and activities. 6) Walkability Desert Ridge has wide sidewalks making it relatively walkable especially near the mall and shops. 7) Mayo Clinic Hospital Mayo Clinic Hospital in Phoenix, Arizona is a top-ranked hospital known for its world-class care and expertise, offering a wide range of specialties and services, including cancer, cardiology, and diabetes care. List of Features for 21819 N 48th St - 1,540 sf / 4 Beds / 2 Baths - Home located at end of cul-de-sac - HVAC = 2023 - Gas Furnace = 2023 - Gas Tankless Water Heater (Navien) = 2021 - GE Profile Microwave = 2024 - Stainless Steel Whirlpool Refrigerator = 2023 - Moen Kitchen Faucet = 2024 - Samsung Front Loading Washer & Dryer (Electric) = 2021 - Gas Line for Dryer installed with Permit by Licensed Contractor - Covered Patio installed with Permit by Licensed Contractor - SolaTube in Hall Bath installed with Permit by Licensed Contractor - ADT Security System = 2023 - Blink Garage Door Camera = 2023 - Water Pressure Regulating Valve = 2024 - Programable NEST Thermostat - Kitchen has Granite Counters & Maple Cabinets - Refrigerator, Washer & Dryer included - Vaulted Ceilings in Living Room, Dining Room & Primary Bedroom - Ceiling Fans in Living Room & Bedrooms - Large Primary Bedroom with Walk-in Closet - Primary Bath has newer TOTO Toilet (High-Performance & Water Saving) - Primary Bath has Dual Sinks & Walk-in Shower - Gutters & Downspouts along sidewalk and patio - Dual-Pane Tinted Windows with Sunscreens - Rollup Sun Shade in Front Bedroom - Wood Plantation Shutters in Living Room & Front Bedroom - Wood Faux Blinds in Bedrooms & Office - 4th Bedroom being used as an Office - Security Screen Door at Front Door - New Garage Door Opener & Spring = 2023 - Storage Cabinets & Shelves in Garage - Garage Keypad for easy access - Clean & Well-Maintained - Turnkey. Move-in Ready

21819 N 48th Street, Phoenix

Courtesy of My Home Group Real Estate. 480-365-8865 Selling Office: Your Home Sold Guaranteed Realty.

2725 E Mine Creek Road Unit 1031, Phoenix
$381,000
2 Beds ⋅ 3 Baths ⋅ 6844843 MLS
Move-in ready townhome with two master bedrooms in a secure gated community! This beautifully updated home boasts a modern kitchen featuring white cabinetry, granite countertops with a stunning waterfall island, stainless steel appliances, a new garbage disposal, and a touchless faucet. Enjoy a private patio, an attached one-car garage, and a low maintenance backyard. There are an array of upscale features, including updated wood like tile flooring, high-end Berber carpet, ceiling fans, built-in surround sound, and oversized storage closet. All of the upgraded bathrooms showcase designer touches throughout. The community offers a sparkling pool, relaxing jacuzzi, playground, and lush green spaces in a secure setting. Conveniently located near the 101 and 51 freeways for easy commuting, plus hiking trails, shopping, and dining at Desert Ridge just minutes away! Complete with a refrigerator, washer, and dryer! This North Phoenix gem is ready for you to move in!

2725 E Mine Creek Road Unit 1031, Phoenix

Courtesy of HomeSmart. 602-230-7600 Selling Office: HomeSmart.

3920 E Covey Lane, Phoenix
$1,400,000
5 Beds ⋅ 5 Baths ⋅ 6844817 MLS
WOW! Welcome to your dream retreat in the heart of Fireside at Desert Ridge. This beautifully reimagined ''Chattanooga'' floor plan sits on a premium cul-de-sac lot, where luxury and comfort meet. Imagine evenings by your sparkling new pool and spa, with tranquil water features, glowing fire bowls, and an ''endless'' swim lane—perfect for relaxation or rejuvenation. Inside, every detail has been thoughtfully curated: new tile, hardwood floors, plush carpet, rich interior paint, and a stunning quartz kitchen. Additional upgrades include a tankless water heater, EV charger, upgraded spa heater, custom lighting, landscaping, and fresh exterior paint. A rare blend of elegance, warmth, and family-friendly living—this is Desert Ridge at its finest. You'll also find a well-appointed office for quiet contemplation & focused projects. Upstairs, you'll find a sizeable loft that offers a versatile space for relaxation. The luxurious primary suite boasts balcony access, a bathroom with double sinks, and a spacious walk-in closet. Venture out onto the balcony and take in the serene views of the surrounding neighborhood. The beautiful backyard features a covered patio, pristine artificial turf, a putting green, an exterior fireplace for evenings under the stars, a relaxing spa, and a pool for refreshing dips. Make this gem yours today!

3920 E Covey Lane, Phoenix

Courtesy of eXp Realty. 888-897-7821 Selling Office: Russ Lyon Sotheby's International Realty.

1930 E Parkside Lane, Phoenix
$675,000
5 Beds ⋅ 4 Baths ⋅ 6844339 MLS
Great larger family home or for those who work from home and want separate offices and guest rooms. Large open concept main floor with half bath, newer kitchen appliances (2019-2023) and new paint and wood floors. Master is downstairs with newly renovated bathroom including frameless glass tile shower. Upstairs there is a large loft, 4 huge bedrooms, all with large walk-in closets, 2 full bathrooms and a laundry room with large capacity washer and dryer (2019) included. Low maintenance turf backyard with views of the mountain just behind the property. AC new in 2019, water heater new in 2023, Fresh paint and carpet upstairs March 2025. Fresh paint downstairs 2023, refreshed in 2025. There is an outlet installed for a spa on the patio.

1930 E Parkside Lane, Phoenix

Courtesy of My Home Group Real Estate. 480-685-2760 Selling Office: Jason Mitchell Real Estate.

5250 E Deer Valley Drive Unit 206, Phoenix
$1,275,000
2 Beds ⋅ 3 Baths ⋅ 6844256 MLS
Stunning former LUXE model with the largest outdoor patio space imaginable. This generous outdoor living is ideal for hosting friends and family. The chef will love the Wolf, Subzero, and Asko appliances flanked by a large waterfall granite island with extra cabinets. Also enjoy cooking on the roof top BBQ! If you love cooking, entertaining, and having an abundance of indoor/outdoor space then you have found it! This spacious 2 bedroom plus den/office split bedroom plan epitomizes luxury! The amenities are world class and this unit is located in the premium building with easy proximity to the Olympic size pool, fitness center, and secure mail room. Adjacent to MAYO hospital, Desert Ridge shopping and dining, as well as this central location for easy commuting around the Valley!

5250 E Deer Valley Drive Unit 206, Phoenix

Courtesy of Keller Williams Realty Sonoran Living. 480-948-3338 Selling Office: Statesman Sales and Marketing, LLC.

4817 E Cielo Grande Avenue, Phoenix
$1,385,000
5 Beds ⋅ 4 Baths ⋅ 6844103 MLS
Stunning 5-Bedroom Remodel in Highly Desired Desert Ridge - A Must-See! This exceptional, fully remodeled home offers 3964 sq. ft. of thoughtfully designed living space with the perfect blend of space, comfort, and modern living. A RARE FIND featuring a full Basement level with a spacious game room, wet bar, 2 bedrooms, and large windows for natural light. Nestled near prestigious golf courses, the JW Marriott, premier shopping, dining, and entertainment. The Best of Arizona Lifestyle. The Grand Main Living Areas have soaring ceilings and expansive windows, filling the home with natural light. The Luxurious Primary Suite is a true retreat with its fireplace, spa-like bath, porcelain tiles, and a large walk-in closet. The Oversized Secondary Bedrooms are Perfect for comfort and versatility. A Rare Find, this property features a full lower level, ideal for extended living and entertainment. Large windows and atriums fill the space with natural light, featuring a game room with a wet bar, two bedrooms, and a full bathroom. Enjoy the Outdoor Living Area featuring a spacious covered patio, Pebble Tec pool, and an oversized lot- perfect for relaxation and entertaining. Don't miss this one-of-a-kind opportunity.

4817 E Cielo Grande Avenue, Phoenix

Courtesy of HomeSmart. 602-230-7600 Selling Office: Realty ONE Group.

22421 N 34th Street, Phoenix
$1,155,000
3 Beds ⋅ 4 Baths ⋅ 6843984 MLS
Discover luxury living in this beautifully designed 3 bedroom, 3.5 bath home located in the highly sought-after Sky Crossing community. One of the only of this particular floor plan built in this community, this exceptional residence is newly built and features an open-concept layout with large bedrooms, an abundance of natural light, & versatile spaces to fit your lifestyle. The spacious great room, has high ceilings & a corner wall of disappearing sliding glass - bringing the outdoors in. The gourmet kitchen has stainless steel appliances, double oven, quartz countertops, custom cabinetry, & an oversized island perfect for entertaining. A dedicated office provides a private workspace (or the potential to be a 4th bedroom), while the additional flex space can serve as a playroom, media or den. The primary suite is a serene retreat with a spa-like ensuite featuring a soaking tub, walk-in shower & dual sinks and walk-in closet. Rounded out with a pool, spa, state-of-the-art smart home system and radiant barrier, this house is not one to miss!

22421 N 34th Street, Phoenix

Courtesy of Compass. 480-776-1555 Selling Office: Arizona Elite Properties.

608 E Pasaro Drive, Phoenix
$620,000
4 Beds ⋅ 3 Baths ⋅ 6843480 MLS
Welcome to this beautiful 4-bedroom, 2.5-bath home with a spacious loft, perfect for a home office, media room, or play space. Fresh interior paint, newer carpeting upstairs and natural light makes this move-in ready residence shine. The expansive backyard features lush turf and ample room for entertaining, play, or quiet relaxation under the Arizona sun. Whether you're hosting a barbecue or enjoying a tranquil evening, the possibilities are endless. Enjoy the privacy of a gated community, a splash pad, parks and lots of grass area throughout. Nestled beside the Sonoran Preserve, this property offers peaceful surroundings with easy access to hiking, nearby shops, dining, and amenities. Near TSMC, I17, Shopping, restaurants, and more! Upstairs laundry adds everyday convenience, and the home backs to a wash for added privacy and open views. Extended patio, large turf area and swing set are all perfect for relaxing or entertaining under the Arizona sky. Close to I17, shopping, hospitals, and hiking!

608 E Pasaro Drive, Phoenix

Courtesy of Berkshire Hathaway HomeServices Arizona Properties. 480-505-6300 Selling Office: RE/MAX Fine Properties.

20660 N 40th Street Unit 1112, Phoenix
$387,000
2 Beds ⋅ 2 Baths ⋅ 6843320 MLS
Live it up- POOL SIDE UNIT! Spacious recently remodeled 2 bedroom 1st floor home with ATTACHED GARAGE! Condo features granite counter tops, maple cabinets, and stainless steel appliances with front load washer and dryer. New wood plank vinyl flooring throughout, new fixtures and a fresh neutral two-tone paint job and lots of canned lighting with space/wiring to add your own taste in pendant lights at the kitchen bar seating. Fabulous clubhouse features fitness, billiards, media room, movie theatre and elegant private party/dining room. You cannot beat this location, no stairs and next to the pool, it can't get any better than this! Gated community tucked away minutes from Desert Ridge shopping and access to the 101 loop and 51 Freeway. Extremely easy to show. Check out the virtual tour.

20660 N 40th Street Unit 1112, Phoenix

Courtesy of Arrowpoint Realty, Inc.. 480-947-1499 Selling Office: SERHANT..

4623 E Lone Cactus Drive, Phoenix
$647,500
3 Beds ⋅ 2 Baths ⋅ 6843055 MLS
WELCOME HOME TO DESERT RIDGE - LOCATION AND VALUE! Light and bright, this 3 bed/2 bath/den updated single level w/pool offers tremendous value within highly desirable Desert Ridge community. Home highlights: Luxury vinyl plank flooring throughout (2018); Kitchen (2020) - Quartz countertops, large island (seats up to 5), soft close cabinetry, S/S appliances, gas range; Primary Bath (2024) - quartz counter w/dual sinks, tiled walk-in shower. What's not to love with covered patio and sparkling play pool! HVAC 5-Ton Lennox (2024); Roof (2016); Water Heater (2023). Dual pane windows. Tremendous savings w/Solar! Convenience to Desert Ridge Marketplace for shopping/dining/entertainment, top schools, parks, Mayo Hospital and freeway access. South facing backyard offers the most amazing sunsets!

4623 E Lone Cactus Drive, Phoenix

Courtesy of RE/MAX Fine Properties. 480-792-9500 Selling Office: Jason Mitchell Real Estate.

21320 N 56th Street Unit 2093, Phoenix
$499,900
2 Beds ⋅ 2 Baths ⋅ 6842741 MLS
TURN-KEY OPPORTUNITY FOR AN IMMACULATE 2 BEDROOM/2 BATHROOM CONDO WITH UPGRADES IN A GATED COMMUNITY. (The furniture is available to purchase on a separate bill of sale). There is gorgeous tile throughout the living area, crown moldings, plantation shutters and luxurious bedroom carpeting. The kitchen has beautiful granite counters. ALL APPLIANCES ARE INCLUDED. Enjoy the corner stacked stone fireplace on cooler winter mornings and evenings in the spacious Living Room. The bedrooms and bathrooms accommodate large furnishings. The balcony is a nice retreat for fresh air, sunrise with a generous storage room and has a private feel to it. There is a single garage for your vehicle and storage. THIS COMMUNITY HAS 3 POOLS & SPAS, WORKOUT CENTER AND IS CLOSE TO SHOPPING/DINING/LOOP 101 & HWY 51. There are screens for the windows in storage. There is a home warranty with Select Home Warranty that can transfer to the next owner with coverage until September 2027. There is also HVAC service visits remaining that can transfer also.

21320 N 56th Street Unit 2093, Phoenix

Courtesy of Arizona Premier Realty Homes & Land, LLC. 623-594-7680 Selling Office: Realty ONE Group.

21840 N 43rd Street, Phoenix
$935,000
4 Beds ⋅ 3 Baths ⋅ 6842341 MLS
Rare opp. to own a home on one of the most PREMIER lots in highly desirable Desert Ridge! Curved stairway w hardwood floor welcomes you into the foyer. Enjoy desert sunsets from upper deck or the sparkling pool; large view lot w only one shared backyard wall! Bright and airy ent. kitchen w abundance of storage; Great room w breakfast nook overlooking pool/desert; separate liv/din room features hardwood floors. 3-BR upstairs w large bonus room. Office/4th BR downstairs; 3-car garage, RV gate. Spacious yard with plumbed gas fire pit and Meyer lemon tree. New roof, new ext paint (2025), newer HVAC (X2); new solar screens, water softener, new RO filter in kitchen, outdoor shower; Steps to community trails and parks; 'A' rated schools; easy access to 51/101, shopping, restaurants

21840 N 43rd Street, Phoenix

Courtesy of Century 21 Arizona Foothills. 480-889-2151 Selling Office: HomeSmart.

5250 E Deer Valley Drive Unit 406, Phoenix
$1,100,000
2 Beds ⋅ 3 Baths ⋅ 6842301 MLS
THE BEST DEAL AT THE LUXE! PRIME PENTHOUSE SUITE with gorgeous views overlooking the amazing heated pool. Like new unit as it was lightly used as a second home. INSANE DISCOUNT as the same models directly across the way in Building 4 recently sold for $1,341,516 (436) & $1,275,793 (438). HOWEVER, THIS UNIT IS IN BUILDING 1 WHICH IS THE PREMIERE BUILDING OF THE DEVELOPMENT with the convenience of the community center, gym, mail, and parking. HIGHLY UPGRADED UNIT with extra builder options. 11ft ceilings. BBQ on Balcony. Are you looking for an incredible lifestyle change with fun inviting events throughout the year? TRUE SENSE OF COMMUNITY AMONG NEIGHBORS. 101 Freeway nearby for easy access around town. AWESOME ENTERTAINMENT & DINING OPTIONS minutes away between High Street & Desert Ridge.

5250 E Deer Valley Drive Unit 406, Phoenix

Courtesy of Russ Lyon Sotheby's International Realty. 480-287-5200 Selling Office: Creel Management LLC.

2537 E Vista Bonita Drive, Phoenix
$605,000
4 Beds ⋅ 2 Baths ⋅ 6842298 MLS
Beautiful 4bd/2ba single story with play pool in the highly desired Crescent Butte neighborhood. Elementary & Middle schools just 1 mi. south, and you'll have excellent access to all of the freeways (303, 101, & 51). Many upgrades including the remodeled primary ensuite & guest bath, all new flooring throughout, lights & fans, HVAC, water heater, exterior paint, DW, Washer, disposal, pool pump...All neutral colored interior paint. Enjoy your sparkling pebbletec play pool with an extra seating area for lounging in the sun (or under your large, covered patio), put your BBQ on the travertine pad, no mowing/watering (turf!) -front & back = low maintenance. Laundry room with upper cabinets. Got stuff? You'll love the storage cabinets in the garage (+ a roomy attic). Don't miss this one!

2537 E Vista Bonita Drive, Phoenix

Courtesy of HomeSmart. 602-230-7600 Selling Office: Realty ONE Group.

112 W Sagebrush Drive, Phoenix
$1,800,000
5 Beds ⋅ 4 Baths ⋅ 6842107 MLS
Welcome to this home that truly has it all- space, privacy, luxury, and flexibility-tucked away on a private paved cul-de-sac in one of North Phoenix's most desirable neighborhoods. This multi-generational estate offers over 3500 sq ft of beautifully designed living space featuring separate casita and massive detached garage. This home uniquely has Southwest gas, City Water(Town of Cave Creek-so no well) . This home has a detached 1380 square foot garage with landing for storage as well as a 3 car garage attached. This amazing custom home also boast a resort style backyard with sparkling pool, firepit, covered outdoor dining and bbq area. Home won best on tour 06/21 ,Seller willing to offer 25k with 30 day close buyer to buy down the rate or for closing cost, verify all information

112 W Sagebrush Drive, Phoenix

Courtesy of Collins Realty. 623-582-6400 Selling Office: Our Community Real Estate LLC.

2250 E Deer Valley Road Unit 6, Phoenix
$450,000
3 Beds ⋅ 3 Baths ⋅ 6842005 MLS
Welcome to this renovated home in the gated community of Cave Creek Villas! Featuring 3 bedrooms all with new ceiling fans, 2.5 bathrooms with executive height counters and quartz counters, and a new AC in 2018! Flooring is laminate, no carpet! The kitchen is beautiful with 42'' white cabinetry equipped with soft close, stainless-steel appliances, and a kitchen island with a breakfast bar. The primary suite has vaulted ceilings and a new bathroom with a dual sink vanity and a tiled shower. Outside is a charming backyard with easy-care artificial turf and a covered patio. Additional features include garage cabinets and a rack. Cave Creek Villas offers a community pool for its residents to enjoy! Conveniently located near the 101 and the 51 for easier commuting. Do not miss out!

2250 E Deer Valley Road Unit 6, Phoenix

Courtesy of Keller Williams Arizona Realty. 480-767-3000 Selling Office: Fathom Realty.

2327 E Mine Creek Road, Phoenix
$680,000
3 Beds ⋅ 3 Baths ⋅ 6841790 MLS
Sonoran living at it's best with a Sparkling Pool Oasis! Step into luxury with this stunning, single story, 3-bedroom + office + flex space, 2.5-bath home, offering over 2,200 sq. ft. of thoughtfully designed living space. The spacious primary suite is a true retreat, featuring a dual vanity, separate shower, soaking tub, and a generous walk-in closet. The bright and open kitchen is a chef's dream, showcasing granite countertops, kitchen island, staggered upper cabinets with crown molding, sleek stainless-steel appliances, pantry and a built-in buffet for abundant storage. Step outside to your private backyard oasis, complete with a covered patio, both artificial turf and natural grass, a refreshing pool with a waterfall and a lighted grotto--perfect for both relaxation and entertaining! Conveniently located just minutes from schools, neighborhood parks, Desert Ridge, Cave Creek, shopping, dining and convenient access to the Loop 101 & 51 freeways! Don't miss out on this exceptional home!

2327 E Mine Creek Road, Phoenix

Courtesy of Redfin Corporation. 602-483-4919 Selling Office: Keller Williams Integrity First Realty.

21217 N 61st Street, Phoenix
$975,000
3 Beds ⋅ 3 Baths ⋅ 6841356 MLS
New Construction with Stunning Views! One of the best lots in Talinn, perfectly positioned along the eastern border with breathtaking McDowell Mountain views. This brand-new, never-lived-in DR Horton home features an open-concept floor plan backing to serene open space. Wake up to spectacular sunrises from your back patio, with nature as your backdrop. Thoughtfully upgraded, this home includes a 12x8 patio door, pre-wiring for surround sound, an upgraded electrical package, plank tile flooring throughout, elevated bath vanities, and 2'' faux blind window coverings. Every interior detail has been tastefully selected—now it's your turn to bring your vision to life in the backyard. This builder is completely sold out in this sought-after community, making this an exclusive opportunity to to own a new home on this exceptional lot!

21217 N 61st Street, Phoenix

Courtesy of Berkshire Hathaway HomeServices Arizona Properties. 480-473-4900 Selling Office: Barrett Real Estate.

3260 E Pike Street, Phoenix
$1,300,000
4 Beds ⋅ 4 Baths ⋅ 6841326 MLS
Discover Sky Crossing Living in this Elegant single-story Beauty! 4 spacious Bedrooms, Gorgeous Tile and Engineered Hardwood Flooring, Chef's Kitchen featuring Double Ovens, Gas Cooktop, Walk-in Pantry and the Family Style Center Island. The Great Room opens seamlessly through the Expansive Glass Slider Wall to the Entertainer's Dream Back Yard featuring the Outdoor TV Gazebo; Cook up Happy at the BBQ island; Unwind with friends in ample outdoor relaxation space; Enjoy memorable evenings under the Arizona Sky. While outdoors take in Sky Crossing amenities like the Community Clubhouse, Fitness Center, Heated Pool, Parks and Scenic Trails...This valued home Location, Location, Location is just minutes from Highly Rated Schools, Desert Ridge Dining and Shopping. Your chance to make it yours!

3260 E Pike Street, Phoenix

Courtesy of Realty ONE Group. 480-285-0000 Selling Office: Russ Lyon Sotheby's International Realty.

5962 E Abraham Lane, Phoenix
$955,000
3 Beds ⋅ 2 Baths ⋅ 6841051 MLS
Nestled in a highly desirable community near top-tier dining, shopping & outdoor recreation, this stunning corner-lot, 3 bed + office & den, 2 bath home (built in 2022) offers both privacy and a thoughtfully designed floor plan with modern upgrades throughout, including wood-look tile flooring & quartz countertops. Step inside to a welcoming office space with elegant glass doors, perfect for remote work or a quiet retreat. The open-concept kitchen is an entertainer's dream, featuring a large island, extended breakfast bar, and top-of-the-line KitchenAid & Bosch appliances. The primary suite boasts a large window overlooking the backyard, power blackout window coverings, and a luxurious ensuite with a modern tiled shower, dual vanity, private toilet room, and an expansive walk-in closet. Two additional guest bedrooms are conveniently located near a stylish guest bathroom with dual vanities and a sleek tiled shower. Designed for low-maintenance living, the backyard is an oasis with turf, extended patio with new mister system, and beautifully landscaped walls adorned with tangerine cross vine. The home also features a Vivint home security system, Hunter Douglas window coverings, and a tankless water heater. Additional highlights include modern light fixtures, a spacious laundry room with LG washer/dryer, plus built-in cabinets and an EV charger in the garage. Talinn Desert Ridge is more than a home - it's a lifestyle. This gated community offers resort-style amenities including a pool, state-of-the-art fitness center, parks, and a beautiful clubhouse. This Desert Ridge neighborhood offers convenient access to Desert Ridge Marketplace & High Street, JW Marriott Resort & Wildfire Golf Club, the 101 freeway, and a short drive to Scottsdale Quarter & Kierland. The community also coasts top Paradise Valley schools (Desert Trails Elementary, Explorer Middle School, Pinnacle High School). A great opportunity awaits.

5962 E Abraham Lane, Phoenix

Courtesy of Goddes Homes. 602-903-7209 Selling Office: HomeSmart.

Copyright 2026 Arizona Regional Multiple Listing Service, All rights reserved. The data relating to real estate for sale on this website comes in part from the Arizona Regional Multiple Listing Service. All information deemed reliable but not guaranteed and should be independently verified. All properties are subject to prior sale, change or withdrawal. Neither listing broker(s) nor Arizona Regional Multiple Listing Service shall be responsible for any typographical errors, misinformation, misprints and shall be held totally harmless.

The data relating to real estate listings on this website comes in part from the Internet Data Exchange (IDX) program of Multiple Listing Service of Southern Arizona. IDX information is provided exclusively for consumers' personal, non-commercial use and may not be used for any purpose other than to identify prospective properties consumers may be interested in purchasing. Listings provided by brokerages other than Loving Phoenix Team | Real Broker are identified with the MLSSAZ IDX Logo. All Information Is Deemed Reliable But Is Not Guaranteed Accurate. Listing information Copyright 2026 MLS of Southern Arizona. All Rights Reserved.