Refine Search
Sort by
3244 E Daley Lane, Phoenix
$2,230,000
4 Beds ⋅ 4 Baths ⋅ 6836032 MLS
JUST UNDER $100K IN LUXURY FURNITURE INCLUDED IN SALE OF HOME!! TURN-KEY READY! Step into perfection with this barely lived in, fully furnished dream in the highly sought after gated community of Astarea in Sky Crossing! This home has it all! As you enter the custom steel security gate, enclosing your private courtyard and guest casita, you are instantly greeted by luxury. Walk into your entertainers dream with this beautiful open floor plan living space that just keeps going. This over sized Chefs kitchen boasts beautiful white snow countertops, a butlers pantry, and two dishwashers and refrigerators. Next, you are greeted by wall to wall arcadia doors that open to your resort style oasis backyard with private pool and outdoor grill and chill swim up bar and kitchen and built-in barbecue fire pit, misting fan for ultimate indoor/outdoor entertainment. As you enter into the oversized master bedroom, you are greeted by your state of the art model bathroom with dual access walk in shower, free standing tub, and walk in closet. If that wasn't enough, bring your toys and store them in this 3 car tandem garage with ample space for storage as well. Not only is this home in perfect condition, its in the perfect location! Minutes from the freeways and all that Desert Ridge has to offer, including endless shopping and restaurants, you aren't just buying a home, you are buying a lifestyle!!

3244 E Daley Lane, Phoenix

Courtesy of My Home Group Real Estate. 480-685-2760 Selling Office: Compass.

4611 E Casitas Del Rio Drive, Phoenix
$1,125,000
4 Beds ⋅ 3 Baths ⋅ 6835881 MLS
Act Fast - Price Dropped! Premium 4BR Home with Pool in The Sanctuary Won't Last. Located on a premium corner lot in the exclusive gated community of The Sanctuary, this move-in ready 4 bed, 3 bath home features an open floor plan with soaring ceilings, fresh paint, new carpet, and North-South exposure. Gourmet kitchen includes quartz countertops, gas cooktop, stainless appliances, oversized island, and walk-in pantry. Enjoy a spacious living area with built-in surround sound, plus a downstairs bedroom and full bath. Upstairs offers a loft, luxurious primary suite with spa-like bath and walk-in closet, two additional bedrooms, double vanity bath, and laundry. Private backyard retreat with turf, mature landscaping, gated pool with Baja shelf and water features, travertine decking and covered patio. 3-car garage with built-in storage and EV charger. Resort-style community amenities: pool, clubhouse, gym, fire pit, playgrounds, and more. Close to top-rated schools, dining, shopping, and golf. Don't miss this rare opportunity!

4611 E Casitas Del Rio Drive, Phoenix

Courtesy of HomeSmart. 602-230-7600 Selling Office: My Home Group Real Estate.

6900 E Princess Drive Unit 2124, Phoenix
$345,000
3 Beds ⋅ 2 Baths ⋅ 6835846 MLS
Gated 3-bedroom, 2-bathroom condo in the perfect location with fantastic community amenities! Finally, you've found enough space in a tranquil and quiet corner ready to make all your own. This one checks all the boxes. Enter the open concept, split floor plan and find plenty of storage and natural light. Step out onto your private east-facing balcony and relax overlooking the shaded courtyard and BBQ grilling area. Residents have a covered parking space and access to all resort-style amenities within this prestigious gated neighborhood. Whether enjoying this as a full time home, investment property or winter home, enjoy two large swimming pools and spas, multi-level luxury gym facility, co-working space and business conference room, large lounge, kitchen and entertaining space perfect for hosting events. Enjoy the benefits of Scottsdale on the Phoenix border and within the Paradise Valley School District. Previous owners loved being in one of the only WALKABLE parts of Phoenix, offering easy access to shopping, dining, Mayo Clinic, Harkins Theaters, Whole Foods and Highway 101, The Princess Resort, Westin Kierland, JW Marriott, Kierland shopping, Scottsdale Quarter and Desert Ridge Marketplace... Seriously, it doesn't get better than this.

6900 E Princess Drive Unit 2124, Phoenix

Courtesy of Compass. 480-776-1555 Selling Office: AZ Flat Fee.

1914 E Fallen Leaf Lane, Phoenix
$1,260,000
4 Beds ⋅ 5 Baths ⋅ 6835794 MLS
Shea Homes' most popular model is #5016, and it is the most distinguished builder in the city. This impressive 3,505 sq. ft. home is situated on a signature lot in a gated NE Phoenix community, backing to a desert wash with breathtaking mountain views. The 14,200 sq. ft. lot offers the largest usable backyard in the neighborhood. The home is exquisitely upgraded, featuring a gourmet kitchen with GE Monogram appliances, including a 42-inch, 6-burner cooktop with griddle. A dramatic custom wall feature adds to the home's appeal. The layout includes 4 bedrooms, 4.5 bathrooms (3 en-suite), a den, loft & ample storage. The backyard features a $200k pool, spa, and landscaping package with travertine decking and artificial turf. The property has an oversized 3 car garage.

1914 E Fallen Leaf Lane, Phoenix

Courtesy of Realty ONE Group. 480-315-1240 Selling Office: HomeSmart.

23217 N 22nd Place, Phoenix
$500,000
3 Beds ⋅ 3 Baths ⋅ 6835606 MLS
Seller is flexible—bring your best offer today! Rare opportunity in this neighborhood! This move-in ready home offers a perfect blend of privacy, space, and convenience, tucked into a quiet North Phoenix community served by top-rated Paradise Valley schools. With 3 bedrooms plus a flexible office that can easily serve as a 4th bedroom, 2.5 baths, and 1,765 sq. ft., this home is ideal for first-time buyers or investors alike. Enjoy multiple living spaces including a front living room, separate family room, and versatile upstairs loft. The eat-in kitchen features granite counters, oak cabinetry, stainless appliances, and a center island with breakfast bar. French doors lead to a large backyard with mature orange and grapefruit trees, lush lawn, and stunning mountain views— a peaceful retreat just minutes from the city. Upstairs, the primary suite includes a walk-in closet and dual-sink bath. Virtual staging in photos helps showcase the full potential of each room, allowing you to envision the possibilities in this well-maintained home. With tile and laminate flooring throughout, a 2-car garage, RV gate, and thoughtful layout, this home offers great value for the area. Homes in this area don't last long!

23217 N 22nd Place, Phoenix

Courtesy of Keller Williams Arizona Realty. 480-767-3000 Selling Office: AZ Brokerage Holdings, LLC.

22610 N 17th Street, Phoenix
$625,000
3 Beds ⋅ 2 Baths ⋅ 6835075 MLS
Welcome home! This beautifully updated 3-bedroom + den, 2-bathroom home is full of charm and modern touches, making it the perfect place to settle in and make memories. Inside, you'll love the fresh feel of the brand new LVP flooring (2025) and the new interior paint that brightens up every space. The open and versatile layout includes a cozy den off the primary suite that is perfect for a home office, playroom, or extra lounge space. Step outside into your own private retreat, where a sparkling pool and lush artificial grass (both added in 2020) create the perfect spot to relax and entertain. Major updates like a new HVAC (2021) and water heater (2024) mean you can move in with peace of mind. This home has been lovingly maintained and is ready for its next chapter!

22610 N 17th Street, Phoenix

Courtesy of My Home Group Real Estate. 602-696-1179 Selling Office: Jason Mitchell Real Estate.

20949 N 37th Way, Phoenix
$695,000
4 Beds ⋅ 3 Baths ⋅ 6834815 MLS
This stunning 4-bedroom home offers a spacious open great room, perfect for entertaining and everyday living. The beautifully renovated kitchen features $14K in upgrades, including sleek, 2-year-old Bosch appliances. The master bathroom has been completely remodeled with a luxurious $25K upgrade, boasting dual sinks and a large walk-in shower. Enjoy brand-new bedroom windows ($4K) and fresh new carpet throughout ($4K). Step outside to a large sparkling pool, perfect for relaxation. The epoxy garage floors add style and durability. Located just minutes from the 101, 51, & Desert Ridge Marketplace, this move-in-ready home offers modern upgrades in a prime location! Come Say Yes To This Address!

20949 N 37th Way, Phoenix

Courtesy of Arizona Best Real Estate. 480-948-4711 Selling Office: eXp Realty.

510 E Woburn Lane, Phoenix
$1,658,349
4 Beds ⋅ 5 Baths ⋅ 6834771 MLS
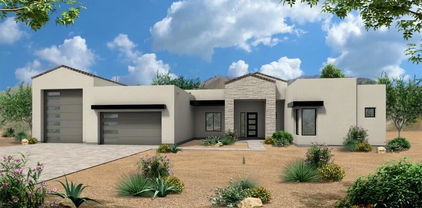
The Sedona, a contemporary open-concept design, soon to be constructed. This luxury home features an island kitchen and top-tier Wolfe and Subzero appliances as an option, perfect for culinary enthusiasts. The property includes a paver driveway, oversized three-car tandem garage, and a 49' RV garage, ideal for car collectors and RV enthusiasts. The layout includes 4 bedrooms plus an office, 4.5 bathrooms, grand guest suite with its own living area, and a luxurious owner's suite with a freestanding tub, walk-through double shower, and oversized walk-in closet. Details include 90/10 smooth contemporary wall finishes, 8' doors, & 12 ft. ceiling. 2x6 frame exterior, fully sheathed walls, spray foam insulation and post tension slab foundation. Photos & options are from a completed model.

510 E Woburn Lane, Phoenix

Courtesy of RE/MAX Professionals. 602.675.0881 Selling Office: Non-MLS Office.

670 E Woburn Lane, Phoenix
$1,851,047
6 Beds ⋅ 6 Baths ⋅ 6834347 MLS
Presenting the Sedona Plan with Pool House. A Luxury home on a view lot, to-be-built. This home features a tandem 3 car garage and 49 ft. RV Garage. Entry opens into a stunning great room with 12-foot soaring ceilings, Island kitchen featuring shaker cabinets, quartz countertops, 4 bedroom, and 4.5 baths. Pool house is 2 bedrooms and 1-1/2 baths. The large owner's suite features a luxury bath with double entry walk-in shower, standalone tub, two vanities, and huge walk-in closet with island as an option. 8-foot doors throughout. Constructed for durability and energy efficiency, it includes 2x6 exterior framing, spray foam insulation, and a post-tension slab foundation. Paved Road. Buyer can choose options and finishes in our private design studio. Photos are of a completed model.

670 E Woburn Lane, Phoenix

Courtesy of RE/MAX Professionals. 602.675.0881 Selling Office: Non-MLS Office.

24306 N 27th Place, Phoenix
$575,000
4 Beds ⋅ 2 Baths ⋅ 6833960 MLS
Rare single-level, 4-bedroom home in Desert Peak with sparkling play pool and exceptional privacy—only one neighbor! Step inside to soaring ceilings in the formal living and dining area, flowing seamlessly into a spacious family room and open kitchen. The eat-in kitchen boasts granite counters, stainless steel appliances, upgraded cabinets, breakfast bar, built-in desk, and large walk-in pantry. Relax in the expansive primary suite featuring a walk-in closet and scenic backyard views, with a bright primary bath offering double sinks, separate shower, and garden tub. Enjoy stunning Arizona sunsets from your covered patio or pool deck. Meticulously maintained home, lightly lived-in with new HVAC in 2024. Welcome home!

24306 N 27th Place, Phoenix

Courtesy of eXp Realty. 888-897-7821 Selling Office: HomeSmart.

544 E Amber Sun Drive, Phoenix
$1,500,000
4 Beds ⋅ 5 Baths ⋅ 6833938 MLS
Nestled on a sprawling 1.019-acre canvas of potential, this brand-new 2025-2026 construction home is a masterpiece waiting for your personal touch. With 3,776 square feet of luxurious living space, this modern abode offers the perfect blend of comfort and sophistication. Need space for your toys? Look no further! This home boasts a 5 car garage with 1-Tandem for a boat, ensuring ample room for all your vehicles and adventure gear. (Option for RV Garage or Shop is available) Step inside and be greeted by today's finest finishes. Adorned with Taj Mahal countertops, engineered wood flooring, and chic fixtures throughout, this home exudes contemporary charm at every turn. Retreat to one of the four spacious bedrooms, each offering a serene sanctuary for rest and relaxation The split master suite provides ultimate privacy and features a spa-inspired bathroom with a large walk-in shower, soaking tub, dual quartz vanities, and an oversized walk-in closet. Entertain with ease in the open-concept living space, where the master chef kitchen serves as the heart of the home--featuring premium Wolf and Sub-Zero appliances, expansive prep space, and designer finishes that elevate both everyday living and entertaining. Outside, the possibilities are endless. With a full-acre canvas at your disposal, let your imagination run wild. Whether you envision lush gardens, a sparkling pool oasis, or a tranquil outdoor retreat, the choice is yours.

544 E Amber Sun Drive, Phoenix

Courtesy of Compass. 480-776-1555 Selling Office: Real Broker.

5848 E Covey Lane, Phoenix
$679,990
3 Beds ⋅ 3 Baths ⋅ 6833624 MLS
Breaking News: Your Dream Home is Under Construction! This brand-new home in Talinn at Desert Ridge is so fresh, it's still in the wrapper! With 2,120 sq. ft., 3 bedrooms, and 2.5 bathrooms, there's plenty of space, whether for family, guests, or that one chair where all your laundry ends up. The kitchen stuns with extended cabinetry, granite countertops, and rich maple brown cabinets, while wood-like tile adds style without the stress. The backyard? Finished turf, zero maintenance, all vibes. Plus, all appliances are included, so you can move right in. Just minutes from Desert Ridge Marketplace, High Street, and the 101 Freeway, this home won't wait around, so grab it before someone else does!

5848 E Covey Lane, Phoenix

Courtesy of DRH Properties Inc. 480-405-5313 Selling Office: DRH Properties Inc.

5832 E Covey Lane, Phoenix
$692,991
4 Beds ⋅ 3 Baths ⋅ 6833610 MLS
Ignore days on Market...new pic shows the progress. ready for you to occupy by the end of July....A brand-new home is taking shape in Talinn at Desert Ridge, and it could be yours! This thoughtfully designed 2,120 sq. ft. floor plan offers four bedrooms and three bathrooms, giving you plenty of space to spread out and relax. The extended kitchen cabinetry, sleek quartz countertops, crisp white cabinets, and warm wood-like tile create a bright and inviting atmosphere. All appliances are included, and the backyard will be finished with lush, low-maintenance turf, perfect for unwinding in your own private retreat. Nestled just minutes from Desert Ridge Marketplace, High Street, and the 101 Freeway, convenience is built right in. A home this special won't wait forever, don't miss out!

5832 E Covey Lane, Phoenix

Courtesy of DRH Properties Inc. 480-405-5313 Selling Office: DRH Properties Inc.

21216 N 58th Street, Phoenix
$639,990
3 Beds ⋅ 3 Baths ⋅ 6833594 MLS
At 1,743 square feet, this townhome is the dream home you didn't know you needed until now! With soaring 9-foot ceilings and grand 8-foot doors, every space feels open and inviting. The master bedroom and laundry room are conveniently upstairs (because who wants to haul laundry across the house?). It's a smart home, fully equipped with a security system, so you can control your space with the touch of a button. Step outside to a backyard with a partial view fence backing a peaceful wash, and soon-to-be-installed turf for that perfect low-maintenance green space. Oh, and did we mention the washer, dryer, and fridge are included? This is a true turn-key home. And best of all, it's brand new!

21216 N 58th Street, Phoenix

Courtesy of DRH Properties Inc. 480-405-5313 Selling Office: DRH Properties Inc.

21232 N 58th Street, Phoenix
$667,685
3 Beds ⋅ 3 Baths ⋅ 6833567 MLS
Looking for the perfect mix of style, convenience, and a location so good it practically brags about itself? This 1,743 sq. ft. townhome in the highly sought-after Talinn at Desert Ridge community checks all the boxes. Just minutes from High Street, Desert Ridge Marketplace, and the 101 Freeway, you'll have shopping, dining, and entertainment within arm's reach because why waste time driving when you could be living? Inside, you'll find a sleek, modern design with quartz countertops, chic stone-gray cabinets, and wood-like tile, all framed by soaring 9-ft ceilings and 8-ft doors for that extra touch of grandeur. The upstairs master suite and laundry room make life a little easier (because no one enjoys lugging laundry up and down stairs), backyard will have turf, and it backs the wash!!!

21232 N 58th Street, Phoenix

Courtesy of DRH Properties Inc. 480-405-5313 Selling Office: DRH Properties Inc.

21248 N 58th Street, Phoenix
$667,075
3 Beds ⋅ 3 Baths ⋅ 6833552 MLS
Looking for the perfect blend of style, convenience, and location? This stunning 1,743 sq. ft. townhome in the sought-after Talinn at Desert Ridge community has it all. Just minutes from High Street, Desert Ridge Marketplace, and the 101 Freeway, you'll have shopping, dining, and entertainment at your fingertips. The sleek, modern interior features quartz countertops, white cabinets, and wood-like tile, complemented by soaring 9-ft ceilings and 8-ft doors. The spacious layout includes an upstairs master suite and laundry room for ultimate convenience. The backyard will have turf installed and features a view fence backing a wash for added privacy and scenic desert vibes. This gem won't last long!

21248 N 58th Street, Phoenix

Courtesy of DRH Properties Inc. 480-405-5313 Selling Office: eXp Realty.

2725 E Mine Creek Road Unit 2186, Phoenix
$340,000
2 Beds ⋅ 2 Baths ⋅ 6833004 MLS
Fantastic North Phoenix location in a beautiful gated community! This charming townhome offers 2 beds, 2 baths, and a large single garage w/opener. The inviting interior showcases high vaulted ceilings, tons of natural light, a two-tone palette, ceiling fans & window blinds throughout, and tile flooring w/carpet in bedrooms. Spacious floor plan with nice size great room! The kitchen has GRANITE countertops, all-black appliances, ample wood cabinetry, and a large WALK-IN PANTRY. Enter the main bedroom to find a full bathroom with dual sinks. The sliding doors from the living area & primary bedroom open to the cozy balcony! Community access to the sparkling pool, hot tub, & green belts. Close to Desert Ridge shops & restaurants.

2725 E Mine Creek Road Unit 2186, Phoenix

Courtesy of Jason Mitchell Real Estate. 480-522-1030 Selling Office: Compass.

6900 E Princess Drive Unit 1228, Phoenix
$335,000
2 Beds ⋅ 2 Baths ⋅ 6832774 MLS
Discover the charm of this beautiful 2-bedroom unit in the gated Larronata Condominiums! The inviting interior showcases tons of natural light, newly painted all white interior, tall ceilings, and tile flooring w/wood in bedrooms. Designed for everyday living & entertaining, the desirable great room is sure to impress! The kitchen boasts SS appliances, granite counters, mosaic tile backsplash, recessed lighting, flat-panel cabinetry, and a breakfast bar. The double-door main bedroom includes a full bathroom with a walk-in closet. Relax on your private patio. Covered parking, Nest Thermostat and full sized washer/dryer. Community clubhouse & pool for year-round enjoyment. Conveniently located close to schools, shopping, dining, & freeway access. Come see it today!

6900 E Princess Drive Unit 1228, Phoenix

Courtesy of Keller Williams Arizona Realty. 480-767-3000 Selling Office: Jason Mitchell Real Estate.

3901 E Pinnacle Peak Road Unit 406, Phoenix
$220,000
3 Beds ⋅ 2 Baths ⋅ 6831811 MLS
Golf Views! Huge Price Drop! Large Sq footage on hole #4 of the private executive golf course that owners play for free! 3 full bedrooms, 2 baths, all new kitchen cabinets, countertops and vinyl plank flooring throughout. The White Shaker Kitchen looks out the sliding glass door to the porch and golf course views. The 2 bedrooms and one bath on one end are split from the master and master bath. The massive deck wraps around the north and east side side of the home offering you nice views for patio seating and indoor-outdoor living. This is all set in a 55+ guard gated community on leased land for $1055/month. The land lease includes water/sewer/trash. There is a heated pool, 4 pickleball courts, horseshoes, golf, and a clubhouse with activities. No rentals. Owner occupied 2 dogs 30 lb

3901 E Pinnacle Peak Road Unit 406, Phoenix

Courtesy of ProAgent Realty. 480-269-8400 Selling Office: HomeSmart.

3901 E Pinnacle Peak Road Unit 191, Phoenix
$140,000
2 Beds ⋅ 2 Baths ⋅ 6831652 MLS
Priced to sell! 1560 SF with 2 bedrooms + a Den! Hard floors throughout except for guest bedroom. Large front wrap around composite deck that is screened in. Recently leveled & Piers updated with 3 new ones installed. Owner will pay 1 month lot rent for buyer! Priced for you to make your own touches. Covered parking and a wood shed. 2023 HVAC. This 55+ community has a land lease for $935/month that includes water trash and sewer. They also have a 24/7 manned guard gate, a 9 hole executive golf course owners play for free, a heated pool, pickleball courts and a rec center with activity calendar. This location in Desert Ridge is hard to beat! shopping, Mayo Clinic, the 101 freeway close by. 2 dog limit 30lbs. Park application at office for land lease $40 each. No rentals.

3901 E Pinnacle Peak Road Unit 191, Phoenix

Courtesy of ProAgent Realty. 480-269-8400 Selling Office: ProAgent Realty.

4720 E Adobe Drive, Phoenix
$700,000
4 Beds ⋅ 3 Baths ⋅ 6831620 MLS
**Best value in Desert Ridge!!!**If you are a Veteran, then you can assume existing Mortgage at 2.25%** Stunning Desert Ridge Home - Move-In Ready & Fully Upgraded! Nestled in the heart of Desert Ridge, this beautifully upgraded Continental Home offers modern luxury and energy-efficient features on a desirable North/South interior lot just steps from Desert Trails Elementary School. Step inside to elegant wood flooring throughout - no carpet! The remodeled kitchen is a chef's dream, featuring custom cabinetry, sleek stainless steel gas cooktop & oven, slab granite countertops, a recessed sink, a spacious center island, breakfast bar, stylish pendant lighting, and a designer tile backsplash. Designed for comfort and efficiency, this home boasts LED lighting, two powerful Trane® A/C units, a tankless gas water heater, humidity-activated bathroom fans, dual pane windows and ceiling fans. The remodeled bathrooms shine with custom cabinetry, granite countertops, and premium Delta® Thermostatic shower and bath systems for a spa-like experience. Fresh interior paint adds a crisp, modern touch. All appliances includedRefrigerator, Washer & Dryermaking this home truly move-in ready! Located just minutes from Desert Ridge Marketplace, Cashman Park, Wildfire Golf Club, and top-rated schools, this home offers the perfect blend of style, convenience, and energy efficiency. Don't miss this rare opportunity!

4720 E Adobe Drive, Phoenix

Courtesy of Russ Lyon Sotheby's International Realty. 480-287-5200 Selling Office: Keller Williams, Professional Partners.

2205 E Fallen Leaf Lane, Phoenix
$1,255,000
4 Beds ⋅ 3 Baths ⋅ 6831462 MLS
Stunning Luxury Home with Mountain Views & Custom Features! Welcome to this breathtaking 4-bed, 3-bath home, perfectly situated on a spacious lot with stunning mountain views and direct access to scenic hiking trails. Designed with impeccable attention to detail, this home offers a blend of luxury, functionality, and comfort. Gourmet kitchen with a waterfall island and custom cabinet handles. Thoughtfully designed custom closets & pantry for optimal organization.Expansive great room, perfect for an office, playroom, or movie nights. Tandem 3-car garage for ample parking and storage. Serene courtyard and an oasis-like patio for ultimate relaxation. Large lot, providing endless enjoyment. See documents for complete list of upgrades and improvements!

2205 E Fallen Leaf Lane, Phoenix

Courtesy of Valley Views RE. 480-688-0915 Selling Office: eXp Realty.

4039 E Williams Drive, Phoenix
$997,000
4 Beds ⋅ 2 Baths ⋅ 6831359 MLS
Welcome to 4039 E Williams Drive, where luxury meets modern elegance in Desert Ridge. This professionally remodeled home, completed in 2022, offers 3 bedrooms, a versatile den, & separate laundry room. The open layout features high-end finishes perfect for entertaining. The gourmet kitchen boasts a Wolf gas cooktop, Bosch dishwasher, Thermador fridge, KitchenAid ovens, wine fridge, beverage center, quartz countertops, waterfall island, coffee station, and soft-close drawers. Spa-like bathrooms include massage jets, Toto self-cleaning toilets, and light-up mirrors. The outdoor living space features a covered patio, tranquil pool, waterfall, & lush landscaping. Just steps from walking trails and minutes from Desert Ridge Marketplace, Mayo Clinic, and more. Come see this amazing home!

4039 E Williams Drive, Phoenix

Courtesy of Redfin Corporation. 602-483-4919 Selling Office: Compass.

4365 E Briles Road, Phoenix
$640,000
3 Beds ⋅ 2 Baths ⋅ 6831306 MLS
This beautiful single-level home has been meticulously maintained and remodeled to perfection. Plank ceramic tile (no LVP!) through most of the home, with stunning wood floors in master bedroom. The 9' ceilings and 3-panel sliding patio doors create an open and airy ambiance. The kitchen features granite countertops, a tile backsplash, stainless steel appliances, 42' cabinets, and a built-in buffet in the dining area. The split floor plan offers privacy, boasting a master bedroom with double door entry, spa-like bathroom, and spacious walk-in closet. Both front and back yards are designed for easy maintenance. Located in the highly desirable Tatum Highlands community in North Phoenix, this home is just 10 minutes from Desert Ridge Marketplace, offering plenty of shopping and entertainment

4365 E Briles Road, Phoenix

Courtesy of Realty ONE Group. 623-236-1414 Selling Office: AZ Brokerage Holdings, LLC.

2509 E Paraiso Drive, Phoenix
$557,500
4 Beds ⋅ 2 Baths ⋅ 6831278 MLS
*New Low Price on this Exceptionally Well Maintained, Move-In-Ready, 4-Bedroom 2 Bath home AND POOL. Enter into a Large Formal Living/Dining Rm. that flows into the Family Rm with spacious Eat-In Kitchen complete with SS appliances, Ample Cabinets & Countertops, Pantry Plus a Large Center Island overlooking the Family Rm. Mst. BR boasts a bay window, Full In-suite bath, Double Sinks, Sep. Tub/Shower & Walk-in closet. Full Hall Bath & 3 additional secondary Bedroom, one currently used as a den and another with W/I closet. The Large Child-safety retractable sliding door off of Family Rm leads out to spacious Covered Patio & Pebble-Sheen Pool Enhanced by a Delightful, Easy-Care, by Design yard. This home is Absolutely Meticulous

2509 E Paraiso Drive, Phoenix

Courtesy of Jonovich and Associates Realty. 602-694-4044 Selling Office: Realty ONE Group.

18007 N 66th Way, Phoenix
$1,060,000
4 Beds ⋅ 3 Baths ⋅ 6831088 MLS
Welcome to the highly desirable gated community of Paradise Ridge! Built in 2018, this exquisite 4-bedroom, 3-bathroom home with OWNED SOLAR effortlessly combines contemporary design with meticulous attention to detail. As you enter, you're greeted by a spacious great room with soaring ceilings, leading into a chef's kitchen equipped with a large island, gas range, and elegant finishes—ideal for hosting gatherings. The thoughtfully designed split floor plan ensures privacy, with a generous primary suite featuring a walk-in closet and a luxurious spa-inspired bathroom. Open the impressive 3-panel glass doors to reveal your private backyard retreat, complete with pavers, lush greenery, and vibrant landscaping. Experience resort-style living with community amenities such as a pool, spa, children's park, and access to Reach 11 trails. Conveniently located near Scottsdale 101, Mayo Clinic, Whole Foods, and some of the best restaurants and shopping in Kierland, this home offers an exceptional blend of comfort, luxury, and accessibility.

18007 N 66th Way, Phoenix

Courtesy of America One Luxury Real Estate. 480-905-8115 Selling Office: America One Luxury Real Estate.

3123 E Cat Balue Drive, Phoenix
$999,000
3 Beds ⋅ 3 Baths ⋅ 6831031 MLS
This stunning California Bungalow style home is a rare blend of historic charm and artisan craftsmanship, extensively decorated in the Arts & Crafts style of Stickley. Nestled on a prime corner lot displaying a great curb appeal with stone accent details, a desert landscape, and a paver driveway. The home exudes elegance with abundant natural light, designer paint, tall ceilings, and high-grade porcelain tile with newly installed carpet in bedrooms. Every detail has been carefully curated, featuring custom-crafted quartersawn oak cabinetry, window casings, crown molding, and baseboards throughout that showcase the warmth of fine woodworking. Museum-quality vintage handmade lighting fixtures in the style of Greene & Greene illuminate the spaces You'll love the inviting living area paired with a cozy gas fireplace and multi-sliding doors for seamless indoor & outdoor activities. The chef's kitchen is a masterpiece of design and function, featuring a Jenn-Air Pro-Style gas double oven w/six-burner range & griddle, along with a built-in KitchenAid electric oven and convection microwave. The standout feature is the custom oven backsplash, a stunning triptych designed by renowned artisan Cha-Rie, whose work is featured in public art installations across Los Angeles and Orange County. Granite counters, a walk-in pantry, a plethora of cabinetry, and a huge island w/breakfast bar make up the culinary space. The primary bedroom is a true retreat! Enter the primary bathroom via a magnificent barn door made of ancient-growth quartersawn white oak. This ensuite has been remodeled after the Pasadena Gamble House with commissioned stained-glass panels in the style of Bradbury and Bradbury. Two secondary bedrooms share a Jack & Jill bathroom. The versatile den can be an office or extra bedroom as well. PLUS! This property comes with a split 3-car garage, with a third-car garage doubles as a workshop. Enjoy the beautiful backyard, where you can relax or enjoy BBQ! A covered patio, well-laid travertine, a garden bed, a firepit, a built-in BBQ, and an elevated patio complete the picture. No direct neighbors behind as it backs to a common area. What's not to like? See it! Love it! Live it!

3123 E Cat Balue Drive, Phoenix

Courtesy of HomeSmart. 602-230-7600 Selling Office: eXp Realty.

3713 E Cat Balue Drive, Phoenix
$1,230,000
6 Beds ⋅ 5 Baths ⋅ 6830397 MLS
If you've been looking for that special property, here it is! Prime location in Fireside at Desert Ridge. This beautiful home with a courtyard entry has been well maintained by the original owners. Ideal floor plan featuring 6 bedrooms, 4.5 bathrooms, game room and a loft plus a downstairs ensuite bedroom and office with a custom desk and cabinetry. Energy Saving Solar Panels are owned outright. Formal living and dining rooms. Custom window coverings and lighting. Mudroom and storage closet on the main floor. Large windows unite the home's interior with the expansive covered patio. The resort backyard features a beach entry PebbleTec heated pool and spa, water feature and fruit trees. Chef's kitchen boasts custom cabinetry, granite counters, tile backsplash, high end stainless appliances, island, breakfast bar, walk-in pantry and butler's pantry. The warm and inviting family room features a fireplace and is adjacent to the spacious eat-in kitchen. The primary suite is complemented by two walk-in closets, granite counters, walk-in shower and soaking tub with custom tile. Spacious secondary bedrooms, bathrooms and large closets. Upstairs laundry room includes a washer, dryer, sink and cabinets for storage. Tandem 4 car garage with plenty of room for storage. Easy access to walking paths and nearby parks plus access to the Fireside community center featuring resort style amenities. Conveniently located and close to restaurants and shopping. Great Location!

3713 E Cat Balue Drive, Phoenix

Courtesy of Russ Lyon Sotheby's International Realty. 480-585-7070 Selling Office: Keller Williams Arizona Realty.

Copyright 2026 Arizona Regional Multiple Listing Service, All rights reserved. The data relating to real estate for sale on this website comes in part from the Arizona Regional Multiple Listing Service. All information deemed reliable but not guaranteed and should be independently verified. All properties are subject to prior sale, change or withdrawal. Neither listing broker(s) nor Arizona Regional Multiple Listing Service shall be responsible for any typographical errors, misinformation, misprints and shall be held totally harmless.

The data relating to real estate listings on this website comes in part from the Internet Data Exchange (IDX) program of Multiple Listing Service of Southern Arizona. IDX information is provided exclusively for consumers' personal, non-commercial use and may not be used for any purpose other than to identify prospective properties consumers may be interested in purchasing. Listings provided by brokerages other than Loving Phoenix Team | Real Broker are identified with the MLSSAZ IDX Logo. All Information Is Deemed Reliable But Is Not Guaranteed Accurate. Listing information Copyright 2026 MLS of Southern Arizona. All Rights Reserved.