Refine Search
Sort by
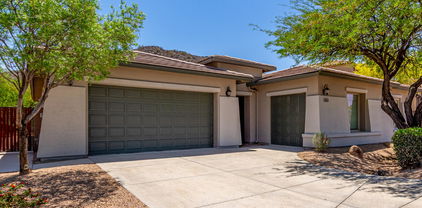
26704 N 55th Avenue, Phoenix
$565,000
3 Beds ⋅ 2 Baths ⋅ 6951194 MLS
Welcome to your dream home in the beautiful Stetson Valley community! This immaculate 3-bedroom, 2-bathroom residence also features a dedicated separate office—perfect for remote work, a study, or creative space. Ideally situated on a desirable corner lot, you'll enjoy added privacy and breathtaking mountain views. Step inside to an inviting great room concept—perfect for entertaining or relaxing with family. The spacious master suite features a luxurious walk-in closet, providing ample storage and convenience. Enjoy the comfort of newer carpet and a recently installed upgraded heat pump, ensuring year-round comfort and energy efficiency. Step outside to your own private oasis, complete with a sparkling pool and soothing spa—ideal for warm summer days and evening gatherings.

26704 N 55th Avenue, Phoenix

Courtesy of RHP Real Estate. justin@teamschlegel.com Selling Office: Berkshire Hathaway HomeServices Arizona Properties.

26220 N 42nd Drive, Phoenix
$760,000
4 Beds ⋅ 3 Baths ⋅ 6950562 MLS
Discover this stunning Morrison built home nestled on an oversized 12,801 sq ft lot in the highly sought after Stetson Hills community. With 3,276 sq ft, 4 bedrooms + loft, and 2.5 baths, this home offers exceptional space, privacy, and upgrades throughout. Major improvements include a brand new roof underlayment (November 2025), fresh exterior paint (November 2025), and two Trane 16-SEER HVAC systems installed in late 2022, providing outstanding long-term value and peace of mind. Step into an inviting entry with a custom iron front door, soaring vaulted ceilings, and generous natural light. The floorplan features multiple living areas, a spacious kitchen overlooking the backyard, and a large primary suite with a huge walk in closet. Your backyard becomes a private retreat, completed with a beautiful sparkling pool and spa, an impressive real rock grotto with a water slide, and plenty of areas to relax or entertain. Enjoy the built in BBQ with bar, fire pit, and large covered patio, plus a rare large grass area perfect for play or pets. Mountain views in the backyard, and direct access to nearby hiking & biking trails sit just behind the property. Additional features include a 3 car garage, RV gate with slab, storage shed, and a large side yard. Located near community parks, walking paths, mountain preserves, and convenient North Phoenix amenities. A truly special home offering upgrades, space, and a resort style yard in one of North Phoenix's most desirable neighborhoods.

26220 N 42nd Drive, Phoenix

Courtesy of eXp Realty. 888-897-7821 Selling Office: Prestige Realty.

24415 N 43rd Drive, Glendale
$808,350
4 Beds ⋅ 3 Baths ⋅ 6949559 MLS
Check Out this Gorgeous Custom-Built Home in the Highly Desirable Gated Community in the Exclusive JJ Ranch Community of Glendale! Single Story 4 Bedroom, 2.5 Bathroom Home with a 4 Car Garage & Plenty of Storage. Over 15,000 Sq. Ft. Lot! Brand New Roof (2025), Water Heater (2023), Pool Pump (2024), Water Softener & RO System (2025), New Appliances, Enclosed Gated Patio, New Carpet (2024), New Window Screens, New Sprinkler & Drip (Front/Back), Interior/Exterior Surround Sound, Energy Aluminum Attic Layer, Custom Entertainment Center w/uplighting, Rhino Shield Exterior Paint (2020) w/Transferable Warranty & so much more! Walk outside to your massive natural grass backyard, Cocktail Pool & Heated Spa, Waterfall Feature, Built-In Grill, Putting Green, Firepit, etc. This home will not last!!!

24415 N 43rd Drive, Glendale

Courtesy of HomeSmart. 602-230-7600 Selling Office: Orchard Brokerage.

3832 W Camino Del Rio --, Glendale
$415,000
3 Beds ⋅ 2 Baths ⋅ 6949157 MLS
Beautifully updated, this Glendale gem shines with fresh paint inside and out and meticulously landscaped grounds that create exceptional curb appeal. Step inside through the stunning new front door with reeded glass and the accompanying security door with a Crimesafe screen to find a bright, open living area with vaulted ceilings. The gorgeous, updated kitchen features granite countertops, gleaming stainless steel appliances—including a new Bosch dishwasher—custom cabinetry, and an electric cooktop with a sleek vent hood. Spacious primary suite with updated vanity, mirror and lighting. Out back, an inviting covered patio overlooks a lush lawn perfect for relaxing or entertaining. Additional highlights include new solid-core doors throughout and a brand-new water heater. Mortgage savings may be available for buyers of this listing!

3832 W Camino Del Rio --, Glendale

Courtesy of Redfin Corporation. 602-483-4919 Selling Office: Realty ONE Group Mountain Desert.

6123 W Alameda Road, Glendale
$1,300,000
5 Beds ⋅ 5 Baths ⋅ 6947628 MLS
If you're looking for a spectacular mountainside estate designed to impress from the very first glance while offering complete privacy, comfort, and everyday enjoyment - its time to make the move. Breathtaking mountain views from the kitchen, breakfast nook, family room, and primary bedroom, the home captures Arizona living in all the right ways. Thoughtfully built with age-in-place capabilities, the residence includes a private elevator that carries you with ease from floor to floor. Inside, the flexible layout offers 5 bedrooms plus an office, or 4 bedrooms and 2 offices, along with 4.5 baths, a dedicated theater room, and a four-car garage. The primary suite is its own retreat, boasting 180-degree views from the balcony, a generously sized en-suite with a soaking tub, and a walk-in closet that truly delivers. After a cozy movie night in the theater room, simply take the elevator up to your top-floor sanctuary everyday luxury at its finest. Outdoors, a stunning negative-edge fountain pool and spa create a show-stopping backdrop for relaxation or entertaining. This home offers far more than can be captured in words it's one you simply must experience in person.

6123 W Alameda Road, Glendale

Courtesy of HomeSmart. 602-230-7600 Selling Office: Estrella Realty Group.

8498 W Quail Track Drive, Peoria
$515,000
4 Beds ⋅ 3 Baths ⋅ 6946677 MLS
Don't miss this rare opportunity to own a 2004-built, 2409 sq ft masterpiece at 8498 W Quail Track Dr in coveted West Wing Peoria, with top-rated schools within walking distance. This immaculate 4-bed, 2.5-bath stone and stucco home is move-in ready with a new roof (2024), new A/C (2022), new hot water heater (2022), fresh paint inside and out (2024), and new pressure regulator. The remodeled chef's kitchen boasts granite counters, a center island, breakfast bar, tons of counter space, stainless steel appliances, an extra-large custom pantry, and upgraded maple cabinetry. The luxurious master suite downstairs features a remodeled bath with dual sinks and custom walk-in shower, plus an additional den/bedroom on the main level. Enjoy vaulted ceilings, ceramic wood-look tile downstairs.. plush carpet upstairs, upgraded lighting, ceiling fans, extended windows in kitchen and master, and abundant storage including extra laundry cabinetry with folding table. The huge side yard with RV gate, 2.5-car garage, extended driveway, security cameras, pergola-covered patio, firepit, pavers, outdoor seating, and lush landscaping create an entertainer's paradise. NEW ROOF (2024) NEW A/C (2022) NEW HOT WATER HEATER (2022) FRESH PAINT IN/OUT (2024) NEW PRESSURE REGULATOR NEW EVAPORATION UNIT TO COOL GARAGE (NEW LINE) EV PLUG IN GARAGE FOR ELECTRIC CAR (NEW LINE) SOFT WATER SYSTEM

8498 W Quail Track Drive, Peoria

Courtesy of Cerreta Real Estate. 623-266-6888 Selling Office: My Home Group Real Estate.

5920 W Leiber Place, Glendale
$525,000
3 Beds ⋅ 2 Baths ⋅ 6946535 MLS
Enjoy luxury living every day in this 3-bedroom, 2-bath single-level home located in the exclusive gated community of Mission Ranch. Nestled against the mountains close to Thunderbird Preserve hiking trails, this home offers the perfect blend of comfort, privacy, and style. The open- concept layout features a gourmet kitchen with upgraded cabinets, breakfast bar, and elegant finishes that flow seamlessly into the family room with a stacked stone fireplace. Thoughtful upgrades include plantation shutters, fresh paint, new carpet, and a remodeled master bath. Step outside to your private backyard oasis with a waterfall, pool, heated spa, built-in BBQ, custom tiki hut, extended patio, and lush grassy area—perfect for entertaining year-round. Additional Features: paver driveway extension, RV gate, and proximity to shopping, dining, and top-rated schools.

5920 W Leiber Place, Glendale

Courtesy of Success Property Brokers. 480-563-9511 Selling Office: HomeSmart.

3815 W Charlotte Drive, Glendale
$494,900
3 Beds ⋅ 2 Baths ⋅ 6946519 MLS
PRICE REDUCTION!!! Pride of ownership shines throughout this meticulously maintained home by the original owner! Featuring a desirable split floor plan and vaulted ceilings, this residence offers both comfort and functionality. The spacious 3-car garage includes two openers, keypad entry, a separate service door, and a workshop setup in the third bay. This is perfect for hobbyists or woodworkers. Inside, the kitchen features black Whirlpool appliances, a gas stove/oven, and a pantry for extra storage. Additional highlights include a gas fireplace, gas furnace, washer and gas dryer, sun screens, security system, and a new front and backyard sprinkler system. In 2026, complete exterior has been painted. Partial interior has been painted. Step outside to your own backyard retreat! Enjoy a Paddock Pebble Tec play pool with pop-up cleaners, handrail, and removable fence, surrounded by lush landscaping that includes orange and lemon trees, vibrant yellow bells, rosemary, Texas Sage, and Russian Sage bushes, along with mature Chinese Elm and African Schumack trees. There is also an RV gate, outdoor storage shed on a concrete slab, and gas hookup for a BBQ grill. Great for outdoor living and entertaining. This is truly a special home that has been lovingly cared for home offering both quality and comfort inside and out!

3815 W Charlotte Drive, Glendale

Courtesy of Realty ONE Group. 623-236-1414 Selling Office: Keller Williams Realty Sonoran Living.

3545 W Mariposa Grande --, Glendale
$470,000
3 Beds ⋅ 3 Baths ⋅ 6945125 MLS
Over the last 14 years, the owners invested in meaningful updates, creating a home that's ready for its next chapter. This 3-bed, 2.5-bath home is located in North Glendale within the Deer Valley School District, offering easy freeway access, nearby hiking and biking at Thunderbird Conservation Park, and shopping and dining minutes away at The Shops at Norterra. A solid home in a location that continues to shine. Updates 2023: New garage door opener, washer/dryer, microwave 2022: Roof underlayment, sliding door, replaced main water line, water heater 2021: Tuff Shed, kitchen sink/faucet 2020: Tile flooring, backyard rock, dishwasher 2019: New A/C unit 2018: Interior paint 2017: bathroom refresh, barndoor 2015: Kitchen and dining tile 2014: New windows 2013- patio/RV slab 2011- new front and garage door.

3545 W Mariposa Grande --, Glendale

Courtesy of Berkshire Hathaway HomeServices Arizona Properties. 623-298-2200 Selling Office: eXp Realty.

25426 N Hackberry Drive, Phoenix
$790,000
5 Beds ⋅ 4 Baths ⋅ 6944978 MLS
Welcome to this beautifully updated 5-bedroom, 3.5-bath home with a 3-car garage in the highly desired Stetson Hills community. Offering 3,482 sq ft of spacious modern living, this home was thoughtfully renovated in 2022 to combine luxury, comfort, and functionality. Step inside to find expansive 48 x 24 designer tile floors throughout the main level and engineered hardwood upstairs. The open-concept layout is bright and inviting with custom shutters, shades, and six motorized shades on the first floor, along with smart recessed lighting that enhances the ambiance. The kitchen and living areas flow seamlessly for entertaining and feature updated appliances and stylish finishes. A full bedroom and bath on the main level provide convenience and flexibility. Upstairs features four additional bedrooms, a huge loft, and a spacious primary suite with a remodeled spa-like bathroom. Recent updates include new AC units, water heater, water softener, and interior paint completed in 2022. The garage epoxy flooring as well as the back patio. The backyard is designed for easy maintenance with artificial turf, perfect for relaxing or entertaining year-round.

25426 N Hackberry Drive, Phoenix

Courtesy of Jason Mitchell Real Estate. 480-522-1030 Selling Office: My Home Group Real Estate.

5435 W Quail Track Drive, Phoenix
$655,000
3 Beds ⋅ 2 Baths ⋅ 6941510 MLS
STUNNING TROPICAL OASIS RETREAT WITH MOUNTAIN VIEWS!!! Beautifully designed 3+BR 2BA Open Concept home blending modern comfort with Resort-Style Living. Rich wood flooring flows thru the main living areas leading to a spacious lounge, gourmet kitchen and dining space filled with natural light. Lutron Lighting control and Automated Shades provide effortless ambiance. Wall of windows/French doors bring in the outdoors. Step outside to your private tropical oasis featuring a covered Ramada, built-in BBQ with frig, fireplace, firepit and oversized pool, spa and rock waterfall-perfect for entertaining or relaxing under the stars. Travertine decking highlights the upscale vibe. Enjoy breathtaking mountain views and lush tropical landscaping. Conveniently located by schools & parks.

5435 W Quail Track Drive, Phoenix

Courtesy of West USA Realty. 480-948-5554 Selling Office: Non-MLS Office.

5410 W Straight Arrow Lane, Phoenix
$649,000
5 Beds ⋅ 3 Baths ⋅ 6940600 MLS
This spacious 5-bedroom, 3-bathroom home offers plenty of room to spread out with a separate living room, open-concept great room, and a versatile loft. One bedroom is conveniently located downstairs - perfect for guests or multi-generational living. Enjoy the scenic mountain backdrop that adds a touch of Arizona beauty to your everyday life. Step outside to your private backyard retreat featuring a heated pool (with a new pump in 2025), artificial grass, and a concrete pad that's ideal for basketball or pickleball. Relax under the covered patio and take in the peaceful surroundings. Situated on a large lot with a 19-foot-wide side yard and RV gate, there's plenty of room for your toys, hobbies, or extra storage. Plus, the A/C was replaced in 2024 for added peace of mind... Located just minutes from Deem Hills Recreation Area with hiking trails, parks, and soccer fields, this home perfectly blends comfort, function, and the best of Arizona living.

5410 W Straight Arrow Lane, Phoenix

Courtesy of RE/MAX Premier. 480-664-7765 Selling Office: eXp Realty.

28108 N 90th Lane, Peoria
$618,000
4 Beds ⋅ 4 Baths ⋅ 6939737 MLS
Now priced to attract attention, this West Wing property offers the best value in the community. With more than 3,700 square feet, large rooms, and a layout that includes a loft, a den, and walk-in closets in every bedroom, the home provides the kind of size & potential rarely found at this price level. One bedroom includes a private ensuite. Backyard is private with no neighbors behind you & features a heated pool & spa, a built-in BBQ, & covered patio. Owned, paid-off solar helps keep monthly costs low. Community amenities include clubhouse, tennis courts, parks, & activities. Plus, you're surrounded by mountains & minutes from Paloma Park, Lake Pleasant, trails, & 4 Corners. Great opportunity for buyers or investors looking for space & value in a prime location before the new year

28108 N 90th Lane, Peoria

Courtesy of Arizona Best Real Estate. 602-993-0024 Selling Office: Real Broker.

5537 W Desperado Way, Phoenix
$650,000
3 Beds ⋅ 3 Baths ⋅ 6938857 MLS
Beautiful Stetson Valley Home with Mountain Views! This meticulously maintained 3-bedroom + den, 2.5-bath home offers an ideal split floor plan with two-tone paint, 8 ft interior doors, and an inviting courtyard entry. The spacious kitchen features stainless steel appliances, double ovens, gas cooktop, and breakfast bar overlooking the great room. The serene backyard includes mountain views, extended pergola, paver decking, built-in bar, a professional misting system — perfect for entertaining! Practical Highlights include a 3-car garage, extended parking w/RV Gate, dog run & doggie door on side yard, and a whole-house Kinetico water softener. Primary suite offers access to backyard, soaking tub, tiled shower, and a walk-in closet. You'll love the Stetson Valley lifestyle with multiple parks, playgrounds and sports courts, plus miles of scenic hiking and biking trails surrounded by breathtaking desert and mountain views. The community also offers convenient access to Inspiration Mountain School, as well as nearby shopping, dining and entertainment and easy connections to the 101, 303 and I-17 freeways. This beautiful home shows true pride of ownership  a perfect blend of comfort, functionality and Arizona outdoor living. Don't let this one get away!

5537 W Desperado Way, Phoenix

Courtesy of Coldwell Banker Realty. 480-951-1010 Selling Office: Coldwell Banker Realty.

5509 W Soft Wind Drive, Glendale
$2,500,000
9 Beds ⋅ 8 Baths ⋅ 6938542 MLS
A stunning blend of elegance, function, and thoughtful design at every turn. A paved brick driveway and curated desert landscaping create an impressive entrance, and even the steps leading to the custom front door are softly lit--one of many details throughout. The home has been freshly painted inside and out, giving it a crisp, updated feel from the moment you arrive. Inside, tall ceilings, warm natural tones, and new wood flooring in the main living areas create an inviting and refined atmosphere. The formal dining area transitions seamlessly into the main living and kitchen space, where a disappearing wall of glass brings the outdoors in. A glass-enclosed staircase serves as a striking architectural focal point leading to the basement. The gourmet kitchen is exceptional, offering two oversized islands - one with seating for six and the other designed for prep and entertaining. High-end stainless appliances, sleek quartz countertops, and custom cabinetry complete the space. The primary suite is a private sanctuary with a cozy sitting area and stunning fireplace, a dedicated coffee bar, and a spa-inspired bath featuring an oversized soaking tub, glass shower, and an extraordinary walk-in closet measuring over 500 sq ft. One of the secondary bedrooms is designed to inspire - featuring dual raised lofts with room for multiple beds and a built-in media/play zone. On the lower level, the home truly elevates entertaining. Enjoy a full-service bar, an enclosed 1,200-bottle wine-tasting room, theater room, and poker room. The lower patio includes an outdoor kitchen, waterfall feature, and shaded lounge areas. The backyard is your own private resort. A grand 1,200+ sq ft ramada anchors the outdoor living space and overlooks the sparkling pool and spa, now freshly resurfaced with new PebbleTec for a sleek, modern finish. The ramada includes a full outdoor kitchen, large storage room, and expansive seating and dining areas. New artificial grass adds lush, low-maintenance greenery around the yard, enhancing the clean, curated aesthetic. The full-size basketball court also doubles as a pickleball court, offering the perfect setup for recreation and play. Additional features include a 100-amp Tesla charging station for fast and efficient charging. This property is truly one-of-a-kind, an extraordinary lifestyle home and one of the most remarkable residences in the Northwest Valley! NO HOA, great STR option!

5509 W Soft Wind Drive, Glendale

Courtesy of SERHANT.. 602-525-3992 Selling Office: SERHANT..

8647 W Lariat Lane, Peoria
$739,000
3 Beds ⋅ 3 Baths ⋅ 6938192 MLS
Home, sweet home! This stunning 3-bedroom residence with mountain views showcases a 3-car garage, an RV gate, an inviting courtyard with an exterior fireplace for cozy evenings. You're welcomed by a captivating living/dining room with high ceilings, a soothing palette, blinds, and soft carpeting underfoot. Gather loved ones in the family room, complete with sliding doors that lead to the backyard for seamless indoor-outdoor living. The gourmet kitchen boasts granite counters, abundant wood cabinetry with crown moulding, recessed lighting, SS appliances, and an island with a breakfast bar. You'll also find a den ideal for an office or a quiet study. The serene primary bedroom showcases a lavish ensuite with dual sinks and a large walk-in closet. New paint on the exterior of the home!

8647 W Lariat Lane, Peoria

Courtesy of My Home Group Real Estate. 480-685-2760 Selling Office: HomeSmart Realty.

4335 W Buckskin Trail, Phoenix
$675,000
3 Beds ⋅ 2 Baths ⋅ 6937891 MLS
Better than new construction, this stunning Stetson Hills home offers luxury upgrades, a perfect split floor plan, a 3-car garage, & a private heated pool - all in one of North Phoenix's most desirable communities. Every inch of this 3BR + Den, 2BA, 2,128 sq. ft. residence has been elevated w/ designer finishes and a layout that lives larger than the numbers suggest. Inside, you'll find luxury wood-look vinyl plank flooring throughout (no carpet), arched hall entryways, plantation shutters, new dual-pane windows, and a new roof for peace of mind. The chef's kitchen is the centerpiece of the home, featuring a quartz waterfall island with seating for 4 & hidden storage beneath, soft-close cabinetry w/ pull-out shelving, a gas range w/ stainless steel hood, & abundant prep & counter space. It opens seamlessly to a spacious great room for effortless entertaining, with a flexible front room ideal as a dining area, home office, or den. Both bathrooms have been fully remodeled to reflect the home's modern style and quality craftsmanship. Step outside to your private retreat, complete with a heated pool and new pool heater, a relaxing covered patio, and thoughtfully designed desert gardens plus raised garden boxes for those with a green thumb. An RV gate adds versatility for toys or storage. While the home is positioned near Happy Valley Road, it sits well back from the street, buffered by a desert wash and block wall. Combined with new dual-pane windows, the result is a comfortable interior that offers all the location advantages without the typical noise exposure. Energy-efficient leased solar with a fixed monthly payment of only $92 (no escalation clause) keeps electric bills consistently low year-round. Prime location: minutes from top shopping, dining, and entertainment, with quick access to I-17, Loop 101, and SR-303. Stetson Hills Elementary (K-8) is just blocks away, and nearby Deem Hills Park offers pickleball, tennis, basketball, dog parks, soccer fields, playgrounds, and miles of scenic hiking and biking trails. This is your chance to own a fully updated, move-in-ready home with designer style, outdoor living, and exceptional value - better than new construction, right in the heart of Stetson Hills!

4335 W Buckskin Trail, Phoenix

Courtesy of Berkshire Hathaway HomeServices Arizona Properties. 623-298-2200 Selling Office: LPT Realty, LLC.

3547 W Fallen Leaf Lane, Glendale
$455,000
3 Beds ⋅ 2 Baths ⋅ 6937285 MLS
Welcome home! This beautifully updated 3-bedroom, 2-bath home with a 2-car garage has everything you've been looking for. With fresh exterior paint, new landscaping with Artificial Turf, new drip line on Rain Bird timer, and north-south exposure, it's move-in ready and full of charm. Step outside to your own backyard paradise! Enjoy a newer heated pool (SOLAR HEATED POOL ONLY Solar heater is paid in full) with relaxing waterfall bowls, travertine pavers, a pool cover, and a hot tub—added Trees for ultimate privacy, perfect for summer fun or quiet evenings under the stars. Inside, you'll love the bright, updated kitchen with white cabinets, an Extended breakfast bar, granite countertops, a travertine backsplash, and sleek black stainless steel appliances, including a double oven, refrigerator, and microwave. The open layout make it great for cooking and gathering with friends and family. This home has all the right updatesnew air conditioner, soft water system, shutters, waterproof vinyl plank flooring in the main areas, and cozy new carpet in the bedrooms (installed in 2020). Plus, a brand-new water heater in 2024! Located near hiking trails, a water park, and the 500 Club Golf Course, this home is ideal for those who love the outdoors and appreciate a great neighborhood vibe. Don't miss this oneit's the perfect mix of comfort, style, and fun!

3547 W Fallen Leaf Lane, Glendale

Courtesy of Realty ONE Group. 6024038033 Selling Office: Brokers Hub Realty, LLC.

5046 W Parsons Road, Phoenix
$855,500
4 Beds ⋅ 3 Baths ⋅ 6936990 MLS
**Seller Carryback Available** This stunning, move-in ready, former Model-Home is finally available for sale. Newer pool & Travertine Deck (2020), newer AC units (2019), newer water heater (2025), fresh exterior paint (2025), freshly painted garage interior (2025) and new winter seed are just a few of the highlights this home has to offer. Nestled in a desirable, family friendly Stetson Valley community, the home is surrounded with mountains, parks, multiple kids' play areas, tennis, pickleball, basketball, soccer field, hiking trails and so much more. Prepare to be amazed as you enter this well-designed spacious home, highlighting an open concept living space with elegance and style. This light and bright living space offers beautiful engineered wood in all the right places, a remarkable kitchen design with plenty of gorgeous cabinets, stunning quartz countertops featuring a perfectly appointed tiled backsplash, custom hood, pantry and stainless steel appliances. Continue to be impressed by the oversized Owner's Suite with large walk-in closet and spacious loft. Outside, this home is perfect for entertaining or relaxing. Invite your guests outdoors to indulge in relaxation under the covered patio while you adore the beautiful landscaping and sparking pool. This home shows a true pride of ownership!

5046 W Parsons Road, Phoenix

Courtesy of HomeSmart. 602-230-7600 Selling Office: Phoenix Real Estate Group.

25210 N 40th Avenue, Phoenix
$550,000
4 Beds ⋅ 3 Baths ⋅ 6935894 MLS
Stunning 4-Bedroom remodel in Stetson Hills - Fully Updated with Luxury Features! Welcome to this beautifully reimagined 4-bedroom, 2.5-bathroom home in the heart of Stetson Hills, just blocks from top-rated schools, fantastic restaurants, and prime shopping. This is more than a home, it's a lifestyle upgrade. Enjoy the benefits of a full top-to-bottom remodel, including a brand-new HVAC system, new roof, and upgraded appliances. The spacious, open floor plan flows perfectly for everyday living and entertaining. Retreat to your luxurious master suite with a custom-designed bathroom, complete with spa-inspired amenities and elegant tile work for a private oasis you'll never want to leave. Homes of this caliber in Stetson Hills rarely last setup your private tour today and experience the perfect blend of comfort, convenience, and contemporary style.

25210 N 40th Avenue, Phoenix

Courtesy of Real Broker. 602-755-3415 Selling Office: Keller Williams Realty Sonoran Living.

4051 W Buckskin Trail, Phoenix
$425,000
3 Beds ⋅ 2 Baths ⋅ 6935588 MLS
Hurry to see this beautiful home nestled in the scenic foothills of Stetson Hills, just west of I-17 off Happy Valley Rd. This gem offers everything you've been searching forâ”an open, inviting floor plan featuring a cozy gas fireplace in the family room and a wraparound kitchen island ideal for gatherings. The spacious kitchen provides ample cabinet space and storage, perfect for both everyday living and entertaining. Step outside to your private backyard oasis, designed for relaxation and fun. Enjoy the beautiful pool, freshly painted cool deck, and breathtaking mountain viewsâ”the perfect setting for entertaining family and friends. You'll love being close to hiking trails, shopping, and top-rated schools in the Deer Valley School District, including Stetson Hills Elementary rig in the community. With new interior paint, upgraded flooring, and thoughtful updates throughout, this 3-bedroom, 2-bath home is truly move-in ready in one of the area's most highly sought-after neighborhoods. Don't miss your chance to make this Stetson Hills beauty yours!

4051 W Buckskin Trail, Phoenix

Courtesy of eXp Realty. 888-897-7821 Selling Office: eXp Realty.

5606 W Cavedale Drive, Phoenix
$745,000
5 Beds ⋅ 5 Baths ⋅ 6935034 MLS
Stunning 5-bedroom, 4.5-bath home with a new roof in Stetson Valley! The spacious floor plan includes a full guest suite downstairs with a bedroom and bath plus a den perfect for an office or study. Upstairs, two bedrooms share a Jack & Jill bath with walk-in closets and a large loft offers additional living space. The kitchen features granite countertops, stainless steel appliances, and double oven. Step outside to a landscaped backyard with pavers, synthetic grass, and a play pool, perfect for entertaining. Enjoy Stetson Valley's walking and hiking trails, playgrounds, and greenbelts in this exceptional community! Seller is willing to pay off solar loan at closing with an acceptable offer and the panel ownership will transfer to buyer, offering long term savings on energy bills. "Seller is willing to pay off solar loan at closing with an acceptable offer and the panel ownership will transfer to buyer, offering long-term savings on energy bills."

5606 W Cavedale Drive, Phoenix

Courtesy of Howe Realty. 602-909-6513 Selling Office: DeLex Realty.

7085 W Andrew Lane, Peoria
$421,869
4 Beds ⋅ 3 Baths ⋅ 6935033 MLS
Sellers offering 2.5% percent towards closing costs or rate buy down.Sonoran Mountain Ranch beauty! Elevate your lifestyle in this amazing community! Open green belt parks and picnic tables for gathering family and friends. This amazing 2437 Sq Foot home by Standard Pacific has Mature landscape, an easy to care for yard. 4 bedrooms and 2.5 Baths. The den makes a perfect flex space. Primary bedroom has separate tub and shower. Washer, Dryer and fridge are negotiable. Oversized rear covered porch. The oversized kitchen has Cherry cabinets Granite tops and a large pantry. Wash tub in the Laundry room, Blinds throughout. Come take a private tour of this lovely home!

7085 W Andrew Lane, Peoria

Courtesy of RealtyONEGroup Mountain Desert. 928-440-2522 Selling Office: Non-MLS Office.

5815 W Straight Arrow Lane, Phoenix
$892,000
4 Beds ⋅ 3 Baths ⋅ 6933605 MLS
Experience affordable luxury redefined in the heart of Stetson Valley. This exquisite corner-lot home impresses from the start with its natural stone façade, Saltillo-tiled patio, and open split floor plan. A grand foyer welcomes you into a quartz island kitchen and spacious great room designed for effortless entertaining. Step outside to your resort-inspired backyard oasis with a heated pool, spa, cool deck patio, and fruit trees—grapefruit, lemon, lime, and pomegranate—set among lush desert landscaping. Inside, custom draperies, plantation shutters, and elegant finishes create timeless sophistication, while furnishings may convey for a truly turn-key experience. Just beyond your doorstep, a scenic walking path circles the nearby mountain—perfect for sunrise hikes or sunset strolls The thoughtful floor plan blends functionality with luxury. A den nook off the entry offers a perfect workspace, while the formal dining area welcomes gatherings with ease. The heart of the home unfolds into the great room and eat-in kitchen featuring quartz counters, gas cooktop, under-cabinet lighting, stainless steel appliances, island sink, and pantry. The primary suite provides a peaceful retreat with dual closets, separate tub and shower, and generous vanity space. Two additional bedrooms share a double-vanity ensuite with a private shower and toilet room, while a separate rear room serves beautifully as a guest suite or second office. A spacious utility room includes a second refrigerator, washer, and dryer, and the three-car garage is equipped with a water softener and a paid solar lease for energy efficiency and savings. Outside, the great room, kitchen, dining room, and primary suite all open to the covered paver patio and pool areacreating a natural indoor-outdoor flow for entertaining or relaxing. The heated pool and spa can be controlled separately or combined, surrounded by mature landscaping, lavender, and fruit trees that complete the resort ambiance. This Stetson Valley gem blends timeless design, practical upgrades, and an unbeatable location near mountain trailsdelivering a true balance of elegance, efficiency, and Arizona lifestyle living.

5815 W Straight Arrow Lane, Phoenix

Courtesy of West USA Realty. 602-942-4200 Selling Office: Realty ONE Group.

7180 W Tombstone Trail, Peoria
$760,000
5 Beds ⋅ 4 Baths ⋅ 6932413 MLS
THE BEST DEAL IN ALL OF PEORIA AND RECENTLY THE WINNER OF BEST ON TOUR! IF YOUR'E LOOKING FOR A HOME WITH INCREDIBLE VALUE, THIS IS A 5 BEDROOM + OFFICE + MASSIVE LOFT THATS NESTLED ON A CORNER LOT IN THE DESIRABLE COMMUNITY OF ALORAVITA. THE THOUGHTFULLY DESIGNED FLOOR PLAN FEATURES AN OPEN GREAT ROOM WITH A VAULTED CEILING AND A CENTER SLIDING GLASS DOOR PROVIDING NATURAL LIGHT THROUGHOUT. THE KITCHEN IS LIGHT AND BRIGHT WITH WHITE CABINETRY, GRANITE COUNTERTOPS, A SPACIOUS ISLAND, AND AN ELECTRIC COOKTOP WITH DOUBLE OVENS--PERFECT FOR EVERYDAY LIVING AND ENTERTAINING. ELEGANT TILE FLOORING RUNS THROUGHOUT THE MAIN LIVING AREAS, WITH UPGRADED CARPET AND PADDING IN SELECT ROOMS. THE SLIDING DOOR IN THE GREAT ROOM LEADS TO A COVERED PATIO SPACE LEADING TO AN EXPANSIVE BACKYARD WITH LUSH TURF AND PLENTY OF OUTDOOR LIVING SPACE. ADDITIONAL FEATURES INCLUDE PRE-WIRING FOR SURROUND SOUND, WHOLE HOUSE ELECTRICAL UPGRADE AND MUCH MORE. ENJOY A QUIET WALKABLE COMMUNITY WITH ADDED AMENITIES.

7180 W Tombstone Trail, Peoria

Courtesy of Compass. 480-776-1555 Selling Office: HomeSmart.

26477 N 84th Avenue, Peoria
$635,000
5 Beds ⋅ 3 Baths ⋅ 6932332 MLS
CURRENTLY LISTED BELOW APPRAISED VALUE!!! Exceptional opportunity to own this WestWing Mountain home! 5 bedrooms, 3 baths which includes a full bed/bath downstairs that's perfect for guests. Step inside to a beautiful living/dining room with vaulted ceilings and a stunning staircase. Gorgeous kitchen with quartzsite countertops, beautiful cabinetry, large island with seating, stainless appliances and a perfect spot for a breakfast table. Cozy family room anchored with a stone fireplace. Generous sized primary bedroom with ensuite bath featuring dual vanities, large soaking tub, step in shower and walk in closet. Additional flex space is perfect! Great outdoor living space with covered patio overlooking the sparkling pool, outdoor kitchen space and synthetic turf!

26477 N 84th Avenue, Peoria

Courtesy of RE/MAX Fine Properties. 623-643-1000 Selling Office: Fathom Realty Elite.

Copyright 2026 Arizona Regional Multiple Listing Service, All rights reserved. The data relating to real estate for sale on this website comes in part from the Arizona Regional Multiple Listing Service. All information deemed reliable but not guaranteed and should be independently verified. All properties are subject to prior sale, change or withdrawal. Neither listing broker(s) nor Arizona Regional Multiple Listing Service shall be responsible for any typographical errors, misinformation, misprints and shall be held totally harmless.

The data relating to real estate listings on this website comes in part from the Internet Data Exchange (IDX) program of Multiple Listing Service of Southern Arizona. IDX information is provided exclusively for consumers' personal, non-commercial use and may not be used for any purpose other than to identify prospective properties consumers may be interested in purchasing. Listings provided by brokerages other than Loving Phoenix Team | Real Broker are identified with the MLSSAZ IDX Logo. All Information Is Deemed Reliable But Is Not Guaranteed Accurate. Listing information Copyright 2026 MLS of Southern Arizona. All Rights Reserved.

How much is your home worth?

Get instant property value now!