Refine Search
Sort by
27511 N 30th Lane, Phoenix
$589,990
4 Beds ⋅ 3 Baths ⋅ 6619128 MLS
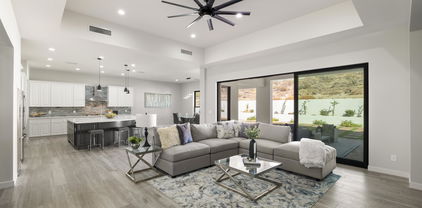
This popular Passionflower plan is functional and well-designed 4 bedrooms, a home office and 3 baths all on single level. This open plan comes with our popular 'Farmhouse' interior palette! Some of the features in this home are 42'' white kitchen cabinets, white quartz countertops, wood-look tile, black hardware throughout, pre-plumb for a soft water loop, refrigerator, washer, dryer, gas range and a gas heater amongst many! Only 57 homes will be built in this community. *Estimated completion Jan/Feb 2024* ^^^Up to 6% of Total Purchase Price can be applied towards closing cost and/or short-long-term interest rate buydowns when choosing our preferred Lender. Additional eligibility and limited time restrictions apply.

27511 N 30th Lane, Phoenix

Courtesy of K. Hovnanian Great Western Homes, LLC. 877-546-8669 Selling Office: Engel & Voelkers Scottsdale.

23240 N 32nd Drive, Phoenix
$635,000
4 Beds ⋅ 2 Baths ⋅ 6618765 MLS
Absolutely Gorgeous Home with stunning high ceilings, Tile flooring throughout. Window shutters on every window. Large Island featuring granite counters and Stainless-steel appliances, large walk in Pantry. Both bathrooms have been tastefully updated with Quartz countertops offering dual sinks in both bathrooms. New Tile shower and bath surrounds. New lighting and Ceiling fans in all the right places. French doors off to your oasis Backyard with a sparkling Blue Pool. Grass area with Play set ready in place. Complete Roof installed in 2022. Complete new paint inside and out. Garage has built in Cabinets for that always needed storage. Don't want to miss this one!!! Goelet A.C. Beuf Community Center right around the corner which offers tons of activities and a Large park.

23240 N 32nd Drive, Phoenix

Courtesy of HomeSmart. 480-346-7505 Selling Office: ProSmart Realty.

25509 N 50th Lane, Phoenix
$795,000
4 Beds ⋅ 3 Baths ⋅ 6616947 MLS
AMAZING MULTI-GENERATIONAL OPPORTUNITY! When you walk in the front entry you will be absolutely captivated by this incredible home in Stetson Valley. As you enter the Great Room overlooking the awesome kitchen, family dining center, and beautiful back yard you will immediately feel At Home. The Main Residence features an optional den/office/exercise room plus three wonderful bedrooms including a Spacious Primary Suite with a generous bath area and an incredibly large closet. Someone will be ''spoiled'' in the guest/mother-in-law quarters featuring a private entry, kitchen/dining area, living room, bedroom, private bath PLUS a separate laundry room and direct access to a single car garage. High quality finishes and features are found throughout the home will move this to #1 on your list. Check out nearby Deem Hills Recreation Area with Tennis, Pickle ball, Volley Ball, Basketball, Children's Play Area, Dog Park, Hiking Trails and so much more!

25509 N 50th Lane, Phoenix

Courtesy of Realty ONE Group. 480-296-1212 Selling Office: HomeSmart.

24617 N 38th Avenue, Glendale
$435,000
3 Beds ⋅ 2 Baths ⋅ 6616750 MLS
''MUST SEE'' Below-market interest rate available! Come see this well-maintained, affordable home in North Canyon Ranch Subdivision. It's nestled on a private cul-de-sac lot. You'll fall in love with the highly upgraded kitchen featuring luxurious shaker soft-close cabinetry, stunning quartz countertops, and stainless steel appliances. The designer subway tile backsplash and chic hardware/lighting are the finishing touches that make this kitchen a dream come true. The great room boasts designer shiplap details and vinyl wood-look flooring, creating a seamless flow. The private master suite is your perfect retreat. Conveniently located, with easy freeway access, 2 minutes from TSMC Chip Plant, restaurants, and shopping. Plus, Lake Pleasant is just a quick 15-minute drive away.'' This is your opportunity to own a slice of paradise, beautifully maintained and ready to be called home. Don't miss out on this chance to experience the best of North Canyon Ranch living."

24617 N 38th Avenue, Glendale

Courtesy of Morgan Taylor Realty. 480-626-1555 Selling Office: HomeSmart.

29592 N 71st Lane, Peoria
$630,000
4 Beds ⋅ 3 Baths ⋅ 6615936 MLS
Gorgeous 4 bedroom, 3 bath Standard Pacific home surrounded by breathtaking mountain views! This lovely home offers formal living room, an open second living room with a formal dining room and included in the kitchen is an additional dining area with a great room, bonus room upstairs with upgraded wrought iron baluster staircase. Upstairs features small office nook space, plenty of storage space and separate bath and wash area. Beautiful backyard that backs up to the preserves, no neighbors behind the home! The open kitchen has staggered cabinets, Corian counter tops, kitchen island with sink and plenty of cabinet and countertop space. Upgraded lighting fixtures and ceiling fans throughout the home. Guest bedroom and full bath downstairs. Neutral paint throughout the entire home. Expansive owner's suite with double walk-in closets, exit to the balcony to watch the sunsets or Balloon Festivals. Enjoy the beautiful views of the Southwest Deserts. Owner's Suite bathroom has executive style double sinks, sunk in tub and walk in shower2-inch faux wood blinds throughout. Sunshades on all windows. This home is a must see!

29592 N 71st Lane, Peoria

Courtesy of RE/MAX Professionals. shannonwellman@remax.net Selling Office: EPIC Home Realty.

2432 W Silver Sage Lane, Phoenix
$445,000
3 Beds ⋅ 2 Baths ⋅ 6615841 MLS
Welcome to this beautifully updated single-story home located in the desirable Dynamite Mountain Ranch subdivision of North Phoenix. Offering a seamless blend of comfort and style, this 3 bedroom, 2 bathroom home is sure to impress. As you enter the property, you'll be immediately drawn to the inviting ambiance created by the vaulted ceilings and an abundance of natural light. The open living space features a cozy gas fireplace, perfect for those cooler evenings, creating a warm and welcoming atmosphere for relaxation and entertainment.The kitchen is a chef's dream with all brand new stainless steel appliances, providing a modern and functional space to prepare delicious meals. The double French doors in the living area lead to the backyard oasis, where you'll find a low maintenance yard complete with synthetic turf. This space is perfect for outdoor activities, barbecues, or simply unwinding after a long day. The master bedroom is generously sized and boasts a walk-in closet, providing ample storage for your wardrobe and personal belongings. Master bath has a walk-in jacuzzi tub. Located in North Phoenix, this home offers proximity to a variety of recreational activities, shopping centers, dining options, and excellent schools. With its convenient location near the i-17 and modern upgrades, this property is an ideal choice for those seeking a charming and comfortable home.

2432 W Silver Sage Lane, Phoenix

Courtesy of Compass. 480-776-1555 Selling Office: RE/MAX Excalibur.

25023 N 43rd Drive, Phoenix
$599,900
3 Beds ⋅ 3 Baths ⋅ 6614689 MLS
Beautiful Shea Home in Stetson Hills! Desirable floor plan! Nice grand entry with a view to the backyard. Big open entry leading to the formal living and dining room which could be used for a game room. Big picture windows to the backyard. Split floor plan with No wasted space. Big Den/office off the entry. The Kitchen offers upgraded cabinets and granite counters. Kitchen is open and flows into the family room. Large master suite with huge master bathroom and closet. Second bedroom is off the front of the house and good size. Bedroom 3 is just down the hall and shares the Jack & Jill hall bathroom. Tankless hot water heater, garage cabinets and water softener. Double gate on the south side of the house and 4' gate on the north side. Garage was extended for full size truck.

25023 N 43rd Drive, Phoenix

Courtesy of Realty ONE Group. 623-236-1414 Selling Office: Russ Lyon Sotheby's International Realty.

5025 W Yearling Road, Phoenix
$775,000
4 Beds ⋅ 3 Baths ⋅ 6614620 MLS
Welcome to your tranquil haven nestled within the Stetson Valley Community, where meticulous design weaves an atmosphere of class & comfort. Upon crossing the threshold, you'll be embraced by the majestic soaring ceilings, evoking an immediate sense of spaciousness and timeless sophistication. The generously sized primary bedroom serves as a sanctuary unto itself, featuring dual walk-in closets and a versatile bonus room. This blank canvas invites you to shape it according to your desires - whether you seek a nurturing nursery, an exclusive Peloton retreat, a private home office, or an inspiring art studio. An elegant two-way stair entrance, adorned with wrought iron accents, imparts an air of sophistication, providing a fitting prelude to the exceptional features concealed within. The open kitchen seamlessly flows into the great room, overlooking the backyard oasis with ample space for entertaining and adorned by mature fruit trees. A stunning play pool beckons, offering the pinnacle of relaxation and entertainment, all while framed by awe-inspiring mountain views. The loft bestows additional space for leisure and recreation, ensuring that each family member discovers their personal haven. For those who value a workspace, a charming open bonus office space, equipped with in-floor electric, harmoniously blends productivity and comfort. Convenience is paramount, exemplified by the downstairs bedroom and bath with its own dedicated a/c, ideal for hosting guests. A fresh coat of custom interior paint rejuvenates the home, infusing it with a cozy, yet refined ambiance. This amazing home is complete with three car garage offering built in cabinets and water softener. This prime location affords you access to shopping, schools, parks, and more, promising a lifestyle of ultimate convenience and luxury. Do not miss this extraordinary opportunity to secure your slice of paradise within the Stetson Valley Community. Arrange a viewing today and make this exceptional property your forever retreat, where warmth seamlessly melds with enduring elegance.

5025 W Yearling Road, Phoenix

Courtesy of Re/Max Signature. 602-626-9200 Selling Office: RE/MAX Desert Showcase.

26669 N Babbling Brook Drive, Phoenix
$385,000
2 Beds ⋅ 3 Baths ⋅ 6614531 MLS
This delightful home boasts 2 spacious primary bedrooms, each with its own ensuite bathroom and walk-in closet—perfect for luxury living and privacy. Inside, you'll find a cozy eat-in kitchen complete with a breakfast nook and an inviting island—a great spot for morning coffee or casual meals. You'll also enjoy the cozy family room with a dining area for entertaining! But it's not just about the indoors; this home faces a beautiful open greenbelt, providing a serene view that will make you fall in love with nature every day. And when it's time to cool off or meet your neighbors, take a short stroll to the community pool—it's the ideal place to relax and unwind. At 1,519 square feet, this home is the perfect size for comfortable living without being overwhelming!

26669 N Babbling Brook Drive, Phoenix

Courtesy of RE/MAX Premier. 480-664-7765 Selling Office: HomeSmart.

5001 W Desert Hollow Drive, Phoenix
$825,000
5 Beds ⋅ 3 Baths ⋅ 6614284 MLS
Picture hosting your family's next wedding in your very own backyard oasis! Perhaps you envision building your dream RV Garage or charming guest house/casita. This remarkable 0.4-acre estate in Indian Springs offers endless opportunities. Nestled near Deem Hills, a beautiful public park & mountain foothill, it provides the best of both worlds: convenience to shopping, expressways (101, 303, & I-17), & entertainment, while maintaining a private & spacious ambiance. You'll be living your best life w access to unlimited outdoor activities like hiking, biking, pickleball, tennis, & dog parks. This well-maintained home is move-in ready, featuring an updated kitchen, new HVAC systems in 2020, new water heater, water softener, pool pump & more. The first floor includes a full BR + BA, providing an accessible and distinct living area for guest or family members, while the 2nd floor boast an enormous primary suite, complete with an additional seating area, a bathroom w mountain views, dual sinks, a soaking tub, separate shower, a large walk-in closet & private toilet room. 3 additional BR's and 1 full bath round out the upstairs space. In addition to the gorgeous backyard resort with mature desert landscaping, a sparkling pool, green grass, and a huge covered patio, there is also space and the perfect lot to add your finishing touches. Extra large garage fitting 3 full size vehicles + a bonus work space. The 85083 zip is experiencing significant expansion, making it increasingly rare to find a move-in-ready home on a spacious lot with ample room for future expansion. This is an opportunity you don't want to pass up.

5001 W Desert Hollow Drive, Phoenix

Courtesy of Berkshire Hathaway HomeServices Arizona Properties. 623-298-2200 Selling Office: DeLex Realty.

26922 N 54th Avenue, Phoenix
$625,000
3 Beds ⋅ 2 Baths ⋅ 6614139 MLS
Spacious .24 acre lot with custom pool and water feature and adjacent pergola. Lush lawn area, private interior-corner lot in popular Stetson Valley with mountain views, hiking trails and nearby Deem Hills Community Park makes this move-in ready home a perfect place to live! 3 car garage with loads of custom built-in storage cabinets with workbench. Fresh exterior paint and newer energy efficient central heat and air units. Inviting entry, dedicated office space plus media room. Modern kitchen with granite countertops, eat at bar and dining nook. Newer carpeting in all bedrooms, ceramic tile flooring and engineered wood flooring for luxurious living. Open and airy nine foot ceilings throughout. Spacious master suite has a soaking tub and large shower stall. TLC throughout!

26922 N 54th Avenue, Phoenix

Courtesy of West USA Realty. 602-942-4200 Selling Office: Realty ONE Group.

3317 W Desert Dawn Drive, Phoenix
$1,200,000
5 Beds ⋅ 4 Baths ⋅ 6614113 MLS
2 WEEK CL0SE! Modern new build ready now! The estate boasts a spacious, split floor plan with 3,778 square feet of luxury living. At the heart of the home, the kitchen will ignite your inner chef, an oversized sleek quartz island, premium finishes, gas cooktop, and tons of storage. Designed for today's modern lifestyle perfectly pairing simplicity, functionality and casual elegance with a neutral color palette, clean lines, and high ceilings making this open concept an entertainer's dream to create memories with family & friends. Retreat to the tranquil primary bedroom tucked away for privacy, boasting well-appointed surfaces, promoting rest and rejuvenation. Secondary ensuite bedrooms have walk-in closets with one ensuite nestled to itself for guests, office or hobbies Step out onto the large, covered patio and experience the beauty of Arizona living, there is plenty of uncovered outdoor space for entertaining, enjoying mountain views, and watching sunsets. Conveniently located minutes to shopping, boutique restaurants, entertainment, parks, hiking, Lake Pleasant, Sandra Day O'Connor High School, I-17, Loop 303 & Loop 101. Welcome Home!

3317 W Desert Dawn Drive, Phoenix

Courtesy of Your Home Sold Guaranteed Realty. 480-776-5231 Selling Office: RE/MAX Sedona.

26015 N Fernbush Drive, Phoenix
$860,000
4 Beds ⋅ 3 Baths ⋅ 6614104 MLS
Beautiful home on a beautiful lot in a beautiful area. Located in coveted Stetson Hills, in North Phoenix. Pictures say it all. 4 BR/3 BA, plus a Bonus/Game Room. Living Room boasts 12 ft ceilings with 10 ft ceilings throughout the rest of the home. Outside patio features custom brickwork, built in gas grill, gas fireplace and gas fire pit. Also a heated pebble tech pool with a relaxing waterfall. Grassy side yard complete with RV gate and concrete pad. Air conditioned 3 car garage with insulated garage doors and 2 interior walls of built in storage cabinets. Garage also includes 4- 4x8 professionally installed overhead steel storage racks. This is such a lovely property. Once you see it, you will want to make it your home.

26015 N Fernbush Drive, Phoenix

Courtesy of Congress Realty, Inc.. 888-881-4118 Selling Office: W and Partners, LLC.

23810 N 38th Avenue, Glendale
$388,500
4 Beds ⋅ 3 Baths ⋅ 6613987 MLS
Fantastic 4 bedroom 1,759 sq ft home w/ pool in wonderful Glendale neighborhood. Seller offering $10k interior painting, new dishwasher, cosmetic allowance - wants to sell now without work! Desirable subdivision w/ reasonable HOA. Lovely front porch will greet you as you enter home to nice size living room w/ dining area. Family room w/ cozy fireplace and light and bright kitchen, looks out to beautiful backyard with pool. Seller upgraded windows in home, newer plank tile flooring downstairs, remodeled Master bath up, new garage door and epoxied garage floor and replastered and tiled pool w/ new pool pump about decking 5 yrs ago. Master suite offers vaulted ceilings, His & Hers closets and garden tub. Excellent location, close to 1-17 & 101, great shopping, schools and entertainment!

23810 N 38th Avenue, Glendale

Courtesy of Rockstar Realty AZ, LLC. 480-241-9066 Selling Office: Networth Realty of Phoenix.

3716 W Villa Linda Drive, Glendale
$495,000
4 Beds ⋅ 3 Baths ⋅ 6613922 MLS
IDEAL LOCATION for this beautiful, spacious home with lots of Upgrades! Easy commute access to I-17, close to great shopping including a quick hop to Norterra + Close Mtn Preserve access for you trail junkies! It's an Entertainer's Dream w/room to spread out and includes a Sparkling Play Pool & Hot Tub in back (Pool includes a removeable fence)! Inside you will find Sep LR/FR w/ Formal Dining. Spacious kitchen has plenty of cabinets, Granite Counters, Pantry and newer Stainless Appliances. Under Cabinet Lighting added in 2022. Spacious Master w/ large on-suite bath w/Dbl Sinks, sep shower/tub, and a large walk-in closet. Downstairs bath remodeled in 2022, Downstairs Flooring new in 2022; New Blinds in 2022. Light fixtures replaced T/O & Sun Screens also installed 2022. So much to offer.

3716 W Villa Linda Drive, Glendale

Courtesy of Stewardship Realty LLC. 602-384-2604 Selling Office: West USA Realty.

29207 N 71st Drive, Peoria
$584,500
4 Beds ⋅ 3 Baths ⋅ 6612986 MLS
BEAUTIFUL, SPOTLESS and MOVE-IN READY! This northern Peoria Cresleigh Homes masterpiece in sought-after Sonoran Mountain Ranch checks ALL the boxes! Offering a wealth of high-design features and charm in a turn-key package for the discerning buyer. Incredible open and bright great room floorplan with high flat ceilings and an entertainment niche featuring 4 bedrooms, 3 baths and a beautiful dining area with 2167 square feet to enjoy. Stunning open-concept chef's island kitchen designed for serious cooking highlighted with slab granite counters, glass/stone/stainless tiled backsplash, a single-basin sink and upgraded gourmet stainless appliances with a 5-burner gas cooktop, stainless/glass canopy hood, French door refrigerator, built-in microwave/convection oven with a wall oven. Gorgeous upgraded staggered cabinetry with stainless hardware and under-counter lighting with the perfect walk-in pantry. Popular large (8x36) wood plank tile flooring in the great room, kitchen, hallways, bathrooms and utility room, upgraded holiday light package, Low-E dual pane windows, 8' interior paneled Colonist doors with stainless hardware further enhance the home. Elegant owner's retreat with a massive walk-in closet and a luxurious spa-like bathroom enjoying a dual-sink vanity and a separate soaking tub and shower with French door rear patio access. Large laundry room with washer and dryer, cabinetry and granite counters. Incredible lot featuring low-maintenance landscaping with synthetic grass, large covered patio with an extended paver patio and a built-in gas BBQ. You will enjoy the roomy split three-car garage with a paver driveway and the quiet neighborhood location enveloped in the mountains which also provides you amazing access to the nearby parks, preserves, shopping, coffee shops, popular restaurants and convenient freeway access!

29207 N 71st Drive, Peoria

Courtesy of West USA Realty. 480-948-5554 Selling Office: My Home Group Real Estate.

6532 W Brookhart Way, Phoenix
$745,000
4 Beds ⋅ 3 Baths ⋅ 6612673 MLS
Gorgeous Upgraded Home with Stunning Mountain Views!Nestled in the highly sought-after Preserve at Boulder Mountain.The kitchen boasts granite countertops,full tile backsplash,spacious granite island,and upgraded 42-inch cabinets.This home offers a versatile floor plan with a generous den/office space and spacious family and living rooms. The primary bedroom provides a serene escape, overlooking the inviting pool. You'll love the large walk-in closet and the luxurious upgraded bathroom with separate shower and tub.French doors open to a lovely backyard with covered north-facing patio.Many of the recent upgrades include newer appliances,freshly resurfaced pool,crown moulding,equisite entry door,barn office doors,wood floors,sun screens, and wood shutters.

6532 W Brookhart Way, Phoenix

Courtesy of West USA Realty. 480-948-5554 Selling Office: Jason Mitchell Real Estate.

5534 W Andrea Drive, Phoenix
$550,000
3 Beds ⋅ 2 Baths ⋅ 6611816 MLS
This absolutely beautiful location and in the highly sought-after community of Stetson Valley has been meticulously maintained. The open floor plan is both flowing and functional, bathed in natural light. A large kitchen presents lovely cabinetry, granite counter tops, a sizable pantry. The split floor plan offers privacy for the generous master suite with a walk-in closet, separate sinks with dual vanities, separate soaking tub and shower a private entrance to the rear yard. An entertainer's delight! The beautifully landscaped back yard features a sparkling pebble tech pool and spa, built in BBQ and stunning mountain views. The location is unbeatable, with easy access to hiking trails, shopping and dining and just steps away from play area's! Check this out TODAY!

5534 W Andrea Drive, Phoenix

Courtesy of Valley King Properties, LLC. 602-978-2558 Selling Office: BOR Realty.

4309 W J J Ranch Road, Glendale
$760,000
4 Beds ⋅ 3 Baths ⋅ 6611083 MLS
This incredible 4-bedroom home is a true gem, set on a sprawling lot with mountain views. Located within an exclusive gated community, this property offers privacy, elegance, and space like no other. Be captivated by the grandeur of this home with 10-foot custom coffered ceilings and beautiful tile flooring throughout. The stunning kitchen is a chef's delight with granite countertops, a center island, ample cabinet space, and a breakfast nook. The living areas are both expansive and inviting, plus four generously sized bedrooms. Your entertainer's dream yard showcases a covered patio, sparkling pool and spa, a built-in BBQ, exterior fireplace, and luscious grass. Lastly, with a 3-car garage and RV parking, this property offers space for all your vehicles. This home is a rare find in an unbeatable location, so don't miss the opportunity to make this luxurious property your own!

4309 W J J Ranch Road, Glendale

Courtesy of My Home Group Real Estate. 623-242-9459 Selling Office: Realty ONE Group.

9606 W Quail Track Drive, Peoria
$615,000
4 Beds ⋅ 3 Baths ⋅ 6610716 MLS
This exquisite 4-bedroom, 2.5-bathroom home in the gated community of Pleasant Valley offers a luxurious living experience. Situated on an oversized 11,737 square-foot lot, the property boasts a beautiful pool, mature landscaping, and an extended covered patio, creating an ideal space for outdoor entertainment. Inside, real wood floors grace the living spaces, while fireplaces in the family room and master bedroom add warmth and charm. The spacious kitchen is a chef's dream, and a large loft with access to a balcony provides stunning mountain views. Updates include a newer AC, hot water heater, and variable-speed pool pump. Located near Lake Pleasant, TSMC Plant, shopping centers, parks, and major highways, this home is a must-see for those seeking the best of Arizona living.

9606 W Quail Track Drive, Peoria

Courtesy of eXp Realty. 888-897-7821 Selling Office: Prestige Realty.

Copyright 2026 Arizona Regional Multiple Listing Service, All rights reserved. The data relating to real estate for sale on this website comes in part from the Arizona Regional Multiple Listing Service. All information deemed reliable but not guaranteed and should be independently verified. All properties are subject to prior sale, change or withdrawal. Neither listing broker(s) nor Arizona Regional Multiple Listing Service shall be responsible for any typographical errors, misinformation, misprints and shall be held totally harmless.

The data relating to real estate listings on this website comes in part from the Internet Data Exchange (IDX) program of Multiple Listing Service of Southern Arizona. IDX information is provided exclusively for consumers' personal, non-commercial use and may not be used for any purpose other than to identify prospective properties consumers may be interested in purchasing. Listings provided by brokerages other than Loving Phoenix Team | Real Broker are identified with the MLSSAZ IDX Logo. All Information Is Deemed Reliable But Is Not Guaranteed Accurate. Listing information Copyright 2026 MLS of Southern Arizona. All Rights Reserved.

How much is your home worth?

Get instant property value now!