Refine Search
Sort by
27266 N 81st Lane, Peoria
$855,000
5 Beds ⋅ 5 Baths ⋅ 6639297 MLS
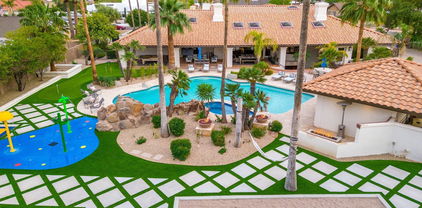
CASITA w/ KITCHENETTE, FAMILY ROOM, BEDROOM & LAUNDRY, perfect for Guest or In-laws.This home is NESTLED in the heart of a prestigious gated community of Rock Springs, located on a ONE OF A KIND premium lot offering a lifestyle of elegance. Step inside and be captivated by the grandeur of the soaring foyer, adorned with an open staircase featuring elegant iron railings. This home is a masterpiece of design, where every detail has been carefully crafted to create an ambiance of sheer luxury from the wood flooring and exquisite transitions from room to room. Entertain guests in style with a gourmet kitchen boasting staggered cabinets crowned with molding, custom tile backsplash, a spacious island w/breakfast bar, large walk-in pantry, double ovens, deluxe granite countertops 5 burner stove top,providing ample space for entertaining. A wine bar and cooler elevate the experience, ensuring that every gathering is imbued with an air of refinement. The seamless flow of design connects the kitchen to the large family room, creating a communal space that effortlessly combines elegance with comfort. Work or study in style in the private office, complete with built-ins that exemplify sophistication. Step outside into a tastefully designed outdoor living space with built in BBQ encased in stone and a paver patio extending the full lengh of the yard. The elevated deck offers additional scenic views of mountains and gouriouse night skies. Relax in the hot tub or entertain around the firepit. A custom waterfall feature and extended pergola adds a touch of tranquility to this oasis that rivals the beauty of the natural landscape. Upstairs offers a large loft, the oversized owners suite with a spa like bathroom and custom tiled shower is an oasis of its own. 2 additional large bedrooms share a Jack/Jill bath, and the 4th bedroom has its own separate full bath. Additional features: plantation shutters throughout, water softener system, RO, 3td car garage has access to Casita.

27266 N 81st Lane, Peoria

Courtesy of Elite Partners. 480-998-0110 Selling Office: My Home Group Real Estate.

2048 W El Cortez Trail, Phoenix
$580,000
3 Beds ⋅ 3 Baths ⋅ 6639137 MLS
Desirable Union Park at Norterra, heated community pool, tennis courts, club house.... Easy access to I-17. Close to Norterra shopping, movie theater, restaurants. Walk in distance to school and community pool. Better than new, built in 2020 Ridgeline floorplan, move-in ready 3 bedrooms, 2.5 baths. Kitchen open to great room. Highly upgraded with tile and vinyl flooring, 42 inch upper maple cabinets, granite counter tops, stainless steel appliances, gas cooktop, tile kitchen backsplash, kitchen island, pendent lights, window blinds, ceiling fans. Master bedroom upstairs offers walk-in closet, double sinks, separate tub and shower, private toilet room. Home warranty included. HOA maintains front yard landscaping.This is not just a great home and community but the life style you will enjo Heated pool, playgrounds Pickleball, basketball, ball room can be rented for events, pool movies... New interior paint, new carpet. Pavers and Turf patio, custom front security door.

2048 W El Cortez Trail, Phoenix

Courtesy of My Home Group Real Estate. 602-570-1652 Selling Office: DeLex Realty.

3410 W Pinnacle Vista Drive, Phoenix
$915,000
4 Beds ⋅ 3 Baths ⋅ 6638813 MLS
Welcome to your dream retreat in the heart of Stetson Hills! Nestled on a sprawling 1+ acre lot, this beautiful home invites you to experience a lifestyle of luxury and tranquility. As you step inside, the open floor plan unfolds before you, revealing a space bathed in natural light and framed by breathtaking mountain views that stretch as far as the eye can see. The warm and inviting ambiance, enhanced by a carefully chosen neutral color palette, designer paint, and elegant tile flooring, welcomes you into a world of comfort and sophistication. The heart of this home, the gourmet kitchen, is a masterpiece of culinary delight. Imagine preparing meals surrounded by rich espresso cabinets, a captivating Travertine backsplash, high-end stainless steel appliances, and sleek granite countertops. The center island beckons gatherings, creating a focal point for both culinary artistry and cherished conversations. Indulge in the plush luxury of each spacious bedroom, adorned with soft carpeting that invites barefoot walks of contentment. The master suite is a sanctuary of its own, featuring a private exit to the outdoors, a generous walk-in closet, and an adjoining bath adorned with a dual sink vanity and a tile surround shower. Mornings become a ritual of serenity as you prepare for the day in this elegant oasis. Step outside, and nature becomes an extension of your living space. The covered patio in the backyard beckons you to unwind and savor the awe-inspiring mountain vistas that provide an ever-changing backdrop to your daily life. Imagine hosting gatherings, entertaining friends, or simply enjoying quiet evenings under the vast open sky. This move-in-ready haven eagerly awaits your arrival, promising a life of comfort, elegance, and the serenity that comes with living amidst the beauty of Stetson Hills. Don't miss the opportunity to make this house your home.

3410 W Pinnacle Vista Drive, Phoenix

Courtesy of NORTH&CO.. 602-714-7000 Selling Office: West USA Realty.

25829 N 41st Drive, Phoenix
$650,000
3 Beds ⋅ 3 Baths ⋅ 6637533 MLS
ONE OF THE BEST LOTS IN THE COMMUNITY-OVER 12,000 SQ FT, SIDING COMMON AREA-FANTASTIC MOUNTAIN VIEWS FROM THE BACKYARD AND PRIMARY SUITE BALCONY* VIYNL WOOD LIKE FLOORING*UPDATED KITCHEN WITH QUARTZ COUNTER TOPS AND STAINLESS STEEL APPLIANCES-GAS RANGE*WHITE CABINETRY*OPEN KITCHEN TO FAMILY ROOM*3 BEDROOMS AND A LOFT-PERFECT FOR IN HOME OFFICE OR PLAYROOM*SOARING CEILINGS MAKE THIS HOW APPEAR SO MUCH BIGGER*BACKYARD IS LIKE THAT YOU WOULD SEE AT A 5 STAR RESORT*PEBBLETEC FINISH PLAY POOL*ABOVE GROUND SPA-TERRACED PATIO AREAS-PERFECT FOR ENTERTAINING AND LARGE PARTIES*FULL LENGTH COVERED PATIO WITH MISTING SYSTEM*EXPANSIVE SYNTHETIC GRASS AREAS*SURROUNDED BY 1 STORY HOME-EXTREMELY PRIVATE* THIS ONE WONT LAST-

25829 N 41st Drive, Phoenix

Courtesy of Realty ONE Group. 480-315-1240 Selling Office: Realty ONE Group.

27014 N 98th Drive, Peoria
$845,000
4 Beds ⋅ 3 Baths ⋅ 6637457 MLS
Spectacular 4 bedroom, 3 bathroom home in gated Pleasant Valley community with mountain views! Enjoy the ambiance of the beautiful fireplace in the open family room. The remodeled kitchen features a large island/breakfast bar, granite countertops, stainless steel appliances, and lots of cabinet space. Updated flooring! The primary bedroom includes a large bathroom with dual sinks, snail shower and oversized walk-in closet. Welcome to the backyard oasis/entertainer's dream! Large covered patio with additional pergola space, spa, and pool with water feature and tropical feel. Built in outdoor kitchen with gas BBQ and counter seating! There is plenty of room for your vehicles, large toys, and storage with the oversized 3 car garage! Don't miss out on this incredible home!

27014 N 98th Drive, Peoria

Courtesy of My Home Group Real Estate. 623-242-9459 Selling Office: Howe Realty.

3134 W Casitas Del Rio Drive, Phoenix
$574,500
4 Beds ⋅ 2 Baths ⋅ 6637193 MLS
This beautiful North Phoenix home in Adobe Highlands is tucked back between the canal and the mountain, and is a very private street. Convenient location near Hance Park for soccer, pickleball, children's playground, and easy commute near both the I-17 and the 101 freeways. You will enjoy the resort-style backyard including pebble tec pool with water bar inside the pool, saltwater + newer motor, rock waterfall with grotto, pavers, green grass, reading nook, covered patio, and so much more! Do you need extra parking space? This home has an RV gate, RV parking, plus 40' of concrete for parking along the side of the house. The garage has upgraded electrical where you could have a workshop and attached garage cabinets. Inside the home features engineered wood floors, tall ceilings, open floorplan, stainless steel appliances, granite countertops in the kitchen and all the bathrooms, newer paint, brand new primary bathroom, pantry, inside laundry, casual Dining Room, plus formal Dining Area, and tons more to see! The attic has 30" high of insulation which will help lower your electric bills, and the landscape lighting has been updated in the front and backyard and all are on timers. The irrigation system was re-done 3 years ago with new pipes and new timer. Don't miss this updated home that has been lovingly cared for by the Owners. It doesn't get much better than this!

3134 W Casitas Del Rio Drive, Phoenix

Courtesy of AZArchitecture/Jarson & Jarson. info@azarchitecture.com Selling Office: RE/MAX Professionals.

27722 N 38th Lane, Phoenix
$1,319,008
4 Beds ⋅ 5 Baths ⋅ 6637110 MLS
Up to 3% of total purchase price towards closing costs incentive offer. Additional eligibility and limited time restrictions apply. MLS#6637110 December Completion! Experience the Telluride residence in scenic Deem Hills. The grand entrance unveils a lengthy foyer, flanked by a formal dining area and a versatile flex room on one side. On the opposite, a corridor leads to a multi-generation suite, additional bedroom and a captivating game room. Moving beyond the foyer reveals a luminous family room seamlessly connected to an elegantly designed gourmet kitchen and a casual dining space. This cohesive layout forms the ideal backdrop for entertaining and fostering family connections. Continuing through the kitchen, discover a secluded secondary bedroom with an accompanying showerperfect for accommodating family or overnight guests. Ensuring utmost privacy, the other side of the residence unfolds to reveal the expansive owner's suite. This sanctuary boasts a spa-like bath, complete with dual walk-in closets, dual split sink vanities, a spacious walk-in shower, and a luxurious free-standing tub. The Telluride in Deem Hills blends functionality with sophistication, creating an inviting haven for family gatherings and serene retreats. Structural options added include: 5th/6th garage, expanded WIC at owner's suite, multi-gen suite, exterior door at owner's suite, sliding glass door at gathering room, tray ceilings at foyer and owner's suite, shower at bath 3, double door at flex room, single iron front door, laundry sink, water softener, pre-plumb for future sink at garage.

27722 N 38th Lane, Phoenix

Courtesy of Taylor Morrison (MLS Only). 480-346-1738 Selling Office: Non-MLS Office.

5947 W Alameda Road, Glendale
$579,000
3 Beds ⋅ 2 Baths ⋅ 6636212 MLS
Beautiful single-story home, Pool built in 2016! Boasting a manicured landscaping w/a swaying tree, a 2-car garage, & a welcoming front porch. Vaulted ceilings, tile flooring, graceful archways, decorative light fixtures, & plantation shutters are features you'll love. The immaculate kitchen has gleaming granite counters & backsplash, a breakfast bar, crown molding cabinetry, & a walk-in pantry. Primary suite offers a bay window for a sitting area & a full bathroom w/dual sinks & a sizable walk-in closet. The backyard, with its captivating mountain views, is a true oasis, including a covered patio, gazebo, elegant pavers, & a fenced pool & spa combo. Hurry this house will go quick!!

5947 W Alameda Road, Glendale

Courtesy of American Realty Brokers. 602-955-6606 Selling Office: West USA Realty.

5513 W West Wind Drive, Glendale
$745,000
4 Beds ⋅ 3 Baths ⋅ 6635784 MLS
AMAZING LOCATION w/an OVERSIZED LOT & NO HOA! Stunning 4 Bedroom, 2.5 Bath, Single Story Home w/Mountain Views & Pool*Lush front yard w/an oversized 3-car side-entry garage w/epoxy flooring, built in cabs, & an RV gate w/an extended driveway*Beautiful gourmet kitchen, w/ double ovens, granite counters, built in micro, travertine tile backsplash, recessed & pendant lighting, custom cabs, center island w/breakfast bar & stainless steel appliances. The home has a fabulous split floor plan, high ceilings, tile flooring, soft carpet & abundant natural light throughout. Resort style backyard featuring a pool w/waterfall, covered patio, pergola & built-in BBQ w/bar. NEW ITEMS Roof(2018) AC unit(2022) Garage Doors/Openers (2020) H2O heater(2022) Master Shower Surround(2022). Don't miss it! An island w/a breakfast bar & a bright breakfast nook w/a bay window are perfect for morning conversations or casual dining. The grand main suite is a sanctuary of relaxation highlighting a double-door entry, a full bathroom w/dual sinks, & a walk-in closet. The home's elegance extends outdoors to the enchanting backyard. A covered patio, a verdant landscape, a hot tub, a built-in BBQ under a ramada, & a crystal blue pool ready to enjoy. Hurry! Your paradise awaits!

5513 W West Wind Drive, Glendale

Courtesy of Real Broker. 602-755-3415 Selling Office: AZ Brokerage Holdings, LLC.

49202 N 7th Avenue, New River
$699,000
3 Beds ⋅ 2 Baths ⋅ 6634929 MLS
A rare gem awaits! This stunning property spans 5 fenced acres, hosting a tastefully remodeled home perfect for your hobbies, horses, or business ventures. Featuring a heat-efficient standing seam galvanized metal roof, the residence boasts a modern kitchen with two-tone cabinets and granite countertops. The primary bathroom exudes luxury with Carrara marble in a herringbone pattern, granite countertops, Kohler sinks, a cast-iron freestanding tub, and a glass shower with tile surround. The comfort continues with a 15 SEER Trane A/C-furnace, while outside, a 50x60x16 metal building awaits with a 4000 psi macro-fiber reinforced floor, LED-lit high-bay glass dome lights, and a private well supported by a 5000-gallon steel water tank. All this paired with breathtaking views. A dream come true

49202 N 7th Avenue, New River

Courtesy of Berkshire Hathaway HomeServices Arizona Properties. 623-551-8040 Selling Office: AZ Brokerage Holdings, LLC.

5325 W Saddlehorn Road, Phoenix
$490,000
3 Beds ⋅ 2 Baths ⋅ 6634575 MLS
STETSON VALLEY- 3 BED/2 BATH- CORNER LOT - BACKS TO GREENBELT - MOUNTAIN VIEWS! Charming home with Santa Barbara style curved arched entryway; Spacious light & bright open Greatroom with fireplace, Large Kitchen with eat-in dining, breakfast bar & island providing additional workspace & room for gathering with guests; Kitchen offers granite counters, light maple cabinets with brushed nickel hardware & stainless steel appliances; Neutral paint & wooden blinds throughout; 18'x18' ceramic tile in main living areas; Large master suite with walkin closet, separate tub & shower; Enter the backyard into your own botanical garden with a gazebo & water fountain, to enjoy your morning coffee while you savor the gorgeous mountain views; Stetson Valley is a highly sought after community with amazing mountain views, greenbelts; Deem Hills Park, dog park & hiking trails. Inspiration Mountain Elementary School within the community; Close to shops, restaurants, movies & I17 & 101 Fwys.

5325 W Saddlehorn Road, Phoenix

Courtesy of West USA Realty. 602-942-4200 Selling Office: AZ Brokerage Holdings, LLC.

4053 W Hackamore Drive, Phoenix
$475,000
3 Beds ⋅ 2 Baths ⋅ 6634391 MLS
Stunning resort-style living located in Stetson Hills. Nestled amid mountains and parks, this corner lot sanctuary offers a tranquil oasis. Inside, discover a well-lit layout with new light fixtures, appliances, and plantation shutters. Very well maintained home with 2021 3.5-ton Trane HVAC Unit,and fresh upgrades. The backyard is a masterpiece with a 2019-custom pool with a Pentair ScreenLogic System, Baja shelf, and LED lighting. Stone columns, fire features, and a manor-style fireplace create an outdoor haven. A fenced dog run, RV gate, and lush landscaping complete the oasis. New artificial turf both front/backyard. The built-in stainless steel Bull BBQ and bar top seating offer a delightful outdoor dining experience. Conveniently located near shopping and amenities, and restaurants

4053 W Hackamore Drive, Phoenix

Courtesy of Compass. 480-776-1555 Selling Office: Berkshire Hathaway HomeServices Arizona Properties.

26230 N Hackberry Drive, Phoenix
$545,000
3 Beds ⋅ 2 Baths ⋅ 6634115 MLS
Great opportunity to live on a hillside lot with amazing Deems Hills mountain views on a quiet cul de sac. One owner home that shows pride of ownership with tasteful neutral pallet including quartz countertops throughout. Primary bath has been upgraded to include walk-in dual showers with tile and marble. Plantation shutters and exterior sun screens for all windows with a 2.5 garage with additional garage storage cabinets. Backyard maintenance is low and highlights the views with colorful plants and synthetic grass as well as an extended covered patio. Side yard includes gated area with dog door and dog run. Recent updates include new roof underlayment in Spring 2023, HVAC in 2019 and new water heater in 2022. This home is move in ready! ''

26230 N Hackberry Drive, Phoenix

Courtesy of Realty ONE Group. 623-236-1414 Selling Office: Howe Realty.

3923 W Soft Wind Drive, Glendale
$493,000
3 Beds ⋅ 2 Baths ⋅ 6633776 MLS
This beautifully designed energy-efficient haven in North Canyon Ranch is about to be yours! Nestled on a corner lot, it displays a 2-car garage, RV gate, and low-care front yard. Be surprised by a fabulous interior showcasing travertine tile & wood-look flooring, surround sound, vaulted ceilings, and plantation shutters. The inviting living room and modern great room with French doors leading to the back patio are perfect for entertaining. The kitchen is equipped with SS appliances, ample cabinets & cupboards, tile counters & backsplash, an island with a breakfast bar, and a bay window in the dining area. Discover the sizable main retreat boasting direct outdoor access, a walk-in closet, and a private ensuite with dual sinks. You'll also have a well-sized loft, ideal for a reading nook. Finally, the serene backyard offers a covered patio with upgraded Travetine extending across the yard to the gazebo, and an enticing pool with a water feature. Mature fruit trees and a garden complete this outdoor oasis. Don't let this dream home escape! HOA allows visible RV's or toys behind the fence. RV parking area is currently covered, gate is 9' 4" wide.

3923 W Soft Wind Drive, Glendale

Courtesy of Libertas Real Estate. 623-271-9742 Selling Office: Berkshire Hathaway HomeServices Arizona Properties.

3040 W Bent Tree Drive, Phoenix
$540,000
4 Beds ⋅ 3 Baths ⋅ 6633500 MLS
Beautiful home in the hottest area of North Phoenix! This move-in ready single level home comes with our 'extra suite plus option'. This option is a studio-type living within the home that comes with its separate entrance, living room, bath, bedroom and kitchenette! Comes with our 'Elements' interior palette -42'' dark stain kitchen cabinets, granite countertops, wood-look tile in the main areas, upgraded bath flooring, pre-plumb for a soft water loop, blinds, gas range and a gas heater amongst many! Only 57 homes in community (now halfway sold) secure yours today! ^^Up to 6% of Total Purchase Price can be applied towards closing cost and/or short-long-term interest rate buydowns when choosing our preferred Lender. Additional eligibility and limited time restriction apply.

3040 W Bent Tree Drive, Phoenix

Courtesy of K. Hovnanian Great Western Homes, LLC. 877-546-8669 Selling Office: Best Homes Real Estate.

27416 N 58th Drive, Phoenix
$865,000
5 Beds ⋅ 5 Baths ⋅ 6633243 MLS
Motivated Seller welcomes you home to a 5-bed, 4.5-bath with 3,677 sq. ft. of luxury living space. The main level offers a guest suite and living and dining rooms, perfect for entertainment. Expansive kitchen with granite countertops and an island. Relax in the living room with built-in surround sound. Upstairs, the primary suite offers a private retreat, three spacious bedrooms, and a loft with an office/craft room. The backyard is a paradise with a covered patio, travertine flooring, firepit, pool, gazebo with fireplace and sitting area, spa, and a children's play structure. Over $150K in backyard upgrades. Extended 3-car garage. A tranquil neighborhood with convenient access to shopping, dining, and entertainment.

27416 N 58th Drive, Phoenix

Courtesy of Realty ONE Group. 602-953-4000 Selling Office: Century 21 Arizona Foothills.

3503 W Buckhorn Trail, Phoenix
$834,000
5 Beds ⋅ 3 Baths ⋅ 6632868 MLS
Outstanding 5 BR, 3 full BA, open-concept, single-level home in Stoneridege at Riordan Ranch, just steps from Deem Hills Preserve trails in North Phoenix. Private, oversized cul-de-sac lot with 3-car garage and tons of extra parking space and more behind RV gate. Extensive updates throughout featuring updated bathrooms, new carpet in all bedrooms, new lighting t/o and more. Spacious, eat-in kitchen with custom cabinetry, SS appliances, large walk-in pantry, and granite counters, opens to large living room and separate formal dining room. Vaulted ceilings. Bright and spacious with room to grow into. Private end-lot offers the ultimate outdoor entertainment space, with pool, hot tub, firepit, with mountain views! All appliances convey. Close to Norterra, Highway 17, 101, 303 and TSMC.

3503 W Buckhorn Trail, Phoenix

Courtesy of DeLex Realty. 602-910-3002 Selling Office: eXp Realty.

3033 W Desert Vista Trail, Phoenix
$440,000
4 Beds ⋅ 2 Baths ⋅ 6632825 MLS
Welcome to this lovely home located in the highly desirable North Phoenix Norterra Pointe subdivision. This single level home features 4 -bedrooms,1 office/bedroom, 2 baths. The open floor plan living area is seamlessly connected to eat-in-kitchen with ample cabinet space and pantry. Primary bedroom features a spacious walk-in-closet and ensuite bathroom. Low maintenance front and back desert landscaping, 2 car garage. This home offers easy access to the I-17 and 101. A few miles from Happy Valley Town Center surrounded with lot of shopping, dining, hiking trails, parks and A rated schools. Demand continues to rise in this area due to growth expansion and minutes away TSMC Semiconductor Chip Plant.

3033 W Desert Vista Trail, Phoenix

Courtesy of Compass Point Realty. 480-235-0024 Selling Office: Mainstay Brokerage.

5430 W Creedance Boulevard, Glendale
$3,200,000
5 Beds ⋅ 7 Baths ⋅ 6632412 MLS
Nestled in the sought-after Saddleback Hills community of North Glendale, this residence epitomizes refined luxury living. Boasting five spacious bedrooms, an office, and seven bathrooms, the layout is ideal for both relaxation and entertainment. The great room seamlessly integrates living and dining and opens to a vast covered patio, revealing a resort-style backyard through expansive windows. The kitchen is a culinary haven with two islands, Carrera marble countertops, and top-tier appliances, including a professional gas stove with dual ovens. Vaulted ceilings adorned with rich wood beams and a stunning fireplace enhance the living space. The finished basement offers a wet bar, wine fridge, full bathroom, bedroom, and a private walk-out patio. Outdoors, the ... resort-inspired backyard is an oasis featuring a pool/spa area with a detached pool house, travertine decking, infra-red BBQ, fire pits, putting green, sand volleyball court, shuffleboard, and a splash pad. Lush fruit trees complete the picturesque landscape. The property includes a two-bay climate-controlled RV garage with a 30-amp charger, a basketball court, an additional garage, and an office with a bedroom. Recent upgrades abound, encompassing new landscaping, irrigation, outdoor lighting, and 14,000 sq. ft of turf. The expanded driveway in the backyard ensures easy vehicle maneuverability. Cutting-edge additions include an enterprise-level network with WiFi6, an audio and video system, and a Control 4 automation system, offering seamless control of lighting, security, and climate throughout the property. Conveniently located within close proximity to hiking trails and nearby to excellent golf courses, this residence combines opulence with practicality, creating an extraordinary living experience. This incredible home must be seen to be believed!

5430 W Creedance Boulevard, Glendale

Courtesy of RETSY. 602-842-0000 Selling Office: RETSY.

4203 W Villa Linda Drive, Glendale
$445,000
3 Beds ⋅ 2 Baths ⋅ 6632265 MLS
Discover the allure of this lovely single-level residence with no HOA! It flaunts a mature shade tree, Saltillo tile pathway, and a 2-car garage. You'll love the welcoming living/dining room adorned w/vaulted ceilings, tile flooring, soothing paint, charming light fixtures, & bountiful natural light. The heart of the home is the kitchen, fully equipped w/granite counters & backsplash, two-tone cabinetry w/crown molding, recessed lighting, a breakfast bar, & a breakfast room w/backyard access. The main bedroom is a retreat, showcasing a wood-style floor, two mirrored door closets, & an immaculate bathroom w/dual sinks. This gem's elegance extends outdoors to the vast backyard. Unwind under the covered patio or plunge into the refreshing pool, ready to enjoy! Own the home meant for you!

4203 W Villa Linda Drive, Glendale

Courtesy of RE/MAX Premier. 480-892-5300 Selling Office: eXp Realty.

5547 W Alyssa Lane, Phoenix
$745,000
4 Beds ⋅ 3 Baths ⋅ 6631272 MLS
Introducing a beautiful 4-bedroom property in the esteemed Stetson Valley! It offers a desert landscape, a 3-car garage, an RV gate, & a gated courtyard perfect for welcoming guests. You'll love the spacious open floor layout bathed in natural & recessed lighting. With its tall ceilings, tile flooring, neutral palette, & formal dining room, this home exudes elegance. The heart of the house is the gourmet kitchen, fully equipped w/a gas cooktop, double wall ovens, granite counters, Travertine tile backsplash, a pantry, & staggered wood cabinetry w/crown molding. An island w/a breakfast bar & a bright breakfast room are excellent for casual dining. The primary retreat has a wood-style floor, backyard access, a full ensuite with w/two sinks, a separate tub, & a walk-in closet. The home's elegance extends outdoors to the enchanting backyard. A covered & flagstone patio, a fire pit, an incredible mountain view, & a refreshing pool ready to enjoy. Hurry! Your paradise awaits!

5547 W Alyssa Lane, Phoenix

Courtesy of Realty ONE Group. 623-236-1414 Selling Office: Graystone Realty.

27429 N 30th Lane, Phoenix
$605,350
5 Beds ⋅ 3 Baths ⋅ 6630947 MLS
Beautiful home in the hottest area of North Phoenix! This 2-story plan has lots of space, storage and is very well laid out! With 5 bedrooms, an office, and a loft, there's room to accommodate everyone. Comes with our 'Farmhouse' palette - 42'' white kitchen cabinets, white quartz countertops, wood-look tile, black hardware throughout, pre-plumb for a soft water loop, refrigerator, gas range and a gas heater amongst many! Only 57 homes will be built in this community (now halfway sold) so secure yours today! *Estimated completion is Jan/Feb 2024* ^^Up to 6% of Total Purchase Price can be applied towards closing cost and/or short-long-term interest rate buydowns when choosing our preferred Lender. Additional eligibility and limited time restrictions apply. ***Prices subject to change.

27429 N 30th Lane, Phoenix

Courtesy of K. Hovnanian Great Western Homes, LLC. 877-546-8669 Selling Office: Good Oak Real Estate.

3736 W Park View Lane, Glendale
$419,000
3 Beds ⋅ 2 Baths ⋅ 6630212 MLS
This property exudes charm, beginning with its lush front yard that welcomes you home. Inside you'll discover an inviting living area with vaulted ceilings and wood-look floors, creating a spacious and warm atmosphere. The delightful eat-in kitchen is sure to impress, featuring white cabinetry, granite counters, stylish tile backsplash, stainless steel appliances, a convenient breakfast bar, and French doors leading outside. Retreat to the main bedroom, which offers a serene bay window, a private bath, and a spacious walk-in closet. The backyard is a haven for relaxation and entertainment, boasting a covered patio and a swaying shade tree. This home is a must-see!

3736 W Park View Lane, Glendale

Courtesy of A.Z. & Associates. 602-456-7600 Selling Office: Russ Lyon Sotheby's International Realty.

4821 W Avenida Del Rey --, Phoenix
$950,000
4 Beds ⋅ 3 Baths ⋅ 6629745 MLS
LOCATION,LOCATION,LOCATION. Welcome to Saddle View Estates, where this fabulous home awaits. While Looking at the Mountain View's enjoy this 2/3acre Estate. with lots RV Parking/2 30amp hookups and NO HOA! ORIGINAL OWNER. Brand New Roof! Brand New American Standard 5Ton AC. 2nd AC is 7yr old. New water heater. Newer pool refinish. New paint In/Out. 14' RV gate. 4th car garage is tandom totaling 34'. The front entrance welcomes As you enter the home through Grand Iron Door! You'll find an open chefs kitchen is complete with Ref. Included. Huge Game Rom/Bonus room on 1st floor. Plus full bath and bedroom on 1st floor. Could make a great Mother-in-law suite. This spacious Estate is located In the most desirable North West Phoenix!!

4821 W Avenida Del Rey --, Phoenix

Courtesy of My Home Group Real Estate. 480-685-2760 Selling Office: HomeSmart.

6102 W Fetlock Trail, Phoenix
$825,000
5 Beds ⋅ 3 Baths ⋅ 6629527 MLS
This Is It! AMAZING Elevated Hillside Lot w/Incredible Views From Every Direction! Move In Ready Single Level 5 Bed, 3 Bath Home In Highly Desirable Crescent Hills Gated Community! This Shea Home Features Formal Living/Dining/Family Rooms, Huge Kitchen w/Granite Countertops, Maple Cabinets, Kitchen Island, Tons Of Cabinets, Wall Ovens, Built In Desk, Inside Laundry Washer & Dryer Included, Large Master Bedroom, Separate Tub/Shower, Large Walkin Closet, Bedroom Exit To Backyard Oasis! Oversized Yard Has Beautiful Pool, Firepit Area, & Some Of The Best Views You'll Find! Home Also Has 3 Car Garage, Water Softner, New Water Heater, Door To Side Yard, Pavered Walkways, RV Gate, Smart Home Features Like MyQ Garage Door Opener, Etc, No Neighbor To The East! Don't Delay, This One Will Go Fast! The Primary Retreat Is A Sanctuary, Complete With A Private Exit. The Kitchen Features Pull-Out Cabinets, The En-Suite Is A Haven Of Relaxation, Featuring Dual Sinks, A Soothing Tub, And A Generous Walk-In Closet. Additional Bedrooms Are Equally Impressive, Each With It's Own Walk-In Closet. Outside, The Backyard Is An Oasis, Showcasing A Covered Patio, Various Seating Areas, A Cozy Fireplace, And A Refreshing Pool. The Scenic Backdrop Of Majestic Sunsets And Mountain Views Adds To The Allure Of This Exceptional Property. Gate Access From This Community Into Stetson Valley With Easy Access To Deem Hills Park & Trails, & New K-8 Inspiration Mountain School, This Home Is A Captivating Retreat, Ready To Be Claimed As Your Own!

6102 W Fetlock Trail, Phoenix

Courtesy of Keller Williams, Professional Partners. 623-939-8900 Selling Office: HomeSmart.

Copyright 2026 Arizona Regional Multiple Listing Service, All rights reserved. The data relating to real estate for sale on this website comes in part from the Arizona Regional Multiple Listing Service. All information deemed reliable but not guaranteed and should be independently verified. All properties are subject to prior sale, change or withdrawal. Neither listing broker(s) nor Arizona Regional Multiple Listing Service shall be responsible for any typographical errors, misinformation, misprints and shall be held totally harmless.

The data relating to real estate listings on this website comes in part from the Internet Data Exchange (IDX) program of Multiple Listing Service of Southern Arizona. IDX information is provided exclusively for consumers' personal, non-commercial use and may not be used for any purpose other than to identify prospective properties consumers may be interested in purchasing. Listings provided by brokerages other than Loving Phoenix Team | Real Broker are identified with the MLSSAZ IDX Logo. All Information Is Deemed Reliable But Is Not Guaranteed Accurate. Listing information Copyright 2026 MLS of Southern Arizona. All Rights Reserved.

How much is your home worth?

Get instant property value now!