Refine Search
Sort by
$2,950,000
5 Beds ⋅ 5 Baths ⋅ 6956444 MLS
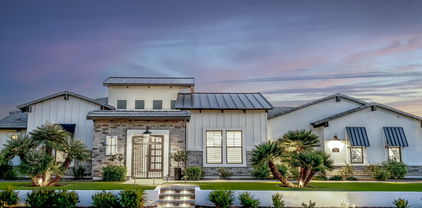
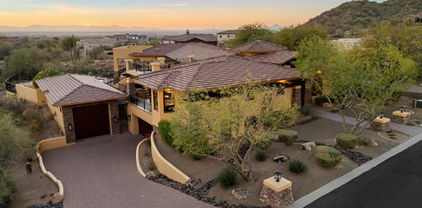
Experience ultimate Luxury in this BRAND NEW 2026 Modern 4,000 sq ft custom home in the gated enclave of Eagle Canyon at Las Sendas. Perched on nearly an acre, it boasts breathtaking mountain and city-light views with a private lookout deck. Scottsdale-level design and craftsmanship. This home has all the upgrades! Spray-foam insulation, high-efficiency HVAC, smart lighting, quartz surfaces, custom cabinetry, premium lighting, skylights, and Monogram appliances... Entertainer-friendly floor plan includes walk-in butler's pantry, full casita, spacious covered patio, and resort-style backyard with pool, spa, outdoor BBQ, putting green, and RV garage with EV Charging. Across the street from Golf course. Impeccably built and truly one-of-a-kind, this modern desert home defines Arizona living.

7429 E Forest Trail Circle, Mesa

Courtesy of Oasis Homes. 480-600-7407 Selling Office: Keller Williams Integrity First.

$2,800,000
6524301 MLS
This fully remodeled 12 unit complex, located along the central corridor of Main St. in Mesa, is being offered as a fantastic turnkey investment opportunity. Built in 1985, the unit mix consists of twelve 2 bed/1 bath units which are nearly 900sqft in size. The extensive professional renovations were completed in late 2021. Just some of the interior upgrades include: fresh paint; new shaker kitchen cabinets; new kitchen countertops; new plank flooring; new stainless-steel appliances; and new in-suite washer/dryers. Exterior amenities consist of: fresh paint; several main level units with walk-out private yards; an abundance of off-street private parking; and upgraded low cost/maintenance desert landscaping. The roofs on all 3 buildings were replaced in Dec-2019. Demand is high for these units as they are located near the highly sought-after Valley Metro Light Rail Line as well as within close proximity of the 101 freeway and ASU. The nearby employment base is vast which consists of large & small employers. The district serves its residents well by providing an abundance of choices related to shopping, dining, entertainment, schools and hospitals. As such, this investment offers a hassle-free investment opportunity as it is stabilized, fully renovated and has a strong revenue stream right at acquisition. All 3 fourplexes are side-by-side with each having their own parcel numbers. Therefore, this package offering is conducive to either Commercial or Residential Financing. Furthermore, this complex is located within a City of Mesa "Opportunity Zone" which continues to attract more investors in substantially improving existing properties within the district. Large new developments have also been completed with others in the pipeline. More information on the "Opportunity Zone" can be found at: www.selectmesa.com/business-environment/incentives-programs/opportunity-zones Buyer to verify all facts and figures. Drive by only...please do not disturb residents.

38 N Santa Barbara Street, Mesa

Courtesy of Better Homes & Gardens Real Estate SJ Fowler. 602-264-8400 Selling Office: Non-MLS Office.

$2,675,000
8 Beds ⋅ 7 Baths ⋅ 6772866 MLS
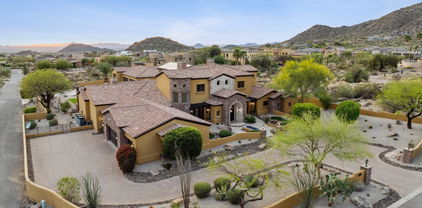
Welcome to this breathtaking 8 bedroom, 7 bathroom estate in the prestigious Montana Dorado neighborhood, spanning an impressive 9419 square feet. A dramatic double staircase and designer lighting greet you upon entry, setting the stage for the luxury that unfolds. To the left, a formal living room, and to the right, a dining room capable of hosting a 16-person table, showcase the home's grandeur. High-end tile guides you to an expansive family room with 22' ceilings and a striking floor-to-ceiling brick fireplace. The chef's dream kitchen features a large granite-topped center island, breakfast nook, and premium appliances including Sub-Zero and Wolf, complemented by a large butler's pantry and wine cooler. Pocket sliding glass doors open to a covered patio and a backyard oasis with a lengthy pool, slide, waterfall, swim-up bar, jacuzzi, and a step-down BBQ area, perfect for entertaining. Enjoy two glass fire pits, an in-ground trampoline, and a putting green, all with the privacy of no backyard neighbors. The home also boasts an office, workout studio with a dual head steam shower, game room with kitchenette, and two generous laundry rooms. Security is paramount with commercial steel exterior doors, hardwood 8' interior doors, and a home security system with cameras. The 4-6 car garage features EV Charging, built-in cabinets, epoxy floors, and a mini split room. An RV gate adds to the convenience. This home is a masterpiece of design and functionality, offering unparalleled luxury and comfort.

3562 E Presidio Circle, Mesa

Courtesy of Keller Williams Realty Phoenix. 480-768-9333 Selling Office: RETSY.

$2,850,000
7 Beds ⋅ 10 Baths ⋅ 6876324 MLS
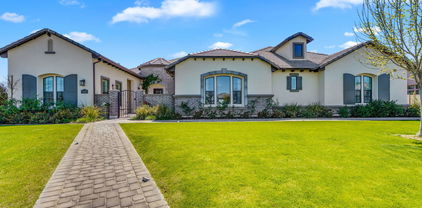
Tucked away at the end of a quiet cul-de-sac in the prestigious gated community of The Estates at Hermosa Ranch, this exceptional single-story estate blends timeless architecture with modern luxury and meticulously curated design. Built in 2021 and situated on a sprawling 40,000+ sq ft lot, this 6,247 sq ft residence delivers sophistication, privacy, and resort-style living at its finest. From the moment you arrive, a custom circular driveway makes a grand first impression offering a dramatic entrance, convenient guest parking, and seamless flow to the home's gated front courtyard. Inside, you'll find soaring ceilings, expansive windows, and a light-filled open floor plan dressed in custom designer finishes, including wide-plank hardwood flooring, artisan lighting, natural stone surfaces, and rich cabinetry throughout. With seven oversized bedrooms, each with a private en suite bathroom, this home is designed for comfort, flexibility, and refined living. The primary suite offers a spa-inspired experience with a soaking tub, glass-enclosed shower, and dual walk-in closets a private retreat in every sense. The gourmet kitchen features top-of-the-line appliances, a massive walk-in pantry, and custom cabinetry that blends beauty with functionality. Additional spaces include a home theater, executive office, and a private two bedroom casita perfect for guests, multigenerational living, or a fitness space. Step outside into your personal resort-style oasis, where a sparkling pool with waterslide, large covered patio, and lush landscaping provide the ideal backdrop for entertaining or relaxing in style. The estate also includes a climate-controlled 1,000 sq ft custom RV garage with its own kitchen and full bathroom perfect for RVs, boats, hobby space, or entertaining overflow. A separate four-car garage completes the exceptional vehicle accommodations. This is a rare opportunity to own a newer, fully upgraded estate with designer touches, exceptional flow, and luxurious amenities all within one of Arizona's most sought-after gated communities.

4024 E Minton Circle, Mesa

Courtesy of HomeSmart. 480-443-7400 Selling Office: Realty ONE Group.

$2,775,000
5 Beds ⋅ 6 Baths ⋅ 6894771 MLS
Welcome to a truly picture perfect home at the exclusive Estates at Hermosa Ranch, a premier gated community in north Mesa. This breathtaking 5247 sqft home, set on a 38,000 sqft lot, offers a seamless blend of sophistication, comfort, and state of the art amenities. Built in 2021, this five bedroom residence is designed for both grand entertaining and everyday comfort, with each bedroom featuring its own private ensuite that has been beautifully designed. Real plank hardwood floors flow throughout the entire house, no carpet! In the open living room you have an 18' sliding glass door, floor to ceiling custom cabinetry, and an impressive fireplace. At the heart of the home, the chef's kitchen is a masterpiece of form and function, featuring a Viking six burner stove with griddle and double ovens, a Sub-Zero refrigerator and freezer, two Scotsman ice makers, (cubed and the good sonic ice), two dishwashers, a warming drawer, a wine fridge, and a bar areaall designed to elevate your culinary experience. Around the corner from the dining room is a secondary space that has rooms for a den, and a game room, playroom, or anything that works for you! The luxurious primary suite also features a stunning fireplace, automatic shades, and a door leading right outside. The bathroom is spacious with 2 walk in closets with custom cabinets, and 2 separate sizable vanities. Step outside to an entertainer's paradise, complete with a private pool with heater, in ground trampoline, garden area, and a pool house equipped with a half bath, wine and soda fridges, ice makers, a drawer dishwasher, and retractable power screens. The expansive outdoor living space is enhanced by a gas fire pit and a Savant whole-home audio and TV system, with speakers seamlessly integrated indoors, outdoors, and throughout the pool house, gym, fire pit, and front yard. Car enthusiasts will appreciate the four-car garage plus an RV garage, that provides endless possibilities, like a home gym! The 5th bedroom has a separate entrance in the front courtyard area for your guests to enjoy. With every detail thoughtfully curated for luxury and convenience, this remarkable estate offers the ultimate in modern living. Welcome to your dream home.

4037 E Minton Circle, Mesa

Courtesy of American Allstar Realty. 480-751-5300 Selling Office: Keller Williams Integrity First.

$2,800,000
5 Beds ⋅ 6 Baths ⋅ 7000207 MLS
Introducing a truly exceptional custom estate where grand scale, refined finishes, and resort-style living converge making it nothing short of extraordinary. Privately set on an expansive, lushly landscaped lot, this residence immediately impresses with its commanding presence and thoughtfully designed layout. Inside, soaring ceilings and curated architectural details create a sense of effortless elegance, while walls of glass frame breathtaking views of the backyard oasis. The formal living spaces are both elevated and inviting--anchored by a dramatic coffered ceiling, statement lighting, and floor-to-ceiling drapery that add depth and sophistication. Natural light pours in, seamlessly connecting the indoors to the resort-style exterior beyond. At the heart of the home, the designer kitchen is a true showpiece--crafted for both everyday living and high-end entertaining. Featuring custom cabinetry, striking stone surfaces, an oversized island with rich, contrasting finishes, and Sub-Zero & Wolf appliances. Designer lighting and panoramic backyard views elevate the entire experience, creating a kitchen that is as functional as it is visually captivating. The outdoor living is where this estate truly sets itself apart. Designed to rival a private resort, the grounds showcase a sparkling beach-style pool with a slide and water features, expansive stone patios, mature landscaping, and multiple areas for lounging and entertaining. A full-size private tennis court adds a rare and coveted amenity, while the scale of the lot provides both privacy and endless opportunity for recreation. Adding to the home's versatility and livability, a fully finished basement offers an entire additional level of refined space--complete with a secondary living area, multiple bedrooms, a private gym, and a flexible bonus room ideal for a theater, game room, or additional office. This lower level creates the perfect environment for multi-generational living, guests, or a private retreat within the home. Every element of this residence has been carefully curated--from the bespoke finishes and grand proportions to the seamless indoor-outdoor flow--offering a lifestyle defined by luxury, comfort, and distinction. A rare opportunity to own a statement estate in one of Mesa's most desirable neighborhoods, where every detail has been elevated to deliver an unparalleled living experience.

1711 E Lockwood Street, Mesa

Courtesy of My Home Group Real Estate. 480-685-2760

$2,500,000
6 Beds ⋅ 8 Baths ⋅ 6723885 MLS
Get ready to be amazed! 🌟 Discover this stunning remodeled 6-bedroom, 6.5-bathroom gem for sale in Mesa! This luxurious home offers everything you could want: lush green landscaping, with mature trees and landscape including multiple varieties of citrus trees. Gorgeous curb appeal includes a circular driveway, a 3-car garage & separate tall boat garage could store multiple cars on lifts and RV gate. Inviting Diving Pool with Slide & Grotto, lots of decking and shaded patios w/ Built-in BBQ for gathering. Step inside to find a formal dining room, a cozy living area with a fireplace, and built-in cabinets. There's also a den and an office, new elegant light fixtures throughout, bay windows, and neutral new paint that creates a warm and inviting atmosphere. The fabulous kitchen... is a chef's paradise, featuring ample cabinetry, a gigantic walk-in pantry, granite countertops, and stainless steel appliances, including a double wall oven. The charming island with a breakfast bar is perfect for gathering. Plus, there's a basement with a giant game/media room with an additional bedroom and workout room. The grand primary bedroom is a true retreat, boasting a second fireplace, private entries to the backyard, a full bath with double sinks, a separate tub and shower, and a spacious walk-in closet. This home has just undergone renovations - see the document section for the extensive list of upgrades/remodeling.

3226 E Huber Circle, Mesa

Courtesy of Keller Williams Realty Phoenix. 480-768-9333 Selling Office: Keller Williams Realty Phoenix.

$2,772,000
6 Beds ⋅ 7 Baths ⋅ 6794778 MLS
This luxury custom home has everything you want- shows like a new model home with all the upgrades. No expense spared and meticulously maintained. Stunning 6 bed 7 bath estate in gated neighborhood. Spacious open floor plan features high ceilings w/wood beams and bright natural light. All the bedrooms have ensuite full bathrooms. Entertain and cook in the gorgeous chef's kitchen with high end appliances, 2 large islands, custom lighting features. There is a beautiful center courtyard w/fireplace. This home boasts a spacious family room with a floor-to-ceiling brick fireplace, game room and TV room with recliners. Pocket sliding glass doors open to a covered patio and a backyard oasis with a heated automated pool with baja shelves, multiple fire and water features and built-in spa. Additional amenities: covered cabana w/built in bbq, counter seating, TV, outdoor lighting, in-ground trampoline, low maintenance turf with the privacy of no backyard neighbor. Private access casita with full kitchen, family room, bedroom, laundry facilities, bathroom (with pool access). The main garage has built-in cabinets with post tension floors. Large finished gym with HVAC. This home is a masterpiece of design and functionality, offering unparalleled luxury and comfort. This home includes top-tier amenities: professional audio system, automated thermostats, digital locks, water softener, water filtration, custom pool security fencing, security cameras, alarm system, new Generac home generator, and so much more! Stunning!!!

3745 E Julep Street, Mesa

Courtesy of At Home Desert Realty. ronnie@ronniespece.com Selling Office: eXp Realty.

$2,650,000
6 Beds ⋅ 7 Baths ⋅ 6785453 MLS
Step into luxury with this 6BD, 6BA estate, a beautifully designed 2-story estate that blends sophistication with modern convenience. Perfect for family living & entertaining, featuring designer finishes, LED lighting, & smart home upgrades - Nest Thermostats & Camera for comfort & security. The primary suite offers dual shower heads, body jets, & an in-closet washer/dryer hookup. Additional highlights include a detached casita, theatre room, pentagon safe room, a massive garage (ideal for car enthusiasts) an in-home elevator, an observation deck with mountain views & a chef's kitchen with high-end appliances. A laundry chute adds convenience, while outdoor amenities like a pool, top-deck views, and a 2022 built-in BBQ set the stage for relaxation and gatherings. An oversized 6-car garage with epoxy floors, & a spacious RV garage. Just 20 minutes from Sky Harbor Airport. This home is truly one of a kind, offering elegance, convenience, & unparalleled amenities.

4256 N Desert Oasis Circle, Mesa

Courtesy of Russ Lyon Sotheby's International Realty. 480-287-5200 Selling Office: MAR-KEY Real Estate.

$2,675,000
5 Beds ⋅ 4 Baths ⋅ 6759191 MLS
Stunning estate in prime location backing to the Tonto National forest in the prestigious gated community of Hidden Canyon in Las Sendas. Cul-de-sac lot on .88 +/- acre. Extensive remodel just completed in 2024 with no detail spared. Click on the documents tab for detailed amenity list. Single level, great room concept with 5 bedrooms and 4 baths. Gourmet kitchen with beautiful custom walnut cabinetry, stunning granite countertop, stainless steel appliances, full size fridge and freezer, additional wine/beverage fridge, dual sinks and so much more. Solid walnut interior doors throughout. Spacious laundry with additional fridge and lots of additional cabinetry and storage. Large outdoor covered patio with ceiling heaters, sparkling heated pool and spa, BBQ center, fire pit and view deck.

4335 N Morning Dove Circle, Mesa

Courtesy of West USA Realty. 480-820-3333 Selling Office: HomeSmart Lifestyles.

$2,775,000
4 Beds ⋅ 4 Baths ⋅ 7017190 MLS
Voted ''Best on Tour'', this Las Sendas custom is exceptional! Built in 2019, this immaculate property is better than new and sits on a .62 acre lot in Las Sendas with breathtaking sunset, city light & mountain views. An incredible chef's kitchen is built for entertaining and features Wolf appliances, a huge island, double stacked cabinets & quartz counters. The open plan great room features a custom limestone fireplace and wall of glass that opens to the large covered patio. Relax & entertain in the resort backyard featuring a heated pool & spa, water & fire features, Hestan BBQ, putting green & views galore. This home will tick every box with the 4-car garage (including an air conditioned workshop), designer bathrooms, custom closets, 100% tile floors, and a private vegetable garden! The award-winning golf community of Las Sendas features hiking and mountain biking trails, two pools, tennis and pickleball courts, community parks, lifestyle activities, and a private gym. Located just minutes to the 202 Freeway, and twenty minutes to Scottsdale, Downtown Gilbert, Sky Harbor Airport, and Phoenix-Mesa Gateway Airport this is a truly exceptional property!

7353 E Forest Trail Circle, Mesa

Courtesy of KOR Properties. 602-615-0843

$2,650,000
5 Beds ⋅ 7 Baths ⋅ 6941604 MLS
Welcome to Estates at Mandarin Grove - a private, gated enclave in Mesa featuring just 11 custom homes. This single-level luxury residence spans 4,651 sq ft of thoughtfully designed living space, complete with an air-conditioned RV garage, a private backyard oasis, and an expansive lot of over half an acre. A statement-making iron front door opens to a warm and welcoming foyer that leads into a stunning great room highlighted by elegant wainscoting, vaulted wood-beamed ceilings, and a cozy fireplace framed by custom built-ins. The formal dining area provides the perfect setting for entertaining, with expansive four-panel sliders that frame picturesque views of the resort-style backyard and create a seamless indoor-outdoor flow. The chef's kitchen features dual oversized islands with abundant storage, quartz countertops, a full GE Monogram appliance suite, dual ovens and sinks, LED under- and upper-cabinet lighting, and a custom alder pantry door that adds warmth and character. Just off the kitchen, a dedicated game room offers a flexible space for entertaining, a playroom, or a secondary family room. At the heart of the home, a private interior courtyard with a gas fireplace creates a peaceful retreat and floods the surrounding living spaces with natural light through elegant French doors. The primary suite showcases a spa-inspired bathroom with a freestanding soaking tub, frameless glass shower with a 7-inch rainhead, and custom finishes that blend timeless design with modern comfort. Secondary bedrooms each offer ensuite baths and a mix of walk-in and standard closets, while a flexible bonus room can easily serve as a media room, office, or playroom. The air-conditioned RV garage includes a half bath and a cedar barn door that opens directly to the extended covered patio with a built-in Traeger grill - ideal for outdoor dining and entertaining. The backyard features over $300,000 in professional upgrades, including a fully automated Pentair pool system with IntelliCenter controls, multicolor LED lighting, custom hardscape, multiple seating areas including a swim-up bar, and professional landscape lighting that extends the ambiance well into the evening. Additional features such as a whole-home water softener, reverse osmosis system, and prewired audio throughout add to the home's comfort and convenience. This property truly defines luxury, privacy, and functionality within one of Mesa's most sought-after gated communities - offering an unmatched balance of indoor comfort and outdoor elegance.

3752 E Julep Street, Mesa

Courtesy of The Ave Collective. elizabeth@theavecollective.com Selling Office: American Realty Brokers.

$2,750,000
5 Beds ⋅ 6 Baths ⋅ 7080607 MLS
Set on a corner lot in Northeast Mesa with no HOA, this custom residence captures mountain and city light views with a thoughtfully designed single-level layout. Inside, double islands anchor the open living space, complemented by luxury finishes, Control4 automation, automated window coverings, extended dining cabinetry, RO and an $8K EcoWater system. The backyard is made for Arizona living with a pool and spa, extended travertine patio, expanded turf, added drainage and a raised privacy wall. A 5-car garage provides exceptional space, while a pavered RV/boat storage area behind the RV gate adds even more room for toys and weekend adventures. Thoughtfully enhanced throughout, this home brings together comfort, functionality and effortless Arizona living.

8125 E Redberry --, Mesa

Courtesy of Russ Lyon Sotheby's International Realty. 480-287-5200

$2,745,000
5 Beds ⋅ 5 Baths ⋅ 6996784 MLS
Located within the coveted gated community of Vista Estancia, this beautifully renovated contemporary estate offers the perfect blend of luxury living and resort style outdoor amenities. The home features five bedrooms, four and a half bathrooms, a detached casita, and a spacious four car garage. A gated courtyard entry welcomes you with a stately stone fountain before leading into a sophisticated interior highlighted by Restoration Hardware lighting, a dramatic water vapor fireplace, and expansive living spaces designed for both relaxation and entertaining. The thoughtfully reimagined open concept floor plan centers around a stunning custom kitchen featuring an Aga Mercury gas range, a 66-inch built in refrigerator, and an oversized Black Pearl leathered granite island that anchors the space. Adjacent living areas include a large family room with a custom media wall, a stylish sitting room, and incredible entertainment spaces including a state of the art nine seat movie theater and a dedicated arcade game room. The luxurious primary suite offers a private sitting area and a spa inspired bathroom complete with a freestanding soaking tub. Expansive sixteen-foot sliding glass doors create seamless indoor and outdoor living and open to an exceptional backyard retreat. Designed for entertaining and recreation, the resort style grounds include a pool with spa and baja step, five hole putting green, bocce ball court, built in barbecue, lush orchard landscaping, and a custom fully enclosed dog run. The detached casita with a full bathroom provides ideal accommodations for guests, a private office, or a separate workspace.

3905 E Mallory Circle, Mesa

Courtesy of Silverleaf Realty. 480-502-6902

$2,400,000
4 Beds ⋅ 5 Baths ⋅ 6609710 MLS
You will love this 4 bed, 4.5 bath Mesa home available on over an acre of property in prestigious Pinnacle Ridge at Las Sendas Mountain. Incredible indoor/outdoor space with a secluded backyard oasis complete with covered patios, sound system, pavers, pool, spa, gas fire-pit, and an upstairs deck showcasing spectacular unobstructed city and mountain views. Inside has an open floor-plan with high end finishes from wall to wall. High ceilings, walls of windows, a built in entertainment center, wet bar, a stone fireplace, an upstairs loft, and more. Gourmet kitchen features Wolfe appliances, a gas cook-top, granite counters and a center island. Master retreat with a 2nd fireplace and a lavish spa inspired en-suite and so much more.

4220 N Pinnacle Ridge, Mesa

Courtesy of Realty ONE Group. 480-321-8100 Selling Office: HomeSmart.

$2,919,000
6 Beds ⋅ 6 Baths ⋅ 6842400 MLS
This stunning custom-built luxury home offers breathtaking, panoramic - sunset, city lights, desert landscape, elevated mountain views. The Tuscan style features an open floor plan perfectly complemented by high end granite, travertine, rock and designer tiles. The decor exudes warmth, wrought iron details and all rooms are flooded with natural light. The gourmet kitchen is the heart of the home and is designed for both functionality and beauty. Amenities include a spacious island, custom cabinetry, stainless appliances and a walk-in pantry. The expansive primary suite offers a serene sanctuary complete with a wraparound deck, spa like bathroom, a walk in rain head steam shower, and large walk-in closet. Entertainment spaces include a home theater, chilled wine cellar, and game room. The outdoors boasts new desert landscaping, heated pool and spa paired with covered spaces for alfresco dining. There are three Cantera stone fireplaces with a two-way fireplace in the primary suite. Vaulted ceilings and stone arches adorn the family room and hallways creating a sense of majesty and openness. Ambient lighting flows throughout the home from wrought iron chandeliers. There are 3 large bedrooms on the main floor and 3 on the second floor each having ensuite bathrooms and walk in closets, primary has additional washer and dryer. There is an attached 4 car garage. and a separate detached oversize and over height 6 car garage with an additional space for up to a 45-foot RV. The expansive property is pristine, recently developed with artificial turf, decorative rip rap, desert plantings, palm trees and flowing walkways. Technolgy enhances the home with solar panels, surround sound and pre-wired home automation including security. This home truly redefines the idea of luxury, blending architectural excellence with modern comforts. Key Features include a large formal dining room, decorative iron doors, new landscaping, new irrigation system, all new pool equipment, new tankless water heaters, misting system, plantation shutters throughout, new Wi-Fi system, no HOA, lower taxes, paved roads. Back area of property is gated. The unique architecture and interior design contribute to an overall aesthetic appeal. The scenic location and privacy create a sense of sophistication and exclusivity - this home is a must see!

3312 N 89th Place, Mesa

Courtesy of HomeSmart. 480-346-7505 Selling Office: Jason Mitchell Real Estate.

$2,400,000
6 Beds ⋅ 6 Baths ⋅ 6874133 MLS
A Home That Invites You In—and Holds You Close There's a feeling you get the moment you step inside—a sense of calm, space, and quiet luxury that isn't trying to impress you. It simply is. Sunlight drapes across smooth plaster walls and rich millwork, drawing your eye to soaring ceilings and rooms that are grand in scale, yet grounded in warmth. You can imagine the way holidays would unfold here. A kitchen made for celebration—anchored by a showstopping island where guests naturally gather. Food, laughter, stories. Just beyond, French doors open to a saltwater pool quietly shimmering in the sun. The scent of citrus and mesquite lingers in the air. Dinner could be inside or out. It doesn't matter—everything flows. The game room hums with energy on Saturday nights, while the home theatre is the perfect place for a Sunday wind-down. And then there's the primary suitea quiet retreat where the world feels far away. Tucked into a community with no HOA, on a street where neighbors wave and citrus stands still dot the corners, this isn't just a houseit's a way of living. Space to breathe. Room to grow. A home that meets you where you areand grows with you. You'll know if it's meant to be. Most do.

3731 E Halifax Circle, Mesa

Courtesy of Compass. 480-776-1555 Selling Office: Compass.

$2,660,000
5 Beds ⋅ 8 Baths ⋅ 7017396 MLS
2.25% ASSUMABLE LOAN + 10-CAR/RV GARAGE Located in the gated Estates at Mandarin Grove, an intimate community of only 11 custom homes, this corner-lot residence offers 5 ensuite bedrooms, including an attached casita with a private entrance. The home features a rare 20x50 RV garage with 16-foot ceilings, epoxy floors, air conditioning, half bath, industrial fan, and dual sinks, plus a 4-car garage with its own mini-split system. Inside, you'll find wood-look tile flooring, Wolf and Sub-Zero appliances, a large walk-in pantry, custom fireplace, upgraded sliding glass doors, and electronic shades. Radiant barriers in both the home and RV garage help improve energy efficiency and temperature control. The south-facing backyard is designed for entertaining with a pebble-finish pool, Baja sh tiered water feature, lighting, travertine, turf, built-in BBQ, and covered patio. The primary suite includes a spacious walk-in closet and spa-style shower. A rare opportunity in one of Mesa's desirable gated communities.

3717 E Julep Street, Mesa

Courtesy of Real Broker. 480-442-9868

$2,000,000
3 Beds ⋅ 2 Baths ⋅ 6525419 MLS
Potential seller carry (down-payment).Boarding business to convey with sale. Aprox 10 fenced acres of a truly professional equine business. Turn-key, income earning, well-established horse boarding and breeding facility in the city! Zoned residential and agriculture. Located in the heart of Mesa. Close to everything & ride-off property. Well-oiled business to be handed over with high earning potential. Experienced and knowledgeable staff, rooted and secure clients with room for growth. 9 horse facilities w/misting systems, automatic water/ fly spray system. 7 round pens, 2 hot walkers, 3 arenas, 1 covered arena, 3 livable mobile homes, breeding/foaling barn equipped with cameras. Each barn includes its own wash rack and tack room. Sale includes business and equipment

732 N 82nd Street, Mesa

Courtesy of My Home Group Real Estate. 480-685-2760 Selling Office: ProSmart Realty.

$2,191,430
3 Beds ⋅ 6 Baths ⋅ 6885303 MLS
Incredible 7000 sf custom home with a contemporary Spanish flair on an expansive 4.4 acre lot. Features include a wraparound veranda, 2/2 casita w/2 carport, resort style yard including a gorgeous pool, elevated spa, bath house with large sauna and a 30x30 covered ramada. STEP INSIDE to timeless beauty with loads of natural light coming through gorgeous wood windows, polished travertine floors, a beautiful beamed ceiling in living room. This home's living area is centered around a 40x40 atrium complete with it's moving cover and evap cooling. The bedrooms show off with their own ensuites. The views from the upstairs enclosed space are spectacular. Fully manicured grounds feature a 30x85 workshop with five bays, greenhouse, garden area. portastalls, RV garage and room for four more cars You will find a jetted tub, dual sinks, floor-to-ceiling tiled rain shower, & bidet complete the main bathroom. You will love the huge den/office boasting a built-in bookcase & a walk-in closet overlooking the central atrium. Off of the laundry room with loads of cabinets, the oversized finished basement features endless entertainment possibilities, multiple closets, a full bathroom and a large second room. How about a Wine cellar? The casita is comprised of 1148 Sqft with 2-bed, 2-bath, living & dining areas, an equipped kitchen, & two carport spaces as well as laundry and a workshop. Expansive, fully fenced estate with the backyard comprises a pool & spa area with 1/2 bathroom+outdoor shower, large walk in sauna & gazebo, covered patio, Ramada with firepit & built-in BBQ, misting system, palm & desert trees galore, small animals corral, & horse stalls/corrals. (no livestock) This property is located within a gated community called Estrella Vista which consistes of 29 homes. The HOA is Mountain Bridge where you can enjoy a workout facility, community pool and many other amenities. The basement is included in the square footage. (1857 sf) However, there is no egress. Water is delivered from it's own well and is on city water. No horses or livestock is allowed on property. This property is located close to the 202 freeway, shopping and schools.

8043 E Laurel Street, Mesa

Courtesy of My Home Group Real Estate. 602-686-6000 Selling Office: HomeSmart.

$2,350,000
4 Beds ⋅ 5 Baths ⋅ 6710896 MLS
ENJOY THE BEST OF LAS SENDAS LIVING. THIS BEAUTIFUL SINGLE LEVEL MASTERPIECE HOME WELCOMES YOU WITH 4 BEDROOMS 4.5 BATHROOMS, A LARGE GREAT ROOM WITH AN OPEN FLOOR PLAN DESIGN, A GOURMET KITCHEN WITH LARGE BREAKFAST ROOM PLUS A WALK IN PANTRY. JUST OFF THE KITCHEN, A LOVELY FORMAL DINING ROOM AND STEPS AWAY A FUN LOUNGE/ WHISKEY ROOM JUST PERFCT FOR ENTERTAINING. OUTSIDE YOU WILL BE GREETED WITH THE VERY BEST VIEWS ARIZONA HAS TO OFFER. UNOBSCURED SUNSETS AND CITY LIGHTS WITH A NEGATIVE EDGE POOL AND LARGE FIRE BOWLS PLUS ENJOY THESE VIEWS FROM THE BUILT IN BBQ AREA AND SIT BACK AND RELAX NEXT TO THE LARGE OUTDOOR FIREPLACE. THE OVERSIZED 3 CAR GARAGE ALSO HAS EXTRA HIGH CEILINGS WITH ROOM FOR A CAR LIFT WHICH COULD EASILY ACCOMMODATE 4 CARS. THIS IS THE ONE YOU HAVE BEEN WAITING FOR.

3559 N Crystal Peak Circle, Mesa

Courtesy of West USA Realty. 480-948-5554 Selling Office: Russ Lyon Sotheby's International Realty.

$2,500,000
5 Beds ⋅ 5 Baths ⋅ 6668048 MLS
Meticulously constructed residence in the coveted community of Glenwood Parke in the Mountain View school district is now offered on the market for the first time ever! Situated on a 3/4 acre corner lot, this idyllic setting is known for its white fences, tree-lined streets and storybook charm. Enjoy a custom home built with the finest of craftsmanship and amenities. Unique to this estate is a one-of-a-kind Porte Cochere with its own breezeway that connects a private office space with its own separate garage/entrance and beautiful loft trimmed with finely-crafted walnut coffers and wainscoting, with access to a private bath (upstairs space could be converted to guest quarters). Enjoy the ultimate resort-style backyard made for entertaining with a stunning 25-person gas firepit, extraordinary 50,000+ gallon diving pool with waterslide, grotto and spa, a lighted sport court, children's play area, putting green, and ramada with an outdoor kitchen and a private pool bath. An expansive rear slab through the breezeway has room for additional parking, boats, toys and room to build an RV garage. Exquisite attention to detail was given not only in the initial construction of the home but in the finish work ... details such as walnut wood and travertine floors, coffered and tray ceilings, custom walnut and metal scrolled banisters, solid wood interior doors and trim, and three distinct fireplaces crafted in Cantera, marble and wood carvings. The gourmet kitchen stuns with its high ceiling and vaulted arches. Enjoy clean white quartz counters, walnut cabinetry with pull-out shelving and 'hidden' side panels for storage, Viking professional appliances, dual Bosch dishwashers, Sub-Zero refrigerator, ice maker, warming drawer, double ovens and so much more. Integrated Cat-5 wiring throughout the home makes this truly a smart home with superior connectivity, built-in speakers throughout, and a Sony projector/screen for ultimate movie-watching and more. The great room is outfitted with custom built-ins, television and a gorgeous fireplace, and the adventurous ones can take the 'fast way' to the basement via a built-in slide to the space below. The basement game/media room offers a treasure-trove of fun - from the fully-equipped entertainment wall to the wet bar for cold drinks and snacks, to a space created just for 'toys' or any collection your heart desires. On the main level, a vestibule entry to guest bedrooms features a marble-inlaid medallion and rounded ceiling. The private owners suite is equipped with custom built-ins, a large custom-built walk-in closet, and an elegant bath with a jetted tub, walk in shower with multi-heads, dual vanities, and marble & travertine finish work. For the car and toy lovers, three separate garages offer 5 indoor parking spaces (one is over-height / over-depth), plus a generous amount of additional slab parking, enough for 10+ cars, and enough space is found to build a separate RV garage if desired. Glenwood Parke is in a self-managed HOA, and residents enjoy a shared tennis court, children's playground and grassy gathering space. Superior location within walking distance of an A+ elementary school, and minutes from Sky Harbor Airport and downtown Phoenix/Scottsdale. North Mesa offers the best in outdoor living with easy access to hiking, road and mountain biking, lakes, kayaking and paddling, fishing, tennis, golf, and is only an hour's drive from the cool pines of Payson. Discover what these smart residents have known for years!

2539 N Whiting --, Mesa

Courtesy of Russ Lyon Sotheby's International Realty. 480-750-7424 Selling Office: NORTH&CO..

$2,200,000
5 Beds ⋅ 4 Baths ⋅ 6861897 MLS
Nestled within the highly coveted, gated enclave of Rosewood Estates—one of Northeast Mesa's most prestigious addresses—this extraordinary estate is a rare gem for the discerning buyer seeking the ultimate in luxury, comfort, and functionality. Spanning nearly 7,000 square feet of thoughtfully curated living space, this bespoke residence offers a harmonious blend of timeless sophistication and modern indulgence. From the moment you arrive, this estate captivates with impeccable curb appeal, a beautifully manicured front yard, and a tranquil water fountain leading to a grand entrance framed by a custom arched wood door with side glass panels. Inside, soaring ceilings, hand-scraped hardwood flooring, and intricate architectural details immediately elevate the ambiance, setting the tone for the superior craftsmanship found throughout. Designed with both refined living and grand entertaining in mind, the open-concept floor plan is flooded with natural light from expansive picture windows, seamlessly blending elegance and warmth. At the heart of the home lies a gourmet chef's kitchen, meticulously appointed with top-of-the-line stainless steel appliances, a professional-grade gas range, double wall ovens, built-in refrigerator and freezer, ice machine, granite countertops, and custom cabinetry with ambient lighting. A massive walk-in pantry adds both convenience and style to this entertainer's dream. The estate boasts five generously sized bedrooms, including dual master suites. The main master retreat features a cozy gas fireplace, a private courtyard, and a spa-inspired bathroom adorned in travertine stone with a soaking tub, custom double vanities, and a massive walk-in closet. The secondary master suitecurrently configured as a designer craft roomoffers custom built-ins and an island workstation. Additional bedrooms include a Jack-and-Jill setup, while the fifth bedroom is outfitted as a sophisticated home office with custom cabinetry and walk-in closet. Upstairs, you'll find a spacious game room and a private home theatre, complete with two tiers of seatingideal for cinematic experiences from the comfort of home. Outdoors, the resort-caliber backyard invites endless entertainment with a custom heated 11-foot diving pool and elevated spa, framed by travertine decking and a serene rock waterfall feature. Host unforgettable gatherings beneath the expansive ramada, featuring a BBQ, tv and multiple lounge areas. Accessible through a private commercial rated automatic entry gatecar enthusiasts and adventurers alike will appreciate the oversized 42-foot detached RV garage, with an extra-tall automatic door and an additional extended height automatic door, in addition to the attached three-car garage with 3 ton minisplit HVAC unit and extensive parking behind the side RV gate. Additional premium features include a central vacuum system, whole-home security system, custom built-in entertainment center, and two gas fireplaces. Residents of Rosewood Estates enjoy exclusive access to private pickleball, tennis, and basketball courts, all within a serene, tree-lined community of just 23 custom homes on expansive lots. Located in Mesa's renowned Citrus Corridor, this estate offers unmatched proximity to top-rated schools, premier golf courses, hiking and biking trails, upscale shopping, fine dining, and is only 20 minutes from both Sky Harbor Airport and Scottsdale.

3949 E Norcroft Circle, Mesa

Courtesy of Keller Williams Realty Phoenix. 480-399-1585 Selling Office: L.A. Fisher Real Estate Investment Company.

$2,500,000
5 Beds ⋅ 5 Baths ⋅ 6742290 MLS
$250,000 PRICE DROP!!!! This coveted French Country home with a flare of East Coast is the home where everyone stops and takes photos! This perfectly designed and manicured home and yard (by Hicken design who has been featured in Phoenix Home and Garden Magazine and Jo Glick who was on the NBC design show) has the big open concept and all the gorgeous formal living areas too! It's absolutely stunning! 5 bedroom 5681 sq ft. home w/4 car garage & a resort-style 60,000 gallon swimming pool - with all the bells and whistles - diving board, grotto to jump from, slide, basketball and plenty of sitting and room to play for everyone. Don't waste time reading, come see this perfectly manicured yard and buy this fabulous home in the gorgeous gated neighborhood Legacy! PLEASE ADD TO CONTRACT: ITEMS THAT DO NOT CONVEY: TESLA BATTERY CHARGER, DRAPES IN DINING ROOM, AND THE FOLLOWING LIGHT FIXTURES: ENTRY, DINING ROOM, MASTER BATH.

1450 N Almar Street, Mesa

Courtesy of Keller Williams Realty Phoenix. 480-768-9333 Selling Office: Russ Lyon Sotheby's International Realty.

$2,500,000
4 Beds ⋅ 6 Baths ⋅ 6744700 MLS
Luxury remodel in a gated community! New kitchen with custom cabinetry, cabinet-front fridge/freezer, quartz slab backsplashes, huge island with 2 dishwashers, 48' gas range and custom hood, and beautiful hutch style cabinetry with glass doors. If the kitchen wasn't enough.. there is a butlers pantry equipped with a microwave, a full size oven and an ice maker, in addition to the Costco sized pantry for all your additional storage needs. The primary bedroom will draw you in with its beautiful natural Harwood floors, its soaring ceilings, cozy double-sided fireplace, and its views of the full grown citrus trees that adorn the property. The primary bath has been completely overhauled! It boasts a custom shower with multiple shower heads, a freestanding tub overlooking a private courtyard, and its views of the full grown citrus trees that adorn the property. The primary bath has been completely overhauled! It boasts a custom shower with multiple shower heads, a freestanding tub overlooking a private courtyard, 2 vanities and separate closets. the bedrooms are split, with primary bedroom on the east end of the home & three additional bedrooms split on the west end. The home features 4 bedrooms and 5.5 baths, living room, game room, theater room and formal dining room. Additional features included: 4 car extra deep garage with separate storage area, pool with slide, over 1,000 of covered patio, and much more!

3440 E Kael Street, Mesa

Courtesy of eXp Realty. 888-897-7821 Selling Office: Russ Lyon Sotheby's International Realty.

$2,500,000
4 Beds ⋅ 6 Baths ⋅ 6716614 MLS
Amazing California Tuscan home with Santa Barbara accents Built in 2021 with Casita. This gorgeous Custom Home was built both for luxury & comfort. Oversized rooms are complemented by grand cathedral ceilings with Craftsman Beams, Open Truss framework, Custom Draperies, Engineered hardwood floors, Leather finish Taj Majal Quartzite, Solid Wood Doors & Base, Wrought Iron Doors and fixtures, and cast concrete hearth and fireplace surrounds. Gourmet kitchen boasts Wolf & Sub-Zero appliances. Full-length sliding glass walls surround a private backyard oasis with lap pool, integrated negative-edge spa, and natural tuscan pavers. Real Exterior Stonework sourced direct from Colorado quarries frame intricate corbal eaves and exposed T&G patios. All interior 2x6 walls are sound insulated and covered with commercial grade gypsum/drywall for better energy efficiency and acoustical value and entire attic sealed with spray foam insulation and framed-out storage zone. Home features Oversized 3-car garage with epoxy floors, Boat garage, Personal Office workspace, Craft/Game Entertainment room, Separate living Casita with outside entrance, Front Courtyard and Tower, Central Vac system, Exterior Pool Shower, Custom cabinetry, Master Bedroom Sauna, Master Bedroom Sitting/Exercise Room, Oversized Laundry, and energy efficient Andersen Windows.

3814 E Kenwood Street, Mesa

Courtesy of RE Options. 480-570-6800 Selling Office: HomeSmart.

$2,400,000
4 Beds ⋅ 6 Baths ⋅ 6664308 MLS
Completion 2024. Located in the gated Eagle Canyon of Las Sendas. Architectural Masterpiece with fine details and thoughtful home design. Perfectly positioned on an 1/2 acre + home site, this impressive estate with remarkable curb appeal is full of character for the most discerning owner. Casita w/ private entry and access to outdoor living. this estate offers it all. Gourmet Kitchen, Hidden Butlers Kitchen, wolf/sub zero appliances, Quartz Countertops, custom cabinetry, oversized Anderson windows, retractable glass slider, fireplace, custom tile showers, stucco-sand finish, foam insulation, electric car station, dog wash station, pool bath, observation deck. Too many upgrades to list. This beautifully landscaped home boasts scenic mountain views and city lights, luxury at its finest.

7426 E Forest Trail Circle, Mesa

Courtesy of Coldwell Banker Realty. 480-834-9131 Selling Office: Rover Realty.

$2,350,000
5 Beds ⋅ 7 Baths ⋅ 6606388 MLS
Stunning! Beautiful home with casita on a quiet cul-de-sac in northeast Mesa on 35,000+ sq ft. lot. Completely surrounded with mature Valencia orange trees, privacy and outdoor living at its finest await you. Custom draperies, automated window treatments, and fully equipped chef's kitchen are sure to impress. Exquisitely designed backyard boasts 2 water features, 2 fire pits, 2 misting systems and a gorgeous raised bed organic garden with automated watering. Fabulous outdoor kitchen will make entertaining a cinch. Recipient of multiple Community Curb Appeal recognitions, this home is beautifully designed and has been meticulously well-kept, inside and out. The charm, space, and privacy is untouchable in the valley.

4134 E Northridge Circle, Mesa

Courtesy of HomeSmart. 480-346-7505 Selling Office: HomeSmart.

$2,500,000
4 Beds ⋅ 4 Baths ⋅ 6483291 MLS
This extraordinary modern farmhouse masterpiece is currently under construction and promises to be a truly exceptional home. The exterior boasts exquisite curb appeal with a professionally manicured landscape, an RV gate, and an impressive 8-car garage. As you enter through the courtyard, you'll be greeted by a grand glass and iron door that sets the tone for the sheer beauty and breathtaking detail found throughout the home. The interior features coffered ceiling, adding an elegant touch to the already stunning design. With 4 spacious bedrooms, each equipped with a walk-in closet, as well as office and guest quarters, there is plenty of room for everyone. The gourmet kitchen is a true highlight, featuring top-of-the-line Monogram appliances and a giant island with quartz countertops. But the luxury doesn't stop there. This property also includes a heated and cooled 12-car detached garage, measuring an impressive 60 feet deep. Complete with a bathroom, blackwater RV dump, 220 outlet, and 50 amp in the main and RV garages for your electric vehicle, this space is perfect for running a business or storing your prized collection of cars. Additionally, the property has been pre-wired for a security system, ensuring peace of mind for you and your loved ones. This exceptional estate is expected to be completed by February 2024, and it is sure to be a true showstopper once finished.

3622 E Mallory Circle, Mesa

Courtesy of eXp Realty. 888-897-7821 Selling Office: Exit Realty Coannah.

Copyright 2026 Arizona Regional Multiple Listing Service, All rights reserved. The data relating to real estate for sale on this website comes in part from the Arizona Regional Multiple Listing Service. All information deemed reliable but not guaranteed and should be independently verified. All properties are subject to prior sale, change or withdrawal. Neither listing broker(s) nor Arizona Regional Multiple Listing Service shall be responsible for any typographical errors, misinformation, misprints and shall be held totally harmless.

The data relating to real estate listings on this website comes in part from the Internet Data Exchange (IDX) program of Multiple Listing Service of Southern Arizona. IDX information is provided exclusively for consumers' personal, non-commercial use and may not be used for any purpose other than to identify prospective properties consumers may be interested in purchasing. Listings provided by brokerages other than Loving Phoenix Team | Real Broker are identified with the MLSSAZ IDX Logo. All Information Is Deemed Reliable But Is Not Guaranteed Accurate. Listing information Copyright 2026 MLS of Southern Arizona. All Rights Reserved.