Refine Search
Sort by
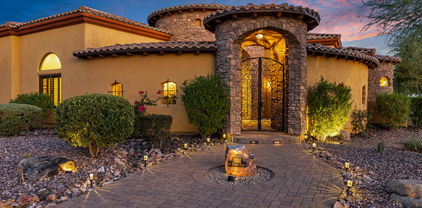
3825 E Knoll Street, Mesa
$2,440,000
6 Beds ⋅ 10 Baths ⋅ 6542928 MLS
Welcome to this magnificent single-story home in Mesa, Arizona, boasting 5-bedrooms, 2-flex rooms (could convert to bedrooms), and 8-bathrooms in the main home, plus a 2 bedroom/2 bathroom casita. This stunning home features a grand entrance that leads you to an open and spacious living area perfect for entertaining guests. The home includes a beautifully designed gourmet kitchen equipped with top-of-the-line appliances and plenty of storage space. Adjacent to the kitchen, you will find a large great room that overlooks your backyard oasis. This property is perfect for those who love to entertain, as it includes a home theater, a private gym with wet bar, and a resort-style backyard with a sparkling pool and spa. The outdoor living space is an oasis in the desert, complete with a covered patio, built-in BBQ, and plenty of space for seating. The bedrooms are all generously sized with ensuite bathrooms, including a luxurious master suite with a spa-like bathroom, two walk-in closets, private laundry, soaking spa, that opens to its own private waterfall and a large walk-in shower. The current owners have spared no expense in upgrading this magnificent home, investing over a million dollars in premium finishes, high-end appliances, and luxurious amenities. Don't miss your chance to own this exceptional property in one of Mesa's most coveted neighborhoods.

3825 E Knoll Street, Mesa

Courtesy of The Brokery. 602-888-6375 Selling Office: West USA Realty.

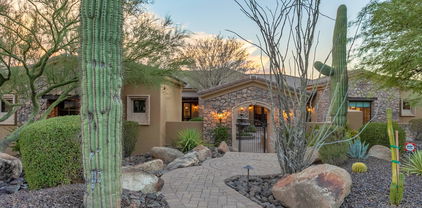
3354 E Jaeger Circle, Mesa
$2,430,000
6 Beds ⋅ 5 Baths ⋅ 6881294 MLS
Welcome to your ultimate luxury dream home in the prestigious, gated Arboleda Estates! No expense spared in this single-story, split floor planon a large, lush corner lot. Masterfully designed and renovated with custom cabinetry, closet systems, stunning stone, fabulous flooring, fireplace, top-of-the-line Sub-Zero, Wolf, and Cove appliances, 2 sets of washer/dryer, 4 new Trane A/C units, & much more! Over $150K in exterior upgrades alone—including a completely renovated resort-style pool, with outdoor BBQ, pavers, & lush landscaping. Enjoy formal living/dining, eat-in kitchen, HUGE butler's pantry, theater, great room, bar, & bonus room. The primary suite features its own retreat; ideal for office, gym, nursery or more closet space. Don't miss the opportunity to own this fabulous home!

3354 E Jaeger Circle, Mesa

Courtesy of My Home Group Real Estate. 480-685-2760 Selling Office: RETSY.

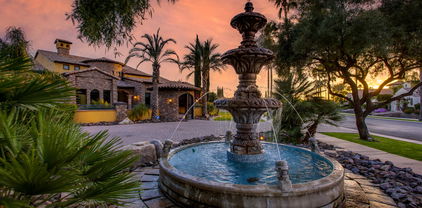
3230 E Kael Street, Mesa
$2,225,000
5 Beds ⋅ 6 Baths ⋅ 6644580 MLS
Here is a rare opportunity to live in the ESTATES ON 32nd! Thoughtfully constructed with every detail presenting a rare opportunity to live on a premium lot, nearly an acre of land, this residence stands out with its captivating elevation and meticulous craftsmanship with over $500K in additional upgrades enhancing its allure. Upon entering, you'll be greeted with an inviting fireplace, built-in cabinetry that adds an elegant touch, Floor-to-ceiling custom closet shelving, and plantation shutters throughout. The RV Garage has special attention, featuring unique flooring, ample cabinetry, and a designated work area. This residence offers a lifestyle of luxury and comfort with an oasis backyard, additional side-yard leading to the pavered driveway and 4-car garage. Room for anyones needs!

3230 E Kael Street, Mesa

Courtesy of America One Luxury Real Estate. 480-905-8115 Selling Office: RE/MAX Solutions.

2126 N Lemon --, Mesa
$2,473,000
7 Beds ⋅ 7 Baths ⋅ 6640809 MLS
Stunning Mediterranean estate with exquisite curb appeal, is surrounded with multi-million dollar homes in the highly demanded enclave of Villa Tuscano. This well-designed MASTERPIECE is focused on deliberate detail. $337,300 has been spent in UPGRADES and remodeling in the last 3 years! (See upgrades list in docs tab) New CRYSTAL Chandeliers and New LED Can Lights were $75,000! This home is a game changer,adding the new modern look with the timeless traditional features with Cantera stone, travertine, and butted glass windows. The kitchen/great room with 25 ft. ceilings is breathtaking! Perfectly suited for entertaining. Feel like Kings and Queens in their palace when enjoying the master suite with a Cantera fireplace, huge master closet & bathroom that makes this home a castle!...Mor Enter thru the NEW IRON doors at every entrance, then step out to PARADISE in your own back yard! The look of Europe with 2 pools with all kinds of water features, large spa, outdoor kitchen, fire pit, large grassy area, outside garden area, new basketball court...endless options!! With 3 bedrooms on the main floor and 3 in the basement, (one being used for fitness room) there are rooms to spare! Then add in the 2 (TWO) THEATERS, one for casual friendly viewing and the other for the serious theater screening!! All with the highest and best speakers, tech, and SONOS Sound systems! Last but not least there is a huge 4 car + garage w/NEWLY built-in cabinets ($12,000) and epoxy flooring. This is a jaw-dropping home with nothing missed!

2126 N Lemon --, Mesa

Courtesy of Realty Executives. 480-963-6000 Selling Office: Real Broker.

3257 N Piedra Circle, Mesa
$2,300,000
5 Beds ⋅ 6 Baths ⋅ 6801781 MLS
Welcome to this stunning residence nestled in the picturesque Las Sendas neighborhood. This expansive home boasts over 6,200. sq. ft. of luxurious living space, offering breathtaking mountain views that inspire tranquility & relaxation. The home features an impressive elevation of 1,777. ft, providing a perfect vantage point for scenic vistas. The view deck invites you to soak up the sun while enjoying the serene surroundings. This luxury custom home has the finest level of finishes. Residents enjoy exclusive access to a beautifully appointed clubhouse, with state-of-the-art fitness center, tennis courts 2 pools, kids splash pad, play grounds & volley ball court. The home features a refreshing swimming pool with a slide, waterfall, & grotto, perfect for relaxing & entertainment. Just a stone's throw away, you'll find the renowned Las Sendas Golf Course, ideal for golf enthusiasts. Embrace the peaceful community atmosphere that Las Sendas offers, where every day feels like a getaway in this idyllic retreat. Inside, you'll find 6 skylights, a primary bathroom with Arizona Onyx countertops and a TV in the mirror, and 3 gas fireplaces. The flooring is travertine, Arizona Onyx, granite & engineerd wood. The kitchen boasts a 1-inch-thick glass prep sink, full Viking appliances, a copper kitchen sink & a pot filler. Other highlights include wood plantation shutters, distressed Knotty Alder wood doors, cabinets and baseboards, 16 tons of HVAC. A basement with a theater room featuring an included 110-inch screen and comfy chairs. The basement also offers additional living space with a game room, another bedroom, bathroom large storage closetes and mini-kitchen. Enjoy the outdoor misting system, making this home a true oasis! The home has 52 solid wood beams, raised & coffered ceilings. This one-of-a-kind home is ready for enjoying the Arizona lifestyle. There are 3 gas fireplaces. They are located in the primary bedroom, family room & and front courtyard. The raised, extended garage is over 1,500, sq. ft. with 2 lockable storage rooms.

3257 N Piedra Circle, Mesa

Courtesy of Century 21 Seago. 480-756-2121 Selling Office: Century 21 Seago.

7426 E Forest Trail Circle, Mesa
$2,400,000
4 Beds ⋅ 6 Baths ⋅ 6950343 MLS
STUNNING 2024 custom build on a premium corner lot with unobstructed mountain views and beautiful valley views from private rooftop. A functional floor plan is coupled with seamless indoor/outdoor living, featuring sliding walls of glass that open to your serene outdoor living spaces. The Casita w/ private entry is ideal for accommodating guests, HUGE 3 Car Garage with storage, EV Car Station, dog wash station, Gourmet kitchen, Hidden Prep Kitchen, putting green, hot tub, BBQ area, and much more! Discover this stunning one of a kind home that rarely comes on market. Discover your dream desert luxury home today. Enjoy Las Sendas amenities that include:award winning golf at Las Sendas Golf Club, tennis, pickleball, pools and spas, state of the art fitness center, restaurants, and miles of hiking and biking trails.

7426 E Forest Trail Circle, Mesa

Courtesy of Compass. 480-776-1555 Selling Office: Incyte Realty, LLC.

1550 N 40th Street Unit 11, Mesa
$2,370,000
5 Beds ⋅ 6 Baths ⋅ 6722237 MLS
CAR COLLECTOR'S DREAM - This 4482 sqft property has exceptional features including 3000+ square foot RV garage/workshop also could be easily converted to detached guest home, additional RV gate/slab parking, a 40' lap pool & spa, AC/heat, smart home, security system & Cameras, private gated driveway. The interior was carefully designed w/ high-end appliances, exceptional wood, tile, and stone to compliment the 5 bed 6 bath layout, all with walk-in closets, including separate his & her master closets. The layout easily accommodates multiple use options for guest suites/wing, separate entry exits, 2 separate 2-car garages. 26+ indoor parking spots . Hand-picked granite slabs in rare color tones create the perfect wow factor in a blended combination of modern & timeless traditional style.

1550 N 40th Street Unit 11, Mesa

Courtesy of HomeSmart. 480-443-7400 Selling Office: My Home Group Real Estate.

3310 E Huber Street, Mesa
$2,365,000
5 Beds ⋅ 5 Baths ⋅ 6671266 MLS
This astonishing custom-built home features in a luxurious gated community in Mesa Groves with community park, tennis court & basketball court. Amazing kitchen with oversized center island, Dacor appliances, granite slab counters and 8 burner gas stove top. bedrooms with En suite baths, den/office w/ built in bookshelves, theater room, and luxurious master suite with Cantera stone gas fireplace and attached flex room. Master bath is exquisite with his/her vanities & closets, jet tub, shower with rain feature. Exposed wood beam ceilings and barreled rolled hallway ceilings. Garage is over 2200 sf great for RV, boat or large vehicle. BACKYARD OASIS, pool, spa and rock water feature, swim up bar to outdoor covered BBQ, large, covered patio with exposed wood beams. This is a must see property

3310 E Huber Street, Mesa

Courtesy of Keller Williams Realty East Valley. 480-839-6600 Selling Office: Non-MLS Office.

8540 E Mcdowell Road Unit 21, Mesa
$2,390,000
5 Beds ⋅ 5 Baths ⋅ 7004186 MLS
Set on over 2 acres in the prestigious Thunder Mountain community of Northeast Mesa, this EXCEPTIONAL HILLSIDE ESTATE commands the largest lot in the neighborhood. Perched above it all, the property extends up the mountainside, offering a rare sense of privacy and scale while capturing SWEEPING VIEWS of glowing sunsets, sparkling city lights, and surrounding mountain vistas. Expansive picture windows frame the beauty at every turn, seamlessly blending indoor and outdoor living while reflecting a refined blend of contemporary and territorial architecture. Multiple balconies offer varied vantage points, each capturing a unique perspective of the breathtaking surroundings. A stone-clad patio deck anchors the outdoor living space, where a negative-edge pool and spa with dramatic fire pots overlook the twinkling city lights and blooming desert below. The private driveway leads to an expansive motor court with additional guest parking and access to two garages, creating a grand arrival. The formal entry features an arched iron and glass door opening to a stunning living space with exquisite large-format marble tile floors, soaring 23-foot ceilings, striking architectural details, and a wall of windows. Upon entry, a glass wall frames the awe-inspiring views that stretch for miles, with automated shades for comfort throughout the day. The grand kitchen is a true showpiece, designed for both entertaining and everyday living. It features a separate wet bar with beverage refrigerator, dual islands with high-grade granite, and a striking alcove centered around a 60" Viking gas range with double ovens and a pot filler. Additional highlights include a warming oven, dual sinks, and separate Sub-Zero refrigerator and freezer units, all complemented by a pot filler, glass-tiled backsplash, and rich knotty alder cabinetry. A formal dining room with an arched window invites lush desert scenery into the space, while a domed ceiling adds architectural drama. The game room offers access to the exterior patio and is ideal for entertaining, complete with a wet bar, sit-up counter, and additional beverage refrigerator. Enjoy your favorite movies or sports in the fully equipped home theatre, featuring three rows of adjustable reclining seating, dimmable lighting, and premium sound. The owner's suite is privately situated in its own wing, featuring authentic wood flooring and an interior balcony that overlooks the main living space below. Expansive windows and French doors lead to a large, private balcony--the perfect setting to take in captivating views of the Phoenix skyline, surrounding mountain vistas, and the lush Sonoran Desert. The spa-inspired ensuite bath showcases marble flooring and a jetted soaking tub wrapped in marble, complemented by elegant Italian Danze plumbing fixtures. A grand walk-in shower features floor-to-ceiling marble and multiple polished chrome shower heads and body sprays, creating a truly indulgent experience. A generous vanity with dual Kohler sinks and custom cabinetry provides ample storage, while the spacious owner's closet is thoughtfully designed with custom shelving and a center island for both function and style. A dramatic office showcases a soaring ceiling, custom built-in shelving, and a rolling ladder, creating a refined and inspiring workspace. The home offers exceptional flexibility with two guest bedrooms on the main level, including a casita-style suite with a separate entrance and private living room, ideal for guests or multi-generational living. An additional guest suite is located on the upper level, and all bedrooms feature ensuite baths for ultimate comfort and privacy. A dedicated exercise room or yoga studio with mirrored walls completes the home's thoughtfully designed living spaces. The custom estate features two separate garages with newly finished epoxy-coated floors, additional storage rooms, and ample space to accommodate more than four vehicles--including oversized vehicles, a boat, or a small travel trailer. The backyard is the true pièce de résistance of the estate--an extraordinary, resort-caliber retreat designed to captivate. A recently resurfaced negative-edge pool and spa take center stage, illuminated by color-changing LED lighting and perfectly positioned to frame breathtaking city lights and mountain views. A dramatic water feature and slide create a striking, elevated entry into the pool, blending architectural beauty with resort-style fun. Multiple lounge areas and a built-in BBQ invite effortless entertaining, all set within a setting that feels both private and awe-inspiring. Thunder Mountain is an exclusive gated sanctuary of 128 custom homesites with generous desert preserve spaces to promote the tranquility and beauty of the Desert uplands. A private park features two lit tennis/pickleball courts, basketball court, multiple covered seating areas and a tot lot. Far away, yet close to everything! Thunder Mountain is located just minutes from Usery Mountain Park, top hiking/biking trails, Salt River Reccreation (kayaking, paddling, tubing, fishing), Saguaro Lake and just 1 hour from the cool pines of Tuscon. An easy commute to Sky Harbor Airport, Old Town Scottsdale, ASU, Phoenix and near top-rated schools.

8540 E Mcdowell Road Unit 21, Mesa

Courtesy of Russ Lyon Sotheby's International Realty. 480-750-7424 Selling Office: Keller Williams Realty Sonoran Living.

8925 E Rosedale Circle, Mesa
$2,100,000
4 Beds ⋅ 5 Baths ⋅ 7011677 MLS
Prestigious gated enclave of Las Sendas, this impeccably maintained custom estate rests on a .68-acre cul-de-sac lot with breathtaking mtn views, city lights, and spectacular Arizona sunsets. Built in 2018, completely remodeled in 2019, the residence offers 4,566 sq ft in the main home plus a 512 sq ft attached casita. The main home features 4 ensuite bedrooms, including a private split primary retreat, along with seamless indoor-outdoor living designed for both refined daily living and elevated entertaining. A dramatic wall of glass opens to a resort-style backyard with heated pool, spa, outdoor BBQ, and elegant gathering spaces. Additional highlights include a chef's kitchen, Control4 automation, surround sound, whole-house backup generator, and 24-ft deep garag Residents enjoy access to 2 community pools, tennis and pickleball, with optional fitness and spa membership.

8925 E Rosedale Circle, Mesa

Courtesy of Keller Williams Realty Phoenix. 480-768-9333 Selling Office: AZ Marketplace Realty.

3409 E Ivyglen Circle, Mesa
$2,450,000
6 Beds ⋅ 5 Baths ⋅ 6993404 MLS
Fully remodeled 6,401 SF luxury basement home with casita in the heart of Arboleda! 6 beds, 4.5 baths, 4-car garage. Set on ¾-acre corner lot next to central park with pickleball, tennis & more, far from busy streets, close to 202, Scottsdale, Tempe, PHX. Gourmet kitchen with Sub-Zero fridge, Wolf cooktop, double ovens, sinks, dishwashers. Main office/library with custom workstations. Large primary suite with exercise room/second office/second laundry, huge closet. Interior casita has own kitchen, family room, second primary suite, exterior entrance. Timeless finishes throughout: wide hardwood floors, new cabinets, counters, bathrooms, doors, fixtures, fans, crown, base, trim. Resurfaced backyard pool, spa, travertine, RV gate, grass, citrus. Largest original single-level floor plan with basement in Arboleda with all extensions--5,084 square feet on main level with 4 bedrooms plus 1,317 square feet in basement with additional family/movie room, 2 more bedrooms, newly added storage. Meticulous remodel completed for long-term living with no expense spared. Examples: all old arches removed in favor of clean lines, redesigned custom office, second laundry added, new closets created (in primary bedrooms and basement), 14,000 lbs of new decorative rock added to yard, new travertine patios, custom cabinets and hood to maximize storage and walkways to the inch, high-end finishes including new (not repainted) cabinetry, extra-wide flooring, all new doors, crown, tall base, molding, fixtures, shutters, etc. High quality repaint inside and out. Reverse osmosis units in main kitchen and butler pantry sinks and connected to pantry fridge. Water softener and continuous hot water loop system installed. No wall hangings since completion of remodel. No smoking or pets in home during current ownership (6+ years). Gourmet kitchen is equipped w/everything needed for chef cooking, cabinetry to near ceiling, new counters, walk-in pantry, tile backsplash, stainless steel appliances, drop-in microwave, prep island, breakfast nook, and a peninsula w/a breakfast bar, lots of seating. Long bowling-alley-style hallways lead to enormous primary suite with lovely bay window, direct outdoor access, 2nd fireplace, a new ensuite w/dual vanities and tub, two shower heads and bench, and huge walk-in closet with its own walk-in linen closet. Located in a lush, social community with great amenities.

3409 E Ivyglen Circle, Mesa

Courtesy of Presidential Realty, LLC. 480-336-9222

4012 E Mallory Circle, Mesa
$2,295,000
5 Beds ⋅ 6 Baths ⋅ 6704520 MLS
Absolutely PRISTINE Modern Farmhouse built in 2021 with an oversized 4 Car Garage + RV GARAGE on a .84 Acre lot in gated Estates at Hermosa Ranch. This rare find on a corner lot has over 5,000 sq ft plus 5 BRs EACH with ensuite baths! DREAM kitchen open to great room with white stacked & lighted cabinets, 2 huge double islands with 6cm granite counters, metro tile backsplash & SubZero & Dacor appliances. Huge great room features a retractable wall of glass that opens to a turf yard with a heated play pool & room to add your dream amenities. Large covered patio off the main home plus another great patio off the 49'x19' RV garage with a built-in BBQ. Powder room in the RV garage makes a great pool bath! Stunning wood tile throughout 90% of home + TONS of upgrades! This is home HAS IT ALL!

4012 E Mallory Circle, Mesa

Courtesy of KOR Properties. 480-568-8680 Selling Office: LPT Realty, LLC.

3937 E Norcroft Circle, Mesa
$2,300,000
5 Beds ⋅ 5 Baths ⋅ 6825331 MLS
Be captivated by this updated custom with gorgeous updates throughout and the ULTIMATE in indoor/outdoor living and a 42' X 30' RV GARAGE!! This masterfully crafted, amenity-packed estate spans nearly 6,500 square feet, seamlessly blending superior craftsmanship with timeless sophistication. Perfectly positioned in gated Rosewood Estates with desirable north/south exposure, this 0.8-acre property boasts a resort-style backyard, perfect for entertaining. Enjoy abundant under-patio spaces, including an elegant indoor/outdoor living space with misting system, indoor fireplace & outdoor firepit, Cantera stone pavers, a tongue-and-groove ceiling, built-in entertainment wall, and flat-screen TV. Through a full telescoping glass wall, a resort-sized 11-foot-deep heated diving pool and spa await, surrounded by manicure yard featuring second wood burning fire pit, landscape with both sprinkler and flood irrigation access. The home features exceptional curb appeal, with an Italian Cypress-lined walkway, a courtyard adorned with balustrades and a rose garden, and a grand iron-and-glass entry door. Inside, the living room captivates with a full telescoping glass wall, seamlessly merging indoor and outdoor living. A striking feature wall integrates a gas fireplace flanked by custom built-ins with designer lighting and cabinetry. The ideal split floor plan offers flexibility, featuring up to two primary suites or a generous Next Gen suite, along with three additional bedrooms, each uniquely designed with feature walls, custom built-ins and professionally designed walk-in closets. Recent updates include Google security cameras, recessed LED lighting, modern paint colors, 7 ¼-inch baseboards, custom interior doors, coffered ceilings, smooth-finish squared edge walls, and new sustainable Stone Form "wood" plank flooring for a refined modern aesthetic. Flexible living spaces include dual office options, a separate room off the primary suite ideal for a gym or studio, and a hidden second-story library loft with built-in bookshelves and a private spiral staircase. The stunning JUST UPDATED chef's kitchen features custom cabinetry, recently painted in a fresh on-trend color with brushed gold hardware, all new Taj Mahal Quartzite countertops and backsplash, Blanco sink, newly installed faucet, built-in KitchenAid refrigerator, beverage fridge, and a newly installed (May 2025) 48-inch Thermador range with 6 burners, griddle, and dual ovens, a warming drawer, appliance garage, and abundant storage. Adjacent is a spacious great room with a stunning Cantera fireplace, plus a dining room with an updated pantry shelving system. The Owner's Suite features a private gym/office, automated window shades, tray ceilings, and an oversized ensuite bath featuring a walk-in shower, gorgeous custom cabinetry, porcelain countertops, new sinks and plumbing fixtures, and an oversized walk-in closet with custom island and built-in shelving, and a 3-way dressing mirror. All guest baths have been stylishly updated with quartz or porcelain countertops, new sinks and plumbing fixtures. For entertaining, the home offers ample spaces, including a large walkout basement with its own private courtyard perfect for outdoor games with a spiral staircase to the pool and deck level. A car lover's dream, the property features two main garages: an oversized two-car garage and a 42' x 30' double/RV garage combination, accommodating up to six cars, a workshop, or extra storage. Both garages include 220-volt outlets. Rosewood Estates is a prestigious gated community in the heart of Mesa's citrus corridor, featuring 23 custom homes on spacious lots with private pickleball, tennis, and basketball courts. Conveniently located just 20 minutes from Sky Harbor Airport and Scottsdale, it is also minutes from premier hiking, golf, mountain biking, water recreation, dining, and shopping, and offers highly-rated schools.

3937 E Norcroft Circle, Mesa

Courtesy of Russ Lyon Sotheby's International Realty. 480-750-7424 Selling Office: Realty ONE Group.

4037 N Pinnacle Hills Circle, Mesa
$2,300,000
5 Beds ⋅ 5 Baths ⋅ 6674145 MLS
Introducing a Mediterranean masterpiece nestled in the heart of the prestigious Las Sendas community in Mesa, AZ. This single-level architectural gem boasts 5 bedrooms, 4.5 bathrooms + Office & Theatre room, all spread across a sprawling 6,207 SQFT of living space. Situated on a pristine nearly 1-acre lot, this home was designed to blend in with the natural surroundings & make you feel at ease and offers unparalleled privacy and tranquility, with panoramic views of the 8th fairway, surrounding mountains, breathtaking natural desert landscape & the twinkling city lights from its roof top patio. Step inside the gorgeous, glass iron door and be greeted by an elegant foyer adorned with intricate detailing, huge glass windows overlooking the backyard and warm Italian Marble Flooring. The expansive floor plan seamlessly integrates spacious living areas, perfect for both intimate gatherings and grand entertaining. The gourmet kitchen is a culinary enthusiast's dream, featuring high-end Viking appliances, custom cabinetry, and a center island, all bathed in natural light streaming through large windows. Soaring 14' ceilings in the great room, impressive Cantera stone fireplace and a massive 16'x10' fully pocketing sliding glass door, adds to the seamless blend of indoor-outdoor living. Retreat to the lavish master suite, complete with a spa-like ensuite bath and private patio overlooking the lush backyard oasis. Each additional bedroom offers ample space and comfort, while the theatre room provides the ultimate entertainment experience for family and friends. Outside, discover your own private paradise, where meticulously landscaped grounds blend seamlessly with the surrounding desert flora. Nearly 700 lineal feet of luxurious, natural Cantera stone parapet roof. Relax in the resort-style, negative edge pool and spa, dine al fresco in the outdoor kitchen, or simply soak in the serene ambiance of this enchanting setting. Conveniently located near top-rated schools, shopping, dining, and recreational amenities, this Las Sendas gem offers the epitome of luxury living in the heart of Mesa, Arizona. Don't miss your chance to experience resort-style living at its finest - schedule your private tour today!

4037 N Pinnacle Hills Circle, Mesa

Courtesy of HomeSmart. 602-321-3213 Selling Office: Realty ONE Group.

813 N 110th Street, Mesa
$2,400,000
5 Beds ⋅ 4 Baths ⋅ 7064250 MLS
A tropical oasis in the Arizona desert, this distinctive 1.35-acre property offers a unique opportunity to own an established, revenue-generating retreat and event facility created around wellness, connection and memorable experiences. Set against views of the Superstition Mountains, the property is thoughtfully arranged for yoga and wellness retreats, corporate gatherings, workshops, health and wellness events, weddings, reunions and private events, offering an inspiring setting for an owner looking to continue or expand a wellness, hospitality or event-focused concept. An exotic, Balinese-inspired ambiance carries throughout the property, where richly layered décor, intimate gathering spaces and lush surroundings create an unexpected sense of escape. At the heart of the retreat is a 50 x 33' fully finished and air-conditioned wellness studio with approximately 17-foot ceilings, currently transformed into a beautiful yoga space with an upper-level office. The studio offers generous room for classes, workshops and group programming while retaining the flexibility to be converted back to a fully air-conditioned RV garage if desired. Additional wellness features include a salt cave with halotherapy, red light sauna and cold plunge. Outside, the grounds unfold into a lush, resort-inspired environment with a waterfall pool and spa, expansive lawn, covered gathering areas, fireside patio and multiple spaces for relaxation and connection. The landscape blends an extraordinary variety of tropical plants and desert natives with more than 30 fruit-producing plants and trees. Papaya, banana, pineapple, guava, pomegranate, passionfruit, Meyer lemon, Valencia orange, navel orange, mandarin orange, Mexican lime, pomelo, ruby red grapefruit, dates and figs have all been harvested from the property. The property offers 5 bedrooms, 3 full baths and 1 half bath, including an updated main house that may serve as a private residence, office for the wellness center, or a combination of both. A separate approximately 1,000-square-foot guest house with its own bedroom, living area, full kitchen, laundry and bath provides additional flexibility for retreat guests, visiting facilitators, extended stays or family. Beyond its serene setting, the property offers exceptional functionality with extensive garage space and parking, a large workshop, a substantial attic above the casita and an additional oversized storage loft, providing abundant room for equipment, supplies, vehicles and operational needs. More than a traditional residential property, Oasis of Chi brings business, wellness, hospitality and lifestyle together in one thoughtfully established destination--a retreat and event facility first, with the added advantage of residential and guest accommodations on site. Continue the existing vision, expand its wellness offerings or create an entirely new concept within this remarkable Arizona setting.

813 N 110th Street, Mesa

Courtesy of Coldwell Banker Realty. 602-954-6888

3228 N 89th Place, Mesa
$2,100,000
5 Beds ⋅ 4 Baths ⋅ 6646867 MLS
Welcome Home to this Stunning Custom Estate on Over an Acre in the beautiful Mesa Desert Uplands! Experience Luxury Living with No Detail Spared, Gorgeous Views, Plenty of Room for ALL of your TOYS and NO HOA. This Custom Beauty boasts 5 bedrooms, 3 Full & 2 Half Baths. Amazing Great Room with Fireplace, Grand Formal Dining/Game room and exquisite Chef's kitchen fully loaded with Thermador appliances: Built in refrigerator, Gas Stove, Double Ovens, Two Dishwashers, thick Granite countertops and Masterfully designed Alder Cabinetry. Entertain with Style in Your Resort Style Backyard featuring a Sparkling Pool with Waterfall and Slide, Gazebo with Outdoor Kitchen, Putting Green, Huge Covered Patio and Amazing Views! Tons of room for Toys with an attached 3 car extended length overheight Garage and a detached 30.5 x 48 RV Garage including a half Bath, 50amp outlet, home Gym area and Fabulous View Deck. This home also has a Private Water Well and 250 Gallon Propane tank. Whole home Professionally sealed agains scorpions by SCORPIONTECH and backyard professionally snaked proofed. Conveniently located with close access to the 202 loop, 15 minutes to Mesa Gateway Airport, 20 minutes to Phoenix Sky Harbor airport. Outdoor Activities abound... hiking and mountain biking trails, minutes to the Salt River and Saguaro Lake for boating, paddle boarding, kayaking and fishing. Play Golf, Tennis and Pickleball at many nearby facilities. Paradise in the Desert!

3228 N 89th Place, Mesa

Courtesy of HomeSmart. 480-346-7505 Selling Office: Realty ONE Group.

1550 N 40th Street Unit 12, Mesa
$2,395,000
5 Beds ⋅ 5 Baths ⋅ 7019622 MLS
Designed for exceptional entertaining with clearly separated living and sleeping spaces, this fully reimagined 6,107-square-foot residence is set on a 0.69-acre parcel within a gated enclave of just 14 custom estates in Mesa's coveted El Portillo. The main-level primary suite includes an adjoining private office or retreat, while the secondary bedrooms and a spacious lounge are located upstairs, creating a distinct upper-level bedroom wing with flexible options for offices, fitness, hobbies or media. Two impressive entertaining and living environments define the main floor. A dramatic open foyer introduces the formal living and dining areas, while a separate, relaxed gathering zone brings together the expansive great room, open kitchen and theater room. Fireplaces with custom stone surrounds add warmth and architectural character to the formal living room, great room and primary suite. Both entertaining areas flow directly to the resort-style backyard, where deep roof overhangs and intimate courtyards create inviting spaces for shaded outdoor living. The pool features an integrated spa and submerged seating designed for relaxing with a favorite beverage. An exterior-access bathroom with a shower adds convenience for poolside activities and entertaining. The home has undergone an extensive top-to-bottom renovation, resulting in a cohesive blend of craftsmanship, comfort and integrated smart-home technology. Smooth-finish walls and fresh interior and exterior paint enhance the home's crisp, polished presentation. Designed for serious cooking and effortless hosting, the kitchen features generous runs of luminous backlit Cristallo stone; a suite of Sub-Zero, Wolf and Cove appliances, including wall ovens, a professional-style range, refrigerator and dishwasher; and an open layout that keeps the cook connected to the great room. Custom cabinetry, substantial hardware, quality doors, app-controlled lighting and automated window shades demonstrate the attention given to every detail. The bathrooms have also been completely remodeled with updated tile, fixtures, cabinetry and refined finishes. Flood irrigation helps maintain the property's mature landscaping and citrus grove. With the renovation complete and every space thoughtfully finished, this home is ready for entertaining, relaxing and enjoying from the moment you arrive. Parking and storage are equally well considered, with generous on-property parking, extensive built-in garage storage and a gated RV parking pad. Community recreational amenities include a dual-purpose tennis and pickleball court, basketball court and covered cabana for outdoor gatherings.

1550 N 40th Street Unit 12, Mesa

Courtesy of Compass. 602.690.4238

1233 E Salado Circle, Mesa
$2,340,000
5 Beds ⋅ 5 Baths ⋅ 6811971 MLS
Introducing 'The House on the Hill,' a one-of-a-kind, recently updated home reminiscent of a French Country Estate, nestled within a privately gated enclave of 24 custom homes. This extraordinary property, recently featured in Phoenix Home and Garden Magazine, is perfectly positioned at the end of its own cul-de-sac. Set on a pristine, one-acre manicured bluff, it offers sweeping views of the idyllic Lehi Valley in North Mesa, with breathtaking vistas of Camelback Mountain, sparkling city lights and Arizona's renowned sunsets. Exuding exquisite craftsmanship and timeless European elegance, the home, with its steeply-pitched roof and dormer windows features coffered and tray ceilings, custom Burdette cabinetry, Anderson casement windows, stunning herringbone-patterned white oak floors and custom trimwork highlighted by a striking high-gloss finish. Architectural details and designer lighting fixtures abound throughout the expansive living spaces, designed with both entertaining and everyday comfort in mind. The grand living room is a true masterpiece, showcasing architectural corbels, a dramatic barrel-vaulted ceiling, and an opulent crystal chandelier and carved Cantera stone fireplace that warmly welcomes guests. Inspired by the charming storefronts of London, a beautifully designed alcove near the foyer provides a perfect showcase for a cherished baby grand piano, a nod to European elegance. Adjacent to the foyer, a private den features sophisticated built-in cherry wood cabinetry and shelving, offering a refined retreat for work or relaxation. Bathed in natural light, the heart of the home is the spacious family room, where coffered ceilings and a floor-to-ceiling stone fireplace create warmth and sophistication. French slider doors and a telescoping wall of glass connect to an expansive covered patio for indoor/outdoor entertaining. The gourmet kitchen is a showstopper, featuring Cambria quartz countertops, intricate trimwork with brass accents, and clean high-gloss white cabinetry. A walnut butcher block countertop on the expansive island, paired with brass-finished pendant lights by Visual Comfort & Co., adds warmth, and a 60" Sub Zero refrigerator/freezer, 48" Viking gas range with dual ovens, warming drawer and dual Bosch dishwashers create the ultimate culinary haven. The owner's suite offers a spacious retreat with serene views of the Valley. The ensuite bath is bathed in natural light, its walls adorned with vertically-laid geometric tiles and the freestanding tub is flanked by two leaded-glass privacy windows. Gleaming white cabinets and quartz counters are accented by brass Kohler Purist faucets and coordinating hardware. A walk-in closet with customized shelving offers a 3-way dressing mirror and a secondary washer and dryer for convenience. Step downstairs to a 1,524 sf finished basement with high ceilings and a 'walk out ' exit, which also features an impressive entertaining space equipped with surround sound and its own built-in stage and wet bar area. Two large bedrooms, a full bath and an oversized storage room also occupy this secluded retreat. Outside, experience the unparalleled beauty of the Arizona landscape, perfectly positioned on an elevated bluff to capture panoramic views of the Valley. The outdoor amenities are spectacular, featuring a custom-designed 10-foot deep swimming pool with a spa and slide, and a lush grassy lawn and private garden seating area has served as the backdrop for elegant wedding receptions and countless outdoor gatherings. Additional backyard highlights include a newly installed putting green, expansive covered patios, an outdoor pool bath, a children's playground, and a built-in BBQ and ramada. A full-size laundry center and craft room features abundant cabinetry and countertop space, a built-in ironing station, and a center island perfect for projects and organizing. The estate also boasts a 1,328-square-foot extended-length three-car garage, complete with built-in cabinets, over-height doors, a 50-amp outlet and ample storage. Above the garage, an additional 987-square-foot air-conditioned bonus space offers endless possibilities, serving as a playroom, fitness room, workshop, or extra storage. Furthermore, the property's generous building envelope could provide the opportunity for the addition of an RV garage or detached guest house, adding even more potential to this already impressive estate. RV hookups are on site, including an outdoor 50-amp charging station, water access and dump station. The community of Pueblo Viejo maintains a stocked koi pond with a casacading waterfall, as well as a private-use lighted tennis and pickleball court. Convenience cannot be understated, as this private retreat is just minutes from Sky Harbor Airport, restaurants and shopping in downtown Scottsdale and Phoenix, and offers close access to world-class golf, hiking, boating, paddling, cycling and mountain biking.

1233 E Salado Circle, Mesa

Courtesy of Russ Lyon Sotheby's International Realty. 480-750-7424 Selling Office: Russ Lyon Sotheby's International Realty.

4042 N Pinnacle Hills Circle, Mesa
$2,175,000
5 Beds ⋅ 5 Baths ⋅ 6774139 MLS
Embrace enduring elegance with a Spanish/Mediterranean influence in this custom masterpiece, nestled in the lush Sonoran Desert of Las Sendas. Harmonizing the comforts of modern living with timeless details, the home features inlaid wood and natural stone floors, Cantera stone fireplace surrounds, and rich natural wood doors, trim and casement windows. Attention to detail is evident in the turned columns and various ceiling treatments, including coffered ceilings, stone-clad groin vaults, barrel domes, and a stunning brick-lined surface-mounted dome over the breakfast nook. Indoor/outdoor living is made seamless with French slider doors in the main living areas, leading out to an expansive under-roof patio with tumbled pavers and elegant wrought iron fencing. A true sanctuary, the back yard features views of Red Mountain and surrounding mountains, a gorgeous fenced diving pool and spa, a gas firepit with seat wall, easy-care artificial turf and a built-in trampoline. The expansive view decks feature over 2,400 SF of entertaining space, offering 360-degree views of city lights, stunning sunsets and mountain views. A locked 'gate' at the rear of the property provides easy access to the extensive hiking and mountain biking trails that run throughout Las Sendas and connect to the Hawes Trail system. Inside, visitors will discover a 'perfect' floor plan featuring 6,030 square feet on the main level and a 524-square-foot upper loft, ideal for an additional game room or play space. Formal living and dining areas greet guests at the impressive entry, while the gourmet kitchen and great room serve as a comfortable retreat at the 'heart' of the home. The kitchen boasts custom Alder cabinetry, bar seating, and a center island with a prep sink, two dishwashers, a 6-burner Wolf range with a built-in griddle, dual ovens, a twin 36" Sub-Zero refrigerator/freezer combo, a warming drawer, built-in desk, and large walk-in pantry. The great room is spacious and warm, with a floor-to-ceiling Cantera stone fireplace, hand-scraped wood floors, built-in speakers and easy access integrated wiring for easy A/V hookup. The owner's suite features a gorgeous fireplace with Cantera surround, sitting area, sublime marble vanities and prep area, a jetted tub, oversized shower, bidet, and a spacious closet with built-ins. Additional rooms include a spacious den with storage closet and coffered ceiling, one bedroom near the owner's suite (perfect for a nursery, gym, or second office), and three guest rooms at the opposite end of the home, all with walk-in closets- two of which have ensuite baths, along with an additional full bath. A separate home theater offers a projector and screen, built-in speakers with direct access to the upstairs loft/game room. The impressive 4-car garage provides over 1,240 square feet of open space, featuring newly coated epoxy floors and two over-height/width double garage doors (one 10', one 8'). room for additional amp service, and a circular drive accented by easy-care turf is great for guests. Las Sendas is an award-winning community with miles of hiking and biking paths, a top-rated golf course, tennis and pickleball courts, heated lap pools, and a gorgeous clubhouse. Convenient to the 202 Red Mountain Freeway, the community backs to the Tonto National Forest, and is just minutes from pristine hiking and mountain biking trails, paddling and kayaking, nearby lakes and just one hour from the cool pines of Payson!

4042 N Pinnacle Hills Circle, Mesa

Courtesy of Russ Lyon Sotheby's International Realty. 480-750-7424 Selling Office: Russ Lyon Sotheby's International Realty.

8716 E Regina Circle, Mesa
$2,250,000
5 Beds ⋅ 5 Baths ⋅ 6645589 MLS
Discover the epitome of luxury living in this exquisite 5-bedroom, 4.5-bath custom-built home perched majestically in the desert mountains. Embrace the breathtaking beauty that surrounds you, from the sweeping hillside views to the twinkling lights of the city floor below. As you approach, the grandeur of this residence is evident in the meticulous details. Traverse the travertine pavers leading to the arch front doors adorned with elegant glass panels, inviting you into a world of sophistication and comfort. The exterior boasts custom-designed Cantera stonework featuring with multi-dimensional layering, a testament to the craftsmanship that defines this residence. Enjoy the tranquil ambiance in the backyard oasis, complete with a pebble tec saltwater pool and a heated spa, perfect for relaxation and entertainment. The outdoor experience is elevated with a BBQ grill, providing an ideal space for al fresco dining.Step inside, where the heart of the home unfolds. The kitchen is a culinary masterpiece, adorned with granite countertops,bubble glass, and a copper-infused backsplash. A handcrafted copper hood steals the show, reflecting the attention to detail found throughout the residence. Wood ceilings and beams imported from Northern Arizona add warmth and character to the living spaces. The flooring is a symphony of luxury, with onyx inlayed and travertine creating a canvas of timeless elegance. Nestled beneath the awe-inspiring expanse of 23-foot high ceilings, the grand fireplace commands attention with its towering presence, becoming a majestic focal point that effortlessly marries the scale of the room with timeless sophistication. This home is not just a dwelling; it's a sanctuary where every detail has been meticulously curated for an unparalleled lifestyle. With five bedrooms, including a master suite that exudes opulence, this residence offers space for both relaxation and rejuvenation. Indulge in the luxury of a custom-built home that marries natural beauty with sophisticated design. This is your opportunity to own a residence where every sunrise and sunset is a masterpiece, and every day is a celebration of the extraordinary. Welcome to your desert mountain oasis where dreams become reality.

8716 E Regina Circle, Mesa

Courtesy of Russ Lyon Sotheby's International Realty. 480-750-7424 Selling Office: Compass.

2339 E Minton Street, Mesa
$2,400,000
5 Beds ⋅ 5 Baths ⋅ 6620617 MLS
This elegant yet casual home is perfect for those looking to live in luxury- both inside & out. Expansive living space provides optimal living & entertaining possibilities. This 6,000+ sq ft home features 5 bedrooms 5 full bathrooms & over 2000 square feet in basement space complete with recreational room and three bedrooms. Master suite features a sauna, steam shower, laundry & private flex room. Additional bdrms are large too! The backyard is perfect for active individuals looking to perfect their pickleball skills AND those looking to lounge in the oversized saltwater pool. The space out back features a gazebo, covered patio, outdoor fireplace and cascading water features. Toys? PLENTY of room for all kinds & sizes; room for 7! 3car attached garage and 31'x35' temp controlled garage. If you've been searching for a truly custom home, this one is it- do not let it pass you by

2339 E Minton Street, Mesa

Courtesy of Urban Luxe Real Estate. 480-359-6519 Selling Office: Taylor Street Advisors.

3446 E Knoll Street, Mesa
$2,350,000
6 Beds ⋅ 7 Baths ⋅ 6903953 MLS
Don't miss this gorgeous BLACK-AND-WHITE REMODELED home w/GUEST HOUSE nestled within the EXCLUSIVE GATED COMMUNITY of Hermosa Groves, offering a rare blend of contemporary elegance and everyday functionality. . ***SELLER offering FINANCING at 4% OR RATE Buy-Down.**** This phenomenal property has so much to offer! The main residence showcases 5 BEDROOMS plus DEN/OFFICE, 4.5 LUXURIOUS BATHROOMS, and a PRIVATE-ENTRY SUITE perfectly suited for a home business, in-law setup, or creative studio. The thoughtfully designed layout includes a GENEROUS LAUNDRY ROOM, EXPANSIVE STORAGE, and a WALK-IN PANTRY, all crafted for seamless, upscale living. Spanning 6,703 SQ. FT., the property includes a GUEST HOME featuring a FULLY EQUIPPED KITCHEN, PRIVATE ENTRANCE, and its own 2-CAR GARAGE perfect for in-laws, visitors, or INCOME POTENTIAL. Step outside and indulge in your own PRIVATE RESORT-STYLE RETREAT. A SPRAWLING POOL with WATERFALLS, WATERSLIDE, and SPA complemented by a SAUNA, BUILT-IN GRILL, OUTDOOR FIREPLACE, and a COVERED PATIO perfect for entertaining or relaxing in comfort. Situated directly ACROSS FROM A SERENE GREENBELT, the setting offers peace and privacy rarely found in most Mesa neighborhoods. Car enthusiasts or LARGE FAMILIES will appreciate the 5-CAR GARAGE! To simplify your move, FURNISHINGS MAY BE INCLUDED with the right offer; creating a TURNKEY, MOVE-IN READY RESIDENCE. SELLERS ARE MOTIVATED and are willing to offer SELLER FINANCING-which could save buyers THOUSANDS! Sellers also offering up to $100,000 CREDIT for EXTERIOR PAINTING, upgrades, repairs, rate buy-down or closing cost assistance! SUBMIT YOUR OFFER TODAY and seize the opportunity to own one of North East Mesa's most striking and luxurious properties!

3446 E Knoll Street, Mesa

Courtesy of 72SOLD. recommendedbyothers@gmail.com Selling Office: Citiea.

4208 N Via Cobre Circle, Mesa
$2,327,000
5 Beds ⋅ 4 Baths ⋅ 6812467 MLS
Breathtaking Views & Luxury Living in Las Sendas!! Perched in the EXCLUSIVE gated Copper Canyon enclave, this 5,415 sq. ft. custom estate offers unparalleled panoramic views of Red Mountain, city lights, and Arizona's stunning sunsets. Nestled on a private cul-de-sac lot, this home blends elegance, comfort, and resort-style living. Step into a grand foyer leading to an expansive great room with hand scraped mahogany ceilings, a Cantera fireplace, and floor-to-ceiling windows that perfectly frame the dramatic scenery. The chef's kitchen features Viking appliances, a spacious island, and custom cabinetry, making it an entertainer's dream. The resort-style backyard is designed for ultimate relaxation with a negative edge heated pool & spa, fire pit, putting green, two covered patios, and a built in BBQ, the perfect space for hosting or unwinding at sunset. Escape to the private movie theater with its own powder room, or enjoy game nights in the spacious game room with a wet bar. The primary suite is a true retreat, boasting breathtaking views, a cozy sitting area with a gas fireplace, and a spa-like ensuite with a remodeled walk-in shower, soaking tub, and a huge custom closet. The additional four bedrooms are flexibly designed and share Jack & Jill baths. A car lover's dream garage awaits, featuring an extended-length, over-height 4-bay design with brick details, custom flooring, air conditioning, and a private gated motorcourtplenty of room for all your toys. Luxury touches abound, including a Control 4 Smart System, plantation shutters, polished travertine, stone and brick details, and breathtaking views from every window. Las Sendas Community Perks: Enjoy pools, pickleball, tennis, bocce, parks, and miles of hiking & biking trails. Conveniently located minutes from the 202 freeway, 20 minutes to Sky Harbor & Mesa Gateway Airports, and close to the Salt River & Saguaro Lake. Don't miss this rare opportunity to own one of Las Sendas' finest homes!!!

4208 N Via Cobre Circle, Mesa

Courtesy of Keller Williams Realty Sonoran Living. 480-948-3338 Selling Office: HomeSmart.

8519 E Regina Circle, Mesa
$2,430,000
4 Beds ⋅ 6 Baths ⋅ 6814266 MLS
Spectacular Custom nestled in the exclusive, gated golf course community of Las Sendas, this beautiful custom home is a true sanctuary, designed for modern luxury living. Perched on an elevated cul-de-sac hillside lot, it offers tranquility and panoramic views of the mountains, city lights, and stunning Arizona sunsets. Immaculately maintained and just four years old, this masterpiece welcomes you with beautiful double iron doors that open to a spacious, open-concept floor plan. The great room features an elegant LED fireplace and a dramatic wall of glass that seamlessly connects to the outdoor living space, creating an effortless blend of indoor and outdoor living. A chef's dream gourmet kitchen boasts top-of-the-line Wolf and Sub-Zero appliances, including double ovens, built-in microwave and warming drawer, Wolf ice maker, and a Sub-Zero fridge/freezer. Exquisite 100% natural stone Quartzite on all counter tops throughout the entire home. The split floor plan offers privacy and functionality, with two ensuite bedrooms and an additional bedroom perfect for an office or den. The oversized guest quarters include a private entrance, ensuite bath, walk-in closet, and ample space to create a separate kitchen, living area, and bedroom ideal for multi-generational living or guest accommodations. The luxurious primary suite features a private sitting area with patio access, an open-concept shower and soaking tub with a pebble stone floor, dual vanities, and spacious walk-in closets. Step into your private backyard oasis against a hillside backdrop. Enjoy ultimate privacy as you take in the majestic mountain views, twinkling city lights, and breathtaking Arizona sunsets. Relax in the sparkling pool and spa, complete with Baja step and soothing water features. Whether hosting guests at the built-in BBQ or gathering around the cozy fire pit, this outdoor retreat is designed for both entertaining and tranquil moments. The award-winning golf community of Las Sendas features hiking and mountain biking trails, two pools, tennis and pickleball courts, community parks, lifestyle activities, and a private gym. Located just minutes to the 202 Freeway, and twenty minutes to Scottsdale, Downtown Gilbert, Sky Harbor Airport, and Phoenix-Mesa Gateway Airport. A truly exceptional property! This extraordinary home is a rare gem offering elegance, comfort, and breathtaking views in one of Mesa's most sought-after communities. Don't miss this opportunity to own your own piece of desert paradise!

8519 E Regina Circle, Mesa

Courtesy of KOR Properties. 480-568-8680 Selling Office: HomeSmart.

2325 N Channing --, Mesa
$2,300,000
5 Beds ⋅ 6 Baths ⋅ 6669241 MLS
Exquisite one of a kind CUSTOM home on a premium one-acre lot in the highly coveted Hermosa Estates. Boasting unparalleled craftsmanship and attention to detail, both inside and out. This 5347 sq. ft. single story features 5 Bed, 5 ½ Bath plus den/office, detached Guest House and room for ALL YOUR TOYS with an abundance of garages Spectacular curb appeal, private courtyard, dramatic arches, high coffered ceiling, wood look tile, plantation shutters and beautiful fixtures are just the beginning. Chefs dream kitchen boasts Double Ovens, Professional 6 Burner Gas Cooktop, 36'' Built-in Fridge and Freezer, Drawer Microwave, Warming Drawer, Icemaker, beautiful Granite, an abundance of custom 42'' Cabinets w/elegant Glass Uppers, spacious Kitchen Island and Butler's Pantry with Wine Fridge. Beautiful Bay Window encases the Breakfast Nook. Huge Walk-in Pantry. Amazing Great Room with Fireplace, Mantle, Niches and a spectacular 10ft x 20ft Wall of Glass. Grand Dining Room/Game Room with coffered ceilings. Master Suite boasts Dual Closets, primary bath with dual Sinks, Soaking Tub and Huge walk-in Shower with dual heads and a rain shower. Three additional oversized Bedrooms all with built-in Closets and En-Suite Baths. Den/office with plenty of room for dual Desks and working space. Massive Laundry Room with so much extra storage Sink and Fridge. Entertain in style in your back yard Resort with an impressive Travertine Covered Patio that extends the entire length of the home and offers several Sitting Areas, Dinning Area and oversized Built-in Twin Eagles Pellet Grill w/Breakfast Center and Sit-Up Bar that seats ten. Sparkling Saltwater Pool w/elegant Water Feature and large Spa surrounded by Marbella shell pavers. Enjoy the cooler nights with a wood burning Firepit PLUS an elegant glass rock Fireplace with Seating. Large Artificial Turf area. Detached Guest House boasts private outside Seating, large Family Room, Dinning Area, full Kitchen, spacious Bedroom, Bathroom and Walk-in Closet with hookups for washer and dryer. Add to that the incredible garages and expansive paved Driveway. An Oversized 4 Car Garage 28' x 41' 12 ft ceiling, 10'x18' double door and 10'x10' single. Full row of custom Cabinets and Work Bench for even more storage. CLIMATE CONTROLLED Boat Garage 32'x24', 16ft ceiling 12'x18' door, and the adjoining CLIMATE CONTROLLED RV garage 21'x60', 16ft Ceiling 14'x12' door. PLUS a double wide RV Gate with concrete pad and SO MUCH MORE!. Nothing has been missed in building this absolutely one of a kind spectacular custom masterpiece. Great location just 20 minutes to Sky Harbor and Mesa Gateway Airports, Scottsdale and Phoenix, 15 minutes to Saguaro Lake and just minutes to the best Hiking and Biking Tonto National Park has to offer. Close to shopping and restaurants. Schedule your private showing today!

2325 N Channing --, Mesa

Courtesy of KOR Properties. 480-568-8680 Selling Office: Key Results Realty LLC.

3523 E Presidio Circle, Mesa
$2,125,000
5 Beds ⋅ 6 Baths ⋅ 6874044 MLS
Indulge in this ultimate luxury home of 7708 sf suited for the automotive aficionados and recreational enthusiasts. This palatial Northeast Mesa estate, boasts an unparalleled garage expanse that is a dream come true for collectors. The centerpiece of this property is the massive, air conditioned garage space, sprawling over an impressive 2,800+ square feet, with the ability to house nearly a dozen cherished vehicles. The attached Class A RV garage offers a convenient pass-through door to the backyard with more parking, additional 49' garage is attached to RV garage plus a 4 car garage. Install lifts for maintenance or double-stacked storage. This area is perfectly suited for a trailered boat or vehicle allowing seamless entry or exit with a tow vehicle through the rear overhead door.... Flanking the garages, dual RV gates reveal a paved concrete area, ideal for parking trailers, more cars, or boats, further cementing this property as a sanctuary for those with a passion for vehicles and outdoor toys. Beyond the automotive paradise, this estate features a grand 7,708 square foot residence, where luxury and comfort blend seamlessly. The home includes 5 bedrooms and 5.5 bathrooms, with both the owner's suite and a junior suite conveniently located on the main level. The estate is equipped with an office, a yoga studio/exercise room, a movie theater, and a spacious loft/game room. A casual computer work station, formal living room, and dining room complement the massive great room which is adjacent to the spacious gourmet kitchen. This chef's kitchen is outfitted with top-of-the-line appliances and amenities, including a Subzero refrigerator & freezer, two Bosch dishwashers, a Dacor six-burner gas range with cooking and warming ovens, an additional Dacor wall convection oven, a microwave, a dedicated ice maker, dual sinks with RO and instant hot water. The kitchen also boasts nearly 20 feet of breakfast bar, an in-kitchen dining area, and a massive walk-in pantry, ready to entertain a large gathering with ease. The outdoor oasis features a delightful pool with a shallow area, a fountain, waterfall and water slide. An expansive covered patio with a built-in BBQ, a gas fire pit, a large natural grass side yard for lawn sports, and a 9-hole turf putting green complete the luxurious outdoor living space. This magnificent estate is situated approximately 1 mile from the Loop 202 freeway, offering easy access to Scottsdale, Phoenix Sky Harbor airport, and more. It is conveniently located near Boeing, Falcon Field Airport, the Falcon Field commercial district, shopping, entertainment, the Salt River recreation area, and a plethora of additional attractions. This is more than a home, it's a lifestyle statement for those who demand the finest in luxury living and automotive accommodation! Entire roof underlayment was replaced in Dec. 2023 with premium 30 year underlayment at a cost of $63,000.00. Buyer to verify all facts and figures.

3523 E Presidio Circle, Mesa

Courtesy of HomeSmart. 480-346-7505 Selling Office: Balboa Realty, LLC.

Copyright 2026 Arizona Regional Multiple Listing Service, All rights reserved. The data relating to real estate for sale on this website comes in part from the Arizona Regional Multiple Listing Service. All information deemed reliable but not guaranteed and should be independently verified. All properties are subject to prior sale, change or withdrawal. Neither listing broker(s) nor Arizona Regional Multiple Listing Service shall be responsible for any typographical errors, misinformation, misprints and shall be held totally harmless.

The data relating to real estate listings on this website comes in part from the Internet Data Exchange (IDX) program of Multiple Listing Service of Southern Arizona. IDX information is provided exclusively for consumers' personal, non-commercial use and may not be used for any purpose other than to identify prospective properties consumers may be interested in purchasing. Listings provided by brokerages other than Loving Phoenix Team | Real Broker are identified with the MLSSAZ IDX Logo. All Information Is Deemed Reliable But Is Not Guaranteed Accurate. Listing information Copyright 2026 MLS of Southern Arizona. All Rights Reserved.