Refine Search
Sort by
$6,000,000
5 Beds ⋅ 7 Baths ⋅ 6602294 MLS
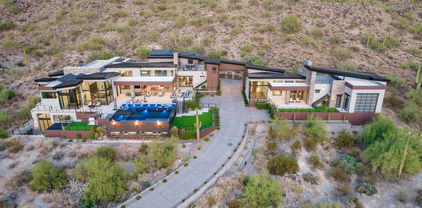
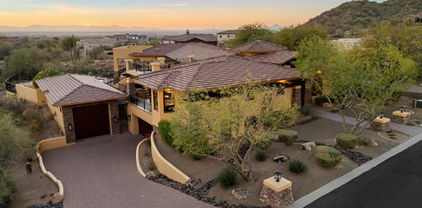
enjoying the beauty of Arizona sunsets and panoramic views of the city lights below, with Camelback Mountain serving as an inspiring backdrop throughout the year. Discover the epitome of entertainment in the walk-out basement, perfect for all ages. Whether you choose to take the grand staircase or the exhilarating slide, you'll find a 16-ft rock climbing wall and an athletic training course for endless fun and fitness. For those seeking privacy and natural beauty, the Tonto National Forest borders this estate, offering a discreet space for gatherings and an untouched wilderness. This mountainside masterpiece is more than a home; it's a sanctuary of luxury living in one of the most prestigious communities in the region. Whether you're entertaining guests, nurturing multi-generational bonds, or simply indulging in the serenity of nature, this property offers an unparalleled lifestyle that will leave you in awe.

8458 E Vista Canyon Circle, Mesa

Courtesy of Russ Lyon Sotheby's International Realty. 480-750-7424 Selling Office: Real Broker.

$3,900,000
6 Beds ⋅ 7 Baths ⋅ 7041591 MLS
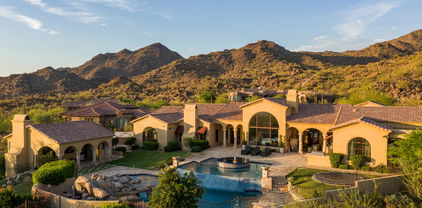
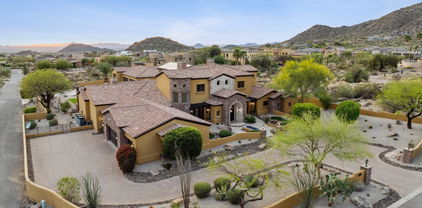
Perched atop one of the most prestigious view lots in all of Las Sendas, this extraordinary Diamond Point trophy estate offers a rare opportunity to own one of the community's most iconic residences. New Year's Eve and 4th of July will never be the same after experiencing dozens of fireworks displays from miles away from the comfort of your very own backyard. Situated on a level 1.68-acre homesite with ideal north-south exposure, this custom estate encompasses 7,251 square feet of luxury living space and more than 10,000 square feet under roof, showcasing breathtaking panoramic mountain, city-light, and sunset views from nearly every room. Designed for both grand-scale entertaining and everyday luxury, the 6,443-square-foot main residence is anchored by a spectacular chef's kitchen... featuring authentic leathered quartzite waterfall countertops, three oversized islands, custom cabinetry, premium appliances, dual refrigerators, dual dishwashers, refrigerator drawers, and a stunning glass wine tower. Expansive living spaces seamlessly connect to the outdoors from every room, creating an exceptional indoor-outdoor lifestyle. The thoughtfully designed floorplan includes a private theater, entertaining lounge with pool table, shuffle board, poker table, slot machine, full bar, and a climate-controlled wine room with storage for more than 600 bottles. Two ensuite guest bedrooms provide comfort and privacy, while the impressive primary retreat spans over 1,500 square feet and features a sitting room with fireplace, private fitness room, dual oversized walk-in closets, and a spa-inspired bath complete with a steam shower and mountain views. Outside, resort-style amenities set amongst some of the Valley's best views, rival the finest luxury destinations. A dramatic double negative-edge pool and spa, private putting green, a massive wrap around patio with expansive outdoor gathering spaces create the perfect backdrop for elevated Arizona living, all framed by spectacular sunsets and endless Valley views for miles. The detached 808-square-foot guest house offers two bedrooms, two full baths, a full kitchen, and spacious great room, providing ideal accommodations for extended family, guests, or multigenerational living. Nestled against the scenic Usery Mountains, Las Sendas is one of Mesa's premier master-planned communities, offering championship golf, tennis, pickleball, resort-style pools, miles of hiking and biking trails, nearby lakes, access to the Salt River recreation corridor, and protected desert preserves. Conveniently located a short drive to both Sky Harbor and Mesa Gateway airports, this remarkable estate combines privacy, luxury, and commanding views in one of Arizona's most sought-after communities. Come see this unforgettable estate today!

8407 E View Crest Circle, Mesa

Courtesy of AZ Seville Realty, LLC. 480-221-6570 Selling Office: Russ Lyon Sotheby's International Realty.

$4,200,000
6923610 MLS
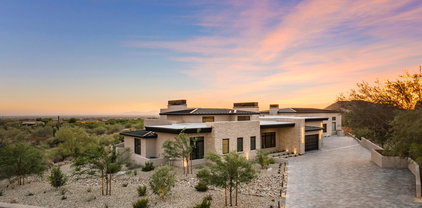
Welcome to the Broadview Motel, a well-maintained hospitality property situated on the NE corner of Main Street and 80th Street with excellent dual street frontage. This property is located within a Maricopa County island (not City of Mesa jurisdiction), offering flexibility and strong upside potential. Property Highlights: Lot Size: Approx. .94 acres (326' x 124') Buildings: 2 total — North building (2-story), South building (single-story) Guest Rooms: 32 total: Mix of studio units, studios with kitchenettes, and one-bedroom units with kitchenettes Manager's Quarters: Spacious 2-story residence featuring 3 bedrooms, 2.5 baths, a great room, full electric kitchen, in-kitchen dining, and large outdoor gas kitchenRecent Recent Upgrades & Condition $65,000 pool renovations 2024 Roof replaced approx. 7 years ago Interior & exterior paint within the last 5 years Flooring: All guest rooms updated with luxury vinyl plank or tile Mechanical: Mix of rooftop and wall/window HVAC units; all units have heat & A/C Water Heaters: Gas, housed outside in secure enclosures Laundry: On-site guest laundry room + 3 housekeeping closets Operations & Opportunity: Ownership: Same family for over 30 years Staffing: Experienced maintenance team interested in staying on; current managers will depart with owners Access: 2 entrances/exits on 80th St. and 1 entrance/exit on Main St. Strong Seasonality: High demand from snowbirds October-April Surrounding Development: Major roadway improvements nearly complete on Main St./Apache Trail, including new pavement, drainage, sidewalks, and gutters  enhancing curb appeal and accessibility Investment Potential: This is an occupied motel with stable performance and clear value-add upside. Future owners can reposition as a boutique hotel by adding modern, tech-forward amenities such as: Self-check-in kiosks, Digital room keys, Mobile app integration for guest convenience and security.

8008 E Main Street, Mesa

Courtesy of ProSmart Realty. 480-540-2213

$3,475,000
5 Beds ⋅ 8 Baths ⋅ 6795564 MLS
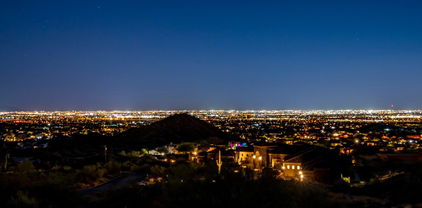
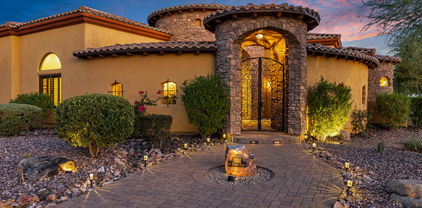
Bespoke Craftsmanship & European Elegance in Las Sendas. Thoughtfully designed 8,397 sq ft estate built with every amenity for luxury living and entertaining. Nestled just steps from the Tonto National Forest, this home is surrounded by natural desert beauty and mountain, sunset, and city light views. The resort backyard features expansive travertine patios, a two-level pool with slides, grotto, waterfalls, & integrated spa, two outdoor living rooms, built in BBQ, trampoline & breathtaking Valley & Red Mtn views. Designed with many flexible spaces, this property features a walkout basement, home gym, 10 seat home theater, game room, private master sitting room, full separate casita & 2 expansive garages with room for 8 cars or a host of toys. Every element of this property exudes beauty and comfort. A majestic foyer leads into the living room complete with a gorgeous fireplace & stunning views of sunsets & city lights. An elegant wood paneled library offers the perfect place to work or unwind with custom built-ins, a charming patio, and artisan pocket doors. Designed for easy living and entertaining, the kitchen boasts custom Burdette cabinetry, multiple ovens, sinks & refrigerators, and a large island open to the family room. Two dining rooms, one formal and one informal, provide space for daily meals and celebrations. The master bedroom offers a serene retreat with a private gym, two closets, and a private sitting room. Each bedroom is thoughtfully designed and features its own ensuite bath. The large laundry room includes a desk, farm sink and ample storage. Every detail in this home has been thought of with the utmost of care from custom carpentry to exquisite lighting, and artisan details to contemporary design elements. Each feature has been artfully curated. The award-winning golf community of Las Sendas features hiking and mountain biking trails, two pools, tennis and pickleball courts, community parks, lifestyle activities, and a private gym. Located just minutes to the 202 Freeway, and twenty minutes to Scottsdale, Downtown Gilbert, Sky Harbor Airport, and Phoenix-Mesa Gateway Airport. A truly exceptional property!

4308 N Sage Creek Circle, Mesa

Courtesy of KOR Properties. 602-615-0843 Selling Office: eXp Realty.

$4,000,000
6 Beds ⋅ 7 Baths ⋅ 6987806 MLS
Set against a commanding mountain backdrop and framed by dramatic rock outcroppings, this extraordinary 7.4-acre estate delivers a level of privacy and presence that's nearly impossible to replicate. Perfectly positioned to capture sweeping views and total serenity, this is where refined luxury meets untamed desert beauty. Arrive through a long, gated private drive that immediately sets the tone -- secluded, intentional, unforgettable. Inside, the residence offers 4 bedrooms and 7 bathrooms, thoughtfully designed to blend grand-scale entertaining with intimate everyday living. Every space feels connected to the outdoors, drawing in natural light, expansive skies, and panoramic vistas in every direction. For the automotive enthusiast, garage and extended parking for up to 13 vehicles create endless possibilities -- from curated collections to guest-ready convenience. Step outside and the estate transforms into a private resort. Two pickleball courts anchor the recreation experience, while a sparkling pool, dedicated putting green, yoga lawn, and covered social pavilion create an environment designed for both energy and escape. Whether hosting under the stars or enjoying a quiet morning in the shade, the setting adapts effortlessly to the moment. As the day winds down, the sky ignites. Panoramic city light and sunset views stretch across the horizon, turning every evening into a front-row experience. This is more than a home -- it's a legacy property. A rare opportunity to own a private sanctuary where scale, setting, and lifestyle converge in one unforgettable estate.

8812 E Palm Lane, Mesa

Courtesy of Real Broker. 480-518-6885

$3,650,000
7014334 MLS
Prime 4.6 acre MFR development opportunity with the adjacent .60 acre NNN ground lease included! $138k existing annual income !! Rapidly growing Mesa corridor. This unincorporated parcel is strategically located along the south side of Main Street and west of Crismon Road (corner excluded), offering excellent visibility and access. The City of Mesa has expressed interest in annexation, which would allow for municipal water and sewer service availability from mains within the adjacent streets. The property is primarily zoned R-5, allowing for high-density multi-family development with potential for 40+ units per acre. Frontage along Main Street is zoned C-3 (General Commercial), the most intensive commercial zoning in the County, supporting a wide range of retail, office, and service use Utilities including electric and telecommunications are readily available. The site is generally level and mostly cleared, minimizing initial site work. Minor existing improvements along Crismon Road will require removal prior to development. Approximately 30,000 SF along Main Street is currently under a ground lease, with rental income increasing to $138,000 annually in May 2026, providing interim income potential. The property may be acquired in whole or in part, offering flexibility for a variety of development strategies. Ideal for a mixed-use project in an area experiencing strong demand for both multi-family and commercial development.

9919 E Main Street Unit -, Mesa

Courtesy of RE/MAX Fine Properties. 623-643-1000

$3,650,000
5 Beds ⋅ 6 Baths ⋅ 7013941 MLS
Commanding pristine panoramic views of desert and mountain vistas, including Camelback Mountain, Red Mountain and Usery Pass, this exceptional newly constructed home reimagines Spanish Revival architecture through a modern lens--crafted to meet today's conveniences and desires while honoring the romance of old-world design. Timeless elements such as arched passageways and windows, rich architectural details, and the use of natural materials are paired with a refined, updated aesthetic, while a welcoming front courtyard with breathtaking mountain views, intricate tilework and an outdoor fire feature create a warm first impression. Inside, a light-filled open layout reveals soaring ceilings and seamless indoor-outdoor living, all thoughtfully designed to showcase the home's breathtaking surroundings. The chef's kitchen is appointed with a 30-inch Sub-Zero refrigerator, 30-inch Sub-Zero freezer, Wolf wall ovens, beverage refrigerator, two Bosch dishwashers and a PITT integrated gas cooktop. Designer-selected cabinetry, timeless quartz countertops and an oversized 13-foot island are complemented by a visually stunning copper hood element, blending performance with thoughtful design. A fully finished butler's pantry offers additional counter and storage space for culinary pursuits and effortless organization and includes an automated multi-level service lift for convenient transport of groceries, luggage and household items between floors. Just beyond the kitchen, a main-level walkout deck is the perfect place to dine al fresco or add an outdoor kitchen, complete with a natural gas hookup. A curated mix of wood, stone and distinctive tile flooring adds warmth and texture throughout, while integrated smart-home technology and energy-efficient systems deliver seamless, elevated living. The great room and adjacent living area share a dual-sided gas fireplace, offering the best of both worlds--expansive open living and a more intimate sanctuary for relaxing and entertaining. Glass accordion-style folding doors connect the interior to the expansive covered patio overlooking the lush desert surroundings beyond. The backyard retreat features a stone-paved patio, resort-style pool and spa, gas firepit seating and a putting green, creating a serene setting to unwind while taking in the surrounding desert and mountain views. The primary suite offers a private retreat with a spa-inspired bath, pass-through shower with floor-to-ceiling tile and an expansive walk-in closet. In a separate wing, guest quarters include a kitchenette, private bath and separate entrance to the front courtyard--ideal for extended stays. A grand wood staircase wraps around a turret showcasing iconic mountain views and connects all three levels, leading to a stunning upper-level wellness retreat complete with a wet bar, powder bath and rooftop deck. Expansive elevated decking extends the living space outdoors, creating an extraordinary vantage point for sweeping views and unforgettable Arizona sunsets--perfect for both relaxation and elevated entertaining. At the heart of the main level, an open-air atrium with an intimate fireplace and private staircase provides additional connection to the upper and lower levels. The lower level expands the home's versatility with a spacious garage offering parking for up to six vehicles, along with LED lighting, a 50-amp outlet and built-in speakers. An adjacent media and wine room is pre-wired for customized temperature control and surround sound. Nearby, a vestibule with stairway and elevator access provides additional flexible living space, including a full bathroom and an additional bedroom or secondary office. A separate exterior exit creates a true away-from-it-all retreat within the home. Blending old-world charm with modern refinement, this residence delivers an elevated living experience defined by thoughtful design, comfort and unforgettable views. The home is ideally located just a few hundred feet from Las Sendas Golf Club, recognized as one of the East Valley's premier desert golf experiences and known for dramatic elevation changes, pristine fairways and unforgettable Red Mountain views. Las Sendas is also celebrated for its active outdoor lifestyle, offering golf, pickleball and tennis courts, a private clubhouse, fitness center, multiple community pools, and miles of scenic walking, biking and hiking trails and parks woven throughout the community. Bordering the Tonto National Forest, Las Sendas in Northeast Mesa offers dramatic desert vistas and exceptional access to outdoor recreation, including mountain and road biking, hiking, paddling, kayaking, boating and birding--yet remains an easy drive to Scottsdale, downtown Phoenix and Phoenix Sky Harbor International Airport.

7365 E Forest Trail Circle, Mesa

Courtesy of Russ Lyon Sotheby's International Realty. 480-750-7424

$3,500,000
4 Beds ⋅ 6 Baths ⋅ 7019400 MLS
Brand new 2025 custom on 1+ acre, 6,928 sqft, fully automated, with a 64×35 climate-controlled indoor pickleball pavilion, infinity-edge pool, cold plunge and sauna, and unobstructed preserve views. Sited on a rare acre-plus homesite backing to protected desert preserve, this single-level custom redefines what a Las Sendas estate can be. Behind the gates, you'll find a residence built for both quiet living and serious entertaining, a study in contrast where warm white oak floors meet inky plaster walls, hand-laid limestone meets blackened steel, and every room opens to the Sonoran skyline. A dramatic checkerboard-tile gallery anchors the entry, soaring two stories beneath a trio of sculptural woven pendants and framed by floor-to-ceiling glass that overlooks a private interior court The great room centers on a floor-to-ceiling natural stone fireplace flanked by floating white oak shelves with concealed cove lighting, all tied together by a sculptural blackened steel chandelier and full-property surround sound that carries seamlessly from room to room. The chef's kitchen pairs a bookmatched stone slab backsplash with a professional-grade ILVE range in black and brass, dual islands (one prep, one seating for eight), oversized blackened dome pendants, pot-filler and fixtures, and a fully-equipped working pantry with secondary ovens and integrated refrigeration. A custom plaster powder room with a hand-carved stone basin and brushed brass fittings sets the tone for the home's bath finishes. The primary suite is a true retreat, moody plaster walls, motorized blinds that open to reveal the pool's rain-curtain ramada and preserve at the touch of a button, soaking tub, oversized walk-in shower, and a custom dressing room with marble-topped island, integrated washer/dryer tower, and dramatic neon ribbon lighting. A dedicated executive office in saddle-brown lacquered millwork with a gold pin chandelier, fluted accent wall, and dual stone-clad window exposures completes the front of the home. A private interior courtyard between the living wing and primary suite features a linear gas fireplace and stacked stone walls, a quiet outdoor room within the home itself. The amenity wing is what sets this property apart. A full glass-walled fitness studio outfitted with REP Fitness rack, cable system, Pilates reformer, and ceiling-mount cardio overlooks the pool. A dedicated wellness courtyard houses a Plunge cedar sauna and rinse shower, set against the home's exterior stucco. Adjacent to the residence, a 64×35 climate-controlled indoor pickleball pavilion, fully insulated, air-conditioned, and acoustically treated, anchors the property's amenity wing. The pavilion is striped for both pickleball and basketball, includes a lounge area, a dedicated private office, and a full bathroom with custom plaid mosaic tile. An oversized roll-up door opens the pavilion directly to the outdoor regulation court and turf area, allowing year-round play in any weather. Outside, a black-tile infinity-edge pool with three sculptural fire columns, raised spa, sunken fire lounge with bench seating, and a freestanding ramada featuring a dramatic rain-curtain water feature, mounted TV, and outdoor surround sound captures uninterrupted southwest views to the McDowell Mountains and city lights beyond. The covered patio runs the full width of the home with stained tongue-and-groove wood ceiling, oversized fan, and a separate covered front lounge with mounted TV facing the desert preserve. Every system in the home, lighting, climate, audio, motorized window treatments, security, pool, and the entertainment infrastructure across both indoor and outdoor surround zones is fully integrated and controllable from a single smart-home interface, allowing the entire property to be set, scened, and managed from anywhere. There is no comparable property in Las Sendas, new construction, acre-plus lot, 6,928 SF under roof, full indoor and outdoor sport facility, dedicated wellness amenities, preserve frontage, full home automation, and finishes you simply cannot replicate.

3450 N Ladera Circle, Mesa

Courtesy of Limitless Real Estate. 480-902-4700 Selling Office: The Firm RE.

$3,515,000
4 Beds ⋅ 5 Baths ⋅ 6682472 MLS
This stunning property offers the most amazing views of both the mountains and the city lights! As previously showcased in Phoenix Home and Garden Magazine, the 4 bedroom, 5.5 bath home with separate casita offers designer upgrades and amenities throughout. Enter into the home and you'll be taken back by the unobstructed views overlooking the magnificent pool, spa, outdoor fireplace, grill, putting green and spacious decking. The kitchen offers lots of cabinetry, large walk-in pantry, 3 ovens, tons of working space and lots of room for entertaining as it opens to the great room. The theatre room, office with built in bookcases, exercise room and spacious floorpan make this home a perfect fit for any size family. The master has a fireplace, custom shelving and doors to the exterior... for an easy escape to the private spa. The HUGE master closet offers tons of storage, large bath with walk in shower and adjoining exercise room are added features. Two additional en-suite bedrooms are on the other side of the home along with the laundry room, large storage closet and garage entrance. The oversized 3 car garage has built-in cabinets and offers an air conditioned storage room which houses the AC units. Dont forget about the casita with separate garage! The curb appeal, exterior features and location of this 1.1 acre lot cant be duplicated - this is truly a special house and a rare opportunity to live in Diamond Point!

4320 N Diamond Point Circle, Mesa

Courtesy of Compass. 480-776-1555 Selling Office: eXp Realty.

$3,275,000
5 Beds ⋅ 6 Baths ⋅ 6579648 MLS
Views, views, views! Discover this 2-acre mountainside gem, 7,500+sf home w/guest house & 7-car garage blending luxury & functionality. Property features meticulous architectural design, cutting-edge technology, top-tier materials & the stunning backdrop of city & mountain panoramas in the exclusive master-planned community of Las Sendas. 5+bedrooms w/attached baths for the utmost privacy, convenience & comfort. The owner's suite showcases awe-inspiring views, spacious bedroom w/ coffered ceiling and spa-like bathroom featuring 2 marble vanities, 2 toilets, 2 closets, steam shower, soaking tub & laundry area. The owners' wing includes a generous office w/walk-in storage & an exterior visitor entrance. Enjoy your fully-equipped gym opening to the pool & spa too. Gourmet kitchen awaits you The gourmet kitchen awaits you w/ Viking appliances, breakfast bar, 2 sinks, 3 ovens, 8 stove-top burners, 2 dishwashers, and ample storage space, complemented by a large informal dining area. The kitchen opens to the main family room, complete w/ gas fireplace. For entertainment a media/theatre room & full wet bar is connected to the kitchen. Welcome guests from the foyer to the formal living room, featuring retracting glass doors that open to your private outdoor oasis. The dining room is ideal for larger gatherings & intimate conversations, with a wine cellar located nearby. Discover paradise in your backyard, with kitchen, a negative-edge salt-water pool/spa, and 2 fire features all landscaped to showcase the captivating views. Adjacent to the main house, an independent guest house beckons, offering family room, kitchen, bedroom, bath, laundry hook-ups, & private patio with breathtaking views. The property also includes a remarkable 7-car air-conditioned garage & RV access plus, a workshop area, ample storage space, and convenient ½ bath. The home backs to the serene Tonto National Forest. Las Sendas residents enjoy community amenities-swimming pools tennis & pickleball courts fitness & event centers, walking & bicycle trails, and options to play the 18-hole golf course. This Las Sendas estate is located within the highly regarded Mesa Unified School District; conveniently situated just 25 min to Phoenix Sky Harbor Airport. Experience a life of luxury, comfort, and natural beauty in this extraordinary mountainside retreat.

3646 N Julian Peak Circle, Mesa

Courtesy of Compass. 480-776-1555 Selling Office: KOR Properties.

$3,000,000
6 Beds ⋅ 7 Baths ⋅ 6641134 MLS
Located on one of the largest lots in the award-winning golf course community of Las Sendas, this newly constructed dream home offers an unparalleled indoor/outdoor living experience enhanced by incredible mountain and city light views. Thru the grand entrance, the great room/kitchen feature 18' ceilings, custom soft-close cabinets, quartzite counters, 45'' Elkay sink, Brizo faucets, Subzero, Cove, Wolf and Scotsman appliances, wet bar w/ wine fridge and surround sound pre-wire. The butler's pantry provides additional storage and prep space. All bedrooms are located on the 1st floor and feature patios and 5 private baths. The primary suite boasts a fireplace, spacious closet w/ custom built-ins and washer/dryer hookups, and is pre-wired for window coverings. The 2nd story loft would make a perfect office or fitness room and features a steam shower and 2 balconies. Nothing short of extraordinary, the backyard is enhanced by limestone pavers, built-in BBQ and ice chest, island w/ seating for 8, gas fireplace, and heated infinity edge pool/spa. Additional features include wine storage, dog wash, RV garage w/ clean out and water hookup, epoxy coated garage floor, security camera pre-wire, and misting system. It is an absolutely spectacular home! AS SEEN ON AMERICAN DREAM TV EPISODE 13703 THAT AIRED ON 3/23/24

3655 N Hawes Road, Mesa

Courtesy of Realty ONE Group. 480-315-1240 Selling Office: HomeSmart.

$3,200,000
4 Beds ⋅ 4 Baths ⋅ 6997640 MLS
Located within the prestigious gated Diamond Point enclave of Las Sendas, this distinctive Southwest estate captures sweeping Phoenix Valley views to Camelback Mountain and beyond, with sparkling city lights across the desert sky at night. A curated desert cactus garden creates a sculptural sense of arrival and retreat from the moment you enter. Designed for quiet mornings, sunset gatherings, and seamless indoor-outdoor living, the home features soaring ceilings with exposed wood vigas, graceful curved walls, and expansive windows framing dramatic desert views. The inviting patio, negative-edge pool, and spa create an exceptional setting for relaxing or entertaining beneath the glow of Arizona sunsets and city lights. Life in Las Sendas places you within one of Northeast Mesa's premier master-planned communities, offering resort-style amenities, a Las Sendas Golf Club championship golf experience, community pools, pickleball, parks, and a vibrant calendar of social activities, all surrounded by the extraordinary beauty of the Sonoran Desert. Nearby access to Tonto National Forest, Salt River, and Saguaro Lake creates endless opportunities for hiking, boating, kayaking, tubing, and exploring the landscape that makes this corner of Arizona so special. Convenient access to Phoenix Sky Harbor International Airport and Phoenix-Mesa Gateway Airport, along with nearby medical centers, shopping, dining, and everyday services, allows residents to enjoy both tranquility and convenience. For those seeking a home that combines architectural character, extraordinary views, outdoor living, and the feeling of a true desert retreat within a connected community environment, this Diamond Point residence represents a rare opportunity within one of the Phoenix Valley's most distinctive hillside neighborhoods.

4252 N Diamond Point, Mesa

Courtesy of HomeSmart. 480-346-7505

$2,880,000
5 Beds ⋅ 6 Baths ⋅ 6581672 MLS
Custom Tuscan home in Las Sendas Gated Community with Priceless Views of Red Mountain and Downtown City lights. 5 bedrooms 6 bathrooms, 1 level dream. 6055 sq ft on a .87 acre lot with an 864 sq ft Roof Top Deck offering uninterrupted, panoramic views! Resort Style Living with heated, self-cleaning pool, spa, waterfall, misters, foggers, and a putting green. 4 car garage with an EV charger, Insulated Garage Doors. Gated Driveway on a Cul-de-sac lot. Each bedroom offers a full ensuite and walk-in closet. Bonus Theatre Room and Game Room, Travertine Floors, and High-Performance Andersen Windows and Doors. Gourmet Kitchen with Viking Appliances, Wine Cellar, Wet Bar, and 3 fireplaces. Wood beams in Great Room showcasing soaring ceilings and an open floorplan. Chefs' dream kitchen includes a built-in refrigerator, pot-filler, built-in double ovens, double dishwashers, and ice maker. The Tuscan touches are continued throughout with Stone Domed Foyer and Custom 8' Arched doorways, 3 covered patios and a fountain in your private courtyard. Book your private tour today!

4211 N El Sereno Circle, Mesa

Courtesy of eXp Realty. 888-897-7821 Selling Office: West USA Realty.

$2,850,000
5 Beds ⋅ 5 Baths ⋅ 6722214 MLS
Hillside mountain masterpiece home that is beautifully situated on a cul-de-sac lot featuring 5 bedrooms and 5 bathrooms. This amazing layout has two master suites. The Gorgeous remodeled gourmet kitchen features a walk in pantry, built in appliances including a 48 inch gas cook top, dual wall ovens, built in ice maker and so much more. Enjoy the media room, office and huge family room with wall of glass to the back yard. You will love the Soaring 20+ foot ceilings, plus the beautiful stone and brick accents throughout. This open floor plan has new large format porcelain floors, all new base boards plus all new bathrooms. This home has a fabulous layout for entertaining! The backyard features a mosaic tile pool and spa, plus a huge outdoor kitchen with built in bar and BBQ. Enjoy sunsets and the putting green plus fabulous mountain views. front courtyard offers amazing sunsets and city light views plus a beautiful fireplace and don't forget the loft offering beautiful views of the valleys. so much to see and enjoy and plus this home is MOVE In READY!

8535 E Regina Circle, Mesa

Courtesy of West USA Realty. 480-948-5554 Selling Office: Realty ONE Group.

$2,950,000
5 Beds ⋅ 5 Baths ⋅ 6956444 MLS
Experience ultimate Luxury in this BRAND NEW 2026 Modern 4,000 sq ft custom home in the gated enclave of Eagle Canyon at Las Sendas. Perched on nearly an acre, it boasts breathtaking mountain and city-light views with a private lookout deck. Scottsdale-level design and craftsmanship. This home has all the upgrades! Spray-foam insulation, high-efficiency HVAC, smart lighting, quartz surfaces, custom cabinetry, premium lighting, skylights, and Monogram appliances... Entertainer-friendly floor plan includes walk-in butler's pantry, full casita, spacious covered patio, and resort-style backyard with pool, spa, outdoor BBQ, putting green, and RV garage with EV Charging. Across the street from Golf course. Impeccably built and truly one-of-a-kind, this modern desert home defines Arizona living.

7429 E Forest Trail Circle, Mesa

Courtesy of Oasis Homes. 480-600-7407 Selling Office: Keller Williams Integrity First.

$2,650,000
6 Beds ⋅ 7 Baths ⋅ 6785453 MLS
Step into luxury with this 6BD, 6BA estate, a beautifully designed 2-story estate that blends sophistication with modern convenience. Perfect for family living & entertaining, featuring designer finishes, LED lighting, & smart home upgrades - Nest Thermostats & Camera for comfort & security. The primary suite offers dual shower heads, body jets, & an in-closet washer/dryer hookup. Additional highlights include a detached casita, theatre room, pentagon safe room, a massive garage (ideal for car enthusiasts) an in-home elevator, an observation deck with mountain views & a chef's kitchen with high-end appliances. A laundry chute adds convenience, while outdoor amenities like a pool, top-deck views, and a 2022 built-in BBQ set the stage for relaxation and gatherings. An oversized 6-car garage with epoxy floors, & a spacious RV garage. Just 20 minutes from Sky Harbor Airport. This home is truly one of a kind, offering elegance, convenience, & unparalleled amenities.

4256 N Desert Oasis Circle, Mesa

Courtesy of Russ Lyon Sotheby's International Realty. 480-287-5200 Selling Office: MAR-KEY Real Estate.

$2,675,000
5 Beds ⋅ 4 Baths ⋅ 6759191 MLS
Stunning estate in prime location backing to the Tonto National forest in the prestigious gated community of Hidden Canyon in Las Sendas. Cul-de-sac lot on .88 +/- acre. Extensive remodel just completed in 2024 with no detail spared. Click on the documents tab for detailed amenity list. Single level, great room concept with 5 bedrooms and 4 baths. Gourmet kitchen with beautiful custom walnut cabinetry, stunning granite countertop, stainless steel appliances, full size fridge and freezer, additional wine/beverage fridge, dual sinks and so much more. Solid walnut interior doors throughout. Spacious laundry with additional fridge and lots of additional cabinetry and storage. Large outdoor covered patio with ceiling heaters, sparkling heated pool and spa, BBQ center, fire pit and view deck.

4335 N Morning Dove Circle, Mesa

Courtesy of West USA Realty. 480-820-3333 Selling Office: HomeSmart Lifestyles.

$2,775,000
4 Beds ⋅ 4 Baths ⋅ 7017190 MLS
Voted ''Best on Tour'', this Las Sendas custom is exceptional! Built in 2019, this immaculate property is better than new and sits on a .62 acre lot in Las Sendas with breathtaking sunset, city light & mountain views. An incredible chef's kitchen is built for entertaining and features Wolf appliances, a huge island, double stacked cabinets & quartz counters. The open plan great room features a custom limestone fireplace and wall of glass that opens to the large covered patio. Relax & entertain in the resort backyard featuring a heated pool & spa, water & fire features, Hestan BBQ, putting green & views galore. This home will tick every box with the 4-car garage (including an air conditioned workshop), designer bathrooms, custom closets, 100% tile floors, and a private vegetable garden! The award-winning golf community of Las Sendas features hiking and mountain biking trails, two pools, tennis and pickleball courts, community parks, lifestyle activities, and a private gym. Located just minutes to the 202 Freeway, and twenty minutes to Scottsdale, Downtown Gilbert, Sky Harbor Airport, and Phoenix-Mesa Gateway Airport this is a truly exceptional property!

7353 E Forest Trail Circle, Mesa

Courtesy of KOR Properties. 602-615-0843

$2,700,000
7031330 MLS
Prime commercial opportunity in a high-visibility Mesa location! This versatile ±6,598 SF freestanding building offers exceptional Main Street frontage, strong traffic exposure, and ample on-site parking. The spacious open floor plan features a built-out bar area, multiple walk-in coolers, food prep space, indoor and outdoor patio areas, conference/event space, updated lighting, and abundant storage. Situated on approximately 1.1 acres with monument signage and easy access to major roads and freeways, this property is ideal for restaurant, event venue, catering, retail, or specialty business use. Excellent opportunity for owner-users or investors seeking a well-positioned property in a growing East Mesa corridor

7000 E Main Street, Mesa

Courtesy of Bellagio Real Estate. 602-456-4167

$2,400,000
4 Beds ⋅ 5 Baths ⋅ 6609710 MLS
You will love this 4 bed, 4.5 bath Mesa home available on over an acre of property in prestigious Pinnacle Ridge at Las Sendas Mountain. Incredible indoor/outdoor space with a secluded backyard oasis complete with covered patios, sound system, pavers, pool, spa, gas fire-pit, and an upstairs deck showcasing spectacular unobstructed city and mountain views. Inside has an open floor-plan with high end finishes from wall to wall. High ceilings, walls of windows, a built in entertainment center, wet bar, a stone fireplace, an upstairs loft, and more. Gourmet kitchen features Wolfe appliances, a gas cook-top, granite counters and a center island. Master retreat with a 2nd fireplace and a lavish spa inspired en-suite and so much more.

4220 N Pinnacle Ridge, Mesa

Courtesy of Realty ONE Group. 480-321-8100 Selling Office: HomeSmart.

$2,919,000
6 Beds ⋅ 6 Baths ⋅ 6842400 MLS
This stunning custom-built luxury home offers breathtaking, panoramic - sunset, city lights, desert landscape, elevated mountain views. The Tuscan style features an open floor plan perfectly complemented by high end granite, travertine, rock and designer tiles. The decor exudes warmth, wrought iron details and all rooms are flooded with natural light. The gourmet kitchen is the heart of the home and is designed for both functionality and beauty. Amenities include a spacious island, custom cabinetry, stainless appliances and a walk-in pantry. The expansive primary suite offers a serene sanctuary complete with a wraparound deck, spa like bathroom, a walk in rain head steam shower, and large walk-in closet. Entertainment spaces include a home theater, chilled wine cellar, and game room. The outdoors boasts new desert landscaping, heated pool and spa paired with covered spaces for alfresco dining. There are three Cantera stone fireplaces with a two-way fireplace in the primary suite. Vaulted ceilings and stone arches adorn the family room and hallways creating a sense of majesty and openness. Ambient lighting flows throughout the home from wrought iron chandeliers. There are 3 large bedrooms on the main floor and 3 on the second floor each having ensuite bathrooms and walk in closets, primary has additional washer and dryer. There is an attached 4 car garage. and a separate detached oversize and over height 6 car garage with an additional space for up to a 45-foot RV. The expansive property is pristine, recently developed with artificial turf, decorative rip rap, desert plantings, palm trees and flowing walkways. Technolgy enhances the home with solar panels, surround sound and pre-wired home automation including security. This home truly redefines the idea of luxury, blending architectural excellence with modern comforts. Key Features include a large formal dining room, decorative iron doors, new landscaping, new irrigation system, all new pool equipment, new tankless water heaters, misting system, plantation shutters throughout, new Wi-Fi system, no HOA, lower taxes, paved roads. Back area of property is gated. The unique architecture and interior design contribute to an overall aesthetic appeal. The scenic location and privacy create a sense of sophistication and exclusivity - this home is a must see!

3312 N 89th Place, Mesa

Courtesy of HomeSmart. 480-346-7505 Selling Office: Jason Mitchell Real Estate.

$2,000,000
6525409 MLS
Potential seller carry down payment. Boarding business and equipment to convey with sale. Approx 10 fenced acres of a truly professional equine business. Turn-key, income earning, well-established horse boarding and breeding facility in the city! Zoned residential and agriculture. Located in the heart of Mesa. Close to everything & ride-off property. Well-oiled business to be handed over with high earning potential. Experienced and knowledgeable staff, rooted and secure clients with room for growth. 9 horse facilities w/misting systems, automatic water/ fly spray system. 7 round pens, 2 hot walkers, 3 arenas, 1 covered arena, 3 livable mobile homes, breeding/foaling barn equipped with cameras. Each barn includes its own wash rack and tack room.

732 N 82nd Street, Mesa

Courtesy of My Home Group Real Estate. 480-685-2760 Selling Office: ProSmart Realty.

$2,000,000
3 Beds ⋅ 2 Baths ⋅ 6525419 MLS
Potential seller carry (down-payment).Boarding business to convey with sale. Aprox 10 fenced acres of a truly professional equine business. Turn-key, income earning, well-established horse boarding and breeding facility in the city! Zoned residential and agriculture. Located in the heart of Mesa. Close to everything & ride-off property. Well-oiled business to be handed over with high earning potential. Experienced and knowledgeable staff, rooted and secure clients with room for growth. 9 horse facilities w/misting systems, automatic water/ fly spray system. 7 round pens, 2 hot walkers, 3 arenas, 1 covered arena, 3 livable mobile homes, breeding/foaling barn equipped with cameras. Each barn includes its own wash rack and tack room. Sale includes business and equipment

732 N 82nd Street, Mesa

Courtesy of My Home Group Real Estate. 480-685-2760 Selling Office: ProSmart Realty.

$2,191,430
3 Beds ⋅ 6 Baths ⋅ 6885303 MLS
Incredible 7000 sf custom home with a contemporary Spanish flair on an expansive 4.4 acre lot. Features include a wraparound veranda, 2/2 casita w/2 carport, resort style yard including a gorgeous pool, elevated spa, bath house with large sauna and a 30x30 covered ramada. STEP INSIDE to timeless beauty with loads of natural light coming through gorgeous wood windows, polished travertine floors, a beautiful beamed ceiling in living room. This home's living area is centered around a 40x40 atrium complete with it's moving cover and evap cooling. The bedrooms show off with their own ensuites. The views from the upstairs enclosed space are spectacular. Fully manicured grounds feature a 30x85 workshop with five bays, greenhouse, garden area. portastalls, RV garage and room for four more cars You will find a jetted tub, dual sinks, floor-to-ceiling tiled rain shower, & bidet complete the main bathroom. You will love the huge den/office boasting a built-in bookcase & a walk-in closet overlooking the central atrium. Off of the laundry room with loads of cabinets, the oversized finished basement features endless entertainment possibilities, multiple closets, a full bathroom and a large second room. How about a Wine cellar? The casita is comprised of 1148 Sqft with 2-bed, 2-bath, living & dining areas, an equipped kitchen, & two carport spaces as well as laundry and a workshop. Expansive, fully fenced estate with the backyard comprises a pool & spa area with 1/2 bathroom+outdoor shower, large walk in sauna & gazebo, covered patio, Ramada with firepit & built-in BBQ, misting system, palm & desert trees galore, small animals corral, & horse stalls/corrals. (no livestock) This property is located within a gated community called Estrella Vista which consistes of 29 homes. The HOA is Mountain Bridge where you can enjoy a workout facility, community pool and many other amenities. The basement is included in the square footage. (1857 sf) However, there is no egress. Water is delivered from it's own well and is on city water. No horses or livestock is allowed on property. This property is located close to the 202 freeway, shopping and schools.

8043 E Laurel Street, Mesa

Courtesy of My Home Group Real Estate. 602-686-6000 Selling Office: HomeSmart.

$2,350,000
4 Beds ⋅ 5 Baths ⋅ 6710896 MLS
ENJOY THE BEST OF LAS SENDAS LIVING. THIS BEAUTIFUL SINGLE LEVEL MASTERPIECE HOME WELCOMES YOU WITH 4 BEDROOMS 4.5 BATHROOMS, A LARGE GREAT ROOM WITH AN OPEN FLOOR PLAN DESIGN, A GOURMET KITCHEN WITH LARGE BREAKFAST ROOM PLUS A WALK IN PANTRY. JUST OFF THE KITCHEN, A LOVELY FORMAL DINING ROOM AND STEPS AWAY A FUN LOUNGE/ WHISKEY ROOM JUST PERFCT FOR ENTERTAINING. OUTSIDE YOU WILL BE GREETED WITH THE VERY BEST VIEWS ARIZONA HAS TO OFFER. UNOBSCURED SUNSETS AND CITY LIGHTS WITH A NEGATIVE EDGE POOL AND LARGE FIRE BOWLS PLUS ENJOY THESE VIEWS FROM THE BUILT IN BBQ AREA AND SIT BACK AND RELAX NEXT TO THE LARGE OUTDOOR FIREPLACE. THE OVERSIZED 3 CAR GARAGE ALSO HAS EXTRA HIGH CEILINGS WITH ROOM FOR A CAR LIFT WHICH COULD EASILY ACCOMMODATE 4 CARS. THIS IS THE ONE YOU HAVE BEEN WAITING FOR.

3559 N Crystal Peak Circle, Mesa

Courtesy of West USA Realty. 480-948-5554 Selling Office: Russ Lyon Sotheby's International Realty.

$2,400,000
4 Beds ⋅ 6 Baths ⋅ 6664308 MLS
Completion 2024. Located in the gated Eagle Canyon of Las Sendas. Architectural Masterpiece with fine details and thoughtful home design. Perfectly positioned on an 1/2 acre + home site, this impressive estate with remarkable curb appeal is full of character for the most discerning owner. Casita w/ private entry and access to outdoor living. this estate offers it all. Gourmet Kitchen, Hidden Butlers Kitchen, wolf/sub zero appliances, Quartz Countertops, custom cabinetry, oversized Anderson windows, retractable glass slider, fireplace, custom tile showers, stucco-sand finish, foam insulation, electric car station, dog wash station, pool bath, observation deck. Too many upgrades to list. This beautifully landscaped home boasts scenic mountain views and city lights, luxury at its finest.

7426 E Forest Trail Circle, Mesa

Courtesy of Coldwell Banker Realty. 480-834-9131 Selling Office: Rover Realty.

$2,300,000
5 Beds ⋅ 6 Baths ⋅ 6801781 MLS
Welcome to this stunning residence nestled in the picturesque Las Sendas neighborhood. This expansive home boasts over 6,200. sq. ft. of luxurious living space, offering breathtaking mountain views that inspire tranquility & relaxation. The home features an impressive elevation of 1,777. ft, providing a perfect vantage point for scenic vistas. The view deck invites you to soak up the sun while enjoying the serene surroundings. This luxury custom home has the finest level of finishes. Residents enjoy exclusive access to a beautifully appointed clubhouse, with state-of-the-art fitness center, tennis courts 2 pools, kids splash pad, play grounds & volley ball court. The home features a refreshing swimming pool with a slide, waterfall, & grotto, perfect for relaxing & entertainment. Just a stone's throw away, you'll find the renowned Las Sendas Golf Course, ideal for golf enthusiasts. Embrace the peaceful community atmosphere that Las Sendas offers, where every day feels like a getaway in this idyllic retreat. Inside, you'll find 6 skylights, a primary bathroom with Arizona Onyx countertops and a TV in the mirror, and 3 gas fireplaces. The flooring is travertine, Arizona Onyx, granite & engineerd wood. The kitchen boasts a 1-inch-thick glass prep sink, full Viking appliances, a copper kitchen sink & a pot filler. Other highlights include wood plantation shutters, distressed Knotty Alder wood doors, cabinets and baseboards, 16 tons of HVAC. A basement with a theater room featuring an included 110-inch screen and comfy chairs. The basement also offers additional living space with a game room, another bedroom, bathroom large storage closetes and mini-kitchen. Enjoy the outdoor misting system, making this home a true oasis! The home has 52 solid wood beams, raised & coffered ceilings. This one-of-a-kind home is ready for enjoying the Arizona lifestyle. There are 3 gas fireplaces. They are located in the primary bedroom, family room & and front courtyard. The raised, extended garage is over 1,500, sq. ft. with 2 lockable storage rooms.

3257 N Piedra Circle, Mesa

Courtesy of Century 21 Seago. 480-756-2121 Selling Office: Century 21 Seago.

$2,400,000
4 Beds ⋅ 6 Baths ⋅ 6950343 MLS
STUNNING 2024 custom build on a premium corner lot with unobstructed mountain views and beautiful valley views from private rooftop. A functional floor plan is coupled with seamless indoor/outdoor living, featuring sliding walls of glass that open to your serene outdoor living spaces. The Casita w/ private entry is ideal for accommodating guests, HUGE 3 Car Garage with storage, EV Car Station, dog wash station, Gourmet kitchen, Hidden Prep Kitchen, putting green, hot tub, BBQ area, and much more! Discover this stunning one of a kind home that rarely comes on market. Discover your dream desert luxury home today. Enjoy Las Sendas amenities that include:award winning golf at Las Sendas Golf Club, tennis, pickleball, pools and spas, state of the art fitness center, restaurants, and miles of hiking and biking trails.

7426 E Forest Trail Circle, Mesa

Courtesy of Compass. 480-776-1555 Selling Office: Incyte Realty, LLC.

Copyright 2026 Arizona Regional Multiple Listing Service, All rights reserved. The data relating to real estate for sale on this website comes in part from the Arizona Regional Multiple Listing Service. All information deemed reliable but not guaranteed and should be independently verified. All properties are subject to prior sale, change or withdrawal. Neither listing broker(s) nor Arizona Regional Multiple Listing Service shall be responsible for any typographical errors, misinformation, misprints and shall be held totally harmless.

The data relating to real estate listings on this website comes in part from the Internet Data Exchange (IDX) program of Multiple Listing Service of Southern Arizona. IDX information is provided exclusively for consumers' personal, non-commercial use and may not be used for any purpose other than to identify prospective properties consumers may be interested in purchasing. Listings provided by brokerages other than Loving Phoenix Team | Real Broker are identified with the MLSSAZ IDX Logo. All Information Is Deemed Reliable But Is Not Guaranteed Accurate. Listing information Copyright 2026 MLS of Southern Arizona. All Rights Reserved.