Refine Search
Sort by
2234 N Gila Verde --, Mesa
$1,995,000
5 Beds ⋅ 6 Baths ⋅ 6997221 MLS
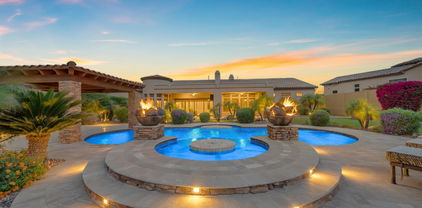
Extraordinary desert estate offers the perfect blend of refined luxury and resort-style living. Set on an expansive .80-acre lot, this impressive 5,388-square-foot single-level residence showcases elegant design, spacious living areas, and exceptional indoor-outdoor entertaining. -From the moment you enter through the private courtyard, the home welcomes you with sophisticated architecture, soaring ceilings, and warm custom finishes. The thoughtfully designed floor plan features five generously sized bedrooms and multiple private suite spaces, ideal for guests, multigenerational living, or executive home offices. -At the heart of the home, the gourmet chef's kitchen impresses with an oversized center island, granite countertops, premium stainless appliances, a wine chiller and a butler's pantry--seamlessly opening to the great room where exposed beams and expansive gathering spaces create an inviting atmosphere for entertaining. -The luxurious primary retreat offers a private sanctuary with spa-inspired amenities including dual vanities, a soaking tub, walk-in shower, and expansive closet space. -Step outside to your newly enhanced backyard oasis, where a resort-style pool and spa transform the space into a private retreat. Surrounded by the beauty of the Sonoran Desert and breathtaking mountain views, the outdoor living areas are designed for year-round Arizona living--perfect for relaxing, entertaining, and enjoying spectacular sunsets. -Additional highlights include: Four-car garage with epoxy flooring Expansive .80-acre lot offering privacy and space rarely found in this premier community. RV gate and extended parking Energy-efficient construction -Estrella Vista is part of the Mountain Bridge community, hosting incredible amenities, activities, clubhouse, and grounds. Included with such is an impressive Pickleball community with daily drop-in play, ladies ladder play, live ball, tournaments, and reservable courts for private play. -The clubhouse also includes fitness center with classes, heated pool for lap swimming, water aerobics, and family play. Two spas, tennis, basketball, putting and chipping, greens, playgrounds, and miles of walking paths. The community hosts, food trucks, live music, and weekly activities. There's much to see and experience in this northeast Mesa location with easy access to the 202 as well as hiking, fishing, mountain biking, golf courses, Gene Autry tennis and pickleball center, and more!

2234 N Gila Verde --, Mesa

Courtesy of West USA Realty. 480-820-3333

8157 E Sierra Morena Street, Mesa
$1,735,000
3 Beds ⋅ 4 Baths ⋅ 6742442 MLS
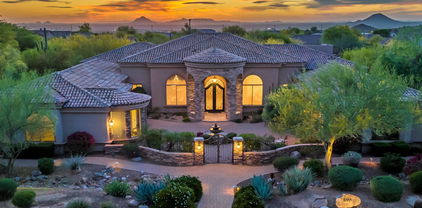
PRICE DROP! This 2 ACRE Estate Home is a rare find in beautiful Las Sendas. This stunning property offers the most incredible unobstructed south facing views of the surrounding mountains & city lights. Discover the luxury living at its finest with this captivating residence that boasts a circular foyer with water feature, 20+ ft soaring ceilings & a sliding glass wall that blends the interior with the exterior. The professional Viking kitchen, theater room, home office & 2 well located powder rooms complete the interior. Embrace the pinnacle of luxury living with a spacious rooftop deck showcasing the panoramic views of the valley. The extra large 4 car garage will house your vehicles & all your toys. Located near loads of shopping, dining & freeway access.

8157 E Sierra Morena Street, Mesa

Courtesy of RETSY. 602-842-0000 Selling Office: HomeSmart.

8335 E Regina Circle, Mesa
$1,995,000
6 Beds ⋅ 5 Baths ⋅ 6608329 MLS
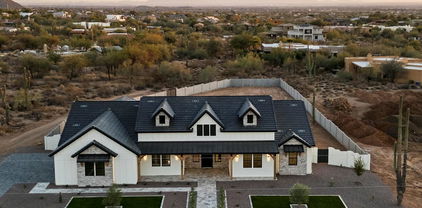
Welcome to your dream oasis in Mesa, AZ! This brand new custom home is a true gem, boasting luxurious features and a stunning pool with a relaxing hot tub. Step inside and be greeted by an open-concept floor plan, flooded with natural light. The gourmet kitchen is a chef's delight, equipped with top-of-the-line appliances and ample counter space. Retreat to the spacious master suite, complete with a spa-like ensuite bathroom. The backyard is an entertainer's paradise, featuring a sparkling pool and a rejuvenating hot tub, perfect for unwinding after a long day. Don't miss this opportunity to own your own private paradise in the heart of one the most desirable locations in Mesa!

8335 E Regina Circle, Mesa

Courtesy of Perk Prop Real Estate LLC. 480-830-5695 Selling Office: HomeSmart.

2357 N Steele Circle, Mesa
$1,800,000
4 Beds ⋅ 5 Baths ⋅ 6852782 MLS
Luxury living with beautiful Mountain Views, Resort-Style Backyard Oasis. This beautiful 4 bedroom, 5 bath home. Large lot 20,411 sq.ft. Courtyard and 4 car garage. Casita offers a wet bar, walk in closet and full bathroom. Beautiful kitchen with alder wood cabinets, granite counters, built in ice maker, refrigerator, gas cooktop, double wall ovens. Breakfast Bar and Breakfast room. Large formal dining room. Large great room with beautiful fireplace and built in cabinetry. Beautiful built in cabinetry in Study. Primary Bedroom will not disappoint with Mt. View and fireplace. Bedrooms offer ensuites. Beautiful backyard with heated pool and spa. Large ramada with built in BBQ. Firepit and beautiful Mt Views. Residence offers breathtaking, unobstructed mountain and desert views that will never fade. Stunning views of the Usery and Superstition Mountains. Property is on a cul de sac with no homes facing. One of the most perfect lots in the community.

2357 N Steele Circle, Mesa

Courtesy of West USA Realty. 602-942-4200 Selling Office: West USA Realty.

2317 N Steele Circle, Mesa
$1,900,000
4 Beds ⋅ 4 Baths ⋅ 6831654 MLS
PREMIUM MOUNTAIN VIEWS AND FULLY UPDATED/REMODELED! Situated on what may be one of the most coveted lots in all of Mountain Bridge, this spectacular residence offers breathtaking, unobstructed mountain and desert views that will never fade. With open space bordering two sides, the home boasts stunning southern and eastern vistas of the Usery and Superstition Mountains, along with a rare, sought-after view of twinkling city lights to the south—making it one of the most desirable homes in this premier, master-planned community. Showcasing over $650,000 in high-end finishes and renovations, this re-imagined Residence 7 model is a perfect fusion of modern, captivating, and cutting-edge design. The single-level floor plan seamlessly combines indoor and outdoor living, featuring a bright and spacious layout with a telescoping glass walL that integrates the stunning scenery into the very essence of the home. Beyond the private courtyard and custom iron-and-glass entry door, the foyer features a dramatic modern wood slat wall with a custom mirror, truly a work of art. Off the rotunda entry is an attached casita, offering a generous second primary bedroom with arched windows, plantation shutters, a customized walk-in closet, and a newly remodeled ensuite bath with a fully-tiled walk-in shower. Custom black iron doors lead to a spacious den with built-in cabinetry, open shelving, and a work area, topped with honed black granite counters. The dining room, adorned with built-in cabinetry, quartz countertops, and a tiled backsplash, features a dramatic light fixture suspended from a wood-trimmed drop-down coffered ceiling. Wide corridors and 12-ft ceilings create the perfect canvas for coffered and tray ceilings, crown molding, and soffits, all softly lit with LED lighting. Luxe porcelain tile, 7-foot flat baseboards, and designer light fixtures complete the sophisticated, high-end feel. But the real showstopper is the view from the 'heart of the home,' where the great room's clean, modern design aesthetics featuring a media wall with floating shelves, wall-to-wall cabinetry, and an 85" television framed by linear tiles allow the surrounding natural beauty to take center stage. Motorized shade screens are installed for those times when complete privacy and optimum movie-watching is in order. The kitchen is a chef's dream, with an oversized island topped with a substantial mitered Quartzsite slab, a Kohler apron-style sink, and stunning pendant lighting. Additional features include a 48" Wolf range with dual ovens, a double griddle, four burners, a 48" Sub-Zero refrigerator, Bosch dishwasher, built-in microwave, additional wall oven, wine refrigerator, butler's pantry/coffee bar, and walk-in pantry. The powder bath showcases a floating vanity with a subtly-lit Cristallo Quartz is a true statement piece. This trend continues into the Owner's Suite, where a wall of windows frames the spectacular views. The ensuite bath is unparalleled, with a floor-to-ceiling marble-look feature wall, an artful freestanding tub, and a mesmerizing modern pendant-style chandelier. The walk-in shower, also lined with marble-patterned porcelain tile, is bathed in natural light through high windows. Dual vanities, a prep vanity, quartz countertops, and a large pass-through walk-in closet remodeled by California Closets complete the luxurious space. Two guest rooms in a separate wing share a gorgeously remodeled bathroom, each with generous walk-in closets outfitted with custom closet organization systems. The spacious laundry room includes a newer washer/dryer, quartz countertops, abundant cabinetry, a sink, and a playful blue-tiled backsplash. The extra-length 3-car garage is climate-controlled with its own mini-split system and features overhead storage racks and built-in cabinetry. This incredible location offers the best of Arizona lifestyle living, with the lush Sonoran Desert and nearby mountains providing a breathtaking backdrop. Travertine pavers throughout the private yard create the ultimate outdoor space, perfect for year-round enjoyment. A raised gazebo area is ideal for al-fresco dining, offering views of the city lights to the south, with a bar-height counter and separate outdoor kitchen with BBQ grill and pizza oven, making entertaining effortless. The heated pool and spa, featuring a grotto waterfall, slide, and LED lighting, are complemented by the flickering flames of a nearby gas firepot. A full-size gas firepit seating area offers a front-row view of the sunset over the Usery Mountains. Additional amenities include a putting green, turf space for corn hole or other recreation, and a built-in gas fireplace for cozy gatherings. Mountain Bridge is an award-winning lifestyle community offering world-class amenities, including an Owner's Club with a gym, clubhouse, and a year-round calendar of events. The community also features a large heated pool and spa, tennis, pickleball, and basketball courts, multiple playgrounds, putting greens, frisbee golf, hiking and biking paths, and abundant green spaces. Just 25 minutes from Sky Harbor airport and minutes from the Valley's best hiking, biking, and water sports, Mountain Bridge is truly one of the most coveted communities in the area!

2317 N Steele Circle, Mesa

Courtesy of Russ Lyon Sotheby's International Realty. 480-750-7424 Selling Office: eXp Realty.

4146 N Diamond Point, Mesa
$1,900,000
4 Beds ⋅ 3 Baths ⋅ 6632557 MLS
This stunning home offers an exceptional living experience with phenomenal mountain and city views. With 4 bedrooms, 3 bathrooms, and ample parking space for up to 10 vehicles, this property provides both comfort and convenience. The stone accents on the exterior add a touch of elegance and charm, while the desert landscape enhances the overall appeal. As you step inside, you'll be greeted by a spacious and well-designed interior. The natural wood floors create a warm and inviting atmosphere throughout. Recessed lighting illuminates the rooms, creating a cozy ambiance. The high ceilings lend an airy feel to the living spaces, making them feel even more expansive. A wet bar adds a touch of sophistication and is perfect for entertaining guests or enjoying a quiet evening at home. For those who love to cook, the large kitchen is a dream come true. It offers plenty of space for food enthusiasts to work their culinary magic. The granite counters provide both style and durability, while the stainless steel appliances add a modern touch. When it's time to relax and unwind, you'll find solace in the private pool and spa area. Imagine spending sunny afternoons lounging by the pool or enjoying a refreshing swim. In the evenings, gather around the gas fire pit and create lasting memories with loved ones. Additionally, this property features an outdoor sauna, allowing you to indulge in ultimate relaxation and wellness. The Tesla Solar Panels not only help reduce energy costs but also contribute to sustainable living. The Tesla Wall and Tesla Charger provide convenient access to clean energy for electric vehicle owners. Conveniently located near amenities such as shops, restaurants, and schools, this property offers easy access to everything you need. Whether you're looking for outdoor adventures or a peaceful retreat, this house has it all. Don't miss the opportunity to make it your own.

4146 N Diamond Point, Mesa

Courtesy of Keller Williams Realty Sonoran Living. 480-948-3338 Selling Office: Keller Williams Realty Sonoran Living.

8265 E Kramer Circle, Mesa
$1,875,000
5 Beds ⋅ 5 Baths ⋅ 6743893 MLS
TOTAL REMODEL on arguably the best lot in Savona! Cul-de-sac AND backs to a wash! Total Privacy! Plus CASITA, OFFICE, and THEATER rooms. Inside upgrades include: Wolf + Sub Zero appliance package, double ovens, custom cabinetry, porcelain kitchen counters, brick & stone backsplash + accents, quartz bath counters, new lighting, plumbing fixtures, & LED can lights thru out, surround sound/multiple zones, security system, 20' x 10' multi slide door, cantera stone fireplaces, + more! Outside upgrades include: new commercial grade misting system, heated pool + spa, epoxy garage floor w/soft water hose bib for car washing, new garage doors, new eave trim lighting, gas firepit, HUGE yard w/new turf + putting green, surround sound speakers, and more! Close to everything!

8265 E Kramer Circle, Mesa

Courtesy of DPR Realty LLC. 480-994-0800 Selling Office: RETSY.

11409 E Minton Street, Mesa
$1,750,000
5 Beds ⋅ 5 Baths ⋅ 6945837 MLS
Find peaceful SERENITY in this amazing 5 Bedroom/4.5 Bath, retreat home with Casita GUEST HOUSE in TONTO FOREST ESTATES, where desert beauty meets REFINED LUXURY. Nestled along the pristine border of the TONTO NATIONAL FOREST, this spectacular residence offers PANORAMIC MOUNTAIN VIEWS and the peaceful rhythm of desert life. Every detail of this home has been thoughtfully designed to blend COMFORT, CRAFTSMANSHIP, and MODERN ELEGANCE. A LARGE PRIVATE COURTYARD welcomes you home, surrounded by lush landscaping and a GAS FIRE PIT perfect for starlit evenings. Entertain guests or enjoy quiet sessions in your own art/office studio in the DETACHED 342-SQUARE-FOOT LUXURY CASITA. The home has been PROFESSIONALLY PAINTED THROUGHOUT, showcasing impeccable upgrades and attention to detail creating a RICH AND INVITING ESCAPE. Step outdoors to a BACKYARD OASIS that defines Arizona living with a sparkling, INFINITY EDGE POOL with SWIM-UP BAR, extended covered patio, FULLY EQUIPPED SUNKEN OUTDOOR KITCHEN, and unmatched VIEWS of USERY PASS, the Superstition Mountain range and the GOLDFIELD RANGE. Enjoy the PRIVACY OF A GATED COMMUNITY paired with EASY ACCESS TO FREEWAYS, AIRPORTS, shopping, and dining. Nature lovers will adore the nearby MEDICINE WHEEL TRAILHEAD, and quick access to SAGUARO LAKE, CANYON LAKE, and the SALT RIVER just minutes away! Recent improvements include NEW luxury tile FLOORING AND BASEBOARDS, new LED lighting, ALL NEW LIGHT FIXTURES and ceiling fans. The KITCHEN AND BATHROOMS feature NEW QUARTZ COUNTERTOPS, updated fixtures, and new porcelain sinks-all with thoughtful MODERNIZED DESIGN. The CHEF'S KITCHEN is a true showpiece, boasting ALL NEW APPLIANCES, including a SUBZERO 48-INCH REFRIGERATOR, WOLF GAS COOKTOP, double ovens, NEW DISHWASHER, microwave, AND DUAL DISPOSALS. The bathrooms have been fully updated as well; the master suite now features a FREESTANDING SOAKER TUB with sophisticated HERRINGBONE TILE replacing the former dark brown border for a bright and airy feel. CAR ENTHUSIASTS will love the attached INSULATED 4 car garage with built-in TOOL BENCH, multiple storage cabinets, EPOXY COATED GARAGE FLOORING, 220 Electric Car CHARGING STATION and wired for mini-split A/C system. The Extra-Long pavered driveway allows for multiple vehicle parking, parties, projects and MORE! Additional updates include 2 NEW WATER HEATERS, A NEW SOFT WATER SYSTEM, all new TOILETS, and PRESSURE REGULATION for all plumbing including the LANDSCAPING SYSTEM. Outside, the POOL has been RE-SURFACED with a PEBBLE TECH liner, NEW POP-UPS, and complimented by updated landscaping and irrigation. This home is a RARE BLEND OF LUXURY, PRIVACY, AND NATURAL BEAUTY, meticulously upgraded and MOVE-IN READYDON'T MISS YOUR CHANCE TO OWN THIS ONE-OF-A-KIND DESERT RETREAT. All furnishings may be included with the right offer-Motivated Seller!

11409 E Minton Street, Mesa

Courtesy of 72SOLD. recommendedbyothers@gmail.com Selling Office: Compass.

7637 E Summit Trail Street, Mesa
$1,950,000
5 Beds ⋅ 4 Baths ⋅ 6681666 MLS
Indulge in the exquisite beauty of Arizona's desert landscape from this meticulously renovated Las Sendas custom home in the gated enclave of Hidden Canyon. Breathtaking views of spectacular sunsets & city lights cast a spellbinding glow across the luxurious interiors creating a magical feeling throughout the home. Outside, the resort-inspired backyard beckons with its promise of leisure and relaxation. Lounge beneath the shade of an expansive covered patio, or take a refreshing dip in the negative edge heated pool and spa with cascading waterfalls. Fire up the built-in BBQ for al fresco dining and enjoy the ease of low-maintenance turf. Ascend to the observation deck, where the enchantment of the desert unfolds before your eyes. This home is a rare gem! Experience the epitome of desert living in this remarkable Las Sendas retreat, where every detail has been meticulously curated to elevate your lifestyle to new heights! Step through the majestic front door into the grandeur of the great room that opens to the kitchen and dining spaces. A striking wall of glass invites the outside in, bathing the space in natural light & framing the mesmerizing vistas. The stacked stone gas fireplace, beamed ceilings, and custom entertainment wall create a comfortable, modern ambiance. Prepare to be captivated by the remodeled kitchen, where culinary dreams come to life amidst sleek quartz counters, a custom copper hood, and an artisanal tile backsplash that stretches to the ceiling. Well equipped with a dual-fuel Viking 6-burner range, convenient pot filler, built-in refrigerator, and walk-in pantry, this kitchen is ready to entertain. The huge island with ample seating for 6, casual dining space, and bar/buffet area all beckon guests and offer a space for everyone to feel at home. With two new high efficiency, 18 SEER & green certified HVAC systems, 2 newer water heaters, water softener, R/O, central vac, updated tile flooring, designer bathrooms, large closets, and a 3 car garage with a separate 120 sf storage room/workshop, this home offers unparalleled comfort and convenience at every turn. The community of Las Sendas offers great amenities including pools, pickleball, tennis, bocce, parks, and miles of hiking and biking trails. Located just minutes to the 202 freeway, 20 minutes to both the Sky Harbor and Mesa Gateway Airports, and a short drive to the Salt River and Saguaro Lake.

7637 E Summit Trail Street, Mesa

Courtesy of KOR Properties. 602-615-0843 Selling Office: eXp Realty.

3963 N Pinnacle Hills Circle, Mesa
$1,940,000
5 Beds ⋅ 4 Baths ⋅ 6642793 MLS
$325k PRICE IMPROVEMENT! Exceptionally maintained custom home featuring stunning mountain, golf course & sunset views on the 8th Fairway of the Las Sendas Golf Course. This 4,966 sq ft, 5-bedroom home offers high-quality custom finishes, a flexible floorplan, a private .85 acre lot & a resort backyard. The home lives like a single story with all bedrooms on the main floor. The upstairs loft features an expansive space for daily living and entertaining with a wet bar & half bath. French doors lead from the loft to a deck with stunning views of the mountains & Las Sendas golf course to the east + Camelback Mountain & sunset skies to the west. The low-maintenance backyard offers a large, covered patio, heated pool & spa w/ water features, built-in BBQ, outdoor fireplace, & beautiful views! The gourmet kitchen features all-new Thermador appliances including new column-style refrigerator & freezer, double-ovens, a warming drawer, dishwasher, & gas cooktop with pot-filler. Beautifully stained custom Burdette cabinets, granite counters, buffet area, walk-in pantry & charming breakfast room make this an ideal space for cooking & entertaining. The primary retreat offers beautiful wood floors, French doors to the patio and spa, a gas fireplace with Cantera surround, and a large ensuite bath with double sinks, vanity area, jetted tub, walk-in shower, two water closets, built-in ironing board, and custom fitted walk-in closet. The extended 3-car garage has room for a workshop and an extended driveway for additional parking. An interior bonus room could be used for additional storage space or as an office or gym. The owners have meticulously cared for this home and extensively upgraded the large systems and the small details including: new HVACs (2018), new cement tile roof (2022), new appliances (2022), new pool equipment (2019), new gas pool heater (2023), new exterior paint (2023), new bathroom faucets, new hardwood floors, new door hardware, new sunscreens, and so much more. This home is truly move-in ready! Enjoy all of the fantastic amenities in Las Sendas including golf, pickleball, tennis, miles of hiking and mountain biking trails, and dozens of annual community events. Great location just minutes to the 202 Freeway and 20 minutes to both Phoenix Sky Harbor and Phoenix-Mesa Gateway Airport.

3963 N Pinnacle Hills Circle, Mesa

Courtesy of KOR Properties. 480-568-8680 Selling Office: My Home Group Real Estate.

8856 E Rosedale Circle, Mesa
$1,875,000
4 Beds ⋅ 5 Baths ⋅ 6680543 MLS
Situated on premium lot within the gates of award-winning Estates at Las Sendas, this 2018 built custom home showcases City Light & Mountain Views! Embrace private courtyard to access iron front door opening up to expansive floor plan, boasting an abundance of natural light. Chef's kitchen features high-end appliances, extended cabinets & useable island. Primary suite, with upgraded floors, is split from three junior suites, allowing comfort & privacy. Entertain in bonus rooms or relax in family room, then use sliding wall of glass to embrace spectacular, low maintenance, backyard featuring oversized pool & spa with fire wall & water features, ramada with BBQ & forever views. With convenient access to the 202 Loop, Sky Harbor, hiking trails & Saguaro Lake, adventure is moments away.

8856 E Rosedale Circle, Mesa

Courtesy of Russ Lyon Sotheby's International Realty. 480-287-5200 Selling Office: My Home Group Real Estate.

8461 E Red Hawk Circle, Mesa
$1,825,000
4 Beds ⋅ 5 Baths ⋅ 6952943 MLS
ENTERTAINER'S DREAM HOME SITUATED ON ONE ACRE. THIS HILL SIDE HOME IS ONE LEVEL ( NOT A SINGLE INTERIOR STEP)FEATURING A HUGE GREAT ROOM, GOURMET KITCHEN, A LARGE GAME ROOM WITH BUILT IN BAR AND FEATURES 4 BEDROOMS ALL WITH ENSUITE BATHROOMS PLUS A LARGE SEPARATE OFFICE. STEP OUTSIDE TO THE BACKYARD WITH A LARGE COVERED PATIO, DREAM OUTDOOR KITCHEN COMPLETE WITH BBQ AND BUILT IN PIZZA OVEN AND THE SPARKLING POOL AND SPA WILL DEFINITELY MAKE YOU FEEL LIKE YOU HAVE YOUR OWN PRIVATE RESORT. DON'T FORGET THE HUGE EXTRA DEEP 4 CAR GARAGE FOR ALL YOUR FAVORITE ARIZONA HOBBIES AND CARS, COMPLETE WITH A SEPARATE STORAGE ROOM TOO. THIS FLOOR PLAN OFFERS THE POPULAR INTERIOR COURTYARD WITH A SPACIOUS TRADITIONAL STAIRCASE EASY TO NAVIGATE TO THE ROOF TOP DECK WITH THE BEST VIEWS IN AZ.

8461 E Red Hawk Circle, Mesa

Courtesy of West USA Realty. 480-948-5554 Selling Office: Citiea.

8965 E Rosedale Circle, Mesa
$1,900,000
4 Beds ⋅ 5 Baths ⋅ 6634073 MLS
A LUXURIOUS RETREAT!! Nestled on a premium .77 acre lot in The Estates at Las Sendas, this cul-de-sac home offers ample privacy, space and beauty. Immaculate and meticulously maintained, this 4500sf home has an open floorpan that is light and bright. Each of the four bedrooms has an en suite bath, as well as a walk-in closet; plus, there are several flex spaces that can be used for offices. The spacious kitchen will delight you with its gas cooktop; microwave/convection oven; wall oven with convection capabilities; custom 72'' SubZero Integrated refrigeration system featuring freezer, fridge and wine chiller; hidden coffee bar and walk-in pantry. A disappearing wall of glass in the adjacent living area creates a delightful indoor/outdoor space to gather; and the functionality of the glass wall is enhanced with the use of the $7500 custom built and installed security screen system. The primary bedroom is large, with a spa-like bath and huge closet outfitted by Classy Closets. Attached guest casita features its own bath, walk-in closet, fridge and storage areas. Surround sound speakers are well placed throughout home/patio. An unexpected bonus is the added safety and security of a fire suppression sprinkler system! Laundry has sink and plentiful cabinetry. Oversized garage features sink, fridge, cabinets, epoxy floor and parking area that is 24' deep. In the professionally landscaped yard, you will enjoy a heated spa and pool, outdoor kitchen, two fire features, a putting green and multiple areas to dine and gather. And THE VIEWS!! Stunning sunset, city light, boulder outcropping and mountain views surround the home and will make you not want to leave. When you do desire to venture away, you won't have to go far to find amenities and recreation. The master planned community of Las Sendas offers many clubs and activities for residents to participate in; and within the subdivision borders, you will find: an 18-hole golf course, a spa offering aesthetic services, fitness center, pickle ball and tennis courts, a highly-rated elementary school, ball fields, playgrounds, splash pad, heated pools and spas, several event venues and restaurants, lots of parks and open spaces and much more. There are multiple points of entry into the bordering Tonto National Forest, filled with wonderful hiking and biking trails to explore. Plus, Saguaro Lake and the Salt River are just down the road, offering recreation and frequent sightings of wild horses. Come see this home and let the long driveway lead you to a place of peace, tranquility and elegance!

8965 E Rosedale Circle, Mesa

Courtesy of HomeSmart. 602-230-7600 Selling Office: My Home Group Real Estate.

8042 E Palm Lane, Mesa
$1,899,000
5 Beds ⋅ 6 Baths ⋅ 6977500 MLS
Beautiful new single-level home set on a private lot with no HOA, featuring a 4-car garage, RV gate & built with premium materials throughout, with 2 layers of built-up roofing. The home offers 5 en-suite bedrooms, providing comfort & privacy throughout. Open living spaces are finished with wood & tile flooring & centered around a gourmet kitchen with quartz countertops, ceiling-height two-tone cabinetry, & an oversized island with storage. The great room features 12' ceilings, exposed beams, LED backlit fireplace & built-in surround sound. Outdoor living is highlighted by travertine pavers, an expansive covered patio, swimming pool, private spa & a spiral staircase leading to an elevated rooftop walk deck capturing panoramic desert & mountain views. Premier Northeast Mesa living!

8042 E Palm Lane, Mesa

Courtesy of Russ Lyon Sotheby's International Realty. 480-287-5200 Selling Office: Berkshire Hathaway HomeServices Arizona Properties.

4317 N Brighton Circle, Mesa
$1,850,000
6 Beds ⋅ 6 Baths ⋅ 6970810 MLS
Designed for living your best life in AZ & hosting your favorite friends, this stunning Las Sendas custom home features breathtaking Red Mtn views, sunset skies, a recently remodeled kitchen & 6 bedrooms - including a separate 1 bedroom casita with a private entrance. Enjoy entertaining in the large family room with high ceilings, beautiful views & a charming wet bar. The stunning designer kitchen features a marble backsplash to the ceiling, Wolf & SubZero appliances, waterfall edge island & a walk-in pantry. The gorgeous backyard has the perfect desert vibes with a heated pool & spa, peaceful waterfall, covered patio with fireplace & mountain views. Fantastic floorplan all around with great spaces for everyone. Super well maintained, low maintenance, and move-in ready! The primary retreat has it all with its own fireplace, private office, spa-like ensuite bath & huge closet. The spacious basement retreat features a home theater, game room and 1 large bedroom & bath. This home has been meticulously maintained with over $275,000 in recent upgrades including new exterior paint (2024), 4 new ACs (2021), new side mount garage door openers + garage AC & 30 AMP breaker (2022), new water heater (2021), upgraded R-60 insulation (2021), remodeled pool (2019), new pool heater (2018) and so much more. The award-winning golf community of Las Sendas features hiking and mountain biking trails, two pools, tennis and pickleball courts, community parks, lifestyle activities, and a private gym. Located just minutes to the 202 Freeway, and twenty minutes to Scottsdale, Downtown Gilbert, Sky Harbor Airport, and Phoenix-Mesa Gateway Airport. A truly exceptional property!

4317 N Brighton Circle, Mesa

Courtesy of KOR Properties. 602-615-0843 Selling Office: RE/MAX Fine Properties.

3914 N Pinnacle Hills Circle, Mesa
$1,740,000
5 Beds ⋅ 4 Baths ⋅ 6723884 MLS
ELEGANCE AND SOPHISTICATION unite with QUALITY CRAFTSMANSHIP to create this custom 'gem,' nestled in the lush desert of Pinnacle Hills in Las Sendas. Enjoy beautiful views of surrounding mountains & glorious sunsets from the ROOF DECK, and carefree days by the pool. Extensive back yard details include a gazebo with outdoor kitchen, Cantera stone pavers, retractable shades, and a built-in misting system. A graceful gated courtyard with a trickling fountain is a wonderful place to watch the clouds roll in from the east! Inside are softly-marbled travertine floors, unique ceiling designs, expansive windows, and open living spaces. More than $200,000 in recent FULL roof (clay tile) and HVAC upgrades! No expense was spared in this well-appointed kitchen with solid alder cabinets, pull-out drawers in cabinets, appliance garages, high-end appliances, and top-grade granite counters. RED MOUNTAIN VIEWS are enjoyed from the spacious breakfast nook, with automated shade screens for softer lighting. Other features include a wet bar with beverage fridge & sink, 2 fireplaces with Cantera stone surround, built-in art niches, and elegant lighting and gorgeous stone countertops in baths. The Primary bedroom features multiple areas for seating/relaxing, a jetted tub and large walk-in shower with dual vanities, a master closet with built-ins, and a storage closet with hookup for a washer/dryer. The main garage is extra wide and deep for larger vehicles and built-in cabinets. A 50-amp hookup and dump/water fill station is located on the south side of the home for RV prep! An attached guest casita features a private bath, mini-kitchen, great room, and walk-in closet. Las Sendas is an award-winning community with miles of hiking and biking paths, a top-rated golf course, tennis and pickleball courts, heated lap pools, and a gorgeous clubhouse. Convenient to the 202 Red Mountain Freeway, the community backs to the Tonto National Forest, and is just minutes from pristine hiking and mountain biking trails, paddling and kayaking, nearby lakes and just one hour from the cool pines of Payson!

3914 N Pinnacle Hills Circle, Mesa

Courtesy of Russ Lyon Sotheby's International Realty. 480-750-7424 Selling Office: HomeSmart.

3040 N Hawes Road, Mesa
$1,715,000
3 Beds ⋅ 3 Baths ⋅ 6670178 MLS
Truly One of A Kind Property Nestled in Prestigious North East Mesa Desert Uplands. This Impeccably Designed 3017 SqFt Home Sits on 4.7 Acres of Highly Sought After Natural Desert. Acreage Can Be Subdivided. Come Experience The Captivating Sunsets, Twinkling City Lights and Panoramic Mountain Views. Carefully Chosen Finishes Create a Fully Updated Modern Exterior. While Luxurious Upscale Touches Craft The Exquisite Interior. See Property Improvement List for All Upgrades. This Highly Appointed Kitchen Features Custom Italian Imports Including Modern Cabinetry, Decorative Glass Range Hood, and Porcelain Countertops. Effortlessly Prepare Your Meals With Thermador Appliances, Double Ovens, and an Extended Waterfall Island All Complimented By The Stylish Tile Backsplash and So Much More In Kitchen Dining Provides a Cozy Space for Family Meals with Large Picture Windows and Room For a Buffet. Original Stone Wood Burning Fireplace Adds Charm and Character to This Spectacular Floor Plan. Stunning Custom Finished Concrete Floors Create Seamless Transitions Throughout. Primary Bedroom Features Walk in Closet, Glass Enclosed "Wet Room" For Bathing / Showering and Dual Sink Floating Vanity. Primary Sitting Room Doubles as Office with Built in Cabinetry, Shelving, and Stylish Terrazzo Tile Floors. Automatic Roller Shades Provide Security, Privacy, and Energy Efficient Living. Beautifully Designed Fully Enclosed Arizona Room Gives Access to Backyard Covered Patio and Family Room. Bonus Room with Private Bath and Separate Entrance Can Easily Convert. Laundry Room Includes Additional Full Size Refrigerator, Sink, Washer/Dryer and Built in Cabinetry. Oversized Attached 2 Car Garage With MYQ Wall Mounted Openers Contains Built in Cabinetry, Epoxy Flooring, and Aluminum & Glass Doors. With Enough Room to House All Your Toys This Property Boasts an Additional 1344 sqft Must See RV Garage. Complete with Temperature Control, SoundProof Theater and Storage Loft. Heavy Duty Aluminum and Glass Bay Doors Which Allow For Light and Privacy. Additional Detached Covered Terrace with Outdoor Kitchen Features Built in Coyote Grill, Beverage Fridge, and Beautiful Limestone Pavers. Warm Up on Cold Nights at The Propane Fire Pit Perfect for Entertaining Friends and Family or to Relax and Gaze at The Stars. You Will Fall In Love With The Luxurious Outdoor Living Experience and Meticulous Attention to Detail of This Stunning Property. Professional Custom Landscaping with Concrete and Steel Curbing. Powder Coated Steel Planters Filled With Cacti Are A Gorgeous Touch. Mature Desert Landscaping Boasts Over 40 Saguaros and Impressive Ocotillos. Acreage Can Be Used for Additional Residences, Subdivided or Horse Property. No HOA. Don't Miss Out On This Exceptionally Maintained Move In Ready Home! Minutes from Saguaro Lake and the Tonto National Forest, Hiking/Biking Trails, Usery Park, Shopping, Dining, Golf, Easy Freeway Access.

3040 N Hawes Road, Mesa

Courtesy of KOR Properties. 480-568-8680 Selling Office: Perk Prop Real Estate.

8147 E Redberry --, Mesa
$1,725,000
5 Beds ⋅ 6 Baths ⋅ 6837549 MLS
Welcome to your dream home! Lush landscaping front and back with room for pool. This stunning NEW 2024 custom-built spec home is nestled in the desirable NE Mesa community, offering breathtaking panoramic city and mountain views. Situated on a sprawling acre lot with no HOA, this masterpiece features 5 spacious bedrooms, each with its own en-suite bathroom and walk-in closet, and a total of 5.5 bathsBeautiful wood plank flooring and soaring 12-foot ceilings in the great room, adorned with 5 faux beams and a mesmerizing LED backlit stone media fireplace. The chef's kitchen is a culinary delight, showcasing an oversized quartz island, Café Series smart appliances, a custom oven hood, a gas cooktop, a hidden pantry, a wet bar with wine rack. and under-cabinet lighting throughout. A bonus teen or media room with chic barn doors adds versatile space for entertainment or relaxation. The luxurious primary suite is a true retreat, offering dual walk-in closets, a freestanding tub illuminated by an elegant chandelier, an oversized shower with triple-head sprayers, and access to the expansive outdoor living area. The covered patio, finished with silver travertine and a stunning LED outdoor stone fireplace, is perfect for entertaining or unwinding. A spiral staircase leads to an oversized view deck where you can soak in the awe-inspiring surroundings. The property is thoughtfully designed with extensive front yard landscaping, artificial turf, travertine walkways, LED lighting, and a paved driveway. With a 4-car garage, RV gate, and plenty of space for a pool, workshop, or toys, this home has it all. Address the listing agent today for more information for a private tour of this extraordinary property!

8147 E Redberry --, Mesa

Courtesy of Citiea. 480-870-3119 Selling Office: Citiea.

9435 E Hobart Circle, Mesa
$1,725,000
5 Beds ⋅ 5 Baths ⋅ 6980848 MLS
RECENTLY REFRESHED WITH NEW CREAM EXTERIOR PAINT! This stunning NO HOA home now showcase a bright, modernized aesthetic that beautifully complements the surrounding desert landscape. The exterior lighting has also been elevated with all new matching solar lights, while the outdoor wrought iron lighting fixtures have been freshly painted. Inside, you'll find a gourmet chefs kitchen with dual islands, and spacious guest accommodations and a RARE fully finished basement-ideal for entertaining, multi generational living or a private retreat. The split floor plan offers both functionality and privacy while oversized windows frame mountain views with natural light pouring in. Step outside to your resort style backyard featuring a detached workshop, rv space, pool with slide and MORE!

9435 E Hobart Circle, Mesa

Courtesy of Compass. 480-776-1555 Selling Office: West USA Realty.

8011 E Redberry --, Mesa
$1,799,000
3 Beds ⋅ 5 Baths ⋅ 7073167 MLS
PRIVATE 5-ACRE ESTATE, HILLTOP LIVING, HORSE FACILITIES, 360-DEGREE VIEWS -- A Rare Northeast Mesa Opportunity Perched atop a private hill on 5 acres near Usery Mountain Regional Park, this GATED ESTATE with a PRIVATE DRIVE delivers something you can't manufacture: 360-degree mountain views paired with city lights, from wrap-around decks that surround the home. Five acres also means real distance from your neighbors -- space and privacy that's increasingly hard to find this close to the city. Whether you move in and enjoy it as-is or reimagine it into a modern luxury showpiece, the bones and the setting are already here. The 3,383 square foot home offers 2 primary ensuite bedrooms, 5 total bathrooms - including a bidet and urinal - and a private lower level room with its own separate separate entrance -- ideal for a home business or multigenerational living. A spacious eat-in kitchen with XL granite island, a great room, 3 fireplaces, and a giant game room with a wet bar round out the living space. An indoor walk-in safe/workshop adds a rare layer of security and utility you won't find in a typical build. Atop the hill, parking includes 1 attached and 2 detached garages for 4 vehicles total, plus plenty of uncovered parking -- all accessed through a private gated driveway for total privacy. At the base of the hill, you'll find a LARGE RV GARAGE and 2 covered horse stalls, as well. NO HOA means the flexibility to actually use this land the way you want it. Priced and positioned as an opportunity for buyers ready to add their own finishes and unlock the full value of this hilltop setting. With 5 private acres, mountain and city views, and equestrian facilities near the Las Sendas golf community and Usery Mountain Regional Park, this is a rare footprint to secure in Northeast Mesa.

8011 E Redberry --, Mesa

Courtesy of eXp Realty. 888-897-7821

3553 N Crystal Peak Circle, Mesa
$1,750,000
3 Beds ⋅ 3 Baths ⋅ 6861073 MLS
EXPERIENCE THE VERY BEST LAS SENDAS LIVING HAS TO OFFER. THIS BEAUTIFUL SINGLE LEVEL VIEW HOME FEATURES AN OVERSIZED GREAT ROOM OPEN TO A GOURMET KITCHEN WITH TWO LARGE ISLANDS WITH BARS ON BOTH SIDES ,A LARGE WALK IN PANTRY. STEP INTO THE PRIMARY SUITE WITH DUAL BATHROOMS AND A HUGE WALK IN CLOSET. TWO ADDITIONAL GUEST BEDROOMS ON THE OPPOSITE SIDE OF THE HOME WITH OVERSIZED SPA LIKE BATHROOM. THE LARGE OFFICE FEATURES A BEAUTIFUL BUILT IN DUAL DESK AND A SPACIOUS LAUNDRY ROOM TOO. THE VIEWS FROM THE OVERSIZED DEEP COVERED PATIO ARE SOME OF THE BEST IN ARIZONA! BEAUTIFUL DESERT SERENITY IN THE DAY TIME AND THE VERY BEST SUNSETS AND CITY LIGHTS IN THE EVENING. ENTERTAIN POOL SIDE WITH A GOURMET GAS GRILL AND BAR PLUS HUGE FIRE PIT AND TONS OF PATIO SPACE. THIS HOME CHECKS ALL THE BOXES

3553 N Crystal Peak Circle, Mesa

Courtesy of West USA Realty. 480-948-5554 Selling Office: Real Broker.

8227 E Echo Canyon Street, Mesa
$1,700,000
4 Beds ⋅ 3 Baths ⋅ 6739980 MLS
Gorgeous hillside home with stunning desert, mountain and city llights views! 4 bedrooms, 3 baths, plus office. Welcoming front courtyard with boulder fountain. Open floor plan w/ 12' - 18' ceilings and 8' tall doorways t/o. Chef's kitchen w/ GE Monogram appliances, walk-in pantry, beverage fridge, and 130-bottle wine cooler. Cool circular eat-in breakfast room. Luxurious MBR has floor to ceiling bookcase/media center and a separate private circular office with windows all around. The Master bath has a huge shower, jetted tub, and large custom closet. Expansive triple slider from Great Room opens to the backyard oasis. Two covered patios. Negative edge pool, spa with solar + gas heaters. Built-in BBQ and a huge fire table. From morning till night, you will be outside for the views!

8227 E Echo Canyon Street, Mesa

Courtesy of Compass. 480-776-1555 Selling Office: Compass.

7041 E Ingram Street, Mesa
$1,795,000
5 Beds ⋅ 5 Baths ⋅ 6677664 MLS
EXQUISITE ARCHITECTURE and UNSURPASSED QUALITY unite to create this custom 'gem,' nestled in the coveted gated community of Annecy. A French-inspired and timeless masterpiece, this home offers the finest stone details throughout, including limestone, Cantera, travertine, granite and marble. Walk past a cascading entry fountain and stone balusters through an impressive iron-and-glass entry door into a 22' domed foyer. A breathtaking hand-carved fireplace surround and graceful columns add to the intrigue. The seamless floor plan features harmonious materials including Jerusalem limestone, real wool carpet and hand-hewn wood flooring. Inside, a grand kitchen features 2 oversized islands, built-in seating, Viking and Sub Zero appliances, and a butler's pantry with abundant storage, refrigeration and counter space. The property sits on a 20,000+ sf premium lot abuting the community tennis court, and features a gated and elegant diving pool & spa, cascading water features and color-changing LED lights, an impressive 2-way fireplace, spacious covered & open air entertaining, lush green grass, and a 45' upper view deck to take in Arizona's spectacular sunsets and mountain views. The owner's suite features a private reading 'nook' a spa-style ensuite bath with a stunning stone-clad jetted tub, a pass-through shower with multi heads, dual vanities, and a furnished walk-in closet. A private office nearby with custom wood built-ins surprises with a "hidden room" currently serving as a craft room with built-in cabinetry and a separate desk. A media/game room in the basement features 10' ceilings, a beverage refrigerator, built-in microwave, projector and movie screen and a children's nook under under the stairs. Two full baths serve three oversized bedrooms downstairs, while a guest room on the main level has bath access with a separate exit to the pool area. the home features storage galore, as well as an oversized 25' x 38' 3-car garage and a 16' x 31' RV garage with an overheight door, and a separate storage/workout room off of the back patio. Just steps away is a private community park which includes tennis/pickleball/basketball, a children's playground, ramada with outdoor kitchen, and a soccer field. This prime NE Mesa location has easy access to the 202 Red Mountain Freeway, convenient to two major airports and is in close proximity to some of the Valley's best hiking, biking, golf, lakes, rivers and is only a 1-hour drive to the cool pines of Payson. Top-rated schools with additional school choices are easily accessible, as well as golf, tennis, shopping and restaurants. See property feature sheet for more details- too many to list!

7041 E Ingram Street, Mesa

Courtesy of Russ Lyon Sotheby's International Realty. 480-750-7424 Selling Office: Howe Realty.

8169 E Redberry --, Mesa
$1,735,000
5 Beds ⋅ 6 Baths ⋅ 6805739 MLS
Welcome to your dream home BRAND NEW ROAD!This stunning NEW 2024 custom-built spec home is nestled in the desirable NE Mesa community, offering breathtaking panoramic city and mountain views. Situated on a sprawling acre lot no HOA, 3,733-square-foot masterpiece features 5 spacious bedrooms, each with its own en-suite bathroom and walk-in closet, and a total of 5.5 baths. Step through the grand entrance to discover engeniered wood plank flooring and soaring 12-foot ceilings in the great room, adorned with 6 faux beams and a mesmerizing LED backlit stunning porcelain slab media fireplace. The chef's kitchen is a culinary delight, showcasing an oversized quartz island, Café Series smart appliances, a custom oven hood, a gas cooktop, hidden pantry, wet bar with wine rack. Under-cabinet lighting throughout. A bonus teen or media room with chic barn doors adds versatile space for entertainment or relaxation. The luxurious primary suite is a true retreat, offering dual walk-in closets, a freestanding tub illuminated by an elegant chandelier, an oversized shower with triple-head sprayers, and access to the expansive outdoor living area. The covered patio, finished with beautiful white limestone , stunning LED outdoor stone fireplace, is perfect for entertaining or unwinding. A spiral staircase leads to an oversized view deck where you can soak in the awe-inspiring surroundings. The property is thoughtfully designed with extensive front yard landscaping, artificial turf, limestone walkways, LED lighting, and a paved driveway. Added 20x25 parking slab. With a 4-car garage, RV gate, and plenty of space for a pool, workshop, or toys, this home has it all. Address listing agent today for more information for a private tour of this extraordinary property!

8169 E Redberry --, Mesa

Courtesy of Citiea. 480-870-3119 Selling Office: Equity Arizona Real Estate.

8942 E Rosedale Circle, Mesa
$1,700,000
4 Beds ⋅ 5 Baths ⋅ 6599365 MLS
ENTERTAINER'S DELIGHT!! Very private 4 bed/4.5 baths in the ESTATES at LAS SENDAS. Great room opens to a resort like backyard via a wall of glass. Backyard features pebble tech pool & spa w/fiber optics, gazebo w/built-in kitchen, travertine patios, fire pits & turf. Gourmet kitchen has large island, granite counters, s/s appliances, induction cooktop (gas stub is installed), butler's pantry w/wine cooler, breakfast nook & walk in pantry. Primary suite overlooks backyard, w/tiled walk-in shower, stand-alone tub, dual sinks & vanity. Flexible, attached casita w/ kitchenette, full bath. 2 ensuite guest rooms. Features: plantation shutters, beam & coffered ceilings, diagonally set plank tile flooring, surround sound, walk in closets, huge laundry. New security system & updated irrigation Garage w/cabinets, work area, overhead storage & epoxy flooring, pavers at driveway,desert landscaping Las Sendas is the premier golf community in the Mesa desert uplands offering pools, tennis, pickleball, sports parks, splash pad, elementary school, clubhouse and more. Enjoy the views at the Patio Grill at Las Sendas Golf Course. Close to recreation at lakes, Salt River, sport events, hiking, mountain biking etc. Airport and Scottsdale within 20 min drive. Some furnishings available under separate agreement.

8942 E Rosedale Circle, Mesa

Courtesy of HomeSmart. 480-390-2684 Selling Office: HomeSmart.

7865 E Copper Canyon Street, Mesa
$1,550,000
3 Beds ⋅ 3 Baths ⋅ 6654118 MLS
Indulge in the epitome of luxury living with this remarkable 3-bedroom, 2.5-bath residence in the prestigious Las Sendas golf community. Boasting a generous 4,844 sq ft of meticulously custom designed space, this home invites you into a world of unparalleled comfort and sophistication. Step into entertainment bliss with a dedicated theater room, perfect for cinematic experiences at home. Stay fit in the convenience of your private home gym, and find inspiration in the tranquil atmosphere of the library/office. Host memorable dinners in the formal dining room or enjoy casual meals in the charming breakfast nook. The heart of this home is its chef's dream kitchen equipped with top-of-the-line appliances, ensuring culinary excellence including indoor grill and walk-in pantry. Gleaming travertine floors accentuate the beauty of every space, while 12-foot plus ceilings create an open airy ambiance. Unwind in the opulent primary bedroom featuring not one, but three walk-in closets with custom shelving in each. Warm up by one of two fireplaces in the home, adding an extra layer of coziness to this already inviting retreat. Entertain guests effortlessly in the indoor pool or outside on the expansive covered patio. Backyard wouldn't be complete without your built-in BBQ for al fresco dining, gas fire pit, and a spa. Revel in the breathtaking views of city lights and majestic mountains, creating a picturesque backdrop for every day. The 4.5-car garage provides ample space for your vehicles and storage needs. Wine enthusiasts will appreciate the temperature-controlled wine cellar, adding a touch of refinement to your collection. Car enthusiasts will absolutely love the 4 plus car garages that provide ample space for your vehicles, tinkering and storage needs. All of this is perfectly situated on over 3/4 acre of meticulously landscaped property and offers privacy and serenity. The perfect blend of comfort and grandeur, this home is a sanctuary for those seeking the finest quality in a custom home. Discover your dream lifestyle in the heart of Las Sendas in the private gated Copper Canyon community.

7865 E Copper Canyon Street, Mesa

Courtesy of Realty ONE Group. 480-315-1240 Selling Office: EMG Real Estate.

Copyright 2026 Arizona Regional Multiple Listing Service, All rights reserved. The data relating to real estate for sale on this website comes in part from the Arizona Regional Multiple Listing Service. All information deemed reliable but not guaranteed and should be independently verified. All properties are subject to prior sale, change or withdrawal. Neither listing broker(s) nor Arizona Regional Multiple Listing Service shall be responsible for any typographical errors, misinformation, misprints and shall be held totally harmless.

The data relating to real estate listings on this website comes in part from the Internet Data Exchange (IDX) program of Multiple Listing Service of Southern Arizona. IDX information is provided exclusively for consumers' personal, non-commercial use and may not be used for any purpose other than to identify prospective properties consumers may be interested in purchasing. Listings provided by brokerages other than Loving Phoenix Team | Real Broker are identified with the MLSSAZ IDX Logo. All Information Is Deemed Reliable But Is Not Guaranteed Accurate. Listing information Copyright 2026 MLS of Southern Arizona. All Rights Reserved.