Refine Search
Sort by
8540 E Mcdowell Road Unit 21, Mesa
$2,390,000
5 Beds ⋅ 5 Baths ⋅ 7004186 MLS
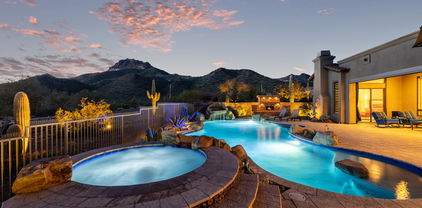
Set on over 2 acres in the prestigious Thunder Mountain community of Northeast Mesa, this EXCEPTIONAL HILLSIDE ESTATE commands the largest lot in the neighborhood. Perched above it all, the property extends up the mountainside, offering a rare sense of privacy and scale while capturing SWEEPING VIEWS of glowing sunsets, sparkling city lights, and surrounding mountain vistas. Expansive picture windows frame the beauty at every turn, seamlessly blending indoor and outdoor living while reflecting a refined blend of contemporary and territorial architecture. Multiple balconies offer varied vantage points, each capturing a unique perspective of the breathtaking surroundings. A stone-clad patio deck anchors the outdoor living space, where a negative-edge pool and spa with dramatic fire pots overlook the twinkling city lights and blooming desert below. The private driveway leads to an expansive motor court with additional guest parking and access to two garages, creating a grand arrival. The formal entry features an arched iron and glass door opening to a stunning living space with exquisite large-format marble tile floors, soaring 23-foot ceilings, striking architectural details, and a wall of windows. Upon entry, a glass wall frames the awe-inspiring views that stretch for miles, with automated shades for comfort throughout the day. The grand kitchen is a true showpiece, designed for both entertaining and everyday living. It features a separate wet bar with beverage refrigerator, dual islands with high-grade granite, and a striking alcove centered around a 60" Viking gas range with double ovens and a pot filler. Additional highlights include a warming oven, dual sinks, and separate Sub-Zero refrigerator and freezer units, all complemented by a pot filler, glass-tiled backsplash, and rich knotty alder cabinetry. A formal dining room with an arched window invites lush desert scenery into the space, while a domed ceiling adds architectural drama. The game room offers access to the exterior patio and is ideal for entertaining, complete with a wet bar, sit-up counter, and additional beverage refrigerator. Enjoy your favorite movies or sports in the fully equipped home theatre, featuring three rows of adjustable reclining seating, dimmable lighting, and premium sound. The owner's suite is privately situated in its own wing, featuring authentic wood flooring and an interior balcony that overlooks the main living space below. Expansive windows and French doors lead to a large, private balcony--the perfect setting to take in captivating views of the Phoenix skyline, surrounding mountain vistas, and the lush Sonoran Desert. The spa-inspired ensuite bath showcases marble flooring and a jetted soaking tub wrapped in marble, complemented by elegant Italian Danze plumbing fixtures. A grand walk-in shower features floor-to-ceiling marble and multiple polished chrome shower heads and body sprays, creating a truly indulgent experience. A generous vanity with dual Kohler sinks and custom cabinetry provides ample storage, while the spacious owner's closet is thoughtfully designed with custom shelving and a center island for both function and style. A dramatic office showcases a soaring ceiling, custom built-in shelving, and a rolling ladder, creating a refined and inspiring workspace. The home offers exceptional flexibility with two guest bedrooms on the main level, including a casita-style suite with a separate entrance and private living room, ideal for guests or multi-generational living. An additional guest suite is located on the upper level, and all bedrooms feature ensuite baths for ultimate comfort and privacy. A dedicated exercise room or yoga studio with mirrored walls completes the home's thoughtfully designed living spaces. The custom estate features two separate garages with newly finished epoxy-coated floors, additional storage rooms, and ample space to accommodate more than four vehicles--including oversized vehicles, a boat, or a small travel trailer. The backyard is the true pièce de résistance of the estate--an extraordinary, resort-caliber retreat designed to captivate. A recently resurfaced negative-edge pool and spa take center stage, illuminated by color-changing LED lighting and perfectly positioned to frame breathtaking city lights and mountain views. A dramatic water feature and slide create a striking, elevated entry into the pool, blending architectural beauty with resort-style fun. Multiple lounge areas and a built-in BBQ invite effortless entertaining, all set within a setting that feels both private and awe-inspiring. Thunder Mountain is an exclusive gated sanctuary of 128 custom homesites with generous desert preserve spaces to promote the tranquility and beauty of the Desert uplands. A private park features two lit tennis/pickleball courts, basketball court, multiple covered seating areas and a tot lot. Far away, yet close to everything! Thunder Mountain is located just minutes from Usery Mountain Park, top hiking/biking trails, Salt River Reccreation (kayaking, paddling, tubing, fishing), Saguaro Lake and just 1 hour from the cool pines of Tuscon. An easy commute to Sky Harbor Airport, Old Town Scottsdale, ASU, Phoenix and near top-rated schools.

8540 E Mcdowell Road Unit 21, Mesa

Courtesy of Russ Lyon Sotheby's International Realty. 480-750-7424 Selling Office: Keller Williams Realty Sonoran Living.

8925 E Rosedale Circle, Mesa
$2,100,000
4 Beds ⋅ 5 Baths ⋅ 7011677 MLS
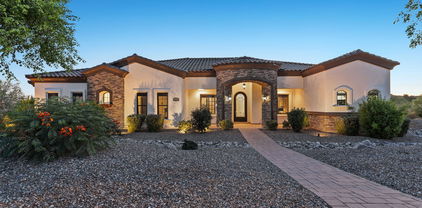
Prestigious gated enclave of Las Sendas, this impeccably maintained custom estate rests on a .68-acre cul-de-sac lot with breathtaking mtn views, city lights, and spectacular Arizona sunsets. Built in 2018, completely remodeled in 2019, the residence offers 4,566 sq ft in the main home plus a 512 sq ft attached casita. The main home features 4 ensuite bedrooms, including a private split primary retreat, along with seamless indoor-outdoor living designed for both refined daily living and elevated entertaining. A dramatic wall of glass opens to a resort-style backyard with heated pool, spa, outdoor BBQ, and elegant gathering spaces. Additional highlights include a chef's kitchen, Control4 automation, surround sound, whole-house backup generator, and 24-ft deep garag Residents enjoy access to 2 community pools, tennis and pickleball, with optional fitness and spa membership.

8925 E Rosedale Circle, Mesa

Courtesy of Keller Williams Realty Phoenix. 480-768-9333 Selling Office: AZ Marketplace Realty.

4037 N Pinnacle Hills Circle, Mesa
$2,300,000
5 Beds ⋅ 5 Baths ⋅ 6674145 MLS
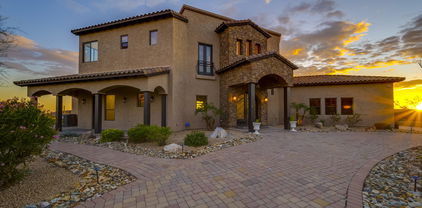
Introducing a Mediterranean masterpiece nestled in the heart of the prestigious Las Sendas community in Mesa, AZ. This single-level architectural gem boasts 5 bedrooms, 4.5 bathrooms + Office & Theatre room, all spread across a sprawling 6,207 SQFT of living space. Situated on a pristine nearly 1-acre lot, this home was designed to blend in with the natural surroundings & make you feel at ease and offers unparalleled privacy and tranquility, with panoramic views of the 8th fairway, surrounding mountains, breathtaking natural desert landscape & the twinkling city lights from its roof top patio. Step inside the gorgeous, glass iron door and be greeted by an elegant foyer adorned with intricate detailing, huge glass windows overlooking the backyard and warm Italian Marble Flooring. The expansive floor plan seamlessly integrates spacious living areas, perfect for both intimate gatherings and grand entertaining. The gourmet kitchen is a culinary enthusiast's dream, featuring high-end Viking appliances, custom cabinetry, and a center island, all bathed in natural light streaming through large windows. Soaring 14' ceilings in the great room, impressive Cantera stone fireplace and a massive 16'x10' fully pocketing sliding glass door, adds to the seamless blend of indoor-outdoor living. Retreat to the lavish master suite, complete with a spa-like ensuite bath and private patio overlooking the lush backyard oasis. Each additional bedroom offers ample space and comfort, while the theatre room provides the ultimate entertainment experience for family and friends. Outside, discover your own private paradise, where meticulously landscaped grounds blend seamlessly with the surrounding desert flora. Nearly 700 lineal feet of luxurious, natural Cantera stone parapet roof. Relax in the resort-style, negative edge pool and spa, dine al fresco in the outdoor kitchen, or simply soak in the serene ambiance of this enchanting setting. Conveniently located near top-rated schools, shopping, dining, and recreational amenities, this Las Sendas gem offers the epitome of luxury living in the heart of Mesa, Arizona. Don't miss your chance to experience resort-style living at its finest - schedule your private tour today!

4037 N Pinnacle Hills Circle, Mesa

Courtesy of HomeSmart. 602-321-3213 Selling Office: Realty ONE Group.

813 N 110th Street, Mesa
$2,400,000
5 Beds ⋅ 4 Baths ⋅ 7064250 MLS
A tropical oasis in the Arizona desert, this distinctive 1.35-acre property offers a unique opportunity to own an established, revenue-generating retreat and event facility created around wellness, connection and memorable experiences. Set against views of the Superstition Mountains, the property is thoughtfully arranged for yoga and wellness retreats, corporate gatherings, workshops, health and wellness events, weddings, reunions and private events, offering an inspiring setting for an owner looking to continue or expand a wellness, hospitality or event-focused concept. An exotic, Balinese-inspired ambiance carries throughout the property, where richly layered décor, intimate gathering spaces and lush surroundings create an unexpected sense of escape. At the heart of the retreat is a 50 x 33' fully finished and air-conditioned wellness studio with approximately 17-foot ceilings, currently transformed into a beautiful yoga space with an upper-level office. The studio offers generous room for classes, workshops and group programming while retaining the flexibility to be converted back to a fully air-conditioned RV garage if desired. Additional wellness features include a salt cave with halotherapy, red light sauna and cold plunge. Outside, the grounds unfold into a lush, resort-inspired environment with a waterfall pool and spa, expansive lawn, covered gathering areas, fireside patio and multiple spaces for relaxation and connection. The landscape blends an extraordinary variety of tropical plants and desert natives with more than 30 fruit-producing plants and trees. Papaya, banana, pineapple, guava, pomegranate, passionfruit, Meyer lemon, Valencia orange, navel orange, mandarin orange, Mexican lime, pomelo, ruby red grapefruit, dates and figs have all been harvested from the property. The property offers 5 bedrooms, 3 full baths and 1 half bath, including an updated main house that may serve as a private residence, office for the wellness center, or a combination of both. A separate approximately 1,000-square-foot guest house with its own bedroom, living area, full kitchen, laundry and bath provides additional flexibility for retreat guests, visiting facilitators, extended stays or family. Beyond its serene setting, the property offers exceptional functionality with extensive garage space and parking, a large workshop, a substantial attic above the casita and an additional oversized storage loft, providing abundant room for equipment, supplies, vehicles and operational needs. More than a traditional residential property, Oasis of Chi brings business, wellness, hospitality and lifestyle together in one thoughtfully established destination--a retreat and event facility first, with the added advantage of residential and guest accommodations on site. Continue the existing vision, expand its wellness offerings or create an entirely new concept within this remarkable Arizona setting.

813 N 110th Street, Mesa

Courtesy of Coldwell Banker Realty. 602-954-6888

3228 N 89th Place, Mesa
$2,100,000
5 Beds ⋅ 4 Baths ⋅ 6646867 MLS
Welcome Home to this Stunning Custom Estate on Over an Acre in the beautiful Mesa Desert Uplands! Experience Luxury Living with No Detail Spared, Gorgeous Views, Plenty of Room for ALL of your TOYS and NO HOA. This Custom Beauty boasts 5 bedrooms, 3 Full & 2 Half Baths. Amazing Great Room with Fireplace, Grand Formal Dining/Game room and exquisite Chef's kitchen fully loaded with Thermador appliances: Built in refrigerator, Gas Stove, Double Ovens, Two Dishwashers, thick Granite countertops and Masterfully designed Alder Cabinetry. Entertain with Style in Your Resort Style Backyard featuring a Sparkling Pool with Waterfall and Slide, Gazebo with Outdoor Kitchen, Putting Green, Huge Covered Patio and Amazing Views! Tons of room for Toys with an attached 3 car extended length overheight Garage and a detached 30.5 x 48 RV Garage including a half Bath, 50amp outlet, home Gym area and Fabulous View Deck. This home also has a Private Water Well and 250 Gallon Propane tank. Whole home Professionally sealed agains scorpions by SCORPIONTECH and backyard professionally snaked proofed. Conveniently located with close access to the 202 loop, 15 minutes to Mesa Gateway Airport, 20 minutes to Phoenix Sky Harbor airport. Outdoor Activities abound... hiking and mountain biking trails, minutes to the Salt River and Saguaro Lake for boating, paddle boarding, kayaking and fishing. Play Golf, Tennis and Pickleball at many nearby facilities. Paradise in the Desert!

3228 N 89th Place, Mesa

Courtesy of HomeSmart. 480-346-7505 Selling Office: Realty ONE Group.

4042 N Pinnacle Hills Circle, Mesa
$2,175,000
5 Beds ⋅ 5 Baths ⋅ 6774139 MLS
Embrace enduring elegance with a Spanish/Mediterranean influence in this custom masterpiece, nestled in the lush Sonoran Desert of Las Sendas. Harmonizing the comforts of modern living with timeless details, the home features inlaid wood and natural stone floors, Cantera stone fireplace surrounds, and rich natural wood doors, trim and casement windows. Attention to detail is evident in the turned columns and various ceiling treatments, including coffered ceilings, stone-clad groin vaults, barrel domes, and a stunning brick-lined surface-mounted dome over the breakfast nook. Indoor/outdoor living is made seamless with French slider doors in the main living areas, leading out to an expansive under-roof patio with tumbled pavers and elegant wrought iron fencing. A true sanctuary, the back yard features views of Red Mountain and surrounding mountains, a gorgeous fenced diving pool and spa, a gas firepit with seat wall, easy-care artificial turf and a built-in trampoline. The expansive view decks feature over 2,400 SF of entertaining space, offering 360-degree views of city lights, stunning sunsets and mountain views. A locked 'gate' at the rear of the property provides easy access to the extensive hiking and mountain biking trails that run throughout Las Sendas and connect to the Hawes Trail system. Inside, visitors will discover a 'perfect' floor plan featuring 6,030 square feet on the main level and a 524-square-foot upper loft, ideal for an additional game room or play space. Formal living and dining areas greet guests at the impressive entry, while the gourmet kitchen and great room serve as a comfortable retreat at the 'heart' of the home. The kitchen boasts custom Alder cabinetry, bar seating, and a center island with a prep sink, two dishwashers, a 6-burner Wolf range with a built-in griddle, dual ovens, a twin 36" Sub-Zero refrigerator/freezer combo, a warming drawer, built-in desk, and large walk-in pantry. The great room is spacious and warm, with a floor-to-ceiling Cantera stone fireplace, hand-scraped wood floors, built-in speakers and easy access integrated wiring for easy A/V hookup. The owner's suite features a gorgeous fireplace with Cantera surround, sitting area, sublime marble vanities and prep area, a jetted tub, oversized shower, bidet, and a spacious closet with built-ins. Additional rooms include a spacious den with storage closet and coffered ceiling, one bedroom near the owner's suite (perfect for a nursery, gym, or second office), and three guest rooms at the opposite end of the home, all with walk-in closets- two of which have ensuite baths, along with an additional full bath. A separate home theater offers a projector and screen, built-in speakers with direct access to the upstairs loft/game room. The impressive 4-car garage provides over 1,240 square feet of open space, featuring newly coated epoxy floors and two over-height/width double garage doors (one 10', one 8'). room for additional amp service, and a circular drive accented by easy-care turf is great for guests. Las Sendas is an award-winning community with miles of hiking and biking paths, a top-rated golf course, tennis and pickleball courts, heated lap pools, and a gorgeous clubhouse. Convenient to the 202 Red Mountain Freeway, the community backs to the Tonto National Forest, and is just minutes from pristine hiking and mountain biking trails, paddling and kayaking, nearby lakes and just one hour from the cool pines of Payson!

4042 N Pinnacle Hills Circle, Mesa

Courtesy of Russ Lyon Sotheby's International Realty. 480-750-7424 Selling Office: Russ Lyon Sotheby's International Realty.

8716 E Regina Circle, Mesa
$2,250,000
5 Beds ⋅ 5 Baths ⋅ 6645589 MLS
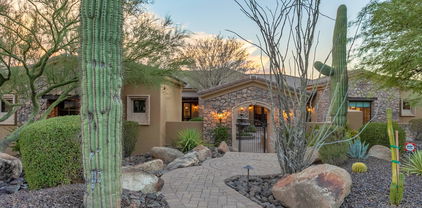
Discover the epitome of luxury living in this exquisite 5-bedroom, 4.5-bath custom-built home perched majestically in the desert mountains. Embrace the breathtaking beauty that surrounds you, from the sweeping hillside views to the twinkling lights of the city floor below. As you approach, the grandeur of this residence is evident in the meticulous details. Traverse the travertine pavers leading to the arch front doors adorned with elegant glass panels, inviting you into a world of sophistication and comfort. The exterior boasts custom-designed Cantera stonework featuring with multi-dimensional layering, a testament to the craftsmanship that defines this residence. Enjoy the tranquil ambiance in the backyard oasis, complete with a pebble tec saltwater pool and a heated spa, perfect for relaxation and entertainment. The outdoor experience is elevated with a BBQ grill, providing an ideal space for al fresco dining.Step inside, where the heart of the home unfolds. The kitchen is a culinary masterpiece, adorned with granite countertops,bubble glass, and a copper-infused backsplash. A handcrafted copper hood steals the show, reflecting the attention to detail found throughout the residence. Wood ceilings and beams imported from Northern Arizona add warmth and character to the living spaces. The flooring is a symphony of luxury, with onyx inlayed and travertine creating a canvas of timeless elegance. Nestled beneath the awe-inspiring expanse of 23-foot high ceilings, the grand fireplace commands attention with its towering presence, becoming a majestic focal point that effortlessly marries the scale of the room with timeless sophistication. This home is not just a dwelling; it's a sanctuary where every detail has been meticulously curated for an unparalleled lifestyle. With five bedrooms, including a master suite that exudes opulence, this residence offers space for both relaxation and rejuvenation. Indulge in the luxury of a custom-built home that marries natural beauty with sophisticated design. This is your opportunity to own a residence where every sunrise and sunset is a masterpiece, and every day is a celebration of the extraordinary. Welcome to your desert mountain oasis where dreams become reality.

8716 E Regina Circle, Mesa

Courtesy of Russ Lyon Sotheby's International Realty. 480-750-7424 Selling Office: Compass.

4208 N Via Cobre Circle, Mesa
$2,327,000
5 Beds ⋅ 4 Baths ⋅ 6812467 MLS
Breathtaking Views & Luxury Living in Las Sendas!! Perched in the EXCLUSIVE gated Copper Canyon enclave, this 5,415 sq. ft. custom estate offers unparalleled panoramic views of Red Mountain, city lights, and Arizona's stunning sunsets. Nestled on a private cul-de-sac lot, this home blends elegance, comfort, and resort-style living. Step into a grand foyer leading to an expansive great room with hand scraped mahogany ceilings, a Cantera fireplace, and floor-to-ceiling windows that perfectly frame the dramatic scenery. The chef's kitchen features Viking appliances, a spacious island, and custom cabinetry, making it an entertainer's dream. The resort-style backyard is designed for ultimate relaxation with a negative edge heated pool & spa, fire pit, putting green, two covered patios, and a built in BBQ, the perfect space for hosting or unwinding at sunset. Escape to the private movie theater with its own powder room, or enjoy game nights in the spacious game room with a wet bar. The primary suite is a true retreat, boasting breathtaking views, a cozy sitting area with a gas fireplace, and a spa-like ensuite with a remodeled walk-in shower, soaking tub, and a huge custom closet. The additional four bedrooms are flexibly designed and share Jack & Jill baths. A car lover's dream garage awaits, featuring an extended-length, over-height 4-bay design with brick details, custom flooring, air conditioning, and a private gated motorcourtplenty of room for all your toys. Luxury touches abound, including a Control 4 Smart System, plantation shutters, polished travertine, stone and brick details, and breathtaking views from every window. Las Sendas Community Perks: Enjoy pools, pickleball, tennis, bocce, parks, and miles of hiking & biking trails. Conveniently located minutes from the 202 freeway, 20 minutes to Sky Harbor & Mesa Gateway Airports, and close to the Salt River & Saguaro Lake. Don't miss this rare opportunity to own one of Las Sendas' finest homes!!!

4208 N Via Cobre Circle, Mesa

Courtesy of Keller Williams Realty Sonoran Living. 480-948-3338 Selling Office: HomeSmart.

8519 E Regina Circle, Mesa
$2,430,000
4 Beds ⋅ 6 Baths ⋅ 6814266 MLS
Spectacular Custom nestled in the exclusive, gated golf course community of Las Sendas, this beautiful custom home is a true sanctuary, designed for modern luxury living. Perched on an elevated cul-de-sac hillside lot, it offers tranquility and panoramic views of the mountains, city lights, and stunning Arizona sunsets. Immaculately maintained and just four years old, this masterpiece welcomes you with beautiful double iron doors that open to a spacious, open-concept floor plan. The great room features an elegant LED fireplace and a dramatic wall of glass that seamlessly connects to the outdoor living space, creating an effortless blend of indoor and outdoor living. A chef's dream gourmet kitchen boasts top-of-the-line Wolf and Sub-Zero appliances, including double ovens, built-in microwave and warming drawer, Wolf ice maker, and a Sub-Zero fridge/freezer. Exquisite 100% natural stone Quartzite on all counter tops throughout the entire home. The split floor plan offers privacy and functionality, with two ensuite bedrooms and an additional bedroom perfect for an office or den. The oversized guest quarters include a private entrance, ensuite bath, walk-in closet, and ample space to create a separate kitchen, living area, and bedroom ideal for multi-generational living or guest accommodations. The luxurious primary suite features a private sitting area with patio access, an open-concept shower and soaking tub with a pebble stone floor, dual vanities, and spacious walk-in closets. Step into your private backyard oasis against a hillside backdrop. Enjoy ultimate privacy as you take in the majestic mountain views, twinkling city lights, and breathtaking Arizona sunsets. Relax in the sparkling pool and spa, complete with Baja step and soothing water features. Whether hosting guests at the built-in BBQ or gathering around the cozy fire pit, this outdoor retreat is designed for both entertaining and tranquil moments. The award-winning golf community of Las Sendas features hiking and mountain biking trails, two pools, tennis and pickleball courts, community parks, lifestyle activities, and a private gym. Located just minutes to the 202 Freeway, and twenty minutes to Scottsdale, Downtown Gilbert, Sky Harbor Airport, and Phoenix-Mesa Gateway Airport. A truly exceptional property! This extraordinary home is a rare gem offering elegance, comfort, and breathtaking views in one of Mesa's most sought-after communities. Don't miss this opportunity to own your own piece of desert paradise!

8519 E Regina Circle, Mesa

Courtesy of KOR Properties. 480-568-8680 Selling Office: HomeSmart.

2325 N Channing --, Mesa
$2,300,000
5 Beds ⋅ 6 Baths ⋅ 6669241 MLS
Exquisite one of a kind CUSTOM home on a premium one-acre lot in the highly coveted Hermosa Estates. Boasting unparalleled craftsmanship and attention to detail, both inside and out. This 5347 sq. ft. single story features 5 Bed, 5 ½ Bath plus den/office, detached Guest House and room for ALL YOUR TOYS with an abundance of garages Spectacular curb appeal, private courtyard, dramatic arches, high coffered ceiling, wood look tile, plantation shutters and beautiful fixtures are just the beginning. Chefs dream kitchen boasts Double Ovens, Professional 6 Burner Gas Cooktop, 36'' Built-in Fridge and Freezer, Drawer Microwave, Warming Drawer, Icemaker, beautiful Granite, an abundance of custom 42'' Cabinets w/elegant Glass Uppers, spacious Kitchen Island and Butler's Pantry with Wine Fridge. Beautiful Bay Window encases the Breakfast Nook. Huge Walk-in Pantry. Amazing Great Room with Fireplace, Mantle, Niches and a spectacular 10ft x 20ft Wall of Glass. Grand Dining Room/Game Room with coffered ceilings. Master Suite boasts Dual Closets, primary bath with dual Sinks, Soaking Tub and Huge walk-in Shower with dual heads and a rain shower. Three additional oversized Bedrooms all with built-in Closets and En-Suite Baths. Den/office with plenty of room for dual Desks and working space. Massive Laundry Room with so much extra storage Sink and Fridge. Entertain in style in your back yard Resort with an impressive Travertine Covered Patio that extends the entire length of the home and offers several Sitting Areas, Dinning Area and oversized Built-in Twin Eagles Pellet Grill w/Breakfast Center and Sit-Up Bar that seats ten. Sparkling Saltwater Pool w/elegant Water Feature and large Spa surrounded by Marbella shell pavers. Enjoy the cooler nights with a wood burning Firepit PLUS an elegant glass rock Fireplace with Seating. Large Artificial Turf area. Detached Guest House boasts private outside Seating, large Family Room, Dinning Area, full Kitchen, spacious Bedroom, Bathroom and Walk-in Closet with hookups for washer and dryer. Add to that the incredible garages and expansive paved Driveway. An Oversized 4 Car Garage 28' x 41' 12 ft ceiling, 10'x18' double door and 10'x10' single. Full row of custom Cabinets and Work Bench for even more storage. CLIMATE CONTROLLED Boat Garage 32'x24', 16ft ceiling 12'x18' door, and the adjoining CLIMATE CONTROLLED RV garage 21'x60', 16ft Ceiling 14'x12' door. PLUS a double wide RV Gate with concrete pad and SO MUCH MORE!. Nothing has been missed in building this absolutely one of a kind spectacular custom masterpiece. Great location just 20 minutes to Sky Harbor and Mesa Gateway Airports, Scottsdale and Phoenix, 15 minutes to Saguaro Lake and just minutes to the best Hiking and Biking Tonto National Park has to offer. Close to shopping and restaurants. Schedule your private showing today!

2325 N Channing --, Mesa

Courtesy of KOR Properties. 480-568-8680 Selling Office: Key Results Realty LLC.

8125 E Redberry --, Mesa
$2,250,000
5 Beds ⋅ 6 Baths ⋅ 6942866 MLS
Introducing Northeast Mesa's newest custom residence by MVP Home Builders, now nearing completion! Set on a corner lot with no HOA, this single-level sanctuary showcases a five-car garage and was thoughtfully designed for effortless indoor-outdoor living. Enjoy an expansive covered patio, swimming pool, private spa, and an elevated view deck capturing the surrounding mountain landscapes. Inside, the split floor plan offers a secluded primary retreat, dedicated office, and open living spaces finished with wood and tile flooring. Additional highlights include top-of-the-line appliances and luxury finishes throughout. A rare combination of scale, setting, and design, this home stands among the most distinctive new-construction opportunities in Northeast Mesa.

8125 E Redberry --, Mesa

Courtesy of Russ Lyon Sotheby's International Realty. 480-287-5200 Selling Office: Keller Williams Realty Phoenix.

9546 E Julep Circle, Mesa
$2,200,000
4 Beds ⋅ 6 Baths ⋅ 7080242 MLS
Welcome to an extraordinary custom built residence in the prestigious Boulder Views community of Mesa, where breathtaking mountain views, exceptional craftsmanship, and luxurious indoor outdoor living come together on a private over one acre lot. This stunning 4 bedroom, 5½ bathroom home features an impressive 4½ car garage and an abundance of thoughtful custom details throughout. Rich alder wood, natural stone flooring, and distinctive architectural ceilings create an inviting sense of warmth and sophistication, including dramatic 20 foot high cathedral ceilings with exposed wood beams, elegant groin vaults, and barrel vaulted details. Oversized crown molding some reaching 12 inches adds an additional layer of timeless elegance. At the heart of the home, the recently updated gourmet kitchen is both beautiful and functional, showcasing fabulous Cristallo stone, a new backsplash, Viking refrigerator, oven and cooktop, and a convenient pot filler. A reverse osmosis system, double faucets, and a spacious walk in pantry further enhance the kitchen's functionality. The luxurious dedicated office is ideal for working from home, complete with custom built in bookshelves. Throughout the residence, you'll find ample storage, wood plantation shutters, and carefully considered details designed for both comfort and everyday living. A built in sprinkler system adds additional convenience. Step outside to your own private resort like retreat. The expansive grounds feature a sparkling pool and spa, built in BBQ, and a spacious cabana with a full bathroom. An outdoor gas fireplace creates the perfect setting for relaxing or entertaining beneath the Arizona skies, all while enjoying spectacular mountain views and the privacy of this exceptional lot. With its remarkable craftsmanship, generous spaces, stunning views, and extraordinary outdoor amenities, 9546 E Julep Circle offers a rare opportunity to experience refined Arizona living at its finest.

9546 E Julep Circle, Mesa

Courtesy of Keller Williams Realty Phoenix. 480-768-9333

8131 E Palm Lane, Mesa
$2,000,000
6 Beds ⋅ 4 Baths ⋅ 6599729 MLS
Modern Farmhouse Luxury Meets Desert Oasis: 6BR/4BA Mesa Masterpiece Discover the epitome of modern living with a touch of rustic charm in this captivating Modern Farmhouse nestled in the heart of Mesa, Arizona. Boasting over 4000 square feet of exquisite craftsmanship and thoughtful design, this 6-bedroom, 4-bathroom gem is an architectural marvel that offers both grandeur and comfort. Key Features: Stunning Modern Farmhouse: Elegance meets contemporary living in this meticulously designed custom home that seamlessly blends rustic farmhouse elements with modern sophistication. Chef's Dream Kitchen: A culinary haven awaits with a chef's kitchen equipped with every amenity imaginable. Enjoy the convenience of a pot filler, wine fridge, built-in refrigerator, and Thomasville cabinets. The oversized kitchen island, adorned with quartz countertops, is perfect for preparing meals and entertaining guests. Double Dishwashers & Disposals: The convenience of a busy lifestyle is catered to with double dishwashers and disposals, making clean-up a breeze after those memorable dinner parties. Pantry Paradise: Experience unmatched storage with a walk-in and walk-through kitchen pantry, ensuring organization and accessibility for all your culinary needs. Master Retreat: The master bedroom is a sanctuary of luxury, featuring an oversized walk-in closet and an additional walk-in closet. Unwind in the shower and soaking tub combo with shower body jets for a spa-like experience. Speakeasy & Entertainment Zone: Adjacent to the master bedroom, discover an exciting surprise - a speakeasy! Perfect for a man cave, intimate gatherings, or lively events, this space adds a touch of mystique and entertainment to your lifestyle. Backyard Paradise: Step into an oversized backyard oasis where luxury and leisure harmonize. Enjoy a heated pool with a cooling system, accompanied by a rock waterfall and 6 fire pots for a captivating ambiance. Additional features include an above-ground spa, a sport court, and two in-ground trampolines. Solar-Powered & Energy-Efficient: Harness the power of the sun with owned solar panels valued at over $100,000. Four Tesla-powered batteries ensure energy savings and sustainability. Control 4 Smart Home: Seamlessly manage electronics and doors throughout the entire home with the Control 4 app, making life both comfortable and efficient. This Modern Farmhouse gem represents the pinnacle of luxury living, combining modern amenities with rustic elegance. Located in the heart of Mesa, you'll relish the convenience of nearby attractions, entertainment, and top-rated schools. Don't miss the chance to call this remarkable property your own and envision the lifestyle you deserve.

8131 E Palm Lane, Mesa

Courtesy of HomeSmart Lifestyles. 480-390-6683 Selling Office: HomeSmart Lifestyles.

7260 E Eagle Crest Drive Unit 10, Mesa
$2,150,000
4 Beds ⋅ 6 Baths ⋅ 6837690 MLS
Welcome to this enchanting, custom-built residence, located in the award-winning master-planned community of Las Sendas. Thoughtfully curated to highlight breathtaking views of Red Mountain and the pristine Sonoran Desert, this European-inspired home was constructed with upgraded concrete block for lasting quality and energy efficiency. Nestled amid the lush desert landscape and bordering a natural preserve, this 5,526-square-foot estate is designed for seamless indoor-outdoor living. A vast telescoping glass wall connects the home's main living space to an oversized covered patio, creating an inviting setting for dining al fresco or entertaining. The heated pool and spa, finished with blue glass mosaic tiles, feature cascading water elements and swim-up table. Other elements include a cozy seating area with a fireplace, synthetic turf, and an illuminated staircase leading to an elevated view deck with panoramic vistas. An expansive paved driveway leads to two separate garage entries, while just beyond an iron gate, a gracious courtyard awaits...a serene space for relaxation or welcoming guests. This captivating outdoor retreat features a modern gas fireplace, a trickling fountain, and a lush container garden filled with vibrant desert plants and flowers. A striking arched iron-and-glass entry door opens to reveal a stunning, uninterrupted view of Red Mountain, perfectly framed through a seamless abutted-glass window. Inside, a Versailles-patterned French travertine floor flows throughout the main living areas, while hand-scraped wood flooring lends warmth to the bedrooms, guest suite and two offices. In the heart of the home, an oversized great room features a soaring 22-foot ceiling, hand-hewn beams, and iron pendant lights, while the full glass wall offers front-row views of iconic Red Mountain. The entertainment wall showcases a cast concrete fireplace, a tile-laden hearth and wood shelves, forming an elegant focal point. Open to the great room, the breakfast room and kitchen provides ample space for casual dining. An oversized island is finished with creamy white polished granite, an elegant chrome faucet and unique natural stone apron-style sink. Other features include a Viking 6-burner gas range and pot filler, a second Viking wall oven and built-in microwave, Viking 48" built-in refrigerator, custom vent hood, and a large pantry nearby. An intimate wine room offers ample storage for a curated collection, featuring rich slate floors and European-style windows that provide a striking display from the living room on both sides of a cozy gas fireplace. A regal formal dining room features beamed ceilings, French doors and a bespoke artisan chandelier. The home offers two separate offices, each with custom cabinetry. One features a private entry to the front courtyard, open shelving, and a dramatic coffered ceiling, while the other provides ample counter space and extra seating, ideal as a craft or hobby room or a secondary office/study. An in-home theater boasts plush carpeting for sound absorption, tiered seating, built-in entertainment equipmentincluding a projector, screen, and sound systemand striking lighting niches. All bedrooms include elegant ensuite baths, exquisitely finished with natural and glass stone tiles, upgraded granite, and artisan sinks, along with fully furnished walk-in closets. A fourth bedroom serves as a private guest retreat with its own separate entrance, featuring an ensuite bath, seating area, wet bar with refrigerator and built-in microwave, plus direct access from the garage and a private outdoor patio. The expansive primary suite, located off the main wing, includes an intimate sitting area with a gas fireplace, a dramatic arched wall with accent lighting, and a beautifully designed ensuite with dual vanities, marble slab counters, a jetted tub, a stone-tiled walk-in shower, and a professionally designed walk-in closet with an optional washer/dryer hookup for added convenience. A spacious, family-size laundry room features custom cabinetry, a porcelain sink, and an arched window overlooking the front courtyard. This custom estate also includes two separate garages with brand-new epoxy-coated floors, built-in cabinets, and parking for up to five vehicles. For the outdoor enthusiast, the property features a private gate leading to scenic trails and open space for walking, hiking, and recreation. As a premier master-planned community, Las Sendas offers a wealth of top-tier amenities, including a world-class 18-hole golf course, tennis and pickleball courts, heated pools, parks, and miles of hiking and biking trails. The Trailhead Club provides a distinctive venue for events, along with a private fitness center and spa. Conveniently located near the 202 Red Mountain Freeway, the community borders the Tonto National Forest and is just minutes from pristine hiking and mountain biking trails, paddling and kayaking spots, and nearby lakes. Plus, it's only an hour from the cool pines of Payson and a short 20-minute drive to Sky Harbor Airport, downtown Scottsdale, and some of the Valley's best dining and attractions.

7260 E Eagle Crest Drive Unit 10, Mesa

Courtesy of Russ Lyon Sotheby's International Realty. 480-750-7424 Selling Office: Grigg's Group Powered by The Altman Brothers.

9534 E Julep Circle, Mesa
$2,150,000
5 Beds ⋅ 7 Baths ⋅ 6639428 MLS
Welcome to your dream home in the exclusive Boulder Views community of Mesa, Arizona. This modern masterpiece offers an unparalleled living experience with breathtaking views of the Superstition Mountains and jaw-dropping views from every window. 8236 SF under roof, this custom-designed residence boasts a wealth of high-end finishes. The property sits on a generous 1.14-ACRE lot, providing ample space for privacy and outdoor enjoyment. Dual primary bedrooms, and ALL 5 bedrooms offering private ensuites. The Chef's kitchen is sure to impress with gas cooktop, griddle, and professional appliances. You'll never run out of storage with 2 walk-in pantries. CAR LOVERS UNITE with a dream 9-car custom garage complete with extra storage, workshop with AC. CLICK MORE Whether you're hosting formal gatherings or casual get-togethers, this kitchen is sure to impress. The primary bedroom suite is a true retreat within the home. Indulge in the spa-like primary bath featuring a rain shower, standalone tub, designer closet, and stunning mountain views. With its serene ambiance and luxurious appointments, this space offers the perfect escape at the end of each day. Entertainment options abound both indoors and outdoors. The expansive patio area features a commercial misting system that extends its length - ideal for enjoying Arizona's outdoor lifestyle year-round. Step outside to discover the inviting pool with beach entry and in-water lounge chairs alongside a water feature. Additionally, there's a gas firepit with glass accents and a Napoleon 6-burner grill for al fresco dining experiences. Beyond its exceptional interior features and outdoor amenities lies thoughtful construction details such as foam insulation throughout all exterior walls as well as in the garage and attic - ensuring energy efficiency while maintaining comfortable indoor temperatures year-round. Additional highlights include motion cameras for security purposes along with all LED lighting for enhanced energy efficiency throughout the property. Located within a gated community offering privacy and security while being centrally located near Mesa's finest attractions; this luxury residence presents an extraordinary opportunity to own an exquisite home tailored for those who appreciate quality craftsmanship combined with awe-inspiring natural surroundings. Come see this one-of-a-kind property today!

9534 E Julep Circle, Mesa

Courtesy of Arizona Golf & Sun Properties. 602-697-0029 Selling Office: My Home Group Real Estate.

7344 E Forest Trail Circle, Mesa
$2,042,250
4 Beds ⋅ 5 Baths ⋅ 6635867 MLS
This farmhouse modern home is an absolute stunner The minute you walk through the double Iron doors into the gorgeous foyer. The home features Soaring twenty foot ceilings, gorgeous wood shiplap and trim throughout. Thoughtfully designed open floorplan that has a huge family room with a sliding wall of glass that brings the outdoors inside. The home has 4 bedrooms. A large media room, and 4 and Half baths. 2 entrances from the garage into a large laundry room or into a customized mud room. The Kitchen is the centerpiece if this home with white cabinets, storage galore. GE Monogram built in appliances, double ovens, griddle, 6 burner cook top, ice maker, and lots of custom features that make the kitchen super functional. All bedrooms have baths. Walk in closets and 10-foot + ceilings. The Theatre room is multipurpose and opens directly to the backyard. Extra Features of the home include wood shutters, PO System, a 10k Holiday Built in Lighting package that surrounds the entire home perimeter. The beautiful yard is set up for entertainment from the sprawling Turf Lawn to the large, covered Lounge patio, spiral stairs to the expansive view deck with 180-degree views of the valley. The pebble tec pool has a resort like waterfall, kids Slide and fun grotto seating. The side yard has a paver court that can be used for storage or a kid's sport court. The extra wide and deep garages are designed to hold all the cars, storage items and toys suited for the Arizona lifestyle.

7344 E Forest Trail Circle, Mesa

Courtesy of Keller Williams Integrity First. 480-854-2400 Selling Office: KOR Properties.

3526 N Shadow Trail, Mesa
$2,100,000
5 Beds ⋅ 5 Baths ⋅ 6665879 MLS
Introducing an exquisite luxury home nestled within the prestigious gated community of Canyon Preserve Enclave at Las Sendas in Mesa. This captivating residence boasts 5 bedrooms, an office, den, great room living, formal dining and 4.5 baths, offering unparalleled comfort and space. Step into elegance with stunning flooring throughout, complemented by a spacious layout designed for both relaxation and entertainment. Indulge in resort-style living with a lavish pool and hot tub, perfect for unwinding amidst breathtaking views on your roof top deck. Embrace the pinnacle of luxury living with a rooftop deck showcasing panoramic views, ideal for hosting gatherings or simply enjoying serene sunsets. This home comes with solar for energy efficiency and spacious garage for all your cars.

3526 N Shadow Trail, Mesa

Courtesy of NORTH&CO.. 602-714-7000 Selling Office: My Home Group Real Estate.

2238 N 83rd Circle, Mesa
$2,025,000
5 Beds ⋅ 5 Baths ⋅ 6703510 MLS
Beautiful Custom home on 3/4 Acre lot with a full standalone Guest House, RV Garage, AC Workshop. The main home is 4,100 with 4 bedrooms, 3.5 Baths, Movie theater room and an Office. The guest Quarters has a living room, bedroom, bath and laundry space. Garage space GALORE, the 4 car garage on the main home is extra wide and extra Deep with an 8 ft door and 10 ft door. The RV garage is 50 feet long, with 14 foot doors in the front and rear allowing dual road access. Freshly painted exterior and interior, New roof, 3 Newer HVAC units, gorgeous View deck off back patio. Resort size pool and spa with sprawling turf lawn giving lots of room to entertain. Tastefully appointed interior, Alder cabinets and doors. Lots of storage in the home with a large Owners Suite. Check out the Features list.

2238 N 83rd Circle, Mesa

Courtesy of Keller Williams Integrity First. 480-854-2400 Selling Office: Realty ONE Group.

8040 E Laurel Street, Mesa
$2,000,000
4 Beds ⋅ 5 Baths ⋅ 6809907 MLS
Enjoy the best of Arizona indoor and outdoor living in this spectacular estate on just over 1.3 acres with a resort style backyard. The resort style backyard offers an astounding 1100SF sparkling heated pool and spa with swim up bar, water slide, grotto and water-fire features. There is also a professional grade putting and chipping green, sunken pergola, and outdoor kitchen. And plenty of room for a sport court and RV garage. The landscape is beautifully designed desert scape with LED lighting and collector cacti and succulents. This home was extensively remodeled in 2024 with all of the latest and greatest in finishes. Award winning Blanford floor plan and design offers a great room floor plan with a gourmet kitchen perfect for entertaining. A spacious master suite and three en-suite bedrooms. There is also a bonus/flex space perfect for watching the panoramic sunsets. Estrella Vista is part of the Mountain Bridge community, hosting incredible amenities, activities, clubhouse, and grounds. Included with such is an impressive Pickleball community with daily drop-in play, ladies ladder play, live ball, tournaments, and reservable courts for private play. The pickleball community is welcoming and friendly. The clubhouse also includes fitness center with classes, heated pool for lap swimming, water aerobics, and family play. Two spas, tennis, basketball, putting and chipping, greens, playgrounds, and miles of walking paths are also included within the HOA amenities. The community hosts, food trucks, live music, and weekly activities. There's much to see and experience in this northeast Mesa location with easy access to the 202 as well as hiking, fishing, mountain biking, golf courses, Gene Autry tennis and pickleball center, and more!

8040 E Laurel Street, Mesa

Courtesy of West USA Realty. 480-820-3333 Selling Office: Better Homes & Gardens Real Estate SJ Fowler.

8856 E Rosedale Circle, Mesa
$2,100,000
4 Beds ⋅ 5 Baths ⋅ 7041075 MLS
Set on a nearly ¾-acre premium homesite behind the gates of prestigious Las Sendas Estates, this exceptional Blandford residence offers sweeping mountain and city-light views, a spectacular resort-style backyard and a rare SIX-CAR COLLECTOR'S GARAGE. Designed for elevated Arizona living, the home opens to expansive, light-filled living spaces framed by a dramatic sliding wall of glass overlooking the oversized pool and spa, fire and water features, ramada and stunning views beyond. The thoughtfully designed split floor plan features a private primary retreat separated from three junior suites, offering exceptional privacy for family and guests. A private courtyard and iron entry door welcome you into the home, while a second intimate courtyard with a gas fireplace creates another inviting space for relaxing or entertaining. At the heart of the home, the chef's kitchen features high-end appliances, extensive cabinetry and a generous center island, opening effortlessly to the main living and entertaining areas. Flexible bonus rooms provide additional space for a media room, home office, fitness area or other lifestyle needs. Outside, the nearly ¾-acre property becomes a private resort. The oversized pool and spa are enhanced by a dramatic fire wall and water features, while a ramada provides the perfect setting for shaded outdoor entertaining. Expansive patios, mature landscaping and sweeping mountain and city-light views create an exceptional setting for enjoying Arizona's indoor-outdoor lifestyle. For the automotive enthusiast or collector, the impressive six-car garage is a standout feature, providing substantial space for a collection of vehicles along with hobbies, recreational equipment and storage. Recent improvements include a new whole-home water softening and filtration system, a new 50-gallon water heater and new LED lighting throughout. Conveniently located near the Loop 202 with easy access to Sky Harbor Airport, Saguaro Lake and miles of nearby hiking and recreation, this distinctive Las Sendas Estates residence offers a rare combination of privacy, views, resort-style outdoor living and extraordinary garage capacity.

8856 E Rosedale Circle, Mesa

Courtesy of My Home Group Real Estate. 480-685-2760

4317 N Deserts Gate --, Mesa
$1,900,000
4 Beds ⋅ 5 Baths ⋅ 6623927 MLS
ENTERTAINERS DREAM! Enjoy Las Sendas' lifestyle living w/GORGEOUS CITY LIGHTS, BREATHTAKING SUNSETS & RED MTN VIEWS FROM NEARLY EVERY ROOM of this spectacular 4BR/5BA, 4,474 sf SINGLE LEVEL custom in the desirable gated enclave of Hidden Canyon. Enjoy the desirable AZ weather w/ the perfect outdoor entertaining areas, offering several private covered patio areas, heated pool/spa, & a walk up observation patio, perfect to take in those spectacular VIEWS! Well appointed interior finishes & stylish architectural details include an impressive great room with gorgeous VIEWS of Red Mtn & city lights, custom wood beamed ceilings, neutral stone floors, knotty alder woods & cabinetry, gas fireplace, custom light fixtures & window treatments & ample storage t/o. Chef's kitchen is open to the impressive great rm & offers granite cntrs, Wolf 6 burner gas cooktop w/ griddle, Subzero refrigerator, ice maker, beverage fridge, huge pantry & sep. breakfast rm, ALL PROVIDING AMAZING VIEWS! Oversized Owners retreat & ensuite bath have mtn views, gas fireplace, stone flrs, dual sinks, separate soaking tub & shower & large closet w/ custom organizers. Separate theater/media room w/ Apple TV wiring. Oversized 4 car garage w/ 2 separate storage rooms & built in organizers. Additional features include central vac, surround sound, security system, soft water system, 2 RO systems and 2 hot water heaters. Las Sendas offers golf, tennis, Tonto National Forest trails, shops, dining & easy fwy access. Come & enjoy the ultimate AZ living!

4317 N Deserts Gate --, Mesa

Courtesy of Luna Realty. 480-497-1649 Selling Office: HomeSmart.

3460 N Wild Horse Trail, Mesa
$2,000,000
4 Beds ⋅ 5 Baths ⋅ 6890189 MLS
Looking for a 4-bed luxury home in Las Sendas with views, privacy, and energy efficiency under $2.2M? This custom 2022-built residence in Mesa's gated Stone Canyon checks every box. Welcome to 3460 N Wild Horse Trail, Mesa AZ. This 3,950 sq ft single-level home offers 4 bedrooms and 4.5 bathrooms, thoughtfully designed for both comfort & accessibility. The gourmet kitchen boasts custom Alder cabinetry, a walk-in pantry, a beverage station, & premium appliance. The open great room features a cozy gas fireplace and panoramic Anderson windows framing Camelback, city lights, and sitting under the shadows of Usery Pass. Every bedroom offers a private en-suite bath, including three with zero-curb showers. The main suite includes a freestanding soaking tub and luxury finishes. Enjoy Arizona outdoor living in the private backyard with a pool, built-in BBQ, and space for a future casita, pool house, play area, or mini putting green, located outside the pool fence area. The fully insulated 3-car garage includes a car lift, with height clearance for a second. With spray foam insulation, average electric bills are around $200/month. HOA is $489 quarterly. Located in the Las Sendas master-planned community, residents enjoy access to pools, spa, gym, golf, pickleball, hiking, and clubhouse restaurants. Just 15 minutes to Salt River and Saguaro Lake, and under 40 minutes to major employers in Mesa, Chandler, Tempe, and Scottsdale. This home blends custom luxury with desert serenity and modern convenience.

3460 N Wild Horse Trail, Mesa

Courtesy of Manara Properties, LLC. 480-273-6884 Selling Office: Redfin Corporation.

8236 E Hermosa Vista Drive, Mesa
$2,050,000
8 Beds ⋅ 7 Baths ⋅ 7018185 MLS
A rare opportunity offering space, flexibility, and endless possibilities. With no HOA and two separate residences, this unique estate is ideally suited for multigenerational living, business owners, extended family, or anyone looking for the freedom to live, work, entertain, and grow from one property. The estate features a 3,786 SF main residence with 5 bedrooms and 4 baths, plus a separate 2,155 SF second residence with 3 bedrooms and 2.5 baths. The main home offers a spacious two-story layout with plantation shutters and surround sound extending to the front and rear covered patios. The kitchen features Frigidaire appliances, a gas cooktop, electric oven, granite and quartz countertops, a walk-in pantry, and pass-through window. Upstairs, the primary suite opens to an impressive approximately 600 SF balcony, also accessible by an exterior spiral staircase and complete with lighting for evening enjoyment. A junior suite, Jack-and-Jill bath, custom closets throughout, and a convenient laundry chute add to the home's functionality. The separate second residence creates tremendous flexibility for extended family, guests, rental potential, or additional work-from-home space and includes a new 2026 water heater. Outside, manicured grounds and multiple covered patios provide abundant space for entertaining and large gatherings. Horses are allowed, creating an additional opportunity for equestrian use, while an RV garage and 12-foot west-side gate provide plenty of room for RVs, recreational vehicles, equipment, and additional storage. With no HOA, the property also offers added flexibility for those looking to operate a business from home. Whether envisioned as a multigenerational compound, live-work property, equestrian setup, income-producing opportunity, or simply a home with more space and fewer restrictions, this one-of-a-kind estate offers a combination of versatility and potential that is increasingly hard to find.

8236 E Hermosa Vista Drive, Mesa

Courtesy of Russ Lyon Sotheby's International Realty. 480-287-5200

3439 N 91st Place, Mesa
$2,000,000
4 Beds ⋅ 4 Baths ⋅ 6994313 MLS
Perched along the edge of Usery Mountain Regional Park and the Tonto National Forest, this home offers spectacular desert and mountain views. Set on over 1.5 acres, the 4,422 sq ft residence features 3 bedrooms plus a den/office in a well-designed split floor plan. The primary suite is thoughtfully positioned for privacy and comfort. The 3rd bedroom was originally designed to allow the option of adding a wall to create a 4th bedroom while still maintaining generous room sizes. The den also includes an ensuite bath with a walk-in shower, offering flexible use for guests or a home office. Soaring ceilings highlight the main living area, where large windows were intentionally placed to frame the surrounding desert landscape and mountain views. The kitchen was updated in 2022 and serves as the centerpiece of the home, featuring a large granite island, induction range, Carrara marble flooring, and premium GE Monogram appliances, along with generous cabinetry and ample workspace designed for both everyday living and entertaining.

3439 N 91st Place, Mesa

Courtesy of Redfin Corporation. 602-483-4919 Selling Office: Redfin Corporation.

2644 N Tambor --, Mesa
$1,926,000
6 Beds ⋅ 6 Baths ⋅ 6668646 MLS
DESIGNER REMODELED! 360 Degree MOUNTAIN Views Hiking & City night VIEWS! CASITA -This meticulously remodeled six-bedroom home, over $700,000 Remodel offers unparalleled mountain views. No expense has been spared in creating this luxurious abode. The chef's dream kitchen, with high end appliances, custom designer bar is One of a KIND, Private CASITA w/courtyard. The house features three fireplaces, an outdoor gazebo w/new appliances, and a five-car garage with views of the superstition mountains. Inside, the custom master bath, designed with no compromises, resembles a spa, adding an extra touch of opulence to this one-of-a-kind residence. Resort style backyard features fireplace, heated spa, play pool, ramada w/outdoor bar & BBQ, & amazing 180 deg mountain views. GATED COMMUNITY

2644 N Tambor --, Mesa

Courtesy of West USA Realty. 602-942-4200 Selling Office: My Home Group Real Estate.

9017 E Redberry --, Mesa
$2,000,000
5 Beds ⋅ 5 Baths ⋅ 6782274 MLS
Welcome to this stunning custom estate by Dana Ratkovick, nestled on a premium 1.25 acres in the picturesque Mesa Desert Uplands! Every detail of this home is thoughtfully designed for luxurious living, offering new interior paint, carpet and breathtaking views, plenty of space for all your toys, and the freedom of NO HOA. This expansive home features 5 bedrooms, 4.5 baths, a loft, and two wet bars. The guest quarters include a separate entrance for added privacy. The great room boasts a cozy fireplace, while the formal dining room adds elegance for special occasions. The chef's kitchen is equipped with top-of-the-line appliances, including a built-in Sub-Zero refrigerator, a Dacor gas stove with double ovens, thick granite countertops, and beautiful Alder cabinetry. Upstairs, you'll find another wet bar, two bedrooms, a full bath, and access to a balcony with incredible views. The large master suite includes, three-way fireplace, his-and-hers closets for ample storage. Step outside to your entertainer's dream backyard, featuring a sparkling pool, outdoor grill area, and a spacious covered patio with stunning desert scenery. The newly built 1200 sqft casita provides even more storage and flexibility. Also includes a 250-gallon propane tank for added convenience. With multiple access points to the bordering Tonto National Forest, this home is a gateway to endless hiking and biking trails. Just minutes away, Saguaro Lake, Las Sendas golf club and the Salt River provide opportunities for outdoor recreation and frequent sightings of the region's wild horses. Let the long driveway guide you to this serene retreat, where peace, tranquility, and elegance await.

9017 E Redberry --, Mesa

Courtesy of LPT Realty, LLC. 877-366-2213 Selling Office: HomeSmart.

8346 E Regina Circle, Mesa
$1,985,000
4 Beds ⋅ 5 Baths ⋅ 6766299 MLS
A true gem, this like-new desert modern home in Hawes Estates offers breathtaking views & an array of high-end upgrades with no HOA! The iron front door welcomes you into a great room with French oak floors, beamed ceilings, an elegant fireplace & 16' sliding glass doors that flow seamlessly to the outdoor living space. The resort-style backyard features panoramic mountain & sunset views, an extended covered patio, heated pool and spa, custom built-in BBQ, ramada, travertine hardscape & pristine low-maintenance turf. The magazine-worthy kitchen features stacked white cabinetry, dual islands, a built-in fridge/freezer, coffee bar, premium appliances & spacious pantry. The primary suite is a true sanctuary, featuring sweeping mountain views, an expansive glass-enclosed shower, luxurious soaking tub, and beautifully designed custom closet. Each of the three additional bedrooms offer a walk-in closet and en-suite bath. The versatile den offers space for a home office or fitness room, while the charming laundry room has a sink and bonus sunset views. The extended-length 3-car garage showcases an epoxy floor and built-in cabinetry while the separate workshop is perfect for housing toys and tools. There are so many upgrades in this home and it is truly move-in ready. A rare opportunity to own a newer contemporary home in the Las Sendas area!

8346 E Regina Circle, Mesa

Courtesy of KOR Properties. 602-615-0843 Selling Office: HomeSmart.

2234 N Gila Verde --, Mesa
$1,995,000
5 Beds ⋅ 6 Baths ⋅ 6997221 MLS
Extraordinary desert estate offers the perfect blend of refined luxury and resort-style living. Set on an expansive .80-acre lot, this impressive 5,388-square-foot single-level residence showcases elegant design, spacious living areas, and exceptional indoor-outdoor entertaining. -From the moment you enter through the private courtyard, the home welcomes you with sophisticated architecture, soaring ceilings, and warm custom finishes. The thoughtfully designed floor plan features five generously sized bedrooms and multiple private suite spaces, ideal for guests, multigenerational living, or executive home offices. -At the heart of the home, the gourmet chef's kitchen impresses with an oversized center island, granite countertops, premium stainless appliances, a wine chiller and a butler's pantry--seamlessly opening to the great room where exposed beams and expansive gathering spaces create an inviting atmosphere for entertaining. -The luxurious primary retreat offers a private sanctuary with spa-inspired amenities including dual vanities, a soaking tub, walk-in shower, and expansive closet space. -Step outside to your newly enhanced backyard oasis, where a resort-style pool and spa transform the space into a private retreat. Surrounded by the beauty of the Sonoran Desert and breathtaking mountain views, the outdoor living areas are designed for year-round Arizona living--perfect for relaxing, entertaining, and enjoying spectacular sunsets. -Additional highlights include: Four-car garage with epoxy flooring Expansive .80-acre lot offering privacy and space rarely found in this premier community. RV gate and extended parking Energy-efficient construction -Estrella Vista is part of the Mountain Bridge community, hosting incredible amenities, activities, clubhouse, and grounds. Included with such is an impressive Pickleball community with daily drop-in play, ladies ladder play, live ball, tournaments, and reservable courts for private play. -The clubhouse also includes fitness center with classes, heated pool for lap swimming, water aerobics, and family play. Two spas, tennis, basketball, putting and chipping, greens, playgrounds, and miles of walking paths. The community hosts, food trucks, live music, and weekly activities. There's much to see and experience in this northeast Mesa location with easy access to the 202 as well as hiking, fishing, mountain biking, golf courses, Gene Autry tennis and pickleball center, and more!

2234 N Gila Verde --, Mesa

Courtesy of West USA Realty. 480-820-3333

Copyright 2026 Arizona Regional Multiple Listing Service, All rights reserved. The data relating to real estate for sale on this website comes in part from the Arizona Regional Multiple Listing Service. All information deemed reliable but not guaranteed and should be independently verified. All properties are subject to prior sale, change or withdrawal. Neither listing broker(s) nor Arizona Regional Multiple Listing Service shall be responsible for any typographical errors, misinformation, misprints and shall be held totally harmless.

The data relating to real estate listings on this website comes in part from the Internet Data Exchange (IDX) program of Multiple Listing Service of Southern Arizona. IDX information is provided exclusively for consumers' personal, non-commercial use and may not be used for any purpose other than to identify prospective properties consumers may be interested in purchasing. Listings provided by brokerages other than Loving Phoenix Team | Real Broker are identified with the MLSSAZ IDX Logo. All Information Is Deemed Reliable But Is Not Guaranteed Accurate. Listing information Copyright 2026 MLS of Southern Arizona. All Rights Reserved.