Refine Search
Sort by
$1,050,000
3 Beds ⋅ 4 Baths ⋅ 6617123 MLS
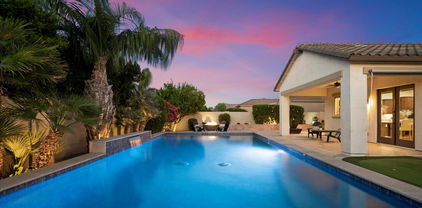
RARE OPPORTUNITY to own a luxurious custom home with 376 sf Casita featuring walk-in closet, full bath and ample room for two queen beds and more. In addition to the casita, this stunning golf course property on Alta Mesa's 7th fairway offers a large master bedroom with fireplace, full jetted tub, separate shower and Hollywood-style walk in closet with built-ins. The additional two bedrooms are set up as second bedroom and home office with custom built-in desk. Entertain in style with open gourmet kitchen featuring walk-in pantry, all appliances including new state of the art ice maker, double ovens, and island with prep sink. Entry foyer opens into living room with soaring ceilings and floor-to-ceiling windows. The centerpiece of this room is a beautiful stone fireplace. You'll spend many happy hours barbecuing, relaxing, swimming, and entertaining in the ramada complete with fireplace, dining area and bar and outdoor kitchen. Easy care high quality artificial turf and mature landscaping makes your outdoor living a low-maintenance breeze. Don't miss your chance to make this incredible home yours today.

5345 E Mclellan Road Unit 17, Mesa

Courtesy of Nexthome Elite Realty. 480-201-5662 Selling Office: Russ Lyon Sotheby's International Realty.

$1,050,000
5 Beds ⋅ 4 Baths ⋅ 6913319 MLS
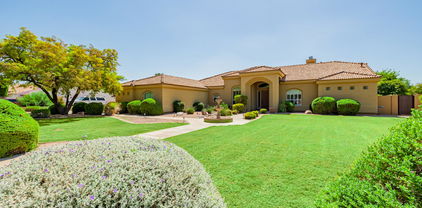
Discover this fabulous two-story home with pool in the sought-after Estates Groves! All the space and comfort you've been looking for. 5 bedrooms plus loft, 4 bathrooms, a 3-car garage with attached storage & RV gates! The stunning interior will wow you with generous living areas full of sunlight, showcasing elegant tile flooring, soaring ceilings, a floor-to-ceiling brick fireplace in the family room to add ambiance and warmth to your gatherings, and an earthy palette that adds a comfortable feeling, making every area perfect for entertaining and relaxation. The gourmet kitchen is a chef's dream come true, complete with abundant cabinetry, granite countertops, a center island, and built-in appliances for a seamless cooking experience. The serene main bedroom will be your a long day, offering a private exit for convenience, a spa-like bathroom with an oversized dual-sink vanity and a separate shower & tub, as well as a sizable walk-in closet. Enjoy your morning coffee on the balcony and start your day just right. The loft and den can be used as an office, gaming zone, or workout area. Bring your ideas to life in these flexible spaces! Out back, you'll have your oasis, featuring a covered patio, ample sitting space for your weekend grills, grassy areas, a relaxing spa, and a sparkling pool! An entertainer's delight! Don't miss the opportunity to own something truly special! Swing set and small kids play house with train tracks. A large private garden.Pool pebble sheen refinished 8/25 New cool deck 8/25 New carpet 8/25 epoxy garage 8/25 New cool deck 8/25 Interior paint 8/25 Artificial turf 8/25 Partial roof replaced 50% last 6 years Ac units 2 of them replaced in last 2 years and third was replaced with 10 yearsplumbed for water softener,2 water heaters replaced in last 5 years,replaced dishwasher, cooktop, refrigerator, washer and dryer last two years. Livable sq footage is 4,252 per architects plans.

4160 E Hale Circle, Mesa

Courtesy of HomeSmart. 602-230-7600 Selling Office: Real Broker.

$1,065,000
3 Beds ⋅ 4 Baths ⋅ 6834271 MLS
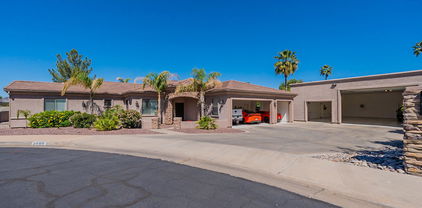
New Price! Offering the perfect blend of Modern Elegance and Comfort. Boasting 12' ceilings, this newer custom home features Contemporary Architectural Design with clean lines, expansive windows, and high-end finishes. Inside, the open-concept layout is ideal for both Family Living and Entertaining, with spacious living areas and a well-appointed Kitchen featuring state-of-the-art appliances, sleek countertops, and ample storage. All Friends and Family are invited to visit with 3 generous Guest Suites plus an At Home Office or can be used as a 4th bedroom. Exuding Pure Luxury, (click more) the Primary Suite boasts a Spa-inspired Bathroom and a cozy living space with serene vistas to your private backyard oasis. This exclusive community offers exceptional amenities, including parks, walking trails, and recreational facilities. Your Search is Over...this home combines charming style with functional luxury, making it a Perfect Retreat for those seeking a sophisticated, yet comfortable, lifestyle.

3636 E Fargo Street, Mesa

Courtesy of Compass. 480-776-1555 Selling Office: Compass.

$1,100,000
3 Beds ⋅ 4 Baths ⋅ 6669273 MLS
This IMMACULATE Home overlooks the 8th fairway at Alta Mesa CC. Custom Built on a Premium Golf Course lot, this flowing floorplan will bring you Joy, Relaxation & allow you to Entertain all your guests comfortably. Upgrades & Custom features: Great Room & Kitchen create a spacious open gathering space. Large center opening double glass slider doors open out to patio area. Travertine stone/tile at kitchen, bath & shower surrounds, interior flooring, patio's & walkways & yard borders. Granite Countertops thru-out; Kitchen, Baths, Library/Office, Laundry & outdoor Bar/Grill area. SS Kitchen appliances; Kitchen-Aid wall convection oven & micro combo, electric induction 5 burner glass cooktop & vent hood. 2 Offices, pantry, laundry with sink & 2nd refrig. More details: SEE SUPPLEMENT REMARKS. Additional Details: Great Room Bar has Wine Cooler & 2 pullout Cooler drawers. Stained Alder Kitchen, Library/Office & Bar wood cabinets. Master Suite is spacious & split from the other 2 bedrooms which have their own baths & walk-in showers. Master Bath features beautiful stained Alder cabinetry, granite slab counters, walk in shower with Travertine stone/tile surrounds, separate bath tub & water closet. Large walk-in closet should give you ample storage for his & her wardrobes. Dual pane windows, White Planation Shutters, designer ceiling fans, can & track lighting. Beautifully landscaped with mature plants, trees, & palms. Synthetic grass installed at front & backyards. Expansive covered patio, Aluminum extended louver sunshade awning, Bar & Grill (includes high top seating, propane gas grill & under counter refrig) & Hot Tub. Block perimeter & wrought iron Aluminum view fencing. 3 Car Garage, 2 electric door openers, cabinet storage, workbench, Central Vacuum, Water Softener unit, Electric Hot Water Heater with recirculation pump. TRULY A MUST SEE !!

5345 E Mclellan Road Unit 25, Mesa

Courtesy of Sonoran Realty. 602-390-7220 Selling Office: Realty ONE Group.

$1,050,000
6782885 MLS
Wonderful investment fourplex in a nice part of NE Mesa! Highly desirable location in proximity to Walmart, Falcon Field, Boeing, Amazon distribution & multiple freeways. The boutique ''Falcon Estates'' complex was built in 2005 and has six identical fourplexes built around a beautiful community pool and park. The HOA includes trash/recycle, pool service, common area maintenance, landscaping, lighting, and covered parking. All four units are identical size and layout with ~1,225 sqft encompassing 3 beds, 2 baths, full size kitchen, & a laundry room. The basement layout maximizes space and functionality with the primary bedroom/bath on the main level and 2 bedrooms + bath downstairs. Owners have maintained and updated units including hot water heaters, flooring, and paint.

4423 E Mclellan Road Unit 117-120, Mesa

Courtesy of HomeSmart. 602-203-7600 Selling Office: Omni Homes International.

$1,050,000
5 Beds ⋅ 3 Baths ⋅ 6848252 MLS
Stunning single-story home in the highly sought-after gated community of Trovita Estates. 5 beds, den, 2.5 baths, & 3,515 SF of living space. Featuring an open floor plan, oversized tile flooring, 9+ ft flat ceilings throughout. Gourmet kitchen features an oversized island w/prep sink, granite countertops, upgraded cabinetry, gas cooktop, upscale lighting & a large walk-in pantry—perfect for any chef. A spacious primary suite includes a soaking tub, separate shower, double vanities, and a walk-in closet. Additional bedrooms are generously sized with flexibility for guest rooms, office space, or hobbies. Step outside to your private backyard retreat, complete with a sparkling pool, travertine decking, putting green, artificial turf, fruit trees, & a gas firepit, ideal for entertaining The 3-car garage features epoxy floors, built-in cabinets, and a utility sink. Located in a beautiful community offering a private park, playground, and picnic cabana. Conveniently situated near dining, shopping, and just minutes from the US-60 & Loop 202 freeways. This home is the perfect blend of luxury, function, and location. Don't miss it!

3912 E Ellis Street, Mesa

Courtesy of HomeSmart. 602-230-7600 Selling Office: Compass Point Realty.

$1,040,000
5 Beds ⋅ 4 Baths ⋅ 6656619 MLS
Stunning home w/ modern touches, white shaker cabinets, oversized island, quartz countertops, black subway tile backsplash, double wall oven, & black stainless-steel appliances. Enjoy a movie in the finished basement while you serve your guests at the full wet bar, or work out in the private gym. Master bedroom split from the large two bedrooms on the main level. The backyard paradise features a pool, rock waterfall, gas fireplace, & sports court. Features: Plantation shutters, surround sound on each level, updated fans/fixtures, Tempur-Pedic foam pad, white subway tile showers, porcelain tile, epoxy flooring in 3 car garage, EV plug, commercial misting system, & 3 Lennox AC's installed in 2023. A perfect blend of luxury & functionality. Spacious corner lot w/ N/S exposure.

4642 E Decatur Street, Mesa

Courtesy of Realty ONE Group. 480-215-1105 Selling Office: HomeSmart Lifestyles.

$1,000,000
5 Beds ⋅ 3 Baths ⋅ 7028328 MLS
Estate Groves • Nearly 1/2-acre cul-de-sac lot • Remodeled in 2021 • No HOA • RV gate • Pool home • Main floor bedroom with separate entrance • Covered patio + balcony • Falcon Field area Extensively remodeled and thoughtfully updated, this Estate Groves residence offers 5 bedrooms, 3 bathrooms, a 3-car garage, and nearly 3,900 square feet on a 0.46-acre cul-de-sac lot with room for an ADU, sport court, RV garage, or expanded outdoor living. The 2021 renovation included the kitchen, bathrooms, flooring, roof, AC, furnace, lighting, pool plaster, cool decking, and interior/exterior paint, creating a move-in-ready home with timeless finishes and generous living spaces. A dramatic two-story entry introduces the home's open layout filled with natural light, vaulted ceilings, shutters, and expansive windows throughout. The living room features a brick fireplace and connects seamlessly to the formal dining area, while the remodeled kitchen offers quartz countertops, stainless steel appliances, a 36-inch induction cooktop, walk-in pantry, breakfast room, and extensive cabinetry designed for both daily living and entertaining. A spacious family room with office nook and an upstairs loft provide flexible gathering and workspace options. The primary suite includes a remodeled spa-style bath, dual walk-in closets, double vanity, and private access to the full-length balcony overlooking the backyard. Two secondary bedrooms include walk-in closets, while the main-level bedroom with separate entrance offers flexibility for guests, extended stays, or multi-generational living. Outdoor spaces are equally impressive with nearly 1,000 square feet of covered patio and balcony space extending the length of the home. Mature citrus trees, raised garden beds, dedicated garden space, and an air-conditioned chicken coop enhance the property's outdoor appeal. Additional updates include a new hot water heater in 2023, pool pump in 2024, and pool drain/refill completed in 2026. Convenient access to the Loop 202, Falcon Field Airport, Boeing, shopping, dining, and everyday conveniences. Come see for yourself today!

1241 N Nassau Circle, Mesa

Courtesy of Berkshire Hathaway HomeServices Arizona Properties. 480-467-4900 Selling Office: West USA Realty.

$990,000
4 Beds ⋅ 4 Baths ⋅ 6972347 MLS
Welcome to this stunning home in Mesa's sought-after Citrus Corridor, perfectly located in the desirable Trovita Estates community across from a lively green space and playground. Designed for both style and flexibility, this beautifully finished home offers 4 bedrooms, 3.5 baths, a dedicated office, and a versatile bonus room ready to fit your lifestyle. Rich hardwood floors, high-end cabinetry, and elegant granite countertops flow throughout, while the great room's statement fireplace creates an inviting space to gather and unwind. The gourmet kitchen shines with upgraded appliances and easy access to the outdoor living area, pre-plumbed for a gas grill. The primary suite has a custom-finished bath and expansive walk-in closet. Enjoy energy efficiency and peace of mind . A fully paid Tesla solar system and whole-house water softener. Outside, the low-maintenance backyard is fully paved and accented by a charming fruit tree garden with pomegranate, plum, fig, and lemon trees, while extra paved parking in front adds everyday convenience. Polished, move-in ready, and ideally located, this home delivers comfort, efficiency, and lifestyle in one exceptional package!

3739 E Enrose Street, Mesa

Courtesy of HomeSmart. 602-230-7600 Selling Office: My Home Group Real Estate.

$975,579
5 Beds ⋅ 4 Baths ⋅ 7043469 MLS
Stunning home in the desirable Mahogany community. 4 Bedrooms, 2 bonus rooms and 3.5 baths. 20,004 sf lot that includes 13 citrus trees, 7 Washington Navals, 3 Valencia, 1 Lisbon lemon, 1 Pink Grapefruit and 1 Key Lime. Resort-style backyard that includes a sparkling pool and spa, built-in BBQ with large pergola and misting system. As you enter the home you'll notice the new hardwood flooring throughout the living areas, custom fireplace mantel and all new door hardware with easy exterior door rekeying feature. New light fixtures, new carpet in bedrooms. New kitchen faucet, updated laundry room and powder bathroom. New pool filter. Built-in murphy bed in guest suite. Many smart home features. Built-in home theater with projector screen, and surround sound. Ready to move right in.

1163 N Norwalk --, Mesa

Courtesy of HomeSmart. 602-230-7600 Selling Office: My Home Group Real Estate.

$950,000
4 Beds ⋅ 3 Baths ⋅ 6860703 MLS
Welcome to this exceptional custom home located on a massive corner lot in the coveted Estates Groves community of Mesa where there's no HOA and every detail has been thoughtfully crafted. Spanning 3,307 square feet, this 4 bedroom, 2.5 bathroom residence offers timeless finishes like tumbled travertine flooring and brand new carpet in all the bedrooms, formal sitting room, and formal dining room. The split floor plan is ideal for functionality and privacy, with 3 secondary bedrooms and a beautifully updated guest bathroom featuring a rare poolside door so wet guests never have to track through the home. A dedicated office space offers work from home flexibility, while the primary suite is a serene retreat with backyard access, a fully remodeled en suite bath, and a huge walk in closet. Designed for entertaining, the backyard features a remodeled pool ready for summer, a built-in outdoor kitchen, and a huge covered patio perfect for gatherings. Additional upgrades include a brand new roof, a spacious 3 car garage with coated floors, new wood look garage doors, an RV gate, and a large concrete pad to park all your toys. With its elegant touches, functional layout, and unbeatable lot in an established neighborhood, this one of a kind home is the opportunity you've been waiting for.

4061 E Hope Street, Mesa

Courtesy of Keller Williams Integrity First. 480-854-2400 Selling Office: Non-MLS Office.

$999,999
4 Beds ⋅ 4 Baths ⋅ 6907011 MLS
Prepare to be amazed! Check out this fantastic 4 bed, 3.5 bath residence now for sale in Alta Mesa Estates! Nestled on a premium cul-de-sac lot & featuring a stunning facade, manicured landscape w/lush natural turf & mature shade trees, & a 3 car side garage w/built-in cabinets. Come inside to discover formal dining & living areas w/high ceilings, durable tile flooring, and neutral palette throughout. The chef's kitchen is equipped w/shaker cabinetry, SS appliances, pendant & recessed lighting, and an island w/a breakfast bar. The grand primary suite showcases a lovely bay window, walk-in closet, & a full bath w/dual sinks. You'll also find a cozy den ideal for a private office! Don't forget about the detached guest house, boasting its own living area, bath, wet bar & steam shower! Lastly, the wonderful backyard includes a covered patio, extended seating area, a built-in BBQ, putting green, and a sparkling blue pool w/a rock waterfall! The home of your dreams is here, hurry and act NOW!

5345 E Mclellan Road Unit 119, Mesa

Courtesy of HomeSmart. 602-230-7600

$950,000
4 Beds ⋅ 4 Baths ⋅ 6811898 MLS
You'll appreciate the quality and condition of this lovely home! Diagonal Travertine tile, Neutral carpet, Recessed lighting, Shutters, Ceiling fans T/O, Island kitchen w/granite, stainless gas cooktop, oven & microwave, panel refrigerator, ample cabinets w/pull-outs & large pantry, Formal dining, Living room w/beautiful dark wood beams and built-in entertainment cabinet, Spacious master BR has large closet, Master bath w/ double sinks, large garden tub & separate shower w/seating, Built-in cabinet in hall, 1 bedroom suite, Separate office w/built-in book case/storage & desk, Laundry w/sink, storage cabinets & coat closet, 5 car tandem garage has 3 walls w/floor to ceiling cabinets/workbench, service door, & epoxy floors, Extended tiled back patio, plumbed for gas, Large citrus trees.

3665 E Enrose Street, Mesa

Courtesy of R & C Real Estate Investments, LLC. 480-466-7463 Selling Office: Blocks Brokerage LLC.

$999,950
5 Beds ⋅ 4 Baths ⋅ 7040538 MLS
**Price reduced $150,000! Check comps. This is a great deal** BEAUTIFUL REMODELED HOME on nearly 1/2 acre lot near MTN View High! 2023 home remodel includes redesigned floorplan, NEW custom cabinets, NEW quartz countertops, NEW luxury vinyl floors, NEW stainless-steel appliances, NEW plumbing/electrical fixtures, NEW paint, NEW carpet, NEW gorgeous brick wall accents, NEW kitchen windows. Other features include NEW AC & ductwork 2025, NEW water heater 2026, refinished bath cabinets 2026, 50+ canned lights added 2023. Downstairs bed & ensuite bath! Huge Loft! Storage room/closets! Two tough sheds Backyard oasis with pebbletec pool/spa, shade & citrus trees, sports court, RV gate/parking area, built in BBQ/firepit & flood irrigation! Located in the most desired area of Mesa. Gated community!

4053 E Fairbrook Street, Mesa

Courtesy of RE/MAX Fine Properties. 480-792-9500 Selling Office: HomeSmart.

$870,865
3 Beds ⋅ 3 Baths ⋅ 6775557 MLS
Discover this stunning custom-built home, crafted in 1990, located in the quiet, gated community of Villa Sendero. Spanning 2,973 sq ft home on a sprawling 36,974 sq ft lot, this unique property boasts 3 bedrooms, 2.5 bathrooms, a bonus room, office, formal dining room, and a 3-car split garage.The heart of the home is the amazing kitchen, featuring granite countertops, gas stove, and original travertine tile, perfect for both everyday living and entertaining. The expansive main suite is a true retreat offering a large walk-in closet, jetted tub, and a spacious walk-in shower in the luxurious master bathroom. Outside, the backyard is an oasis in the making, featuring a sparkling pool, garden beds, and mature citrus trees, including orange, grapefruit, and lemon. For buyers with a vision, it's the perfect opportunity to create a personalized outdoor paradise. With a durable concrete tile roof and nearby amenities such as Alta Mesa Golf Club, Desert Trails Bike Park, and Las Sendas Golf Club just minutes away, this home perfectly blends comfort and convenience. For those looking to add their own personal touch, this property presents a fantastic opportunity to remodel and truly make it their own. Don't miss the chance to transform this one-of-a-kind desert gem in a prime gated community!

4222 E Brown Road Unit 31, Mesa

Courtesy of Real Broker. 602-755-3415 Selling Office: West USA Realty.

$1,004,800
4 Beds ⋅ 3 Baths ⋅ 6759837 MLS
Welcome to your new home! This gorgeous four bedroom, three bathroom home has been completed remodeled from top to bottom! Showcasing new flooring, two custom wood burning fireplaces, new cabinetry, granite countertops, stainless steel appliances, double ovens, a wine fridge and multiple spacious living areas. The primary bedroom suite is complete with his and hers vanities, a tiled walk-in shower and separate tub and plenty of closet space. The backyard is a dream with it's crystal blue pool and spa, built-in BBQ and seating area, lush landscape, kids play area, detached garage, RV gate and more! Minutes from multiple parks, shopping, restaurants, entertainment and the Gene Autry Park, this home is perfect for you and the entire family.

4132 E Hackamore Circle, Mesa

Courtesy of Balboa Realty, LLC. 602-899-6675 Selling Office: HomeSmart.

$985,000
3 Beds ⋅ 3 Baths ⋅ 7036524 MLS
Nestled on a premium cul-de-sac corner lot in the coveted Estate Groves community, this exceptional residence offers the perfect blend of luxury, privacy, and modern efficiency with owned Tesla solar panels, NO HOA, and RV parking. Thoughtfully redesigned for elevated living and effortless entertaining, the home features an expansive floor plan with formal and casual living spaces, a stunning chef's kitchen showcasing marble countertops, custom Alder cabinetry, a massive island, and premium Monogram appliances. French doors create seamless indoor-outdoor flow to a resort-style backyard retreat. Enjoy year-round relaxation in the heated saltwater pool with Baja shelf and water feature, surrounded by lush landscaping, mature trees, expansive patio space, and exceptional privacy. The luxurious primary suite offers direct patio access and a spa-inspired bath with a marble shower, soaking tub, designer finishes, and a custom closet. A rare combination of sophisticated design, exceptional upgrades, energy efficiency, and resort-style amenities in one of Mesa's most desirable neighborhoods.

4035 E Glencove Street, Mesa

Courtesy of Citiea. 480-870-3119 Selling Office: Realty ONE Group.

$998,900
5 Beds ⋅ 5 Baths ⋅ 7022949 MLS
Stunningly updated luxury oasis in the quiet, tree-lined gate community of Mahogany! Set on a half-acre lot for extra privacy. Step inside to beautiful wood floors, soaring ceilings formal living room fireplace. The gourmet kitchen features a massive island, granite counters and premium stainless appliances. The custom dual Arcadia doors in the family room frames seamless indoor-outdoor living are which is enhanced the new fireplace and feature wall and opens to the lush backyard with a sparkling heated pool and spa. Upstairs, a flexible loft with closet adapts to your desires. The primary suite features dual walk-in closets, soaking tub, and redesigned shower. Two additional bedrooms feature ensuites, including a walk-in shower in the downstairs ensuite, perfect for all generations. The Seller spared no expense with over $160K in upgrades, including new Anderson windows on the east and west sides, new AC unit in Mar. 2026, automatic roller shades and so much more! All this and only steps away from the community park and play area. A true masterpiece.

1102 N Nassau --, Mesa

Courtesy of Realty ONE Group. 480-315-1240

$1,000,000
6691371 MLS
An exceptional and unparalleled opportunity awaits with this magnificent fourplex, nestled in the heart of the 85205 zip code area in Mesa, Arizona. This remarkable property exudes charm and elegance. Offering a collection of four units, each boasting three bedrooms and two bathrooms, this meticulously crafted building showcases a tasteful blend of modern design and timeless appeal. Built in 2005, this architectural gem ensures a truly remarkable experience for both residents and investors. Situated in the coveted 85205 zip code area, this fourplex provides convenient access to an array of amenities, including shopping centers, educational institutions, and recreational parks. Embrace this extraordinary chance to own a prestigious and highly profitable fourplex in the vibrant city of Mesa, Arizona. Premises is in close proximity and easy access to the Loop 202 (Red Mountain Freeway). All units are a mirror image. The primary bedroom is upstairs on all units and the basement level has two bedrooms, a bathroom and a laundry room. All units will have a washer, dryer, refrigerator, dishwasher and microwave. Units 109, 111 and 112 are being refurbished and can't be viewed at this time. Although, Sellers' agent will assist for access in the near future. The community offers a pool, playground and picnic area.

4423 E Mclellan Road Unit 110, Mesa

Courtesy of Century 21 Seago. 480-756-2121 Selling Office: Better Homes & Gardens Real Estate SJ Fowler.

$997,500
3 Beds ⋅ 3 Baths ⋅ 7048355 MLS
Welcome to luxury living in the prestigious gated community of Alta Mesa Estates. Situated along the 9th fairway of Alta Mesa Golf Club, this beautiful custom home offers exceptional golf course views, timeless elegance & an ideal split floor plan designed for both everyday living & entertaining. This spacious residence features 3 bedrooms plus a private office that can easily serve as a fourth bedroom, 2.5 bathrooms & an expansive primary suite w/fireplace, sitting area, patio door, walk-in closets & additional closet, spa-inspired bath w/jetted tub, oversized walk-in shower with bench & dual vanities. The gourmet kitchen showcases rich alder cabinetry, granite countertops, stainless steel appliances & a large island. Family room has custom built-ins, surround sound & a second fireplace Extensive upgrades throughout the home include designer lighting & fixtures, high end interior finishes & quality craftsmanship at every turn. Step outside to your private backyard oasis featuring a sparkling pool, built-in BBQ, chipping & putting green, roomy covered patio with TV & fans, mature landscaping, & serene golf course views - perfect for relaxing or entertaining year-round. Additional highlights include an enormous laundry room with upper & lower cabinets on both sides, a sink & even a storage closet, spacious 3-car garage with epoxy flooring, utility door & ample storage. Conveniently located near shopping, dining, top-rated schools, and freeway access, this exceptional property offers the perfect blend of luxury, comfort, and Arizona lifestyle.

5345 E Mclellan Road Unit 35, Mesa

Courtesy of Nexthome Complete Realty. 480-887-8727

$997,289
4 Beds ⋅ 3 Baths ⋅ 7012964 MLS
This one-of-a-kind, 4 bed 3 bath home is beautiful, modern, and move-in ready! The home features an open floorplan with soaring 18' ceilings, bold design, and attention to detail throughout. The custom kitchen has new cabinets and includes iron shelving, a built-in island/table combo for eat- in convenience, and stainless appliances. The fabulous primary suite feels like being at a resort with a fireplace and a bath worthy of being at the spa. Three additional large bedrooms and large laundry room add all the extras to round out this exceptional home. The backyard continues the feeling of being at a resort with a covered patio, Pebble Tec pool, and low-maintenance turf. Don't miss this rare opportunity to own a spectacular home in Mesa's Alta Mesa Estates!

5345 E Mclellan Road Unit 107, Mesa

Courtesy of Realty ONE Group. 623-640-2500

$975,000
5 Beds ⋅ 3 Baths ⋅ 6979044 MLS
Welcome to this stunning custom home in the Groves community! Situated on a 0.42-acre lot, this beautifully maintained property offers 5 bedrooms, 3 bathrooms, and 3,511 sq ft of living space, a separate casita (approx. 312 sq ft) with its own private entrance--perfect for guests or a home office setup. Enjoy Arizona living at its best with a removable fenced diving pool, pergola, covered patios, playground, and lush yard space. The backyard is a true retreat with mature, producing orange and lemon citrus trees. Inside, you'll love the spacious layout with a great room, family room, fireplace, vaulted ceilings, and a bright eat-in elevated kitchen with granite counters, island, pantry, and stainless appliances. 3 car extended garage, RV gate and N/S exposure complete the package.

4038 E Glencove Street, Mesa

Courtesy of Real Broker. 480-900-1500 Selling Office: Realty Executives Arizona Territory.

$950,000
6 Beds ⋅ 6 Baths ⋅ 6961043 MLS
Tucked within a quiet, tree-lined enclave, this expansive East Valley residence delivers rare scale, privacy, and versatility in a setting designed to impress and endure. A grand entry opens to multiple living and gathering spaces, perfectly balanced for entertaining, everyday living, and quiet retreat. A dedicated theater room, formal dining area, and flexible layout elevate hosting well beyond the ordinary. Thoughtfully designed for today's lifestyles, the home features four generous bedrooms, including three true primary suites, two upstairs and one on the main level—ideal for multi-generational living or extended guests. A private office and a separate exercise room with its own mini-split system support work-from-home ease and wellness routines. At the heart of the home, the oversized kitchen offers abundant cabinetry, expansive prep space, and a walk-in pantry built to serve large households and effortless entertaining. Upstairs, a spacious loft transforms into an entertainer's retreat with a built-in bar, game space, and open gathering area, perfect for nights that linger. The backyard is intentionally designed for both resort-style relaxation and family function, featuring a resurfaced pool, play areas, garden space, and updated fencing for privacy and peace of mind. RV parking, boat storage, and generous garage space provide room for every hobby, adventure, and weekend escape. Extensive updates throughout, including flooring, paint, electrical, HVAC, pool equipment, and garage door. The home is not only impressive in scale, but move-in ready and meticulously cared for. Minutes from top-rated schools, golf, dining, and quick access to Scottsdale, Usery Mountain, and the greater East Valley, this is more than a home, it's a lifestyle designed to gather, grow, and elevate everyday living.

4064 E Hale Circle, Mesa

Courtesy of 72SOLD. recommendedbyothers@gmail.com Selling Office: Locality Real Estate.

$1,026,000
5 Beds ⋅ 4 Baths ⋅ 6758840 MLS
Wow, just wow! Exceptional luxury estate nestled on almost half an acre corner lot offers maximum upgrades and features! No HOA! Exquisite curb appeal with gorgeous landscape, 5 car garage, RV carport, RV gate and multiple additional parking options are just the beginning. The breathtaking interior boasts sheer beauty & spectacular detail with tall tray & wood beamed ceilings, plantation shutters, and stone wall accents. The impressive, massive, great room features a fireplace, hard wood flooring, recessed lighting, and windows galore. The magazine cover kitchen showcases knotted wood cabinets, custom tile backsplash, granite counters, high-end SS appliances, and an oversized island. The HUGE owner's suite hosts a sitting room, backyard access, and a lavish en suite bathroom with travertine tile & a walk-in closet. This spectacular floor plan includes a den/office, a large laundry room, and separate guest quarters with bathroom and private entry/exit. The stunning backyard is an entertainer's dream, providing many resort-like amenities that'll allow you to host year-round gatherings! Travertine floors, outdoor kitchen, extended covered patio with outdoor gas fireplace, fire pit, and a pool with water features can't be left unsaid. This gem is a must see, words don't do justice.

4137 E Mclellan Road, Mesa

Courtesy of Realty ONE Group. 480-321-8100 Selling Office: LPT Realty, LLC.

$965,000
5 Beds ⋅ 3 Baths ⋅ 6726373 MLS
Situated in the highly sought-after Montecito community, renowned for its sprawling single-level estates set on expansive lots! Positioned on an impressive corner 1/3 acre parcel, this residence is truly exceptional. Enter through the brand new custom front door and be welcomed by all new lighting and fans including new can lights in master bedroom, bath and hallway. New custom paint throughout, Nest thermostats, custom wood range hood and hardware throughout. The remarkable architectural features are evident from the moment you arrive, with meticulous attention to detail both indoors and out. The stylish kitchen boasts dual 9-foot islands, a substantial walk-in pantry, and top-of-the-line amenities, leaving nothing to be desired. The family room showcases soaring vaulted ceilings and opens to an outdoor patio featuring a recently renovated tropical pool, and ample space for entertaining. Inside, discover 5 remarkable bedrooms, including a stunning master suite with dual walk-in closets for added luxury.

4117 E Encanto Street, Mesa

Courtesy of Realty ONE Group. 480-777-4500 Selling Office: Weichert, Realtors-Home Pro Realty.

$1,005,000
5 Beds ⋅ 4 Baths ⋅ 6693888 MLS
Beautiful custom home with enormous RV garage and casita located in the highly sought-after Estate Groves Subdivision with no HOA. Situated on a .45-acre cul-de-sac lot this well-planned single-story home features 5 bedrooms, 3.5 bathrooms (including casita), formal living, formal dining and great room with attached 3 car garage. The detached RV garage is fully insulated, plumbed for air lines, has a 400-amp panel, swamp cooler and includes 1,824 sqft measuring 38' wide x 48' long. The backyard features a huge extended covered patio, tile floors, recessed lighting, ceiling fans, built in BBQ, Gazebo, private pebble tech pool, and second covered patio around the West side of the property off the master suite. The side yard has plenty of room for storage with additional RV gate. Located just minutes from the loop 202 freeway, fine dining, shopping, and A+ rated schools!

4052 E Hackamore Circle, Mesa

Courtesy of Arnett Properties. krystal.arnett@gmail.com Selling Office: Real Broker.

$990,000
4 Beds ⋅ 4 Baths ⋅ 6840015 MLS
Discover your dream home in the gated community of the Groves at Valencia! This meticulous, 4 bed plus den, 3.5 bath home greets you with fantastic curb appeal-featuring a 3-car garage, paver driveway w/RV gate to backyard, stone accents, courtyard entry & low maintenance turf. Step inside to an open layout w/soaring ceilings, abundant natural light, wood-like tile floors, custom designer accents & more! The chef's kitchen boasts quartz counters w/stylish backsplash, a gas cooktop, upgraded cabinetry plus a large island with seating. The main suite offers a spa-like retreat with dual vanities, 2 closets, a walk-in shower & tub. Experience the best in Arizona living in this gorgeous backyard including covered patio, designer pool with relaxing spillover fountain plus mature landscaping. Whether you're hosting or unwinding, this modern home is built for it! Expansive wall slider opens to the inviting, private outdoors, all on an oversized, north/south lot in a convenient location the near 202, 60 plus shopping & dining. You won't want to miss this stunner!

4457 E Fountain Street, Mesa

Courtesy of Compass. 480-776-1555 Selling Office: Arnett Properties.

Copyright 2026 Arizona Regional Multiple Listing Service, All rights reserved. The data relating to real estate for sale on this website comes in part from the Arizona Regional Multiple Listing Service. All information deemed reliable but not guaranteed and should be independently verified. All properties are subject to prior sale, change or withdrawal. Neither listing broker(s) nor Arizona Regional Multiple Listing Service shall be responsible for any typographical errors, misinformation, misprints and shall be held totally harmless.

The data relating to real estate listings on this website comes in part from the Internet Data Exchange (IDX) program of Multiple Listing Service of Southern Arizona. IDX information is provided exclusively for consumers' personal, non-commercial use and may not be used for any purpose other than to identify prospective properties consumers may be interested in purchasing. Listings provided by brokerages other than Loving Phoenix Team | Real Broker are identified with the MLSSAZ IDX Logo. All Information Is Deemed Reliable But Is Not Guaranteed Accurate. Listing information Copyright 2026 MLS of Southern Arizona. All Rights Reserved.