Refine Search
Sort by
3732 E Ellis Street, Mesa
$950,000
4 Beds ⋅ 3 Baths ⋅ 7022764 MLS
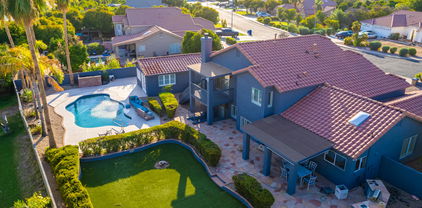
Stunning Mediterranean in gated Trovita Estates! This beautifully maintained 3,181 sq ft, 4 bedroom + office + bonus room, 2.5 bath, single-level home impresses from the moment you arrive with lush landscaping and a 3-car garage. Inside, an open great room features a stone fireplace with built-in shelving & direct backyard views. The gourmet kitchen boasts granite counters, large island, white cabinetry & walk-in pantry. Formal dining with stone accent wall & wood floors adds elegant character. The primary suite offers a soaking tub & stone-surround shower. Plantation shutters throughout. Enjoy Arizona evenings on the covered paver patio overlooking beautiful grass and mature landscaping. A must-see!

3732 E Ellis Street, Mesa

Courtesy of On Q Property Management. 480-518-9910 Selling Office: Close Pros Real Estate and Management.

4525 E Fountain Street, Mesa
$930,000
5 Beds ⋅ 3 Baths ⋅ 6954927 MLS
Tucked within the desirable gated community of The Groves at Valencia, this beautifully upgraded Blandford home offers exceptional curb appeal, livability, and charm. Set on a premium 14,000+ sq ft north/south lot, this rare floor plan features nearly 2,700 sq ft, including 5 beds, 3 baths, with the fifth bedroom also perfect as a bonus room. A 3-car garage, paver driveway, RV gate, stone accents, and courtyard entry enhance the welcoming exterior. Inside, soaring ceilings, abundant natural light, wood-look tile flooring, and custom designer touches create an inviting atmosphere. The chef's kitchen boasts granite countertops, gas cooktop, upgraded cabinetry, and island with seating. The split main suite offers a spa-like retreat with dual vanities, a soaking tub, oversized walk-in shower, and a generous closet. Enjoy true Arizona outdoor living with a multi-panel wall slider opening to the private backyard oasis! Complete with a covered patio, designer pool with spillover fountain, room for hobbies and mature landscaping. Conveniently located near the 202 and 60 freeways, top schools, shopping/dining, this home offers privacy, comfort, and community in one of Mesa's most sought-after neighborhoods. You won't want to miss this stunning home.

4525 E Fountain Street, Mesa

Courtesy of Compass. 480-776-1555 Selling Office: Non-MLS Office.

4042 E Hope Street, Mesa
$950,000
4 Beds ⋅ 4 Baths ⋅ 6928356 MLS
BACK ON MARKET- Buyer couldn't perform. Their loss is your gain. Gorgeous updated custom Spanish Colonial home in the desirable Estates Groves. Upgrades galore!! As you enter, notice the handcrafted, vaulted wood ceiling in the family room. This 4 bedroom, 3.5 bathroom home features a split primary bedroom with 2 walk-in closets. Both the primary and guest room with ensuite have direct access to the patio/pool area. Bathrooms are updated with Spanish and Italian tile and new fixtures. The large kitchen has been remodeled with Silestone countertops, high-end appliances, butcher block island with prep sink, and a walk-in pantry. All cabinetry is custom-made and newer Anderson windows throughout. . The bar area is complete with refrigerators and plenty of cabinets. The large yard features a Pebble tec play pool, large tiled patio, grassy play area, and naval orange trees. Don't miss this one- it is awesome!

4042 E Hope Street, Mesa

Courtesy of Superlative Realty. 480-621-6183 Selling Office: eXp Realty.

4035 E Glencove Street, Mesa
$965,000
3 Beds ⋅ 3 Baths ⋅ 6650854 MLS
Welcome to your dream oasis nestled in the heart of Estate Grove neighborhood! This beautifully crafted home is on a corner of a cul-de-sac with no HOA plus RV Parking. Concrete slab already there, you just need to relocate or remove the storage shed. This property was thoughtfully designed for creating lasting memories with your cherished family, friends and neighbors. The front patio was made for enjoying community. Enjoy morning tea and chat with neighbors walking their dogs while taking in the soothing water feature surrounded by plush landscaping, complete with a bountiful citrus tree. The floor plan features a great room plus living room and formal dining allowing for space together or enjoying separate areas. A split floor plan makes it ideal for family members, visitors, or home offices. The great room is adorned with a cozy fireplace with a hand carved mantle, perfect for those laughter-filled nights with loved ones. The kitchen is a culinary masterpiece remodeled with a massive island, marble countertops, luxury Monogram Appliances including a double wall oven, built-in microwave, a sleek panel refrigerator, and Custom Alder Wood Two-Tone Cabinetry. Spring is the perfect time of year for indoor-outdoor parties. Get ready to host a Superbowl party and stock the wet bar! The eat-in kitchen features French doors that open to the backyard, seamlessly blending indoor and outdoor gathering. In cooler temps, you can continue to enjoy the heated Salt Water Play Pool with Baja Lounge deck with Water Jet Feature. The spacious covered back patio becomes an extension of your living space - an ideal spot for al fresco dining, hosting BBQs, and creating a warm, inviting gathering space. There's even a half bath with a door to the backyard located behind the barn door in the great room, making it easy to go in and out without worrying about wet towels and feet all over the house. A truly private backyard oasis with both grass and Artificial Turf, mature trees, plenty of patio space and a two full side-yards for storage, boats, RVs and a pet refuge. At the end of the day, relax to the primary ensuite through double doors featuring its own set of French doors leading to the covered back patio. The primary bath has been completely renovated with double sinks and make-up vanity with a large format porcelain tile backsplash to the ceiling, custom lighting & mirrors, Marble shower with Jet and rain system, plus a Soaking Tub. The designer custom closet adds storage with a stylish touch. Explore the detailed Home Improvements & Amenities supplement in the documents tab for a deeper understanding of the custom enhancements that elevate this home. Your dream home awaits in the exquisite community of Estate Groves in Mesa, Arizona.

4035 E Glencove Street, Mesa

Courtesy of Keller Williams Arizona Realty. 480-767-3000 Selling Office: My Home Group Real Estate.

1143 N Quinn --, Mesa
$950,000
4 Beds ⋅ 4 Baths ⋅ 6819480 MLS
In this gorgeous Blandford home you'll find soaring 12' ceilings, tons of natural light & spectacular views of the crystal blue pool/spa through the full wall of sliding glass panels. A dream kitchen boasts a 5-burner gas cooktop, KitchenAid fridge, walk in pantry, kitchen island, Quartz counters and cabinets galore. 4 spacious bedrooms and 3.5 bathrooms, plus a separate office with it's own private entrance. Primary bedroom features a brick accent wall and luxury ensuite w/double vanities, LED under-lighting, corner soaker tub, oversized walk-in shower, 2 huge closets. A Jack and Jill style bathroom connects 2 of the guest bedrooms while the 3rd guest bedroom has its own private bathroom. Enjoy the spacious covered patio, private pool/spa and putting green....and notice that there's no homes directly behind you so can actually see the mountains in the distance! Font and back yards are turfed with low maintenance shrubs and palms. Other highlights include EV charger plug and overhead storage racks in garage, solar panels, full home water softener, R/O at kitchen sink, paver driveway and adorable courtyard with string lights overhead. Estates at Valencia is a charming gated community with only around 50 homes.

1143 N Quinn --, Mesa

Courtesy of Erickson Realty Group L.L.C.. 480-497-1090 Selling Office: Realty ONE Group.

5345 E Mclellan Road Unit 107, Mesa
$915,000
4 Beds ⋅ 3 Baths ⋅ 6829582 MLS
WOW New Price! Located in the gated community of Alta Mesa Estates, this one-of-a-kind home stands out with soaring 18' ceilings, bold design, and thoughtful updates throughout. Enjoy new flooring, an open layout, and a custom kitchen featuring iron shelving, a built-in island/table combo, and double ovens ideal for entertaining. Flex room makes a perfect butler's pantry or mudroom. The oversized primary suite features a fireplace, dual closets, and a spa-like bath with a gorgeous soaking tub and separate shower. Three additional large bedrooms. A large laundry room offers exceptional storage The backyard is an entertainer's dream with a covered patio, Pebble Tec pool, and low-maintenance turf. Major updates include new AC & Roof (2022) along with updated guest bathrooms. A large laundry room offers exceptional storage, while the backyard is an entertainer's dream with a covered patio, Pebble Tec pool, and low-maintenance turf. Flex room for your desire, it would make an awesome custom pantry or craft room! Major updates include a new AC and Roof (2022), ensuring peace of mind for years to come. Don't miss this rare opportunity to own a spectacular home in one of Mesa's most sought-after gated communities!

5345 E Mclellan Road Unit 107, Mesa

Courtesy of Long Realty Old Town. aprilmauch@longrealty.com Selling Office: Realty ONE Group.

6206 E Glencove Street, Mesa
$932,700
6844178 MLS
VA ASSUMABLE LOAN AT 4.25% Beautifully Remodeled Multi-Family Tri-Plex Investment Property in East Mesa! This fully occupied property has been updated to enhance both value and appeal. Each of the three spacious 3-bedroom, 2-bath units features modern upgrades, including stainless steel appliances, individual laundry rooms, and private fenced backyards. Additional amenities include attached storage rooms, individually metered water and electric, and two assigned covered parking spaces per unit. Conveniently located within walking distance to public transportation, with easy access to shopping, dining, and major freeways. A prime investment opportunity with strong rental income. Recent upgrades include, paint, flooring, ceiling fans, kitchen lighting & backsplash, closets, baseboards ect! Also a new shower in unit 2 and backyard in unit 3 was redone with turf

6206 E Glencove Street, Mesa

Courtesy of Two Brothers Realty & Co. 602-413-4753 Selling Office: HomeSmart.

1144 N Quinn --, Mesa
$922,000
5 Beds ⋅ 4 Baths ⋅ 6579694 MLS
This stunning 5 bed, 3.5 bath home sits on an oversized corner lot located in an exclusive gated community of The Estates at Valencia . Beautiful finishes and upgrades throughout. Upgraded appliances, cabinets, counter tops and tons of designer lighting. Dual closets in the primary bedroom with a gorgeous on suite bathroom, featuring double sinks, separate tub and shower and two walk in closets. The large lot offers a newer amazing swimming pool with water feature, grassy play area, gazebo with outdoor kitchen and extended pavers. Seller's added a fully permitted family room increasing the sq ft to 3012 st ft. Split three car garage has added racking for storage and epoxy finish for ease of cleaning. Seller would consider 2/1 buydown.

1144 N Quinn --, Mesa

Courtesy of eXp Realty. 888-897-7821 Selling Office: Russ Lyon Sotheby's International Realty.

4622 E Des Moines Street, Mesa
$903,500
5 Beds ⋅ 4 Baths ⋅ 6968057 MLS
Remodeled basement home on 1/3 of an acre. Big ticket items are done. AC, roof, plus Pella windows and dive pool resurface. Ideal split floor plan with a finished basement that is perfect for game day and gatherings with room for a bar and media space. Fresh interior paint and new carpet + updated water heater and whole house filter. 3 car garage with insulated doors and new openers, two interior access doors for easy guest flow. Huge backyard with grass and space for toys. Citrus trees includes Valencia and AZ sweet orange, lemon and grapefruit. All drip irrigation recently updated. Move in ready and meticulously maintained. Not a flip. Original owner pride throughout. Quiet neighborhood with A+ schools and fast freeway access without the noise

4622 E Des Moines Street, Mesa

Courtesy of Russ Lyon Sotheby's International Realty. 480-750-7424 Selling Office: Everystate, Inc.

3858 E Ellis Street, Mesa
$915,000
4 Beds ⋅ 3 Baths ⋅ 6960799 MLS
Meticulously maintained by its original owners and located within The Groves in Mesa's exclusive citrus corridor, this single-level residence is set within the gated community of Trovita Estates and offers curated interior upgrades, custom tile flooring, dual-zone HVAC, and a leased solar system pre-paid through (2033), contributing to long-term energy efficiency. Balanced formal living and dining spaces flow into an exceptionally spacious great room and kitchen layout with 10-foot ceilings, creating an ideal setting for daily living and entertaining. The kitchen is a standout, offering custom granite countertops, a massive island with power and breakfast bar, upgraded tile backsplash, stainless steel appliances, and a must-see walk-in pantry! The adjoining family room features a motorized shade and surround sound that extends to the back patio, while a front den provides a dedicated workspace or bonus room. The primary suite is thoughtfully appointed with custom-built closet cabinetry, a marble countertop vanity, a beautiful custom, expanded shower, linen storage, and a heater/exhaust fan with a dedicated heat-lamp dry-off zone. Additional details include custom cabinetry in the laundry room and three-car garage, a laundry sink with drop zone / mud space, wiring for an electric car charger, garage plumbing in place for a future sink, a whole-house water softener, RO plumbing, a security system, and professional pest-prevention sealing. Designed for year-round enjoyment, the backyard features a heated pool with a sun ledge and umbrella holder, refreshed cool deck (2023), pool acid wash (2023), and citrus trees including pink grapefruit and Meyer lemon. Recent improvements providing added peace of mind include fresh interior paint (2025), exterior paint (2024), hot water heater (2022), garage door opener (2021), oven (2018), dishwasher (2016), and updated tile floors, counters, and backsplash (2018). Trovita Estates offers gated privacy, community walking and biking paths, a neighborhood playground, and quick access to the US-60 and Loop 202 Red Mountain Freeway.

3858 E Ellis Street, Mesa

Courtesy of Russ Lyon Sotheby's International Realty. 480-287-5200 Selling Office: Close Pros.

3804 E Ivy Circle, Mesa
$940,000
3 Beds ⋅ 3 Baths ⋅ 6777820 MLS
This spacious 3,274 sq ft home offers privacy and relaxation, nestled on nearly an acre lot in a quiet cul-de-sac. The residence features two large bedrooms downstairs, both with en suites, a den with conversion potential for a third bedroom, and an upstairs loft perfect for additional living space. Enjoy the custom feel throughout, large windows, gas fireplace, raised ceilings new luxury vinyl plank flooring, & new doors (front, exterior French, and bedroom), all installed approximately two years ago. The outdoor oasis includes a sparkling pool and spa, perfect for hot Arizona days. The property also boasts a detached 3-car garage, offering ample storage. No HOA fees and flood irrigation at the property for a fraction of the water cost. This home truly has it all for privacy and location

3804 E Ivy Circle, Mesa

Courtesy of Real Broker. 480-900-1500 Selling Office: Real Broker.

4311 E Hale Street, Mesa
$875,000
6 Beds ⋅ 4 Baths ⋅ 6736965 MLS
Exceptional corner lot property at Valencia Park Estates! This tri-level beauty showcases an exquisite curb appeal with stone accents, a paver courtyard, and a manicured landscape. The impressive interior boasts designer palette, decorative wainscoting, travertine flooring, plush carpet, custom baseboards & moldings, plantation shutters, and beautiful light fixtures. The formal living & dining areas provide privacy between spaces, yet they're connected, allowing easy entertaining. The immaculate kitchen features white wood cabinetry, granite countertops & backsplash, a built-in Sub-Zero Fridge, pull-out shelves, an island, and a breakfast nook with sliding doors to the back patio. Don't miss the casita with full kitchenette open to great rm, 1 bed, 1 bath. Welcome Home!! The massive family room is on the lower level; this fantastic space has a cozy fireplace & access to the backyard, making it perfect for gatherings. Upstairs, the spacious owner's suite has vaulted ceilings, a private balcony that overlooks the backyard, and a lavish ensuite with high-end details. The backyard is a paradise with flagstone patios, a built-in grill, artificial turf, a putting green, citrus trees, and a heated pool. In addition, there's an 800 SqFt separate guest house with a full kitchen, living area, one bedroom, a bathroom, and laundry. The 3-car garage has an epoxy floor & offers a ton of storage thanks to its built-in cabinetry. Everything you're looking for you'll find it here! A dream home worth seeing!

4311 E Hale Street, Mesa

Courtesy of William R Stanton. 480-244-7419 Selling Office: Arizona Property Seller, LLC.

1162 N Nassau --, Mesa
$912,000
5 Beds ⋅ 4 Baths ⋅ 6717220 MLS
Welcome to your dream home! This stunning 5-bedroom, 3.5-bath with a spacious bonus room, offers 4,445 sq ft of luxurious living space. Nestled on a corner half-acre lot in the highly sought-after gated community of Mahogany, this home is designed to impress. As you arrive, you'll be greeted by an extended 3-car garage, a generous driveway for additional parking, and an RV gate with a dedicated slab, perfect for storing your RV/ boat/toys etc. The grand entryway features custom iron doors that open to a formal living room with a modern fireplace, surrounded by an array of windows that flood the space with natural light. Soaring vaulted ceilings enhance the open and spacious floorplan, creating a welcoming atmosphere. Entertain in style in the elegant dining area, perfect for hosting family and friends. The spacious gourmet kitchen is a chef's delight, offering double ovens, abundant cabinet storage, a kitchen island, and granite countertops. It seamlessly flows into the casual dining area and family room, which also features a cozy fireplace. Convenience abounds with a mother-in-law/guest suite with an en-suite bath located downstairs. Upstairs, discover a huge bonus room, ideal for a game room, study area, or TV room, along with three generously sized secondary bedrooms. The oversized primary retreat offers a tranquil sitting area and an expansive walkout deck where you can savor breathtaking Arizona sunsets. The primary bath features two closets, a soaking tub, a walk-in shower, and dual sinks. Step outside and relax under the extended covered patio and take in the expansive, lush backyard with fruit trees, a blank canvas ready for you to design your personal oasis. Imagine the possibilities: a pool, guest house, RV garage, sport courts, and more. Recent upgrades include new A/C units, a partially new roof, new carpet, and fresh exterior and interior paint within the last two years. This home is perfectly located just 15 minutes from Sky Harbor Airport, Phoenix, and Scottsdale, with easy access to the 202 Freeway, shops, and dining. Don't miss the opportunity to own this exceptional home. Schedule your private showing today and experience the luxury and convenience that awaits you!

1162 N Nassau --, Mesa

Courtesy of KOR Properties. 480-568-8680 Selling Office: My Home Group Real Estate.

4444 E Downing Circle, Mesa
$915,000
4 Beds ⋅ 3 Baths ⋅ 6771664 MLS
Impressive home on over 1/3 acre home located in The Groves area of NE Mesa. Enter into the foyer overlooking the living/dining rms & den w/ large bright windows over looking the resort like backyard perfect for entertaining. Family room w/ gas fireplace, kitchen showcasing a 48'' Bertazzoni oven & stunning breakfast nook all surrounded by windows is located in the center of the home. 3 bedrooms split from the master bedroom. 2 large walk in closets in Master bath along w/ soaking tub and walk in shower. Exit to the backyard from master bedroom or family room. Large covered patio. Built in gas BBQ, fire pit, projector/movie screen & round concrete table/bench all under Ramada w/ special lighting, ceiling fans & misters, next to putting green. Lots of citrus/shade trees, park like feel

4444 E Downing Circle, Mesa

Courtesy of AZ Marketplace Realty. 480-813-7821 Selling Office: KOR Properties.

4136 E Greenway Circle, Mesa
$910,000
4 Beds ⋅ 4 Baths ⋅ 6880218 MLS
Luxury Living with a Backyard Oasis in Estate Groves! This 4-bedroom home on a half-acre lot offers the perfect blend of comfort and space. Intelligently designed living room made for hosting, enlarged bedrooms and a light-filled bonus room adds incredible versatility perfect for hobbies, workshop, or a quiet escape. This room offers additional usable space beyond the listed square footage and is easily accessible from the master bedroom as well as the backyard. Enjoy a 3-car garage, RV gate and parking, and a resort-style pool—all in one of the area's most desirable neighborhoods. The oversized backyard with irrigation is a rare gem, featuring variety of fruit trees (orange, lemon, plum, peach, grapefruit, and berries). Whether you're relaxing poolside or living the mini-farm lifestyle, this home delivers a unique blend of luxury and self-sufficiency. No HOA

4136 E Greenway Circle, Mesa

Courtesy of Citiea. 480-870-3119 Selling Office: eXp Realty.

4521 E Jensen Street Unit 106, Mesa
$875,000
6932663 MLS
This is the Mesa Office & Warehouse. In this condominium, we've got two levels of HVAC conditioned space and an open space for the warehouse conditioned with an evaporative system. You've got two office spaces, a half bath, AV room and storage under the stairs. On the second level, you've got an open space/break room, two additional offices, a full bathroom, and open-deck, permitted mezzanine. The warehouse has two ceiling heights--one space under the mezzanine and the space open to the deck. Warehouse has a 14' rollup door and a 3' man-door. Property comes with 4 parking spaces in the front of the building and 3 spaces in the back. The back part of the building is shared with an electric gate on the west end and a manual gate at the east end. An incredible, rare property!!

4521 E Jensen Street Unit 106, Mesa

Courtesy of Mountain & Desert Properties, LLC. 480-488-9974 Selling Office: Non-MLS Office.

3753 E Ellis Street, Mesa
$850,000
5 Beds ⋅ 4 Baths ⋅ 6860179 MLS
You wont find a better deal under 1. Million dollars in all of the highly desired TROVITA ESTATES community. This massive single story home sits on a prime corner lot! This home has more upgrades than can be noted here. To name a few a large great room, a chef's kitchen, granite countertops, Upgraded kitchen cabinets with pull outs throughout, stainless steel appliances, and a huge kitchen island, Custom wood shutters. The sunroom, complete with its own AC, or enjoy the backyard oasis with a built-in BBQ, putting range, and a charming gazebo with 5 Citrus trees creating ultimate privacy. The oversized 3-car garage has built-in cabinets. Don't forget to drive the gated community and see all the greenbelts and parks. This is a Rare find!

3753 E Ellis Street, Mesa

Courtesy of RE/MAX Solutions. 480-610-6500 Selling Office: RE/MAX Excalibur.

4148 E Hale Circle, Mesa
$890,000
9 Beds ⋅ 6 Baths ⋅ 6701333 MLS
Nestled in the heart of Mesa, Arizona, this enchanting 9-bed, 6-bath residence embodies a remarkable investment opportunity. While the property awaits a touch of remodeling to unveil its full potential, its allure lies in the promising comps within the area, reaching into the millions. Each corner of this sprawling house exudes a unique charm, with ample space for customization and enhancement. Its expansive layout offers endless possibilities, making it an ideal canvas for investors seeking to capitalize on Mesa's thriving real estate market. Embrace the chance to transform this diamond in the rough into a luxurious haven, destined to fetch substantial returns and fulfill dreams of grandeur.

4148 E Hale Circle, Mesa

Courtesy of West USA Realty. 602-942-4200 Selling Office: Affinity Home Assets LLC.

4447 E Enrose Street, Mesa
$902,000
4 Beds ⋅ 3 Baths ⋅ 6719061 MLS
Welcome to your own private oasis! Situated in the highly sought-after, NO HOA community of the Groves, this meticulously maintained 4-bed, 3-bath, basement home offers the perfect blend of modern convenience and timeless appeal. Pride of ownership at every turn, with thoughtful upgrades and tasteful finishes throughout. As you step inside, you're greeted by an inviting living space bathed in natural light and picturesque windows.The dining area flows seamlessly into the well-appointed kitchen, complete with stainless steel appliances, ample counter space and built in breakfast nook overlooking the spacious living room ideal for cozy nights by the fireplace. After a long day, the master suite welcomes you with a walk-in closet and spa-like en-suite bathroom. One of the highlights of this home the fully finished basement, offering additional living space that's perfect for a home theater, game room, or gymthe possibilities are endless! Outside, the expansive lot is a true haven for outdoor living, with lush landscaping, mature fruit trees, and a heated sparkling pool where you can cool off on hot summer days. Whether you're hosting a BBQ on the spacious patio or simply relaxing in the shade of the trees, you'll love spending time in this backyard paradise. Custom built "Catch a Kid" pool safety net included. This home boasts an RV gate, complete with hookups, providing convenience for outdoor enthusiasts, along with a dedicated workshop space for DIY projects and hobbies. Don't miss out on the opportunity to call this exceptional property HOME!

4447 E Enrose Street, Mesa

Courtesy of My Home Group Real Estate. 480-685-2760 Selling Office: Coldwell Banker Realty.

1127 N Quinn Street, Mesa
$875,000
4 Beds ⋅ 3 Baths ⋅ 6939177 MLS
Do not miss this well-appointed open concept gem of a property in the sought after Groves at Valencia gated community! Upon arrival you'll be greeted by lovely curb appeal, charming front porch, paver driveway, & private courtyard. Step inside & be taken aback by clean sightlines, soaring ceilings, gorgeous finishings throughout, & the true seamless AZ indoor outdoor lifestyle this meticulously maintained home affords. Kitchen is a chefs dream with oversized island, sleek quartz counters, shaker cabinetry, gas cooktop, SS appliances, & walk-in pantry. Great room walks directly outside through expansive sliders to covered patio & resort style backyard boasting sparkling pool and spa, built-in BBQ, crisp travertine, pergola, & appealing landscaping. Spacious primary bedroom offers luxurious ensuite with rain drop shower, dual vanities, & walk-in closet. Practical floorplan with flex bedroom/office space & large laundry room off kitchen. Bonuses include 3 car garage, professionally resealed ductwork & added insulation for energy efficiency. Great location with canal & walking/biking path directly behind home, mountain views, hiking, golf, restaurants & shopping just minutes away.

1127 N Quinn Street, Mesa

Courtesy of Coldwell Banker Realty. 480-438-8589 Selling Office: Non-MLS Office.

5345 E Mclellan Road Unit 123, Mesa
$842,000
5 Beds ⋅ 3 Baths ⋅ 6871298 MLS
Welcome to this beautifully maintained Santa Fe-style home in the prestigious Alta Mesa Estates, a gated community known for its charm and tranquility. Step into a grand foyer with soaring ceilings, leading into an open, light-filled floor plan designed with timeless, neutral tones. The gourmet kitchen boasts an induction cooktop and flows seamlessly into the living and dining areas, perfect for entertaining. The spacious primary suite is conveniently located on the first floor, while additional bedrooms offer flexible living options for family or guests. Enjoy the versatility of a glass-enclosed bonus room featuring its own fireplace, ideal as a home office, gym, sitting room, or teen space. Thoughtful built-in shelving adds both style and function in the office. This home has been tastefully updated with a new roof, HVAC's, new rooftop deck and drains, and upgraded flooring. Step outside to your inviting backyard retreat, complete with a sparkling pool and ample space to relax, entertain, or soak up the Arizona sun. Don't miss the rooftop deck with breathtaking mountain views, the perfect spot to enjoy your morning coffee or evening sunset!

5345 E Mclellan Road Unit 123, Mesa

Courtesy of Limitless Real Estate. 480-902-4700 Selling Office: Gentry Real Estate.

4034 E Hope Street, Mesa
$880,000
4 Beds ⋅ 3 Baths ⋅ 6816662 MLS
Nestled in one of the most sought-after Mesa neighborhoods, Estates Groves, this 4-bed/3-bath CUSTOM home, with exquisite curb appeal, sits on an expansive ½-ACRE LOT w/ beautifully manicured, mature landscaping, NEWER exterior paint, 3-car garage, RV Carport, RV Gate, and timeless charm throughout. Best of all, there is NO HOA, giving you more freedom to make it your own! From the moment you step inside, you'll be captivated by its character— wood LVP/Saltillo tile flooring, elegant archways, tall vaulted tongue & groove wood ceilings w/ rough sewn beams in family room/kitchen, plantation shutters and a stunning double-sided fireplace that links the welcoming living/dining room & the family room adding warmth and style to the living spaces...perfect for relaxation. The kitchen is a culinary haven, fully equipped with abundant cabinets, granite counters, a center island, pendant & recessed lighting, a breakfast bar, 2 walk-in pantry's, and impressive SS appliances such as a double wall oven, electric cooktop, built-in Kitchen Aid microwave & refrigerator. Don't miss the breakfast nook or wet bar in the family room that connects to the kitchen through an arched opening. Owner's retreat offers plush carpet, double door entry, an ensuite with dual sinks, separate shower/tub, large walk-in closet and a private entry/exit to the back patio. This spectacular floor plan also includes a bedroom w/ full ensuite, two additional bedrooms split from the other bedrooms, a large laundry room w/ cabinetry and sink. Wonderful backyard has HUGE covered patio, lush green grass, a sparkling pool & spa, firepit and an orchard of various fragrant, fruit trees (8 navel oranges, 1 lemon, 4 guava, 1 apple, 1 moringa). Enjoy a harvest of your own fresh fruit! There's even a curry tree! Backyard is a true retreat, perfect for relaxation or entertaining. And to top it off, the large 16.25kW solar system and three LG Powerwalls help dramatically reduce utility costs, offering energy efficiency, power backup and savings! To further maximize your utility savings, the home includes 2 ground mounted large swamp coolers. Turn off the AC and turn on these during certain times of the year to save even more. While the home maintains its classic appeal, it offers endless potential for updates to make it your own. Don't miss this rare opportunity to own a home with space, character, and an unbeatable location. All this for under $900K! Schedule your showing today!

4034 E Hope Street, Mesa

Courtesy of HomeSmart. 602-321-3213 Selling Office: KJ Elite Realty.

1532 N Ogden --, Mesa
$890,000
5 Beds ⋅ 3 Baths ⋅ 6858476 MLS
Welcome to this stunning home with exceptional curb appeal, located in the highly sought-after Valencia Park Estates community where pride of ownership shines and there's NO HOA! Major updates already completed - including a newer roof, dual-pane energy-efficient windows, and a brand-new HVAC system. A beautifully manicured landscape and custom iron front door invite you inside to vaulted ceilings, elegant arches, and versatile formal living and dining room, perfect as bonus spaces to suit your needs. The spacious kitchen features rich dark cabinetry, granite countertops, and a breakfast dining area that opens to an expansive great room, large enough for a pool table and large sitting area highlighted by a cozy gas fireplace. Double sliding doors lead to the breathtaking backyard retreat. Two bedrooms are conveniently located downstairs, including one currently used as an office and another featuring a Murphy bed for flexible use, along with a full bath. Upstairs, the primary suite offers a private walkout deck, dual vanities, a soaking tub, and a separate shower. Two additional generously sized bedrooms provide ample space for desks, sitting areas, or play, and share a full bath. Situated on one of the largest lots in the community, the backyard is truly an entertainer's paradise, featuring a sparkling pool and spa with water feature, a cabana/ramada, walled garden, natural grass, and an inviting fountain seating area. Mature citrus trees add to the lush feel, and an RV gate with parking pad includes electrical and waste hookups. A work shed and oversized three-car garage provide extra space for hobbies, storage, and all your toys. New Windows Throughout, New AC Units This is a rare opportunity to own a beautiful home in a vibrant, non-HOA community.

1532 N Ogden --, Mesa

Courtesy of KOR Properties. 480-568-8680 Selling Office: Coldwell Banker Realty.

4053 E Glencove Street, Mesa
$850,000
4 Beds ⋅ 3 Baths ⋅ 6798521 MLS
This beautifully remodeled 4-bed, 3-bath property offers 3,796 sq. ft. of spacious living in a no-HOA community. This sprawling oversized lot is perfect for entertaining or relaxing. The impressive kitchen features a large 10 ft island, huge walk in pantry & beautiful finishes. This home also features a cozy fireplace and corner lot. The 3 car garage has been converted into additional living space ideal for a bonus space (home office, playroom, gym, or guest quarters) or add a detached garage on the side. Otherwise sq ft is 3012 without the 3 car garage & seller are willing to credit the cost to convert it back. This property combines comfort & functionality in this sought after beautiful neighborhood. Don't miss the chance to own a slice of suburban para

4053 E Glencove Street, Mesa

Courtesy of Real Broker. 480-900-1500 Selling Office: Keller Williams Realty East Valley.

3946 E Enrose Street, Mesa
$916,000
4 Beds ⋅ 4 Baths ⋅ 6697917 MLS
Luxurious home in Trovita Estates, 3-bed + den + Office 3.5-bath, 4-car garage + storage. Citrus Groves area, near Red Mountain 202 & US-60. Gourmet kitchen: GE Café appliances, double oven, island bar, granite counters, walk-in pantry. Family room: faux ceiling beams, built-in entertainment center, fireplace. Dining room: stone accent walls. Wood flooring, custom tile, upgraded carpet. Wood shutters, cable-ready, ceiling fans. Master suite: tiled shower, bathtub, dual sinks, granite counters, huge closet. Landscaped front yard, artificial & landscaped backyard, pergola, wood-burning fireplace, BBQ grill. Dog run with synthetic grass. Epoxy-coated garage flooring, insulated doors. Upscale, one-of-a-kind property! Gorgeous home in the luxury gated community of Trovita Estates. Prepare to be impressed by this 4 bedroom + den / 3.5 bathrooms and a spacious 4 car garage + full size built in storage room. Home is located in the Citrus Groves area of north Mesa minutes from the Red Mountain 202 & US-60 freeways. Exquisite gourmet kitchen comes equipped with upgraded GE Café series appliances, dual double oven, oversized island bar, large eat in area and double bullnose granite countertops and a large walk-in pantry off the kitchen. From the kitchen you look out and into to the spacious family room complete with faux ceiling beams, custom full built in entertainment center with a custom distinctive decorative touch, beautiful painted walls and warm built-in fireplace. The dining room is adjoined by two stone accent walls in an open and spacious setting big enough for a large group setting. All flooring has been updated to include beautiful neutral wood flooring throughout in all of the right places, custom tile in the bathrooms and neutral upgraded carpeting in the bedrooms. This home utilizes custom wood shutters in the windows, cable ready to hang televisions in all rooms and ceiling fans throughout. Large master suite includes a separate beautiful tiled standalone built in shower, separate bathtub, dual his and her sinks with granite countertops, framed vanity mirrors and a huge closet with lots of built in hanging space and storage galore. Front yard boasts robust mature beautiful landscaping. The entire front yard utilizes earth tone pavers, decorative plants, flowers, trees and a lush green landscaped lawn. The backyard boasts in its own way also to include both artificial and a landscaped lawn, custom built pergola overlooking an amazing built in wood burning fireplace, covered patio and built in bbq grill. The side yard includes a doggy door leading out to an amazing dog run which utilizes synthetic grass and matches the gorgeous landscape of the entire property. The garage was originally a 5 car garage but changed to a large 4 car garage as storeroom was built to enclose a portion of the garage which serves as some amazing additional storage. This is absolutely dream garage to view. All garage flooring was professionally epoxy coated and the garage doors insulated as well. If your looking for an upscale one of a kind upgraded property to call home, please don't miss out on this opportunity to call this home yours!

3946 E Enrose Street, Mesa

Courtesy of Infinity Wealth Real Estate. 602-753-7745 Selling Office: HomeSmart.

1244 N Norfolk Circle, Mesa
$865,000
4 Beds ⋅ 4 Baths ⋅ 6940407 MLS
Beautiful custom home on nearly a half acre cul-de-sac lot in the sought-after Estate Groves neighborhood! Currently operating as a successful Airbnb, this property is perfect as an investment or family home. Featuring 4 bedrooms, 3.5 baths, plus a flex room, vaulted ceilings, and a gourmet kitchen with high end appliances and a commercial fridge. The primary suite offers a remodeled bath with a freestanding tub and walk-in shower, while a guest suite with a private entrance is ideal for visitors or in-laws. The backyard is designed for fun, featuring a newly heated pool, putting green, full-length patio, and ample space for entertaining. Two RV gates, large side yards, storage shed/workshop, newer AC units, roof (2022), and no HOA!

1244 N Norfolk Circle, Mesa

Courtesy of eXp Realty. 888-897-7821 Selling Office: HomeSmart.

4503 E Elmwood Street, Mesa
$885,000
4 Beds ⋅ 3 Baths ⋅ 6821346 MLS
Welcome home to your own private resort. This beautiful custom home has classic appeal! Situated in the highly sought after community of The Groves East. NO HOA. Sprawling single level on 15,135 sf lot. Split floor plan. French doors. Tile flooring thruout. Gourmet kitchen w/commerciall quality gas range. Stainless steel appliances. Fine quality wood cabinets. Granite counters, Great Rm w/fireplace is open to kitchen & breakfast area. Spacious primary suite exits to bkyd and offers a huge walk-in closet, walk-in shower, jetted tub, private water closet. Enjoy outdoor living. Pebbletec pool, BBQ, masonry fireplace, raised deck. Citrus trees. RV PARKING. Flood irrigation rights. Convenient to shopping, recreation, golf, dining, medical. 20 mins to Sky Harbor. 40 mins to Saguaro Lake.

4503 E Elmwood Street, Mesa

Courtesy of Hughes Realty & Investments. 480-654-0414 Selling Office: Your Home Sold Guaranteed Realty.

4147 E Glencove Circle, Mesa
$875,282
3 Beds ⋅ 4 Baths ⋅ 6993905 MLS
Tucked away on a quiet cul-de-sac in Mesa's highly desirable Valencia Groves community, this beautifully updated home offers over 2,900 square feet of thoughtfully designed living space. The property has been extensively renovated with quality finishes and modern upgrades throughout, creating a move-in ready home that blends timeless character with contemporary style. Step through the custom iron entry door into a light-filled interior enhanced by more than a dozen dual-pane windows that bring in abundant natural light and frame views of the private backyard and sparkling pool. The home features three spacious bedrooms and three and a half fully remodeled bathrooms, each finished with elegant custom tile work and sleek glass shower enclosures. The kitchen has been completely reimagined with striking concrete countertops, stainless steel appliances, and a stylish backsplash that anchors the space. Two wood-burning fireplaces with impressive brick detailing add warmth and character to the main living areas. Major mechanical systems have been updated, including a newer roof and HVAC system installed in 2017. Additional upgrades include modern plumbing fixtures, a water heater, water softener, and a hot-water recirculation system designed to deliver nearly instant hot water throughout the home. A versatile bonus room offers endless possibilities and is currently designed as a fully air-conditioned dog room with durable epoxy flooring and convenient dog door access to both the home and backyard. The oversized three-car garage features built-in storage and a durable metallic epoxy floor. Outside, the expansive lot is highlighted by mature fruit trees including grapefruit, orange, pomegranate, peach, nectarine, and fig. The yard benefits from both flood irrigation and a timed sprinkler system for easy maintenance. The backyard retreat features a Pebble Sheen pool with updated tile, a spacious Baja step, and a removable safety fence. Multiple seating areas in both the front and backyard provide plenty of space for relaxing or entertaining. Located in the beautiful Valencia Groves / Estate Groves area with no HOA, this property offers a rare combination of privacy, upgrades, and space in one of Mesa's most established neighborhoods. A truly turnkey opportunity ready to enjoy. NEW ROOF AND AC AS OF 2017

4147 E Glencove Circle, Mesa

Courtesy of Incyte Realty, LLC. 480-409-9900 Selling Office: Fathom Realty.

Copyright 2026 Arizona Regional Multiple Listing Service, All rights reserved. The data relating to real estate for sale on this website comes in part from the Arizona Regional Multiple Listing Service. All information deemed reliable but not guaranteed and should be independently verified. All properties are subject to prior sale, change or withdrawal. Neither listing broker(s) nor Arizona Regional Multiple Listing Service shall be responsible for any typographical errors, misinformation, misprints and shall be held totally harmless.

The data relating to real estate listings on this website comes in part from the Internet Data Exchange (IDX) program of Multiple Listing Service of Southern Arizona. IDX information is provided exclusively for consumers' personal, non-commercial use and may not be used for any purpose other than to identify prospective properties consumers may be interested in purchasing. Listings provided by brokerages other than Loving Phoenix Team | Real Broker are identified with the MLSSAZ IDX Logo. All Information Is Deemed Reliable But Is Not Guaranteed Accurate. Listing information Copyright 2026 MLS of Southern Arizona. All Rights Reserved.