Refine Search
Sort by
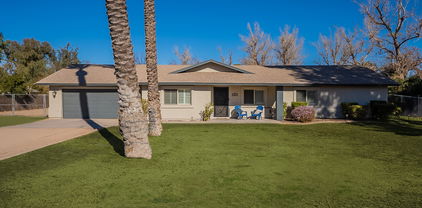
3346 S Racine Lane, Gilbert
$960,000
4 Beds ⋅ 3 Baths ⋅ 6674174 MLS
Stunning, immaculate 4 bedroom, 3 full bathroom single level home in sought after Higley Manor. Sleek kitchen with stainless steel appliances, double ovens and large walk in pantry. Huge master bedroom with spa like bathroom, his and hers closets and separate vanities. Three additional bedrooms have their own walk in closets, The office has a built-in desk unit and is on the opposite side of the house from the master and family bedrooms and den/playroom. There is a separate wing for the guest bedroom and bath. Spacious laundry room. Shutters throughout. Beautifully landscaped backyard with a sparkling pool, custom built ramada, built in grill and burners with TV and misters.

3346 S Racine Lane, Gilbert

Courtesy of Rim and Valley Real Estate, LLC. 928-951-2212 Selling Office: Realty ONE Group.

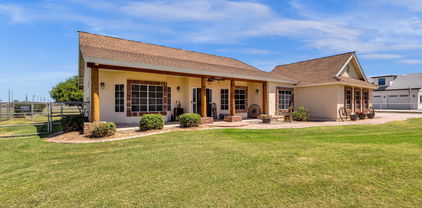
1424 E Cullumber Street, Gilbert
$966,000
5 Beds ⋅ 6 Baths ⋅ 6655568 MLS
ORIGINAL OWNER SOUGHT AFTER BRIGHTON COMMUNITY! DRAMATIC 2 STORY TURRET ENTRY MAKES FOR GRAND ENTRANCE,THIS AMAZING FLEXIBLE GREAT ROOM FLOOR PLAN WITH HUGE GREATROOM OR COMBINED LIVING & DINING IF YOU PREFER. DOWNSTAIRS BEDROOM WITH FULL BATH & WALK IN CLOSET, UPSTAIRS YOU'LL FIND 4 MORE BEDROOMS PLUS EXTRA LARGE LOFT LIVING AREA.. THE GOURMET KITCHEN IS FABULOUS WITH ENORMOUS ISLAND, CUSTOM CABINETRY GAS DOUBLE OVEN 6 BURNER RANGE, BUILT IN WINDOW SEATING OVERLOOKING WONDERUL GRASSY YARD WITH RAISED BEDS, CHILDRENS PLAY AREA & COVERED PATIO. FULL SCREENED QUADRUPLE SLIDER OFF FAMIL YROOM MAKES FOR THE BEST VIEWS OF ALL! PRIMARY BEDROOM IS LARGE ENOUGH FOR A SEATING AREA AND THE BATH SHOWS SOAKER TUB HIS N HER CLOSETS & LARGE SHOWER..CUSTOM WINDOW TREATMENTS THROUGHOUT, BRIGHT AND OPEN FLOOR PLAN BOTH UP AND DOWNSTAIRS IS SURE TO IMPRESS... THIS IS A SOUGHT AFTER AND DESIRABLE COMMUNITY SO DON'T WAIT AROUND

1424 E Cullumber Street, Gilbert

Courtesy of RE/MAX Premier. 480-892-5300 Selling Office: Bold Realty LLC.

4989 S San Jacinto Street, Gilbert
$985,000
6 Beds ⋅ 5 Baths ⋅ 6616611 MLS
ASSUMABLE LOAN OPPORTUNITY!!! 2.25%!! **PRICE REDUCED $53,000!! ** This Beauty has all the right colors / finishes / trimwork throughout! Wide open and bright Chef's kitchen with Gas Cooktop / Granite Tops / Plenty of Kitchen Cabinets all open to the Great Room with soaring ceilings!!! This home could be considered a double Master Bedroom Suite home with both bedrooms downstairs for ease of access! Large Den at the front of the home with front landscape views perfect for an in-home office! Upstairs you will find an additional 4 bedrooms.... 2 or which have a bathroom to share.... the other 2 bedrooms share in ensuite J&J bathroom! Connecting the bedrooms is a massive loft and adjoining flexroom! Resort style backyard with an oversized sparkling pool, turf and plenty of decking!!!!!

4989 S San Jacinto Street, Gilbert

Courtesy of Results Realty. 602-369-4663 Selling Office: Results Realty.

1509 W Silver Keys Court, Gilbert
$955,000
4 Beds ⋅ 3 Baths ⋅ 6612102 MLS
SINGLE LEVEL, 4 bed, 2.5 bath Waterfront Home located in the Gilbert Islands Community. Home boasts vaulted ceilings, formal dining and living areas, plantation shutters, Travertine tile, neutral paint throughout, plenty of storage and more! The elegant kitchen offers custom cabinetry with pull-outs, a pantry, granite countertops, tile backsplash, matching appliances, and a large island with a breakfast bar. The large primary bedroom includes an ensuite with double sinks, walk-in shower, and spacious walk-in closet. The entertaining backyard includes a covered patio, grassy area, built-in BBQ, and a sparkling blue pool! 3rd car garage is airconditioned and can be used as a flex room with epoxy floor. Home Warranty in place. New roof in Feb. 2024 w 20 Year Warranty

1509 W Silver Keys Court, Gilbert

Courtesy of Real Broker. 602-755-3415 Selling Office: McCarthy Thielman Realty.

5131 S Mariposa Drive, Gilbert
$994,999
5 Beds ⋅ 4 Baths ⋅ 7047596 MLS
WELCOME HOME to this STUNNING, bright and open concept floor plan in the East Valley's coveted Bridges community! This GRAND, 5 bedroom/3.5 bath model like home spares no missed detail including an OUTDOOR oasis! Thoughtful upgrades give this home so much charm!l Large entertainer's modern chef kitchen boasts extra cabinets, granite countertops, walk in pantry and large oversized island.Private backyard is perfect with view fencing and single level homes behind. 3 pane slider leads to the Massive pool with waterslide. Built in BBQ , shed and RV Gate! 3 car garage. Parks, fishing lake, walking paths and the pride of living in one of the valley's hottest zip codes with growth and opportunity galore. Close to freeways, dining, shopping and great school choices. This home is a MUST SEE!

5131 S Mariposa Drive, Gilbert

Courtesy of My Home Group Real Estate. 602-399-2748

1180 E Ibis Street, Gilbert
$995,000
5 Beds ⋅ 4 Baths ⋅ 6817987 MLS
Welcome to this rare gem in Gilbert! This stunning 5-bedroom, 3.5-bath home sits on nearly half an acre and features a true 4-car garage with storage. Step outside to your private oasis, where a large heated pool and spa are surrounded by elegant travertine and fire accents, creating a warm and inviting ambiance. The expansive yard includes a dedicated dog run and a lush grassy area—perfect for outdoor games and activities. Unwind in your additional outdoor living area by the built-in gas fire pit, making every evening feel like a retreat. Inside, this home offers a spacious and versatile layout, including a loft, formal living and dining areas, and a convenient first-floor en suite with a walk-in closet—ideal for guests. The kitchen is a chef's dream, featuring double ovens, oversized island, casual dining space, a pantry, and abundant cabinet and counter space. Upstairs, you'll find generously sized bedrooms, providing ample space for family and guests. The oversized primary suite is a true sanctuary, complete with a patio to take in breathtaking Arizona sunsets. Perfectly situated 1 mile from the 202 freeway gives an easy commute to shopping, dining, and other areas of town. Don't miss your chance on this one!

1180 E Ibis Street, Gilbert

Courtesy of Realty ONE Group. 480-321-8100 Selling Office: Redfin Corporation.

2727 E Longhorn Drive, Gilbert
$994,625
3 Beds ⋅ 3 Baths ⋅ 6624528 MLS
UNDER CONSTRUCTION AND WAITING FOR YOU TO FINISH SELECTING YOUR OWN INTERIOR DESIGNER FINISHES! LOCATED IN THE HEART OF GILBERT Luxury and Location await when you live in this beautiful home! Atrium at Somerset is the perfect LOCK AND LEAVE boutique neighborhood with luxurious amenities including a resort style pool and clubhouse, indoor and outdoor gathering spaces and lighted pickle ball courts. This home features 3 bedrooms, 3 baths, den/office and a 3 car garage! Enjoy 10 foot and 12 foot ceilings, 8 foot doors throughout, a gourmet kitchen complete with stainless steel appliances and an ice maker! Also included in this home is tankless water heater, and spray foam insulation, plus much more! You must see this gorgeous home in the best location! Images are of the model home.

2727 E Longhorn Drive, Gilbert

Courtesy of Capital West Homes Realty LLC. 480-332-6685 Selling Office: Non-MLS Office.

616 E Country Plaza S, Gilbert
$980,000
4 Beds ⋅ 2 Baths ⋅ 6807921 MLS
LOCATION, LOCATION, LOCATION! Discover a slice of country living right in the middle of the city with this stunning 1-acre property, just a short stroll to vibrant downtown Gilbert. Homes like this in this neighborhood rarely hit the market, making this a unique chance to own a truly special property. Spacious 4 bedroom 2 bath home with upgrades galore. Solid 2x6 construction enhanced by spray foam insulation throughout makes this an energy efficient home. Gorgeous hand-scraped hardwood floors paired with travertine tile. Upgraded kitchen features high-end 36'' knotty alder cabinets, huge island, stainless steel appliances with double oven, built-in refrigerator and granite countertops. Luxurious owner's suite with a massive walk-in closet. claw foot tub, large shower with dual shower heads and double sinks. French doors lead out to the huge backyard. Freshly painted and plantation shutters throughout for timeless charm. 400-amp electrical panel ready for any future additions. Air-conditioned garage for year-round comfort. Backyard features 2 expansive sheds that could make a great hobby room or workshop. A charming two-story treehouse for kids or those young at heart. This one-of-a-kind property offers the perfect combination of serenity and convenience. Whether you're looking to entertain, expand, or just enjoy spacious living in a prime location, this home has it all. Opportunities like this don't come often in this sought-after neighborhood in the Heart of Downtown Gilbert. Schedule your showing today and make this dream home yours!

616 E Country Plaza S, Gilbert

Courtesy of HomeSmart. 602-230-7600 Selling Office: Locality Real Estate.

965 E Reliant Street, Gilbert
$1,000,000
4 Beds ⋅ 3 Baths ⋅ 6730580 MLS
An incredible opportunity for a buyer seeking a move-in-ready, no-maintenance home! Own the former model, the highly coveted Lennar Stanford Model in Layton Lakes. With 4 bedrooms plus an office, fresh paint, porcelain tile floors, and no carpet, this home makes a stunning first impression. The open floor plan features a spacious entertainment area, abundant natural light, and extensive lighting upgrades. The kitchen boasts stainless steel appliances, gas cooking, custom painted cabinets, 44 kitchen cabinets, 13 drawers, an oversized island, elegant countertops, and a generous pantry. The 16,000+ sq ft lot is perfect for entertaining with a screened-in porch, natural gas built-in BBQ, and luxurious pool with a newer pool heater. Enjoy an extra-large primary walk-in closet, plantation shutters throughout, desertscape in front, artificial turf in back, EV charging in the secondary garage, and ceiling storage in both garages. Additional features include dual zone AC, a new 3-ton AC unit, and a whole-home filtration system. Meticulously maintainedMrs. Clean lives here!

965 E Reliant Street, Gilbert

Courtesy of Arizona Best Real Estate. 480-948-4711 Selling Office: American Allstar Realty.

862 E Hampton Lane, Gilbert
$989,000
4 Beds ⋅ 3 Baths ⋅ 7006401 MLS
Welcome to Gilbert's highly sought-after Velvendo community, where style, space, and lifestyle come together in all the right ways. This beautifully designed 4-bedroom, 3-bath home with 3,047 sq. ft. delivers the perfect balance of function and comfort ideal for everyday living and entertaining. Step inside to an open-concept great room with sliding glass door that seamlessly blends indoor and outdoor. The teen room and/or den give you flexible space for a home office, gym, or movie nights because life isn't one-size-fits-all. The chef-inspired kitchen is a showstopper with upgraded cabinetry, sleek quartz countertops, a massive island, and built-in microwave perfect for hosting or just pretending you're on a cooking show. Your primary suite is a true retreat, featuring dual vanities, a spacious walk-in shower and custom closet. Secondary bedrooms are thoughtfully tucked away for added privacy. And then... the backyard. Resort-style vibes, every single day Heated pool Waterfalls Slide Staycation officially activated Additional perks include a 3-car tandem garage with storage, community parks and playgrounds, and a prime location near the Loop 202, SanTan Village, dining, shopping, Topgolf, dog parks, and top-rated Gilbert schools. This isn't just a home... it's a lifestyle upgrade.

862 E Hampton Lane, Gilbert

Courtesy of Real Broker. 602-755-3415 Selling Office: The Brokery.

4667 E Reins Road, Gilbert
$970,000
4 Beds ⋅ 4 Baths ⋅ 6870276 MLS
Thousands below recent appraisal. Highly sought after Toll Brother floor plan. Incredible 4-bedroom residence on a highly desired corner lot! Great curb appeal, 3-car garage, & courtyard entry. Inside, a rotunda foyer leads you toward a carpeted bonus room, formal dining, delightful living room w/gas fireplace. Plantation shutters, elegant light fixtures, wood-style floors, & tall ceilings. Continue into the great room to find soft carpet in the family room, 12 Ft sliding glass doors in the dining area, & abundant natural light. Gourmet kitchen showcases a center island, quartz counters, crown molding on cabinets, New KitchenAid SS appliances, a stylish backsplash, & breakfast bar. Spacious main suite has backyard access and a sliding barn door offering privacy to a spa-like bathroom.

4667 E Reins Road, Gilbert

Courtesy of Gary Call Real Estate. 480-491-2255 Selling Office: Dr Win Realty LLC.

895 E Clovefield Street, Gilbert
$985,000
5 Beds ⋅ 4 Baths ⋅ 6847903 MLS
Gorgeous immaculate 5 bedroom 3.5 bath home in beautiful Layton Lakes. Lovely split floor plan. 5th bedroom can be used as an office. Upgraded flooring in 2023, Custom wood shutters throughout, upgraded quartz stone counters and custom tile backsplash in Kitchen with under cabinet lighting. Large laundry with lots of cabinets and sink. Beautiful relaxing outdoor custom hot tub and water feature. Custom built-in barbecue grill, Extended gazebo bringing the indoors out! Wonderful next gen casita, with granite counters and custom marble tile backsplash. Private fully self contained for family or rental possibility. Large RV gate. New exterior paint in 2021. Enjoy lakes, streams, baseball, softball fields, tot lots, BBQ areas, splash park, basketball, lighted tennis courts! So much to enjoy Please see upgrades list for upgrades information

895 E Clovefield Street, Gilbert

Courtesy of My Home Group Real Estate. 480-685-2760 Selling Office: West USA Realty.

1571 E Appaloosa Court, Gilbert
$940,000
5 Beds ⋅ 4 Baths ⋅ 6797373 MLS
Premium cul-de-sac lot in Silverstone Ranch just under a half acre with sparkling pool. This unique equestrian community features horse privileges, walking and riding paths, and a community stable allowing you to house up to two horses for a nominal fee. This 5 bed 4 bath home is an entertainer's paradise featuring inviting front room, large family room next to gourmet kitchen, wet bar, large covered patio with built in BBQ, pool with water feature, and enough yard space to throw whatever size gathering you want! This home includes plenty of place to store your cars, boats, or toys with an RV gate and pad in addition to the 3 car garage. Large primary suite features a nice walk out balcony to enjoy sunrises with Mimosas or wine during sunset. Conveniently- located within minutes of Downtown Gilbert, San Tan Village, and Dana Park- the best in shopping, dinning, and entertainment is right around the corner! In addition to the 13.0 kw owned solar system the owner has recently updated the following: new water heater, tesla charger, top of the line RO system, new carpet, exterior & interior paint, new pool pump, pool fence, and new fridge.

1571 E Appaloosa Court, Gilbert

Courtesy of RE Options. 480-570-6800 Selling Office: Professional Real Estate Negotiators.

15212 E Via Del Palo --, Gilbert
$987,500
4 Beds ⋅ 2 Baths ⋅ 6700387 MLS
Nestled on over an acre of irrigated land in highly sought-after Gilbert, this custom-built home boasts four bedrooms and two beautifully updated bathrooms. Complete with newly refinished real wood floors, open concept kitchen and gathering area for entertaining, there's plenty of room for cozy family gatherings or land for large group entertaining. New HVAC units as of 2020, dual pane windows and newly painted exterior, it's apparent this home was meticulously cared for by the original owners. Equipped with 3 horse stalls, a hay barn and fencing dividing the pasture and formal backyard, there are lots of options for all types of animals friends. This is a unique opportunity to own a charming home on acreage that is also surrounded by a neighborhood that exudes pride of ownership

15212 E Via Del Palo --, Gilbert

Courtesy of Keller Williams Integrity First Realty. 480-854-2400 Selling Office: West USA Realty.

2090 E Finley Street, Gilbert
$979,000
5 Beds ⋅ 3 Baths ⋅ 6947293 MLS
You're going to fall in love! Five bedroom three full bathrooms all on a single level. 3 car garage and RV Gate. The large family room complete with a fireplace has open views to the backyard from the kitchen. There area other family areas great for formal or kid gathering spaces. Large grassy back yard with mature landscaping that helps you feel your are always at the park. Pristine play pool with hot tube. large covered patio and gas fire pit for gatherings. Separate Trailor parking area that can't be seen from the back. Add your own RV garage or pickle ball court. Newer roof 2017. Lots like this are hard to find in this location. Welcome to Parkside at Finley Farmsone of Gilbert's most established communities with generous lots, mature landscaping, and convenient access to parks, trails, shopping, and schools. This single-level residence sits on nearly half an acre and offers 5 bedrooms, 3 full bathrooms, and approximately 2,994 square feet of interior living space. The north-south orientation provides seasonal comfort and allows the backyard to capture beautiful Arizona sunsets. The front exterior shows off manicured green grass, landscape lighting, mature palm trees, and a wider-than-average driveway leading to a three-car garage and an RV gate with extended parking space behind it. A paver walkway leads to a welcoming paver-stone courtyard and a custom wrought-iron entry door surrounded by tall windows that draw in natural light. Inside, the home features vaulted ceilings and a freshly repainted interior in a modern, neutral palette that complements the open layout. The floor plan includes formal living and dining spaces, a large great room with backyard views, and tile walkways connecting each zone. Plantation shutters offer privacy and shade while maintaining a clean, timeless look. The kitchen includes granite countertops, a large center island with seating, abundant cabinetry, a walk-in pantry, a built-in desk/work station, stainless-steel appliances, and a microwave/oven combination. Recessed lighting and updated pendant fixtures provide bright and functional illumination throughout the space. The kitchen opens directly to the great room, creating an excellent flow for everyday living as well as larger gatherings. The primary suite is located on its own side of the home and features an oversized layout, a large walk-in closet, and a bathroom ready for personalization. The secondary bedrooms are well-sized and located on the opposite wing, each with ample closet storage and access to full bathrooms. The backyard is a highlight of the property, offering a large grass area, mature shade trees, palm trees, and thoughtfully placed landscape lighting. An extended patio with overhead bistro-style string lighting provides an inviting space for outdoor dining or relaxing at sunset. The built-in BBQ station adds functionality and convenience. The fenced pool and spa are accented with rock features, water jets, and LED lighting, creating a visually appealing and enjoyable outdoor environment. The depth of the lot and placement of the landscaping offer privacy and space to spread out. Additional updates include a roof replacement in 2015, interior repaint in 2024, exterior repaint in 2019, and pool equipment updated approximately in 2012. The home is serviced by SRP electricity, City of Gilbert water, natural gas, and fiber-optic interneta valuable benefit for remote work or high-bandwidth needs. Nearby amenities include Finley Farms Elementary within the community, Mesquite Park, and the Eastern Canal Trail approximately 0.6 miles away, offering long stretches for biking, running, and outdoor recreation. Retail, dining, and conveniences are close by at Higley and Elliot, with quick access to the SanTan Village shopping district. The listing includes a drone video and 2D floor plan for a comprehensive view of the home, lot layout, and surrounding area.

2090 E Finley Street, Gilbert

Courtesy of Realty ONE Group. 480-321-8100 Selling Office: HomeSmart.

3837 E Meadowview Drive, Gilbert
$989,000
4 Beds ⋅ 3 Baths ⋅ 6943371 MLS
Discover this stunning Seville Golf Course home for sale in Gilbert, AZ, a rare opportunity to own a 4-bedroom + office (5th bedroom) luxury residence directly on the Seville Golf and Country Club fairway. This Gilbert AZ golf course property blends resort-style living, modern elegance, and unbeatable convenience with 2025 upgrades throughout. Nestled in the prestigious Seville Golf and Country Club community, this Gilbert AZ luxury home offers golf course frontage, a heated pool, firepit, and covered patio for year-round outdoor entertaining. Enjoy Seville Country Club amenities including championship golf, tennis, pickleball, community pool, and clubhouse dining. Just minutes from SanTan Village shopping, Topgolf, Phoenix-Mesa Gateway Airport, and major freeways (202 Santan & US-60). Recent 2025 upgrades include a new roof, two newer AC units, new quartz countertops and kitchen backsplash, remodeled showers, new fixtures, and newer carpet throughout the entire home. The spacious owner's suite and oversized office are on the main level, with three upstairs bedrooms, full bath, and large bonus living space. The open-concept floor plan features white shaker cabinetry, 2-year-old stainless appliances, and seamless flow between living, dining, and outdoor spaces. Your private backyard oasis includes a heated pool and spa, firepit, covered patio, and three access pointsincluding two oversized patio doors and direct owner's suite entry. Golf course views from nearly every room. This home boasts a rare 3-car garage with built-in cabinets and separate golf cart bayperfect for vehicles, toys, or extra storage.

3837 E Meadowview Drive, Gilbert

Courtesy of eXp Realty. 888-897-7821 Selling Office: eXp Realty.

4770 E Buckboard Road, Gilbert
$965,000
6 Beds ⋅ 4 Baths ⋅ 6691081 MLS
Welcome to luxury living at its finest in this truly remarkable 6-bedroom residence, offering a generous living space with all the room your family has been waiting for in an exclusive lake community! May come furnished for a true move-in-ready experience! Custom Wainscoting throughout and beautiful Herringbone tile takes you to this STUNNING Newly renovated Chefs kitchen of your dreams! Grand-sized island - Quartz Countertops, Farm sink, Professional Frigidaire appliances, with Custom oversized built in refrigerator and freezer! Induction stovetop, double ovens, Custom stove range-hood paneling, as well as over/under cabinetry lighting and even a Custom Built-in Office! Butlers Pantry right off the Kitchen and Bonus Room for entertaining! Large Primary Bedroom offers a spacious sitting area as well as a large Walk-in closet! The Spa-like en-suite bathroom in the primary bathroom is newly renovated and luxurious! All spare bathrooms are also newly renovated! 3-car garage offers grand built-in cabinetry! NEWLY INSTALLED PROFESSIONAL-GRADE Backyard Bistro lights to convey! Gain an inherited value also with Privacy trees and Landscaping in your Backyard! At 4,755 square feet this Beauty gives your family room to thrive and at only approx. $208/sq ft, it's below the Gilbert average price per square foot market and will go FAST! This exclusive neighborhood offers a Beautiful Community Center with Private Fishing Dock, Biking/Walking Paths, Heated Community Pool and Spa, Beach Volleyball court, Soccer Fields, Tennis Courts, Basketball Courts, Community Center, and Power Ranch even has its very own Elementary School! This home has right out of a Magazine Vibes and is a MUST SEE in person!

4770 E Buckboard Road, Gilbert

Courtesy of My Home Group Real Estate. 480-685-2760 Selling Office: Arizona Best Real Estate.

3931 E Weather Vane Road, Gilbert
$990,000
5 Beds ⋅ 3 Baths ⋅ 6867994 MLS
Immaculate and completely renovated gem located in the highly desired subdivision of Lakeview Trails North at Morrison Ranch. This exquisite home features five spacious bedrooms and three bathrooms, plus a versatile loft, embodying both luxury and comfort. Designer touches include elegant luxury vinyl plank wood floors, custom family room built-in cabinets, a gourmet kitchen with white shaker cabinetry, whitewashed brick backsplash, farmhouse sink, stainless steel appliances, quartz countertops, reverse osmosis water, ice machine, fully updated bathrooms, built in homework area, custom molding throughout, surround sound, upgraded lighting and plumbing fixtures throughout, custom beam, fireplace and hideaway closet. The laundry room includes high end custom cabinets and a drop zone area. The exterior features an oversized front brick patio, front Dutch door, back sliding door, professionally designed backyard with a new pool and spa, RV gate and parking, garage epoxy flooring and cabinetry. Located just minutes from top rated schools, fine dining, shopping and freeways.

3931 E Weather Vane Road, Gilbert

Courtesy of Arnett Properties. krystal.arnett@gmail.com Selling Office: Schreiner Realty.

5117 S Quiet Way, Gilbert
$980,000
5 Beds ⋅ 4 Baths ⋅ 6670966 MLS
Don't wait to see this Meticulous home! Located in Layton Lakes, this Multi- Generational home is TWO homes within One! As you enter, you'll be amazed at the open floor plan with oversized windows/door wall with a view to the fabulous backyard. Overall, the Home is 5B/3.5B w/added Separate Qtrs, 1B/1B. Home is Turn-key, immaculate, energy efficient and highly upgraded. Main home: 4B/2.5B: Features include: Chef's kitchen w/granite counters, travertine backsplash and stone accent wall. All SS appliances, 6 burner gas stove w/hood and wine fridge. 10' ceilings, recent paint throughout inside and out, multi-zone HVAC. 18' neutral tile, beautiful wood vinyl flooring and NO Carpet. Separate Living Qtrs: 1B/1B Great Rm + Kitchen, laundry hook-up, private entry, garage access and a separate outdoor patio space. Situated on a premium lot, the impressive backyard features a gorgeous oversized pool highlighted by waterfalls, remote lighting, pavers & professional. landscaping. Patio has Custom, remote, retractable sunshade. The perfect place for outdoor living and entertaining. Smart Home equipped + Alarm Sys. Close to everything you may need, incl. freeway access, shopping, schools and beautiful community parks. Hurry to see this one ~

5117 S Quiet Way, Gilbert

Courtesy of Lucas Real Estate. 480-390-4992 Selling Office: Fulton Grace Realty.

1903 E Freeport Court, Gilbert
$915,000
4 Beds ⋅ 3 Baths ⋅ 6918173 MLS
Welcome to your DREAM HOME in the highly sought-after Val Vista Lakes community! This stunning 4-bedroom, 2.5-bath residence sits on an extra-large private cul-de-sac lot with no neighbors behind you and direct access to a scenic walking path. Step inside to soaring vaulted ceilings, a chef's kitchen with a huge island, rich dark cabinetry, newer appliances, pull-out drawers, and abundant storage. The spacious layout flows beautifully into the backyard oasis featuring new turf, a sparkling pool, and a natural gas built-in BBQ—perfect for entertaining! The pull-through garage is a rare gem, offering access to both the front and back yards. A separate 2.5 car garage offers loads of storage, a tool bench and windows for natural light. Retreat to the luxurious master suite with a dual-sided gas fireplace that warms both the bedroom and the spa-like bathroom, complete with his-and-hers closets, an oversized shower, and a soaking tub. With a newer AC, gorgeous finishes, and incredible community amenities, this Val Vista Lakes beauty has it all! See it today, MOTIVATED SELLER!

1903 E Freeport Court, Gilbert

Courtesy of 72SOLD. recommendedbyothers@gmail.com Selling Office: DenMar Realty.

1454 E Rakestraw Lane, Gilbert
$950,000
5 Beds ⋅ 3 Baths ⋅ 6629891 MLS
Introducing the popular two-story Tipton Model home located in Waterston North. Featuring a farmhouse elevation and including the furnishings, this model home has it all. The exterior boasts a professionally landscaped front and backyard, pavers at the front entry way and driveway, a swimming pool, and backs up to the greenbelt. Upon entry through the Iron front door, the home offers designer features throughout including an Executive Gourmet Kitchen with GE Profile appliances and light tone cabinetry with 42'' uppers. Upgrades throughout include the quartz countertops, plumbing fixtures, and light fixtures. The primary bath boasts a frameless walk-in shower and custom bath surrounds. Other bonuses include Shaw vinyl flooring, a soft water loop, and a front-loading washer and dryer.

1454 E Rakestraw Lane, Gilbert

Courtesy of Tri Pointe Homes Arizona Realty. 480-970-6000 Selling Office: eXp Realty.

4353 E Santa Fe Court, Gilbert
$985,000
5 Beds ⋅ 5 Baths ⋅ 7059603 MLS
Welcome to Santa Fe Ct, a beautiful and spacious home situated in the award winning community of Power Ranch! This spacious home offers 5 bedrooms, 4.5 bathrooms, and a rare 4 car garage. Thoughtfully designed, the main level features a full bedroom and bathroom suite downstairs ideal for guests, along with a private home office complete with beautiful custom built in cabinets. Upstairs, enjoy an open teen flex space perfect for a media room or play area. The luxurious primary suite includes a custom closet with high end built ins. Upgraded lighting flows throughout the home, accompanied by a top tier alarm system for peace of mind. Step outside to your private backyard paradise, complete with a sparkling pool, shaded pergola, low-maintenance artificial turf, and a cozy fire pit. cozy fire pit for evening gatherings. All of this, plus the unmatched Power Ranch lifestyle featuring miles of walking trails, resort-style pools, lakes, and top-rated schools!

4353 E Santa Fe Court, Gilbert

Courtesy of Keller Williams Integrity First Realty. 480-867-6670

4138 E Lafayette Avenue, Gilbert
$970,000
5 Beds ⋅ 4 Baths ⋅ 7040014 MLS
Welcome to Castillo I, one of the most sought-after streets in Seville Golf & Country Club. Set on an oversized 18,000 sf lot, the backyard features a sparkling pool, built-in BBQ, storage shed, RV gate with usable storage space, mature trees, no rear neighbor, w/ plenty of room to relax and entertain. A 3-car garage plus extended driveway provides ample parking for residents and guests alike. Inside, you'll find soaring ceilings, plantation shutters, fresh interior paint, formal living & dining spaces, a private office, and a full downstairs guest suite w/ en-suite bath. Upstairs a huge loft w/ balcony, and a spacious primary retreat complete with its own sitting area. Top rated Chandler School District, this premier neighborhood has everything you've been dreaming of.

4138 E Lafayette Avenue, Gilbert

Courtesy of Russ Lyon Sotheby's International Realty. 480-585-7070 Selling Office: Compass.

2296 E Canary Drive, Gilbert
$970,000
5 Beds ⋅ 5 Baths ⋅ 7036321 MLS
Tucked inside the gated Stratford community, this two-story home hits a balance that's hard to find: updated and move-in ready without feeling like a flip. The farmhouse exterior makes a strong first impression -- mature landscaping, a clean facade, and a three-car garage with epoxy floors and insulation that actually gets used. The main level is open and livable, with tile flooring, high ceilings, and plenty of natural light. The kitchen is the kind that works -- white cabinetry, granite countertops, double ovens, a large island, walk-in pantry, and a tile backsplash that ties it together without being overdone. Upstairs, the primary suite feels intentional: a spacious walk-in closet and an en suite with dual vanities, a rainfall shower, and a soaking tub. The extended loft that... ... comes with the farmhouse layout adds square footage that's actually flexible -- home office, playroom, whatever you need it to be. The owners put thought into the details. Whole-home water softener and filtration, surround sound pre-wiring, roughed-in security, cellulose insulation, radiant heat barrier, and high-SEER AC units -- the kind of upgrades that don't show up in photos but matter every month. Out back, a covered travertine patio and artificial turf keep things low maintenance without sacrificing the space. This one is genuinely ready to go.

2296 E Canary Drive, Gilbert

Courtesy of Keller Williams Integrity First Realty. 480-854-2400 Selling Office: LPT Realty, LLC.

21654 S 158th Street, Gilbert
$985,000
5 Beds ⋅ 3 Baths ⋅ 7014213 MLS
Seller offering concessions towards closing with strong offer! All the most important parts of the home are already upgraded, giving you comfort, efficiency, and peace of mind from day one. Major system improvements include OWNED SOLAR, brand new AC air handlers with integrated air purification, sealed ductwork, roof is brand new 2025 completely redone as a ''storm proof'' roof with 30 year warranty, new electrical panels, a new 35 gallon water heater (2026), and a new variable speed pool pump, with nearly all windows upgraded to energy efficient Andersen windows in 2025. New exterior and interior paint, new LVP flooring, and new carpet throughout. Updated bathroom countertops and painted cabinets. A spacious kitchen offers a functional layout with ample cabinetry and a walk in pantry, ready for your vision and finishing touches. The primary suite includes direct backyard access, dual sinks, a jetted tub, and a walk in closet. A rare combination of land, upgrades, and long term potential, ideal for buyers looking to make it their own without sacrificing the big ticket improvements.

21654 S 158th Street, Gilbert

Courtesy of eXp Realty. 480-291-4478

3788 E Alfalfa Drive, Gilbert
$985,000
4 Beds ⋅ 3 Baths ⋅ 6900860 MLS
Welcome to this beautifully designed single story home located in the highly desirable Bridges North neighborhood of Gilbert. Offering 4 spacious bedrooms, a dedicated den, a bonus/teen room, and 3 full bathrooms, this home sits on an oversized lot (over 1/4 acre) with thoughtful upgrades throughout. The chef's kitchen is a true centerpiece with a large waterfall island, stainless steel appliances including oven, convection oven, a gas cooktop, soft close white cabinetry, a large walk in pantry, and a built in beverage bar. It boasts an expansive great room with 12 foot ceilings and a three panel sliding glass wall. Experience modern comfort, flexible living, and an unbeatable location.

3788 E Alfalfa Drive, Gilbert

Courtesy of Equity Solutions Realty. 480-747-6346 Selling Office: The Beshk Group, Inc..

4266 E Blue Sage Court, Gilbert
$960,000
4 Beds ⋅ 3 Baths ⋅ 6866482 MLS
Splash Into Summer with This Completely Remodeled Home in One of Gilbert's Most Desirable Communities. Luxurious TW Lewis Home Features a Chef's Kitchen w/Quartz Counters, KitchenAid Appliances (Double Oven, 36'' Gas Cooktop, French Door Refrigerator, Dishwasher), Large Island & Sink. Spacious Family/Living Rooms & Dining with Views of Your Fantastic Backyard! Perfect for Entertaining w/Large Covered Patio, Refreshing PebbleSheen Heated Pool & Spa, Built in BBQ, Large Grassy Area for Everyone to Play + Several Fruit Trees. Primary Bedroom Includes En-Suite Spa-Like Bath w/Huge Glass Shower & Free-Standing Tub, Dual Vanity w/Quartz & A Walk-In Closet To Fit Almost Everything! Spacious Secondary BR's, Hall Bath w/Tile Surround & Large Tub + Quartz Counters. Adorable Powder Room & Tons of Storage T/O. Flooring Includes Luxury Vinyl Plank Floors, Tile in Baths, Soft/Thick Carpet in Secondary BR's, Plus All New 5.5" Baseboards & 3" Casing T/O. Home is Energy Efficient w/Newer A/C Units, Plantation Shutters, New Programmable Wifi Thermostats, Ceiling Fans & New LED Lighting, Outlets & Light Switches. Plenty of Parking with Extended 3 Car Garage and Long Driveway. Large Cul-de-Sac Lot, Next to the Meadowview Park. See Complete List of Remodeled Items & Cost in the Documents Tab. The Power Ranch Community Includes Great Schools, 25 Miles of Biking/Walking Trails, Community Pools, Clubhouses, Lakes w/Catch & Release Fishing, Pickleball Courts, Parks/Playgrounds & More. Close to Golf, Shopping Restaurants, Freeways, Hospitals, etc. Don't Let This Beautiful Home Pass You By!

4266 E Blue Sage Court, Gilbert

Courtesy of Russ Lyon Sotheby's International Realty. 480-750-7424 Selling Office: My Home Group Real Estate.

1146 W Sea Fog Drive, Gilbert
$930,000
4 Beds ⋅ 3 Baths ⋅ 6863244 MLS
Live the waterfront dream in Gilbert's coveted Islands community! This exceptional home features a brand new roof, manicured landscape, and a spacious 3-car garage. Inside, enjoy soaring vaulted ceilings, arched entryways, plantation shutters, a cozy fireplace, and a flowing floor plan with tile and plush carpet. The kitchen boasts wood cabinetry, SS appliances, custom backsplash, island, and walk-in pantry. The expansive primary suite offers a private deck with lake views, a sitting area with fireplace, huge walk-in closet, and updated spa-like bathroom. Outside is a backyard oasis with a sparkling pool, lush landscaping, and room to relax or entertain. A rare waterfront gem! including a covered patio, a sparkling pool perfect for hot summer days, and a beautiful desert landscape that adds to the amazing lake view. Don't forget to visit the community's amenities, such as the biking/walking path and clubhouse! This home offers something for everybody! You don't want to miss it!

1146 W Sea Fog Drive, Gilbert

Courtesy of Keller Williams Realty Phoenix. 480-768-9333 Selling Office: Real Broker.

1934 E Cypress Tree Drive, Gilbert
$1,000,000
6 Beds ⋅ 3 Baths ⋅ 6828368 MLS
Discover the charm of this exquisite 6-bedroom basement home, ideal for multi-generational living. Situated in the desirable Val Vista Lakes in Gilbert, this is a nestled cul-de-sac within a secure, lakeside subdivision. Upon entering, you will find elegant wood flooring in the entryway, hallway, and kitchen, all other living areas are adorned with neutral carpet. The main level boasts a spacious master bedroom with an en-suite featuring a separate tub and shower, along with two additional bedrooms, one bathroom, and a private office. The basement includes a 20x14 game room, a full bathroom, and three extra-large bedrooms. Enjoy outdoor living with a lush green backyard and pebble tec pool, complete with a kid-friendly Baja shelf, and more. The outdoor entertainment area is perfect for gatherings, and a spacious shed/workshop casita includes a private restroom and outdoor shower for guests. This exceptional community offers a beautiful clubhouse and impressive amenities, three indoor racquetball courts, a cardio exercise room, a weight training room, banquet and meeting rooms, eight tennis and pickleball courts, both a junior Olympic swimming poolheated year-round) and a unique tropical swimming pool with a beach and waterfalls. Enjoy walking distance to private community lake access, playgrounds, community garden, and basketball courts. Do not miss your chance to experience the perfect blend of comfort and luxury.

1934 E Cypress Tree Drive, Gilbert

Courtesy of 72SOLD. recommendedbyothers@gmail.com Selling Office: Citiea.

Copyright 2026 Arizona Regional Multiple Listing Service, All rights reserved. The data relating to real estate for sale on this website comes in part from the Arizona Regional Multiple Listing Service. All information deemed reliable but not guaranteed and should be independently verified. All properties are subject to prior sale, change or withdrawal. Neither listing broker(s) nor Arizona Regional Multiple Listing Service shall be responsible for any typographical errors, misinformation, misprints and shall be held totally harmless.

The data relating to real estate listings on this website comes in part from the Internet Data Exchange (IDX) program of Multiple Listing Service of Southern Arizona. IDX information is provided exclusively for consumers' personal, non-commercial use and may not be used for any purpose other than to identify prospective properties consumers may be interested in purchasing. Listings provided by brokerages other than Loving Phoenix Team | Real Broker are identified with the MLSSAZ IDX Logo. All Information Is Deemed Reliable But Is Not Guaranteed Accurate. Listing information Copyright 2026 MLS of Southern Arizona. All Rights Reserved.

How much is your home worth?

Get instant property value now!