Refine Search
Sort by
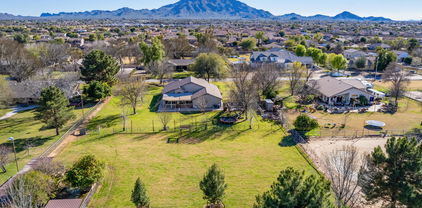
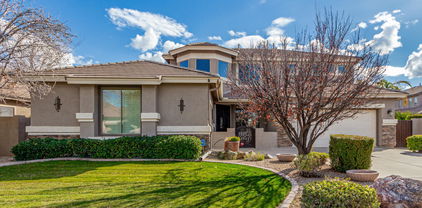
3837 E Meadowview Drive, Gilbert
$960,000
4 Beds ⋅ 3 Baths ⋅ 6808885 MLS
Located ON the Seville Golf Course, this FURNISHED 4 bedroom PLUS office (currently being used as a bedroom) home is waiting for you! The large primary suite and oversized office are on the main level. The three additional bedrooms, full bath, and large living space are upstairs. In the kitchen, you will find an updated white kitchen with granite countertops and 2-year-old kitchen appliances. The living room and dining room have new carpet. The generous backyard provides resort like living with its heated pool, covered patio, and firepit. The backyard has three access points from the home, with 2 large patio doors off the living spaces and also direct access from the primary suite. The interior was remodeled to open up the floor plan but still allow for separate gathering spaces. This home boasts 2 garages; one being a 2 stall with built in cabinets and the other being a single stall, perfect for that extra car, golf cart, or to help store all your toys. Come check out the Seville Golf and Country Club and everything this community has to offer! Not only are you minutes away from golf, tennis, pickleball, and the community pool as well as the Club restaurant (all for an extra fee), but you are also minutes from shopping and restaurants right outside of your neighborhood!

3837 E Meadowview Drive, Gilbert

Courtesy of Realty ONE Group. 480-321-8100 Selling Office: LPT Realty, LLC.

434 S Jared Drive, Gilbert
$905,000
5 Beds ⋅ 5 Baths ⋅ 6797228 MLS
Welcome to a stunning custom home in the prestigious gated community of Gilbert Heights, a neighborhood where properties rarely become available. Situated on a half-acre lot, this home offers the perfect blend of comfort, exclusivity, and timeless design. Inside, the expansive great room seamlessly connects the kitchen and family room, ideal for entertaining or quiet evenings. Custom wood finishes add character, while two master suites on opposite sides provide exceptional privacy. The home features upgraded energy-efficient Anderson windows and a recently replaced tile roof, ensuring long-term quality and efficiency. Step outside to your private oasis, featuring an oversized covered patio, a fenced pool with tranquil water features, an upgraded dual stage energy efficient pump with enhanced filtering system and a built-in grill for outdoor dining. Additional highlights include a workshop, a 30-foot deep 3 car garage perfect for boats or recreational vehicles, and a dog run for added convenience. Located within walking distance of highly rated elementary and high schools (both earning "A" grades for 2024). Gilbert Heights offers unparalleled security and serenity, making it one of the area's most sought-after communities. Don't miss this rare opportunity to make it yours!

434 S Jared Drive, Gilbert

Courtesy of Citiea. 480-870-3119 Selling Office: eXp Realty.

1540 W Park Avenue, Gilbert
$950,000
4 Beds ⋅ 4 Baths ⋅ 6797682 MLS
Stunning Jewel Box home near downtown Gilbert in exclusive gated community! Owners have meticulously added $400K worth of luxury upgrades making this a unique home for a buyer that will appreciate the fine touches & attention to detail. Entertain in your beautiful upgraded kitchen featuring handmade Oregon sourced cabinets, leather finished natural limestone w/teak counters , XL built-in Subzero fridge & freezer, gas Wolf range/microwave, Thermador dishwasher, salvaged brick, & 2 wine fridges. Matching Restoration Hardware chandeliers light up the foyer & dining room, while a Bowers & Wilkins built-in premium sound system completes the ambiance. Outdoors offers a sparkling pool/spa w/heater & chiller systems, hand carved cantera mantel gas fireplace & gourmet kitchen w/Hestan appliances!

1540 W Park Avenue, Gilbert

Courtesy of HomeSmart. 480-443-7400 Selling Office: DeLex Realty.

3487 E Pinto Drive, Gilbert
$962,500
5 Beds ⋅ 5 Baths ⋅ 6764764 MLS
Elegance meets modern lifestyle in this exquisitely upgraded 5-bedroom, 4.5-bathroom home in the desirable Morrison Ranch community with tree-lined streets. Situated on a premium corner lot, this home features a heated pool with three water fountains, a retractable sunshade, in-ground trampoline, custom built shed, and a landscaped yard with Pygmy Date Palms and Italian Cypress trees. The chef's kitchen boasts an upgraded chimney hood, stainless steel farmhouse sink, backsplash to the ceiling, and walk-in pantry. With a downstairs ensuite and office, this home is the perfect blend of luxury and functionality. Upstairs includes four additional bedrooms and a primary suite with a spa-like bathroom, custom barn door, and walk-in closet. Come and experience this exceptional home firsthand.

3487 E Pinto Drive, Gilbert

Courtesy of Russ Lyon Sotheby's International Realty. 480-750-7424 Selling Office: Russ Lyon Sotheby's International Realty.

5056 S Tatum Lane, Gilbert
$967,500
4 Beds ⋅ 3 Baths ⋅ 6759979 MLS
Discover this beautifully maintained 4-bedroom, 2.5-bathroom single-story home situated on an oversized lot in the desirable Bridges North Community. Offering a spacious living area that flows effortlessly into the kitchen, creating a welcoming space for gatherings. The kitchen features a Wolf gas cooktop, and upgraded appliances with a large walk in pantry. Step outside to a well-kept backyard that is truly an entertainer's dream featuring a large heated pool, outdoor kitchen with built in storage, remote operated awning with LED lighting and matured easy to maintain landscaping along with travertine and artificial grass. The primary bathroom has been thoughtfully updated with a large walk-in shower, providing a luxurious retreat for relaxation. The property includes a 3-car tandem garage with a paver driveway providing plenty of storage and parking options. Additionally, the solar panels are owned with no loan or lease and contribute to energy efficiency and lower utility costs. Gilbert offers access to top rated schools, parks, and a vibrant community. Don't miss your chance to make this exceptional home your own!

5056 S Tatum Lane, Gilbert

Courtesy of eXp Realty. 888-897-7821 Selling Office: Tukee Homes Realty LLC.

3964 S Columbus Drive, Gilbert
$965,000
5 Beds ⋅ 5 Baths ⋅ 6711092 MLS
Seller open to paying concessions. Welcome to GATED Whispering Rock, where luxury and comfort blend seamlessly in this stunning single-level home. Boasting impeccable upgrades throughout including a pool and ramada. This residence is the epitome of sophistication and style. Step inside to discover a spacious and elegant master suite, accompanied by three generously sized guest bedrooms. The open-concept great room floor plan showcases an exquisite kitchen, featuring gas cooking, stainless steel appliances, high-end granite countertops, and gorgeous flooring. Master bedroom has his and her closet. Jack and jill bathroom for the 2nd guest bedrooms. Tesla / EV charging and courtyard near entry is special and ready for the EV. Designed for effortless living, the home requires minimal maintenance, allowing you to fully enjoy the abundant amenities. Outside, you'll find a large covered patio perfect for entertaining, a putting green, and a sparkling pool. Explore the stunning photos and detailed floor plan, and envision yourself living in this extraordinary home. Welcome to your dream home in Whispering Rock!

3964 S Columbus Drive, Gilbert

Courtesy of Kosh Realty. 602-550-4842 Selling Office: Kosh Realty.

5651 S Fawn Avenue, Gilbert
$940,000
5 Beds ⋅ 5 Baths ⋅ 6703561 MLS
So much to describe about this incredible house, best if you stop by to see it in person! But here goes... Key stats for this ''Thrive'' floorplan by Shea Homes include 5 bedrooms, 4.5 bathrooms, 4,289sf interior space, plus a 13,986sf pie-cut shaped, outside corner lot. Impeccably maintained interior. Love to cook in your kitchen? Easy to get addicted to the double wall-mounted ovens and gas cooktop. The oversized island may become your primary eating area and you won't feel crowded with 6 barstools at the island. Beautiful Monte Cristo granite counter tops were butterfly cut to allow for a continuous ''river'' flow along the never-ending countertop and kitchen island. Almost all lower cabinets have pull-out trays and drawers are soft close. Easily move from the kitchen/great room to... ...the back patio through not one, but two triple-panel collapsible sliding doors. Your personal retreat is on the upper level and includes an ensuite bathroom, a sitting room, and an oversized walk-in closet. The Superstition Mountains can be viewed from the large northeast facing window. You can shut the door to your room and relax. The two secondary bedrooms on the upper level have their own ensuite bathroom while the two downstairs secondary bedrooms share a bathroom. Note the downstairs "music" room has double insulation as a sound barrier. Your office, by the front door, has direct access to the courtyard via a sliding door. The front courtyard expands your living area into the outdoors. Located on the southeast side of the house, it is fully shaded from afternoon and evening sun. Turn on the water fountain to help lower the summer temperature or light up the gas fireplace to heat up the cold winter nights! Wood floors throughout most of first level. Carpet and tile in bedrooms and bathrooms. Cabinets and sink in downstairs laundry room. Water softener and reverse osmosis systems deliver soft and filtered water. Central vacuum. Great room prewired for surround sound. Loft, patio, and courtyard prewired for speakers. RV gate.

5651 S Fawn Avenue, Gilbert

Courtesy of HomeSmart Lifestyles. 480-390-6683 Selling Office: Realty ONE Group.

1511 E Lynx Way, Gilbert
$980,000
4 Beds ⋅ 4 Baths ⋅ 6697848 MLS
Welcome to your dream home, where every detail has been meticulously upgraded to offer the epitome of luxury living. Step into the kitchen and discover upgraded cabinetry, under-counter lighting, stunning countertops, a stylish backsplash, and an accent wall, all complemented by a high-end GE gourmet cafe appliance package. Walk in the master bath and indulge in the spa-like retreat it offers, with a frameless walk-in shower featuring a marble surround. Inside, you'll find tile flooring and plush upgraded carpeting throughout, providing both style and comfort. The insulated 3-car garage boasts an epoxy floor, ensuring durability and aesthetics. Enjoy privacy and ambiance with bamboo blinds and plantation shutters adorning the windows, while custom hand-blown pendant lighting adds a touch of sophistication to the kitchen. Stay comfortable year-round with ceiling fans and admire your reflection in the framed mirrors throughout. Custom light fixtures illuminate the breakfast nook and dining room, creating a warm and inviting atmosphere for gatherings. Additional upgrades include a master bath barn door with a mirror, a convenient shower in the third bath, and professional interior painting that adds a fresh, modern look to every room. A water softener provides quality water, while the meticulously landscaped grass, outdoor lighting, and firepit invite you to relax and unwind in your backyard oasis. Immerse yourself in the dynamic Waterston community, where you'll find parks, ponds, a splash pad, a community center with a pool, and a calendar filled with engaging community events to enjoy. Explore this beautiful property and don't miss out on the chance to experience the Arizona lifestyle at its finest!

1511 E Lynx Way, Gilbert

Courtesy of Real Broker. 602-755-3415 Selling Office: Luigi T Benvin.

7143 S View Lane, Gilbert
$975,000
6 Beds ⋅ 5 Baths ⋅ 6691543 MLS
Nestled in the prestigious neighborhood of Seville Golf & Country Club, this beautiful S. Gilbert home boasts a resort-like ambiance with 6 bedrooms, 4.5 baths, over-sized laundry, huge game room & 4 car garage. It offers comfortable living for any lifestyle. Discover the huge Master BR retreat w/ sitting room and balcony. The gorgeous kitchen features upgraded appliances and granite counters. Dramatic vaulted ceilings add to the grandeur, while a tech center offers convenience for modern living. Outside, the resort-like backyard beckons with a sparkling pool, waterslide and grotto waterfall. The outdoor kitchen features an EVO 30'' cooktop. This home has been exceptionally maintained and features numerous upgrades throughout. See document section for details. Don't miss this one!

7143 S View Lane, Gilbert

Courtesy of Coldwell Banker Realty. 480-899-1808 Selling Office: eXp Realty.

4459 E Cloudburst Court, Gilbert
$936,000
4 Beds ⋅ 3 Baths ⋅ 6689424 MLS
Beautiful TW Lewis home in Power Ranch in private cul de sac. Quality custom design and 2x6 construction. Tile and wood flooring throughout, crown molding, custom beam ceilings, and shutters. Spacious cooks kitchen with double ovens, gas cook top and loads of counter space. Perfect for creating and entertaining. Private access off primary suite, huge walk in closet, soaking tub and snail shower. Surrounded by single story homes for a private backyard. Outdoor gazebo kitchen with sit up bar, gas grill and outdoor shower. Putting green, gas firepit, sparkling pool and spa and oversized covered patio. Oversized 3 car garage with storage, workspace and epoxied floor. Enjoy the walking trails right out the front door that take you by the lake and many lush green common areas.

4459 E Cloudburst Court, Gilbert

Courtesy of RE/MAX Premier. 480-892-5300 Selling Office: Good Oak Real Estate.

3886 E Via Del Rancho Road, Gilbert
$990,000
4 Beds ⋅ 2 Baths ⋅ 6659716 MLS
Unique opportunity with this single-level horse property nestled in one of Gilberts most charming neighborhoods. Remodled Interior featuring formal dining, open concept kitchen with quartz countertops, island, breakfast nook, walk-in pantry & soft water system. Functional floor plan with three bedrooms, den (used as 4th bedroom) separate living & family rooms & enclosed patio for flex space and a 3 car garage. Set on 1.26 acres to enjoy outdoor living; N/S exposure, extended back patio, swing set, view deck, fully fenced chicken coop, two stalls & tons of irrigated green grass. Freedom to create your own oasis with endless possibilities and no HOA rules to limit your imagination. Paved road with no thru traffic, this house offers the perfect blend of tranquil living with both rural serenity & suburban convenience. Close to shopping, Gilbert Regional Park, recreational activities including golf & hiking, plenty of restaurants & freeway access.

3886 E Via Del Rancho Road, Gilbert

Courtesy of My Home Group Real Estate. 480-685-2760 Selling Office: Realty ONE Group.

3556 S Sterling Court, Gilbert
$925,000
5 Beds ⋅ 5 Baths ⋅ 6621316 MLS
Welcome to Arizona living at its finest! This spacious TW Lewis home in Power Ranch's master-planned community offers a world of luxury. Recently updated with fresh paint, hardwood floors, and a stunning fireplace, this home is both cozy and elegant. Downstairs, you'll find a bedroom, bathroom, and office space, along with a formal dining area, a great room, and a gourmet kitchen featuring new appliances. Upstairs boasts four bedrooms and three and a half baths, including a lavish master suite with a private balcony. There's no shortage of space or comfort here, and even a bonus room for your needs. The backyard is a desert oasis with a private pool, spa, and beautiful landscaping. Located in a quiet cul-de-sac, this home offers a serene and private setting, and the Power Ranch community provides a host of amenities and is part of an award-winning school district. Don't miss this opportunity to live the Arizona dream with low HOA fees and an array of nearby dining and shopping options!

3556 S Sterling Court, Gilbert

Courtesy of Elite Partners. 480-998-0110 Selling Office: Close Pros Real Estate and Management.

1364 E Penedes Court, Gilbert
$974,660
4 Beds ⋅ 3 Baths ⋅ 6685584 MLS
Gorgeous Farmhouse style home in Gilbert's new and desirable Waterston Central Canastero Community. Enjoy access to the endless amenities including a gated entry, biking and walking paths, a clubhouse, community pool, spa, and a playground. The home boasts designer features throughout including Stainless appliances in the kitchen featuring a gas cooktop and double ovens as well as stacked upper cabinetry and Della Terra Quartz Portofino Classico honed countertops. Other highlights include a 12' Center pull slider in the Great Room, Bryant Maple Icy Avalanche cabinetry by Diamond, a freestanding tub in the primary bath, and a laundry room sink with base cabinetry. Wood look plank tile and carpet flooring. Attached 3 car garage with a service door and pavers on the driveway and front porch.

1364 E Penedes Court, Gilbert

Courtesy of Tri Pointe Homes Arizona Realty. 480-970-6000 Selling Office: HomeSmart.

1379 E Narrowleaf Drive, Gilbert
$950,000
3 Beds ⋅ 3 Baths ⋅ 6699026 MLS
Gorgeous Pavilion Model Home at Waterston North Tanager. This single story home boasts one level, 3 bedrooms, 2.5 bathrooms, and designer selections throughout. Stainless appliances in the kitchen including a gas cooktop and double ovens. Other highlights include stacked upper cabinetry in the kitchen, Della Terra Quartz Citrine in the kitchen and primary bath, Sonoma Painted Linen cabinetry throughout, and a 12' Center pull slider in the great room. Frameless walk-in shower in the primary bath. Wood look plank 8 x 40 tile. An extended covered outdoor living space. Pavers on the driveway and front porch. An attached 3 car garage with a service door. Currently under construction. Enjoy the community pool, spa, clubhouse, and so much more!

1379 E Narrowleaf Drive, Gilbert

Courtesy of Tri Pointe Homes Arizona Realty. 480-970-6000 Selling Office: NKS Properties.

1300 E Penedes Drive, Gilbert
$950,000
4 Beds ⋅ 3 Baths ⋅ 6781509 MLS
Gorgeous Desert Ranch style home in Gilbert's new and desirable Waterston Central Canastero Community. Enjoy access to the endless amenities including a gated entry, biking and walking paths, a clubhouse, community pool, spa, and a playground. The home boasts designer features throughout including a gas cooktop and double ovens as well as stacked upper cabinetry and quartz countertops in the kitchen, primary bath and bath 3. Other highlights include a 12' multi-panel slider in the Great Room, Bryant Maple Icy Avalanche cabinetry, frameless walk-in shower with Raincan shower head in the primary bath, laundry room sink with base cabinetry, wood look plank tile and carpet flooring, iron entry door, matte black plumbing and lighting fixtures and pavers on the driveway and front porch.

1300 E Penedes Drive, Gilbert

Courtesy of Tri Pointe Homes Arizona Realty. 480-970-6000 Selling Office: HomeSmart.

2712 E Virginia Street, Gilbert
$965,000
5 Beds ⋅ 3 Baths ⋅ 6677523 MLS
Welcome to your dream home in the sought-after community of Agritopia, where rural charm and contemporary living abound! This stunning 5 bedroom, 2.5-bathroom residence boasts a host of upgrades throughout, making it the epitome of modern luxury living. Upon entering, you'll be greeted by an inviting atmosphere, with the spacious living areas featuring upgraded LVP flooring that adds warmth and elegance to the space. The downstairs bedroom offers a versatile area perfect for a home office, study, or even a cozy reading nook.The heart of this home lies in its updated kitchen. Sleek countertops and a stylish backsplash provide an aesthetic appeal of the space, making it ideal for entertaining.The upgrades extend to the Primary bathroom as well, where you'll find a walk-in shower that creates a spa-like ambiance. Outside, the meticulously landscaped backyard provides the perfect setting for outdoor gatherings and al fresco dining, with ample space for recreation and relaxation. Located in the coveted community of Agritopia, residents enjoy access to a wealth of amenities, including parks, walking trails, and community events. With its convenient location near shopping, dining, and top-rated schools, this home offers the perfect blend of comfort, convenience, and luxury.

2712 E Virginia Street, Gilbert

Courtesy of eXp Realty. 888-897-7821 Selling Office: eXp Realty.

4386 E Leroy Street, Gilbert
$975,000
5 Beds ⋅ 4 Baths ⋅ 6755133 MLS
Stunning single-level Fulton home, built in 2019, featuring 5 bedrooms, a den/office, 4 bathrooms, and a 3-car garage in the desirable Cooley Station neighborhood of Gilbert. This meticulously maintained home has it all! The gourmet kitchen is a chef's paradise, equipped with GE Profile stainless steel appliances, including a 5-burner gas cooktop and a sleek 38'' pyramid chimney hood. You'll love the bright white cabinetry, elegant quartz countertops on the oversized entertainment island, stylish backsplash, and a large walk-in pantry. The kitchen flows seamlessly into the spacious family room and living room, enhanced by a 16' atrium glass door. The primary suite is a true retreat, with private access to the back patio, separate dual vanities, a spa-like shower, a luxurious freestanding tub, and a large walk-in closet. Most of the secondary bedrooms come with their walk-in closets as well! The backyard is an entertainer's dream, featuring a new pool, fresh landscaping, and a covered patio for enjoyment. The permanent holiday lighting adds the perfect ambiance year-round. Cooley Station offers unbeatable amenities, including 2 aquatic centers, 5 tot-lots, 5 basketball courts, scenic walking trails, and expansive parks. Plus, you'll be steps away from Verde at Cooley Station, a vibrant Mainstreet lifestyle experience. Cooley Station is more than a neighborhood, it's a place you'll love to come home.

4386 E Leroy Street, Gilbert

Courtesy of Real Broker. 602-755-3415 Selling Office: Premier Real Estate Opportunities.

4309 S Marble Street, Gilbert
$940,000
5 Beds ⋅ 4 Baths ⋅ 6756554 MLS
Welcome to this STUNNING 5 bed/3.5 bath Home located in the heart of Gilbert with light and bright color scheme throughout, full Master suite, second master bedroom, 2 sitting rooms. Kitchen features white cabinets, GORGEOUS marble countertops, and Stainless Steel appliances with Pebble Ice Maker and neutral wood plank flooring. BEAUTIFULLY landscaped resort style backyard features a CRYSTAL BLUE Pool and SPA, a built in BBQ, In ground Trampoline, oversized front patio with Built in Fireplace. This home is perfect for entertaining! Community features volleyball, basketball, bocce ball courts, trail systems, playgrounds and community center. Near shopping, restaurants, and amenities.

4309 S Marble Street, Gilbert

Courtesy of eXp Realty. 888-897-7821 Selling Office: HomeSmart.

1326 E Narrowleaf Drive, Gilbert
$935,000
4 Beds ⋅ 3 Baths ⋅ 6990921 MLS
Luxurious farmhouse-style home in the highly sought-after Waterston North community feauturing 4-bedrooms, 3-bathrooms, media room and a game room showcases exceptional design and modern elegance throughout.The fully upgraded chef's kitchen features sleek Euro-style Lausanne cabinetry, stacked cabinets extended to the ceiling, a dramatic waterfall quartz island, and quartz countertops in the kitchen and bathrooms. The living room offers a custom TV feature wall, designer paneling, and immersive 5.1 surround sound. Media room with 7.2 surround speakers. The primary suite includes a spa-inspired bath with a fully tiled shower to the ceiling. Fresh paint, landscaped front yard, and a backyard with pergola, raised beds, turf, and pavers complete this move-in ready home

1326 E Narrowleaf Drive, Gilbert

Courtesy of HomeSmart. 602-230-7600 Selling Office: Non-MLS Office.

7871 S Stuart Avenue, Gilbert
$969,900
5 Beds ⋅ 4 Baths ⋅ 7009513 MLS
Beautifully upgraded and exceptionally spacious home in the highly sought after community of Adora Trails in Gilbert! Built by TM homes in 2017, this is a very desirable floor plan situated on one of the best lots in the subdivision! A premium oversized lot with no neighbors behind, backing to a community common space and walking path showcasing views of the San Tan Mountains delivering privacy and unforgettable sunsets from your own backyard! Offering nearly 4,000 square feet of thoughtfully designed living space, this stunning home includes 5 bedrooms, 3.5 bathrooms, and multiple bonus/flex rooms that can easily adapt to a variety of lifestyle needs. (cont.) The primary suite is located downstairs complete with a huge walk in closet, a large bathroom with custom framed mirrors on a shiplap accent wall, dual sinks, soaking tub and walk-in shower. A versatile downstairs bonus room/flex space provides endless possibilities--ideal for a home office, gym, game room, or even a potential 6th bedroom. At the heart of the home is a gourmet kitchen designed to impress, featuring upgraded cabinetry with hardware & crown moulding, stainless steel appliances, a gas range, double ovens, granite countertops, an oversized island with custom pendant lighting and barstool seating, tile backsplash, and a spacious walk-in pantry. The open-concept layout seamlessly connects the kitchen to the breakfast nook and great room, highlighted by a custom accent wall and electric fireplace. Upstairs, you'll find an additional bonus room (with potential for a 7th bedroom) plus a loft, 4 large bedrooms, 2 full bathrooms, and a conveniently located laundry room with extra cabinetry. Step outside into your serene private backyard, complete with extensive paver hardscaping, artificial turf, a relaxing ramada, firepit, garden beds, easy maintenance landscaping and mature grapefruit & citrus trees. But wait, there's more! Enjoy year-round entertaining with a 9-foot diving pool strategically located to maximize shade during the summer months, featuring water features and in-floor cleaning system, a jetted hot tub and even an in-ground trampoline! Additional upgrades include an extended paver driveway for additional parking, Aeroseal duct sealing system for improved HVAC performance and efficiency, water softener, custom rods & drapery, custom lighting throughout, security system with cameras and upgraded flooring throughout! Located in the highly desirable Adora Trails community, residents enjoy access to a 10,000 sq. ft. clubhouse, fitness center, heated pool, splash pad, parks, basketball courts, fishing lake, and over 12 miles of scenic trails all included with very low HOA fees of $108 per month. This home is also part of the top-rated Chandler Unified School District, with short distances to major employers, airports, shopping, dining, and golf. This is a rare opportunity to own one of the best lots in one of the area's most sought-after neighborhoods! Don't wait, this one will not last long!

7871 S Stuart Avenue, Gilbert

Courtesy of DeLex Realty. 602-910-3002 Selling Office: Berkshire Hathaway HomeServices Arizona Properties.

3543 E Appaloosa Road, Gilbert
$930,000
5 Beds ⋅ 5 Baths ⋅ 6896598 MLS
This stunning 2-story home in the highly desirable Morrison Ranch community has everything you've been looking for-5 spacious bedrooms (yes, 2 primary suites!) and 4.5 baths.The main living space is perfect for everyday living & entertaining. Custom stone fireplace, tile floors, and the light filled kitchen that flows into the dining & living areas, including a versatile den area. Walk-in pantry, beverage fridge, and tons of counter space. The upstairs loft offers valuable space-ideal for a home theatre, playroom, or a comfortable lounge area. Sustainability meets smart design with Tesla solar panels and dedicated charging station in the 3-stall garage w/custom built-in cabinetry for all your storage needs. New tankless water heater-2025. Outdoor living really shines in this backyard oasis. Enjoy year-round swimming in the heated OR cooled pool, controlled right from your phone w/Pentair mobile control. The low-maintenance yard features turf, a large covered patio space w/retractable awning, cantilever umbrella, and storage shed for your outdoor gear. All this is just a short walk to one of the neighborhood's green spaces and park. You'll love the charm, location, and lifestyle this home has to offer!

3543 E Appaloosa Road, Gilbert

Courtesy of Good Oak Real Estate. 480-539-4775 Selling Office: Citiea.

379 E Phelps Street, Gilbert
$955,000
5 Beds ⋅ 4 Baths ⋅ 6664175 MLS
Exquisitely renovated 5bd/4ba + 2 den home nestled on an expansive lot in prime Gilbert locale. Offering over 4,000sf of luxurious living space, this residence is just minutes away from San Tan Village, the 202 freeway, upscale retail and dining, and top-rated schools. Enjoy the lush, resort-style backyard under the pergola, a heated diving pool with recently upgraded pool equipment, and spa, perfect for hosting gatherings. The oversized kitchen island, adorned with stunning white cabinetry and stainless steel appliances, serves as the centerpiece of the gourmet kitchen. Designer upgrades abound, including a freshly renovated second master, plantation shutters, barn doors, and a magnificent master bathroom featuring a step-in shower and tub. Your private oasis awaits!

379 E Phelps Street, Gilbert

Courtesy of Stewardship Realty LLC. 602-384-2604 Selling Office: Keller Williams Realty Sonoran Living.

1978 E Indian Wells Drive, Gilbert
$965,000
5 Beds ⋅ 4 Baths ⋅ 7104874 MLS
INCREDIBLE BUYER INCENTIVES: $15,000 MORTGAGE CONCESSION. Seller will pay up to $15,000 at closing towards your interest rate buydown if you finance with lender of sellers choice. 1978 E Indian Wells Dr is a 1-story Gilbert home with an open gathering space and a backyard centered on an in-ground pool. The kitchen's long island accommodates meal preparation and counter seating, complemented by a walk-in pantry and stainless steel appliances. Living and dining areas connect directly to the covered patio through sliding glass doors. The primary suite sits apart from the other bedrooms and includes a large walk-in closet and a bathroom with double sinks, a soaking tub and a separate shower. A double-door den adds flexible space near the entry. Poolside paving and low-maintenance landscapin

1978 E Indian Wells Drive, Gilbert

Courtesy of Opendoor Brokerage, LLC. homes@opendoor.com

2102 E Sierra Madre Avenue, Gilbert
$965,000
6 Beds ⋅ 4 Baths ⋅ 7088936 MLS
Large landscaped lot in the heart of Gilbert! This gorgeous 6-bedroom home features a 4-car garage, RV gate, stone accents, and a manicured lawn. Soaring vaulted ceilings, abundant natural light, blinds, and a grand staircase welcome you inside, with a blend of carpet and tile flooring. Double doors open to the formal dining room, while the spacious family room offers a cozy fireplace. The gourmet kitchen features granite counters, soft-close wood shaker cabinets, tile backsplash, stainless steel appliances, walk-in pantry, breakfast nook, and a large island with breakfast bar. The pool surface has been updated with mini PebbleTec. Walking distance to elementary and junior high schools, with a high school just a 5-minute drive away! Double doors lead to the primary bedroom, showcasing a sitting nook, a lavish ensuite with double sinks, and a generous walk-in closet. Imagine peaceful in the sizeable backyard, boasting a spacious covered patio, lush natural turf, a playground, a lovely gazebo, a storage shed, stylish pavers, a relaxing spa, and a refreshing pool for cooling down on hot summer days. Make this gem yours now!

2102 E Sierra Madre Avenue, Gilbert

Courtesy of Realty ONE Group. 480-321-8100

584 S Granite Street, Gilbert
$915,000
3 Beds ⋅ 3 Baths ⋅ 7007954 MLS
Original owner of 30 years is selling this incredible Gilbert home, situated on a rare irrigated 35,000 SF lot with room for almost everything. This well-designed split floor plan features 10 ft ceilings, a cozy fireplace, and a blend of tile and real wood flooring. The spacious kitchen offers abundant cabinetry, a center island, and both a formal dining room and a bright breakfast nook. A huge laundry room provides extra storage with built-in cabinets and a utility sink. Step outside to multiple sitting areas shaded by mature trees, perfect for relaxing or entertaining. Parking and storage are unmatched: enjoy a 3-car attached garage plus a separate 30' x 40' garage/workshop with 10' ceilings, a 7' roll-up door, and an RV gate for easy access. This must-see property is exceptional! This community does allow horses and there is a barn at the end of Granite. Stall availability unknown.

584 S Granite Street, Gilbert

Courtesy of AZMK Realty. Merri@Mkrugenaz.com Selling Office: eXp Realty.

1179 E Regent Drive, Gilbert
$950,000
4 Beds ⋅ 3 Baths ⋅ 6993375 MLS
This is not just a backyard it's a private five-star escape. Set on an oversized lot in Layton Lakes, this private outdoor retreat was designed to feel like a luxury vacation at home. The heated pool features waterfalls, bubblers, a swim-up bar, & 3 firepits, all enhanced by custom mood lighting. Entertain effortlessly with a built-in BBQ, wired sound system, cabana lounge, patio misters, citrus trees, low-maintenance turf, outdoor shower, and RV gate. Every detail was intentionally designed for unforgettable gatherings and everyday relaxation. Inside, the upgrades continue at every turn. The gourmet kitchen offers stainless steel appliances, upgraded glazed maple cabinetry, under-cabinet lighting, cabinet organizers, tiled backsplash, and a walk-in pantry all open to the ...HIT MORE... spacious family room. The dining room showcases a coffered ceiling and wainscoting, while crown molding, plantation shutters, and upgraded baseboards elevate the entire home. The primary suite features dual sinks, a massive remodeled walk-in shower, and an oversized closet. All bedrooms are generously sized, including a main-floor bedroom, plus a large loft perfect as a second living space or teen retreat. Upstairs laundry, extensive storage, and a custom coat rack with under-stair storage off the garage entry add thoughtful function. The garage includes epoxy floors and added storage in the third bay. New since 2024: water softener, pool pump, tankless water heater with recirculation system, reverse osmosis system, whole-house water filtration, luxury vinyl plank flooring throughout, and remodeled primary shower. Energy efficiency is built in with low-emissivity windows, solar screens, and dual-pane ENERGY STAR qualified windows. Layton Lakes is a beautiful master planned community with lots of walking paths, parks, a large splash pad, green spaces and is just minutes from the freeway and 30 minutes to the Phoenix Airport. There is nothing else like this on the market. Live like you are on vacation everyday!

1179 E Regent Drive, Gilbert

Courtesy of SERHANT.. 602-525-3992 Selling Office: DeLex Realty.

24926 S 182nd Place Unit 5, Gilbert
$930,000
6971048 MLS
Welcome to The Hollows, one of the most exclusive Gated custom-home communities in Gilbert and home to some of the finest Luxury estates in the entire Valley. This intimate enclave of just 13 residences blends refined East Coast Americana charm with timeless architecture, featuring tree-lined streets, grass-lined sidewalks, seasonal street lighting, and a distinctive non-stucco design standard that creates true character and individuality. Passing through the Colonial-style private gate, the community offers a rare sense of arrival, privacy, and permanence—an increasingly hard-to-find setting for a legacy estate. This 1.3-acre vacant homesite presents a truly rare opportunity to build a premium custom residence surrounded by mature citrus, including two rows of irrigated orange trees along the rear of the property. Zoned residential, the lot retains county island status for lower property taxes while still enjoying full city services, including sewer, water, and Cox fiber internet. A luxury home has been designed specifically for the lot but has not yet been engineered or permitted, offering flexibility for buyers to customize or proceed with the existing vision. Residents of The Hollows enjoy expansive green space and resort-style amenities, including lighted tennis courts, pickleball, basketball, sand volleyball, scenic jogging paths, and a community ramada with brick fireplaceideal for gatherings and everyday enjoyment. Available with the lot are complete luxury floorplans by Cory Black for an exceptional 11,029-square-foot estate featuring a walk-out basement and six-car garage. This is a once-in-a-generation opportunity to build a custom estate in one of the Valley's most coveted and distinguished communities.

24926 S 182nd Place Unit 5, Gilbert

Courtesy of Gentry Real Estate. 480-750-9910 Selling Office: Non-MLS Office.

Copyright 2026 Arizona Regional Multiple Listing Service, All rights reserved. The data relating to real estate for sale on this website comes in part from the Arizona Regional Multiple Listing Service. All information deemed reliable but not guaranteed and should be independently verified. All properties are subject to prior sale, change or withdrawal. Neither listing broker(s) nor Arizona Regional Multiple Listing Service shall be responsible for any typographical errors, misinformation, misprints and shall be held totally harmless.

The data relating to real estate listings on this website comes in part from the Internet Data Exchange (IDX) program of Multiple Listing Service of Southern Arizona. IDX information is provided exclusively for consumers' personal, non-commercial use and may not be used for any purpose other than to identify prospective properties consumers may be interested in purchasing. Listings provided by brokerages other than Loving Phoenix Team | Real Broker are identified with the MLSSAZ IDX Logo. All Information Is Deemed Reliable But Is Not Guaranteed Accurate. Listing information Copyright 2026 MLS of Southern Arizona. All Rights Reserved.

How much is your home worth?

Get instant property value now!