Refine Search
Sort by
4901 S Joshua Tree Lane, Gilbert
$935,000
5 Beds ⋅ 5 Baths ⋅ 6910429 MLS
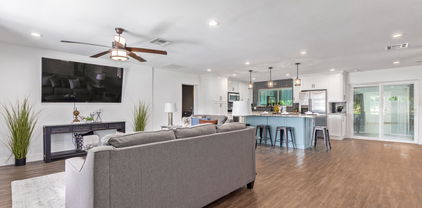
NEW LISTING! For those who value resort living in a signature location...Look no further! Move-in ready with a dream backyard, an entertainer's paradise boasting; A huge sparkling pool, large green space for sports or games, a full built in BBQ and outdoor bar with misters, outdoor speakers, as well as a peaceful palapa with a firepit, overlooking the pool to enjoy covered outdoor dining. This upgraded open floor plan home is located within the highly sought after Bridges North community, just minutes from the only private golf club in Gilbert, Seville Country Club. Fit for entertaining; stunning and pristine from the moment you enter the front door, including an extremely spacious and rare MAIN LEVEL EN SUITE GUEST BEDROOM. The seamless floor plan is inviting, opening up to your spacious main living area and beautiful kitchen, with large windows overlooking the backyard. Off of the kitchen is a breakfast nook and pocket office, as well as another office/game room and powder room. The second level features a large Master Retreat with a spacious seating area, walk in closet, dual vanities, walk in shower and tub. Another en suite bedroom is accompanied by two additional bedrooms. There are also TWO LOFTS/FLEX SPACES, which makes this floor plan extremely flexible and accommodating. There are no neighbors behind the property and across the street is a huge park with plenty of more green space. The home is truly "move-in ready", exceptionally maintained, and the epitome of Arizona living. You are just a golf cart ride away from Seville Country Club and Gilbert Regional Park and a 15 min drive from San Tan Village and Downtown Gilbert.

4901 S Joshua Tree Lane, Gilbert

Courtesy of Russ Lyon Sotheby's International Realty. 480-287-5200 Selling Office: Coldwell Banker Realty.

272 E Joseph Way, Gilbert
$930,000
5 Beds ⋅ 3 Baths ⋅ 6909127 MLS
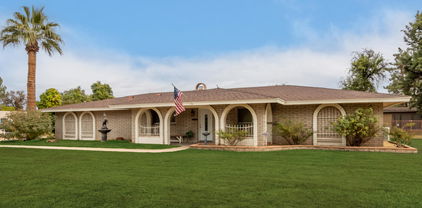
Welcome to this Gorgeous 5-bed, 3-bath home in the coveted Allen Ranch community, ideally located in the heart of Gilbert. The inviting great room floor plan is complemented by a formal living/sitting area, dedicated office, and a convenient downstairs guest bedroom with full bath. The stunning kitchen features a large island with breakfast bar, quartz countertops, and ss appliances (including dbl ovens), open to the family room. Beautiful wood flooring extends thru-out the main level. Upstairs offers a huge loft, built-in bookcases, an incredible amount of storage and four add'l bedrooms, providing plenty of space for family and guests. The luxurious primary suite is a true retreat, offering a spacious bedroom with a huge private sitting area perfect for relaxing at the end of the day. The spa-inspired ensuite features a soaker tub, separate walk-in shower, and dual vanities, providing both comfort and convenience. To top it off, the suite includes two oversized walk-in closets, offering exceptional storage and organization. Step outside into your backyard paradise with a lush grassy play area, sparkling pebble-tec pool with waterfall, firepit, built-in BBQ & mini fridge in your outdoor kitchen, and a large covered patio enhanced with cafe lighting...perfect for outdoor entertaining. This beautiful home is in a prime location near top schools, shopping, dining, and entertainment with quick easy access to the 202 & 101 fwys combining comfort, style, and functionality!

272 E Joseph Way, Gilbert

Courtesy of Russ Lyon Sotheby's International Realty. 480-750-7424 Selling Office: Vega and Associates Real Estate.

3556 E Austin Drive, Gilbert
$940,000
6 Beds ⋅ 4 Baths ⋅ 6887578 MLS
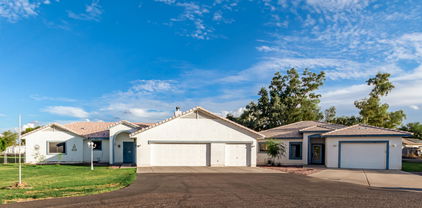
Welcome to Lakeview Trails at Morrison Ranch. Beautiful six bedroom, plus loft home located near one of many community parks and just minutes from community lake. Main level features one bedroom with full bathroom, flex space, great room and dream kitchen. Kitchen features upgraded cabinetry, large island, upgraded appliances (including gas range and wall oven!) and HUGE walk in pantry. Upstairs, you'll love the large loft and four additional guest rooms (one with en-suite bath!). The primary is also located on the second floor and features en-suite bath with garden tub, walk in shower, double sinks and walk in closet. Amazing upgrades throughout include engineered hardwood floors, shutters, energy efficiency (highest SRP bill of $350!) and more. Backyard features covered patio and gras

3556 E Austin Drive, Gilbert

Courtesy of RE/MAX Signature. 520-614-2401 Selling Office: Real Broker.

4497 E Carriage Way, Gilbert
$960,000
7 Beds ⋅ 5 Baths ⋅ 6872912 MLS
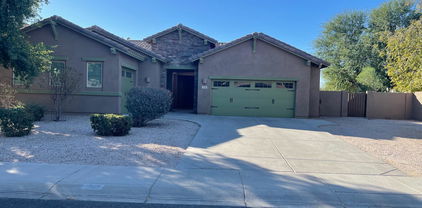
The sellers, who are in love with their home, wrote the following themselves: If your home love language is 'EXTRA', Welcome Home--to the one-and-only Power Ranch Showstopper, priced to make 'EXTRA' a lifestyle. You're not home shopping to settle—and this isn't your basic Pinterest-inspired beige box. This, your next home, is a Toll Brothers classic with a basement, seven bedrooms, a den, a loft, a pool, backyard oasis... must we go on? Chef's Kiss Kitchen with handcrafted copper sinks? Yeah, we got that too. Double ovens, one convection - YES! Smart gas stove? Of course... And wait... separate food pantry and butler's pantry, why yes... because a beverage bar shouldn't interfere with breakfast. We will dearly miss this 'EXTRA' special home. Should you come see soon? A resounding YES! Need space for teens, guests, a second family, or just an amazing shoe collection? Got it right here. Home office? Check. Game Room? Yep. Loft? Please... bring your lofty goals to this house and call it home... and home shopping done. Separate bathrooms for kids... yes! Because sharing is great until bathroom time. Your new primary suite = personal spa oasis. Over-sized walk-in shower? Naturally, and with two benches and three niches because you deserve it. Stand alone soaking tub? Why, of course. Walk-in Shoe Kingdom... sure, or you can call it a closet if you want. Sitting room? Yes... the world demands relaxation. The primary suite doesn't just whisper relax; it sings it in surround sound. The basement is enough for guests, grown kids, dreams, and teens, with two bedrooms, a full bathroom, storage, and a game room/family room, so you can escape without any questions. Real grass and a sparkling PebbleTec pool with a rock slide and water feature, plus two covered patios give off a margaritas-at-sunset vibe in this resort-level backyard oasis. Upgrades That Prove You've Arrived To Life, Level Extra: 2024: Fully remodeled kitchen cabinets + new fridge & dishwasher, new basement carpet, 10 tons of landscaping rock, pool filter replacement 2023: Custom barn doors & reinforced window wells 2022: Full pool facelift: PebbleTec, tile, coping 2020: Primary bathroom overhaul that belongs in a spa brochure 2017+: From custom flooring to designer tile and layout, artisan-cut custom-designed, one-of-a-kind marble floor medallion, to the kitchen backsplash and countertops that are literal art, you will not find these finishes anywhere else. This is not just a home. It's a lifestyle. Extra. A whole vibe, a new way of modern suburban luxe. With a motivated seller and a price that is making jaws drop in a great way, this showpiece won't stick around. Pack your floaties... your forever flex is waiting.

4497 E Carriage Way, Gilbert

Courtesy of Citiea. 480-870-3119 Selling Office: My Home Group Real Estate.

4486 E Cloudburst Court, Gilbert
$910,000
3 Beds ⋅ 3 Baths ⋅ 6849142 MLS
Welcome to a stunning TW Lewis ranch style home, situated on a quiet cul de sac. Step inside a thoughtfully designed floor plan with a grand vaulted entry, natural light, and 10 foot high ceilings. The great room is the perfect place to relax. Sliding glass doors are North facing which is the ideal scenario for the Arizona sun. Rooms are bathed in indirect light and allow the patio to be used at any time. Enjoy the view of the serene backyard and electric fireplace! Indoor/Outdoor living is made easy here. The backyard was updated 3 years ago for minimal maintenance and ultimate enjoyment. A lush Ficus hedge provides greenery and privacy. The resort-like travertine marble patio allows for many seating configurations in any temperature. The lot backs up to a dedicated green space which provides unparalleled privacy. The large kitchen has durable granite counters, a generous island, Kitchen Aid appliances, including a gas cooktop and a spacious walk-in palntry. Solid wood Oakcraft cabinets provide ample storage. Upgrades include a new water softener that removes chlorine and a Reverse Osmosis system to ensure the highest quality drinking water. The spacious primary suite is a sanctuary with room for a desk and reading area. The luxurious attached bathroom features dual sinks, walk in shower, and large soaking tub. Closet upgrades include French doors and custom shelving capable of adjusting to meet your needs. The den/flex room is currently used as a game room, but is large enough to be an office or exercise area. All bedrooms have plantation shutters, custom drapes, and new ceiling fans to provide customized temperature and maximum blackout for optimum sleep. Other upgrades include updated wide plank flooring throughout, can lighting, hardwired ethernet in each room, and new exterior paint. Outdoor storage shed is on a concrete slab. Interior and exterior upgrades total $125,000. Don't miss the extended 3 car garage with excellent storage capabilities. Located within the planned community of Power Ranch, you will have miles of greenbelt walking paths right outside your door. This is an exceptional street with fastidious neighbors making coming home an absolute pleasure.

4486 E Cloudburst Court, Gilbert

Courtesy of HomeSmart. 602-230-7600 Selling Office: Compass.

2578 E Arrowhead Trail, Gilbert
$950,000
4 Beds ⋅ 3 Baths ⋅ 6768061 MLS
Welcome to your dream oasis in the highly sought-after Broadland Ranches! This stunning custom home, situated on nearly an acre, offers the perfect blend of luxury and country living. With meticulously landscaped grounds and picturesque views, this property is ideal for horse lovers and those seeking a serene retreat. Designed to maximize natural light, every room creates a warm and inviting atmosphere. The gourmet kitchen features beautiful Corian countertops, while spacious living areas seamlessly connect, perfect for entertaining family and friends. You'll also appreciate the tons of extra storage throughout the home. The 4 car garage is equipped with 220 power, making it ideal for a workshop or an EV charger. Two additional rooms provide flexibility and could be easily converted into a 5th or 6th bedroom, accommodating your growing needs. Flood irrigation keeps your landscape lush and vibrant. Enjoy the privacy of this tranquil neighborhood with friendly neighbors and the added charm of an annual block party. Don't miss this rare opportunity to own a piece of paradise in Broadland Ranches. Reach out for us to create your private experience at the property and discover why this is the perfect sanctuary for you and your family!

2578 E Arrowhead Trail, Gilbert

Courtesy of Citiea. 480-870-3119 Selling Office: Sloan Realty Associates.

24926 S 182nd Place Unit 5, Gilbert
$915,000
6766316 MLS
VACANT LAND! A unique chance to own one of the last remaining 1.3 acre dream home LOTS in a gated community in Gilbert! The Hollows offers a distinct setting with its picturesque tree-lined streets and grass lined sidewalks, evoking the charm of upscale East Coast neighborhoods. Each of the 13 homes will feature a classic, timeless design without stucco, offering a sense of individuality and character. Zoned residential with access to top-tier utilities, each acre maintains its county island status (LOWER property taxes) while enjoying city services like sewer, water, and Cox fiber. The lots are beautifully enhanced by two rows of irrigated orange trees along the rear. Seasonal street lighting adds to the inviting atmosphere. This is a rare — and possibly final — opportunity of its ki The community also boasts extensive green spaces with basketball courts, sand volleyball, tennis courts, and picturesque jogging paths. Complete home floorplans by Cory Black are provided for a luxury residence, offering 11,029 square feet of living space, complete with a spacious walk-out basement and six-car garage. Additionally, a Jaimee Rose Interior Design portfolio is included, ensuring your new home is nothing short of extraordinary.

24926 S 182nd Place Unit 5, Gilbert

Courtesy of My Home Group Real Estate. 480-685-2760 Selling Office: My Home Group Real Estate.

2459 S Racine Lane, Gilbert
$950,000
5 Beds ⋅ 4 Baths ⋅ 6747044 MLS
This beautifully upgraded home is conveniently located in a hot spot of Gilbert just minutes from popular restaurants, shopping, and amenities including Agritopia and San Tan Village. It features 5 bedrooms and 3.5 bathrooms with soaring ceilings plus open floorplan. The entry leads you to the huge formal living/dining area with large windows for plenty of natural light. The bedroom with en-suite and den on the main floor makes for ideal next-gen living. The gourmet kitchen opens up to the family room with gas fireplace that's perfect for entertaining. Upstairs, you'll find an office and four remaining bedrooms including the primary suite with soaking tub, luxurious shower, and a huge walk-in closet. The property also features a 3-car garage with plenty of storage and RV gate. Last but not least, you'll find your personal oasis in the backyard highlighted by the heated salt-water swimming pool/spa with freshly resurfaced rock slide and waterfall, new pool equipment, and lush grass lawn. This house is ready for its next owners!

2459 S Racine Lane, Gilbert

Courtesy of Redfin Corporation. 602-483-4919 Selling Office: Call Realty, Inc..

2868 E Wildhorse Drive, Gilbert
$910,000
4 Beds ⋅ 3 Baths ⋅ 6741062 MLS
Welcome to this stunning & meticulous home perfectly located near the Gilbert Temple, Santan Mall, Discovery Park, Mercy medical corridor, top rated schools, 202, restaurants and entertainment. You will be blown away by this one level 3 bedroom + office (can easily be converted back to 4th br)+ teen room, 3 full bath & 4 car garage home. Paver driveway, low maintenance front yard, stone façade, extended driveway and RV gate. A private courtyard leads into the beautiful home full of natural light, 12 foot ceilings, open layout, split floorplan with plantation shutters and recessed lighting throughout. Gourmet kitchen features new refrigerator, built in appliances, tile backsplash to ceiling, walk in pantry w granite countertops, large waterfall granite island with eat in bar and dining area. Open to the great room with large sliders showcasing beautiful indoor/outdoor AZ living, there is a reason this floorplan is one of the most desirable in the neighborhood. Oversized master bedroom and large master bathroom with dual vanities, freestanding garden tub, glass shower, and his and her closets. Large open teen room provides plenty of space for entertaining teens, kids and grandkids. 2 additional bedrooms, large laundry room with counters and built in cabinets as well as plenty of storage. 4th bedroom was converted into a beautiful home office full of custom cabinetry. The resort style backyard showcases an extended covered patio with double sliders, new turf, new gravel, custom made garden boxes with watering system and beautiful heated spool with water features. In addition, this home offers paid off solar, water conditioning system, recirculating water system/instant hot water, 1 new HVAC 2024 and epoxy flooring in the large garages. This gem won't last long. Welcome home!

2868 E Wildhorse Drive, Gilbert

Courtesy of eXp Realty. 888-897-7821 Selling Office: eXp Realty.

17730 E Brooks Farm Road, Gilbert
$945,000
4 Beds ⋅ 3 Baths ⋅ 6722965 MLS
Gilbert acreage features main house with large eat in kitchen, stainless steel appliances, Bosch dishwasher, granite countertop and walk in pantry. Vaulted ceiling living room with electric fireplace, huge custom walk in closet in the owners suite, new water softener. Newer hot water heater,carpet & ceiling fans. Attached 635 Sf guest area with private bedroom and bath, kitchenette and living area. Plenty of space on this 1.1 acres irrigated lot with grass and 35 +- matures shade trees, (including multiple fruit trees)! Huge 30W x 25D workshop, RV carport and hookups include 50 AMP service and sewer dump. Other features; garden area with mower/garden shed, small animal barn, children's playhouse, extended paver rear patio, auto sprinklers in front & back, and plenty of parking! Seller had the exterior of the home painted in June 2024. Epoxy garage floors. Fruit trees include peaches, pears, apples, fig,lemon,orange, and nectarine. Grapevines too!

17730 E Brooks Farm Road, Gilbert

Courtesy of AZMK Realty. Merri@Mkrugenaz.com Selling Office: Coldwell Banker Realty.

594 E Hampton Court, Gilbert
$935,000
4 Beds ⋅ 3 Baths ⋅ 6705544 MLS
Welcome to this home in the sought after gated community of Jakes Ranch in Gilbert. This single level residence spans 2944 square feet and offers a blend of comfort, style, and convenience. Nestled on a cul-de-sac, this home has no neighbors on one side, providing extra privacy. With 4 bedrooms, 2.5 bathrooms, and an additional office space, there's ample room for relaxation and productivity. The heart of the home lies in the large kitchen, equipped with an abundance of cabinets, providing ample storage for all your cookware. This space is sure to inspire your inner chef. Enjoy outdoor living with you private pool, perfect for refreshing dips on warm Arizona days. Nearby pickleball courts offer endless opportunities for outdoor recreation. Convenience meets luxury with a 3-car garage. ensuring plenty of space for vehicles, storage, and hobbies. This residence exemplifies serene living in Gilbert's coveted Jakes Ranch community.

594 E Hampton Court, Gilbert

Courtesy of W and Partners, LLC. 602-828-5767 Selling Office: Inteam Realty, LLC.

1004 N Constellation Way, Gilbert
$950,000
4 Beds ⋅ 3 Baths ⋅ 6699311 MLS
Peaceful, rural setting, less than a half-mile to the Riparian Preserve, with back-yard access to Santan Vista Trail along the canal. Situated on just over a full acre, the home includes a 3BR+2BA main home plus attached Casita with 1BR+1BA. Casita has interior main home access plus a separate exterior entry and comes complete with kitchen, making it a versatile space for an income unit, an in-law suite, a home office, creative studio...you name it!. The heart of the home is its open-concept living area, which seamlessly flows into a modern kitchen equipped with gleaming quartz countertops and an oversized island with inviting breakfast bar. Outside, the irrigated yards awaits your personal touch, whether you're tending to horses, raising chickens, cultivating a garden, or simply soaking in the serene surroundings. Back yard includes chicken coop and fenced area for grazing. Conveniently situated between Loop 202 and US60, just minutes from San Tan Village. Contact us for a private tour and experience the potential of countryside living with city convenience.

1004 N Constellation Way, Gilbert

Courtesy of West USA Realty. 602-942-4200 Selling Office: Homie.

4474 E Cabrillo Drive, Gilbert
$950,000
4 Beds ⋅ 4 Baths ⋅ 6690182 MLS
Welcome to this stunning & updated TW Lewis home in the popular community of Power Ranch. Situated on a 12,600 square foot lot & surrounded by single level homes offering privacy. Stylish architecture with oversized windows, wide hallways & dramatic foyer. All new extra thick European oak engineered hardwood flooring & new carpet with upgraded stain proof underlay in bedrooms. The kitchen is all new & completely redesigned for maximum space and overall openness. New cabinets, counters, stainless steel appliances & gorgeous hood over the range. Spacious island offers lots of storage and don't forget the walk in pantry. The primary suite is spacious & has direct access to the heated pool & spa. The bathroom has an oversized tub & walk in shower. Two of the secondary bedrooms are ensuite Two of the secondary bedrooms are ensuites separated by a sitting area/play area/den. Enjoy Arizona outdoor living in this amazing backyard. The pool has a new pebble tec surface, new rock water feature, water slide, new tile and new motor. Built in barbecue, firepit, plenty of grass & multiple extended patio areas including new travertine tile complete this backyard oasis. Come see this home today!

4474 E Cabrillo Drive, Gilbert

Courtesy of Keller Williams Integrity First Realty. 480-854-2400 Selling Office: Homelogic Real Estate.

3507 E Sierra Madre Avenue, Gilbert
$950,000
5 Beds ⋅ 3 Baths ⋅ 6680687 MLS
STUNNING home in Lakeview Trails at Morrison Ranch. Rebuilt from ground up in 2019 with no expense spared. Formal living and dining areas at entry, two sided fireplace peeks into the great room. Kitchen is a DREAM come true- white custom cabinetry, quartz counters, designer appliances including gas cooktop, double wall ovens, beverage fridges, and more. First floor office/bedroom features custom built ins and access to full bathroom. Upstairs, you'll love the loft, three guest rooms and primary suite. The primary is oversized with upgraded en-suite bath including custom tiled shower and stand alone tub. But the best part? The HUGE walk in closet with custom built ins. Private backyard has pool, pergola, fireplace and more. Spray foam insulation, lightning rods & more. See docs for list!

3507 E Sierra Madre Avenue, Gilbert

Courtesy of RE/MAX Signature. 520-614-2401 Selling Office: eXp Realty.

6065 S Joslyn Lane, Gilbert
$920,000
5 Beds ⋅ 5 Baths ⋅ 6658654 MLS
Welcome to this exquisite two-story home in the highly sought-after Shamrock Estates of Gilbert, AZ. Located in one of the most popular areas in the greater Phoenix region, this residence offers just under 5,000 square feet of living space and is just minutes away from the prestigious Seville Country Club and Golf Course, Gilbert Regional Park, Veterans Oasis Park, San Tan Village shopping, restaurants, and convenient access to the 202 freeway. Boasting a unique feature, the home includes a guest house seamlessly integrated under the main roof, complete with a separate entrance. The guest house is a self-contained haven, perfect for generational living, featuring a large bedroom, a private bathroom with a walk-in shower, and a spacious living room with a kitchenette Enjoy breathtaking views of the serene backyard, which features a tranquil water feature/pond and a covered gazebo with lighting. The guest house makes a perfect rental which presents an income-generating opportunity. The guest house furnishings are negotiable. The first level of the main house is thoughtfully designed with a formal living room, a formal dining room, a second dining area adjacent to the open kitchen with a breakfast bar and convenient kitchen island. The kitchen is a chef's delight with updated dove grey cabinets, bull-nosed granite countertops, stainless appliances, double wall ovens, and an oversized walk-in pantry. The tile flooring, updated fixtures, and half bathroom on this level add to the home's appeal. Additional conveniences on the first floor include an "under the stairs" closet for extra storage, an oversized garage with storage racks, shelves, and an additional washer and dryer hookup. Ascend the stunning stairs featuring an upgraded wood banister and new laminate flooring, illuminated by natural light from a strategically placed window. The oversized loft on the second level offers flexibility for use as an additional living room, game room, or play area for the kids. The upper level features four bedrooms, including the spacious primary bedroom with a private rounded entrance, a large walk-in closet, and a private en-suite bathroom with a walk-in shower, soaking tub, and double sinks. The primary bedroom also boasts custom accent walls and a private office/sitting room. An additional junior primary with a private en-suite, two more bedrooms, a large laundry room, and a full guest bathroom with double sinks complete the second floor. Step into the backyard oasis, where an extended covered patio, fire pit with additional seating, BBQ area, private pool, raised garden beds, decorative pavers and mature landscaping create the perfect setting for outdoor entertaining and relaxation. This home has fresh exterior paint (March 2024) and is a perfect blend of luxury, functionality, and Arizona living at its finest! There are 4 AC units, 2 for the 1st level and 2 for the 2nd level. On time of use plan, the electric bill is approx $379 a month.

6065 S Joslyn Lane, Gilbert

Courtesy of eXp Realty. 888-897-7821 Selling Office: Elite Partners.

4050 S Marble Street, Gilbert
$955,000
6 Beds ⋅ 5 Baths ⋅ 6645575 MLS
Come see this stunning 6bd, 4.5ba residence that boasts numerous upgrades, including: laminate wood floors, plantation shutters throughout, new carpet, modern quartz counters, wood plank tile floors in the kitchen, and a newly tiled primary shower. The kitchen features a convenient butler's pantry, and an expansive walk-in pantry. The lower level hosts a unique custom in-law's suite, comprising of the primary suite, a guest room with a full bath, a kitchenette/laundry area, and a private garage entrance. Upstairs you'll discover a spacious loft, 4 more bedrooms, 2 full baths, and a semi-private study. This home offers plenty of parking with two separate 2-car garages. The backyard is perfect for entertaining, providing generous space and privacy. Don't miss out on this extraordinary home!

4050 S Marble Street, Gilbert

Courtesy of The Brokery. tim@thebrokery.com Selling Office: Case Realty, L.L.C..

521 N 159th Place, Gilbert
$900,000
3 Beds ⋅ 3 Baths ⋅ 6642468 MLS
A RARE FIND! PRICED WELL UNDER APPRAISED VALUE w/ MOTIVATED SELLER!This Is A Fabulous, Irrigated,NO HOA Acreage Horse Property w/ In Town Conveniences! This 3 Bdrm+Den, & Game Room/ 2.5 Bath/3 Car Garage w/ Workshop, Slump Block Home.It is Positioned Perfectly on a 1+ Irrigated Acre Lot in the High Demand Community Of Circle G Ranches: C,lose to Great Shopping, Restaurants, Schools, & Across From The Riparian Preserve.This Recently Renovated, Loved Home Offers A Flexible Rural Lifestyle in Town. Including 2 RV Gates,3 Covered Stalls,A Lighted Riding Arena Pasture Turn Out, & Spacious Feed & Tack Rooms, As Well As, A Workshop of Dreams Boasting Extra Electrical & 2 Roll Up Doors. The Spacious Backyard Holds The 2 Newer AC/Heating Units & The Mature Citrus Outlines the Vaulted Extended Pati That Leads Into a Loved Home w/ Lots of Extras! Newer Interior Paint, Upgraded Flooring, Newer Baseboard & Raised Panel Doors, As Well As Upgraded Lighting & Plumbing Fixtures. The Stacked Stone Fireplace Creates A Warmth Throughout the Home & The Kitchen Is Jazzed Up With A New Barn Door, Crushed Stone Countertops & Matching Backsplash Accents, & Newer Appliances. The Entertaining Bonus/Rustic Game Room Highlights a Custom Bar & Additional Niche For Seating. The Roomy Sellers Suite Offers w Multiple Closets, Also Offers An Additional OnSuite w/ Builtin Book Shelves, As Well As French Door Access To The Patio, & The Barn Door Bathroom Highlights the Newer Double Sink Vanity. This Home Is A Rare Find, Don't Miss Out!

521 N 159th Place, Gilbert

Courtesy of Realty Executives Arizona Territory. 520-877-4940 Selling Office: DMD Real Estate Group.

3573 S 158th Place, Gilbert
$925,000
5 Beds ⋅ 4 Baths ⋅ 6633888 MLS
AMAZING LOCATION! This expansive 1.1-acre lot property is a true haven! Main House is 2585 sqft and the Guest house is 1172 sqft. 4-car garage for convenience and ample parking space. You'll be captivated by the great room, boasting vaulted ceilings, recessed lighting, wood-look/tile flooring, and a cozy fireplace that adds warmth and charm. The kitchen is a culinary dream, featuring a breakfast nook, granite counters with a matching backsplash, cabinets with crown molding, SS appliances, a walk-in pantry, and an island with a breakfast bar. The main bedroom is a tranquil retreat, awash in abundant natural light, showcasing a sitting room, French doors that open to the backyard, and an ensuite with dual sinks and a walk-in closet. The exceptional guest house, complete with its own garage, a comfortable living area, a well-appointed kitchen, and two additional bedrooms, provides privacy and versatility for guests or as a rental opportunity. Venture outside to the backyard, where you'll discover a covered patio with Saltillo tiles, a built-in BBQ for grilling enthusiasts, a storage shed, and lush natural turf that beckons for play and relaxation. This is a remarkable find! Visit now before it's gone!

3573 S 158th Place, Gilbert

Courtesy of My Home Group Real Estate. 480-685-2760 Selling Office: Berkshire Hathaway HomeServices Arizona Properties.

3891 E Mia Lane, Gilbert
$950,000
4 Beds ⋅ 3 Baths ⋅ 6632117 MLS
Bridges North Gem! This single level home screams, entertaining at its best! From the gourmet kitchen w/gorgeous staggered white cabinets, upgraded appliances, quartz c-tops, under cabinet lighting, tile backsplash, pendant lights & huge walk-in pantry w/pocket office off the kitchen to the custom shutters & interior paint. This home will not disappoint with its split floor plan with 4 beds + Teen Room/Playroom, Flex Room/Formal Dining + Great Room off Kitchen w/custom wood wall and large 12' wall of glass sliding doors to your RESORT style backyard with an extended pergola off large patio, sparkling pool (2019), Hot Tub(2022), ground level trampoline, putting green, outdoor fans, travertine and synthetic grassy area. Did I mention the water softener plus upgraded fans & lighting throughout and the 3 car tandem extended garage? Over $175K in upgrades between builder upgrades, after move-in touches, backyard, pool and lot premium. Large oversized lot with only 2 neighbors! If you snooze, you will lose out! Call today for your private showing!

3891 E Mia Lane, Gilbert

Courtesy of Realty ONE Group. 480-321-8100 Selling Office: Realty ONE Group.

2103 E Freeport Lane, Gilbert
$910,000
5 Beds ⋅ 3 Baths ⋅ 6616329 MLS
Over $100k in recent updates in this Incredible custom single level w/basement in Gated Val Vista Lakes Community of The Regatta! Lake access just a few houses away! Huge updated kitchen features loads of counter space, breakfast bar, raised ceiling & lots of lights! Main floor features formal living and family rooms, lots of stone flooring & NEW upgraded carpet. Owner's suite w/gorgeous bath, custom shower & freestanding tub! Huge game room & more bedrooms in basement plus lots of storage & huge secret room. South-facing backyard, extended patio, view deck, updated roof 2023! Lakes for fishing & boating, an award-winning clubhouse, junior olympic pool, tennis & pickleball courts, softball and soccer fields, basketball court, playgrounds, gardens, walking paths & family events!

2103 E Freeport Lane, Gilbert

Courtesy of Keller Williams Integrity First. 480-545-9300 Selling Office: eXp Realty.

715 E Sipapu Drive E, Gilbert
$895,000
5 Beds ⋅ 3 Baths ⋅ 6624332 MLS
This inviting Next Gen home has about everything one could ask for. All on one level with a split floor plan in the main house and a furnished one bedroom one bath guest house with a full kitchen, private backyard and attached one car garage. The kitchen features GE Cafe appliances, New granite/quartz countertops and a dual basin sink. 10x60 inch floor tile. Tile counter/island backsplash with lighting. All the bathrooms have been remodeled with new countertops and updated tiled Tubs and Shower. Evan a cozy wall fireplace next to the master tub. Outside we have fully mature landscaped yard, a beautiful heated pool and spa with travertine pavers. The west side of the property is preliminary approved with the HOA for a 12x35 detached garage. Home also has a water softener and a RO system

715 E Sipapu Drive E, Gilbert

Courtesy of A.R.I. & C.. 602-430-4426 Selling Office: Non-MLS Office.

2103 E Gondola Lane, Gilbert
$950,000
4 Beds ⋅ 2 Baths ⋅ 6614752 MLS
Waterfront living in Val Vista Lakes. Rare single level waterfront home in the beautiful gated community of The Regatta. REMODELED 4 bedrooms & 2 baths, open floorplan w/one living area separated by a 2 way fireplace from the family room. Open dining room and spacious kitchen with lots of counter & cabinet space! White cabinetry w/tiled backsplash and quartz countertops. GAS cooktop &oven. Views of the lake as you enter and you really enjoy the views from the kitchen & family room. Neutral colors, so easy to add your own style & colors without having to change much! The. home has been well cared for(newer AC and Roof) and is clean! You will love the large covered back patio,pool,water feature, boat dock and the lake! You get all the clubhouse amenities too! Its like living at a resort Clubhouse amenities include: Jr. Olympic Pool(heated in the winter), Tennis center with both tennis and pickle ball. Indoor racquetball courts, work out facilities and lots of community events for both adults and the kids! Walking and biking paths throughout the community, a rose garden, a community garden, and lots of parks and playground areas. The Regatta is situated within an easy walk or short drive to the clubhouse.

2103 E Gondola Lane, Gilbert

Courtesy of Century 21 Arizona Foothills. 480-776-0001 Selling Office: Keller Williams Integrity First.

1391 E Bluebird Drive, Gilbert
$925,000
6 Beds ⋅ 4 Baths ⋅ 7026365 MLS
Spectacular 6 bed, 4 bath home fully upgraded by licensed contractors: Features a HUGE loft, upgraded flooring, fresh paint, Every bathroom has been thoughtfully custom designed, while the expansive primary retreat offers a spa-like feel with a generous walk-in closet. Stunning kitchen includes new cabinetry, stainless appliances, Tesoro quartz counters with waterfall island, custom backsplash, and walk-in pantry. New plumbing and electrical fixtures throughout. Outside, enjoy fresh low-maintenance landscaping with turf, gravel, and pavers, along with a covered patio and desirable north/south exposure. The 3-car garage provides ample storage and convenience. Located in a great school district near shopping, dining, entertainment, and Loop 202 for easy Valley access!!

1391 E Bluebird Drive, Gilbert

Courtesy of eXp Realty. 888-897-7821 Selling Office: eXp Realty.

2492 E Augusta Avenue, Gilbert
$914,000
5 Beds ⋅ 4 Baths ⋅ 6922631 MLS
As you pull up to this two-story home for the first time, you smile as you see the curb appeal. Inside, soaring 20-ft ceiling, abundant natural light, and elegant crown molding set the tone. The flexible layout includes a formal dining/sitting room, office/piano space, loft, and spacious great room. The gourmet kitchen features a sculpted granite island, Monogram appliances, under-cabinet lighting, and walk-in pantry. With 5 bedrooms, 3.5 baths, central vac, custom lighting and fans throughout, with two-tone paint. The aura of this home, blends comfort and style. In the backyard oasis enjoy a heated pool & spa with water features, custom pergola, gas fire pit, and BBQ station. Artificial turf (front & back yards), with a custom fountain. Adora Trails offers a resort-style pool, splash pad, fitness center, scenic walking trails, playgrounds, picnic areas, clubhouse events, eating area and kitchen for large family parties, lounge area, and a catch and release lake with large water features. Topped off with Patterson Elementary located within Adora Trails.

2492 E Augusta Avenue, Gilbert

Courtesy of West USA Realty. 602-942-4200 Selling Office: Bliss Realty & Investments.

2887 E Flower Street, Gilbert
$950,000
4 Beds ⋅ 4 Baths ⋅ 6697889 MLS
*PRICED AT PRE-SALE APPRAISAL** So you KNOW you're not overpaying. Totally custom -Totally remodeled! As soon as you pull up, you notice the 2nd largest lot size in the community- HUGE RV Gate and Parking. True luxury shows as soon as you enter, with the mosaic Travertine floors, transition to the genuine hard wood floors. Done in ''Old World Tuscan'' style, the classic dark woods and ornate design is perfect! The Gourmet Kitchen, redone in 2018 offers all Stainless, custom Granite, cabinets & lighting. Induction cooktop, double ovens, and the HUGE built-in refrigerator is only 4 yrs old! The Loft transformed to a *HOME THEATER* 120 inch screen, Denon soundsystem with power amp included! Now, lets travel outback through the custom made glass doors, to the backyard oasis! (see more) PebbleTec pool with Rock waterfall and Soundsystem! Notice the "Outdoor Kitchen" complete with cooktop, oven, and wine refrigerator. BUT WAIT THERES MORE.... also has a separate BBQ area! There is a separate fenced side yard, with a great dog run. And a HUGE Metal roofed Tuff shed w/ electric ready to make into a "she-shed" or separate office or play room! This home has all the bells and whistles...like a 3 car garage, water softener and drinking water systems. 2-5ton Trane ACs, and North/ exposure ! $8k for your closing costs AND the Home warranty included because we care. xxoo

2887 E Flower Street, Gilbert

Courtesy of HomeSmart. 602-230-7600 Selling Office: Real Broker.

7637 S Barlow Drive, Gilbert
$950,000
4 Beds ⋅ 3 Baths ⋅ 7024645 MLS
*Owner/Agent* Stunning home with NO neighbors behind and beautiful mountain views in the highly sought-after Preserves at Adora Trails community featuring a fitness center, lap pool, and community center! Exceptional curb appeal with stone accents and a charming courtyard entry. This well thought 4 bed 3 bath split floor plan offers a spacious den, formal dining, inviting family room with beamed ceiling, and bonus room. Chef's kitchen offers abundant cabinetry, SS appliances, walk-in pantry, granite counters, upgraded large island, and pot filler. Plantation shutters and modern lighting throughout. Private primary suite, separate entry, with dual vanities, separate tub/shower, and walk-in closet. 3-car tandem garage, extended paver driveway with RV gate to complete this impressive home! Backyard oasis comprises a covered patio, a sparkling blue pool, a relaxing spa, a lush grass area, & breathtaking mountain vistas. Enjoy access to community greenbelts, a scenic lake, playground, & more. You'll fall in love immediately. Act now!

7637 S Barlow Drive, Gilbert

Courtesy of HomeSmart. 602-230-7600 Selling Office: Realty ONE Group.

3453 E Megan Street, Gilbert
$930,000
5 Beds ⋅ 4 Baths ⋅ 6670337 MLS
Welcome to luxury living in the heart of the coveted Lyons Gate neighborhood this 5-beds, 3.5-bath residence is an exquisite blend of modern elegance & thoughtful design. Enter through a charming front porch into a luminous living space featuring large windows & a new fireplace, creating an inviting atmosphere. The gourmet kitchen boasts modern finishes, stainless steel appliances, and a large island, perfect for culinary enthusiasts. The formal dining room adds a touch of sophistication for special occasions. Retreat to the oversized owner's suite, a haven of high-end finishes, a sitting area & a spa-like ensuite with separate shower/tub. The backyard is a tranquil oasis with a covered patio, private pool, lush lawn & additional entertainment space like a barbecue island & pergola. Notable upgrades awaits including a new solar system and more (see docs tab). Community's amenities such as pools, spas, playgrounds, and a clubhouse. With its prime location near shopping, dining, and freeway access, this Gilbert gem promises a lifestyle of luxury and convenience.

3453 E Megan Street, Gilbert

Courtesy of My Home Group Real Estate. 480-685-2760 Selling Office: Avenue Real Estate Services.

6722 S Jacqueline Way, Gilbert
$939,000
4 Beds ⋅ 3 Baths ⋅ 7083791 MLS
Front row seats to the 11th fairway! Experience golf course living in this beautifully appointed 4-bedroom, 3 bath home with a dedicated office, ideally situated behind the gates with picturesque views of the 11th fairway, putting green and mountains. The spacious floor plan features a gourmet kitchen with stainless steel appliances, gas cooktop, large center island and ample workspace, along with a formal dining room perfect for entertaining. The generous primary suite offers a spa-like bath and expansive walk-in closet, creating a private retreat. Step outside to an extended covered patio designed for year-round Arizona living, complete with a custom outdoor gas fireplace and private putting green. Relax by the fire while watching golfers putt against a beautiful fairway backdrop. Mountain views can be enjoyed from nearly every window, adding to the home's exceptional setting. A 3-car garage provides plenty of storage, while the gated neighborhood offers convenient access to the clubhouse, golf and community amenities. A rare combination of golf course views, mountain scenery and indoor-outdoor living.

6722 S Jacqueline Way, Gilbert

Courtesy of SERHANT.. 602-525-3992 Selling Office: HomeSmart.

1069 N Poinciana Road, Gilbert
$949,900
6 Beds ⋅ 4 Baths ⋅ 7010477 MLS
Beautiful Blandford home located in the highly desirable Carriage Parc Estates, situated on an expansive .47-acre lot. This spacious 3,731 sq ft residence offers 6 bedrooms and 4 bathrooms, including a versatile Next Gen suite--perfect for multi-generational living, guests, or a private home office. Step outside to your own resort-style backyard featuring a sparkling Pebble Tec pool, ideal for relaxing or entertaining. The property also includes an RV gate with RV parking privileges, adding convenience and flexibility. Attached 12'x8' Workshop/Storage w/110 power, built to match the home. Home is ideally located near the Riparian Preserve, Downtown Gilbert, and Dana Park shops and dining, this home combines comfort, space, and an unbeatable location.

1069 N Poinciana Road, Gilbert

Courtesy of Century 21 Arizona Foothills. 480-704-8000 Selling Office: Gentry Real Estate.

Copyright 2026 Arizona Regional Multiple Listing Service, All rights reserved. The data relating to real estate for sale on this website comes in part from the Arizona Regional Multiple Listing Service. All information deemed reliable but not guaranteed and should be independently verified. All properties are subject to prior sale, change or withdrawal. Neither listing broker(s) nor Arizona Regional Multiple Listing Service shall be responsible for any typographical errors, misinformation, misprints and shall be held totally harmless.

The data relating to real estate listings on this website comes in part from the Internet Data Exchange (IDX) program of Multiple Listing Service of Southern Arizona. IDX information is provided exclusively for consumers' personal, non-commercial use and may not be used for any purpose other than to identify prospective properties consumers may be interested in purchasing. Listings provided by brokerages other than Loving Phoenix Team | Real Broker are identified with the MLSSAZ IDX Logo. All Information Is Deemed Reliable But Is Not Guaranteed Accurate. Listing information Copyright 2026 MLS of Southern Arizona. All Rights Reserved.

How much is your home worth?

Get instant property value now!