Refine Search
Sort by
4274 S Notting Hill Drive, Gilbert
$829,000
4 Beds ⋅ 4 Baths ⋅ 7003437 MLS
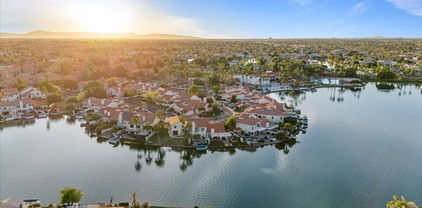
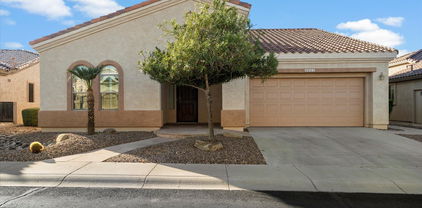
Experience elevated living in this exquisite residence located within the coveted Kensington Estates community of Gilbert. Showcasing refined architecture and designer-inspired finishes, this impeccably maintained home offers a seamless blend of sophistication, comfort, and modern elegance. The expansive open-concept floor plan is anchored by a chef's kitchen, featuring premium cabinetry, generous prep space, and an effortless flow into the grand living and dining areas--ideal for upscale entertaining and everyday luxury. Sun-drenched interiors, enhanced by oversized windows and high ceilings, create an atmosphere of warmth and understated opulence. The primary suite retreat is a private haven, highlighted by a spa-inspired ensuite bath, dual vanities, and a spacious walk-in closet designed for both function and indulgence. Well-appointed secondary bedrooms offer flexibility for executive home offices, guest suites, or creative studios. Outdoors, the resort-style, low-maintenance backyard provides a tranquil setting for alfresco dining, sunset lounging, and refined gatherings. Perfectly positioned near top-rated schools, upscale shopping, fine dining, and premier recreational destinations, this exceptional property delivers luxury, lifestyle, and location in one remarkable offering. A rare opportunity to own a refined home in one of Gilbert's most desirable enclaves.

4274 S Notting Hill Drive, Gilbert

Courtesy of Real Broker. 480-442-9868 Selling Office: Realty ONE Group.

4743 S Star Canyon Drive, Gilbert
$849,900
5 Beds ⋅ 4 Baths ⋅ 7076379 MLS
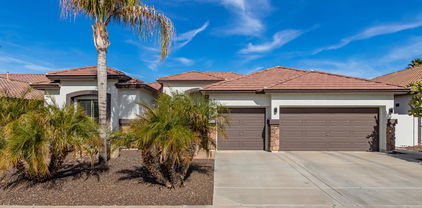
Toll Brothers Terraza on a corner lot in the Oaks at Power Ranch: 4,755 square feet with 5 bedrooms, 3.5 bathrooms, a loft, formal living and dining rooms, and a 3-car garage. The backyard is the showpiece -- a private, resort-style space with a fenced pool and safety gate, hot tub, gas fire pit, built-in barbecue island, turf, and a misting system. Inside, the kitchen has granite counters, a large center island, and a walk-in pantry, and it opens to an enormous family room. A formal living room with a stone fireplace, a formal dining room, and an upstairs loft give everyone room to spread out. The primary suite includes a sitting area and a remodeled ensuite with double sinks, a soaking tub, and a separate upgraded shower. Two bedrooms open through sliding glass doors to a balcony overlooking the yard. Wood shutters run throughout. Updates include bathrooms fully redone in 2021 and all three AC units replaced in 2023. The home has natural gas service. All appliances convey. Power Ranch offers miles of trails, lakes, community pools, and clubhouses. Schools serving this address include Power Ranch Elementary, Sossaman Middle School, and Higley High School.

4743 S Star Canyon Drive, Gilbert

Courtesy of RETSY. 602-803-6904

3135 E Athena Court, Gilbert
$849,900
4 Beds ⋅ 4 Baths ⋅ 7061369 MLS
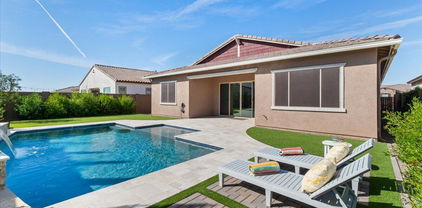
Seller is also open to prepaying the solar lease, allowing the buyer to enjoy the benefit of low electric bills for the remaining eight years of the lease without the monthly payment!! Exceptional space, premium features, and incredible value! Situated on an oversized lot, this expansive floor plan offers soaring 10' ceilings, 4 true bedrooms, a private den/man cave (or optional 5th bedroom), plus a spacious loft for ultimate flexibility. Enjoy real wood shutters, added insulation for energy efficiency, a fully insulated 3-car garage, extra electrical outlets throughout the garage-and strategically placed roof-line outlets for effortless holiday decorating-tankless water heater, water softener. The private backyard is made for Arizona living with a sparkling travertine-wrapped pool w/ in-floor cleaning system, lush grass, mature trees, and an RV gate. Move-in ready with space, thoughtful upgrades, a lot size and community that's hard to find at this price!

3135 E Athena Court, Gilbert

Courtesy of HomeSmart Lifestyles. 480-390-6683

2282 E Tomahawk Drive, Gilbert
$800,000
4 Beds ⋅ 3 Baths ⋅ 7046566 MLS
Welcome to this beautifully appointed 4 bedroom home featuring a desirable split floor plan, plus a private office and spacious open living areas, designed for both everyday comfort and entertaining, Situated on an impressive 1/4 acre premium corner homesite, this property truly shines inside and out . Refaced cabinetry boasts in kitchen and baths,, New cabinetry in laundry room, New lighting thru out. New Quartz countertops, in kitchen, Baths have been upgraded with new custom mirrors and Granite Countertops plus fresh interior paint make this home simply ''turn key'' You wont find a home at current list price with the premium sized homesite boasts over $90,000 in upgrades -

2282 E Tomahawk Drive, Gilbert

Courtesy of ProSmart Realty. 480-540-2213 Selling Office: Realty ONE Group.

4355 S Rock Street, Gilbert
$849,900
5 Beds ⋅ 4 Baths ⋅ 7026498 MLS
Stunning 5-bedroom plus den home offering nearly 3,800 sq. ft. of beautifully designed living space in Gilbert! Best part? DOUBLE MASTERS!! From the moment you arrive, you'll appreciate the impressive curb appeal, professionally landscaped grounds, 3-car garage, RV gate with parking pad, and inviting gated courtyard. Inside, soaring spaces and abundant natural light create a warm and welcoming atmosphere. The spacious floor plan offers both formal and casual living areas, including a formal dining room and an expansive family room with pre-wired surround sound--perfect for entertaining or relaxing at home. At the heart of the home is the beautifully appointed kitchen featuring stainless steel appliances, abundant cabinetry with crown molding, Corian countertops, a center island, breakfast bar, and plenty of workspace and storage.. Additional standout features include a dedicated den/office & a versatile bonus room, providing endless possibilities for work, hobbies, or entertainment. Double master suites. One upstairs and one downstairs with in suite bathroom, perfect for next Gen set up! Right next to that bedroom downstairs is a large bonus room perfect for guests, inlaws, parents, teenagers to have their own separate space to hang out. Outside, the wonderful backyard is complete w/a covered patio & a sparkling pool, featuring water feature and newer pump. New AC unit, newer water heater, great size laundry room with laundry sink, solar screens, 10 ft ceilings, 8 ft interior doors, this home has it all! Priced to sell, this beauty won't last long!! Best part: Gilbert location but highly rated Chandler Schools!! Don't miss it!!! Bring your offers today!

4355 S Rock Street, Gilbert

Courtesy of My Home Group Real Estate. 480-685-2760

3440 E Bart Street, Gilbert
$849,900
6 Beds ⋅ 5 Baths ⋅ 7026028 MLS
Welcome to this exceptional 6-bedroom, 4.5-bath home in Gilbert's Lyons Gate community! Featuring a 3-car garage, this beautifully designed residence offers a bright, open interior with wood-style flooring, thick baseboards, and pre-wired surround sound throughout. The spacious floor plan is perfect for entertaining, complete with a large great room, formal dining area, versatile den, and convenient powder room. The gourmet chef's kitchen is a standout, showcasing stainless steel appliances, double ovens, gas range, granite countertops, a stylish backsplash, walk-in pantry, oversized island with breakfast bar seating, and abundant cabinetry. The expansive primary suite offers a private retreat with a walk-in closet featuring direct access to the laundry room, along with a spa-inspired ensuite that includes dual vanities and a soaking tub. A downstairs guest suite with its own private bath provides added comfort and flexibility. Upstairs, are five bedrooms, two with balcony access, and the oversized loft offers endless possibilities for a game room, media space, or home office. Step outside to your serene backyard oasis, complete with a covered patio, low-maintenance artificial turf, and a fenced heated and cooled pool perfect for year-round enjoyment.

3440 E Bart Street, Gilbert

Courtesy of Orchard Brokerage. sean.thomas@orchard.com Selling Office: Realty ONE Group.

4262 S Notting Hill Drive, Gilbert
$849,900
4 Beds ⋅ 4 Baths ⋅ 6936873 MLS
Not every story begins with a key—but this one does. Framed in Catalina Rio Blend stone, this 3,572 sq ft architectural statement stands on a 6,587 sq ft premium lot with no rear neighbor, its presence equal parts poetry and precision. Every line, finish, and fixture whispers intent. At its center, the entertainer's kitchen defines command and connection. Oceana Quartz counters catch the morning light while Skylar Maple cabinetry in Shale, crown-capped and soft-closing, keeps conversation flowing in deliberate silence. The one-level island anchors movement—a place where families gather, stories begin, and moments linger. A morning kitchen and beverage center extend the ritual; mornings begin here, evenings return here. Open the 12-foot multi-slide glass wall, and the home breathes outward. Beyond lies a private courtyard beside the formal dining (or executive office) a space that transitions effortlessly from business to celebration. Step further into a fully landscaped, pavered backyard complete with a built-in BBQ island, low-voltage lighting, and a setting engineered for a future pool or spa retreat. This is Arizona living at full tilt: sunrise espresso, midnight ember, and every golden hour between. Then retreat to the primary suite, a sanctuary within the sanctuary. A private sitting room offers quiet reprieve, while the glass-enclosed, extended two-person shower delivers a spa-caliber experience that redefines indulgence. Every surface, from the ceiling-height tile to the Moen Waterhill fixtures, speaks a language of calm authority. Even the unseen details tell the same story: 4-foot garage extension, insulated doors, LiftMaster belt-drive precision, smart-ready wiring, and designer-curated finishes exceeding $70K! Ensuring beauty rests on backbone. Privacy by design. Power by construction. Emotion by intention. And when the light drifts through the glass just right, you'll realize you're just a family standing in front of a home, asking it to love you back. Welcome to Notting Hill Dr. Where Story Meets Strength and Sanctuary Becomes Signature.

4262 S Notting Hill Drive, Gilbert

Courtesy of My Home Group Real Estate. 480-685-2760 Selling Office: West USA Realty.

4415 E Arbor Drive, Gilbert
$850,000
4 Beds ⋅ 2 Baths ⋅ 6919079 MLS
Situated on a premium 13,000 sq. ft. North/South corner lot in the highly sought-after Seville Golf & Country Club, this single-story stunner offers 2740 sq. ft. of living space. The popular great room floor plan showcases tile flooring throughout, plantation shutters, interior stonework, surround sound, & a double-island kitchen w/ quartz counters and abundant cabinetry. Master suite features a frameless glass shower, soaking tub, dual sinks, walk-in closet, private exit, & retreat area. Perfect for entertaining, the backyard boasts an extended patio, artificial turf, BBQ island, misting system, & oversized 9ft. deep private pool. Additional highlights include a 3-car garage w/ premium epoxy floors, RV gate & 10 year transferable warranties on both HVAC units installed in 2023!

4415 E Arbor Drive, Gilbert

Courtesy of eXp Realty. 4802777606 Selling Office: West USA Realty.

1700 E Lakeside Drive Unit 16, Gilbert
$839,000
4 Beds ⋅ 3 Baths ⋅ 6823349 MLS
*Motivated seller wants to see an offer - bring us your best!* Tucked away in the private, gated community of Breckenridge Bay, this 4-bedroom, 2.5-bath townhome is a standout—offering an incredible blend of lakefront luxury and functional living. Situated on the largest lot in the community, the home provides stunning sunrise views over the water and a seamless connection between indoor and outdoor spaces. Inside, the home has been thoughtfully updated, creating a balance of elegance and comfort. The spacious living area features a striking custom fireplace wall with built-in storage, giving the room both warmth and style. The modern stair railing is a conversation starter, and expansive sliding glass doors invite you to step outside and embrace the lakeside lifestyle. With 2,550 square feet, this home offers room to stretch out. Whether you're hosting friends in the open living area or enjoying quiet evenings by the water, every corner has been designed to enhance your lifestyle. Outside, your private boat dock beckons, perfect for playing on the water, or simply enjoying the peaceful views. The oversized garage, along with a separate storage shed, provides space for outdoor equipment and makes it easy to store seasonal items or enjoy the convenience of a second home getaway. Just a short walk from the clubhouse, pool, tennis, and pickleball courts, and other resort-style amenities, this home offers the ultimate in convenience and leisure. This is your opportunity to own a truly special lakeside retreat where style, function, and privacy collide. Don't miss out - plan your private tour today!

1700 E Lakeside Drive Unit 16, Gilbert

Courtesy of Real Broker. 602-755-3415 Selling Office: Keller Williams Integrity First Realty.

1078 E Oriole Drive, Gilbert
$840,000
4 Beds ⋅ 3 Baths ⋅ 6816079 MLS
This stunning 4 bedroom, 2.5 bathroom home is an entertainer's dream! Step inside and be greeted by a spacious living area with framed windows. The modernized kitchen features ample counter space. Remodeled master bathroom includes a huge walk-in shower, providing a spa-like experience in the comfort of your own home. The backyard oasis is perfect for relaxing or hosting guests, with its lush landscaping, artificial turf yard, and sparkling pool accessed through the triple sliding door creating an incredible indoor/outdoor living space. Other features of this home include a den, upstairs laundry room near all bedrooms, and a huge upstairs loft! With the right offer the Seller is open to concessions to be used as Buyer sees fit. Don't miss this one!

1078 E Oriole Drive, Gilbert

Courtesy of West USA Realty. 602-942-4200 Selling Office: RE/MAX Excalibur.

4655 E Indigo Street, Gilbert
$785,000
2 Beds ⋅ 2 Baths ⋅ 6803997 MLS
Enjoy breathtaking panoramic views of the 2nd Fairway and Green from this popular ''Agave'' model in the highly sought-after Trilogy at Power Ranch community. This home is designed for comfort, style, and entertaining. The kitchen features granite slab countertops, a stylish backsplash, stainless steel appliances, and a large island with pendant lighting—perfect for casual dining or entertaining. A spacious walk-in pantry provides ample storage. The great room includes a wall of windows which frames picturesque golf course views while flooding the space with natural light. The custom built-in entertainment center, complete with lighting and a cozy fireplace, creates a warm and inviting ambiance. The formal dining room is elegantly appointed with a beautiful chandelier Flexible Den/Office has Custom built-ins and custom entry door make this space versatileit can be used as a home office, library, or an additional bedroom. The master suite features a separate exit to the backyard for morning coffee or evening relaxation. The master bathroom includes granite countertops, split sinks, a tiled walk-in shower with a seamless glass door, designer lighting, and a spacious walk-in closet. Step into your private backyard oasis, designed for relaxation and entertainment with an extended flagstone patio, a built-in BBQ, gas firepit for cozy evenings and a peaceful water feature adding to the ambiance. All of this is set against the stunning backdrop of the golf course. Additional Upgrades include, tiled and wood flooring throughout the home and custom shutters. As part of the Trilogy at Power Ranch, you'll enjoy access to world-class amenities, golf course, tennis and pickleball courts, Resort-style pools and a state-of-the-art fitness center. A vibrant community with clubs, events, and so much more. Don't miss this incredible opportunity to own a piece of paradise!

4655 E Indigo Street, Gilbert

Courtesy of CPA Advantage Realty, LLC. 480-889-2525 Selling Office: Vest Realty, LLC.

4497 E Jesse Street, Gilbert
$819,000
4 Beds ⋅ 4 Baths ⋅ 6783251 MLS
Discover refined living in Cooley Station! This exceptional home includes a Premium corner lot, which backs to a beautiful park. Upgrades thoughtfully integrated throughout to elevate the overall charm. The inviting exterior boasts stone pillars and neatly manicured landscaping that add character to this beautiful home. Enter through a warm-toned hallway adorned with rustic barn doors, guiding you into the main living area. Here, a chef's dream kitchen awaits, complete with a large granite island, stylish gray cabinetry, and a captivating tile backsplash. The open-concept space flows seamlessly into the living room, where a custom-tiled fireplace serves as the focal point, complemented by plush seating and designer light fixtures. The primary suite exudes tranquility, highlighted by an enchanting forest mural that transforms the room into a private sanctuary. Large windows enhance the natural feel, and a private door provides easy access to the backyard. The en-suite bathroom is equally impressive, offering a freestanding tub, a spacious glass-enclosed shower, and dual sinks, making it a spa-like escape. Additional bedrooms feature unique touches, such as a brightly painted accent wall and contemporary ceiling fans, providing comfort and style for family or guests. Outdoors, the covered patio is the ideal spot to unwind, featuring a large lot to create your dream backyard with only one shared wall provides ample space for entertaining, while neighborhood parks and open spaces are just steps away, enhancing the serene atmosphere. This home is an ideal blend of thoughtful design and luxurious comfort.

4497 E Jesse Street, Gilbert

Courtesy of Russ Lyon Sotheby's International Realty. 480-287-5200 Selling Office: HomeSmart.

3943 E Chestnut Lane, Gilbert
$840,000
5 Beds ⋅ 3 Baths ⋅ 6758954 MLS
WOW! The Sellers have thought of everything! Professionally decorated by the same designer that staged the former models, this Bridges North gem is striking with all the right colors & finishes. Bright open floorpan with high ceilings Gorgeous Chef's Kitchen features Convection Oven, Induction Cooktop, Custom Backsplash, Quartz countertops, Oversized Pantry, Stainless Appliances 8' Paneled Interior Doors, RESORT STYLE POOL w/ Waterfall & HEAT & COOLING SETTINGS, In ground Pool Cleaning System, TRAVERTINE Decking, FIVE BEDROOMS,THREE CAR GARAGE + OWNED SOLAR for energy efficiency. Tile Flooring throughout. (List of upgrades in documents tab) You will fall in love! Edgewater Community in Bridges North features parks, playgrounds, splash pad, outdoor amphitheater, sport courts & much more!

3943 E Chestnut Lane, Gilbert

Courtesy of Keller Williams Realty Sonoran Living. 480-444-7200 Selling Office: Jason Mitchell Real Estate.

3458 E Boot Track Trail, Gilbert
$850,000
3 Beds ⋅ 3 Baths ⋅ 6742174 MLS
Stunning property in Morrison Ranch Lakeview Trails North community. Beautiful open layout perfect for gatherings. Spacious kitchen boasts large island, granite, stainless, tile backsplash, gas range & walk in pantry. Large owner suite with luxurious bath with massive walk-in shower. All secondary bedrooms split from owner suite. Oversize den perfect for office, exercise or media room, or easy conversion to 4the bedroom. Paradise awaits with extensive backyard amenities - pebble pool, raised spa, baja deck, raiser stone water feature, built-in backyard kitchen with full dining. Energy efficient Meritage home with north backyard. Perfectly located between freeways, near top schools, excellent restaurants. Home has it all - best living, low maintenance, in incredible community!

3458 E Boot Track Trail, Gilbert

Courtesy of Premier Real Estate Opportunities. 480-306-5001 Selling Office: Century 21 Arizona Foothills.

4138 E Amber Lane, Gilbert
$830,000
5 Beds ⋅ 4 Baths ⋅ 6697642 MLS
Discover this stunning home in Elliot Groves at Morrison Ranch, boasting a prime location opposite the community amphitheater/park. Step inside to find neutral tones and higher end finishes throughout this 5-bed, 4-bath (plus loft and office) home. Features include: upgraded tile, carpet, and a thoughtful selection of lighting and plumbing fixtures, a cozy living area with barnwood accent wall, stunning gourmet kitchen featuring espresso-stained, staggered-height cabinets crowned with elegant molding, granite counters, SS appliances, counter-height bar at the island, and a sunny eat-in nook. Adjacent to the kitchen, an expansive family room offers seamless connectivity, perfect for everyday living and entertaining. A fifth bedroom and full bathroom downstairs provide versatility and convenience. Outside, indulge in the resort-style backyard, complete with travertine patio and pool decking, a built-in bar, separate BBQ with stacked stone fascia and travertine top, a pergola, and a sparkling pool with a Baja shelf and integrated spa. Upstairs you will find a large loft living area and laundry room. The spacious master suite features a generous bedroom, master bath with double sinks and a makeup vanity counter, a garden tub, separate shower, and a large walk-in closet. One bedroom boasts a private bath, while two others share a Jack and Jill bathroom with separate sinks for added convenience. Enjoy easy commuting with great access to the 202 and Highway 60, and explore the nearby San Tan Village Marketplace for shopping and amenities. This home offers a blend of luxury, comfort, and convenience in an unbeatable location.

4138 E Amber Lane, Gilbert

Courtesy of RETSY. 480-298-2339 Selling Office: Realty Executives.

2763 S Roanoke Street, Gilbert
$849,900
4 Beds ⋅ 4 Baths ⋅ 6685392 MLS
Exquisite home in the Vincenz community. 4 bed, 3.5 bath, 3 car garage, pool, huge lot, upgrades throughout, not a thing missed in this impeccable home. Two Brand New HVAC units, all new Stainless Kitchen Aid appliances, double oven, gas cooktop, dishwasher, built-in microwave and refrigerator, Island updates/granite counters, New sink/faucet/Instahot, brand new carpet, new fans/lighting, custom window coverings and Shutters, crown molding, beautiful built in entertainment center, custom stonework at recessed niches, interior paint, upgraded primary bath with stone work, new counters and updated shower. All secondary baths have been upgraded with new counters, refinished cabinets, and new glass shower enclosures. All landscape has been updated with turf, putting green, pergola, new lighting, and all new water/irrigation lines. This outdoor space is perfect for entertaining with tons of space, built-in BBQ grill/refrigerator/bar, firepit and a private covered patio area. There are too many things to list, this home is a must see!!

2763 S Roanoke Street, Gilbert

Courtesy of Long Realty Canyon Sky. 480-331-9410 Selling Office: Real Broker.

7600 S Quinn Avenue, Gilbert
$849,900
4 Beds ⋅ 3 Baths ⋅ 6675844 MLS
Pristine in The Preserve at Adora Trails! This single level Silver Tier LEED certified home on over 1/4 acre lot w/10ft side gate/pad for trailer or ATV's, 3 car tandem garage, private courtyard, stone fascia & customized backyard is a one of a kind! Fantastically flexible split bedroom floor plan features game room & den in addition to 4 bedrooms & 3 full bathrooms. Backyard is decked out with custom bar, firepit & seating area, built in BBQ, extended paver patio, turf play area & mature trees. Brand new super plush carpet, 12x24 plank tile in main living areas & hickory hard wood in game room. Laundry room has upper & lower cabs+sink. Garage has floor to ceiling cabs & service door. GE profile double in wall ovens, spacious island, staggered/raised panel cabinetry & much more... Community features catch & release lake, rec center with heated pool, workout facility, acres of parks, paths & mountain views! Award winning Chandler Unified District Charlotte Patterson Elementary is within the community. All Single level homes in the Preserve at Adora Trails!

7600 S Quinn Avenue, Gilbert

Courtesy of Realty ONE Group. 480-777-4500 Selling Office: Keller Williams Realty Sonoran Living.

3454 E Isaiah Avenue, Gilbert
$850,000
4 Beds ⋅ 3 Baths ⋅ 6658415 MLS
Rare Golf Course lot home located on the 12th fairway at Seville Golf & Country Club. 4 bedrooms, 3 bathrooms plus office, backyard oasis, great room, dining room and gourmet kitchen. Primary suite with double doors, wood floors, private retreat/office/workout room with two walk-in closets & luxurious bathroom amenities with linen closet. 2nd bedroom with private en-suite bathroom. Newer LVT flooring at 3rd bedroom. 4th bedroom boasts large walk-in closet. Gourmet kitchen with Bordeaux color maple cabinets, gas cooktop, stainless steel appliances, GE Monogram built-in refrigerator & double oven. Two islands with granite countertops. Great room, primary bedroom & outdoor patio with surround sound speakers. Outdoor built-in BBQ with table top, outdoor gas fireplace with blue glass. Above ground spa convey. Wood shutters throughout. HVAC units refurbished in 2023 & 2024. Freshly painted exterior in 2022. New front entry walkway pavers 2022. New exterior lighting 2022. Private laundry room with cabinets and pre-plumbed for sink.

3454 E Isaiah Avenue, Gilbert

Courtesy of Berkshire Hathaway HomeServices Arizona Properties. 480-467-4900 Selling Office: HomeSmart.

2235 E Kelly Drive, Gilbert
$849,900
4 Beds ⋅ 3 Baths ⋅ 6665891 MLS
RARE - 2 Homes Under 1 Roof - Lennars MOST POPULAR Trillium Floorplan - upgraded like Model n FEELS BRAND NEW!! Sparkling Executive Style Pool in Backyard with low maint artificial turf. Main Home is almost 2000 SF w/ Gourmet Kitchen, Massive Island w/ Quartz Countertops , 42'' Luxurious White Cabinetry. SEP Casita has lockable private access to Main Home with FULL KITCHEN, Spacious FAMILY Room, LAUNDRY & WALK IN CLOSET + PRIVATE BEDROOM along w/ its Own Private Entrance and Attached Single Car Garage w/ private access. Great for multi family or elegant guest quarters. Owners have over $5K in upgraded drains and gutters. Stainless Steel Appliances, Split 3 Car Garage. Master Bedroom Split with Double Vanities & Oversized Walk In Shower & HUGE Walk In Closet. Meticulously cared for home. Very hard to find this quality of home with a casita in a gated community for under $1 Million anywhere in Gilbert. Full List of Features & Amenities will be available upon request. Owners spared no expense in so many wonderful and practical upgrades and improvements. This home is on an oversized, interior lot , N/S exposure, with no 2 stories behind - very private. Original owners have all disclosures and lots of records of all improvements which were all done professionally. SF of Guest Home included in 2649 total livable SF. See floor plan from Lennar on Docs Tab. All furn, decore & Electrolux FS Washer & Dryer avail upon sep bill of sale.

2235 E Kelly Drive, Gilbert

Courtesy of Realty ONE Group. 480-321-8100 Selling Office: AZ Brokerage Holdings, LLC.

5152 S Mcminn Drive, Gilbert
$849,900
5 Beds ⋅ 3 Baths ⋅ 6630146 MLS
Discover modern luxury in this 5-bed, 3-bath Layton Lakes home. With a sought-after Next-Gen layout, it offers full guest quarters with kitchen, family room, a separate garage, and its own entrance for ultimate flexibility and privacy. Enter a bright, open floorplan seamlessly fusing style and functionality. The chef's dream kitchen features stainless steel appliances, granite countertops, and beautiful cabinetry. The master bedroom is a tranquil escape with a spacious walk-in closet. The backyard is wired for a heated spa/pool. There are 4 EV level 2 Outlets for Electric Car Chargers. Layton Lakes community offers multiple parks, kids entertainment, basketball and volleyball courts, and beautiful lakes.

5152 S Mcminn Drive, Gilbert

Courtesy of West USA Realty. 602-942-4200 Selling Office: HomeSmart.

1286 E Prescott Street, Gilbert
$824,000
4 Beds ⋅ 3 Baths ⋅ 6889879 MLS
Lovely, new, single-level Spanish-style home in Jacamar at Waterston Central! The spacious interior includes 4 bedrooms with the primary suite on a split floor plan, 3 bathrooms, an office, designer upgrades, an attached 3 bay tandem garage with a service door, and more. The kitchen features stainless appliances with a gas cooktop, double oven, and microwave, quartz countertops, a center island, and Diamond Collection Loren Maple Buckskin cabinets. Other upgrades include a laundry room with a sink and base cabinets, a farmless walk-in shower in the primary bath, pavers on the driveway, a covered back patio in the private backyard, and so much more! Jacamar at Waterston Central is a gated amenity-filled community ideally located in Gilbert.

1286 E Prescott Street, Gilbert

Courtesy of Tri Pointe Homes Arizona Realty. 480-970-6000 Selling Office: eXp Realty.

466 E Benrich Drive, Gilbert
$849,000
4 Beds ⋅ 4 Baths ⋅ 7092678 MLS
Situated on a premium oversized lot in the highly desirable Vintage Ranch community, this meticulously maintained and beautifully updated Fulton home offers an exceptional combination of space, style, and resort-style living. Featuring 4 bedrooms, 3.5 bathrooms, a dedicated office, and a spacious loft, this impressive two-story residence showcases a thoughtfully designed floor plan with generous living areas, beautiful neutral finishes, and wood and tile flooring throughout the main living spaces. The inviting kitchen features granite countertops, stainless steel appliances, a mosaic tile backsplash, and a large center island with breakfast bar seating. The spacious primary suite offers a private retreat with dual vanities, a soaking tub, and a walk-in closet. Step outside to an incredible backyard oasis featuring a sparkling pool, expansive green lawn, and covered patio, with plenty of room to relax and entertain. Complete with a 20x20 garage offering additional storage, this exceptional home truly has it all!

466 E Benrich Drive, Gilbert

Courtesy of SERHANT.. 602-525-3992

3959 E Morrison Ranch Parkway, Gilbert
$849,000
4 Beds ⋅ 3 Baths ⋅ 7066125 MLS
Seller is offering $10,000 to buy down buyer's interest rate! Fully remodeled and thoughtfully designed, this 4-bed, 2.5-bath Morrison Ranch home blends modern finishes with warm, livable style. The brand-new chef's kitchen shines with custom cabinetry, a 48'' range with double ovens and an oversized island wrapped in waterfall-edge countertops--built for gathering. Escape to a spa-inspired primary suite with an expansive shower and his-and-hers shower heads. Out back, your private oasis awaits, featuring a sparkling pool, travertine decking and turf. Owned solar and a newer AC add energy savings and move-in-ready peace of mind. All in Morrison Ranch--beloved for tree-lined streets, lush greenbelts, parks, and walking paths, just minutes from Gilbert's best shopping and dining.

3959 E Morrison Ranch Parkway, Gilbert

Courtesy of My Home Group Real Estate. 480-685-2760

4436 E Strawberry Drive, Gilbert
$849,000
2 Beds ⋅ 3 Baths ⋅ 6985523 MLS
Very Special, highly upgraded ''Dogwood'' model home on a professionally designed 10,000 plus golf course lot located near the 14th green, with pool, spa, built-in BBQ kitchen, with Pergola, in the 55+ Adult Community of Trilogy at Power Ranch. This stunning highly upgraded home features 2 bedrooms, Office/Den, 2.5 baths, large Great Room with custom stone fireplace, Dining area, and a totally remodeled gourmet kitchen featuring custom soft close cabinetry, stainless appliances, gas cooktop and island, upgraded countertops, nook, recessed lighting, and 10 ft ceilings. The master suite features a wall of windows overlooking the spacious backyard and golf course plus an oversized enclosed shower, double sinks, granite counters, and large walk-in closet. Your guests will enjoy the area of the guest bedroom and bath, located in the opposite area of the home giving them and all parties privacy. Enjoy all this home has to offer from new windows throughout with warranty for new owners, new roof, exterior paint, new HVAC, paid Solar installed, led lighting, and so much more! The back of the home has a covered patio, overlooking the golf course and pool/spa, large paver areas to relax and enjoy our Arizona weather. Come and enjoy this wonderful home and community with all it has to offer from golf, pickleball, tennis, Bocce, pools, workout facility, clubs, restaurant, and so much more. **Some Furniture and Accessories are Available Under a Separate Bill of Sale**

4436 E Strawberry Drive, Gilbert

Courtesy of Michaelann Homes. 480-338-9952 Selling Office: Montebello Fine Properties.

1063 E Holland Park Drive, Gilbert
$810,000
5 Beds ⋅ 3 Baths ⋅ 6845994 MLS
Nestled on a PREMIUM CORNER LOT is Kensington Estates beautiful single-level open floor plan boasting over 3,000 square ft and lots of UPGRADES! Must See in person. North Facing and adjacent to the community park! This home has it all. Newly built in 2018, you'll discover an inviting interior boasting 10 ft ceilings, upgraded Chef's Kitchen, 3-panel collapsable sliding back doors for indoor outdoor entertaining, upgraded polished porcelain tile flooring, upscale three panel sliding glass doors, and plantation shutters throughout. The great room is thoughtfully designed for entertaining. within Arizona's best School District, Chandler Unified ( A+ Schools), Minutes to Loop 202 Freeway and San Tan Mall! The Chef's kitchen offers gas range cook top, quartz countertops, accent tile backsplash, Vent Hood, water softener, R/O, prep island with breakfast bar and built-in S/S appliances. The home includes 4 bedrooms with an addition room for office that could be used as a bedroom with inclusion of doors. Continue onto the primary bedroom, complete w/private ensuite with freestanding soaking tub, dual sinks glass and enclosed shower. Beautifully finished backyard with turf, auto lighting, gas fire pit, travertine patio tile and a covered patio, perfect for enjoying peaceful mornings or evening gatherings. Don't wait to see this home!

1063 E Holland Park Drive, Gilbert

Courtesy of Realty ONE Group. 480-321-8100 Selling Office: West USA Realty.

245 W Sagebrush Street, Gilbert
$820,000
5 Beds ⋅ 3 Baths ⋅ 6811128 MLS
This fully renovated home is a true gem, featuring a chef's kitchen with multiple ovens, a gas stove, custom-paneled hood and a large island. The scullery houses open shelving, a wet bar, an additional full-size refrigerator and oven, floor-to-ceiling cabinets, a mini-wine fridge, and an appliance garage for ultimate functionality and style. Spanning above the kitchen are stunning tongue-and-groove ceilings with beams. This home boasts new wood plank ceramic tile and carpet. In the primary retreat, you will find a luxurious bathroom with a large newly tiled shower, his-and-hers closets and a dedicated shoe closet. An office was added at the front of the home with great natural light and a useful workspace. Each bathroom in the home has been tastefully updated. Upstairs, the fifth room offers versatility as a bedroom or bonus room complete with a kitchenette and private balcony access, providing endless possibilities. Outside, enjoy a sparkling heated pool surrounded by travertine, two covered patios, and a low-maintenance front yard with a cozy courtyard that was updated in 2020. Don't miss the secret hideaway under the stairs, perfect for a kid's hangout or extra storage! Be sure to view the list of upgrades in the documents tab which includes all new energy efficient windows added in 2024. With designer touches throughout, no detail was overlooked. The neighborhood of Lago Estancia offers community lakes, a children's playground and walking/biking paths. Moreover, residents are just minutes away from the Heritage District of Downtown Gilbert which includes ample dining options, shopping and entertainment. Welcome home!

245 W Sagebrush Street, Gilbert

Courtesy of AZ Marketplace Realty. 480-813-7821 Selling Office: LPT Realty, LLC.

3056 E Appaloosa Road, Gilbert
$825,000
5 Beds ⋅ 5 Baths ⋅ 6783093 MLS
Owned Solar (no loan or lease) and Tesla PowerWall! and EV car charger. Two-story residence in Morrison Ranch exuding comfort and elegance! Grassy front yard, stone-accented façade, and welcoming porch. Interior has plantation shutters, tile and carpet flooring, neutral paint throughout, recessed lighting, and thick baseboards. Open den, cozy family room, and oversized loft are areas providing endless entertainment possibilities! The eat-in kitchen has stainless steel appliances, a center island w/breakfast bar, granite counters, and a walk-in pantry. Large master boasts a lavish bathroom with a glass enclosure rain shower and a dual sink vanity. All bedrooms have walk-in closets for convenience. Downstairs bedroom can be easily used as an office. Permanent holiday lighting installed. Washer, dryer, utility sink, and cabinetry included in the laundry room! Private and serene backyard offers a covered patio and green grass for relaxing evenings. The 3-car tandem garage allows you to bring all your vehicles. Don't miss out on this excellent opportunity!

3056 E Appaloosa Road, Gilbert

Courtesy of Affinity Home Assets LLC. 480-382-7183 Selling Office: Clearview Realty, Inc..

Copyright 2026 Arizona Regional Multiple Listing Service, All rights reserved. The data relating to real estate for sale on this website comes in part from the Arizona Regional Multiple Listing Service. All information deemed reliable but not guaranteed and should be independently verified. All properties are subject to prior sale, change or withdrawal. Neither listing broker(s) nor Arizona Regional Multiple Listing Service shall be responsible for any typographical errors, misinformation, misprints and shall be held totally harmless.

The data relating to real estate listings on this website comes in part from the Internet Data Exchange (IDX) program of Multiple Listing Service of Southern Arizona. IDX information is provided exclusively for consumers' personal, non-commercial use and may not be used for any purpose other than to identify prospective properties consumers may be interested in purchasing. Listings provided by brokerages other than Loving Phoenix Team | Real Broker are identified with the MLSSAZ IDX Logo. All Information Is Deemed Reliable But Is Not Guaranteed Accurate. Listing information Copyright 2026 MLS of Southern Arizona. All Rights Reserved.

How much is your home worth?

Get instant property value now!