Refine Search
Sort by
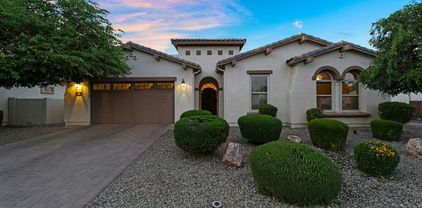
3495 E Megan Street, Gilbert
$843,000
4 Beds ⋅ 3 Baths ⋅ 6620346 MLS
Situated beside the greenbelt in the highly desirable Lyons Gate, this stunning single level executive style home with 4 bedrooms plus bonus/flex room, 3 bathrooms, has an spacious open concept feel throughout. This unbelievable home was just remodeled in the last 90 days with ALL brand new custom tile throughout the entire home, amazing custom bathrooms with a luxury feel and new baseboards to enhance its modern appeal. Upon entering the foyer you are greeted with large open great room, dining room, and flex bonus space. The expansive gourmet kitchen is a host's dream with extensive cabinetry and storage, a large island, gas cooktop, and double ovens. Off the kitchen is a large laundry room featuring additional storage and cabinets. The primary suite is spacious and features a brand new spa like bathroom with separate vanities, tub, and stunning walk in shower. Walk in closet is also very spacious! There are 3 additional oversized bedrooms with 2 additional bathrooms that were also just fully remodeled with custom tile, cabinets, floors, and all finishings. This home has a 3 car garage with hanging storage. The tranquil backyard has been professionally landscaped with extensive pavers for seating, beautiful green grass, and plants and trees. Finally this home is located close to the one of the three community's pool and spas. This home is close to the new Epicenter at Agritopia featuring high end dining, shopping, health and beauty, fitness, coffee shop, home décor, plus the renowned Joe's Farm Grill, and close to San Tan Village mall, the 202, and tons of entertainment venues.

3495 E Megan Street, Gilbert

Courtesy of Berkshire Hathaway HomeServices Arizona Properties. 480-467-4900 Selling Office: Keller Williams Realty Phoenix.

7296 S Lancaster Street, Gilbert
$830,000
6 Beds ⋅ 4 Baths ⋅ 6782566 MLS
Seller may consider buyer concessions if made in an offer. Welcome to your dream home nestled in the Adora Trails community in Gilbert. This six bedroom property boasts a cozy fireplace, multi-slider doors merging the indoor with the outdoor living. The kitchen is a chef's delight with a center island, accent backsplash, double wall oven, stainless steel appliances and large pantry. The primary bedroom on the first floor features a spacious walk-in closet, while the primary bathroom offers double sinks and a separate tub and shower for ultimate relaxation. Laundry upstairs & down! Loft upstairs. Outside, enjoy a private in-ground pool, a covered patio, and a cozy ramada, perfect for entertaining. Three car garage. Adjacent to the greenbelt area. Don't miss out on this opportunity to o

7296 S Lancaster Street, Gilbert

Courtesy of Opendoor Brokerage, LLC. homes@opendoor.com Selling Office: ProSmart Realty.

5014 S Tatum Lane, Gilbert
$840,000
4 Beds ⋅ 3 Baths ⋅ 7020094 MLS
Welcome to highly sought-after The Bridges North and this beautifully upgraded home with exceptional curb appeal from the moment you arrive! Offering 2,626 sq ft of luxury living, this popular Meritage Homes floorplan features an expansive open-concept design perfect for entertaining and everyday living. Recently remodeled with luxury vinyl plank flooring, fresh interior paint, new Berber carpet in all bedrooms, and designer finishes throughout. The stunning kitchen showcases new cabinetry, quartz countertops, premium Café appliances, plus an added beverage center with integrated under-counter microwave. Additional custom touches include a formal dining beverage center and impressive great room entertainment wall. Step outside to an entertainer's dream backyard complete with a sparkling saltwater pool, upgraded pool equipment, new turf, built-in BBQ, generous counter space, and overhead party lighting. Beautifully landscaped front and back. Enjoy all that Bridges North has to offer including parks, lakes, splash pads, bocce ball, playgrounds and more. This is Arizona living at its finest!

5014 S Tatum Lane, Gilbert

Courtesy of Results Realty. 602-369-4663 Selling Office: Incyte Realty, LLC.

3664 E Indigo Bay Court, Gilbert
$835,000
5 Beds ⋅ 5 Baths ⋅ 7017532 MLS
WOW! This house is gorgeous! Spanning 3549 square feet, 5 oversized bedrooms (2 primary suites) 4.5 bathrooms PLUS a loft. This house has it all! Remodeled contemporary kitchen with custom cabinets thoughtfully laid out with large drawers for easy access. Quartz countertops, double ovens, under cabinet lighting, glass cabinet doors with lighting. Step outside to a beautiful back yard perfect for entertaining. Large covered patio, Refreshing swimming pool, huge corner lot, low maintenance greenery. Great location in Gilbert. Walking distance to schools, church and shopping areas. This N/S facing home has been gently lived in by one owner and he keeps this house immaculate in his shoe free home. Don't let this incredible opportunity slip by!

3664 E Indigo Bay Court, Gilbert

Courtesy of Citiea. 480-870-3119 Selling Office: Schreiner Realty.

3811 E Lodgepole Drive, Gilbert
$840,000
5 Beds ⋅ 4 Baths ⋅ 7009508 MLS
Welcome to this beautifully upgraded home located in a quiet, newer community designed for comfort, convenience, and modern living. From the moment you arrive, you'll appreciate the gated entry to the home, custom front door screen, and inviting curb appeal. Inside, the thoughtfully designed floor plan offers spacious living with a versatile loft and a conveniently located upstairs laundry room. The kitchen is a chef's dream, featuring a gas stove, large pantry, granite counters and ample space for entertaining. The primary suite is a true retreat, complete with his and her closets, dual sinks, and plenty of natural light. Additional upgrades include a reverse osmosis (RO) system, shutters throughout the home, and a newer hot water heater (just 1 year old).

3811 E Lodgepole Drive, Gilbert

Courtesy of Lori Blank & Associates, LLC. 480-983-8383 Selling Office: Real Broker.

245 W Sagebrush Street, Gilbert
$805,000
5 Beds ⋅ 3 Baths ⋅ 6939757 MLS
Exquisite designer residence in the heart of Gilbert, showcasing refined craftsmanship and modern luxury. Set within Lago Estancia, residents enjoy scenic community lakes, playgrounds, and walking paths—just minutes from the vibrant Heritage District's dining, shopping, and entertainment. Inside, tongue-and-groove ceilings with exposed beams crown the main living area with architectural character. The chef's kitchen impresses with dual ovens, a gas range beneath a custom-paneled hood, and an expansive island ideal for entertaining. A hidden scullery enhances functionality and elegance, featuring open shelving, a wet bar, an additional full-size refrigerator and oven, floor-to-ceiling cabinetry, mini wine fridge, and appliance garage. Throughout the home, wood-plank ceramic tile and plush carpeting offer warmth and sophistication. The primary retreat indulges with a spa-inspired bath, oversized tiled shower, dual walk-in closets, and a dedicated shoe closet. An added front office with abundant natural light provides an inspiring workspace, while each bathroom reflects thoughtful designer updates. Upstairs, the versatile suitecomplete with kitchenette and private balconyoffers endless possibilities for guests, recreation, or studio space. Outdoors, the resort-style backyard invites relaxation with a heated pool, travertine decking, dual covered patios, and a cozy courtyard. A whimsical hidden nook under the stairs adds charm and functionality. Energy-efficient windows and extensive designer enhancements complete this stunning Gilbert retreat.

245 W Sagebrush Street, Gilbert

Courtesy of Russ Lyon Sotheby's International Realty. 480-750-7424 Selling Office: Silverleaf Realty.

2656 E Appaloosa Street, Gilbert
$822,000
4 Beds ⋅ 3 Baths ⋅ 6929650 MLS
Golf Course Luxury in Gilbert! This stunning 4BR + loft home sits on a premium Greenfield Lakes lot with unobstructed golf course, lake & mountain views. Resort-style backyard with sparkling pool, spa & extended patio for ultimate outdoor living. Inside, enjoy a versatile loft (office/game room), a gourmet kitchen renovated in 2020 with stainless steel appliances, backsplash & island, plus a sunny breakfast nook. Spacious living areas feature a dual-sided fireplace, while the master suite offers its own fireplace & a beautifully updated bath. ✨ Upgrades throughout 2016-2025: Brazilian hardwood floors, renovated bathrooms, new roof & tile, kitchen remodel, updated blinds, energy-efficient AC (2024), & new high-efficiency garage doors (2025). Every detail has been thoughtfully maintained for true move-in ready living. Central Gilbert location in one of Arizona's top school districts, just minutes to SanTan Village, dining, shopping, & freeways. A rare view lot with privacy, luxury upgrades & lifestyle all in one, don't miss this incredible opportunity! Seller is offering a 1 year home warranty with 2-10 home warranty.

2656 E Appaloosa Street, Gilbert

Courtesy of Keller Williams Integrity First Realty. 480-854-2400 Selling Office: eXp Realty.

3961 E Boot Track Trail, Gilbert
$840,000
4 Beds ⋅ 3 Baths ⋅ 6840976 MLS
Welcome to 3961 E Boot Track Trail, a stunning single-family residence nestled in the heart of Gilbert's sought-after Lakeview Trails community. Built in 2022, with PAID OFF SOLAR PANELS, this contemporary home offers 2,374 square feet of thoughtfully designed living space, featuring 4 spacious bedrooms, a den, and 3 modern bathrooms. As you step inside, you'll be greeted by an open-concept floor plan that seamlessly blends style and functionality. The gourmet kitchen is a chef's dream, boasting state-of-the-art appliances, ample cabinetry, and a generous island perfect for meal prep and casual dining. Adjacent to the kitchen, the inviting living area provides an ideal space for relaxation and entertaining. The master suite serves as a private retreat, complete with a luxurious en-suite bathroom featuring dual vanities, and a huge walk in shower. Three additional bedrooms, and den offer flexibility for family, guests, or a home office setup. Situated on a 7,500 square foot lot, the property includes a well-manicured backyard, perfect for outdoor activities and gatherings. Residents of Lakeview Trails enjoy access to community amenities and are conveniently located near top-rated schools, shopping, dining, and recreational options. Upgrades on the home include: Pot shelves in kitchen, 8 ft doors, extended primary closet, hanging shelves in garage, custom window blinds, sun screens, security screen door, a whole home air filtration system, and solar tubes for increased natural light. Don't miss the opportunity to make this exceptional property your new home.

3961 E Boot Track Trail, Gilbert

Courtesy of RETSY. 602-842-0000 Selling Office: Compass.

491 E Vermont Drive, Gilbert
$810,000
3 Beds ⋅ 4 Baths ⋅ 6769096 MLS
2 Master bedrooms upstairs (split floor plan); 1400 sqft Basement (1 bedroom and 1 gym/studio room) and a large entertainment room in basement; a 3-car garage and a manicured landscape in a highly sought after Jakes Ranch gated community built by TW Lewis. Large living & dining room with entertainment niches will greet you upon entering. Abundant natural light filled the spaces, complemented by a blend of tile & hardwood flooring, fresh neutral paint, and dual pane windows. Chef's kitchen offers recessed lighting, built-in appliances, ample cabinets & cupboards adorned with crown molding, granite counters, tile backsplash, desk area, and a prep island with a breakfast bar. Let's not forget about the breakfast nook with a lovely bay wi

491 E Vermont Drive, Gilbert

Courtesy of West USA Realty. 480-893-0600 Selling Office: Non-MLS Office.

267 E Phelps Street, Gilbert
$840,000
5 Beds ⋅ 3 Baths ⋅ 6763065 MLS
Just WOW! Prepare to be enchanted by this grand 5-bed masterpiece that beautifully combines modern comfort & convenience. Starting with a large front yard, 3-car garage, RV gate, & a cozy porch. Enter to find a den/office, formal dining room, & a desirable family room graced with abundant natural light. Additional features to love include tile flooring, wide windows, thick baseboards, custom walnut steps, archways, & ceiling fans. Well-appointed kitchen is a cook's delight, equipped with recessed & pendant lighting, a center island w/breakfast bar, stylish backsplash, SS appliances, a pantry, butler's service area, granite counters, & ample cabinetry all updated in 2024. Bathrooms were fully remodeled in 2023 &2024 as well. Sizable loft can be used as an entertainment area! Open the double doors to reveal the HUGE main retreat, showcasing an ensuite with two vanities, a freestanding tub, a floor-to-ceiling tiled shower, & a walk-in closet. The bedroom & bathroom downstairs is great for guests! Outside, you'll discover a spacious backyard offering a covered patio, grassy area, storage shed, and a swimming pool to cool off in the warm summer. Make this house your new home! Hurry!

267 E Phelps Street, Gilbert

Courtesy of Revinre. 602-562-7222 Selling Office: Keller Williams Integrity First Realty.

3832 E Indigo Bay Drive, Gilbert
$830,000
5 Beds ⋅ 4 Baths ⋅ 6727937 MLS
UPDATE 9/7-New Exterior Paint! If you want a gorgeous, turn-key home in one of Gilbert's best neighborhoods... you're not going to want to pass up on this home! Over 3,500 sqft of gorgeous upgrades including a modern kitchen with granite countertops, solid white cabinets, a gas range, and a large island! Every inch of this home is beautiful down to the remodeled bathrooms. But wait, THERE'S MORE! Enjoy fresh citrus poolside, watch your kiddos or pups play on the large grassy area, and be sure to check out the cute playhouse. If all of that wasn't enough, the owner has maintained the home in stellar condition with an updated roof & AC units. RUN DON'T WALK!

3832 E Indigo Bay Drive, Gilbert

Courtesy of Affinity Home Assets LLC. 480-382-7183 Selling Office: Keller Williams Arizona Realty.

3872 E Jude Lane, Gilbert
$835,000
4 Beds ⋅ 3 Baths ⋅ 6859761 MLS
Nestled just steps away from top-rated Bridges Elementary School and surrounded by scenic lakes, parks, and walking trails, this meticulously maintained home offers the perfect blend of comfort, functionality, and lifestyle. Boasting nearly 3,000 square feet, this 4-bedroom, 3 bath home includes a versatile flex room, an enclosed office, and a thoughtfully designed open-concept floor plan. The spacious gourmet kitchen flows seamlessly into the main living area, ideal for entertaining or everyday living. The luxurious primary suite offers a spa-inspired bathroom with a full walk in shower and a generously sized walk-in closet. Enjoy Arizona's outdoor lifestyle in the private backyard with no rear neighbors—perfect for relaxing mornings, evening barbecues, or hosting under the stars. Residents of The Bridges enjoy access to miles of walking paths, catch-and-release lakes, a splash pad, sports courts, waterfalls, parks, and lush green spaces. Don't miss this incredible opportunity to live in a premier Gilbert neighborhood where everything you need is right outside your door. Residents of The Bridges enjoy access to miles of walking paths, catch-and-release lakes, a splash pad, sports courts, waterfalls, parks, and lush green spaces. Don't miss this incredible opportunity to live in a premier Gilbert neighborhood where everything you need is right outside your door.

3872 E Jude Lane, Gilbert

Courtesy of Real Broker. 480-518-6885 Selling Office: Real Broker.

640 S Olympic Drive, Gilbert
$830,000
4 Beds ⋅ 3 Baths ⋅ 6701385 MLS
Former Model Home! Next Gen home within a Home. Located in the amenity rich community of Warner Meadow in a prime location in Gilbert. Entertain effortlessly with this new home design that offers both a separate living area off the foyer and an open-concept living area at the end of the hall. With three secondary bedrooms and an elegant owner's suite, there's plenty of room for the whole family Beautifully appointed with Sonoma Cherry Slate cabinets, Granite counters and 6 x 24 plank tile flooring. This home includes a private pool, backyard landscaping, two tone paint and many other luxury features. A copy of the public report is available on the Arizona Department of Real Estate's website.

640 S Olympic Drive, Gilbert

Courtesy of Lennar Sales Corp. 480-476-8470 Selling Office: West USA Realty.

3425 E Bart Street, Gilbert
$830,000
5 Beds ⋅ 4 Baths ⋅ 6980228 MLS
Beautiful 5-bedroom home with a rare single-level floor plan in Lyons Gate! Inside, you'll love the open-concept kitchen featuring a large island with breakfast bar, granite countertops, stainless steel appliances, walk-in pantry, and abundant cabinetry. The spacious family room and dining area create the perfect setting for entertaining. The primary suite feels like a private retreat, complete with a spa-style bathroom offering a soaking tub, dual vanities plus makeup vanity, step-in shower, and a walk-in closet. A second ensuite bedroom also features its own walk-in closet and private bath — ideal for guests or multigenerational living. Step outside to a backyard built for gatherings, showcasing a covered patio, modern pool, and BBQ area. Out front front, enjoy a 3-car garage and extended driveway with plenty of room for all your vehicles. Arguably one of Gilbert's most central locations, you're just minutes from shopping, dining, and freeway access  plus close to Epicenter at Agritopia, Agritopia, SanTan Village, and Verde at Cooley Station.

3425 E Bart Street, Gilbert

Courtesy of Incyte Realty, LLC. 480-409-9900 Selling Office: eXp Realty.

4486 E Donato Drive, Gilbert
$820,000
2 Beds ⋅ 3 Baths ⋅ 6960333 MLS
One-of-a-kind Cimarron model—the most sought-after and popular floorplan in the prestigious Trilogy at Power Ranch 55+ golf course community in Gilbert! This stunning, highly upgraded home offers 2 bedrooms, 2.5 baths plus an office, and showcases exceptional craftsmanship and thoughtful design throughout. The gourmet kitchen is a showstopper featuring custom cabinetry, granite countertops, double ovens, gas cooktop, two oversized islands (one with prep sink), large pantry, recessed lighting, and soaring 12' ceilings. Elegant 35x23 tile flooring, plantation shutters throughout, surround sound, custom stone fireplace feature, and 10' ceilings elevate the living spaces. A separate dining room, front sitting/TV room, and guest suite with private bath add versatility and comfort. The luxurious primary suite includes a private office, expansive his & hers closets, and a beautifully updated spa-like bathroom with freestanding soaking tub, walk-in shower, and refined finishes. Additional highlights include a laundry room with sink, solar light tubes in the kitchen and laundry, gas water heater (2021), epoxy garage floors, extensive garage storage, insulated garage door, mini-split A/C in the garage, and a spacious 2.5-car garage with its own A/C. Step outside to a resort-style, completely private backyard designed for entertaining featuring a sparkling pool & spa with variable-speed pump, built-in BBQ, extended covered patio with aluminum covers, misters, second patio area, and lush landscaping. Smart home features include Bluetooth-controlled thermostat, irrigation, spa, and misting system. AC approximately 1.5 years old. Trilogy at Power Ranch offers world-class amenities including a championship golf course, clubhouse with state-of-the-art fitness center and locker rooms, lap pool & resort pool, sauna, 8 pickleball courts, 3 tennis courts with restrooms, and an active lifestyle calendar. This exceptional home is truly a must-see!

4486 E Donato Drive, Gilbert

Courtesy of Redfin Corporation. 602-483-4919 Selling Office: West USA Realty.

3049 E Longhorn Drive, Gilbert
$810,000
4 Beds ⋅ 3 Baths ⋅ 6884826 MLS
Beautiful curb appeal welcomes you to this original-owner home that has been meticulously maintained and recently remodeled! This well-designed floor plan offers 4 bedrooms and 3 baths in 2826 SqFt with an open great room, formal dining area, den/office, and teen room. The kitchen has grey cabinetry, granite countertops, designer tile backsplash up to the ceiling, newer stainless appliances, a center island with tiled bar face, and a walk-in pantry. Sliding glass doors lead out to a backyard designed for entertaining! You'll love the salt-water diving pool with rock waterfall and in-floor cleaning system, extensive travertine decking, the built--in BBQ with counter seating and aluminum pergola covering, and the amazing pizza oven! The primary bedroom has elegant crown molding and an en- suite bath with dual vanities, lighted mirrors, tiled shower with bench, separate soaking tub, additional cabinets for storage, and a walk-in closet. There are 3 secondary bedrooms on one wing of the house. Two share a Jack & Jill bath and the third bath is adjacent to the third secondary bedroom. The laundry room has an abundance of upper/lower cabinets, subway tile backsplash, stunning Quartz counters, and a decorative tile floor. Between the laundry room and the garage is an additional pantry with floor-to-ceiling cabinetry. Other features include a 3-car tandem garage with cabinets, a water softener, plantation shutters and 12x48" wood-look tile floors throughout, newer interior and exterior paint, ADT alarm system and OWNED solar panels providing utility savings with no solar payments! This home is a must-see!

3049 E Longhorn Drive, Gilbert

Courtesy of Keller Williams Arizona Realty. 480-767-3000 Selling Office: HomeSmart.

626 E Houston Avenue, Gilbert
$861,120
4 Beds ⋅ 2 Baths ⋅ 6706583 MLS
Welcome to this lovingly tended ranch style home nestled in one of Gilbert's premiere Circle G communities,approx. 2 miles from Historic Downtown Gilbert. You'll love the generously sized 4 bedrooms, the fresh interior paint and the new carpeting. You'll be thrilled by the backyard oasis with its many fruit trees, offering you delicious harvests throughout the year. The pool will offer you a quiet retreat on hot summer days and the .76 almost acre lot is sure to please. It will be your own private retreat. It has no Hoa giving you the freedom to personalize and enjoy your property as you please. There is a large gate and SRP irrigation and a three car garage. Don't miss the opportunity to own a piece of Gilbert's history. Act fast. Multiple offers received. Subject to court approval.

626 E Houston Avenue, Gilbert

Courtesy of Keller Williams Realty Phoenix. 480-839-6600 Selling Office: Keller Williams Realty Phoenix.

2946 E Spring Wheat Lane, Gilbert
$810,000
3 Beds ⋅ 3 Baths ⋅ 6693345 MLS
You will fall in love with this beautifully upgraded single-story home in the desirable Morrison Ranch community! This former model home features 3 bedrooms, 2.5 bathrooms, 10 ft ceilings, a Great room, a formal dining or den option, and a 3-car tandem garage. The chef's kitchen boasts elegant white maple cabinetry, Quartz countertops, a large kitchen island, stylish backsplash, stainless steel appliances including gas cooktop, and a huge walk-in pantry. The master bathroom features the Ultimate Shower package, which includes a ceiling-height glass enclosure and a large bathtub. Other features include NEW HVAC, water softener, stunning wood-look tile, and surround sound system in the Great Room. The exterior of the home showcases a paved driveway, walkway, and front porch. Multi-slide glass doors open up to a large patio. The low-maintenance backyard is complete with a sparkling Pebble tec pool, artificial turf and a travertine deck. The Morrison Ranch community is second to none with numerous playgrounds, volleyball courts, biking and walking trails, and tons of greenspace throughout! Just minutes from ASU Polytechnic campus, Mesa Gateway Airport, and downtown Gilbert and all of its amenities!! Do not miss out on this gorgeous home!!

2946 E Spring Wheat Lane, Gilbert

Courtesy of Redfin Corporation. 602-483-4919 Selling Office: Russ Lyon Sotheby's International Realty.

65 S Presidio Drive, Gilbert
$839,900
4 Beds ⋅ 3 Baths ⋅ 6690466 MLS
Welcome to luxury living in the heart of Gilbert! Nestled in the sought-after Artemina neighborhood, this spacious single-level home offers a functional floorplan complete with 4 large bedrooms, 3 full bathrooms, 2.5 car garage, and a flex room that can function as a dining room, den, or 5th bedroom with a closet already in place. Meticulously cared for with a gorgeous curb appeal! Step inside where you'll be greeted by an inviting interior that radiates warmth and charm with 10 foot ceilings, custom wooden plantation shutters, tile in all the right places, and an open floor plan that seamlessly connects the living spaces. At the heart of the home, you'll find the gourmet kitchen featuring an abundance of alder-wood cherry cabinets, granite counters, gas cooktop, double ovens, walk-in pantry, and a kitchen island with breakfast bar and custom stone surrounds. The spacious primary suite includes a remodeled ensuite bathroom with double sinks, marble surrounds, garden tub, luxurious walk-in shower, and enormous closet. The home itself is incredible, but the real showstopper awaits outside! Step through the sliding glass doors to discover a private paradise complete with a fully remodeled backyard, including a pebble finish swimming pool with glass beading and rock waterfall, rare oversized travertine tile decking, artificial turf, gorgeous stone fountain, and professionally installed low voltage lighting. Plus, the perfect setup for entertaining with an outdoor kitchen featuring a high end built-in grill, ice chest, stacked stone accents, 9 foot bar area with concrete countertops, and a double pergola roof which can be opened, closed, or rotated to adjust the light. Additional highlights of this home include a new water heater, water filtration system, microwave, and dishwasher in 2024. New roof, LiftMaster garage door opener, and professionally cleaned duct system in 2023. One of two air-conditioners and furnaces replaced in 2022. New outdoor irrigation system and in-ground piping in 2021. Floor to ceiling gas fireplace, built-in niche with uplighting, surround sound speakers in the greatroom and on the covered patio, double gate complete with large paved area large enough for a full size RV, boat, or side by side. Plus, there is a lightly used custom manufactured pool table that can be included with the sale. Don't miss your chance to make this stunning home yours!

65 S Presidio Drive, Gilbert

Courtesy of Realty ONE Group. 480-321-8100 Selling Office: Redfin Corporation.

3540 E Boot Track Trail, Gilbert
$839,900
4 Beds ⋅ 3 Baths ⋅ 6672489 MLS
Beautiful four bedroom, plus flex room, three full bath home in Gilbert's coveted Lakeview Trails South at Morrison Ranch community. Popular Meritage floorplan with open great room, split floorplan and more. Open entertaining space features great room, dream kitchen and dining area. The kitchen features upgrades galore- from the large island, to the designer appliances, to the HUGE walk in pantry. Primary suite with en-suite bath and custom designed walk in closet. One guest suite with full bathroom is split from all other bedrooms making a perfect multi-generational living space! Your new backyard has been professionally designed with grass area, large pergola with fireplace and built in BBQ! Located less than a block from Gilbert's famous ''silos'' and steps from one of many parks!

3540 E Boot Track Trail, Gilbert

Courtesy of RE/MAX Signature. 520-614-2401 Selling Office: Realty ONE Group.

3157 E Eleana Lane, Gilbert
$830,000
6 Beds ⋅ 5 Baths ⋅ 6653456 MLS
20K reduction on this highly upgraded, remodeled and beautifully decorated home in Shamrock Estates. The rarely available Cabrini floor plan with 5 Bedrooms and CASITA with a separate entrance perfect for guests or a home office is absolutely stunning. Custom remodeled open kitchen with a beautiful island, granite counters, large open pantry, and backsplash stretching to the ceiling are featured in the chef's kitchen. Amazing upgrades throughout including French doors to patio, new plank flooring, new living room cabinets, plantation shutters, remodeled bathrooms, & a sweeping stairway. Solar Panels are owned and paid off. Relax in the Pebble Sheen custom pool and luscious backyard with built ins or in the spacious entrance courtyard with pavers and new string lights.

3157 E Eleana Lane, Gilbert

Courtesy of DeLex Realty. 602-910-3002 Selling Office: My Home Group Real Estate.

249 E Palomino Court, Gilbert
$770,000
5 Beds ⋅ 3 Baths ⋅ 6946746 MLS
Location, Location ,Location, Experience elevated living in this fully upgraded 5 bed, 3 bath home perfectly set on a quiet cul-de-sac with serene park views. Just minutes from Downtown Gilbert's dining and entertainment, this home has been remodeled throughout, featuring updated bathrooms, new flooring, and recent roof full repairs for peace of mind. The main level offers a private bedroom and full bath ideal for guests or multigenerational living. Upstairs, the spacious primary suite includes a walk-in closet, dual vanities, and a separate tub and shower, plus three additional bedrooms. The entertainer's backyard boasts a sparkling pool, covered patio, custom pavers, new turf area and good for kids play ground, pergola, mature trees, raised garden beds, an RV gate, and extra storage.

249 E Palomino Court, Gilbert

Courtesy of HomeSmart. 602-230-7600 Selling Office: RE/MAX Premier.

3560 E Megan Street, Gilbert
$832,000
6 Beds ⋅ 4 Baths ⋅ 6692518 MLS
IGNORE DAYS ON MARKET! FRESH PAINT & CARPET July 2024! Welcome to LYONS GATE! Everything you need is within 5 minutes of this dream home- just off the 202 freeway and moments from the new Agritopia Epicenter!. Enter the foyer with sprawling ceilings in this bright and open floor plan! The GOURMET KITCHEN overlooks an oversized family room and is an entertainers dream with an extra large island, stainless steel appliances, and a huge Electrolux PROFESSIONAL SERIES FRIDGE! The kitchen overlooks the spacious and private back yard complete with extended patio, lush grass, SPORTS COURT, and plenty of room for your dream pool! Upstairs you will find an OVERSIZED LOFT/GAME ROOM along with 5 of the 6 spacious bedrooms! This home also features an enormous EXTENDED LENGTH GARAGE.

3560 E Megan Street, Gilbert

Courtesy of Equity Solutions Realty. 480-747-6346 Selling Office: West USA Realty.

359 E Frances Lane, Gilbert
$825,000
4 Beds ⋅ 4 Baths ⋅ 7030149 MLS
Welcome to this beautifully updated Gilbert home offering the perfect blend of comfort, style & convenience. 4 bedrooms, 3.5 bathrooms - 3,673 square feet, this spacious two-story residence is designed for both everyday living & entertaining. A desirable Jack & Jill bathroom connects two secondary bedrooms. The oversized primary suite features a spacious bedroom, spa-inspired bathroom & generous walk-in closet. The home's curb appeal shines with a low-maintenance front yard, permanent roofline lighting & a full side-by-side 3-car garage. Inside, extensive updates completed in 2015 include resurfaced cabinetry, granite countertops, appliances, remodeled bathrooms, modern flooring, updated lighting & a beautifully redesigned family room fireplace & media wall. The private office features custom built-in cabinetry & French doors, while a large upstairs flex space offers endless possibilities for a game room, media room, or additional living area. Step outside to your own backyard oasis complete with a heated pool and spa, covered patio, gas firepit & low-maintenance landscaping. Multi-Glass sliding doors installed in 2015 blends indoor & outdoor living. Additional upgrades include HVAC units & water heater replaced in 2023, plus brand-new carpet installed in December 2024. Ideally located minutes from Loop 202, less than 15 minutes to Downtown Gilbert & SanTan Village & highly rated A-rated Gilbert Schools.

359 E Frances Lane, Gilbert

Courtesy of Keller Williams Integrity First Realty. 480-854-2400 Selling Office: Russ Lyon Sotheby's International Realty.

Copyright 2026 Arizona Regional Multiple Listing Service, All rights reserved. The data relating to real estate for sale on this website comes in part from the Arizona Regional Multiple Listing Service. All information deemed reliable but not guaranteed and should be independently verified. All properties are subject to prior sale, change or withdrawal. Neither listing broker(s) nor Arizona Regional Multiple Listing Service shall be responsible for any typographical errors, misinformation, misprints and shall be held totally harmless.

The data relating to real estate listings on this website comes in part from the Internet Data Exchange (IDX) program of Multiple Listing Service of Southern Arizona. IDX information is provided exclusively for consumers' personal, non-commercial use and may not be used for any purpose other than to identify prospective properties consumers may be interested in purchasing. Listings provided by brokerages other than Loving Phoenix Team | Real Broker are identified with the MLSSAZ IDX Logo. All Information Is Deemed Reliable But Is Not Guaranteed Accurate. Listing information Copyright 2026 MLS of Southern Arizona. All Rights Reserved.

How much is your home worth?

Get instant property value now!