Refine Search
Sort by
541 E Sagebrush Street, Gilbert
$825,000
5 Beds ⋅ 3 Baths ⋅ 6652297 MLS
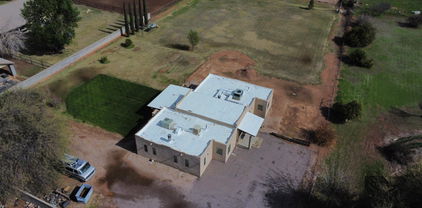
Two lots for the price of one! Rare opportunity in the highly sought-after Spring Meadows Commons in the heart of Gilbert. This unique offering includes not only a well-maintained home but also an adjacent lot, making it a truly distinctive property. Boasting original owners, a spacious lot, manicured landscape, and No HOA. What sets this opportunity apart is the inclusion of the lot next to the house, complete with all the necessary hookups to build a guest house. This feature opens up a world of possibilities for expansion, additional living space, or even a potential source of rental income. Step inside to experience the multi-level interior w/ vaulted ceilings and an open floor plan that enhances the sense of space and airiness. The welcoming living and dining room features a bay wind The family room is a cozy retreat, The formal dining room is perfect for entertaining, while the bonus room adds flexibility to the layout. The open kitchen is a delight for any home chef, boasting ample wood cabinets that combine functionality with aesthetic appeal. The owner's suite is a private sanctuary, offering dual sinks, a tub for relaxation, and a spacious walk-in closet, creating a perfect balance of comfort and luxury. As you step outside, a large backyard awaits. A spacious covered patio provides shade and a comfortable outdoor retreat, complemented by a gazebo, a refreshing pool, and more. This property is a must-see for those seeking a residence with character and potential. Don't miss out on this rare opportunity! SOLD with lot: address 549 E Sagebrush

541 E Sagebrush Street, Gilbert

Courtesy of Redfin Corporation. 602-483-4919 Selling Office: Four Peaks Brokerage Company.

1458 E Lodgepole Drive, Gilbert
$831,900
5 Beds ⋅ 3 Baths ⋅ 6983920 MLS
Move in ready home in the highly desirable Waterston North, a master-planned community known for its resort-style living and abundant amenities. Bright open design with wood style flooring and upgraded countertops create a warm and inviting atmosphere. The oversized quad kitchen island anchors the expansive great room, perfect for everyday life and entertaining. Enjoy a beautifully completed backyard and added privacy with no back to back neighbors. From the primary suite, take in peaceful views of Waterston North. Just crawling distance to the clubhouse and community pool, plus 7-acre Park with lake, grand ramada, walking paths, splash areas, and gathering spaces for all ages. Located in a highly rated school district, this home blendsstyle, comfort, and an unbeatable lifestyle.

1458 E Lodgepole Drive, Gilbert

Courtesy of HomeSmart. 602-230-7600 Selling Office: HomeSmart.

250 E Chelsea Lane, Gilbert
$830,000
4 Beds ⋅ 2 Baths ⋅ 7056859 MLS
Welcome to this stunning 4-bedroom, 2-bath home in the heart of Gilbert! Soaring vaulted ceilings and abundant natural light create a bright, inviting atmosphere throughout. Beautiful tile flooring, a charming barn door accent, and a thoughtfully designed floor plan featuring separate living and dining areas, plus a spacious family room, create the perfect blend of style and functionality. The beautifully remodeled kitchen flows seamlessly into the living space and features quartz countertops, subway tile backsplash, large center island, stainless steel appliances, pull-out & soft close kitchen cabinets and an oversized walk-in pantry. Both bathrooms have been tastefully remodeled, including a spacious primary suite with private backyard access, a custom-tiled walk-in shower, dual vanities and room-darkening cellular shades for added comfort. The secondary bathroom offers a luxurious Jetta hydrotherapy tub. Step outside to your own resort-style backyard, professionally remodeled for year-round enjoyment. Relax or entertain with a sparkling resurfaced pool featuring a new variable-speed pool pump, new filtration system, new pool cleaner, new pool light and heat resistant Marbella shellstone, along with a custom BBQ island complete with a built-in grill and outdoor refrigerator, a cozy gas fire pit, and a putting green. This home has been exceptionally maintained and thoughtfully upgraded with a new HVAC system, new roof with a 30-year transferable warranty, Renewal by Andersen windows, First Impression Ironworks front security door, and Monkey Bar garage shelving system with a lifetime warranty. The 3-car garage also includes a 240-volt outlet, making it ideal for electric vehicle charging or workshop equipment. This exceptional home combines modern upgrades, comfort, and timeless style in one of Gilbert's most desirable locations near retail establishments, restaurants, and the freeway.

250 E Chelsea Lane, Gilbert

Courtesy of Redfin Corporation. 602-483-4919 Selling Office: West USA Realty.

1104 E Knightsbridge Way, Gilbert
$830,000
3 Beds ⋅ 3 Baths ⋅ 7009171 MLS
Live the ultimate desert luxury lifestyle in Gilbert's prestigious Kensington Estates. This beautifully updated Woodside Home delivers the refined designer living you've been searching for in one of the most desirable luxury homes for sale in Gilbert AZ. Nestled in a prime South Gilbert location where Chandler meets Gilbert, this English Cottage-inspired residence features a desirable great room floor plan that flows effortlessly into a chef's gourmet kitchen complete with oversized island, a newer dishwasher, microwave, and refrigerator. The expansive sliding glass wall opens wide to invite seamless indoor-outdoor festivities, creating the perfect setting for entertaining family and friends. Every detail has been thoughtfully elevated for modern comfort and convenience. The oversized laundry room impresses with custom laundry cabinets, a beverage fridge, and a convenient sink. California Closets have been professionally installed in the master bedroom for exceptional organization. Additional upgrades include luxury vinyl plank flooring throughout the home, high-end Hunter Douglas power blinds & plantation shutters, a newer mini-split system in the garage, a new Trane HVAC unit for superior energy efficiency, a whole-home dechlorinator with a new particle filter from the Aqua system, and a newer hot water tank. The home is equipped with the Google Nest smart platform throughout, including cameras for enhanced security and effortless convenience. The upgraded owner's retreat boasts a spa-like bath and a custom walk-through Nordstrom-style closet with direct access to the laundry room. Outside, the lush green Arcadian-style backyard offers complete privacy and resort-like appeal. Recent enhancements include new turf, a new travertine patio extension, a refinished side gate with poly-wood, upgraded irrigation system, and a stunning outdoor fountain featuring remote-controlled lighting, ideal for relaxing desert evenings under the stars. Reside at one of Arizona's most sought-after addresses in Kensington Estates, a destination community known for its picturesque scenery, warm neighborhood charm, and engaging lifestyle. Enjoy greenbelt walking trails, children's play areas, covered picnic tables, and friendly neighbors while sending your kids with confidence to highly rated A+ Chandler Unified School District elementary, middle, and high schools located just minutes away. Nestled between the thriving cities of Chandler and Gilbert, residents benefit from easy access to the 101 and San Tan 202 freeways, world-class shopping, dining, entertainment, airports, hospitals, and the booming Southeast Valley developments. This turnkey luxury smart home in Gilbert AZ perfectly blends designer finishes, thoughtful modern upgrades, and energy-efficient living in a private, resort-style setting.

1104 E Knightsbridge Way, Gilbert

Courtesy of eXp Realty. 888-897-7821 Selling Office: Realty ONE Group.

4109 E Sierra Madre Avenue, Gilbert
$815,000
5 Beds ⋅ 5 Baths ⋅ 6869018 MLS
Stunning home in a prime location—directly across from the park! This spacious 5-bedroom, 4.5-bathroom home features three master suites, an open floor plan, soaring 10-foot ceilings, wood-look tile, and plantation shutters throughout. The chef's kitchen boasts stainless steel appliances, a large island, and a walk-in pantry. Enjoy added flexibility with a den/office and a generously sized loft. The main suite includes a 5-piece bath with dual sinks, a separate tub and shower, and a walk-in closet. Step outside to a beautifully designed backyard with a covered patio, pavers, artificial turf, fire pit area, and a large ramada for extra shade. With a freshly painted interior and a 3-car garage, this home has it all—don't miss it!

4109 E Sierra Madre Avenue, Gilbert

Courtesy of Orchard Brokerage. sean.thomas@orchard.com Selling Office: The Offer Company.

987 E Knightsbridge Way, Gilbert
$845,000
4 Beds ⋅ 4 Baths ⋅ 6845390 MLS
Resort-Style Backyard Oasis! Stunning 4-bed, 3.5-bath home offers 2 levels of modern luxury with a loft, freshly painted interior, wood-look tile flooring & custom wine bar with bev fridge. The open kitchen boasts top-tier SS appliances including a gas stove & wall ovens, quartz counters, & huge island, perfect for entertaining. Spacious primary suite features an ensuite with an EPIC walk-in shower & a walk-in closet. Full bed & bath on the first floor. Updated windows & doors lead to a backyard with a custom resort style pool & spa, synthetic grass & pergola. A 3-car tandem garage with storage & OWNED SOLAR PANELS add convenience & efficiency. Located in a family-friendly community with a biking/walking path & playground & quick access to highways, top-rated schools, shopping, & dining!

987 E Knightsbridge Way, Gilbert

Courtesy of HomeSmart. 480-307-8326 Selling Office: Redfin Corporation.

970 N Portland Avenue, Gilbert
$775,000
5 Beds ⋅ 4 Baths ⋅ 6802232 MLS
This lovely home offers over 4,000 square feet, 5 bedrooms, 3.5 baths and a 4 car garage all situated on a very large lot with a desirable Gilbert location! Step inside to the elegant foyer with winding staircase and you'll notice the neutral colors, high ceilings and beautiful windows with tons of natural lighting. Nice formal living and dining room anchored with a cozy fireplace. Spacious kitchen with island stainless appliances and the perfect spot for a breakfast table. Primary bedroom has a wonderful balcony overlooking the back yard as well as an en suite bath with dual vanities, step in shower and soaking tub. Enormous backyard oasis featuring a gorgeous pool with water feature, builtin BBQ with seating for 8 and a wonderful grassy area. 4 car garage and RV gate. Wonderful Home

970 N Portland Avenue, Gilbert

Courtesy of RE/MAX Professionals. 623-643-1000 Selling Office: Silverleaf Realty.

24 E Silver Creek Road, Gilbert
$830,000
5 Beds ⋅ 4 Baths ⋅ 6707853 MLS
Iconic Gilbert home finally for sale! This beautiful home has style, character, and has been well maintained. Separate Living & Family rooms. There is a 2nd Living Room, bedroom, bathroom, and storage room in the basement. 5 total bedrooms, 3 1/2 baths, formal dining room, a loft, balcony, and huge back yard. Fireplace in the Family Room. Solar panels virtually eliminate your utilities. Irrigated property for lush vegetation! The kitchen offers tile backsplash, wall ovens, and tons of cabinet storage space. Huge backyard. Located in the heart of Gilbert this rare gem won't last long so hurry and come take a look while it's still available. You will love it. Perfect Airbnb property that will generate income for decades being so close to the thriving downtown Gilbert! Furniture available

24 E Silver Creek Road, Gilbert

Courtesy of Balboa Realty, LLC. 602-899-6675 Selling Office: My Home Group Real Estate.

261 S Cottonwood Court, Gilbert
$795,000
5 Beds ⋅ 3 Baths ⋅ 6662592 MLS
Farmhouse Meadows in Gilbert is a hidden gem packed with charm and character. Located in a beautiful and quiet neighborhood, this 5-bedroom, 3-bathroom residence offers a unique combination of space and quality. With easy access to both the 60 and 202 freeways, this property provides ease of convenience just one mile from downtown Gilbert. In addition to boasting 3,245 sq ft of refined living space, this home is situated on a magnificent 13,443 sq ft cul-de-sac lot, which makes this home stand out in the neighborhood. It creates a welcoming atmosphere with its high ceilings, large windows, and fluid layout. It's the perfect place to spend a sunny Arizona day in the backyard with its beautiful swimming pool and relax in the 12-person hot tub. The charm of Farmhouse Meadows is that many of the homes tend not to be on the market very often, making it an exclusive community. Don't miss out on this gorgeous home, a rare find in Gilbert's vibrant scene, and one you don't want to miss.

261 S Cottonwood Court, Gilbert

Courtesy of Realty ONE Group. 480-777-4500 Selling Office: Realty ONE Group.

2451 E Bellerive Drive, Gilbert
$790,000
4 Beds ⋅ 3 Baths ⋅ 6655965 MLS
Welcome to this Stunning and well maintained home. 4 Bedroom plus 5 room, use as office/bedroom or den, 3 bath, 3 car garage. Located in a highly desirable community, Adora Trails. The open concept floorplan allows for seamless flow and plenty of natural light throughout. Spacious kitchen features quartz counter tops, gas stove, dual ovens, high end stainless steel appliances and over sized island. Plantation Shutters, throughout, so MANY UGRADES!!! Retreat to the inviting Master suite, large bathroom, dual sinks, private toilet and walk-in shower. Relax or entertain in the beautifully landscaped backyard and perfect for hosting gatherings. Amazing Mountain views!! Conveniently located near shopping and great school

2451 E Bellerive Drive, Gilbert

Courtesy of West USA Realty. 602-942-4200 Selling Office: RE/MAX Solutions.

5286 S Ponderosa Drive, Gilbert
$829,999
5 Beds ⋅ 4 Baths ⋅ 7037905 MLS
Experience elevated living in one of Gilbert's most sought-after communities, The Bridges. Situated on an oversized lot with no neighbors behind, this expansive residence offers the perfect blend of comfort, and privacy. Boasting 5 spacious bedrooms, 4 bathrooms, a dedicated den, versatile loft, and a 3-car garage, there is room for every lifestyle and every occasion. The thoughtfully designed floor plan provides generous living spaces, ideal for both everyday living and entertaining. Step outside to a backyard with mature fruit trees, dedicated gardening area and endless possibilities to enjoy the peace and openness that comes with this premium homesite. Located just moments from top-rated schools, scenic parks, shopping, dining, and everything that makes Gilbert one of Arizona's most desirable places to live, this exceptional property offers the space, location, and lifestyle you've been searching for.

5286 S Ponderosa Drive, Gilbert

Courtesy of Limitless Real Estate. 480-902-4700 Selling Office: eXp Realty.

907 E Knightbridge Way, Gilbert
$829,990
4 Beds ⋅ 4 Baths ⋅ 6899939 MLS
Amazing 4 bedroom home with open loft-great for a playroom or in home office. Downstairs bedroom has a private bathroom perfect for a guest room or elderly parents. Primary suite features a large bathroom with dual vanities ,separate shower & soaking tub. OWNED SOLAR SYSTEM-super low utility bills!!! Espresso color cabinetry, granite countertops tops and stainless steel appliances. Open great room to kitchen with huge island-ideal for large parties and gatherings. Spindle staircase and railings. Tile and luxury vinyl flooring throughout-no carpeting. Water softener and reverse osmosis system. Private paved morning patio. Full length covered patio for summertime bbq' s. Cool down in the relaxing play pool. Maintenance free landscaping with synthetic grass. 3 car garage. Upstairs laundry r

907 E Knightbridge Way, Gilbert

Courtesy of Realty ONE Group. 480-315-1240 Selling Office: eXp Realty.

2552 S Jacob Street, Gilbert
$775,000
4 Beds ⋅ 3 Baths ⋅ 7001887 MLS
Motivated seller with HUGE price drop! Additional funds available for rate buy down. Located in the highly desirable Jake's Ranch community, this beautifully maintained T.W. Lewis home offers 2,736 sq ft of well-designed living space with 4 bedrooms and 2.5 bathrooms with 10' ceilings throughout. The split floor plan showcases numerous upgrades throughout, including stainless steel appliances, granite countertops, under-cabinet lighting, updated bathrooms, and newer HVAC systems. The spacious primary suite features a recently remodeled bathroom with neutral tones, elegant tile work, and a large walk-in closet. Upon entry, you're welcomed by polished porcelain tile, leading into wood plank flooring that flows seamlessly through the main living areas. Pride of ownership is evident both inside and out. The backyard is designed for entertaining, complete with a sparkling pebble-tec pool, outdoor cooking station, fire pit, misting system, and a covered patio--perfect for enjoying Arizona's outdoor lifestyle year-round. Jake's Ranch is a gated community offering multiple greenbelts, tennis courts, pickle-ball, basketball, and walking paths throughout. See documents tab for a full list of upgrades.

2552 S Jacob Street, Gilbert

Courtesy of Russ Lyon Sotheby's International Realty. 480-750-7424 Selling Office: RE/MAX Fine Properties.

6732 S Fawn Avenue, Gilbert
$825,000
5 Beds ⋅ 3 Baths ⋅ 6977840 MLS
Welcome Home to this exceptionally maintained home located in the highly desirable Seville community of Gilbert. Pride of ownership shines throughout. This residence offers a spacious, open floor plan with abundant natural light and thoughtful design throughout. The kitchen features ample cabinetry, generous counter space, and seamless flow into the main living areas—ideal for both everyday living and entertaining. The primary suite provides a private retreat with a well-appointed ensuite bath, while additional bedrooms offer versatility for guests, a home office, or flex space. Neutral finishes and quality flooring create a bright, welcoming atmosphere. Enjoy Arizona living in the private backyard with low-maintenance landscaping and covered patio, perfect for relaxing or outdoor dining Situated near greenbelts, parks, and walking paths, this home offers both comfort and convenience.Located within Seville, residents enjoy access to golf, clubhouse, community amenities, and proximity to top-rated schools, shopping, dining, and easy freeway access. Move-in ready and a must-see.

6732 S Fawn Avenue, Gilbert

Courtesy of Re/Max Fine Properties. 623-745-9933 Selling Office: Polly Mitchell Global Realty.

534 E Sheffield Avenue, Gilbert
$810,000
4 Beds ⋅ 2 Baths ⋅ 6851338 MLS
Prepare to be captivated by this fully remodeled single-level masterpiece. This stunning home offers the perfect blend of style, comfort, and functionality. Completed between 2023-2024 with over $175,000 in high-end renovations, this 4-bedroom, 3-car garage home is move-in ready and thoughtfully designed for modern living. Step inside to a spacious, open layout featuring soaring 10-foot ceilings, a split master floor plan, a great room concept, formal living and dining areas, and luxurious finishes throughout. No detail was overlooked—from the new roof (2022) and updated AC units (2022/2023) to Nest thermostats, Lutron smart switches, LED lighting, and elegant 5'' baseboards. Gorgeous large-format contemporary tile flooring flows throughout, complemented by black-out window shades, modern shutters, and fresh neutral paint. The bathrooms have been fully redesigned with floor-to-ceiling designer tile, walk-in showers, custom cabinetry, luxury height vanities with quartz, upgraded fixtures, sleek glass enclosures, and contemporary lighting. The master suite also features a customized walk-in closet. The gourmet kitchen is a true showstopper. Redesigned for both beauty and functionality, it includes an extended layout with ceiling-height cabinetry, double-stacked uppers, 5" crown molding, quartz countertops, pendant lighting, a massive island, designer backsplash, gas cooktop, wine fridge, under-mount lighting, RO System, and a large pantry with roll-out shelves. All appliances were newly installed in late 2023. Outside, your private backyard retreat awaits. Enjoy a newly resurfaced Pebble Tec pool with updated waterline tile, travertine pavers, premium artificial turf, a robotic pool cleaner, new filter system, and vibrant multicolor LED lighting. The front yard has also been refreshed with an upgraded irrigation system, new plants, and fresh gravel. Additional upgrades include: 8' interior doors with updated hardware, Remote controlled Ceiling fans throughout, New garage door opener & built-in cabinetry, Water softener, Laundry room with utility sink and upper / lower cabinets, Sleek electric fireplace with modern surround, wall mounts for TVs. Unbeatable Location: Enjoy effortless access to San Tan Village, Downtown Gilbert's vibrant scene, top-tier A-rated schools, leading hospitals, diverse restaurants, and endless shopping opportunities! This home truly has it all. Don't miss your chance to own this exceptional, turn-key property!

534 E Sheffield Avenue, Gilbert

Courtesy of Real Broker. 602-755-3415 Selling Office: Affinity Home Assets LLC.

2854 E Appaloosa Road, Gilbert
$825,000
3 Beds ⋅ 3 Baths ⋅ 6730425 MLS
Cool grass and stone pavers welcome you to this beautiful home. Enter into the spacious entry and wide hallway. Plenty of open space in this house! Two guest rooms with a jack n jill bath, A flex room perfect for a den, office space, TV or library room. The laundry room has space for a freezer or 2nd frig! The garage has nicely epoxied floors and is a 3 car (tandem). However, the kitchen with great room is the star with an island that spans across with a beautiful countertop, 5 burner gas stove, two ovens and a huge pantry room. The owner's suite is complete with a large bath including two vanities, soaking tub and spacious remodeled shower. Make sure you don't get lost in that large closet! The comfortable backyard patio is the perfect place to relax and enjoy the low maintenance landscaping. For peace of mind, 5 Ring security cameras are installed inside and out. This home is very well taken care of. Community has pickleball & tennis courts, playground, basketball court & volleyball sand court. Close to shopping, amenities, and all the goodness Gilbert has to offer! Come see the value for yourself!

2854 E Appaloosa Road, Gilbert

Courtesy of Coldwell Banker Realty. 480-834-9131 Selling Office: Real Broker.

1007 E Benrich Drive, Gilbert
$820,000
4 Beds ⋅ 3 Baths ⋅ 6719741 MLS
Welcome to this stunning remodeled 4 bedroom, 2.5 bath home in Gilbert. This beautifully top to bottom remodeled house features tile plank flooring, custom lighting, and a kitchen backsplash. The open kitchen with a large quartz countertop island and pendant lighting opens up to the living room, perfect for entertaining guests. Enjoy the refinished pool and synthetic grass in the backyard. Large back windows provide a view of the backyard pool, while the brand new roof and two new AC units ensure comfort year-round and ensure you don't have to fix anything when you move in. Plus, with owned and paid-for solar panels, you can save on energy costs. Don't miss out on this amazing opportunity to call this house your home

1007 E Benrich Drive, Gilbert

Courtesy of MacLay Real Estate. 480-786-5600 Selling Office: Best Homes Real Estate.

4918 S Forest Avenue, Gilbert
$817,000
4 Beds ⋅ 4 Baths ⋅ 6720413 MLS
Indulge in luxury living w/ this 2014 build, energy-efficient home, available for immediate move-in! Enjoy the perfect blend of space & coziness, ideal for both entertaining & relaxing. The open great room & eat-in kitchen, featuring a breakfast bar island w/ granite counters, stainless appliances w/ new stove/oven, are perfect for gatherings. Host holiday dinners in the formal dining room & unwind in the spacious game room. Retreat to the master suite w/ dual vanities, a large soaking tub, & a large walk-in closet. Split 3 car garage offers versatile storage options, while the resort-style backyard boasts a private pool, paver patio & low maintenance yard w/ artificial grass. This rare model has an extended second loft space for family fun. All carpet was just replaced w/ plush padding.

4918 S Forest Avenue, Gilbert

Courtesy of My Home Group Real Estate. 480-685-2760 Selling Office: Keller Williams Realty Sonoran Living.

2762 E Parkview Drive, Gilbert
$829,900
4 Beds ⋅ 4 Baths ⋅ 6684897 MLS
This exquisite home features upgrades throughout and has been meticulously maintained. In the spacious kitchen you will find beautiful granite countertops, staggered knotty alder cabinets, and stainless steel appliances including double ovens. Natural stone and hard wood flooring add to the elegance of the home. Outdoor living spaces include a sparkling, pebble sheen pool that can be heated or chilled, a water feature, spacious covered patio, private, gated courtyard and gorgeous, mature desert landscaping. The guest suite features a private bathroom. This extraordinary home is located in the heart of the prestigious Gilbert area just minutes from San Tan Mall Shopping & Dining areas and is near the 202. The community features many beautiful walking paths and parks.

2762 E Parkview Drive, Gilbert

Courtesy of Gentry Real Estate. 480-750-9910 Selling Office: LPT Realty, LLC.

1026 W Laredo Avenue, Gilbert
$804,000
4 Beds ⋅ 3 Baths ⋅ 6678272 MLS
Gorgeous Remodeled Single Story Home in the Coveted Subdivision of Artemina! Just 2 miles from hopping D-Town Gilbert! Spending over $100K in upgrades; Fresh Exterior Paint 3/2024 2021 New Trane Hi-Eff Variable Spd AC Units. Complete Kitchen Remodel w/ gorgeous upgraded 42'' Cherry cabinets w/ pullout shelving, New KitchenAid Stainless Appliances, Viking Gas Cook Top,and Cambria Quartz Countertops. All 3 Baths have been upgraded. Whole House Water Softener. Media wall remodel w/ custom stand for 75'' TV. Has both Home Security +Smart Home Systems. Enjoy your backyard w/ its Refreshing Playpool, Rockwaterfall & Variable Speed Pump. B/I BBQ. Extra Length Garage w/ Epoxy Coating. Come see all the Sellers have done to prepare their premier home just for you! SEE VIDEO & PHOTOS!

1026 W Laredo Avenue, Gilbert

Courtesy of West USA Realty. 602-942-4200 Selling Office: Redfin Corporation.

2464 E Oakland Street, Gilbert
$820,000
6 Beds ⋅ 3 Baths ⋅ 6665746 MLS
Welcome to this stunning 6-bedroom, 3-bathroom home boasting over 3300 square feet of living space. Nestled in a serene neighborhood of Gateway Ranch in Gilbert, Arizona. This residence offers the perfect blend of modern luxury and timeless charm. Step inside to discover a beautifully remodeled kitchen, equipped stainless steel appliances, white shaker cabinets with soft close, accent lighting above and below, a farmhouse sink, an island with electrical and beautiful Quartz countertops, perfect for culinary enthusiasts and entertaining guests. The dining & formal living area features elegant wainscotting, adding a touch of sophistication to every meal. The kitchen overlooks the family room for an open concept and a view of the cozy electric fireplace and built-in cabinets. On the first floor you will find 2 bedrooms, one with its own entrance and a full remodeled bath. The full size laundry room features enough room for a utility sink and freezer/fridge in addition to ample shelving. Retreat to the oversized main bedroom upstairs, complete with an ensuite bathroom and a barn door for added privacy and style. Don't miss the oversized walk-in closet. Upstairs you will also find, a large loft area providing endless possibilities for relaxation or recreation, ideal for a home office, media room, or play and 3 additional bedrooms. one has a walk-in closet. All windows facing south have upgraded wood shutters. Outside, the paradise awaits in the expansive backyard, where a fenced-in sparkling pool (with new pool motor) beckons on warm summer days. Relax under the shade of the pergola, sipping drinks with loved ones or hosting unforgettable gatherings. The side RV gate allows for additional parking for your outdoor toys The exterior of the home and back wall has been recently painted and the home has a new roof on the main section w/ solar panels. Where your peak summer bill for a 3300sf home will be around $250!!! This is amazing! With its spacious layout, stylish upgrades, and outdoor oasis, this home offers the ultimate in comfort and convenience. Don't miss your chance to make this dream retreat your own. Schedule a showing today and experience luxury living at its finest.

2464 E Oakland Street, Gilbert

Courtesy of HomeSmart. susan@szhteam.com Selling Office: RE/MAX Solutions.

3127 E San Pedro Court, Gilbert
$821,000
5 Beds ⋅ 3 Baths ⋅ 7077311 MLS
Spacious 5-bedroom Gilbert home in Tone Ranch Estates offering 3,646 sq ft, two living areas, soaring ceilings and an oversized 10,000+ sq ft lot. The large kitchen features granite countertops, oversized island, abundant cabinetry, newer stainless steel appliances and dual convection ovens. Fresh interior and exterior paint, dual Trane A/C units, newer water heater and water softener add turnkey appeal. Spacious primary suite with dual vanities, soaking tub and separate shower. Ideally located near the Riparian Preserve at Water Ranch, Southeast Regional Library, Gilbert schools, parks, shopping, dining and walking/biking paths. A rare combination of a large home, oversized lot and prime Gilbert location.

3127 E San Pedro Court, Gilbert

Courtesy of Real Broker. 602-755-3415 Selling Office: HomeSmart Lifestyles.

4721 S Pablo Pass Court, Gilbert
$815,000
4 Beds ⋅ 4 Baths ⋅ 7028383 MLS
Discover the ideal balance of space and flexibility in this thoughtfully maintained single level Toll Brothers home, situated on a large corner cul-de-sac lot in the Oaks neighborhood of Power Ranch. Recent updates include new paint interior & exterior, a 2021 full roof replacement with transferable warranty, updated guest bathroom, fresh carpet and beautiful real hardwood floor throughout the living spaces. Designed with a functional split floor plan, this residence featuring 4 bedrooms & 3.5 bathrooms in 3411 sqft offers privacy and adaptability for modern living. The primary suite is strategically separated from the guest bedrooms, ensuring a quiet retreat. A front guest bedroom features an ensuite bath and a dedicated exterior door leading to the private courtyard, perfect for a home office, guest suite, or long-term visitors who value independence. The heart of the home flows seamlessly from the kitchen to the living areas, featuring elegant wood flooring and brand-new carpet in the formal living room. The expansive backyard is a rare find, offering a lovely design as-is or a fairly blank canvas with more than enough room to design a private pool and outdoor kitchen. For those who prefer a low-maintenance lifestyle, the home is just a short distance from the award-winning Power Ranch amenities, including two community pools, pickleball & tennis courts, catch-and-release lakes, and 26 miles of scenic trails. A solid, well-cared-for home in a top-tier location, ready for your personal touch.

4721 S Pablo Pass Court, Gilbert

Courtesy of Keller Williams Integrity First Realty. 480-854-2400 Selling Office: HomeSmart.

3888 E Chestnut Lane, Gilbert
$810,000
5 Beds ⋅ 2 Baths ⋅ 6981576 MLS
Welcome to Chestnut Lane in the highly desirable Bridges North enclave of The Bridges community, where scenic lakes, walking paths, parks, playgrounds, splash pads, and sport courts are all just a short stroll away. Thoughtfully designed with 5 bedrooms and 2 bathrooms, the split floor plan opens to a spacious, light-filled great room with two sliding glass doors creating seamless indoor-outdoor living. The kitchen features white shaker cabinetry, premium KitchenAid appliances, granite countertops, and a dedicated flex space ideal for a coffee bar or workstation. French doors lead to the expansive 5th bedroom, offering flexible use as a home office, playroom, or bonus living space. The primary suite serves as a private retreat with a custom walk-in closet featuring built-in cabinetry and laundry pull-outs, along with a spa-inspired bath including a soaking tub, walk-in shower, dual vanities, and additional storage. Designed for year-round Arizona living, the backyard showcases travertine pavers, artificial turf, an extended covered patio with surround sound and automated shades, a professional high-powered misting system, and a high-end outdoor kitchen with built-in BBQ, Green Egg, and mini-fridge. The pool features a tranquil water feature and was just acid washed and refreshed with new water, making it ready for summer! Energy-efficient with spray foam insulation, sun shades, a custom alarm system, plus a 3 car tandem garage! Conveniently located near top-rated schools, shopping, dining, and Gilbert Regional Park, this home offers exceptional comfort, versatility, and lifestyle in one of Gilbert's most sought-after communities!

3888 E Chestnut Lane, Gilbert

Courtesy of HomeSmart. 602-230-7600 Selling Office: Gentry Real Estate.

2068 S Sailors Court, Gilbert
$780,000
4 Beds ⋅ 3 Baths ⋅ 6836618 MLS
Charming 4 bedroom, 3 bath home with den/office, Pool, Spa and 3-Car Garage located in Ashland Ranch in Gilbert. This home features a large open kitchen with stainless steel appliances, wet-bar, breakfast bar that seamlessly flows into the family room, where a cozy fireplace creates a warm and inviting atmosphere. The split master bedroom layout offers privacy, with the master suite thoughtfully separated from the other bedrooms. The master suite includes a luxurious en-suite bath, providing a serene retreat. Step outside to your private oasis, complete with a sparkling pool & spa, ideal for relaxation & outdoor entertainment. A large covered patio provides the perfect spot for dining & a well-maintained grass area adds charm & versatility to the outdoor space.

2068 S Sailors Court, Gilbert

Courtesy of Keller Williams Integrity First Realty. 480-854-2400 Selling Office: Jason Mitchell Real Estate.

Copyright 2026 Arizona Regional Multiple Listing Service, All rights reserved. The data relating to real estate for sale on this website comes in part from the Arizona Regional Multiple Listing Service. All information deemed reliable but not guaranteed and should be independently verified. All properties are subject to prior sale, change or withdrawal. Neither listing broker(s) nor Arizona Regional Multiple Listing Service shall be responsible for any typographical errors, misinformation, misprints and shall be held totally harmless.

The data relating to real estate listings on this website comes in part from the Internet Data Exchange (IDX) program of Multiple Listing Service of Southern Arizona. IDX information is provided exclusively for consumers' personal, non-commercial use and may not be used for any purpose other than to identify prospective properties consumers may be interested in purchasing. Listings provided by brokerages other than Loving Phoenix Team | Real Broker are identified with the MLSSAZ IDX Logo. All Information Is Deemed Reliable But Is Not Guaranteed Accurate. Listing information Copyright 2026 MLS of Southern Arizona. All Rights Reserved.

How much is your home worth?

Get instant property value now!