Refine Search
Sort by
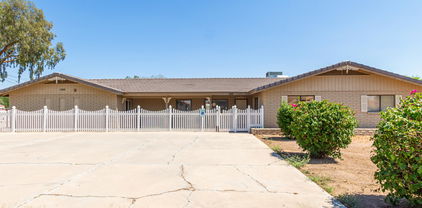
1074 E Carla Vista Court, Gilbert
$800,000
5 Beds ⋅ 3 Baths ⋅ 6846146 MLS
This spacious 5 bedroom home is located in a wonderful Gilbert neighborhood and offers over 4,000 sq ft of living space with a huge bonus room and a versatile loft (oerfect for a home office) in addition to the 5 bedrooms. Recently updated with a brand-new roof in 2024, this home is move-in ready! Enjoy the expansive backyard with a sparkling pool and waterfall, complemented by a built-in BBQ area complete with an outdoor beverage cooler and sink—ideal for entertaining. The chef-inspired kitchen boasts an induction cooktop, granite countertops, and raised panel cabinetry. The family room features a cozy gas fireplace and beautiful laminate flooring. You'll love the extra-large laundry room with an additional walk-in pantry, offering tons of storage. Don't miss out on this dream home.

1074 E Carla Vista Court, Gilbert

Courtesy of West USA Realty. 480-820-3333 Selling Office: Non-MLS Office.

3419 E Rosa Lane, Gilbert
$810,000
6 Beds ⋅ 5 Baths ⋅ 6839360 MLS
Welcome to your dream home in the highly sought-after Coronado Ranch community! This expansive 6-bedroom, 4.5-bathroom residence offers a perfect blend of functionality and luxury. From the moment you enter, you'll be impressed by the thoughtful layout featuring a formal dining room, a versatile sitting/game room, and a spacious loft—ideal for entertaining or everyday living. The heart of the home is the chef's kitchen, complete with stunning granite countertops, stainless steel appliances, dual ovens, and abundant cabinetry. A large bedroom with an ensuite bathroom and walk-in closet is conveniently located on the main floor—perfect for guests or multigenerational living. Upstairs, the oversized primary suite is a true retreat with dual vanities, a separate soaking tub and shower, a large walk-in closet. Four additional bedrooms provide plenty of space, including one with its own private bathroom and another is currently being used as a craft room. Step outside to your private backyard featuring a sparkling pool, low-maintenance turf, the best part is no neighbors behind you! Another bonus is a concrete pad behind the double gates ideal for extra parking, storage, or toys. The 3-car garage and an abundance of storage throughout the home ensure there's room for everything. This one has it all space, style, and unbeatable functionality in an incredible location!

3419 E Rosa Lane, Gilbert

Courtesy of Keller Williams Integrity First Realty. 480-854-2400 Selling Office: Keller Williams Realty Sonoran Living.

69 E Benrich Drive, Gilbert
$825,000
4 Beds ⋅ 3 Baths ⋅ 6838616 MLS
IMAGINE what your life will look like settling into this GILBERT LUXURY HOME! This fantastic 4 bedroom + HUGE LOFT, 3 bath home in Allen Ranch could be ''THE ONE!'' Enter through a grand iron door entry into this incredible open home with a completely redesigned kitchen; where function meets style—double ovens, gas burners, stainless appliances, granite slab counters, custom shaker cabinetry, mosaic backsplash, breakfast bar, large nook, bay windows and, of course, a beverage fridge to keep the drinks ice cold. Entertain, create, indulge—this space is ready for it all. The living space? Next level! Custom-built entertainment center, an 86-inch LG Ultra High Def TV, immersive sound system, and a sleek linear gas fireplace—this is where comfort and cool collide. And the primary suit It's a private retreat with MASSIVE space, a private balcony, and a spa-like bathroom designed for ultimate relaxation not to mention the 10-foot custom shower, walk-in closet with custom built-ins. Every inch of this suite screams luxury. In addition, upstairs, an open 16x16 loft with closet + two additional spacious bedrooms and a seperate bath. And then... there's THIS. A backyard built for entertaining. An amazing sparkling pool with waterfall, fire woks, a travertine deck, artificial turf, a gazebo with built-in BBQ, and a putting green. Because why just relax when you can play? This isn't just a house... it's a statement. Where luxury meets lifestyle. Don't forget to check out the garage; 3-car with built in cabinets and polished epoxy floors and TONS of storage! With all appliances and extras included (see doc tab), this home is about as TURN KEY as you can get.

69 E Benrich Drive, Gilbert

Courtesy of Real Broker. 602-755-3415 Selling Office: HomeSmart.

4545 S Ellesmere Street, Gilbert
$822,500
5 Beds ⋅ 3 Baths ⋅ 6823931 MLS
Lennar's ''NextGen'' floorplan is a ''Home within a Home.'' Starting with the attached 1bd/1ba ''casita'' that has private front door entrance, kitchen, laundry, large living area, and attached 1-car garage; ideal for guests, an independent living space, or as income potential. Outside the private paver patio has a natural gas hookup for a BBQ or an outdoor fire pit. There is an interior door joins the two ''homes'' for convenience, and locks on the larger home side for privacy. Before entering the main home notice the new exterior paint, the 2 newer HVAC units (air cycle system) and hot water heater. Once inside you are greeted by an inviting floor plan open to the living room, gourmet kitchen and dining area. The kitchen has new Samsung appliances (including gas range), see more Continuing with the kitchen, there are granite countertops, a walk in pantry and an island breakfast bar. The primary suite is secluded, and features an oversized walk-in closet and a spa-like bath with a soaking tub, separate shower, and double vanities. The three additional well-sized bedrooms share a full bath, providing ample space for family or guests or use the front bedroom for a great office/media room. The back yard is a great space with fruit trees and a garden area. There are upgraded pavers, natural gas hookup, the covered patio area has roll down shades and is pre-wired for sound, ready for your outdoor entertaining. Community Amenities: Layton Lakes is a premier community offering lakes, lighted walking paths, large parks, playgrounds, tennis and basketball courts, baseball and soccer fields, sand volleyball courts, and a splash pad, fun for everyone. This exceptional home is designed for those who appreciate quality, space, and the best of modern living in a fantastic community. Don't miss your chance to make it yours!

4545 S Ellesmere Street, Gilbert

Courtesy of AARE. 888-322-4358 Selling Office: eXp Realty.

3563 E Austin Drive, Gilbert
$817,500
4 Beds ⋅ 3 Baths ⋅ 6827682 MLS
Prepare to fall in love with this clean, energy efficient home in Morrison Ranch. Looking for an ideal lot that is next to one of the many community parks, playgrounds, basketball courts, a block from the notorious silos and a block from the new pickle ball courts? This is for you! The amazing and functional floor plan features a split layout. The primary en-suite offers views of the sparking pool, a generous sized walk-in closet, split dual vanity and soaker tub and tiled walk-in shower. The open concept kitchen has a waterfall island as the focal point with a custom hood and backsplash. Rich espresso cabinets with soft close drawers, stainless steel appliances and ample storage with the 42'' uppers and huge pantry. The additional bedrooms offer walk-in closets and plenty of natural light The south facing backyard brings in a lot of natural light all throughout the day. The larger sliding glass doors are great for easy access to the yard for bbq'ing or jumping in your new sparking pool with large baja step. From the time that you enter the community, this will feel like home!

3563 E Austin Drive, Gilbert

Courtesy of Equity Arizona Real Estate. 801-573-4935 Selling Office: RETSY.

3456 E Joseph Way, Gilbert
$825,000
6 Beds ⋅ 4 Baths ⋅ 6818319 MLS
This home has it all and is move in ready! Tons of upgrades throughout including brand new carpet, new Anderson windows on the main level of the home, new custom slider, tesla charger in the garage, kinetico water softener, auto blinds, new sump pump and water heater, and overheard storage in the garage. With no neighbors behind the home and a spacious basement, what more could you want? This home also features a totally remodeled kitchen with built in fridge. The backyard includes a sparkling pool with a catch a kid poolnet as well as a putting green and patio misters. Last but not least, fully owned solar panels with 2 backup batteries to provide power during peak hours. Don't miss out on this one!

3456 E Joseph Way, Gilbert

Courtesy of Keller Williams Integrity First Realty. 480-867-6670 Selling Office: Real Broker.

4064 E Morrison Ranch Parkway, Gilbert
$825,000
4 Beds ⋅ 3 Baths ⋅ 6817787 MLS
Beautifully maintained and remodeled 2,745 square foot home located in the Morrison Ranch subdivision w/tree-lined streets, white rail fencing, & beautifully landscaped parks & lakes. Upon walking up to the front porch, you will notice the beautiful custom iron front door. Upgrades include: Brand new white oak hardwood flooring throughout, marble flooring in bathrooms and mudroom with custom herringbone brick flooring, spacious laundry room with custom tile flooring, new TOTO toilets throughout, interior and garage just freshly painted, large tandem garage with new epoxy custom flooring, new stainless steel refrigerator in kitchen and new washer and dryer. 4 plus loft and 3 bathroom home home has open floor plan with spacious rooms and plenty of storage throughout. The main floor features a bedroom with a full bathroom with the remaining rooms upstairs and a loft. Spacious backyard has a pebble tec pool w/baja shelf & waterfall, high pressure misting system throughout the yard, large covered patio, speakers and plenty of added lighting for your own personal oasis. This home is truly a must see!

4064 E Morrison Ranch Parkway, Gilbert

Courtesy of HomeSmart. 602-230-7600 Selling Office: Breinholt May Realty & Investments.

3115 E Turnberry Drive, Gilbert
$825,600
5 Beds ⋅ 5 Baths ⋅ 6814001 MLS
THE SEARCH IS OVER, 5+ bedroom, 4.5 bathroom, 3912 sqft.. Walk Inside to vaulted ceilings a stunning wrought iron spiral staircase with one bedroom, a full bath, and a half bath for guests on main level. The kitchen offers granite countertops, travertine backsplash, new 42'' cabinets, island, stainless steel appliances, double ovens, gas stove, an oversized butler's pantry leading to a formal dining room. Upstairs, the master suite features separate sinks, a soaking tub, shower, and walk-in closet. Pebble Tec saltwater diving pool, Tesla charging outlet in the tandem garage, new storage cabinets along one side of the garage, and an insulated garage door Home (NEST), Hunter irrigation sprinkler controller, Pentair pool controller, and My Q door app. Bedrooms 3 and 4 have a jack & Jill bathroom with dual sinks, while bedroom 5 has its own ensuite. Enjoy a bonus room above the garage, perfect for a playroom or theater room. The entertainer's backyard boasts a covered patio with pavers, a charming pergola, fire pit and a grass to play. The 25,000-gallon, 10 ft deep saltwater pool offers multiple water features and lights, all can be controlled by phone. Mature Ficus and Palm trees provide privacy for your backyard gatherings. Two of the A/C units were replaced 6 years ago. The hot water heater, garage opener, and pool pump, water softener are all newer as well.

3115 E Turnberry Drive, Gilbert

Courtesy of 72SOLD. recommendedbyothers@gmail.com Selling Office: Citiea.

931 E Holland Park Drive, Gilbert
$815,000
4 Beds ⋅ 4 Baths ⋅ 6793949 MLS
Welcome to this beautifully designed 2-story home, built in 2018, located in the desirable heart of Gilbert. Offering a perfect blend of modern elegance and comfort, this home is an entertainer's dream with an incredible backyard oasis. Step inside to discover a spacious, open floor plan with stylish finishes and abundant beauty. The heart of the home features a gourmet kitchen with sleek cabinetry, stainless steel appliances, a large island, and an open view to the main living area, perfect for hosting family and friends. Upstairs, you'll find generously sized bedrooms and an awesome loft that is perfect for a second living area. The real highlight of this home is the spectacular backyard, designed for year-round enjoyment. Take a dip in the sparkling pool, perfect for cooling off in the Arizona heat. The putting green is a golfer's paradise, while the fire pit sitting area creates an inviting space for evening relaxation with friends and family. Whether you're hosting a summer barbecue or enjoying a quiet night under the stars, this backyard is sure to impress. Situated just 3 miles from the popular San Tan Village Shopping Mall, you'll have easy access to shopping, dining, and entertainment, all while enjoying the tranquility of a well-established neighborhood. This home offers the perfect balance of luxury, convenience, and outdoor living. Don't miss your opportunity to own this rare gem in Gilbert!

931 E Holland Park Drive, Gilbert

Courtesy of Keller Williams Integrity First Realty. 480-854-2400 Selling Office: West USA Realty.

591 E Park Avenue, Gilbert
$865,000
4 Beds ⋅ 3 Baths ⋅ 6775950 MLS
Welcome to a unique find in the heart of Gilbert! This beautiful 4 bd, 2.5 ba home sits on an expansive lot with plenty of outdoor space. Perfect for families, pets, and even RV parking. Inside you'll find an open floor plan with modern upgrades, including a gourmet kitchen with granite countertops and stainless-steel appliances. The large living areas are filled with natural light. The master suite is a private sanctuary featuring a walk-in closet and a spa-like bathroom. Located in a top-rated school district, the neighborhood is known for its friendly atmosphere, tree-lined streets, and a true sense of community. Minutes away from fantastic shopping, dining, and recreational parks. Homes in this neighborhood are a rare find, book your tour today!

591 E Park Avenue, Gilbert

Courtesy of Berkshire Hathaway HomeServices Arizona Properties. 480-505-6300 Selling Office: HomeSmart.

1961 S Pheasant Drive, Gilbert
$825,000
5 Beds ⋅ 3 Baths ⋅ 6769533 MLS
This stunning two-story home exudes charm & elegance from the moment you arrive! It displays an excellent curb appeal highlighted by a mature landscape, stone accents, a 3-car garage, & an RV gate. Meticulously maintained interior boasts high ceilings, tile flooring, large baseboards & windows galore to let in all the natural light. Spotless kitchen comes w/a pantry, SS appliances, recessed & pendant lighting, travertine backsplash, a peninsula w/a breakfast bar, ample cabinets w/crown moulding, an island, & granite counters. Spacious primary retreat is DOWNSTAIRS for convenience, showcasing plush carpet, a bay window, & an ensuite comprised of two sink vanities, make-up vanity, soaking tub & a walk-in closet. Host a party inside and play pool in the bonus room or indulge in the oversized backyard enhanced by a covered patio, gazebo that blooms gorgeous flowers, huge grass area & a refreshing pool w/rock waterfall. This unique dream home will absolutely captivate you and your future memories! Exterior was just painted Oct 2024!

1961 S Pheasant Drive, Gilbert

Courtesy of Keller Williams Realty Phoenix. 480-768-9333 Selling Office: HomeSmart.

4276 E Meadowview Drive, Gilbert
$810,000
3 Beds ⋅ 3 Baths ⋅ 6764114 MLS
***Veterans - Assume This 2.75% Interest Rate***Welcome to the epitome of luxury at Seville Golf & Country Club! Imagine stepping into a single-level sanctuary where elegance and comfort blend effortlessly. Sunlight pours through the open floor plan, highlighting a gourmet kitchen made for culinary adventures and a spacious living area, perfect for gatherings, laughter, and peaceful mornings spent sipping coffee. Outside, a sprawling half-acre invites unforgettable outdoor moments or a serene private retreat. With a three-car garage, there's room for all your passions & projects. Seville's resort-style amenities await for members: golf, sparkling pools, tennis courts, & vibrant clubhouse for relaxing or brunching with friends. This isn't just a home; it's the lifestyle you've dreamed of.

4276 E Meadowview Drive, Gilbert

Courtesy of Real Broker. 602-755-3415 Selling Office: Jason Mitchell Real Estate.

1355 N Greenfield Road, Gilbert
$825,000
10 Beds ⋅ 5 Baths ⋅ 6755650 MLS
Discover endless possibilities of this exceptional horse property on 1.281-acre! This beauty boasts two separate single-family abodes. The main home is approx 3,300 sq ft, with 8 bedrooms and 4 modern baths w/walk-in showers. Notice the cozy fireplace in the great room. Large open kitchen is perfect for everyday living, featuring a breakfast bar, coffered ceilings, ample cabinets, a pantry, and a lovely bay window in the dining area. PLUS! The finished basement is bathed in natural light, creating a warm & inviting space. Previously used as an assisted living home/daycare, this value is versatile in its functionality. In addition, the second haven, approx 1,200 sq ft , is fully equipped with a living room, eat-in kitchen, 2 bedrooms, and a half bath, and was formerly used as an office.

1355 N Greenfield Road, Gilbert

Courtesy of Legion Realty. 480-422-8980 Selling Office: Prestige Realty.

4348 E Rawhide Street, Gilbert
$825,000
5 Beds ⋅ 4 Baths ⋅ 6752446 MLS
Welcome to this spectacular home in Elliot Groves at Morrison Ranch! Step inside to find a spacious floorplan, abundance of natural light, and clean color palette. This home offers convenience and versatility with the main level featuring a guest bedroom, full bath, large open kitchen and living room, and a flex space. The upgraded kitchen flows into the expansive family room, with large sliding glass doors leading to the patio and pool area, perfect whether you like to entertain or sprawl out with the entire family. Upstairs, you'll find a large loft and 3 more guest bedrooms-each with bathroom access-split from the sizable primary suite with a highly upgraded, spa like bathroom and primary closet adjoining to the laundry room for ultimate convenience. Outside, the gorgeous backyard... features a fenced pool with waterfall and mini palms, coral tile deck, turf, and a pergola! Upgraded finishes and features throughout...no need to look any further!

4348 E Rawhide Street, Gilbert

Courtesy of HomeSmart. 602-230-7600 Selling Office: Arizona Best Real Estate.

1904 E Freeport Court, Gilbert
$780,000
3 Beds ⋅ 3 Baths ⋅ 6749399 MLS
Beautiful, newly remodeled home located in gated subdivision in coveted Val Vista Lakes Community. Home is in a cul-de-sac and has direct access to the walking path, greenbelt, and community rose garden. Home is steps away from the water. Step in through your oversized front door to be greeted by vaulted ceilings throughout and views of your back patio. Home is open, light, bright. Kitchen has brand new SS appliances, walk in pantry, abundant storage space with new shaker cabinets. Washer and dryer are brand new. Primary suite has walk in closet, large bathroom with double sinks, separate shower and soaking tub. Backyard has water feature, raised flower beds, storage on side yard. Garage has built in cabinets and newly installed workbench and multiple gorilla overhead storage units.

1904 E Freeport Court, Gilbert

Courtesy of HomeSmart. 602-230-7600 Selling Office: West USA Realty.

4353 E Reins Road, Gilbert
$825,000
4 Beds ⋅ 3 Baths ⋅ 6744941 MLS
Discover this gorgeous home in the sought-after Power Ranch community, built in 2001 by Meritage with 3,080 sf of living space, split bedrooms for added privacy and a versatile den/tech room. The front room offers an ideal recreation space, complete with a bar. This home is move-in ready with a layout that blends elegance and comfort. Step outside to your own private backyard retreat, where relaxation and outdoor living await. The space is equipped with a built-in BBQ, a cozy fireplace, a sparkling pool, a charming pergola, and a covered patio, making it perfect for gatherings or quiet evenings at home. Located in the vibrant Power Ranch community, you'll enjoy a wealth of amenities, including parks, walking trails, and recreational facilities. Conveniently located near Trilogy! The garage includes attached cabinets and a workshop. Outside, the backyard oasis boasts a covered patio, Ramada, built-in BBQ, an outdoor fireplace, a refreshing pool, and a serene sitting area with a water feature. Experience the charm of this beautiful home for yourself!

4353 E Reins Road, Gilbert

Courtesy of Bliss Realty & Investments. 480-235-3617 Selling Office: Good Oak Real Estate.

2615 S Butte Lane, Gilbert
$825,000
5 Beds ⋅ 3 Baths ⋅ 6732677 MLS
Welcome to your dream home in the heart of Gilbert, Arizona! This stunning 5-bedroom, 2.5-bathroom residence offers a perfect blend of luxury and comfort, ideal for modern living. Upon entering, you'll be greeted by a spacious and beautifully remodeled interior, featuring new floors, a newly updated kitchen with top-of-the-line appliances, and elegantly renovated bathrooms. The home boasts a versatile 5th bedroom that can effortlessly transform into a bonus room, office, or gym to suit your needs. Upstairs, the expansive loft provides a perfect space for relaxation or entertainment, while the balcony offers picturesque views of the surrounding area. Step outside to discover your private backyard oasis. Enjoy Arizona's sunny days by the sparkling pool and spa, or unwind under the large covered patio, complete with new low-maintenance turf that ensures a green and beautiful landscape year-round. With a 3-car garage, you'll have ample space for vehicles and storage. Located in the highly desirable Gilbert area, this home is close to top-rated schools, shopping, dining, and entertainment options. Don't miss the opportunity to make this exceptional property your own, and experience the best of Arizona living!

2615 S Butte Lane, Gilbert

Courtesy of Realty ONE Group. 480-321-8100 Selling Office: Berkshire Hathaway HomeServices Arizona Properties.

3127 E Stanford Avenue, Gilbert
$825,000
5 Beds ⋅ 3 Baths ⋅ 6725491 MLS
Nestled in the heart of the Gilbert, this remodeled, two-story gem is move-in ready. Featuring 4 bedrooms, bonus room + office, 3 bathrooms, 3-car garage and oversized lot, this beautiful home is located in the highly desirable Tone Ranch Estates. The full interior makeover includes new lighting, new carpet, new paint, refinished wood flooring, and remodeled bathrooms and kitchen. Vaulted ceilings, plantation shutters, recessed lighting & home office with built in cabinets and desk. The kitchen has updated white shaker cabinets, subway tile backsplash, stainless steel appliances, quartz counters, and a center island with breakfast bar and eat in nook, walk in pantry and plenty of natural light. With a dining room off the kitchen and large living space, you will have plenty of room to entertain. Large backyard with extended patio, pool, grass and mature trees. Centrally located between the 60 & 202 interstates and close easy access to dining, entertainment, gyms, shopping and hospitals. Welcome home!

3127 E Stanford Avenue, Gilbert

Courtesy of eXp Realty. 888-897-7821 Selling Office: eXp Realty.

3292 E Orleans Drive, Gilbert
$805,000
3 Beds ⋅ 2 Baths ⋅ 6722571 MLS
Pristine home nestled in the coveted Marbella community, a prime location across from the fun-filled Gilbert Regional Park with it's plethora of amenities. This single-level home has been barely lived in, is beautifully appointed & offers a turnkey solution for those with discerning tastes. The light, bright, & open floor plan welcomes all who enter & is perfect for entertaining guests. The gourmet kitchen is a chef's dream, equipped w/stainless steel appliances & includes all the desired conveniences. Your outdoor entertaining is elevated with a built-in BBQ with griddle, a fire pit, & thoughtfully designed seating areas. The sparkling pool, complete with mood lighting & spa, is perfect for AZ days & creates a resort-like retreat in your own private backyard. Welcome to your next home!

3292 E Orleans Drive, Gilbert

Courtesy of Keller Williams Integrity First Realty. 602-793-0977 Selling Office: My Home Group Real Estate.

102 E Mesquite Court, Gilbert
$820,000
5 Beds ⋅ 3 Baths ⋅ 6709985 MLS
What a RARE find in Farmhouse Meadows! Situated on a cul-de-sac, this home provides 5 beds, 3 baths, a 3-car garage w/extended driveway, and a mature landscape w/synthetic lawn. Fabulous interior showcases plantation shutters, designer paint, layered crown molding, modern light fixtures, and wood-look tile flooring w/plush carpet in all the right places. You'll LOVE the formal living room w/wainscotting and an inviting family room w/fireplace & surround sound. The gourmet kitchen is a cook's delight! Boasting a combination of concrete & quartz counters, white shaker cabinetry, a walk-in pantry, and a large island w/breakfast bar. It also includes high-end SS appliances with an Elec cooktop, double wall ovens, pebble ice maker, & an under-counter refrigerator. Completing the downstairs, you have a bedroom & bathroom, plus a versatile den for an office. Head upstairs to find the well-appointed bedrooms! Double-door oversized master bedroom has a vaulted ceiling w/exposed beams, sitting area, and attached balcony. Its barn door opens to the beautifully remodeled ensuite, featuring a soaking tub, separate shower, dual sinks, built-in storage, & two walk-in closets w/mirror sliding doors. Outdoor living is a highlight, with the HUGE backyard designed for enjoyment and entertainment! The covered patio, in-ground trampoline, well-laid pavers, artificial turf, Pergola, hot tub, storage sheds, firepit w/built-in seat, and a mature tree for a refreshing shade complete the picture. Other amazing features are a brand new electrical panel, blown in insulation in the attic, permanent lights on the exterior of the home (not just for holidays!) and you are walking distance to downtown Gilbert! So much to love, come and take a look!

102 E Mesquite Court, Gilbert

Courtesy of Farnsworth Realty & Management. 480-984-4999 Selling Office: Real Broker.

2624 E Bridgeport Parkway, Gilbert
$807,000
4 Beds ⋅ 4 Baths ⋅ 6689106 MLS
Indulge in luxury living at this magnificent 3,057 sqft residence nestled in the esteemed Vincenz Estates Community of Gilbert. Upon arrival you will be greeted by the extended driveway and exquisite curb appeal with beautiful stone accents that lead to the serene courtyard. Inside, the open floorplan features soaring 9+ flat ceilings & is bathed in natural light through dual pane windows. The gourmet kitchen is a culinary masterpiece, featuring lavish granite countertops, custom shaker cabinets w/ crown molding & top-of-the-line appliances including not one, but two wall ovens & a custom refrigerator. Retreat to the palatial master suite with a separate shower & tub, custom vanity & an extravagant walk-in closet. Outside, discover a private paradise with a custom fire pit, sparkling pool a custom cascading waterfall, aerator jets & Baja steps. The outdoor kitchen is under a luxurious custom pergola with a built-in barbecue, bar and built-in cooler, the entertainer's dream! There is also a personalized storage shed that has the potential to be transformed into additional living space, such as a "man cave" and a dog run to the side of the house. With community amenities including soccer fields, sport courts, and convenient access to premier schools, parks, & shopping, this home offers a lifestyle of unparalleled grandeur.

2624 E Bridgeport Parkway, Gilbert

Courtesy of My Home Group Real Estate. 480-685-2760 Selling Office: Two Brothers Realty & Co.

1067 E Oriole Drive, Gilbert
$801,500
5 Beds ⋅ 3 Baths ⋅ 6689532 MLS
Step into the lap of luxury with this 5-bed, 3-bath designer's home on a premium corner greenbelt lot. The contemporary interior, custom tile floors, and soaring 20' ceilings in the formal living room set the stage for elegance. A gourmet kitchen, featuring White Shaker cabinetry, SS appliances, and Carrara Quartz counters, anchors the open floor plan. The backyard oasis beckons with a firepit, pergola, and turf for low-maintenance charm. The primary suite is a retreat with dual closets, a private balcony, and a spa-like bathroom with a new Steam Shower. Located in Chandler's top-rated school district, minutes from hospitals, San Tan Mall, and more, this home combines luxury with convenience.

1067 E Oriole Drive, Gilbert

Courtesy of Elite Partners. 480-998-0110 Selling Office: HomeSmart.

2826 E Washington Court, Gilbert
$825,000
4 Beds ⋅ 3 Baths ⋅ 6689531 MLS
Welcome to 2826 E Washington Ct! This 4 bedroom, 3 bathroom home on a cul-de-sac includes a den, 3 car garage and refreshing pool. Inside the spacious 2900 sq ft home you are welcomed in the formal living and dining area with stunning wood floors. Discover a separate office with an exterior door to the front courtyard. Continuing on are the three secondary bedrooms, one with a private bath, and a third spacious bathroom with dual sinks. The heart of the home boasts a kitchen with a double oven, plenty of counter space, as well as room for family and friends to gather in the family room. The primary bedroom is split from the secondary rooms, is full of natural light, has access to the covered patio and features an en suite with separate tub and shower, dual sinks and a large closet. The low-maintenance backyard features a large covered patio great for watching a game on TV and enjoying time together, artificial turf, fruit trees, and a pool to help beat the summer heat. All this is situated on a 10,200 sq ft north/south lot on a tree-lined street near a neighborhood park and access to the Santan Vista trail system. Visit this amazing home in Higley Groves West today!

2826 E Washington Court, Gilbert

Courtesy of Haiduk Realty Experience. 480-313-8936 Selling Office: ProSmart Realty.

4453 S Rock Street, Gilbert
$825,000
5 Beds ⋅ 4 Baths ⋅ 6678156 MLS
Turn-key home in Estates at the Spectrum has everything you've ever dreamed of! Fall in love with the fabulous interior showcasing wood tile flooring, plantation shutters, recessed lighting & an inviting living room. The great room is filled w/ abundant natural light. The kitchen displays cabinets w/ crown moulding, stainless steel appliances, granite counters & large center island. A versatile loft is perfect for an entertainment area. Double doors to main retreat, an ensuite with dual sinks, and a walk-in closet.Finally, the oasis-styled backyard boasting a covered patio, all gas fire pit, outdoor fireplace and built-in BBQ, two Tuff storage sheds & a beautiful refreshing pool w/ rock waterfall is an entertainers dream! No neighbors in front or back - this gem is sure to impress you!

4453 S Rock Street, Gilbert

Courtesy of Momentum Brokers LLC. 480-526-4162 Selling Office: HomeSmart.

1455 E Cullumber Street, Gilbert
$805,000
3 Beds ⋅ 3 Baths ⋅ 6679722 MLS
Beautiful move in ready home in highly desired Brighton Community in Gilbert! All one level home boasts an open kitchen to great room concept and a split bedroom floor plan. Kitchen is equipped with 6 burner gas cooktop, walk in pantry, upgraded refrigerator, and custom kitchen island. Great for everyday use and entertaining guests! Large primary suite with dual vanity sinks, huge walk in closet, and soaking tub and walk in shower. Guest bedrooms share a den/kids space for additional flex area. This home has custom upgraded cabinetry and built ins as well. Beautiful low maintenance backyard with elevated paved fire pit space ,large turf area and covered patio. All of this just minutes from all Gilbert has to offer!

1455 E Cullumber Street, Gilbert

Courtesy of The Marsh Partners. 480-202-1147 Selling Office: EMG Real Estate.

1834 E Cypress Tree Drive, Gilbert
$825,000
4 Beds ⋅ 3 Baths ⋅ 6677954 MLS
Incredible Single level custom home in gated Lakeside community of Val Vista Lakes! Vaulted ceilings, huge split owners' suite opens to pool, 3 more bedrooms on other wing w/one also opening to pool plus 3rd bath opens to pool area! Very private backyard retreat features large pebble-tec heated pool w/extensive travertine patio. Formal dining is convenient to kitchen & could be office. See features list in photos for recent updates: Air Conditioner in 2014, New Roof in 2008, Pool resurfaced w/pebble tec in 2012, pool heater and pump in 2012, Nuvo water softener in 2015, exterior paint in 2022, new D/W 2022 plus more. This home is a perfect lock and leave''! Close to the Amazing Clubhouse, Pool, Pickleball/Tennis & Locker Room! Close to the lakes, upscale shopping, restaurants & freeway!

1834 E Cypress Tree Drive, Gilbert

Courtesy of Keller Williams Integrity First. 480-545-9300 Selling Office: Realty ONE Group.

3128 E Ironside Court, Gilbert
$805,000
5 Beds ⋅ 4 Baths ⋅ 6655465 MLS
Great family home in highly sought after SHAMROCK ESTATES well taken care of by ORIGINAL OWNERS! Great curb appeal on a CDS street with a north-south exposure featuring a turf front yard, flagstone finish walkway, and cozy seating area. Through the front door is a welcoming foyer, split living and dining rooms. The heart of the home is the bright and open kitchen w/ solid surface counters, large double door pantry, tons of hardwood cabinets for storage, large island, breakfast bar, SS appliances, gas cooktop & double-wall oven. The large open family room leads to your backyard oasis with play pool, spa, paved deck, grass & huge covered patio. Large guest suite downstairs with private bathroom. Storage closet extends under the stairs to house all your holiday decor. Laundry room with counter to fold clothes, sink, plus cabinets for storage. Oversized 3 car tandem garage has built in cabinets for endless storage. Upstairs find the primary suite with double doors leading to a sitting room or private office, walk in closet with island, and primary bathroom with dual sinks, separate tub and shower. Plenty of room down the hall for the kids with 3 more oversized bedrooms, study area with built-in desks, and full hall bath with double sinks. Shamrock Estates is also bordered by the amazing Gilbert Regional Park for loads of free recreation! Excellent neighborhood w/ lush parks and highly rated CTA Freedom school just down the street!

3128 E Ironside Court, Gilbert

Courtesy of Real Broker. 602-755-3415 Selling Office: Gold Trust Realty.

Copyright 2026 Arizona Regional Multiple Listing Service, All rights reserved. The data relating to real estate for sale on this website comes in part from the Arizona Regional Multiple Listing Service. All information deemed reliable but not guaranteed and should be independently verified. All properties are subject to prior sale, change or withdrawal. Neither listing broker(s) nor Arizona Regional Multiple Listing Service shall be responsible for any typographical errors, misinformation, misprints and shall be held totally harmless.

The data relating to real estate listings on this website comes in part from the Internet Data Exchange (IDX) program of Multiple Listing Service of Southern Arizona. IDX information is provided exclusively for consumers' personal, non-commercial use and may not be used for any purpose other than to identify prospective properties consumers may be interested in purchasing. Listings provided by brokerages other than Loving Phoenix Team | Real Broker are identified with the MLSSAZ IDX Logo. All Information Is Deemed Reliable But Is Not Guaranteed Accurate. Listing information Copyright 2026 MLS of Southern Arizona. All Rights Reserved.

How much is your home worth?

Get instant property value now!