Refine Search
Sort by
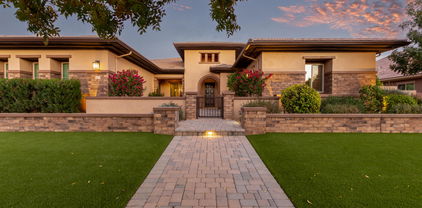
18028 E Vencino Street, Gilbert
$1,900,000
5 Beds ⋅ 6 Baths ⋅ 6796885 MLS
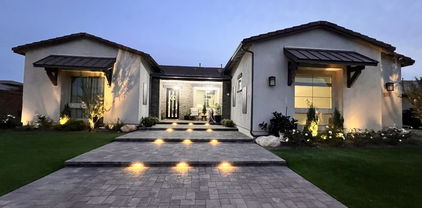
Custom LUXURY Gated HORSE Prop- Lighted Arena, Pastures, Stalls, Round pen, next to your 4 BR 4.5 Ba main LUXURY home & Full CASITA 1 Br 1 BA, This custom beauty sits on almost 2 acres of land, showcasing exquisite craftsmanship & unparalleled elegance! Fully gated, parking for cars & RVs, pavers galore, lush & mature vegetation, a circular driveway with a fountain, courtyard that provides a cozy lounging area with its stone fireplace. Enter through the grand glass & iron door to discover sheer beauty & breathtaking detail throughout! Tall ceilings, Travertine & hardwood floors, and spacious living areas are worth mentioning. The bright family room boasts a Cantera wall/fireplace & a dry bar, its open design MASTER SUITES! Backyard is Entertainers DELIGHT The chef's kitchen features a plethora of knotty cabinets, quartz counters, high-end SS appliances, a copper sink, an island, and a breakfast nook. The large & airy owner's suite offers a private sanctuary to unwind, a stone accented wall with bay window & outdoor access complete the picture for this retreat. The lavish ensuite has a dual granite vanity, stone walls on the shower, and a bountiful walk-in closet. The secluded open den is excellent for a game room or a more private family area. The Awe-inspiring backyard is a resort-like paradise with everything you need for entertaining or relaxing in solitude. Multiple covered patios, cobblestone flooring, putting green, a fire pit, and a crystal clear pool with a grotto can't be left unsaid. In addition, this tastefully divided backyard offers stalls, a workshop/shed, a corral, 4 Covered Horse Stalls with water, separate pastures and lots of room for the horses to roam. Let's not forget about the guest quarter equipped with a kitchenette, a living area, 1 bed, and 1 bath. Words don't make this unique gem justice. You MUST see it!

18028 E Vencino Street, Gilbert

Courtesy of West USA Realty. 602-942-4200 Selling Office: Real Broker.

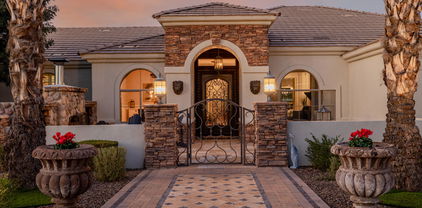
1298 E Mead Drive, Gilbert
$1,800,000
5 Beds ⋅ 5 Baths ⋅ 7011827 MLS
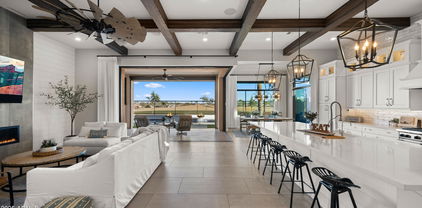
Stunning Single-Story Luxury Home in the Prestigious Domaine at Waterston Gated Community. This extraordinary 5,127 sq ft single-story luxury home sits on an oversized lot and showcases an exceptional level of interior refinement. Designed for elevated living, the home features 5 expansive bedrooms , 4.5 bathrooms, a private den, and a spacious playroom all centered around a breathtaking main living area with soaring 12 ft ceilings and luxury plank tile flooring. A grand coffered ceiling entry sets the tone for the home's sophisticated aesthetic, leading to a showpiece gourmet kitchen appointed with a double waterfall quartz island, premium Café appliances, reverse osmosis, custom designer lighting, an oversized walk-in pantry, and Corner sliding glass Doors at Family room . Additional interior enhancements include a striking custom Marble media wall with fireplace, an elegant breakfast nook feature wall and meticulously crafted built-in architectural accents. The primary suite offers a serene, spa-inspired retreat with an oversized walk-in shower and exquisite finishes throughout. The outdoor living environment delivers a true resort-caliber experience, crafted for those who expect the finest in luxury and entertainment. The expansive backyard features a heated pool and spa, a dramatic waterfall feature wall, a sunken seating area with fireplace, and a pergola with a dedicated TV wall for elevated outdoor lounging. The cantilever outdoor kitchen is equipped with a high end BBQ grill, while a second full outdoor kitchen provides an additional culinary space for large scale hosting and year round entertaining. Every detail of the outdoor space is designed to offer unmatched comfort, sophistication, and functionality. Residents of Domaine at Waterston enjoy access to some of the most desirable community amenities in the region. This includes beautifully maintained parks, scenic lakes, walking paths, and exclusive access to all Waterston master planned community features. Even more exciting, the area is preparing to welcome Lifetime Fitness, bringing world-class wellness, training, and recreational facilities just moments from your doorstep. This home not only offers luxury living it places you in the heart of one of Gilbert's most sought after and rapidly enhancing communities. The location is hard to beat just minutes from The Gilmore, Gilbert's newest upcoming dining and entertainment destination. The home is also zoned for the highly rated Chandler Unified School District, one of the most sought-after school districts in Arizona.

1298 E Mead Drive, Gilbert

Courtesy of HomeSmart. (602)-531-2827 Selling Office: Coldwell Banker Realty.

1338 E Crescent Way, Gilbert
$1,850,000
5 Beds ⋅ 4 Baths ⋅ 6671273 MLS
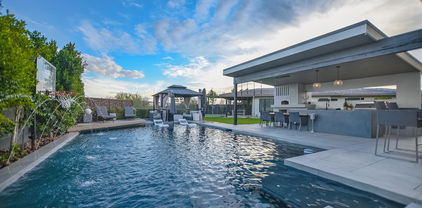
Immerse yourself in the modern organic beauty of this impressive single-level home with 5 bedrooms and 3.5 bathrooms. Spanning 5,127 square feet of livable space sitting on a 15,000 square foot lot, this residence is meticulously designed with luxurious upgrades. Energy efficiency is a priority with this sized home! A robust 53 owned solar panel system including 2 backup solar batteries ensuring low energy bills and backup power in the event of an outage and nighttime power supply. You'll be impressed with electricity spend for this house, pool equipment plus charging an EV at only $1,800 for the past 12 months. The towering 12-foot great room ceilings strike intrigue with wood beams in the great room & kitchen enhancing the sense of opulence throughout the home. The executive gourmet kitchen is truly the centerpiece of the home, featuring stacked white shaker cabinets with soft close doors & drawers, Fantasy Ocean statement piece double waterfall islands and countertops, top-of-the-line Monogram appliances including Induction cooktop and a chic counter to ceiling backsplash. The primary bedroom offers a tranquil escape featuring Quartz white counters, with an upgraded oversized master closet and a luxurious en suite bath with polished 24x48" marble wall tiles, a freestanding tub and walk-in oversized shower. The backyard is a paradise for entertainers with year-round activities offering a unique captivating pool design with dual stair entry, a center island with pergola, sport court, and built-in gas fireplace. During the winter you will enjoy your 2023 Envoy above ground electric hot tub. From pets to kids, the wood-look LVP floors offer the durability you are looking for; the custom interior paint, contemporary custom lighting and charming barn doors in this home exudes elegance. Enjoy ample parking space with dual 2-car garages. Never hang holiday lights again with permanently installed LED accent lighting, with unlimited light schemes proving perfect for every holiday. This home offers unparalleled sophistication and functionality. With over $400,000 in upgrades, this home is truly one-of-a-kind. Numerous custom built-ins in secondary closets and office offer just the right combination of storage and display shelving for business and play. Situated in a private gated community with access to a community fishing pond, Ramada, community center, the Waterston neighborhood offers the lifestyle you've been looking for!

1338 E Crescent Way, Gilbert

Courtesy of eXp Realty. 888-897-7821 Selling Office: DeLex Realty.

1359 E San Carlos Way, Gilbert
$1,850,000
4 Beds ⋅ 4 Baths ⋅ 6790820 MLS
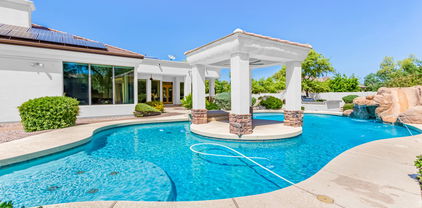
Luxury living with Modern Elegance and Resort-Style Amenities. Discover 1359 E San Carlos Way, a 4,321 sq. ft. masterpiece on a 15,000 sq. ft. lot that blends modern design with luxurious comfort. Featuring luxury vinyl flooring, a chef-inspired kitchen with quartz countertops, and professionally designed interiors. this home exudes timeless elegance. Enjoy a dedicated office space, an RV garage, and a single-car garage for convenience. Step outside to your private backyard oasis, complete with a sparkling pool, perfect for entertaining or relaxing. Situated in the prestigious Chandler Unified School District and steps from Veterans Oasis Park, this home offers a lifestyle of sophistication and serenity. This is not just a home; it is a statement or refinement and taste.

1359 E San Carlos Way, Gilbert

Courtesy of HomeSmart. 602-230-7600 Selling Office: Realty ONE Group.

6675 S Giralda Avenue, Gilbert
$1,850,000
4 Beds ⋅ 4 Baths ⋅ 6813361 MLS
Exquisite luxury estate, perfectly situated on the first hole at Seville Golf & Country Club. This remarkable home offers breathtaking views of the San Tan Mountains that will take your breath away every single day. From the grand 12-foot ceilings to the 90-degree, 10-foot glass pocket doors, no detail has been overlooked. The chef's kitchen is nothing short of a masterpiece, featuring a full suite of commercial-grade appliances, custom-designed maple cabinets with pull out shelves, beautiful quartz countertops and a massive walk-in pantry. Every meal is prepared while overlooking panoramic golf course views. With collapsing walls of glass that effortlessly blend indoor and outdoor living, this home offers a seamless connection to nature, creating an open, flowing space that invites... relaxation and enjoyment. Your private retreat awaits in the expansive primary suite, where you can unwind in the luxurious walk-in shower, soak in the freestanding tub, or indulge in his-and-her sinks. The oversized walk-in closet offers an abundance of space, while the stunning mountain views make every morning feel like a fresh start. Although the clubhouse amenities are just steps away, this backyard comes complete with a heated, saltwater pool with ozone technology and relaxing water features. As evening falls, the custom built-in fire bowls and poolside firepit create a magical ambiance, perfect for stargazing. Through a prestigious gated entrance adjacent to Seville's iconic 'Island Hole #17', Legacy residents are privileged to experience breathtaking golf course and panoramic mountain views with every arrival and departure. Whether you're leaving for the day, or returning after a long one, you will love coming HOME. Legacy is Seville's newest community and most famous for its private entrance into the clubhouse grounds via a walking and/or golf cart gate just steps away. Seville is Gilbert's ONLY private country club and offers an array of amenities, including 18-hole GC, health club, 2 restaurants, 4 pools, 4 story waterslides, tennis, pickleball and so much more! Come experience one of the Southeast Valley's most exquisite and meticulously designed estates.

6675 S Giralda Avenue, Gilbert

Courtesy of AZ Seville Realty, LLC. 480-221-6570 Selling Office: Compass.

15415 E Pickett Court, Gilbert
$1,700,000
5 Beds ⋅ 4 Baths ⋅ 7070122 MLS
Welcome to this exceptional luxury residence in the prestigious gated community of Ocotillo Grove Estates. Ideally situated on a private cul-de-sac, this impressive 4,468 sq. ft. English Tudor-inspired home offers 5 bedrooms, a media room, a den, and 3.5 bathrooms, all set on a beautiful one-acre lot. The elegant real brick exterior creates impressive curb appeal, while the interior showcases hardwood flooring, a formal living room, and an elegant formal dining room, perfect for entertaining and special gatherings. A dedicated den provides an additional flexible space for a home office, library, or private retreat. The thoughtfully designed floor plan includes two staircases and beautiful Elderwood doors throughout the downstairs. The luxurious downstairs primary suite offers a private master retreat, creating a serene escape at the end of the day. Step outside and experience your own private resort-style oasis. The gorgeous pool is surrounded by lush, mature landscaping, offering exceptional privacy and a tranquil setting on the expansive one-acre lot. The spacious backyard is ideal for entertaining, relaxing, and enjoying Arizona's beautiful outdoor lifestyle. Additional features include a laundry chute, reverse osmosis system, plumbing for a water softener, surround sound, and two staircases. This exceptional home combines timeless architectural character, luxurious finishes, generous living spaces, and an incredible one-acre setting in the highly desirable Ocotillo Grove Estates.

15415 E Pickett Court, Gilbert

Courtesy of HomeSmart. 602-230-7600 Selling Office: My Home Group Real Estate.

23047 S 177th Street, Gilbert
$1,900,000
5 Beds ⋅ 5 Baths ⋅ 7038129 MLS
MOVE-In READY!! Exceptional custom Gilbert estate--4,581 sq ft on a full acre. Grand courtyard, front landscaping, board & batten, stone & brick veneer & 4-car side-entry garage set a breathtaking tone. Hardwood floors flow through all the right places. Great room impresses w/ box beam ceiling & dramatic fireplace wall. Chef's kitchen boasts Sub-Zero refrigeration, Wolf appliances, quartz countertops, two-tone cabinetry, undermount lighting & massive island. Primary suite is a sanctuary--individual vanities, spa-inspired wet room, soaking tub & custom closet. Casita w/ private entrance, living space & bedroom offers ultimate flexibility. Game room & study complete this extraordinary home. Horse enthusiasts--the full acre lot leaves room to dream.

23047 S 177th Street, Gilbert

Courtesy of Realty ONE Group. 4802293727

23012 S 177th Street, Gilbert
$1,900,000
5 Beds ⋅ 5 Baths ⋅ 7038128 MLS
MOVE-IN READY! Stunning custom Gilbert estate on a full acre w/ stone veneer exterior, private courtyard, front yard landscaping & 4-car side-entry garage. Chef's kitchen features quartz countertops, Wolf appliances, Sub-Zero fridge, two-tone cabinetry w/ undermount lighting & oversized island. Casita w/ living space, bedroom & private entrance--perfect for guests or multigenerational living. Breathtaking great room w/ dramatic custom fireplace wall. Dedicated study & game room offer added flexibility. Primary ensuite boasts separate vanities, spa-inspired wet room, soaking tub & custom walk-in closet. Horse enthusiasts & outdoor lovers will appreciate the full acre lot--plenty of room to add a barn, arena or pool.

23012 S 177th Street, Gilbert

Courtesy of Realty ONE Group. 4802293727

1353 E Aris Drive, Gilbert
$1,800,000
5 Beds ⋅ 6 Baths ⋅ 6978842 MLS
VERY RARE opportunity in the gated Waterston Community + solar will be paid off at closing!! Like-new 2021 single-level on a 15,000 SF corner lot w/ N/S exposure. 5,127 SF w/ 5 bedrooms & 5.5 bathrooms, PLUS an office, media room, game room, & a multigenerational suite w/ private entry. Showpiece chef kitchen w/ DOUBLE island-waterfall quartz countertops, large pantry w/ butler area, gas range, multiple ovens, reverse osmosis, & a smart refrigerator. Vaulted ceilings, & ENERGY STAR appliances, lighting & automatic sun shades for back patio. The primary has a spa bath, large walk-in shower & large walk-in closet, plus every bedroom has a walk-in closet & an ensuite bath. Resort-style yard w/ heated INFINITY edge PebbleTec pool, gazebo, 4-car garage w/ 2 EV chargers + 6 slab parking on-site

1353 E Aris Drive, Gilbert

Courtesy of The Broker Reserve LLC. 480-313-3234 Selling Office: HomeSmart.

2082 E Sanoque Boulevard, Gilbert
$1,768,700
6 Beds ⋅ 4 Baths ⋅ 7015880 MLS
Recently remodeled custom home with a two-bedroom casita in Circle G at Ocotillo. Set on a corner lot just under an acre, this property showcases beautifully manicured grounds, a zero-entry heated pool, spa, and a rock waterfall slide. The main home features 3 bedrooms plus a den, flex space, formal dining room, and a spacious great room with a custom fireplace. The chef's kitchen is a standout, offering quartz countertops, top-of-the-line appliances, a 6-burner gas range, double wall ovens, a large island, and a walk-in pantry. Interior finishes include wood-plank style flooring and plush carpeting throughout. The split primary suite provides privacy and includes a fully remodeled bathroom with a large walk-in shower, soaking tub, dual vanities, and a walk-in closet. Guest bedrooms are connected by a Jack-and-Jill bathroom. The extended backyard patio is built for entertaining, featuring a built-in BBQ and generous seating areas. Multiple grass areas and air conditioned pool house! The two-bedroom attached guest house/casita offers a full kitchen, living area, laundry, and private entrance--ideal for guests or multi-generational living. Additional highlights include a four-car garage and an RV gate with ample space for vehicles, storage, and recreational toys.

2082 E Sanoque Boulevard, Gilbert

Courtesy of RE/MAX Signature. 520-614-2401 Selling Office: White Grape Homes.

6163 S Stonecreek Boulevard, Gilbert
$1,845,000
6 Beds ⋅ 5 Baths ⋅ 6638801 MLS
Welcome to this stunning 6-bedroom, 4.5-bathroom residence built in 2021, nestled within the confines of an exclusive gated community. This modern marvel epitomizes luxury living, offering a harmonious blend of contemporary design and upscale amenities. Step into a world of sophistication as you explore the expansive open floor plan, seamlessly connecting the living, dining, and kitchen areas. The heart of this home is a chef's dream, featuring sleek gray cabinetry complemented by pristine white countertops. High-end finishes and top-of-the-line appliances make this kitchen a focal point, ideal for culinary enthusiasts and entertaining alike. Indulge in relaxation and leisure in the spacious bedrooms, each thoughtfully designed to provide a retreat-like atmosphere. With ample natural light and generous proportions, these bedrooms offer a perfect balance of comfort and style. Escape to the backyard oasis, where a sparkling pool invites you to unwind and bask in the California sun. Entertain family and friends with ease, thanks to the built-in barbecue area, perfect for al fresco dining and gatherings. Whether you're hosting a summer barbecue or a casual poolside soiree, this outdoor space is a true extension of the home's luxurious amenities. This residence doesn't just offer a home; it provides a lifestyle. From the moment you enter the gated community to the tranquility of the meticulously designed interior spaces and the outdoor haven, every detail has been considered to ensure a life of comfort, convenience, and refined elegance. Don't miss the opportunity to make this contemporary masterpiece your own.

6163 S Stonecreek Boulevard, Gilbert

Courtesy of Barrett Real Estate. 480-864-2100 Selling Office: My Home Group Real Estate.

1261 E Lynx Way, Gilbert
$1,820,000
6 Beds ⋅ 5 Baths ⋅ 6853202 MLS
Luxury Living with Entertaining in Mind | 6 Bedrooms + Private Casita | 4.5 Bathrooms | Over 5,100 Sq Ft | Heated Pool & Spa | Outdoor Kitchen | Gym, Office & 4-Car Garage Welcome to a one-of-a-kind luxury home that blends timeless elegance with modern comfort and everyday functionality. With 6 bedrooms, 4.5 bathrooms, 4 car garage and over 5,100 square feet of thoughtfully crafted living space, this residence is built for those who love to entertain, relax and live in style. All bedrooms have new carpet. Gym equipment conveys. Both the gym and the office can be easily converted back to an open living space. Don't forget to check out the video and 360 degree tour! Step outside to experience your very own resort-style backyard and entertainer's dream. The heated pool and spa create a perfect place to unwind, while the full outdoor kitchen, complete with grill and refrigerator, ensures effortless outdoor dining and celebrations. Multiple patio areas offer space to lounge, dine, or entertain under the stars. Inside the home, you'll also find a formal dining area and several flexible living spaces that can be customized to suit your lifestyle be it a reading nook, secondary lounge, or media corner. Additional high-end features include: Smart home technology for lighting, security, and climate control Zoned HVAC systems for comfort and energy efficiency Built-in storage solutions throughout the home Designer lighting, upgraded flooring, and luxurious touches in every room This home is perfectly positioned in a well-established, quiet neighborhood known for its beauty, community atmosphere, and close proximity to top-rated schools, parks, shopping, dining, and essential services. While the location offers convenience, the home itself provides a private sanctuary from the hustle and bustle of everyday life. Whether you're looking to host unforgettable events, enjoy quiet family nights, or simply savor the day-to-day in comfort and style, this home is ready to deliver the lifestyle you've been dreaming of. From the stunning interior layout and premium finishes to the outdoor living experience that rivals a high-end resort, this property is a rare findand one you won't want to miss.

1261 E Lynx Way, Gilbert

Courtesy of Realty ONE Group. 480-321-8100 Selling Office: Barrett Real Estate.

2118 E Tiffany Court, Gilbert
$1,780,000
5 Beds ⋅ 4 Baths ⋅ 6756735 MLS
Located in one of the MOST SOUGHT AFTER NEIGHBORHOODS IN GILBERT, this Circle G home has been renovated, top to bottom. As of 2021, there's a new pool and patio areas, all new windows, new roofing and foam insulation, 3 new HVAC units, new PEX plumbing, new Subzero and Cafe appliances, new tile and cabinetry throughout. NEW. NEW. NEW. All the work has already been done for you. Just come and enjoy your TURN KEY home. The estate is positioned on an expansive tree covered lot delivering a bright and spacious floor plan, with an enormous great room, formal dining or library option, and tile flooring throughout with a neutral palette. Cook like a chef in the well-appointed luxury kitchen featuring a continent sized island, stainless steel appliances, quartz counters and custom European style cabinetry. The sizable master includes large his/her closets, and a lavish bathroom with double vanities, a soaking tub, and a huge glass enclosure shower. The private, serene backyard offers a full-length covered patio, as well as an extended patio that provides ample outdoor seating, ideal for enjoying the enormous backyard while the family plays in the new swimming pool. Real and artificial turf surround the home and allow for comfort and cleanliness while entertaining outside. If you have cars, trucks or outside utility vehicles rest assured there is space for all of them in the five car garages, including an air conditioned 2-bay garage/workshop. There is space for RV parking and an 50 amp RV plug. LOCATION LOCATION LOCATION!! Walk to Gilbert Regional Park, minutes to Seville Golf & Country Club and SanTan Village. EVERY box is checked. Don't miss out on this!!! Be sure to review the full list of upgrades and extensive home improvements completed on this home located in the documents tab.

2118 E Tiffany Court, Gilbert

Courtesy of West USA Realty. 602-942-4200 Selling Office: My Home Group Real Estate.

00000 E Camina Plata -- Unit 2, Gilbert
$1,500,000
6671776 MLS
Welcome to your dream horse property nestled on 3 sprawling acres with endless possibilities for residential development and breathtaking views of the majestic mountains! This remarkable home, located in Gilbert, Arizona, boasts a prime location adjacent to Gilbert Regional Park, ensuring unparalleled privacy and tranquility with no backyard neighbors. Gilbert Regional Park, situated just steps away, is renowned for its vibrant community events, lively concerts, and abundant recreational opportunities. Whether you're enjoying a leisurely stroll through the park, attending a concert under the stars, or participating in one of the many activities offered, you'll relish in the convenience of having this acclaimed park right in your backyard. With plenty of room for the development of a custom residential home, the possibilities are endless. Create your own oasis amidst the desert landscape, tailored to your unique preferences and lifestyle. Embrace the freedom to design the home of your dreams, surrounded by the natural beauty and tranquility that Gilbert, Arizona, has to offer. Don't miss out on this rare opportunity to own a piece of paradise in Gilbert's premier horse property community. Schedule your showing today and experience the epitome of Arizona living at its finest!

00000 E Camina Plata -- Unit 2, Gilbert

Courtesy of eXp Realty. 888-897-7821 Selling Office: Professional Real Estate Negotiators.

2263 E Crescent Way, Gilbert
$1,850,000
4 Beds ⋅ 5 Baths ⋅ 7100046 MLS
Luxury living meets the ultimate RV garage! Set on a nearly 1/2 acre N/S lot in a gated enclave, this stunning single-level Fulton home pairs timeless elegance w/ a rare 25'x50' RV garage, perfect for the motorhome, boat, collector cars or a dream workshop. Inside, 4,442 sf showcases 4 BR + den + 2 flex spaces & 4.5 baths beneath soaring 12' tray ceilings. The chef's kitchen impresses w/ a custom quartz island, granite perimeter & GE Monogram appliances incl a 42'' gas range & convection micro. Stacked doors open to your private resort: Pebble Tec pool w/ Baja shelf, travertine deck & pergola w/ electricity. Minutes to Gilbert Regional Park, CUSD schools, the new Lifetime Fitness, shopping & dining. This is the one you've been waiting for! **Ask us about a loan assumption at 2.25%!!* More to love: Private courtyard entry & pavered driveway. Den w/ its own courtyard. Every bedroom has a walk-in closet, incl a custom primary closet, plus a media/kids family room area off the secondary bedrooms. Tile floors t/o (1 BR carpeted) & tiled showers. Walk-in pantry plumbed for a sink, pot filler above the stove, extensive storage & updated lighting t/o. Tankless water heater & soft water system. RV garage includes a 250 volt/50 amp outlet & a half bath that can double as a pool bath. Variable-speed pool pump keeps maintenance easy. Just around the corner from the new Life Time fitness center!

2263 E Crescent Way, Gilbert

Courtesy of Keller Williams Realty Phoenix. 480-839-6600

2531 E Ravenswood Drive, Gilbert
$1,850,000
5 Beds ⋅ 5 Baths ⋅ 7086315 MLS
Luxury Living in Gated Calliandra Estates! This stunning 5-bedroom, 4.5-bath home offers over 5,000 sq. ft. of exceptional living space, including a FINISHED BASEMENT AND BRAND NEW CARPET. Enjoy an open concept layout, 10-ft ceilings, elegant coffered details, a gas fireplace, plantation shutters, and a gourmet kitchen with a large granite island. Flexible living spaces include a dedicated office, formal dining room, and bonus room. Your private backyard oasis features a resort-style pool with a water feature, travertine decking, and an expansive ramada with an outdoor kitchen, built-in grill, and gas fireplace--perfect for entertaining! Additional highlights include custom french drains and gutters, basement built-ins, a security system, home stereo, and a 3-car epoxy-floored garage. Enjoy the lifestyle of this sought-after gated community with scenic walking paths, green spaces, a playground, and an impressive clubhouse with indoor and outdoor entertaining areas. Luxury, space, and resort-style living all in one exceptional home!

2531 E Ravenswood Drive, Gilbert

Courtesy of eXp Realty. 888-897-7821

2312 E Mead Drive, Gilbert
$1,850,000
5 Beds ⋅ 6 Baths ⋅ 6997025 MLS
Located in the prestigious gated community of Legacy at Freeman Farms by Fulton Homes, this beautifully upgraded single-level home sits on nearly ½ acre & features 5 bedrooms, 5.5 bathrooms, a resort style backyard with pool, spa, in-ground trampoline, and outdoor kitchen, a 6 car oversized RV garage and an additional climate controlled 2 car garage, all strategically positioned to capture the spacious feel of a corner lot while backing to community amenities. Each bedroom includes its own private ensuite bath, including a versatile fifth bedroom currently designed as a media/flex room that can easily function as a guest suite ideal for visitors or multi-generational living. The open great room anchors the home & flows seamlessly into the kitchen and dining spaces, perfect for everyday... ...living and entertaining. Designer upgrades include dropped crown moulding with multi-color LED lighting, a stacked stone fireplace with glass shelving and recessed lighting, plantation shutters, updated lighting and fans throughout, and multi-room surround sound. The kitchen features GE Monogram appliances, tile backsplash, and opens to a custom bar area with beverage refrigerator, glass shelving, and designer lighting. The private primary suite offers electric blackout roller shades, a custom California Closet with quartz-topped dresser, and a spa-style bath with three shower heads. The backyard is designed for entertaining with a chlorine pool that is salt-cell ready with heat/cool function, waterfall feature, glow-in-the-dark tile, large Baja step, attached spa, gas fire pit, built-in BBQ, and in-ground trampoline. Additional highlights include an insulated and climate-controlled garage with woodworkers shop, extensive electrical with multiple 20A 110V and 20A 220V outlets, an oversized RV garage with lift master wall mount garage door opener, tankless water heater with recirculation, reverse osmosis system, water softener, smart pool controls, and extensive custom upgrades throughout. This home was built, designed and upgraded to last by its original owners and is being offered to the market for the very first time.

2312 E Mead Drive, Gilbert

Courtesy of Real Broker. 602-451-4975 Selling Office: HomeSmart.

3908 E Alameda Lane, Gilbert
$1,780,000
4 Beds ⋅ 5 Baths ⋅ 6636416 MLS
Luxury meets comfort on Hole # 2 in this dreamy custom home in Legacy at Seville. Imagine an upgrade, it's here. 4 bedroom, 4.5 baths plus pool house with additional 1/2 bath and play area/backyard garage with workshop. Full spa backyard includes cold plunge and hot tub, double pool that enters living area with Restoration Hardware Halo Chandelier, all sit beside full outdoor kitchen which includes granite waterfall countertops and custom Pizza Oven. Don't forget to take some time to hit a few putts on putting green. 12' ceilings, wine wall, 10' full pocket doors that opens to pool. Don't miss a sunrise from this seat, custom garage door bar opens to outdoor kitchen. 4 Car garage with RV driveway and custom RV gate. Enjoy exclusive golf cart access to Seville Golf and Country Club.

3908 E Alameda Lane, Gilbert

Courtesy of Gentry Real Estate. 602 312 7926 Selling Office: Non-MLS Office.

7135 S St Ruben Avenue, Gilbert
$1,825,000
6 Beds ⋅ 5 Baths ⋅ 6613317 MLS
Looking for an updated house that is an Entertainers Dream w/ detached casita in a private country club community full of amenities: STOP THE CAR! This property has it all! The main house features 4 beds, 3.5 baths, formal living, great room and secondary living room + an oversized laundry room perfect for homework or crafts and a mudroom. The casita features a kitchenette, media room and bedroom currently being used as a game room plus a bath and laundry and a separate entry bedroom that is currently used as an office. Completely updated to an open design and all of the designer choices you would expect in a new construction custom home. When you add in the heated pool, 3/4 acre lot w/ mtn views, sports court, and putting green this is perfection!

7135 S St Ruben Avenue, Gilbert

Courtesy of HomeSmart. 602-326-7898 Selling Office: eXp Realty.

3356 E Vallejo Court, Gilbert
$1,835,000
6 Beds ⋅ 4 Baths ⋅ 7037099 MLS
Unmatched Luxury & Value under $395/sq ft! This fully renovated, nearly 5,000 sqft single-story estate in Gilbert's gated Portofino community sits on a very large private lot with over $500K in 2022 upgrades. Enjoy a chef's dream kitchen with a massive island and plenty of custom cabinetry, high-end appliances, nugget ice maker, mini fridge, and a custom walk-in pantry with its own island, no other like it. Featuring 6 spacious bedrooms, 4 spa-style baths, and a dramatic 72'' fireplace wall. The resort-style backyard includes a sparkling pool, spa, firepit, putting green with bunker, in-ground trampoline, and a 64x40 lighted sport court for basketball or pickleball. There's extra room to create your masterpiece. Bonus: 2 EV chargers. Luxury buyers this is the best value in Gilbert.

3356 E Vallejo Court, Gilbert

Courtesy of Citiea. 480-870-3119 Selling Office: eXp Realty.

2071 E Coconino Court, Gilbert
$1,800,000
7 Beds ⋅ 6 Baths ⋅ 6546344 MLS
Magnificent custom built home in the sought after Circle G at Ocotillo! Stunning Inlaid custom tiled entryway with coffered ceiling looks into the front great room with 11 ft windows to look onto the amazing backyard Oasis! Gorgeous kitchen features custom cabinetry, a walk-in Butler's pantry, an oversized island, Kodiak granite countertops with beautiful built-in appliances, a gas cooktop, and an Arax travertine backsplash. Large family room with a black granite fireplace overlooks the sparkling pool & beautiful backyard. Private master suite (split-plan) has a spa-like bath with a separate jetted tub & shower and double sinks. Lower level of home has a private Cinematic Theater with 2-rows of seating. Have toys? 4-car garage, and RV gate with extra parking. Oversized backyard is a dream with a sparkling grotto pool w/Ramada & boulder waterfall, slide, & Baja shelf to relax & entertain the night away! Luscious landscaping, exterior fireplace, built-in BBQ complete this backyard Paradise. 1 Bedroom Casita with full kitchen, living space, bath & laundry space make this a must see! Don't miss the 69 owned-solar panels that save you money every month! DO NOT hesitate to see this truly amazing home! 2D Floorplan in photos!!

2071 E Coconino Court, Gilbert

Courtesy of West USA Realty. 602-942-4200 Selling Office: West USA Realty.

2522 E Turnberry Drive, Gilbert
$1,730,000
3 Beds ⋅ 3 Baths ⋅ 6780298 MLS
Step into a dream home that feels like it's straight out of a Pottery Barn catalog. This immaculate 2018 Toll Bros semi-custom is a stunning display of designer finishes & thoughtful upgrades. Nestled in the exclusive, gated Calliandra Estates, this home offers the luxury of single-story living in a serene, upscale community. The open, split floor plan features vaulted ceilings, a custom double corner slider, & North-South exposure, creating a perfect setting for year-round entertaining. Outdoors, a resort-inspired backyard boasts a swim-up bar, sunken kitchen, complete w/ SS, custom lighting, BBQ, kegerator, imported pizza oven, & a big screen TV for the ultimate in alfresco dining & relaxation. The chef's kitchen is a true highlight, featuring a gas range, expanded cabinetry & luxury.

2522 E Turnberry Drive, Gilbert

Courtesy of Keller Williams Realty Phoenix. 480-839-6600 Selling Office: Redfin Corporation.

3279 E Vallejo Court, Gilbert
$1,750,000
5 Beds ⋅ 4 Baths ⋅ 6741270 MLS
Nestled in the exclusive, private gated community of Portofino in Gilbert, AZ, this luxurious 5-bedroom, 4-bathroom estate is the perfect blend of comfort and style. The open-concept layout creates a spacious and inviting atmosphere, ideal for both daily living and entertaining. The chef's dream kitchen boasts high-end stainless steel appliances, gleaming granite countertops, under-cabinet lighting, and a huge island perfect for meal prep, casual dining, and gathering with friends and family. The main bedroom is a sanctuary designed for relaxation, featuring a cozy sitting area, a warm fireplace, and private access to the backyard. This seamless indoor-outdoor transition is perfect for enjoying morning coffee or evening stargazing. A/C Garages!! sinks, a large walk-in shower, a designer soaker tub, and spacious his and hers closets, providing ample storage and convenience. Beyond the main living spaces, this home includes an office/den, ideal for remote work or quiet study. Outdoor living is equally impressive with a resort-style pool complete with a gazebo at one end, creating a perfect setting for summer gatherings. The outdoor BBQ area is designed for culinary enthusiasts who love to grill and entertain. A four-car garage provides plenty of space for vehicles and storage. The courtyard with a pond and sitting area offers a peaceful retreat within the property, enhancing the home's appeal as an entertainer's paradise. Every detail of this home has been carefully considered to provide a luxurious living experience.

3279 E Vallejo Court, Gilbert

Courtesy of West USA Realty. 602-942-4200 Selling Office: Realty ONE Group.

2123 E Aris Drive, Gilbert
$1,766,125
5 Beds ⋅ 6 Baths ⋅ 6724152 MLS
I'M GORGEOUS!! Step into luxury and comfort with this exquisite residence nestled in the prestigious Legacy at Freeman Farms. This home is a haven of sophistication boasting 5 bedrooms, 4 full baths, 2 half baths, and a wealth of unparalleled amenities. Meticulously maintained and thoughtfully designed, this sprawling single-level home features custom wood flooring, elegant tray ceilings, and upgraded ceiling-to-floor cabinetry. The kitchen is a chef's dream with quartz and granite countertops, Viking appliances, large walk in pantry, and four beverage drawers for effortless entertaining. Experience ultimate convenience with 5 HVAC zones, a separate pool bathroom, and a 4-car garage complete with cabinets and EV chargers. Smart home enthusiasts will appreciate the Nest and Arlo systems seamlessly integrated throughout. Entertainment reaches new heights with a dedicated home theater featuring stadium seating, a 12 Speaker Dolby Atmos system featuring Klipsch speakers for a cinematic experience like no other. Outside, the true resort-inspired backyard is an oasis unto itself. Lounge by the large custom pool with a slide and swim-up bar, serenaded by dual water features. Gather around the sunken entertainment area with an outdoor kitchen, gas firepit, and outdoor speakers under a grand pergola. Gorgeous landscaping and lush turf adds to the allure of this meticulously landscaped retreat. This home is truly one of a kind, offering far too many upgrades to list here. View the documents tab for a comprehensive overview. Don't miss your chance to own this remarkable property that epitomizes luxury living in highly desirable Gilbert.

2123 E Aris Drive, Gilbert

Courtesy of Redfin Corporation. 602-483-4919 Selling Office: Realty ONE Group.

23037 S 177th Street, Gilbert
$1,784,523
4 Beds ⋅ 4 Baths ⋅ 7042623 MLS
Stunning custom Gilbert estate where luxury meets lifestyle. Board & batten & brick veneer exterior, front landscaping & 4-car side-entry garage deliver impressive curb appeal. Guest suite w/ private entrance off the front porch offers ideal flexibility for multigenerational living. Great room commands attention w/ a dramatic custom fireplace wall. Chef's kitchen boasts quartz countertops, two-tone cabinetry, Sub-Zero refrigeration & Wolf appliances. Primary suite is a true retreat--soaking tub, beach entry shower & separate vanities. Spacious bonus/game room w/ two attached bedrooms rounds out this exceptional home. Horse enthusiasts--full acre lot offers room for a barn or arena. Homes like this are built once in a lifetime. ESTIMATED Completion Aug/Sept.

23037 S 177th Street, Gilbert

Courtesy of Realty ONE Group. 480-321-8100 Selling Office: Citiea.

1542 E Blue Ridge Way, Gilbert
$1,572,000
4 Beds ⋅ 4 Baths ⋅ 6885210 MLS
Modern luxury meets family functionality in one of Gilbert's most coveted communities — welcome to 1542 E Blue Ridge Way, nestled in the prestigious Waterston neighborhood. Premium Corner Lot | 4,065 SqFt | 4 Bedrooms | Den / Potential 5th Bedroom| 3.5 Bathrooms | Multiple Flex Spaces | Secondary Kitchen Prep Space| Heated Pool & Therapy Spa | 10 Ft RV Gate | 4 Car Garage with 220v for EV Charging Entering through the private courtyard, you and your guests will be impressed by the curb appeal of this beautiful residence. Inside, find 12-foot ceilings, oversized windows offering lots of natural light and wood-like tile floors throughout. The main kitchen is a chef's dream! Equipped with premium SubZero and WOLF appliances, dual dishwashers, an induction cooktop, Electrolux wine fridge, extended and double-stacked cabinetry, and an Indian marble waterfall island. The walk-in pantry is an entertainer's secret weapon, with aesthetically pleasing functionality. But that's not all  a separate prep kitchen with a second set of WOLF ovens provides the perfect solution for large gatherings, catering, or keeping daily mess out of sight. Flexible living spaces throughout the home give you the freedom to create a dedicated theater, home gym, office, or playroom  tailored to your lifestyle. The primary suite is a true retreat, tucked into its own private wing. Enjoy dual vanities, a floor-to-ceiling glass shower, and a functional yet stylish walk-in closet. Tech-savvy buyers will appreciate smart switches in most rooms and the energy-efficient upgrades throughout. The backyard is an entertainers dream: heated pool with a baja shelf, spa with therapeutic sports massage jets, built in BBQ, patio misters, fire pit, complete with an outdoor shower. Enjoy the best sunsets in Arizona on this fully landscaped 12,417 SqFt lot. Located in Waterston, a master-planned community built for active living  enjoy stocked lakes, walking paths, two community pools, a clubhouse, entertaining ramadas, splash pad, and multiple playgrounds, all just steps from your front door. This prime Gilbert location is walking distance to Veterans Oasis Park, just 7 minutes from the 202, Mercy Gilbert Hospital, and Starbucks, 8 minutes from Gilbert Regional Park, 10 minutes from Costco, 18 minutes to the Mesa-Gateway Airport and 34 minutes to Phoenix Sky Harbor.

1542 E Blue Ridge Way, Gilbert

Courtesy of W and Partners, LLC. 520-582-6191 Selling Office: Realty ONE Group.

6075 S Tanina Street, Gilbert
$1,700,000
4 Beds ⋅ 5 Baths ⋅ 6646437 MLS
Home is LOADED with features to please everyone! Become the proud owner of this luxurious and well-appointed home with a stunning resort style backyard. The exterior turns heads with stone accents, a paver driveway leading, a 2-car garage plus 50' RV garage & gate. Fall in love with the enchanting interior showcasing high ceilings, plantation shutters, and plank tile flooring. Gather loved ones in the great room, complete with a cozy fireplace and pre-wired surround sound. The kitchen boasts custom cabinets with crown moulding, granite counters, stainless steel appliances, a stone tile backsplash, a walk-in pantry, pendant/recessed lighting, and a large center island with a breakfast bar. You'll also find a versatile den as an office or studio. Too many upgrades to list, see add'l docs The main bedroom offers a sitting area, backyard access, thermostat control, and an elegant ensuite with dual sinks, a soaking tub, a makeup vanity, and a walk-in closet. The RV garage has storage cabinets, a 50-amp RV outlet, and climate control. Outside, the backyard features a covered patio with a sound system, a built-in BBQ, a warm fire pit, artificial turf, a relaxing spa, and a pool with Pentair system. Smart security system on all windows and doors, security cameras, programmable irrigation system, built-in fertilizer tank, and tons of upgrades. This gem is a rare find! Make it yours!

6075 S Tanina Street, Gilbert

Courtesy of eXp Realty. 888-897-7821 Selling Office: West USA Realty.

7098 S Portland Avenue, Gilbert
$1,715,000
4 Beds ⋅ 4 Baths ⋅ 7015126 MLS
Welcome to a truly exceptional home in the highly sought-after gated community of Calliandra Estates, where luxury, comfort, and thoughtful design come together seamlessly. Situated on one of the largest lots in the neighborhood, this beautiful residence offers an elevated lifestyle with high-end finishes, modern upgrades, and incredible indoor-outdoor living. From the moment you arrive, you're greeted by a stunning custom front door and private courtyard entry, setting the tone for the sophistication found throughout the home. The exterior was freshly painted just two years ago, complementing the meticulously maintained grounds and lush landscaping, including mature fruit trees and low-maintenance turf in the front yard. Inside, the office and laundry room were remodeled within last two years . Upgraded lighting throughout and a seamless flow of warm wood flooring--no carpet anywhere except in owner's closet. Large floor-to-ceiling windows in the hallway flood the home with natural light, creating a bright, open atmosphere that highlights every custom detail. The chef's kitchen is nothing short of spectacular, featuring high-end appliances of Wolf and Sub Zero, quartzite countertops, and a unique view window beneath the cabinetry that adds both light and architectural interest (only one in community). Cabinet and island lighting elevate the ambiance, making this space as functional as it is beautiful--perfect for both everyday living and entertaining. The family room is designed for comfort and connection, complete with surround sound for an immersive entertainment experience as well as a sitting area with a fireplace. Throughout the home, you'll find custom touches like designer wallpaper in select rooms and stylish barn doors that add character and charm. A versatile office space offers flexibility for remote work or guests, complete with an automated blind for privacy or natural light. The Murphy bed provides additional functionality, easily transforming the space to meet your needs. The marble counters accent the blue cabinetry perfectly. Storage is abundant, with all bedrooms featuring walk-in closets, and the garage has been thoughtfully upgraded with built-in cabinets, a utility sink, and durable epoxy flooring--ideal for organization and clean living. Step outside to your private backyard oasis, where every detail has been considered. Enjoy relaxing evenings under the beautifully lit gazebo, while misters keep you cool during warm Arizona days. Adjustable electronic shades provide comfort and shade when desired, making outdoor living enjoyable year-round. Located in the highly desirable Chandler school district.

7098 S Portland Avenue, Gilbert

Courtesy of Realty ONE Group. 480-321-8100 Selling Office: Balboa Realty, LLC.

Copyright 2026 Arizona Regional Multiple Listing Service, All rights reserved. The data relating to real estate for sale on this website comes in part from the Arizona Regional Multiple Listing Service. All information deemed reliable but not guaranteed and should be independently verified. All properties are subject to prior sale, change or withdrawal. Neither listing broker(s) nor Arizona Regional Multiple Listing Service shall be responsible for any typographical errors, misinformation, misprints and shall be held totally harmless.

The data relating to real estate listings on this website comes in part from the Internet Data Exchange (IDX) program of Multiple Listing Service of Southern Arizona. IDX information is provided exclusively for consumers' personal, non-commercial use and may not be used for any purpose other than to identify prospective properties consumers may be interested in purchasing. Listings provided by brokerages other than Loving Phoenix Team | Real Broker are identified with the MLSSAZ IDX Logo. All Information Is Deemed Reliable But Is Not Guaranteed Accurate. Listing information Copyright 2026 MLS of Southern Arizona. All Rights Reserved.

How much is your home worth?

Get instant property value now!