Refine Search
Sort by
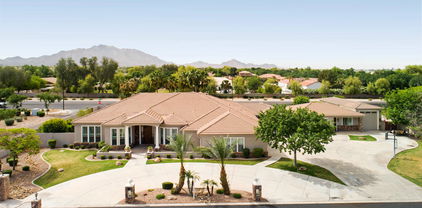
2051 E Aris Drive, Gilbert
$1,729,900
5 Beds ⋅ 4 Baths ⋅ 6679652 MLS
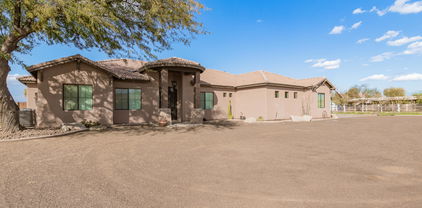
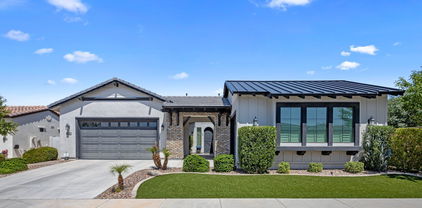
**Seller will pay for a 2-1 buy down or 1% permanent rate buy down, lowering your payment nearly $2000/month!** Beautiful Gilbert home in luxury gated community! 5 beds, a den, PLUS an enormous 26x23 GAME RM! High end finishes! Gourmet kitchen has granite counters, glass backsplash, gas cooktop, wall oven, walkin pantry, undermount sink & kitch island/breakfast bar! Home has beautiful wood floors, plantation shutters, soaring ceilings, designer paint & lots of storage! Amazing master suite w/ sitting room & remodeled mstr bath(marble floors, floor to ceiling tile in shower, multiple shower heads & quartz counters)! Resort like backyard has sparking pebbletec diving pool/spa, travertine decking, large grassy area, putting green, citrus trees & BBQ! Home belongs in #1 school district in AZ!

2051 E Aris Drive, Gilbert

Courtesy of RE/MAX Solutions. 480-610-6500 Selling Office: Keller Williams Arizona Realty.

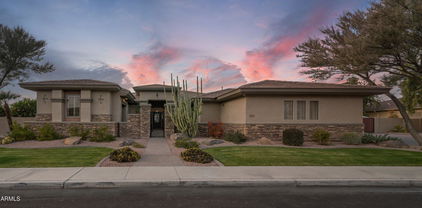
6544 S Oakwood Way, Gilbert
$1,700,000
4 Beds ⋅ 4 Baths ⋅ 7026968 MLS
Located within the gated community of Estados at Seville, this exceptional estate sits on over 3/4 of an acre & offers 4,150 SF of beautifully designed living space. With 4 beds, 3.5 baths, & a thoughtfully laid out floor plan, this home blends space & versatility in one of the Southeast Valley's most desirable enclaves. Inside, you'll find a spacious & versatile floor plan featuring a dedicated private office & a large bonus/flex space ideal for a media room, playroom, or additional lounge area. The primary suite serves as a peaceful retreat, complemented by well-appointed secondary bedrooms that offer comfort & functionality for family or guests. A 4-car tandem garage provides exceptional storage. Step outside to a true backyard escape. Enjoy a sparkling in-ground pool & spa (cont.) a large covered patio ideal for year-round entertaining, and an expansive grassy yard that offers room to play, relax, or customize further. The oversized lot provides a rare combination of space and privacy within a gated setting. Blending comfort, function, and outdoor living, this home offers a lifestyle that is both relaxed and refined inside the exclusive gates of Estados at Seville.

6544 S Oakwood Way, Gilbert

Courtesy of Keller Williams Integrity First Realty. 480-854-2400 Selling Office: RD Bradshaw Group LLC.

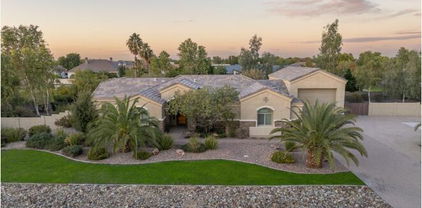
6099 S Cobblestone Court, Gilbert
$1,650,000
6 Beds ⋅ 5 Baths ⋅ 6688266 MLS
An exquisite 6-bed, 4.5-bath haven, crafted in 2022 and nestled within an exclusive gated community. This architectural marvel embodies lavish living, seamlessly blending contemporary allure with upscale amenities. Enter a realm of sophistication within the sprawling open floor plan, effortlessly linking the living, dining, and kitchen spaces. The heart of this home is a chef's dream, boasting sleek cabinetry paired with pristine countertops. High-end finishes and top-tier appliances make this kitchen a focal point, perfect for culinary enthusiasts and entertainers alike. Retreat to the expansive bedrooms, each meticulously designed to offer a sanctuary-like ambiance, flooded with natural light and spacious proportions for a perfect blend of comfort and style. Nestled in a tranquil cul-de-sac, this residence offers abundant space both front and back, ensuring privacy with no rear neighbors. Beyond mere accommodation, this property offers a lifestyle. From the gated entry of the community to the serenity of the impeccably designed interiors and the outdoor sanctuary, every detail has been meticulously planned to offer a life of refined elegance, convenience, and comfort. Seize the opportunity to make this contemporary masterpiece your own.

6099 S Cobblestone Court, Gilbert

Courtesy of HomeSmart. 602-230-7600 Selling Office: eXp Realty.

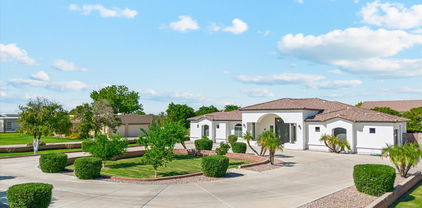
2651 E Calle De Flores --, Gilbert
$1,700,000
6 Beds ⋅ 5 Baths ⋅ 6598396 MLS
MULTI-GENERATIONAL HOME WITH MAIN HOME HAVING HUGE MASTER WITH UPDATED MASTER BATH AND CLOSETS, TWO ADDITIONAL BEDROOMS WITH FULL BATHS, DEN/OFFICE AND TWO HALF BATHS, 600 SQ FT GAMEROOM HAS TWO EXIT DOORS WITH A CUSTOM BAR AREA, THIS AREA COULD BE CONSTRUCTED INTO TWO ADDITIONAL BEDROOMS WITH CLOSETS AND THE 1/2 BATH COULD BE CONVERTED TO FULL BATH, FOUR CAR GARAGE W/1340 SQ FT, SECOND HOME HAS PRIVATE ENTRANCE, LIVING ROOM, FULL BATH, NICE KITCHEN AND IS CONNECTED TO RV GARAGE 56 FT LENGTH AND 12 FT. HIGH DOOR, THE TWO HOMES EQUALS 6240 SQ FT OF LIVABLE CUSTOM SPACE, 6 BEDROOMS AND 4 FULL/2 HALF BATHS, HUGE EAT IN KITCHEN WITH GRANITE AND OPENS TO FAMILY ROOM, LARGE DINING ROOM AND LIVING ROOM W/FULL WINDOW VIEW, POOL, SPA, DOG HOME, EXTRA STORAGE, CUSTOM BBQ, SELLER WILL CARRYBACK

2651 E Calle De Flores --, Gilbert

Courtesy of Realty ONE Group. 480-321-8100 Selling Office: America One Luxury Real Estate.

6693 S Giralda Avenue, Gilbert
$1,725,000
4 Beds ⋅ 4 Baths ⋅ 7091272 MLS
A stunning setting on the first hole of Seville Golf & Country Club pairs sweeping golf course and San Tan Mountain views with thoughtfully designed luxury. Situated in the exclusive gated Legacy community, this exceptional home features soaring 12-foot ceilings and dramatic glass pocket doors that open the main living spaces to a resort-style backyard. The chef's kitchen brings together premium Wolf and Sub-Zero appliances, custom maple cabinetry, quartz countertops, and an impressive walk-in pantry. The primary suite captures beautiful mountain views and offers a relaxing retreat with a freestanding soaking tub, oversized shower, dual vanities, and an expansive walk-in closet. Outside, a saltwater pool, water features, fire bowls, and a fire pit create an inviting backdrop for entertaining or unwinding beneath the Arizona sky. Private golf cart access connects the community to Seville's clubhouse, with golf, dining, fitness, pools, waterslides, tennis, and pickleball available through club membership. An exceptional opportunity to enjoy luxury living in one of Gilbert's premier golf communities.

6693 S Giralda Avenue, Gilbert

Courtesy of Limitless Real Estate. 480-902-4700

2580 E Vallejo Drive, Gilbert
$1,665,000
4 Beds ⋅ 4 Baths ⋅ 7060927 MLS
Some homes impress. This one is unforgettable. Perfectly positioned on one of the community's most coveted homesites, this private, nearly ½-acre corner residence borders a tranquil wash. The resort-inspired backyard was designed for memorable entertaining with a PebbleTec pool, water features, BBQ, arbor, putting green & expansive covered patio, and room for a sport court or more. Two massive sliding glass doors connect indoor and outdoor living. Inside, soaring 12-foot ceilings complement a stunning chef's kitchen with an oversized island, quartz counters, stacked cabinetry with glass accents with hidden outlets and under-cabinet lighting. A luxurious primary retreat, ensuite secondary bedrooms, plantation shutters, extensive tile floors & extended 3-car complete this exceptional home.

2580 E Vallejo Drive, Gilbert

Courtesy of Keller Williams Realty Phoenix. 480-839-6600 Selling Office: RE/MAX Fine Properties.

4108 E Clubview Drive, Gilbert
$1,660,000
5 Beds ⋅ 5 Baths ⋅ 6656946 MLS
Nestled within the prestigious Seville subdivision, this exceptional residence offers a lifestyle of luxury and sophistication. Boasting captivating views overlooking the lush driving range and the prestigious Seville Country Club, this home redefines upscale living. The heart of the home, the recently remodeled gourmet kitchen is a culinary masterpiece featuring high-end appliances, Quartz countertops, and a spacious layout that is perfect for hosting gatherings or preparing meals with a view. This home goes beyond the ordinary with the inclusion of an attached casita that is ideal for guests, in-laws, or a private home office offering versatility and privacy. Escape to the luxurious primary suite, where tranquility meets opulence. The ensuite bathroom is a spa- offering a soaking tub, dual vanities, steam shower and more. Step into a backyard paradise with a view. Whether you're relaxing on one of the multiple patios, enjoying a dip in the pool, or entertaining under the pergola with misting system the outdoor space is designed for both serenity and entertainment.

4108 E Clubview Drive, Gilbert

Courtesy of HomeSmart. 602-326-7898 Selling Office: eXp Realty.

2330 E Brooks Farm Road, Gilbert
$1,550,000
4 Beds ⋅ 3 Baths ⋅ 6797183 MLS
Discover this stunning 4-bedroom, 3-bathroom masterpiece, spanning 3,692 square feet of expertly designed living space. Situated on a sprawling 39,465- square-foot lot, this former VIP Homes model combines elegance, functionality, and a resort-style experience—all without the burden of HOA fees. Step inside & be captivated by the expansive great room, accentuated by a disappearing glass wall that seamlessly blends indoor & outdoor living. The main level boasts a luxurious primary suite with dual walk-in closets, secondary bedroom/bathroom, a custom designed office & open spaces ideal for entertaining. The finished basement offers a versatile retreat, featuring two bedrooms connected by a Jack & Jill bathroom, a spacious great room, and separate storage space. Car enthusiasts & adventurers will appreciate the attached 2-car garage and dedicated RV garage. Outside, your private oasis awaits: a resort-style backyard with a sparkling pool & plenty of room for outdoor gatherings. Enjoy your own putting green. Perfectly located within the highly sought-after Chandler A-rated school district, this home oQers the best in suburban convenience & top-tier education. The expansive lot that ensures privacy and tranquility. Don't miss the chance to own this exceptional property, blending luxury, comfort, and an entertainer's dream setting.

2330 E Brooks Farm Road, Gilbert

Courtesy of Keller Williams Integrity First Realty. 480-854-2400 Selling Office: Keller Williams Integrity First Realty.

1270 E Lynx Way, Gilbert
$1,525,000
4 Beds ⋅ 4 Baths ⋅ 6959223 MLS
Stunningly crafted home on an oversized lot in Domaine at Waterston, Gilbert's premier gated luxury community. This modern, flexible floor plan features a chef's kitchen with stacked cabinetry, expansive storage, walk-in pantry, granite countertops, and GE Monogram appliances. An attached 800 sq ft climate-controlled RV garage offers exceptional versatility. The backyard is an entertainer's dream with an outdoor kitchen, 44x20 heated saltwater pool, oversized spa, Baja shelf, diving depth, and in-floor cleaning system. The spacious primary suite includes a soaking tub and walk-in shower. Three additional bedrooms, including an en-suite, plus a den and bonus room. Located in award-winning Chandler School District and next to the 113 acre Chandler Veterans Oasis Park and Nature Center. New Custom front door.

1270 E Lynx Way, Gilbert

Courtesy of Long Realty Old Town. 480-256-8802 Selling Office: Compass.

7126 S Portland Avenue, Gilbert
$1,625,000
4 Beds ⋅ 4 Baths ⋅ 7006364 MLS
This stunning home in the highly sought-after Calliandra community makes an unforgettable first impression! The charming front courtyard welcomes you w/ a custom fountain as its centerpiece, creating a serene & inviting space w/ plenty of room to relax, entertain, or simply unwind before you even step inside. Through the custom glass arched front door, you'll discover a thoughtfully upgraded interior spanning nearly 3,900 sqft on an oversized ~0.31 acre lot. Offering 4 beds & 3.5 baths, the floorplan is as versatile as it is well-designed. Multiple living spaces include a dedicated den, a separate office/flex room w/ French doors & a split bedroom design. Two secondary bedrooms are connected by a Jack & Jill bath, while an additional bedroom features its own ensuite, perfect for guests At the heart of the home, the chef's kitchen opens seamlessly to the main living area & is designed to impress w/ a super-sized quartz island, built-in refrigerator, farmhouse sink, pot filler, roll-out cabinetry, glass cabinet accents & tile backsplash w/ integrated LED lighting. The dining nook is bathed in natural light w/ oversized windows & huge slider doors framing stunning backyard views. The great room is anchored by custom built-ins & a gas fireplace, creating a warm yet elevated space for gathering. The primary suite is a world of its own, a true private retreat w/ custom designer cabinetry, his & hers vanities & an oversized soaking tub. The massive walk-in closet is outfitted w/ custom built drawers, shelving & a dedicated island. The suite connects directly to the laundry room, fully equipped w/ a sink, ample upper & lower cabinet storage & an additional refrigerator. Step outside into your own private resort. The backyard is an entertainer's dream w/ a travertine-tiled patio, custom mini pebble pool w/ a large baja step & water feature, hot tub w/ gazebo, built-in BBQ, firepit, sports court & inground trampoline, all enhanced by phone controlled LED lighting. W/ no homes to be built behind the property, you'll enjoy ultimate privacy & unobstructed views for years to come. Completing the home is a split garage w/ added storage cabinets, a 3rd bay currently set up as a private gym, mud room & home alarm system. 3 of 4 bedrooms feature custom walk-in closets w/ built-in shelving & thoughtful touches like blackout window capabilities, remote-controlled window coverings, solar screens on the back patio & programmable thermostats make this home as functional as it is beautiful. The home also features permanent exterior lighting! Perfect for holidays & year-round curb appeal. Every detail has been considered; this one truly has it all!

7126 S Portland Avenue, Gilbert

Courtesy of Realty ONE Group. 480-321-8100 Selling Office: eXp Realty.

6561 S Oakwood Way, Gilbert
$1,699,000
5 Beds ⋅ 4 Baths ⋅ 7059572 MLS
Welcome to this exceptional custom Estate in the prestigious gated community of Estados at Seville Golf & Country Club. Built by Riverwood Development and situated on an expansive 35,250 sqft lot, this luxury residence offers 5 bedrooms, 3.5 bathrooms, formal dining area, living and family room areas, with timeless craftsmanship, and resort-style living. A circular driveway, dramatic drive-under portico, custom iron entry door, and Cantera stone accents create unforgettable curb appeal. Inside, soaring ceilings, travertine and hardwood flooring, rich custom alder cabinetry, doors, shutters, and millwork showcase the home's exceptional quality. Breath-taking craftsmanship, making this property a rare opportunity for luxury living. Designed with both everyday living and entertaining in mind At the heart of the home is a trophy Chef's Kitchen featuring professional-grade stainless steel appliances, granite countertops, dual islands, a carved travertine stone sink, walk-in pantry, and abundant custom cabinetry. The spacious family room offers vaulted ceilings, exposed beams, custom built-ins, and a fireplace, creating the perfect space for entertaining. The luxurious primary suite is a private retreat with backyard access, pool views, dual custom walk-in closets, and a spa-inspired bath. Additional highlights include a central vacuum system, oversized laundry room with custom cabinetry and lockers, RV gate, and oversized 3-car garage with built-in storage. Designed for Arizona living, the outdoor spaces are as impressive as the interiors. Over 1,200 square feet of travertine-covered patios overlook the spectacular raised diving pool, while approximately 50 mature Chinese Elm trees create a lush, private backyard oasis. Perfectly positioned on a premium homesite with an ideal lot orientation, the backyard is perfectly suited for entertaining--welcoming crisp morning sunlight while offering relaxing shade throughout the afternoon and evening. Located in one of Gilbert's premier luxury communities, residents enjoy proximity to Seville Golf & Country Club's championship Gary Panks designed golf course, private fitness facilities, pools, pickleball, dining, and top-rated schools.

6561 S Oakwood Way, Gilbert

Courtesy of Gentry Real Estate. 480-750-9910

2283 E Aris Drive, Gilbert
$1,660,000
5 Beds ⋅ 6 Baths ⋅ 6800621 MLS
Welcome to the prestigious Legacy at Freeman Farms and this highly upgraded residence. This home welcomes you through a private gated courtyard to a beautiful upgraded wrought iron entry door. The exterior offers a spacious insulated 4 car garage with an additional 1 car garage all with direct access to the home. The interior of the home boasts over 4700 square feet of absolute luxury. The split floor plan with 5 en suites all with walk in closets, including a guest quarters with it's own kitchen, sitting room, and attached garage bay, makes this home convenient to meet everyone's needs. The gorgeous master and master bath offer a sitting area, a built in bath tub, separate sinks, and an oversized quartz shower with a huge master closet. Relax in the enormous great room with soaring ceilings and a cozy gas fireplace. The Kiitchen is a chef's dream from custom cabinets, huge center island with breakfast bar, stainless steel appliances, Thermador 5 burner gas cook top, built in oven with microwave, 48" Ge Monogram built in fridge, walk-in pantry, granite counter tops and a beautiful tiled backsplash. The backyard oasis features, a covered patio, travertine tiled deck, built in barbecue and fire pit, massive gazebo that has a built in mist system, can lights, a tv outlet, ceiling fan, and a sunshade. The oversized heated swimming pool with a gorgeous rock water fall and a relaxing spa are perfect for entertaining. From the Baja step, built in table with a bench, bar stools, waterfalls, and plenty of sitting area for lounging around the pool. The Vivint Security System, security cameras, and glass break sensors are an extra bonus!! You can own this home today! Don't miss out!

2283 E Aris Drive, Gilbert

Courtesy of ProSmart Realty. 480-540-2213 Selling Office: My Home Group Real Estate.

15445 E Bronco Court, Gilbert
$1,695,000
5 Beds ⋅ 5 Baths ⋅ 7071360 MLS
Welcome to 15445 E Bronco Ct, Gilbert, AZ 85298, an exceptional residence offering a rare combination of privacy, mature landscaping, resort-style outdoor living, and exclusivity within a private gated community. Set on an ultra-private lot, this home feels like a secluded desert retreat. Mature landscaping and numerous established trees surround the property, creating a lush, peaceful environment that is increasingly difficult to find in the Valley. The natural greenery provides exceptional privacy while giving the home a timeless, estate-like setting. Step inside to discover bright, expansive living spaces designed for both sophisticated entertaining and comfortable everyday living. An open, inviting floor plan allows the home's main gathering areas to flow effortlessly together, while abundant natural light showcases the surrounding landscape. The kitchen serves as the heart of the home with generous cabinetry, ample preparation space, and seamless connection to the living and entertaining areas. The outdoor setting is truly spectacular. A stunning resort-style pool becomes the centerpiece of the backyard, surrounded by mature trees and lush landscaping that create an extraordinary sense of seclusion. Whether enjoying a quiet morning outdoors, relaxing poolside beneath the Arizona sun, or entertaining guests under the evening sky, this backyard delivers the feeling of a private resort in your own home. The primary suite provides a serene escape, while spacious secondary bedrooms and flexible living areas offer versatility for guests, a home office, fitness space, or additional entertainment areas. Located within a private gated community in highly desirable Gilbert 85298, this remarkable property offers a level of tranquility and privacy rarely found while remaining convenient to shopping, dining, recreation, and the best of the Southeast Valley. With its ultra-private lot, canopy of mature trees, lush landscaping, stunning pool, and exclusive gated setting, 15445 E Bronco Ct is more than a beautiful home--it's a private Arizona sanctuary.

15445 E Bronco Court, Gilbert

Courtesy of Real Broker. 480-442-9868

22406 S 173rd Way, Gilbert
$1,677,500
6 Beds ⋅ 4 Baths ⋅ 7023842 MLS
Modern Country Showstopper on 1 acre with no HOA! Recently remodeled with an open floor plan, custom finishes, and high-end fixtures throughout. Stunning designer kitchen with butler's pantry. Enjoy an impressive 1,800+ sq ft covered patio built for entertaining, featuring a propane fireplace, fire pit, sport court, misters, ceiling fans, speakers, and mountain views--offering peaceful country living close to the city. Spacious primary suite with sitting area, jetted tub, six-head shower, dual vanities, and large walk-in closet. Basement home with 10 ft ceilings stays cool year-round. Fully irrigated lot showcases a professionally designed backyard built for entertaining and relaxation. Exceptional indoor-outdoor living--this home stands out with premium upgrades throughout & rare privacy!

22406 S 173rd Way, Gilbert

Courtesy of HomeSmart. 602-230-7600 Selling Office: HomeSmart.

3375 E Vallejo Court, Gilbert
$1,633,500
6 Beds ⋅ 4 Baths ⋅ 7010518 MLS
Stunning luxury home where quality, space, and thoughtful design come together beautifully. The stone rotunda entry, arched wood door, and dramatic circular foyer make an impressive first impression. Inside, rich wood flooring, plantation shutters, detailed millwork, and expansive living spaces create a polished yet inviting feel. The kitchen is a true centerpiece with custom cabinetry, a massive island, Wolf appliances, built-in Sub Zero refrigerator, double ovens, and an oversized walk-in pantry, all opening seamlessly to the main living and dining areas for effortless entertaining. The primary suite offers a private retreat with its own fireplace and a beautifully finished bath. Generously sized bedrooms and flexible bonus space provide room for an office or gym. Come and see!!! playroom, or guests. Outside, the oversized lot is just as impressive with an expansive paver patio, large covered outdoor living area, sparkling pool and spa, water features, firepit, and a huge grassy area. With mountain views, a 4 car garage, and upscale finishes throughout, this home delivers luxury inside and out.

3375 E Vallejo Court, Gilbert

Courtesy of West USA Realty. 602-942-4200 Selling Office: West USA Realty.

21324 S 156th Street, Gilbert
$1,695,000
4 Beds ⋅ 3 Baths ⋅ 6954368 MLS
Welcome to 21324 S 156th Street, a beautifully designed farmhouse-style 4-bedroom, 3-bath home set on 1.25 serene, flood-irrigated acres in Gilbert with no HOA. Crafted with premium materials and exceptional functionality, this property blends timeless style with modern comfort. The gourmet kitchen features natural stone countertops and backsplash, solid brass hardware, built-in appliances, an integrated coffee nook, two dishwashers, a 48'' Italian gas range, and a spacious walk-in pantry. An inviting great room centers around a propane fireplace, complemented by engineered hardwood flooring and Marvin casement windows throughout. Efficiency and quality are built into every detail, including full foam insulation (walls, ceilings, and garage), a whole-house water filter and softener and an on-demand hot water heater. Additional touches include built-in bookshelves upstairs, and solid brass hardware. Outdoors, this farmhouse property truly shines with 36 fruit treescitrus, peach, apple, plum, pomegranate, fig, apricot, mulberry, pecan, and oliveplus a large irrigated garden ideal for year-round growing. The expansive lot offers privacy, space, and endless possibilities, all without HOA restrictions, while still being close to Gilbert's dining, shopping, and top-rated schools. A rare combination of acreage, craftsmanship, and farmhouse charmthis property is ready to welcome you home.

21324 S 156th Street, Gilbert

Courtesy of PROS Realty LLC. 520-665-9801 Selling Office: Compass.

15444 E Pickett Court, Gilbert
$1,690,000
4 Beds ⋅ 4 Baths ⋅ 7094673 MLS
Room to live, entertain, and bring all the toys! Set on an expansive 36,481 sq ft cul-de-sac lot in gated Ocotillo Grove Estates, this custom single-level home offers 4,324 sq ft of living space with 4 bedrooms plus an office and 3.5 bathrooms. Enjoy privacy, space, and a beautiful pecan grove setting within the Chandler Unified School District. An oversized four-car garage gives you room for vehicles, hobbies, and toys. Inside, 12-foot coffered ceilings, natural stone flooring, custom cabinetry, and abundant windows create a bright, open feel. The split floor plan includes an office with custom built-ins, an elegant formal dining room, and a family room with a fireplace and bar. See additional remarks for more description! The kitchen has room for everyone to gather, with a large island, gas cooktop, double ovens, and walk-in pantry. The primary retreat features its own fireplace, dual walk-in closets, and a spacious bath with a jetted tub and walk-through rain shower. Outside, a wall of windows opens to the expansive covered patio and lush backyard. The heated pool, raised hot tub, and sunken barbecue and seating area are perfect for Arizona evenings, with room to envision a sport court, garden, or guest casita. Enjoy estate-sized privacy with a close-knit, 20-home community, plus 42 fully paid-off solar panels and two tankless water heaters for added efficiency and everyday comfort. A neighborhood you'll love coming home to!

15444 E Pickett Court, Gilbert

Courtesy of My Home Group Real Estate. 480-685-2760

4320 E Greenview Drive, Gilbert
$1,587,000
6 Beds ⋅ 4 Baths ⋅ 6666605 MLS
Nestled within the exclusive and private SEVILLE Country Club lies this expansive, single-story, semi-custom residence! Situated on over half an acre, it boasts unparalleled resort-style features, such as a dazzling 40,000+ gallon pool adorned with natural stone waterfalls, a 15-person hot tub, and a built-in poolside fireplace. Additionally, it offers a built-in BBQ, illuminated sport court, putting green, and a capacious covered patio. You'll be surprised to find a sunken carport that serves as supplementary enclosed garage space. The outdoor areas are impeccably appointed with integrated speakers, lighting, and drip systems amidst the stunning, verdant landscaping and mature palms, rendering the exterior of this home truly magnificent. Upon entering the estate, you'll be greeted by a spacious, open floor plan bathed in abundant natural light, with oversized glass panels seamlessly blending the indoor and outdoor living spaces, fostering an ideal balance of seclusion and openness. Featuring four bedrooms on the main level and two additional bedrooms in the basement, this split floor plan caters to a variety of lifestyle preferences. The kitchen exudes a contemporary, updated charm and flows effortlessly into the expansive family room, offering picturesque views of the lush surroundings, pool, sport court, and putting green. Descending to the basement reveals an expansive home theater complete with a 110" built-in screen and state-of-the-art projector, all included in the sale. The gated front courtyard ensures ample privacy while enhancing the property's luxurious curb appeal. Conveniently located just a short golf cart ride or jog away from Seville's amenities, which encompass an 18-hole golf course, fitness center, four pools, two-story waterslides, tennis and pickleball courts, as well as two restaurants, this home epitomizes luxury living at its finest.

4320 E Greenview Drive, Gilbert

Courtesy of AZ Seville Realty, LLC. 480-221-6570 Selling Office: Pivotal Real Estate Solutions, LLC.

2347 E Sanoque Court, Gilbert
$1,500,000
4 Beds ⋅ 3 Baths ⋅ 7042509 MLS
4.25% INTEREST RATE IS AVAILABLE FOR THIS HOME (ASK YOUR AGENT FOR MORE INFO. BUYER'S AGENT PLEASE SEE MLS DOCUMENTS TAB). THIS IS YOUR MODEL PERFECT DREAM HOME! THIS IS A BIG BEAUTIFUL 3,500+ SQUARE FOOT, SINGLE-LEVEL CUSTOM HOME WITH 12-FOOT CEILINGS ON A 36,000+ SQUARE FOOT LOT IN GILBERT, AZ. FEATURING A 7-CAR GARAGE OR A 3-CAR PLUS HUGE 20 X 50 RV GARAGE, AND A 12-FOOT-WIDE RV GATE. THE HUGE BACKYARD FEATURES A PREMIUM PEBBLE TEC POOL WITH A SHADY GAZEBO, AND AN AREA BIG ENOUGH TO BUILD A GUEST CASITA. Every feature of this Big Beautiful Home is Premium Quality, including Brushed Marble Flooring in all primary living areas and kitchen, Premium 48-inch Tall, 15-inch-deep Cabinetry, Granite Countertops, and High-end Appliances. You will absolutely love the Open Floorplan with Panoramic Windows that provide Amazing Views of the Big Beautiful Pool and Green Backyard with lush landscaping featuring a variety of fruit trees. Your landscape water bill will be just a few dollars per month because this Big Beautiful Custom Home Lot has irrigation water services available from Roosevelt Water Conservation District. This Amazing Home will not last long because this home is a "Dream Come True" for those pursuing "The American Dream." Fruit Trees in Backyard includes Navel Oranges, Ruby Red Grapefruit, Lemon, Lime, Pomegranate, and Fig Tree.

2347 E Sanoque Court, Gilbert

Courtesy of Model Perfect Homes. 602-574-7727 Selling Office: Model Perfect Homes.

3410 E Vallejo Court, Gilbert
$1,650,000
5 Beds ⋅ 3 Baths ⋅ 7064899 MLS
Tucked on a private gated street on a sprawling 3/4-acre lot, this custom 5 bedroom, 3 bathroom home has just undergone a stunning designer renovation -- blending the home's Old World architectural bones with warm, timeless, modern finishes throughout. With no other home in the community sharing its tailor-made floor plan, this is a rare opportunity to own a truly one-of-a-kind property. A dramatic arched wrought-iron and glass front door sets the tone the moment you arrive, rich travertine tile, paired with crown molding, vaulted ceilings, and a statement drum-shade chandelier overhead. The heart of the home is a stunning eat-in kitchen finished in rich stained wood cabinetry topped with quartzite countertops. A generous center island offers extra seating and prep space, while an arched, mosaic-tiled hood alcove serves as a dramatic focal point. Dual lantern-style pendant lights, a tile backsplash, and a built-in stainless refrigerator complete the space. Adjoining the kitchen, a spacious butler's pantry is finished in soft sage-green shaker cabinetry with polished brass hardware. Rich wood-toned butcher block countertops contrast beautifully against a hand-glazed subway tile backsplash, while a floating open-shelf display adds a custom touch. Floor-to-ceiling pantry cabinetry and a second stainless refrigerator maximize storage. The kitchen flows seamlessly into the grand living room, offering a true open-concept layout with a wall of windows overlooking the backyard and a sleek bi-fold panel door providing direct patio access. The adjacent flex space offers even more room to spread out and features a wall of six-panel bifold glass doors that further merge indoor and outdoor living. A striking built-in media and display cabinet -- accented with glass-front doors, brass hardware, and a rich wood countertop -- offers a stylish, functional focal wall for gathering and entertaining. The primary bedroom is a true retreat, anchored by its own floor-to-ceiling stacked stone gas fireplace framed by picture windows, with vaulted ceilings and a relaxation area. The adjoining primary bath is designed to the same exacting standard -- envision a herringbone-tiled floor, a freestanding soaking tub set beneath an arched picture window and chandelier, dual furniture-style vanities in rich stained wood with brass fixtures, backlit mirrors, and an expansive separate walk-in shower. Bedroom two sits on the same side of the home as the primary bedroom and offers wood flooring, plantation shutters, and a walk-in closet with custom closet organization. An adjacent second full bath offers a walk-in shower, brass fixtures and lighting, and a wood-toned vanity. Three additional bedrooms and a small flex space are split from the primary suite, offering privacy for family or guests, and share a full bath finished with a soft sage vertical subway tile surround with bathtub and double vanity. The bedrooms feature plush new carpet and plantation shutters throughout. Step outside to enjoy the beautifully landscaped 3/4-acre grounds. Golf enthusiasts can indulge in a private putting and pitching green, while a half-court sport area invites friendly games (with plenty of room to add a pickleball court). Relax by the heated, pebble-tec finished pool and spa, or grill up favorites at the built-in barbecue island beneath the extensive covered patio. A circular driveway provides additional parking in addition to the 3-car garage finished with durable epoxy flake flooring, custom built-in cabinetry for storage, and freshly painted walls. The third single-car garage stall has the ability to have a car lift added for additional vehicle storage. This home has been well maintained by original owners and beyond cosmetic renovations, the A/C units and roof were replaced in 2023. Zoned within Chandler School District and walking distance to Riggs Elementary, with an exit at the end of the gated street directly to the school. Do not miss this beautiful luxury home in Gilbert!

3410 E Vallejo Court, Gilbert

Courtesy of Realty ONE Group. 480-321-8100

6626 S Delmar Place, Gilbert
$1,600,000
5 Beds ⋅ 5 Baths ⋅ 6968682 MLS
Single-Story residence with over 300 sq ft of Private Casita in Gated Serville Community. Situated on a near acre lot, home is centered around a spacious courtyard. A separate formal living room & dining room. Office/den enhanced by custom built-in bookshelves. The family room offers a cozy gas fireplace. Travertine & wood floor throughout. Gourmet kitchen equipped with an oversized island, granite countertops, premium cabinetry, stainless steel appliances, built-in refrigerator, double ovens, wine cooler, double sinks, & dual dishwashers. Additional features include security sys, water softener, central vacuum, RV gate, extended driveway and more! Backyard with stunning cascade water feature pool, BBQ grill, firepit and sitting areas. Ample space for future customization by next owner.

6626 S Delmar Place, Gilbert

Courtesy of Realty ONE Group. 480-777-4500 Selling Office: AZ Seville Realty, LLC.

2552 E Ridgewood Lane, Gilbert
$1,650,000
4 Beds ⋅ 5 Baths ⋅ 6961970 MLS
Charming from the moment you drive up. Awesome neighborhood, N/S cul-de-sac lot, 4 bedroom, 4 bath w den, split floor plan featuring ground level primary bedroom en suite. Newly remodeled throughout; 12 ft and 8 ft sliders w openings on both sides, luxury laminate floor, carpet, new roof, water heaters & garage doors, gorgeous fireplace,full kitchen remodel w dual sink, cabinets, countertops, appliances, wine bar. Car enthusiasts will love dual garages situated on east side of home. Over sized 3 car garage detached from home for superior safety & another temperature controlled 4 car garage w/ a full bathroom & two attached patios; could also easily convert to a casita/pool house. Backyard oasis is an entertainers dream; pool & hot tub, irrigated grass,built in bbq & trampoline. See list

2552 E Ridgewood Lane, Gilbert

Courtesy of My Home Group Real Estate. 480-685-2760 Selling Office: Realty ONE Group.

18144 E Vallejo St, Gilbert
$1,650,000
6 Beds ⋅ 5 Baths ⋅ 22416317 MLS
Your own ''Back Forty'' includes a traditionally classic 3600+ Sq.Ft., 5 bd., 3.5 ba., 3 car attached garage home, plus an AMAZING 3,500+ Sq.Ft., detached shop with 740+ sq.ft. apartment (casita), 3 overhead doors and interior space that are both ample size for a large RV, and a full auto collection. 3 dozen mature fruit trees. Classy concrete circular guest arrival driveway, plus concrete and gated driveway to rear property (SHOP) and concrete exterior parking for dozens more vehicles, trailers, projects and storage. Location is quietly hidden in plain site from the crowd, but still in the heart of the town's best conveniences. A major challenge to find another available home with 1.5 acres and established full scale shop, let alone in this condition and location.

18144 E Vallejo St, Gilbert

Courtesy of Lee Harding. Selling Office: Non-Member Office.

18144 E Vallejo Street, Gilbert
$1,650,000
6 Beds ⋅ 5 Baths ⋅ 6685956 MLS
A new updated look! Your own ''Back Forty'' includes a traditionally classic 3,600+SqFt. 5 bd. 3.5 ba, 3 car attached garage home, plus an AMAZING 3,500+SqFt. detached shop with 740+ sq.ft apartment (casita), 3 overhead doors and interior space that are both ample size for a large RV, and a full auto collection. 3 dozen mature fruit trees. Classy concrete circular guest arrival driveway, plus concrete and gated driveway to rear property (SHOP) and concrete exterior parking for dozens more vehicles, trailers projects and storage. Location is quietly hidden in plain site from the crowd but still in the heart of the town's best conveniences. A major challenge to find another available home with 1.5 acres and established full scale shop, let alone in this condition and location.

18144 E Vallejo Street, Gilbert

Courtesy of Lee Harding. 480-356-3777 Selling Office: eXp Realty.

xxxxx E Camina Plata --, Gilbert
$1,400,000
4 Beds ⋅ 3 Baths ⋅ 6671772 MLS
Just WOW! This nearly 2 acre estate is a haven for equine enthusiasts and those seeking luxury living. A circular driveway leads you to a 3-car garage and an RV gate. The great room is a masterpiece with high ceilings, recessed lighting, exposed beams, rich wood flooring, and an inviting fireplace. The spotless kitchen boasts elegant marble counters with a matching backsplash, custom cabinets with crown moulding, stainless steel appliances, chic pendant lighting, a walk-in pantry, and a large island with a breakfast bar. The den is perfect as an office or reading room. The main bedroom features plantation shutters, direct backyard access, and a lavish ensuite with dual vanities, a deep soaking tub, and a walk-in closet. The enchanting backyard is complete with a covered patio, a sparkling pool, a sunken gazebo with a built-in BBQ and poolside bar, a meticulously maintained lawn, a cozy fire pit with sitting areas, a relaxing spa, and awe-inspiring mountain views. Additional amenities include a separate RV garage, a functional barn, a corral, and plenty of space for your horses. This gem is a rare find!

xxxxx E Camina Plata --, Gilbert

Courtesy of eXp Realty. 888-897-7821 Selling Office: Professional Real Estate Negotiators.

6684 S San Pablo Avenue, Gilbert
$1,550,000
4 Beds ⋅ 4 Baths ⋅ 7079322 MLS
Single-story living on the 18th hole of Seville Golf & Country Club, with San Tan Mountain views, in the gated Legacy enclave! The floor plan is what sets this home apart. A true Next Gen wing has its own living room, secondary bedrooms and a private exterior entrance, giving extended family, adult children or long-term guests real independence under the same roof. Every bedroom is en suite, and the entire home is step-free. Inside, an oversized center island and commercial-grade appliances anchor the kitchen and main living space, with custom built-ins throughout the home. Two collapsing walls of glass open the primary suite directly to the backyard. The suite also includes his-and-her walk-in closets and an oversized walk-in shower. Outside, the expansive covered patio, built-in barbecue, firepit and hot tub overlook a custom Pebble Tec pool with a dedicated lap lane and ozone system. Electric roll-down screens close the patio in at the touch of a button while keeping the fairway and mountains in view. The immaculate three-car garage is served by two separate driveways, a rare feature in this community. Custom fencing adds privacy without blocking the views. Blue-ribbon rose bushes and raised fruit-tree gardens frame the front and back yards. Arriving home means passing the lake and Seville's ICONIC 17th island hole before entering Legacy's gates. Homeowners enjoy this view coming and going every single time they drive thru the gates! Residents have private pedestrian AND golf-cart gated access to the club's multi-million dollar amenities, which include an 18 hole GC, fitness studio, 2 restaurants, 4 pools, 4-story waterslides, tennis, pickleball and so much more!

6684 S San Pablo Avenue, Gilbert

Courtesy of AZ Seville Realty, LLC. 480-221-6570 Selling Office: HomeSmart.

6017 S Marin Court, Gilbert
$1,625,000
4 Beds ⋅ 6 Baths ⋅ 6962391 MLS
Motivated seller!! This spectacular 6-car garage Gilbert home truly has all the bells & whistles! Nestled on a PRIME cul-de-sac, it showcases exquisite curb appeal w/a RV gate, and professionally manicured landscaping. Located in the highly sought-after Legacy by Fulton Homes community, this exceptional neighborhood is known for its spacious lots, pride of ownership, and timeless architectural design. Enjoy a quiet, established setting with access to top-rated schools, parks, shopping, and dining where luxury living meets a true sense of community. Sheer beauty and attention to detail shine throughout the interior, featuring high-end finishes, tile flooring, stylish light fixtures, plantation shutters, and abundant natural light. The captivating open floor plan seamlessly opens up to the backyard a true paradise, complete with a large pool, spa, sunken fire-pit seating area, and plenty of space for entertaining and relaxing year-round. The stunning kitchen is a chef's dream, fully equipped with stainless steel appliances, walk-in pantry, mosaic tile backsplash, espresso cabinets, quartz counters, & a prep island. Grand owner's retreat offers pure luxury with a cozy sitting area, direct outdoor access, an elegant ensuite featuring dual vanities, a soaking tub, and a spacious walk-in closet. An open den and versatile bonus room provide endless possibilities for a gym, media room, or home office. This rare find truly has everything you've been dreaming of!

6017 S Marin Court, Gilbert

Courtesy of Real Broker. 602-755-3415 Selling Office: Gentry Real Estate.

2670 E Vallejo Court, Gilbert
$1,600,000
6 Beds ⋅ 4 Baths ⋅ 6934604 MLS
Stunning basement home on nearly an acre in Gilbert's highly desired Greenfield Acres! Perfect for storing all your toys—this property features a massive air-conditioned RV garage, RV gate, and 24-ft wide driveway with extra parking for boats, trailers, and more. Inside, enjoy 6 spacious bedrooms plus a den and game room, ideal for family or guests. Elegant upgraded flooring, custom finishes, and fresh updates throughout. The resort-style backyard includes a sparkling pool, built-in BBQ, and lush landscaping for true Arizona living. Recent upgrades: new A/C units, water heater, pool pump, and sump pump. Enjoy peaceful, tree-lined streets with a country feel—just minutes from top Gilbert schools, shopping, and dining!-

2670 E Vallejo Court, Gilbert

Courtesy of Realty ONE Group. 480-321-8100 Selling Office: ProSmart Realty.

3858 E Alameda Lane, Gilbert
$1,575,000
4 Beds ⋅ 4 Baths ⋅ 6741994 MLS
This is more than just a home—it's a lifestyle. Built by the renowned Toll Brothers, this rare 4-bedroom, 3.5-bathroom gem is nestled on the iconic 17th hole of Seville Golf & Country Club, offering breathtaking views of the floating island green. The home boasts unparalleled luxury, from the chef's kitchen with top-of-the-line WOLF appliances and unique granite countertops to the outdoor oasis featuring a sparkling pool, spa, and a fully equipped kitchen with an Evo Affinity Griddle and Twin Eagle WiFi-Controlled Pellet Grill and Smoker. The owner's suite, with its panoramic golf course views and spacious walk-in closet, is a retreat in itself. Located in the exclusive gated Legacy neighborhood, you'll enjoy private access to the club, with various Seville Golf & Country Club membership available. This is where memories are madedon't miss out!

3858 E Alameda Lane, Gilbert

Courtesy of DeLex Realty. 602-910-3002 Selling Office: HomeSmart.

Copyright 2026 Arizona Regional Multiple Listing Service, All rights reserved. The data relating to real estate for sale on this website comes in part from the Arizona Regional Multiple Listing Service. All information deemed reliable but not guaranteed and should be independently verified. All properties are subject to prior sale, change or withdrawal. Neither listing broker(s) nor Arizona Regional Multiple Listing Service shall be responsible for any typographical errors, misinformation, misprints and shall be held totally harmless.

The data relating to real estate listings on this website comes in part from the Internet Data Exchange (IDX) program of Multiple Listing Service of Southern Arizona. IDX information is provided exclusively for consumers' personal, non-commercial use and may not be used for any purpose other than to identify prospective properties consumers may be interested in purchasing. Listings provided by brokerages other than Loving Phoenix Team | Real Broker are identified with the MLSSAZ IDX Logo. All Information Is Deemed Reliable But Is Not Guaranteed Accurate. Listing information Copyright 2026 MLS of Southern Arizona. All Rights Reserved.

How much is your home worth?

Get instant property value now!