Refine Search
Sort by
2766 E Bonanza Court, Gilbert
$1,895,000
4 Beds ⋅ 4 Baths ⋅ 7028729 MLS
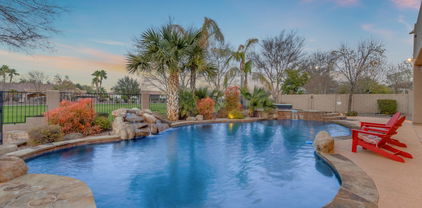

Experience luxury living in the highly sought-after gated lake community of Somerset! This exceptional residence offers stunning curb appeal with stone accent details, mature landscaping, and a charming courtyard entry. Inside, the thoughtfully designed open floor plan is filled with natural light and showcases soaring 12 foot ceilings, modern lighting, wood-look flooring, and expansive multi-sliding doors that seamlessly blend indoor and outdoor living. The chef's kitchen is a true centerpiece, featuring premium Wolf and Sub-Zero appliances, quartz countertops, 42'' cabinetry with crown molding, tile backsplash, under-cabinet lighting, a large island with breakfast bar seating, and a spacious walk-in pantry. The luxurious primary suite offers a private retreat with a spa-inspired en suite complete with dual vanities, a soaking tub, roll-in shower, and two oversized walk-in closets. Three versatile flex spaces provide endless possibilities for a home office, playroom, teen lounge, fitness room, or additional living areas tailored to your lifestyle. Designed for entertaining, the backyard features a covered patio, artificial turf, pergola with built-in BBQ grill and ice chest, plus two inviting fire features perfect for gathering with family and friends year-round. Residents of Somerset enjoy resort-style amenities including tennis and pickleball courts, a scenic fish-filled lake, and children's playgrounds, creating an exceptional lifestyle in one of Gilbert's most desirable gated communities.

2766 E Bonanza Court, Gilbert

Courtesy of The Brokery. tim@thebrokery.com Selling Office: Compass.
2830 E Fruitvale Avenue, Gilbert
$1,795,000
5 Beds ⋅ 5 Baths ⋅ 6837097 MLS
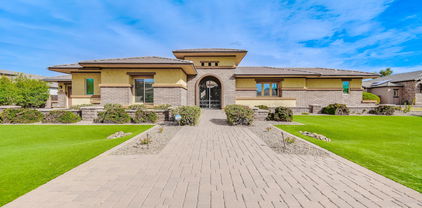
WOW - Single-level home with over 5,000 sqft of living pace with huge 4-car garage, separate guest house/casita, and spacious 36,000 sqft north/south facing lot! 5 bedrooms, 4.5 bathrooms + den/formal living + office + formal dining + teen/flex room! Split Floorplan! Large pebble-tec pool with slide, waterfall-grotto, & baja shelf! So much room in the back yard, with a lighted sport court! Standalone pergola with outdoor fireplace & grilling station! Guest casita w living room + large bedroom & dual closets - and its own private patio & separate entrance with easy access from garage! Large primary bedroom with extra sitting room. Dual master closets! Electric Vehicle charging port + owned solar panels! Also RV gate and spacious open areas on both side yards. All new paint inside too!

2830 E Fruitvale Avenue, Gilbert

Courtesy of eXp Realty. 888-897-7821 Selling Office: Limitless Real Estate.

2748 E Hummingbird Way, Gilbert
$1,750,000
3 Beds ⋅ 4 Baths ⋅ 6728237 MLS
Welcome to Elegance Redefined - Nestled in the heart of a serene neighborhood of Whitewing at Germann Estates, this exquisite residence boasts an architectural masterpiece that seamlessly blends modern luxury with timeless charm. As you enter through the grand entrance, you're greeted by a breathtaking courtyard that sets the tone for the opulent experience that awaits. The heart of the home is the gourmet kitchen, a culinary haven equipped with state-of-the-art appliances, sleek quartz countertops, and a spacious island that invites social gatherings. The open-plan living area, bathed in natural light, features soaring ceilings and a chic fireplace, creating an ambiance of warmth and sophistication. Retreat to the primary suite, a sanctuary of tranquility with its private bathroom that offers a spa-like experience where a soaking tub and rain shower await to wash away the stresses of the day. The finishes and thoughtful design create a space that's both functional and aesthetically pleasing. Each bedroom is complete with en suites, providing the ultimate in comfort and convenience. The den and/or craft room is complete with built in cabinets and shelves. The flex room is a perfect place to turn into any space that you seem fit with its endless possibilities, along with all the natural light that pours in, and access to another outside patio. Outside to the backyard oasis - an entertainer's dream with a sparkling pool, spa, an outdoor shower that adds a touch of indulgence, perfect for cooling down on warm summer days or rinsing off after a dip in the pool. An entertaining space, along with plenty of open space to truly make it your own. This home is not just a dwelling but a statement of luxury and comfort. It's where every detail is meticulously crafted to offer an unparalleled living experience. Make it yours and live the life you've always dreamed of.

2748 E Hummingbird Way, Gilbert

Courtesy of Coldwell Banker Realty. 480-834-9131 Selling Office: Silverleaf Realty.

2506 E Melrose Street, Gilbert
$1,864,000
5 Beds ⋅ 4 Baths ⋅ 6795951 MLS
Highly sought after Gilbert neighborhood on over an Acre lot. INDOOR Pickleball, basketball court, insulated, climate controlled. Custom pool with water feature. Hot Tub, Fire Pit, RV Parking, Raised garden area , Remodeled kitchen and bathrooms in 2019, Pebble Ice Maker, Double Sink, Double Stove, Surround Sound, Central Vac, Full Video Surveillance System, Upgraded Lighting throughout, Huge Play Yard, Mature Shade Trees and Fruit Trees, Built in BBQ, Outdoor Pool Shower, Laundry Stack in Master Closet, Steam Shower, Private end of street lot, Built in Garage Cabinets, Custom Trim, Fireplace, Extra Storage Throughout, Mother in Law Suite Option, Flood Irrigation and new sprinklers, Granite Counters. Large Office. RV Parking, two additional sheds. NO HOA! Thermador Professional Applian

2506 E Melrose Street, Gilbert

Courtesy of Affinity Home Assets LLC. 480-382-7183 Selling Office: Affinity Home Assets LLC.

2972 E Fruitvale Avenue, Gilbert
$1,775,000
5 Beds ⋅ 4 Baths ⋅ 7047122 MLS
Welcome to your private oasis in the gated Weston Ranch community. Situated on a professionally landscaped 3/4+ acre lot, this turnkey estate blends luxury with functionality. The main residence features 4 bedrooms and 2.5 baths, while the detached casita--with its own full bath and walk-in closet--offers the flexibility of a private guest suite, home office, or fifth bedroom, giving the property a functional 5-bedroom, 3.5-bath layout. Resort yard with 15 mature fruit trees and a chef's kitchen, huge courtyard, outdoor water fountain and GE Profile gas appliances, new oven and microwave. The main home's air conditioning system was recently replaced, providing added comfort and peace of mind. The resort-style backyard is built for entertaining, rock slide and pool, pickleball court. rock grotto, waterslide, and an ideal depth for jumping and family fun, an outdoor entertainment counter with a built-in refrigerator, Jacuzzi, pickleball court, underground trampoline, spacious garden area, mature fruit trees throughout the property, and a charming outdoor drinking fountain. Backing to the Roosevelt Water Conservation District for added privacy, the home is just steps from miles of scenic walking and biking trails and only minutes from Gilbert Regional Park, shopping, dining, and top-rated schools. This exceptional property offers a rare combination of privacy, recreation, and convenience in one of Gilbert's most desirable gated communities. Buyer to verify all infomation.

2972 E Fruitvale Avenue, Gilbert

Courtesy of Close Pros Real Estate and Management. 480-205-9855 Selling Office: Limitless Real Estate.

3121 E Bonanza Court, Gilbert
$1,775,000
4 Beds ⋅ 5 Baths ⋅ 6945606 MLS
Sophisticated luxury meets comfortable living in the exclusive gated Whitewing community. This exceptional custom estate was built with entertaining in mind, offering timeless design and exquisite craftsmanship throughout. Enter through a private gated courtyard and grand iron front door to find an elegant open layout centered around a chef's kitchen featuring dual islands, GE Monogram built-in refrigerator/freezer, induction cooktop, dual ovens, icemaker, and two walk-in pantries. The kitchen flows seamlessly into the spacious family room with a striking stone fireplace and nearby dining area with a wet bar and beverage refrigerator--perfect for gatherings. The split floor plan provides privacy, with each en-suite bedroom showcasing rich hardwood floors and generous walk-in closets. The owners suite is a true sanctuary, offering two large closets and a luxurious spa-inspired shower remodeled in 2020 with a chromotherapy soaking tub, walk-through shower with multiple shower heads, built-in seperate bidet, and elegant finishes. Step outside to enjoy resort-style living with a 2,000 sq. ft. covered patio, cozy gas fireplace, and a stunning all-tile glass pool (upgraded in 2019) featuring water features and slide. The outdoor kitchen includes a DCS built-in BBQ, large stone island, and mature lemon, lime, and orange trees. Car enthusiasts will love the 6-car garage, a 4-car tandem plus 2-car extra-deep bay, with epoxy floors, custom cabinetry, and a workbench. Additional upgrades include tankless and gas water heaters, central vacuum, coffered ceilings, newer lighting, Soft drawer slide outs through-out kitchen. 4" wood shutters through-out, surround sound through-out. Walking access to a 6.5-acre greenbelt park. This home perfectly blends elegance, comfort, and entertainment, a true masterpiece in one of Gilbert's most sought-after communities.

3121 E Bonanza Court, Gilbert

Courtesy of Fathom Realty. 877-661-1977 Selling Office: Barrett Real Estate.

2816 E Clark Drive, Gilbert
$1,756,000
4 Beds ⋅ 4 Baths ⋅ 6707500 MLS
Gorgeous custom home located in one of Gilbert's premier gated communities, the highly coveted Weston Ranch. This home is an entertainer's dream. Featuring 4 bedrooms, 3.5 bathrooms, a separate office, and a 4 car epoxied extended length garage. Dream kitchen with high-end Sub-Zero and Wolf appliances. The primary bedroom is oversized with a sitting room, his and hers closets, and a walk-in double shower. Stunning resort-like backyard with a gorgeous pool, ramada, high end misting system, built-in BBQ and bar, putting green, basketball court and large grass area with plenty of room for volleyball, football, soccer, etc. Space to add an RV Garage or Casita, if desired. Close to dining, shopping, freeway access, and Gilbert Regional Park.

2816 E Clark Drive, Gilbert

Courtesy of My Home Group Real Estate. 480-685-2760 Selling Office: Coldwell Banker Realty.

2771 E Bonanza Court, Gilbert
$1,675,000
4 Beds ⋅ 4 Baths ⋅ 6887104 MLS
Stunning 2019 semi-custom estate in Somerset offering 4,118 sq ft of single-level luxury. Bright, open interiors feature multiple bedroom suites, 3.5 spa-inspired baths, and a chef's kitchen with oversized island, high-end appliances, double dishwashers, prep kitchen, and walk-in pantry. Expansive sliders open to a resort-style backyard with heated pool, spa, putting green, outdoor kitchen, fireplace, and pergola. Situated on a 13,362 sq ft lot with RV gate and 3-car garage, this home perfectly blends elegance, comfort, and Arizona outdoor living. Sophisticated bedroom suites: Multiple serene retreats including a luxurious master suite and 3.5 spa-inspired bathrooms, all reflecting the finest finishes Gourmet kitchen: A chef's dream with an oversized island, walk-in pantry, high-end appliances, 2 dishwashers, prep kitchen and granite/quartz countertops perfect for entertaining. Seamless indoor-outdoor design: Yard is an entertainers dream - Large sliders lead to a resort-style backyard featuring a heated sparkling pool, spa, and lush landscaping putting green. Enjoy the outdoor kitchen with fireplace and large pergola. Your private oasis under the Arizona sun in your 13,362 sq foot lot. RV gate and 3 car garage.

2771 E Bonanza Court, Gilbert

Courtesy of RE/MAX Fine Properties. 480-792-9500 Selling Office: Air One Realty LLC.

4329 S Parkcrest Street, Gilbert
$1,630,000
4 Beds ⋅ 5 Baths ⋅ 6839815 MLS
With an estimated completion date of January 2026, this beautifully crafted new build in the exclusive enclave of Stonegate Court located in Gilbert. Overlooking the great room and accompanied by a casual dining area, the gorgeous kitchen is the perfect environment for entertaining guests with wraparound counter space and a sprawling central island. Embrace relaxation in the sun-filled great room that is bursting with natural light and is adjacent to the kitchen and casual dining area. With opportunities for an office or activity space, you can easily design the generous flex room to best fit your lifestyle. A generous garage provides additional storage and convenient parking for multiple vehicles. Don't miss out on this rare opportunity!

4329 S Parkcrest Street, Gilbert

Courtesy of Toll Brothers Real Estate. 480-951-0782 Selling Office: West USA Realty.

2752 E Wildhorse Drive, Gilbert
$1,915,000
5 Beds ⋅ 5 Baths ⋅ 6683397 MLS
Your DREAM home is here! Located in the gated lake Community of Somerset, this stunning property promises an unparalleled living experience. Beautiful curb appeal highlighted by stone accent details, mature landscape, courtyard entry & 4-car tandem garage w/paver driveway. Gorgeous interior showcases a desirable open layout paired with natural light, 12-foot ceilings, modern light fixtures, carpet/wood-look flooring, & multi-sliding doors blending indoor/outdoor living. Chef's kitchen boasts Wolf & SubZero appliances, quartz counters, 42'' cabinetry w/crown molding, tile backsplash, & huge island w/breakfast bar. PLUS! The prep kitchen, with walk-in pantry, streamlines cooking & offers ample storage. Enjoy your new backyard w/over $300k in amenities including modern pool & hot tub! Large main bedroom has a barn door that opens to the ensuite with a soaking tub, two vanities, a roll-in shower, & a sizable walk-in closet. Two secondary bedrooms also have private bathrooms. Gorgeous bonus room ideal for an entertainment area! Laundry room with a sink & cabinetry. The entertainer's backyard delight provides a covered patio, artificial turf, and a Ramada with a wine fridge & built-in BBQ grill. For year-round fun, there's a sparkling pool & spa and a play area with a splash pad & inground trampoline. Just WOW!

2752 E Wildhorse Drive, Gilbert

Courtesy of HomeSmart. 602-230-7600 Selling Office: Elite Partners.

2979 E Bonanza Road, Gilbert
$1,725,000
4 Beds ⋅ 5 Baths ⋅ 6689420 MLS
Priced WELL BELOW MARKET in WHITE WING! Lowest price per sq ft in years! Ready for immediate move in or plenty of room in the price to upgrade to your liking in this exclusive community. A Beautiful custom estate. HALF ACRE premium lot backing and with direct access to the lush 6-acre park featuring a play area, pickleball and basketball court. The home boasts 4 bedrooms all with ENSUITES, 4.5 baths, a stunning HOME THEATRE, DEDICATED HOME OFFICE, soaring 14 FOOT CEIINGS, SOLID CORE WOOD DOORS, 4-CAR DIRECT ACCESS GARAGE, 3 FIREPLACES. The primary suite includes a MASSIVE CLOSET AND SPACIOUS BATH. The CHEF GRADE KITCHEN features THERMADOR PROFESSIONAL GRADE APPLIANCES. Beautiful custom cabinetry, and granite counters. The exterior features a RESORT WORTHY POOL and plenty of grass! You WILL NOT find an estate in WHITE WING at this price. move your family in today or get creative and upgrade to your liking. Either way, you will still be well below market.

2979 E Bonanza Road, Gilbert

Courtesy of West USA Realty. 602-942-4200 Selling Office: Perk Prop Real Estate LLC.

3039 E Bonanza Road, Gilbert
$1,775,000
5 Beds ⋅ 5 Baths ⋅ 6745619 MLS
Spectacular and rarely available custom home with fully appointed guest house in the coveted gated community of Whitewing. This completely renovated home features new HVAC, new wide plank wood floors, new kitchen, baths and windows throughout. In addition to 4 bedrooms & 3.5 baths in the main home, the detached guest house offers a perfect space for long term guests, including living, kitchenette, bedroom & full bath with walk in shower, dedicated laundry center and full one-car, temp control garage. This thoughtfully renovated custom home brings together all of today's favorite finishes within a stunning open concept. Enjoy a formal dining space with fireplace open to generous family room with a wall of glass to take in the lush park views. Elegant gourmet chef's kitchen features custom cabinetry, quartz counters & high-end appliances, and a lovely breakfast area with plenty of storage. The owners' retreat is sizable yet intimate, with a luxurious spa bath featuring vessel tub, custom wall finishes & gorgeous new lighting. There are two additional bedrooms with renovated third bath, ensuite guest space, beautiful office space with double doors, powder room & fantastic laundry center, rounding out the main house. Your ultimate outdoor sanctuary brings together the park views, expansive entertainment space with extensive use of travertine pavers & turf, a perfect dining pergola & grilling area, and refreshing Pebbletec pool & spa with stunning water & fire features. All of this luxury is yours just minutes from shopping, dining, schools and the Gilbert community activities. Welcome Home!

3039 E Bonanza Road, Gilbert

Courtesy of Russ Lyon Sotheby's International Realty. 480-585-7070 Selling Office: Keller Williams Arizona Realty.

2759 E Portola Valley Drive, Gilbert
$1,758,500
5 Beds ⋅ 6 Baths ⋅ 6816152 MLS
Your DREAM Home Awaits in the Prestigious Gated Community of Somerset! Nestled in one of Gilbert's most luxurious hidden gem neighborhoods, this stunning residence offers an exceptional blend of elegance, comfort, and privacy. From the moment you arrive, you'll be captivated by the beautiful curb appeal. Step inside through the elegant iron front door to discover a spacious, light-filled open layout with soaring 12-foot ceilings, lavish upgrades throughout, and a 16-foot sliding glass door that seamlessly blends indoor and outdoor living. The heart of the home flows effortlessly into a resort-style backyard designed for entertaining and relaxation—with no neighbors behind, you'll enjoy unmatched privacy. Take a dip in the sparkling pool, unwind in the oversized 10+ person jacuzzi, or bounce on the in-ground trampoline. Host unforgettable gatherings under the expansive pergola, complete with a built-in BBQ, sink, and natural gas fire pit. Inside, the home features five generously sized en-suite bedrooms plus an additional half bathideal for family and guests alike. The privately situated primary suite offers a peaceful retreat, tucked away in a split floor plan for added serenity. With endless upgrades and thoughtful design throughout, this home is truly a must-see. Additional features include an 8' side gate with a paver pad for additional parking and walkway, plus a three-car split garage providing ample parking and storage. Just minutes from San Tan Mall, enjoy premier dining, shopping, and entertainment at your fingertips.

2759 E Portola Valley Drive, Gilbert

Courtesy of West USA Realty. 602-942-4200 Selling Office: eXp Realty.

2754 E Kingbird Drive, Gilbert
$1,700,000
5 Beds ⋅ 5 Baths ⋅ 7021908 MLS
Luxury meets elegance in this stunning Whitewing ''Cholla'' floorplan home located in a prestigious, guard-gated community. With over $200K in upgrades, this residence features beautiful custom stained glass windows, an 18 SEER AC units, extended 3-car (tandem) garage, private casita with separate entrance, and custom Canterra fireplace. Enjoy a gourmet kitchen w/ dual islands, maple stained cabinets, Kitchenaid black stainless refrigerator, and an expanded pantry with granite countertops/ shelving. The primary suite boasts custom closets, freestanding tub plus his & hers vanities. More upgrades include a custom office with cabinets & granite counters. Plus, Epoxy garage floors, white shutters, walnut shelving, and Kohler fixtures add refined touches throughout.

2754 E Kingbird Drive, Gilbert

Courtesy of eXp Realty. 888-897-7821 Selling Office: West USA Realty.

2815 E Arrowhead Trail, Gilbert
$1,700,000
4 Beds ⋅ 5 Baths ⋅ 6888879 MLS
Located in Weston Ranch. Soaring 12 ft ceilings, an enormous kitchen w/full bar, large new built-in fridge, bright open great room, modern design feel throughout, solid interior doors, wrought iron main door, and courtyard door. The home has many custom features from the massive lot, large pool house/casita, plenty of room for a RV garage or additional detached structure, private pool & spa, high pressure misters, outdoor grill area & shower, paver circle driveway, 4 car garage w/epoxied floor, extra large jetted tub & fireplace in master bathroom, & massive his & hers closet, & private entrance to office/den. Don't miss this opportunity for luxury living in Gilbert.

2815 E Arrowhead Trail, Gilbert

Courtesy of HomeSmart. 602-230-7600 Selling Office: Amazing AZ Homes.

2800 E Portola Valley Drive, Gilbert
$1,615,000
5 Beds ⋅ 5 Baths ⋅ 6890369 MLS
Welcome to this exceptional single-level home, built in 2022 by the renowned Blandford Homes and nestled in the prestigious Belmont at Somerset community. With 5 bedrooms, 4.5 bathrooms, a den, and a generous 4-car garage, this 4,067 sq ft residence seamlessly blends refined luxury with everyday comfort. Step inside to soaring 12-foot ceilings and abundant natural light that highlight the home's elegant finishes. Gorgeous wood-look tile flooring, quartz countertops, and a gourmet kitchen with stainless steel appliances, walk-in pantry, natural stone backsplash, and wood beam ceiling set the stage for modern living. Designer lighting, custom motorized Hunter Douglas shades, and stylish ceiling fans add to the upscale ambiance. The expansive primary suite is your private retreat, featuring a spa-like soaking tub, floating lighted cabinets, and a large walk-in closet. Entertain or unwind in the beautifully landscaped backyard oasis, complete with a sparkling pool, cozy firepit, and lush, low-maintenance turf. Located just minutes from San Tan Village and top-rated Gilbert schools, this home offers convenient access to shopping, dining, and entertainment, as well as parks and outdoor recreation.

2800 E Portola Valley Drive, Gilbert

Courtesy of Local Luxury Christie's International Real Estate. Alison@guelkergroup.com Selling Office: AZ Seville Realty, LLC.

2782 E Waterman Street, Gilbert
$1,637,500
4 Beds ⋅ 4 Baths ⋅ 6938298 MLS
Here is your rare opportunity to own this luxurious Blandford Model which is beautifully upgraded with every detail you'd choose yourself. Step through the private courtyard and into over 3,800 square feet of sophisticated living space, featuring 12-foot ceilings and an open, airy flow designed for comfort and connection. Just off the entry, you'll find the Grand Casita en suite, ideal for guests or multi-generational living. The home office could also serve as a flex 5th bedroom, offering versatility to suit your needs. The great room's sliding wall of glass invites seamless indoor/outdoor living, while a floor-to-ceiling fireplace creates the perfect centerpiece for cozy evenings. The urban farmhouse kitchen is a chef's dream—complete with a Sub-Zero refrigerator, butler's pantry, roll-out shelving, under-cabinet lighting, stainless steel appliances, and classic subway tile backsplash. Retreat to the elegant Owner's Suite, featuring a bay window sitting area and a spa-like bath with dual separated vanities, garden soaking tub, walk-in shower, and dual walk-in closets. Two additional bedrooms, a full bath, powder room, and a spacious laundry room round out the thoughtful split floor plan. The oversized 3-car garage features epoxy-coated floors and a whole-house water filtration system. Additional upgrades include network wiring, under-cabinet lighting, and Norman Invisible Tilt shutters.

2782 E Waterman Street, Gilbert

Courtesy of RE/MAX Fine Properties. 480-792-9500 Selling Office: Weichert, Realtors - Courtney Valleywide.

2998 E Waterman Way, Gilbert
$1,650,000
5 Beds ⋅ 5 Baths ⋅ 6819918 MLS
!!Prime Location!! Your Sanctuary awaits in the Executive Gated community of White Wing. This custom Tuscan single level home is situated on 1 of only 20 of the sought after N/S premium lot ''Park Lot'' with expansive views of the 6.5 acre Park inspired Greenbelt. This is a perfect Entertainers dream Chef inspired kitchen, with massive granite serving island, stone backsplashes, dual dishwashers, dual sinks, high end appliances, soaring ceilings 8' solid core ALDER doors, butt glazed windows with VIEWS of your Paradise Resort Pool, Spa, and lush landscaping! You are greeted as you enter with First Impression courtyard gate, the sound of soothing fountain and large covered entry portico. The Resort Backyard and Greenbelt view beckon you from the wall of glass when you enter this loved home The large entry with 12' and 14' coffered ceilings, with dual flanking offices (1 with closet) adorned with wood flooring and arched shutters create intimate private respite. The executive retreat home offers the owner suite with alcove entry double doors, abundant space for additional seating with double door private access to pool and Spa. Owner bath features Travertine walk in dual shower, dual sinks, jetted soaker tub- large closet with floor to ceiling storage. The oversized secondary bedrooms feature private en-suite Bath with new Custom built shower all bedrooms with walk in closets, access to private bath and shutters - the wing features custom storage for all your needs. The 3 car garage with epoxy flooring, insulated garage doors, extensive storage cabinets and Tesla charging station. The Resort backyard features- oversized Salt play pool with elevated Spa, built in BBQ with bar seating, putting green, vegetable herb raised garden, and private gate to walking path at the park. This is a Special well maintained home with recent upgrades including, Pentair system to control pool from anywhere in the world, new 800 linear feet of new baseboards, Pool upgrade to Salt and more recent $50k in upgrades. All your Friends and Family gatherings will be special in this Beautiful home!!!

2998 E Waterman Way, Gilbert

Courtesy of RE/MAX Alliance Group. 480-892-5300 Selling Office: Redfin Corporation.

2912 E Fruitvale Avenue, Gilbert
$1,750,000
5 Beds ⋅ 5 Baths ⋅ 6693059 MLS
Welcome to luxury living in the prestigious Weston Ranch gated community! This 5-bedroom, 4.5-bath single-story home boasts 5000 sq ft of living space, with a gorgeous master suite separated from all other bedrooms. A detached casita provides the perfect setting for hosting guests or using as a private home office. This home sits on a massive near-acre lot, facing north/south, for optimal sunlight exposure. Enjoy resort-style living in your own private and peaceful backyard with a sparkling pool, spa, and sports court, perfect for entertaining friends and family. A deep 4-car garage with built-in cabinetry and RV gate provides ample room for your vehicles and toys. Neutral exterior paint has been recently updated. The home is SOLAR-ready. However, the seller doesn't rely on the system for energy. It will be sold with the house, as-is. Conveniently situated near Gilbert Regional Park, shopping, entertainment, and the 202 Freeway, this is the perfect location for work and play. Jump on this opportunity to own a piece of AZ paradise in this highly sought-after Gilbert neighborhood.

2912 E Fruitvale Avenue, Gilbert

Courtesy of Realty ONE Group. 480-321-8100 Selling Office: Realty ONE Group.

2954 E Portola Valley Drive, Gilbert
$1,630,000
6 Beds ⋅ 4 Baths ⋅ 6667758 MLS
This is it! This magnificent 6-Bedroom home has Everything You've Ever Dreamed of! Discover the Inviting Foyer, High-end Wood & Tile Flooring * Archways * Catalan Vaults * Plantation Shutters * Surround Sound * Bright Living Room. You'll LOVE the Spacious Chef's Kitchen equipped w/Upgraded Cabinets * Quartz Counters * Built-in Refrigerator * Dual Ovens * Pot Filler * Subway Tile Backsplash * Center Island * Breakfast Bar. Awe-inspiring Interior Showcases Sheer Beauty & Spectacular Detail! The Sizeable Family Room Boosts Floor-to-Ceiling Stone Fireplace * Media Niche * Tray Ceilings. 6th bedroom is Currently the Executive Suite. Offering Custom Built-in Desk * Plenty of Cabinets & Shelves * Custom Lighting * Even a Walk-in Closet. The Luxury Primary Retreat Comprises of Catalan Vault Ceilings * Exit to Patio. Indulge in the En-suite Offering Dual Vanities * Soaking Jet Tub * Tiled Shower * Spacious Custom Closet * Granite Counter W/Built-in Storage. Walk out to your own Tropical Paradise * Massive 900+ sf Covered Patio * Over 1000 sf Pool * Rock Waterfall * Grotto * Water Slide * Fenced Diving Pool * Brick Pavers Surrounding the Pool. Separate Built-in BBQ, Sink & Fridge. Large Gas Fire Pit * Extended Granite Counters. Meticulously Maintained Half Acre Lot with Mature Landscaping * Attract Curb Appeal w/stone Accents * Stone Walkway * Spacious Grass Areas * Fruit Trees * RV Gate * 3 Car Garage * Spacious Laundry Room with Granite Counters * Sink * Abundance of Cabinets and Storage. Gated Community Featuring Greenbelt, Playground, and Pickleball. Great Access to Shopping, Restaurants & Entertainment. Don't Miss this Opportunity. You Will LOVE this home!

2954 E Portola Valley Drive, Gilbert

Courtesy of RE/MAX Solutions. 480-610-6500 Selling Office: Arizona Network Realty.

2855 E Warbler Road, Gilbert
$1,655,000
5 Beds ⋅ 4 Baths ⋅ 7064785 MLS
Welcome to a truly exceptional residence where thoughtful design, elevated finishes, and resort-style amenities come together on a private nearly half-acre lot. This stunning 5-bedroom, 3.5-bath single-story home has been meticulously enhanced with custom upgrades, energy-efficient features, and indoor-outdoor living spaces designed for both everyday comfort and unforgettable entertaining. The Chef's Kitchen features upgraded appliances (Cove, Sub-Zero & Wolfe), custom cabinetry, porcelain slab countertops & backsplash, & custom hood. A vintage French door connects it to the Butler's Pantry, while the wine & beverage bars keep guests served. Gather around the oversized island or flow into the adjoining dining area. The open floor plan centers on an inviting Great Rm w/extra storage. The entertainer's kitchen is truly impressive, featuring a fully equipped Butler's Kitchen with double ovens, dishwasher, dedicated icemaker, and generous pantry space. A Sub-Zero dual-zone wine refrigerator with 108-bottle capacity provides the perfect showcase for your favorite collection. The 12-foot disappearing accordion doors seamlessly open to reveal a vaulted, covered patio and an extraordinary backyard retreat. Step outside to your private oasis featuring a sparkling pool with an oversized Baja shelf and water feature, relaxing hot tub, and natural gas fire pit. The pool was thoughtfully updated in 2025 and 2026, creating the perfect setting for Arizona living year-round. The outdoor living experience continues with newly installed synthetic grass, a private cabana, and a complete outdoor kitchen featuring covered seating and a television area -- ideal for weekend barbecues, gatherings, and relaxing evenings under the stars. and electric fireplace for added ambiance. The expansive side yard provides exceptional flexibility with two separate gated areas, offering endless possibilities for a children's play space, entertaining area, cornhole tournaments, or simply room to enjoy the outdoors. A second den/family room offers additional versatility with custom-built-in bookshelves, a dedicated entertainment area, and direct access to the side yard. A recently added half bath enhances convenience for guests. Beautifully concealed within the custom bookcase, a Murphy Door opens to a private en suite bedroom featuring custom closet organizers and a three-quarter bath -- creating a unique and private retreat for guests, family, or a home office setup. The luxurious Primary Suite is designed as a true sanctuary. The spa-inspired bathroom has been beautifully renovated with a freestanding soaking tub, quartz countertops on both vanities, an oversized walk-in shower with sleek black hardware, neutral designer tile, and updated lighting. Every detail was selected to create a calming and sophisticated retreat. The desirable split-bedroom floor plan provides privacy and functionality. One additional bedroom is currently designed as a home gym and includes closet organizers. Another secondary bedroom features a spacious walk-in closet. The side-entry three-car garage offers exceptional functionality with 10-foot ceilings, extended length, epoxy flooring, two electric openers, and a dedicated EV charging station. Built for efficiency and comfort, this home includes two high-performance 20 SEER HVAC systems (5-ton and 3-ton, installed in 2022) with two-stage variable furnaces and zoned climate control, allowing personalized temperature settings throughout the home. Additional upgrades include owned Tesla solar panels with three battery packs, capable of powering the home for an estimated 2-3 days during a power outage, a tankless gas water heater, custom doors with designer hardware, updated lighting, and more. HVAC labor warranty extends through 2032. This exceptional property combines luxury, privacy, sustainability, and thoughtful craftsmanship in one of Gilbert's most desirable communities. Enjoy convenient access to major freeways, shopping, dining, Gilbert Mercy Hospital, and the award-winning Gilbert Regional Park. Residents also enjoy nearby greenbelt areas and children's play spaces within the community. This is more than a home -- it is a private retreat designed for making memories, entertaining effortlessly, and enjoying the very best of Arizona living. This one truly checks every box.

2855 E Warbler Road, Gilbert

Courtesy of HomeSmart. 480-443-7400

2799 E Waterman Street, Gilbert
$1,625,000
5 Beds ⋅ 5 Baths ⋅ 6817091 MLS
THIS IS WHAT DREAMS ARE MADE OF! PRICED BELOW APPRAISED VALUE! What if I told you this hidden gem is located in one of the most luxurious neighborhoods in Gilbert? Welcome to Waterman St in Somerset! With just over 4000 square feet and $100,000 in fully owned solar, this single-level 2021 built home has it all. Featuring a beautiful open floor plan, step inside your chefs kitchen with tasteful builder upgrades throughout. Open up your wall to wall doors for a nice breeze and step out into paradise featuring your private heated pool, easy maintenance turf throughout and ambient fire pit. This 5 bedroom, 4.5 bath with an office assures there is room for all. Featuring 12 foot ceilings, and a 4 car garage with electric car hookup, luxury meets comfort with a modern, light and bright feel, blended with warm colors throughout. As you step inside your ever expansive primary suite, you are once again greeted by luxury, with builder upgrades throughout, an oversized walk in closet, this home really is turn key and move in ready. If that wasn't enough, this home is located just minutes from San Tan Village and downtown Gilbert, where entertainment, shopping, dining, and more can be enjoyed. Don't miss out on living in one of the most luxury neighborhoods in Gilbert!

2799 E Waterman Street, Gilbert

Courtesy of My Home Group Real Estate. 480-685-2760 Selling Office: Realty ONE Group.

2090 E Melrose Street, Gilbert
$1,550,000
4 Beds ⋅ 4 Baths ⋅ 6993471 MLS
A rare opportunity to own acreage with modern amenities in a highly desirable location. This fully remodeled 3,300 sq. ft. custom home offers 4 bed/3.5 baths, situated along a quiet, tree-lined street. Owner's Suite features an oversized soaking tub and large walk-in shower. At the heart of the home, a 9' quartz island, double wall ovens, RO purification, and a butler's pantry. Bright, open-concept living flows to a covered patio, lush backyard with mature shade, citrus & peach trees, garden, playhouse, & chicken run. Business owners and hobbyists will appreciate the 1,600 sq. ft. climate-controlled detached shop w/ 200-amp service, large overhead doors, plus covered RV storage. Add'l highlights include newer A/C units, N/S exposure, space for equipment or toys. Lots of homestead charm!

2090 E Melrose Street, Gilbert

Courtesy of Axen Realty, LLC. 480-399-1218 Selling Office: Barrett Real Estate.

2938 E Waterman Way, Gilbert
$1,565,000
4 Beds ⋅ 4 Baths ⋅ 6635997 MLS
Beautiful, custom home, on a premium lot with views & a private gate to the 6.5 acre community park, basketball & pickleball court! Home features: 12 & 14 foot ceilings, 8 foot solid core doors, plantation shutters, custom cabinetry, slab countertops & stone backsplashes throughout! Kitchen is a chef's dream with prof. stainless steel appliances including a 48'' dual fuel range, 2 dishwashers & warming drawer. Master boasts its own fireplace and a luxurious walk-in shower featuring natural stone walls. Office with custom built-ins, dining/gameroom with attached wet bar, & split floorplan with large secondary bedrooms and private baths. Entertain on your HUGE patio, built-in fire pit, or just stop and smell the hundred plus roses. Home lovingly cared for and ready for you to make your own!

2938 E Waterman Way, Gilbert

Courtesy of Call Realty, Inc.. 480-988-7100 Selling Office: Berkshire Hathaway HomeServices Arizona Properties.

2676 E Oriole Drive, Gilbert
$1,530,000
3 Beds ⋅ 4 Baths ⋅ 6728986 MLS
SELLER CONCESSIONS AVAILABLE!! Welcome to the prestigious neighborhood of Whitewing at Germann Estates! Here, security meets luxury as you are greeted by a Guarded Gate, beautiful iron gates, and wide tree-lined streets. This spacious 3,551 square foot home, built by Toll Brothers, has it all! Upon entering, you're immediately welcomed by a stunning central courtyard accessed through two large sliding glass doors. The courtyard, equipped with a programmed waterfall and fireplace, offers a perfect space for entertaining or a serene spot for yoga. This beautiful area floods the home with natural light, and the gorgeous big windows come equipped with fully electronic remote-controlled shades to block out the sun and heat when desired. including 2 flex spaces perfect for an office and 1 easily convert to a guest suite. The chef's dream kitchen boasts double islands with waterfall quartz countertops, VIKING appliances, including double wall ovens, a warming drawer, a large microwave, a full-size wine/beverage fridge, and an 8-burner gas stove. The SUB ZERO full-size separate refrigerator and freezer offer ample space. The butler pass is equipped with an espresso machine, vegetable sink, and plenty of cabinets for a custom organized pantry. The upgrades continue throughout the home, including dimmable lights in every room, surround sound wired throughout, tiled walls in all the right places, upgraded cabinets in all areas, smart automated shutters throughout, and timers on all outdoor lighting and landscape vegetation. The back patio features a large outdoor covered area with a custom-built pergola, stunning water features, and an outdoor kitchen. The outdoor cooking space includes a full-size BBQ grill, a cooktop, and a beverage fridge. Welcome to luxury living at its finest in Whitewing at Germann Estates!

2676 E Oriole Drive, Gilbert

Courtesy of Real Broker. 602-755-3415 Selling Office: Compass.

2590 E Clark Drive, Gilbert
$1,550,000
5 Beds ⋅ 5 Baths ⋅ 6730355 MLS
Luxury Living in Gated Greenfield Ranch. Don't miss your chance to own the first resale from the exclusive Capstone series in Greenfield Ranch. This prestigious community of 63 homes features only 12 Capstone homes, each masterfully crafted by Taylor Morrison with premium quality in mind. The Capstone series offers more space between neighbors, larger backyards and side yards, expansive floor plans, and upgraded interiors. This particular home is nestled on the innermost lot, providing ultimate privacy with acre-plus lots behind and to the East. As you approach, you'll be greeted by a charming front patio and a covered entry. Inside, the foyer opens to a grand great room with 12-foot 4 panel glass doors overlooking the pool. The great room boasts a stunning kitchen with a spacious ... walk-in pantry, an oversized island, and a cozy breakfast room. On your way to the great room, you'll pass a versatile flex room currently used as a game room, but it could easily be converted into a formal dining room or a bar and lounge area. To the left of the entry foyer is the kids' wing, featuring a large movie/gaming room and three spacious bedrooms all with walk-in closets. One bedroom has its own en suite bath, while the other two share a hall bath with double sinks. The gaming room connects to the kitchen, making snack breaks during playtime a breeze. Towards the back of the house, you'll find a full guest suite with a walk-in closet and full bath. Across from the kitchen through the great room is the powder room and the master suite, complete with entry to the three-car tandem garage and a custom built-in locker-style drop zone. The master bathroom includes an oversized retreat closet with a luxury vanity station and a secondary walk-in closet. The backyard is an entertainer's paradise. You'll love the huge pool with dual step Baja shelf, sitting table with umbrellas, waterfall, grotto, slide, and double lava rock fire features. The extensive covered patio space includes a massive outdoor lounge, a kitchen bar area with a natural gas pizza oven and BBQ, four electric heaters, multiple tv mounts, a wired outdoor speaker system, and a premium misting/fogging system. Stepping down from the pool deck is a spacious fire pit and seating area. The large side yard with no-maintenance artificial turf is perfect for all your sports and pet activities. This home combines luxury, privacy, and fantastic entertainment space. Make it yours today!

2590 E Clark Drive, Gilbert

Courtesy of Compass. 480-776-1555 Selling Office: eXp Realty.

2968 E Latham Way, Gilbert
$1,575,000
4 Beds ⋅ 4 Baths ⋅ 6775138 MLS
Prepare to be amazed! Check out this luxurious 4 bed, 3.5 bath residence now for sale in Weston Ranch! A stunning facade w/stone accents, a manicured landscape w/lush natural turf, a 3 car side garage w/extended driveway, an RV gate, and a paver courtyard are just the beginning. Come inside to discover a circular foyer, which flows seamlessly into a spacious great room w/a fireplace to keep you warm during the coming winter months. Notice the stylish tray ceilings in key areas and trending palette throughout! You'll also find a formal dining room boasting elegant wood-look tile flooring perfect for hosting a dinner party. The fabulous kitchen is equipped w/everything the aspiring chef needs, wood cabinetry w/crown moulding, a pantry, granite counters & backsplash... ...stainless steel appliances including dual wall ovens & wine coolers, pendant lighting, a prep island, a charming breakfast bar, and breakfast nook. End your busy day in the primary bedroom, showcasing plush carpet, private outdoor access, dual walk-in closets, and a lavish ensuite w/dual vanities. Double doors open up to a cozy den, ideal for an office or reading nook. Don't forget about the sizeable bonus room, featuring plantation shutters, classic French doors, and an entertainment niche! Lastly, the expansive backyard includes a covered patio, extended seating areas, a fire pit, a lovely gazebo w/a built-in BBQ, and a refreshing pool w/a rock waterfall! This is the opportunity of a lifetime, don't let it get away!

2968 E Latham Way, Gilbert

Courtesy of HomeSmart. 602-230-7600 Selling Office: Realty ONE Group.

4227 S Parkcrest Street, Gilbert
$1,847,838
4 Beds ⋅ 5 Baths ⋅ 6950704 MLS
With an estimated completion date of April 2026, this is a beautifully crafted new build in the exclusive enclave of Stonegate Court located in Gilbert. Overlooking the great room and accompanied by a casual dining area, the gorgeous kitchen is the perfect environment for entertaining guests with wraparound counter space and a sprawling central island. Embrace relaxation in the sun-filled great room that is bursting with natural light and is adjacent to the kitchen and casual dining area. With opportunities for an office or activity space, you can easily design the generous flex room to best fit your lifestyle. A generous garage provides additional storage and convenient parking for multiple vehicles. There is still time for design selections, don't miss out on this great opportunity!

4227 S Parkcrest Street, Gilbert

Courtesy of Toll Brothers Real Estate. 480-951-0782 Selling Office: Non-MLS Office.

Copyright 2026 Arizona Regional Multiple Listing Service, All rights reserved. The data relating to real estate for sale on this website comes in part from the Arizona Regional Multiple Listing Service. All information deemed reliable but not guaranteed and should be independently verified. All properties are subject to prior sale, change or withdrawal. Neither listing broker(s) nor Arizona Regional Multiple Listing Service shall be responsible for any typographical errors, misinformation, misprints and shall be held totally harmless.

The data relating to real estate listings on this website comes in part from the Internet Data Exchange (IDX) program of Multiple Listing Service of Southern Arizona. IDX information is provided exclusively for consumers' personal, non-commercial use and may not be used for any purpose other than to identify prospective properties consumers may be interested in purchasing. Listings provided by brokerages other than Loving Phoenix Team | Real Broker are identified with the MLSSAZ IDX Logo. All Information Is Deemed Reliable But Is Not Guaranteed Accurate. Listing information Copyright 2026 MLS of Southern Arizona. All Rights Reserved.