Refine Search
Sort by
4741 S Rockwell Street, Gilbert
$1,425,000
5 Beds ⋅ 4 Baths ⋅ 6749864 MLS
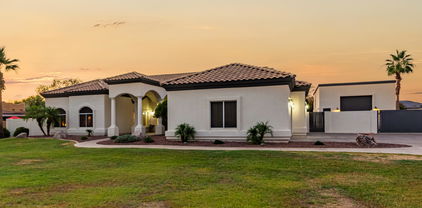
Luxurious Living in Weston Ranch: A Dream Home in Gilbert, Arizona Welcome to a world of elegance and comfort in the prestigious gated community of Weston Ranch, located in the heart of Gilbert, Arizona. As you approach this stunning residence, the grand half-circle driveway beckons you toward a magnificent entryway adorned with stately Roman-style columns and majestic iron doors, setting the tone for the grandeur that awaits inside. Step through the doors and be immediately captivated by the soaring 14-foot ceilings that crown the expansive living spaces, all gracefully accented by rich wood flooring. The attention to detail in this home is nothing short of extraordinary, with solid 8-foot wood doors throughout and intricate finishes that exude timeless sophistication. The heart of the home is undoubtedly the gourmet kitchen, designed for both culinary artistry and entertaining. Here, you'll find top-of-the-line Wolf double convection ovens, a 42" SUB-ZERO stainless-steel refrigerator and freezer, a sleek dishwasher, custom cabinetry, and gleaming granite countertops. A spacious walk-in pantry completes this chef's paradise, ensuring ample storage for all your gourmet ingredients and kitchen essentials. For those who work from home, the dedicated den/office offers a quiet and productive space, while the formal dining and living rooms provide an elegant setting for hosting guests. The family room, anchored by one of the two gas fireplaces, is the perfect spot to unwind and create memories with loved ones. The primary suite is a private retreat, featuring a lavish bathroom with a snail shower equipped with dual heads, a luxurious jacuzzi tub, and a large walk-in closet with built-ins that offer both style and functionality. Additional bedrooms are generously sized, with a Jack & Jill bathroom that's perfect for family living. Outdoor living is equally impressive with lush, custom landscaping surrounding the property, creating a serene oasis in the desert. The backyard is an entertainer's dream, featuring a heated pool with a cascading waterfall, an in-ground cleaning system, and saltwater chlorination for a resort-like experience. A jetted hot tub, flanked by fire and water pots, adds a touch of luxury, all easily controlled with a remote. Multiple sitting areas invite you to relax and enjoy the warm Arizona evenings, while the sport court and 50-amp RV power hookup cater to your recreational needs. The oversized 4-car garage, complete with cabinetry, offers ample space for vehicles and storage, while the RV gate and block wall fencing ensure privacy and convenience. Additional amenities include plantation shutters, structured wiring, and a spacious laundry room with built-in cabinets and a sink, making everyday living a breeze. This Weston Ranch gem is more than just a home; it's a lifestyle. Don't miss the opportunity to own this exquisite property, where luxury meets comfort in one of Gilbert's most sought-after communities.

4741 S Rockwell Street, Gilbert

Courtesy of Best Homes Real Estate. 602-396-5660 Selling Office: My Home Group Real Estate.

3038 E Waterman Way, Gilbert
$1,587,500
4 Beds ⋅ 4 Baths ⋅ 6802134 MLS
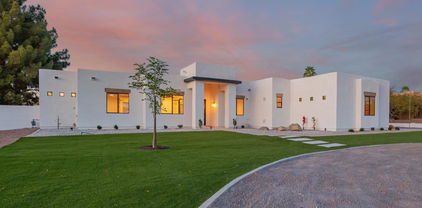
Welcome Home! This exquisite Tuscan home offers an unmatched combination of elegance and comfort. Featuring three bedrooms and a dedicated office in the main house, along with a spacious guest casita, this home is thoughtfully designed to accommodate every need. Situated in the prestigious gated community of Whitewing on a premium lot, the property provides exceptional privacy with no neighbors behind. Built by a professional designer in 2005, this gem showcases extraordinary attention to detail throughout. From the moment you arrive, the grand paved entrance and private front courtyard—spanning over 1,200 square feet—set the stage. The courtyard, complete with a cozy fireplace and seating area, creates a welcoming space for gatherings or quiet reflection. Enter through the striking 9-foot iron door and be captivated by the breathtaking foyer, featuring a custom tile inlay, soaring hand-painted ceilings, and an ornate chandelier. The entertainer's kitchen is a chef's dream, offering a stainless steel gas range, underlit onyx countertops, and a table-style island. A café bar and breakfast bar enhance the functionality, while standout features like a hand-forged copper range hood and a custom wine room door elevate the space. The kitchen opens to a spacious family room adorned with a tray ceiling and a stone-encased fireplace, creating a warm and inviting atmosphere. The luxurious primary suite serves as a serene retreat. It includes a spa-inspired bathroom with an air-jet soaking tub, a steam shower with a built-in bench, and a beverage fridge. Fully remodeled in 2023, this space boasts custom tile, quartz countertops, matte black fixtures, and LED backlit vanity mirrors that add modern sophistication. A versatile separate living room offers additional space for a family room, game or media room, or even a home gym, ensuring the home adapts to your lifestyle. For guests or extended stays, the detached casita provides a kitchenette and private accommodations, making it a perfect retreat for visitors. The backyard is truly an entertainer's paradise. The expansive covered patio, equipped with misters, overlooks a sparkling pool built in 2018. The pool features elegant water fountains that spill melodically into the water, while view fencing enhances the sense of openness with no rear neighbors to interrupt the serene vistas. The outdoor amenities continue with a basketball court and a lush grass area, creating a space for recreation and relaxation alike. Additional highlights include an oversized three-car garage with built-in cabinetry and epoxy flooring, as well as an RV gate for added convenience. This home is a rare gem, offering unparalleled design, luxury, and privacy in one of the area's most sought-after communities. See this one-of-a-kind property for yourself!

3038 E Waterman Way, Gilbert

Courtesy of Compass. 480-776-1555 Selling Office: Berkshire Hathaway HomeServices Arizona Properties.

2950 E Los Altos Court, Gilbert
$1,567,500
5 Beds ⋅ 6 Baths ⋅ 6968964 MLS
Experience unparalleled luxury with this exquisite estate, a 5-bedroom, 6-bathroom masterpiece boasting over $500,000 in high-end upgrades, perfectly positioned on an extremely private, north-facing lot within a quiet private cul-de-sac. This rare setting is further enhanced by a charming, storybook tree swing at the center of the cul-de-sac, creating a warm sense of community while preserving the privacy and exclusivity of the home. Thoughtfully designed to embody the ultimate Arizona lifestyle, this residence offers a seamless blend of elegance, comfort, and resort-style living. Upon entering the grand foyer, you are immediately captivated by the expansive open-concept design, highlighted by new flooring, designer finishes, and custom lighting that exude sophistication. The gourmet kitchen stands as the heart of the home, anchored by a massive waterfall-edge island, bespoke cabinetry, and top-of-the-line appliances... highlighted by an Italian-imported ILVE Nostalgie Series induction range. This iconic range blends timeless European-inspired design with cutting-edge technology, offering a safe, fast, and energy-efficient induction cooktop with precise temperature control. The sleek glass surface allows for effortless cleaning and increased cooking speed, while the residual heat indicator enhances safety by alerting when the surface remains warm. Designed with versatility in mind, the home features two dedicated dens. The downstairs den is ideal for a private home office or executive workspace, while the upstairs den serves as a perfect kids' playroom or teen retreat, complete with a built-in refrigerator for added convenience. For those who cherish hosting, the reimagined dining and entertaining lounge offers a seamless blend of modern elegance and functionality. Sliding doors open to a private courtyard, extending gatherings outdoors and creating an intimate setting around the fireplace beneath the starlit Arizona sky. Every detail has been meticulously curated, including brand-new Carrier AC units, fresh interior and exterior paint, custom blinds and shutters, and updated door hardware throughout. The expanded four-car garage offers ample space for vehicles, storage, and lifestyle needs. The backyard is a true private retreat. A huge covered patio spanning the length of the home features a cozy outdoor fireplace, built-in grill, beverage fridge, and pre-wiring for heaters... creating an exceptional year-round entertaining space. The resort-style pool showcases sheer descents, elegant fountains, and a spacious Baja step, perfect for lounging, sunbathing, or safe play, while adding to the tranquil, resort-like ambiance. A shaded ramada provides a peaceful escape for lounging or dining al fresco, and a private poolside bathroom with a full shower offers unmatched convenience. The expansive grassy yard is thoughtfully designed for recreation and relaxation, currently set up with a removable volleyballnet, ample space for playing catch, tag, or football, and a built-in, in-ground trampoline that blends seamlessly into the landscape... offering fun and activity without compromising the elevated aesthetic of the space. This is more than a home... it's a lifestyle. A rare opportunity to enjoy privacy, elegance, and meaningful community moments... all within one extraordinary property. Homes of this caliber are seldom available... don't miss your chance to make this one yours.

2950 E Los Altos Court, Gilbert

Courtesy of My Home Group Real Estate. 480-685-2760 Selling Office: Redeemed Real Estate.

3034 E Portola Valley Drive, Gilbert
$1,499,999
5 Beds ⋅ 4 Baths ⋅ 7058532 MLS
Your own private park in gated Whitewing at Higley. Set on a rare 23,400-sq-ft lot, this custom single-level home combines 3,371 sq ft of light-filled living with a backyard designed to be enjoyed: resort-style pool with rock waterfall, private sport court, expansive lawn, built-in BBQ, firepit and covered patio. Inside: 5 bedrooms, 4 full baths, dedicated office, formal dining, stone flooring and a two-way fireplace. The kitchen offers custom cabinetry, GE Monogram appliances, built-in refrigerator, oversized island, two sink areas and walk-in pantry. A split-bedroom plan and exceptional storage add everyday comfort. The extra-deep 3-car garage includes a 22-by-6-foot storage room with new shelving. Circular paver drive and RV gate complete this rare Gilbert property.

3034 E Portola Valley Drive, Gilbert

Courtesy of HomeSmart. 602-230-7600

2520 E Winchester Drive, Gilbert
$1,350,000
5 Beds ⋅ 5 Baths ⋅ 7007677 MLS
HUGE PRICE IMPROVEMENT!!! This custom estate sits on a full acre with horse privileges and flood irrigation, offering rare space, flexibility, and long-term value. Spanning approximately 5,000 square feet, the home features a full basement, including a dedicated theater room--perfect for entertainment or multi-generational living. Inside, vaulted tongue-and-groove ceilings create warmth and architectural character. The custom kitchen is designed for both function and style, with high-end finishes, ample cabinetry, and generous prep space. Bathrooms are thoughtfully upgraded with quality materials and craftsmanship. Outdoors, the expansive lot provides room for equestrian use, RV parking, additional structures, or a private resort-style backyard. With irrigation rights, maintaining lush landscaping or a personal orchard is both practical and cost-effective. This property combines luxury, land, and lifestyle--ideal for buyers seeking a custom home, horse property, acreage, and basement living in Gilbert, Arizona.

2520 E Winchester Drive, Gilbert

Courtesy of Weichert, Realtors-Home Pro Realty. 480-878-5300 Selling Office: Non-MLS Office.

3126 E Wildhorse Court, Gilbert
$1,450,000
6 Beds ⋅ 4 Baths ⋅ 7076674 MLS
Welcome to 3126 E Wildhorse Ct -- a nearly 6,000 square foot luxury estate in Gilbert's prestigious Higley Manor, taken down to the studs and completely reimagined in a 2025 designer renovation. This is not a lightly updated resale. Floors, kitchen, and every bathroom were fully redone, and the result is one of the best values in the area for a home this size and finish level. The heart of the home is a showpiece chef's kitchen built around dual islands -- one in natural white oak, one in matte black -- topped in black quartz and anchored by a marble slat backsplash that runs to the ceiling. Custom European-style white oak cabinetry with brushed brass hardware wraps the space, paired with high-end black-and-gold ZLINE appliances, a professional gas-style cooktop, double wall ovens a farmhouse workstation sink, statement pendant lighting, a hidden walk-in pantry, and a butler's prep area. Wide-plank European oak flooring flows throughout the main level under coffered and beamed ceilings. The primary suite is a private retreat with a spa-caliber bath: a wet room featuring a fluted freestanding soaking tub, dual rain showers behind a black-framed glass partition, floor-to-ceiling designer tile, brushed gold fixtures, an arched vanity mirror, and a fully built-out walk-in closet with a center island. Every secondary bath has been finished with the same intent -- designer tile, black quartz, custom vanities, and mixed black-and-brass fixtures, including a bold navy-tiled bath and a crisp white double-vanity bath. With 6 bedrooms plus a den/office, this floor plan flexes for any lifestyle. A dedicated media room comes pre-wired with a projector, screen, and a built-in wet bar with dual beverage fridges. Additional living includes a great room, family room, bonus/game room, and a loft. A designer laundry room houses dual LG washer/dryer sets against navy cabinetry and penny-tile floors. Out back is a true resort: a sparkling play pool with a natural rock waterfall, travertine decking, mature palms, and low-maintenance turf, all framed by an open-view fence with no rear neighbor directly behind. Owned water softener, an extended-length 4-car garage, and a full smart-home/high-speed setup complete the package. Homes of this size, at this finish level, at this price simply don't exist in Higley Manor right now. This is the rare turnkey luxury estate priced to move.

3126 E Wildhorse Court, Gilbert

Courtesy of Limitless Real Estate. 480-902-4700

2141 E Melrose Street, Gilbert
$1,450,000
5 Beds ⋅ 3 Baths ⋅ 7035667 MLS
Rare 1-acre irrigated property with separate casita located on a private street, ideally situated near the LDS Temple, shopping, schools, and freeway access. The main home features an open family room and kitchen, formal dining area, 5 bedrooms, 3 bathrooms, laundry room, large pantry, and spacious primary suite with generous closet and bathroom. Recent updates include new interior and exterior paint, new carpet, shutters in the family room, dining room, front bedroom, and garage, along with new blinds in additional bedrooms. Kitchen improvements include newer appliances, microwave, and garbage disposal. Major system upgrades include all new Anderson windows, a new hybrid water heater, H2O Concepts water filtration system (serving house and apartment), and new roof and air conditioning systems for the home, apartment, and garage. Outdoor living is highlighted by a large covered patio (35' x 22'), automatic sprinkler system, and 16-foot RV gate providing access to the spacious backyard. The oversized garage (29' x 25') offers 725 sq ft with 10 ft ceilings, epoxy flooring, insulated walls/ceiling/door, windows with shutters, and dedicated heating and cooling. Multiple access points provide convenient entry to both the home and kitchen. The detached apartment (30' x 30') offers approximately 900 sq ft with 2 bedrooms, large living room, kitchen with updated appliances, laundry room, walk-in shower bath, and insulated attic storage. Covered patio and parking complete the space. Total structure includes approximately 2,639 sq ft main home, 725 sq ft garage, and 900 sq ft apartment (approx. 4,264 sq ft combined improvements).

2141 E Melrose Street, Gilbert

Courtesy of Keller Williams Realty Phoenix. 480-839-6600

2687 E Arrowhead Trail, Gilbert
$1,265,000
5 Beds ⋅ 3 Baths ⋅ 7000447 MLS
Some homes offer more space. This one offers something far harder to find: room to breathe. Tucked away on an irrigated lot in Gilbert's Broadland Ranches community, this property feels worlds apart from the pace of everyday life while remaining just minutes from the restaurants, shopping, schools, and conveniences that make Gilbert one of Arizona's most sought-after places to live. The moment you arrive, the noise begins to fade. Mature trees, open space, and a sense of privacy that has become increasingly uncommon create an environment that feels more like a retreat than a neighborhood. It's the kind of property that invites you to slow down, spend more time outdoors, and enjoy the simple luxury of having space around you. Inside, the home offers over 3,000 square feet with five bedrooms, three bathrooms, and flexible living spaces designed to adapt alongside the people who live there. Whether you're gathering with family, hosting friends, working from home, pursuing hobbies, or simply enjoying a quiet evening, the home provides the versatility to support a wide range of lifestyles. Outside, the property continues to tell its story. An irrigated lot, mature fruit and nut trees, established garden areas, and a private pool create a setting that feels both grounded and connected to the land. There is space to grow, space to create, and space to enjoy the things that often become difficult to prioritize in more traditional suburban neighborhoods. For buyers who have been searching for a property that offers privacy without isolation, convenience without congestion, and the freedom that comes with nearly an acre of land in the heart of Gilbert, this is a rare opportunity to enjoy the best of both worlds. Life here isn't defined by what is nearby. It's defined by how different it feels when you come home.

2687 E Arrowhead Trail, Gilbert

Courtesy of ProSmart Realty. 480-540-2213 Selling Office: Realty ONE Group.

2490 E Arrowhead Trail, Gilbert
$1,339,777
4 Beds ⋅ 3 Baths ⋅ 6719969 MLS
Luxurious & elegant upgraded custom home on almost an acre lot with resort style backyard and RV Garage! Gourmet chef's kitchen boasting GRANITE COUNTERTOPS/ISLAND/BACKSPLASH, built in VIKING refrigerator, DOUBLE OVENS, GAS STOVE. R/O system, & walk-in pantry. Enormous ensuite with PLANTATION SHUTTERS, QUARTZITE counters with dual sinks, separate shower & bathtub, & MASSIVE WALK-IN CLOSET. Real hardwood floors, upgraded baseboards, 12' ceilings, recessed lighting, upgraded lights/fans/fixtures, smart thermostats, & KINETICO whole home filtration & water softener. RV GARAGE with 220V & (2) 50 AMP, air compressor plumbed, new swamp cooler, 27' x 12' office with mini split A/C, loft storage area, 22' RV Gate, and lots of space to park your toys. Entertainers dream backyard (see more comments Entertainers dream backyard with a full length covered patio, sparkling pebble tech pool & waterfall, misters, gas firepit, built-in BBQ and bar area, kids playhouse with A/C & and enormous irrigated grass area perfect for kids and dogs. Generous sized bedrooms with crown moulding. Remodeled laundry room with QUARTZITE counters & utility sink. Both A/C's are newer, new exterior paint, new 50 gallon water heater, & recently resurfaced flat roofs. Homeowner managed HOA with optional irrigation.

2490 E Arrowhead Trail, Gilbert

Courtesy of Century 21 Northwest. rodica.bartels@century21.com Selling Office: My Home Group Real Estate.

2523 E Blue Sage Road Unit 106, Gilbert
$1,175,000
7046921 MLS
Discover an exceptional half-acre canvas in Somerset, Gilbert's exclusive luxury gated enclave. This standout homesite offers generous space and privacy among stately custom estates, where timeless architecture sets the tone for refined desert living. Perfectly positioned for your vision, the expansive lot welcomes a bespoke luxury residence with room for a dramatic motor court and RV garage space, a private guest suite, sparkling pool and spa, expansive outdoor entertaining areas, and lush landscaping that embraces Arizona's natural beauty. Build-ready with all utilities in place, this property invites you to partner with your preferred builder and create something truly one-of-a-kind--no cookie-cutter designs, just the freedom to build a personal legacy home. Enjoy community greenbelts, parks, and premier recreation like pickleball. The location shines with easy access to the Gilbert Arizona Temple, Mercy Hospital, vibrant SanTan Village, top dining and shopping, plus quick freeway access via the 202. A rare opportunity in one of Gilbert's most prestigious communities to build the distinguished desert estate you've imagined.

2523 E Blue Sage Road Unit 106, Gilbert

Courtesy of OMNI Homes International. 520-406-0000 Selling Office: HomeSmart.

4682 S Banning Drive, Gilbert
$1,270,000
4 Beds ⋅ 4 Baths ⋅ 6900832 MLS
Spectacular CUSTOM home in highly coveted WESTON RANCH, one of Gilbert's premier gated communities. 3,731 sf, 4 bedrooms, 3.5 bathrooms, office, living room, 4 car garage, .81 acre lot. High-end custom finishes throughout. Entertainer's kitchen with large island and Sub-Zero and Wolf appliances. Full bar in family room with seating and wine fridge. Primary suite with soaking tub, tiled shower and walk-in closet with custom built-ins. Oversized covered patio and huge backyard with plenty of space and possibilities. Available space to add RV Garage and more. 2 year old high-end A/C system. Great location close to dining, shopping, freeway access and walking distance to Gilbert Regional Park with basketball, tennis, pickleball and sand volleyball courts, playground, splash pad and much more!

4682 S Banning Drive, Gilbert

Courtesy of ProSmart Realty. 480-540-2213 Selling Office: Fathom Realty Elite.

4685 E Ruffian Road, Gilbert
$1,400,000
6 Beds ⋅ 5 Baths ⋅ 6663722 MLS
Indulge in the epitome of luxury living with this truly remarkable 6-bedroom residence, spanning a generous living space in an exclusive lake community with awe-inspiring mountain views! The spacious floor plan is complete with a separate den, family room, guest quarters with a private entrance, and oversized primary bedroom with a spa-like en suite, sitting room and balcony. The allure of recent upgrades adds a contemporary touch to this already sophisticated abode. Revel in the meticulously remodeled gourmet kitchen and bar, adorned with two beverage fridges and a wine fridge, Butler's pantry, white custom cabinets and gorgeous granite countertops. Stunning new tile flooring graces the kitchen, laundry room, and bar. The basement boasts new carpet and tile, complemented by upgraded LED lighting throughout. Outside, a haven awaits with new pavers in the backyard alongside two fresh pool pumps. Your resort style yard has a sparkling pool and built-in BBQ. The home also features a tankless water heater and a water softener. Nestled in the distinguished Higley High School area with a stellar 9/10 school rating, this residence not only offers exquisite living but also boasts proximity to Power Ranch Golf Course, community walking trails, play areas, and a vibrant neighborhood with friendly neighbors, limited access streets, and a wealth of community events and activities. Welcome to a lifestyle where every detail exudes luxury and every upgrade elevates your living experience to new heights!

4685 E Ruffian Road, Gilbert

Courtesy of My Home Group Real Estate. 623-242-9459 Selling Office: My Home Group Real Estate.

2578 E Arrowhead Trail, Gilbert
$1,390,000
5 Beds ⋅ 3 Baths ⋅ 6831606 MLS
Stunning remodeled modern home on huge lot in Gilbert! Features beautiful chef's kitchen w/ white oak kitchen cabs, porcelain waterfall counters, Thor 48in range, three ovens, & oversized fridge/freezer. High-end hardwood floors throughout. Entertain w/ expansive 15-foot foldable iron door, blending indoor/outdoor living while showcasing travertine-paved patio. Primary suite is a retreat of its own, featuring built-in master closet cabinetry and freestanding bathtub. Exterior w/ new stucco, artificial turf, and a roof with nearly 10 years of warranty. The four-car garage equipped / 220-power for an EV charger or workshop. The huge backyard is ready for a pool, casita, pickleball court or RV garage. Don't miss this rare opportunity to own in one of Gilbert's most desirable areas.

2578 E Arrowhead Trail, Gilbert

Courtesy of Brokers Only, LLC. 480-232-7416 Selling Office: eXp Realty.

4740 S Rockwell Street, Gilbert
$1,220,000
4 Beds ⋅ 4 Baths ⋅ 6543515 MLS
Welcome to this stunning, custom, single-level luxury home in the highly sought-after neighborhood of Weston Ranch in Gilbert, AZ. This spacious estate offers over 4,200 sq ft of refined living space and sits on an expansive, manicured 1+ acre lot. With its prepaid solar lease, this home offers energy efficiency and peace of mind. The home boasts a magnificent iron entry door that opens to reveal an inviting interior featuring 4 generously-sized bedrooms and 3.5 baths, in which one of the secondary bedrooms has an ensuite bathroom. The primary bedroom is a true retreat with a cozy fireplace, separate entrance to the yard, dual walk-in closets, and an indulgent en-suite bathroom featuring a jetted tub for ultimate relaxation. Entertaining guests is a breeze in the gourmet kitchen, comple with a SubZero refrigerator, Wolf gas range, double ovens, and an oversized pantry. The adjacent living area showcases a beautiful wood-beamed ceiling, a wet bar for serving drinks, and an impressive fireplace. Step outside to the expansive backyard featuring a built-in BBQ, sports court, lush citrus trees and a breathtaking outdoor fireplace, perfect for enjoying Arizona evenings. A cement track encircles the yard, providing a fantastic space for exercise and outdoor activities. The side yard offers an extended gate with a pedestrian entry, allowing for easy access and additional toy storage. Don't miss your chance to own this exquisite Gilbert estate that perfectly combines luxury, comfort, and energy efficiency. Schedule your private tour today!

4740 S Rockwell Street, Gilbert

Courtesy of Locality Real Estate. 4802013575 Selling Office: RE/MAX Solutions.

3063 E Warbler Road, Gilbert
$1,350,000
4 Beds ⋅ 4 Baths ⋅ 6816779 MLS
Stunning remodel! All New ACs, New Kitchen, Real Hardwood Flooring, New Baths, New Flooring, New Windows, Fresh Paint, New Landscaping, and much more! This 4 bedroom 3.5 bath house with an Office/Flex Room is a must see! You will fall in love with the warm palette, the abundant natural light, and the real wood flooring from the moment that you walk in. The kitchen will continue to amaze you with its custom cabinetry, hand troweled plaster vent hood, high end appliances, the counter to ceiling backsplash, and the walk in pantry. If it was possible to have a favorite part of the house it might be the primary suite... it is truly a retreat! Large bedroom, spacious bathroom with freestanding tub, oversized tiled shower with multiple heads and the custom designed closet from your dreams!

3063 E Warbler Road, Gilbert

Courtesy of eXp Realty. 888-897-7821 Selling Office: Real Broker.

2777 E Majestic Eagle Avenue, Gilbert
$1,290,000
6 Beds ⋅ 3 Baths ⋅ 6596048 MLS
Country living right in town! This beautiful, completely remodeled single level home has some serious WOW FACTOR! Over $450k INVESTED. This 6 bedrooms, 3 bath home is situated on .82 acres and surrounded by horse properties and large acreage homes and is on a quiet cul-de-sac. The circular driveway greets you as you enter. Inside, you will find beautiful engineered flooring, open floor plan with spacious living room, dining & kitchen. Kitchen features high end stainless appliances, large cabinets, center island and granite counters. The large master suite has bay windows allowing tons of natural light and a full ensuite with double sinks, separate soaking tub, tiled step-in shower, and ample walk-in closet.

2777 E Majestic Eagle Avenue, Gilbert

Courtesy of HomeSmart. 602-230-7600 Selling Office: ProSmart Realty.

4224 S Winter Lane, Gilbert
$1,280,000
5 Beds ⋅ 4 Baths ⋅ 6471112 MLS
UPGRADED 5 bedroom, 3.5 bathroom entertainer's dream home rests on an over sized 17,000+ sqft lot in the heart of the highly sought after Power Ranch neighborhood. Brand new exterior paint, roof, pool equipment and pool surface. Richly-appointed travertine and wood flooring where spaces include a private office and large living area with custom built-ins, an open concept gourmet kitchen finished with beveled granite counter tops, stainless steel appliances and a custom back splash leading to the formal dining room, large master retreat and generous 3 car garage with an equally functioning BASEMENT. Basement offers 2 bedrooms, 1 bathroom, beverage station, gathering room for movie night and a gym with mirror surrounds. Contemporary amenities include remote pool equipment, automatic awnings on back patio and gazebo, and whole home built-in security system. The expansive backyard includes putting green, gas firepit, spa, NEWLY REMODELED heated pool with water slide and grotto where you can swim up to the bar and enjoy your covered gazebo. Sunken gazebo conveys Viking BBQ grill, warming drawer and beverage fridge finished with water and electric so no need to leave your guests while entertaining.

4224 S Winter Lane, Gilbert

Courtesy of ProSmart Realty. 480-540-2213 Selling Office: Ravenswood Realty.

4670 E Reins Road, Gilbert
$1,275,000
7 Beds ⋅ 5 Baths ⋅ 6734752 MLS
All new AC's! Beautiful basement home on one of the largest lots in the desirable Power Ranch, almost ½ acre. Dramatic entry has column accents plus soaring ceiling, lots of window space and upgraded lighting, elegant living room has a fireplace with arched entry through the columns into the large formal dining room with two chandeliers and a bay window. There are gorgeous, crowned molding and tall baseboards and 10-foot ceilings throughout the main level. Updated kitchen and bathrooms with all new AC's and a split system in the extended 3rd car garage. Designer colors with travertine, wood floor and plush carpet. Kitchen with large island, completely remodeled with Sub Zero/Wolf appliances and double ovens, coffee bar, breakfast bar and a breakfast room. (see more) Spacious family room with cozy fireplace opening to the kitchen and backyard. Master bedroom suite complete with sitting room and large walk-in closet and sliding glass door leading to the balcony. Master bathroom completely remodel with lots of storage. The basement has a bedroom, office and full bath and bonus/ game room with surround sound. Awesome backyard with 1200 sq ft. fenced diving pool, with elevated spa, gazebo, gas firepit, built/in trampoline and a covered patio the length of the home. Many extras in this home and neighborhood, two laundry rooms, gas fireplaces with blowers, Quartzite countertops, extra trampoline pad, plus an awesome community with biking/walking paths, children's play grounds, splash pad, Clubhouse barn for HOA activities, Heated community pool, lake for fishing, Basketball, volleyball and soccer fields. This home has been professional clean and is move in ready.

4670 E Reins Road, Gilbert

Courtesy of Keller Williams Realty East Valley. 480-839-6600 Selling Office: Six Zero Two Real Estate Group LLC.

2835 E Athena Court, Gilbert
$1,370,000
4 Beds ⋅ 5 Baths ⋅ 6806317 MLS
🏡 Welcome to Your Dream Home in Gilbert! 🌟 Step into luxury and comfort with this stunning single-level oasis featuring 4 bedrooms and 4.5 bathrooms nestled in the coveted Gilbert community! From the moment you arrive, you'll be captivated by the charming courtyard entry and elegant double doors that beckon you inside. Open-Concept Living at it's best. As you enter the expansive great room, natural light pours in through a magnificent triple slider glass door, seamlessly connecting indoor and outdoor living. This generous open floor plan is perfect for entertaining and family gatherings, providing the ideal backdrop for countless memories. Unleash your culinary creativity in the gourmet kitchen, equipped with top-of-the-line appliances including a five-burner gas cooktop and double ovens. Gorgeous granite countertops and a stylish tile backsplash elevate the space, while a spacious walk-in pantry ensures you have all the room you need for your culinary essentials. Every bedroom in this remarkable home is an en suite retreat, each boasting its own full bathroom and generous walk-in closet. Your guests will feel pampered and comfortable with their own private spaces, ensuring everyone has a cozy haven to retreat to. Need a dedicated workspace or a fun hangout for the kids? This home features a true den, plus a teen/bonus room that adapts to your lifestyle. Whether it's a home office, a playroom, or an entertainment space, the possibilities are endless! Step outside to your private backyard paradisea blank canvas ready for your personal touch! Imagine hosting summer barbecues, sipping coffee on the patio, or basking in the sun. This outdoor space is your personal retreat for relaxation and enjoyment. This home combines elegance, comfort, and functionality in a prime Gilbert locationclose to shopping, dining, and top-rated schools. Don't miss your chance to own this luxurious slice of paradise!

2835 E Athena Court, Gilbert

Courtesy of Realty ONE Group. 623-552-3773 Selling Office: Realty ONE Group.

2570 E Thornton Court, Gilbert
$1,300,000
4 Beds ⋅ 5 Baths ⋅ 6926694 MLS
Exceptional Taylor Morrison home at Greenfield Ranch!! This stunning property welcomes you with stone accents and a 3-car garage. Inside, exposed wood beams bring charm to the cozy living room, while the great room with pre-wired surround sound is ready for your next movie night or gathering. The kitchen is a showstopper with stainless steel appliances, endless cabinetry, quartz counters, tile backsplash, and a generous island with breakfast bar. The primary suite is complete with a sitting area, a spa-like ensuite, and a walk-in closet. The den makes a perfect office or creative studio. Outdoors, the backyard is your private paradise, featuring a covered patio, a fireplace, gazebo, built-in BBQ, and a pool with water features. Exquisite inside & out! Come, experience its allure!

2570 E Thornton Court, Gilbert

Courtesy of DPR Realty LLC. 480-994-0800 Selling Office: Tyler Properties.

2971 E Oriole Drive, Gilbert
$1,300,000
4 Beds ⋅ 4 Baths ⋅ 7005417 MLS
Welcome to your private oasis in the Stratland Shadows community of Gilbert. This exquisite single story residence perfectly blends sophisticated luxury with functional design, featuring a desirable split floor plan with 4 bedrooms and 3.5 baths. Also featuring a versatile flex space that provides the perfect retreat for work or play. The interior transitions seamlessly to a backyard masterpiece designed for world-class entertaining. Immerse yourself in the large sparkling pool and spa, sharpen your game on the putting green, or gather around the custom firepit. The massive ramada serves as an outdoor living room, complete with a built in BBQ and TV setup. Whether hosting fun soirées or enjoying the Arizona sunsets, this home offers an unparalleled lifestyle on a premium corner lot! There is plenty of space for an easy casita addition to the home. The home was built with that as an option.

2971 E Oriole Drive, Gilbert

Courtesy of Keller Williams Integrity First Realty. 480-867-6670 Selling Office: The Ave Collective.

4141 S Marin Drive, Gilbert
$1,287,500
5 Beds ⋅ 5 Baths ⋅ 6995854 MLS
Room to breathe - inside and out. Set on an impressive 18,000+ sq. ft. lot in a gated community, this home is designed for the way people really live, with multiple spaces to gather, relax, and entertain. Butler's pantry, French windows, plantation shutters, remote-controlled blinds, pavered driveway, extended front porch - just a few of the special touches in this gem. At the center of it all is the welcoming kitchen where everyone naturally comes together, featuring rich espresso cabinetry, quartz countertops, stainless appliances with double wall ovens, pot-filler, walk-in pantry, and a super sleek butler's pantry with built-in wine refrigerators. The huge island and miles of prep space are perfect for casual meals, homework time, or hosting friends. The living room features a 20-foot 4-panel slider that extends the living space (and all the games) right out to the back patio. The cozy white brick fireplace with floating dark beam mantel creates the perfect ambiance for snuggling up on movie night or an afternoon nap. You'll find a relaxing retreat in the primary bedroom with an ensuite bath, featuring all the special touches you'd expect: separate shower and tub, double sinks, double walk-in closets, and a makeup vanity. The generously sized secondary bedrooms also offer direct or shared access to their own private baths, allowing everyone their own space, including a full bed/bath suite downstairs. The loft adds even more flexibility--ideal for a game room, movie nights, or a home gym. Step outside and enjoy the kind of space that's hard to find. With a 4-car tandem garage and RV parking, there's plenty of room for toys, hobbies, or future plans. Enjoy sunsets from the oversized front porch, or invite the whole team over for a barbecue and a game in the enormous backyard. All located within a friendly gated community with pickleball courts & playground, just minutes from the freeway and everything you need at San Tan Village.

4141 S Marin Drive, Gilbert

Courtesy of eXp Realty. 623-888-3000 Selling Office: AZCO Properties, LLC.

2941 E Los Altos Court, Gilbert
$1,400,000
5 Beds ⋅ 4 Baths ⋅ 6754484 MLS
Gorgeous Toll Brothers FULLY REMODELED home on 1/3 acre cul-de-sac lot in the heart of Gilbert's most desired communities. Perfect location without neighbors to east or south! Hardwood oak flooring, white oak kitchen cabinets, huge island, new appliances, 48'' Wolf cooktop! Magnificent master bathroom with new cabinets, fluted freestanding tub, huge glass shower and walk in closet with custom shelving. Kohler Purist faucets/trim in all bathrooms. Entry office/den with pocket doors. Large laundry room with sink and cabinets. Courtyard fireplace, huge covered and tiled patio, 12ft deep, 60k gallon pool with fire/water features and olympic diving board. Large grass area for play or future pickleball court, spa or gazebo. Extended 3 car garage for RV/boat with 4 EV outlets.

2941 E Los Altos Court, Gilbert

Courtesy of HomeSmart Lifestyles. 480-390-6683 Selling Office: HomeSmart Lifestyles.

2534 E Thornton Court, Gilbert
$1,325,000
4 Beds ⋅ 5 Baths ⋅ 6662084 MLS
Welcome to your dream home in South Gilbert! This stunning property in a gated community boasts luxurious features and meticulous attention to detail throughout. As you enter, you're greeted by elegant wainscoting in the entryway and hallway, setting the tone for the exquisite craftsmanship found throughout the home. The office features custom-built cabinets with white oak shelving and a matching white oak ceiling, perfect for creating a productive and stylish workspace. Unwind in the cozy living area with a fireplace wall unit, enhanced by whole-house surround sound for an immersive entertainment experience. Wainscoting in the powder bath adds a touch of sophistication to every corner. The heart of the home, the kitchen, has undergone a full remodel, complete with a 64'' built-in... refrigerator, custom hood, island with trim work, double ovens, under cabinet lighting, and a convenient beverage cooler. Ship lap accents in the dining room and a custom cabinet with bench and ship lap in the drop zone add charm and functionality. Indulge your culinary skills in the custom pantry with quartz countertops, while the master bedroom boasts a trim work accent wall for added elegance. Secondary bedrooms feature accent walls with trim work, creating inviting spaces for rest and relaxation. For added convenience, a built-in desk down the hallway offers quartz countertops, ideal for work or study. The garages are a car enthusiast's dream with epoxy floors and cabinets in both garages, while the custom pedestrian gate and RV gate provide security and privacy. Entertain guests in style with a full landscaped and designed backyard, complete with a built-in BBQ featuring a smoker/grill and flat top. Relax by the sparkling pool or unwind in the outdoor Ramada, creating memories to last a lifetime. Enjoy the coveted North-South exposure and the desirable location in South Gilbert, offering the perfect blend of tranquility and convenience. Minutes to the 202, Gilbert Regional Park and so much more! Don't miss the opportunity to make this exceptional property your own!

2534 E Thornton Court, Gilbert

Courtesy of Compass. 480-776-1555 Selling Office: Momentum Brokers LLC.

4675 S Banning Drive, Gilbert
$1,349,900
5 Beds ⋅ 5 Baths ⋅ 6969753 MLS
MAKE & SEND BEST OFFER ASAP! HOUSES & LOTS DO NOT COME UP LIKE THIS OFTEN~Gated, Weston Ranch~3/4 + acre~Guest house quarters, sharing the front courtyard, Epoxy 4 car garage (extended length & width), RV gate with 30 ft x 60 ft concrete pad for your courts, more garage, or whatever is still needed. Main house is 4 bedroom + den & split floorplan with 3.5 bath. Covered patio, BBQ, Arbored extended back patio, pool with splash pads and great water features~Front gated courtyard is so welcominging and like another living space. Professional photos to be completed next week. Opportunity to buy at great price and make it your very own style. Owned/Grandfathered Solar. Gilbert Regional Park~walking distance~Great schools, Dining, Shopping, Hospitals, Airports! See Docs for aerial view & more This is a wholesale opportunity. See floorplan in extra docs. Buyer can repaint and make their own custom home. The bones and land are there for you to have your own home in Weston Ranch with neighboring homes up to $4 million. Seller is selling as is, not making repairs, so make an offer. Check out expansion of Gilbert Regional Park Fashionable Downtown Gilbert, Agritopia & Cooley Station are all super close. San Tan, Bush HIghway, Superstition Mountain and Lakes are also easy trip for boating, hiking, water sports. Queen Creek Olive Mill, San Tan Flats, Schnepf Farms, such a great area! House borders Roosevelt Canal on East side. Short term rentals are not allowed in the community, rental restriction is 30 days.

4675 S Banning Drive, Gilbert

Courtesy of HomeSmart. 602-230-7600 Selling Office: eXp Realty.

2961 E Latham Way, Gilbert
$1,349,900
5 Beds ⋅ 4 Baths ⋅ 6775587 MLS
Experience refined living in this 5-bedroom, 3.5-bathroom custom home within the gated Weston Ranch community. The split floor plan offers privacy and space for everyone, with freshly painted interiors and custom-painted cabinets adding to its charm. Two secondary bedrooms share a Jack-and-Jill bathroom, and a detached guest casita provides independence with its own kitchenette, full bathroom, and walk-in closet. The kitchen opens to a spacious great room, offering a stunning view of the expansive backyard with an infinity-edge pool, hot tub, fireplace, and built-in BBQ. The large circular driveway leads to a 3-car garage and an RV gate, with land already graded on the west side for a future RV garage. Lush grass areas and a shaded covered patio make this home perfect for gatherings or relaxing evenings. South Gilbert is renowned for its family-friendly atmosphere, with top-rated schools, parks, and walking trails. Residents enjoy easy access to popular dining, shopping, and entertainment options, including the nearby SanTan Village Mall and the Gateway Pavilions. With its quiet suburban vibe and proximity to major freeways, South Gilbert offers the best of both worlds - a peaceful retreat with city conveniences just minutes away.

2961 E Latham Way, Gilbert

Courtesy of Citiea. 480-870-3119 Selling Office: eXp Realty.

Copyright 2026 Arizona Regional Multiple Listing Service, All rights reserved. The data relating to real estate for sale on this website comes in part from the Arizona Regional Multiple Listing Service. All information deemed reliable but not guaranteed and should be independently verified. All properties are subject to prior sale, change or withdrawal. Neither listing broker(s) nor Arizona Regional Multiple Listing Service shall be responsible for any typographical errors, misinformation, misprints and shall be held totally harmless.

The data relating to real estate listings on this website comes in part from the Internet Data Exchange (IDX) program of Multiple Listing Service of Southern Arizona. IDX information is provided exclusively for consumers' personal, non-commercial use and may not be used for any purpose other than to identify prospective properties consumers may be interested in purchasing. Listings provided by brokerages other than Loving Phoenix Team | Real Broker are identified with the MLSSAZ IDX Logo. All Information Is Deemed Reliable But Is Not Guaranteed Accurate. Listing information Copyright 2026 MLS of Southern Arizona. All Rights Reserved.