Refine Search
Sort by
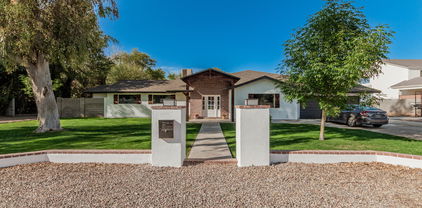
2859 E Los Altos Road, Gilbert
$1,320,000
4 Beds ⋅ 4 Baths ⋅ 6886591 MLS
Gorgeous Toll Brothers FULLY REMODELED home on 1/3 acre lot on a perfect tree lined street in Stratland Estates neighboring Whitewing and Somerset. Perfect split floor plan with 4 large bedrooms, entry office with pocket doors and additional den that can be used as a 5th bedroom. Large laundry room and bedroom hallway with space for a work area. Huge family and living room with two way Roman clay fireplace. New Provenza flooring and carpets throughout. Custom SOLLiD Envy kitchen cabinetry with white oak kitchen island, new countertops and backsplash and KitchenAid appliances including gas cooktop and built in refrigerator. Magnificent master bathroom with Envy cabinets, fluted freestanding tub, huge glass shower and walk in closet with custom shelving. Kohler Purist faucets & trim in all bathrooms. New lighting with Lutron dimmable switches throughout and whole home security and entertainment with ceiling speakers. Massive entry courtyard with fireplace for cooler evenings and neighborhood hangouts. Huge tile covered patio and large gazebo with automatic opening and closing roof. Large pool with Baja step and raised Spa with custom fire feature and waterfalls. Mature trees and quiet street surround this home. Extended 3 car garage with large storage cabinets.

2859 E Los Altos Road, Gilbert

Courtesy of Presidential Realty, LLC. 480-336-9222 Selling Office: eXp Realty.

2216 E Willis Road, Gilbert
$1,275,000
4 Beds ⋅ 3 Baths ⋅ 6770275 MLS
On an acre in the heart of Gilbert, this stunning home really does have it all! Enjoy unbeatable convenience with nearby access to San Tan Mall, the 202 freeway, a variety of restaurants, shopping, and entertainment options—all within walking distance of the Gilbert LDS Temple. Updated interior featuring two cozy wood-burning fireplaces. The outdoor space is an entertainers dream, highlighted by a sparkling pool that was completely remodeled in 2022, including new resurfacing, plumbing, pump, and filter. Remodeled 450 ft casita, NEW 15x40 shade structure with lights and ceiling fans, NEW 4200SF of pavers and travertine, NEW 12x20 storage barn with electricity and over 100 new trees planted! NEW professional batting cage with lights(cage size 16'x 65'x18') RV Parking water and power! of turf! The expansive, flood-irrigated grassy area is perfect for outdoor games, making it an entertainer's paradise. This home truly has it allcome experience the lifestyle you've always dreamed of!

2216 E Willis Road, Gilbert

Courtesy of Realty ONE Group. 480-321-8100 Selling Office: Zion Realty, LLC.

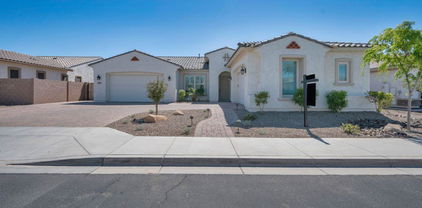
2879 E Portola Valley Court, Gilbert
$1,310,000
4 Beds ⋅ 4 Baths ⋅ 6824054 MLS
A Private Sanctuary in the Exclusive Gated Community, Whitewing At Higley Tucked away in one of the most exclusive enclaves of custom homes, this stunning 4-bedroom, 4-bathroom retreat is where luxury meets tranquility. Set on an expansive, private lot with no neighbors behind, this home is more than just a place to live—it's a sanctuary. Step inside to discover a thoughtfully designed floor plan, where the chef's gourmet kitchen seamlessly flows into the spacious great room. Soaring ceilings, abundant natural light, and elegant finishes create a welcoming space perfect for both intimate gatherings and grand entertaining. The primary suite is a true retreat, tucked into its own private wing for ultimate serenity. With spa-like amenities a luxurious soaking tub, a walk-in shower, and sprawling closets, this suite is designed for both comfort and indulgence. Just outside the suite, a flex room offers endless possibilities whether you envision a private home gym, wellness retreat, or executive office, the choice is yours. Beyond the primary suite, the home offers exceptional versatility. A private in-law suite, complete with a kitchenette, is thoughtfully positioned away from the main bedroomsan ideal space for guests, extended family, or even a secluded second living area. Need additional bedrooms? Look into converting the in-law suite into a fifth bedroom without sacrificing function. The second and third bedrooms are equally well-appointed, sharing a Jack and Jill bathroom, providing both convenience and privacy. But the true magic happens outside. As the sun sets, gather around the built-in fireplace, letting the crisp air mix with the warmth of flickering flames. Spend lazy weekends lounging by the pool and spa, or fire up the built-in BBQ to host unforgettable evenings under the stars. Beyond your own backyard, this vibrant gated community is designed for connection and celebration. A picturesque multi-acre park runs through its heart, where neighbors gather for movie nights under the stars, festive holiday celebrations, and Easter egg hunts. Whether you want to be part of it all or enjoy your privacy, the choice is yours. This isn't just a homeit's a lifestyle, waiting to be embraced. Come see it for yourself. Investors, in-law suite, in law suite, casita, multigenerational housing, next generation living

2879 E Portola Valley Court, Gilbert

Courtesy of Results Realty. 602-369-4663 Selling Office: Keller Williams Arizona Realty.

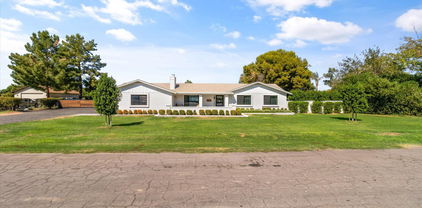
2573 E Mayberry Avenue, Gilbert
$1,289,900
4 Beds ⋅ 5 Baths ⋅ 7035660 MLS
Luxury that feels as good as it looks. Set behind the gates of an exclusive Gilbert community, this 2021-built home pairs elevated design with effortless Arizona living. Inside, beautiful natural light, pristine finishes, high-end appliances and oversized glass sliders create a seamless connection to the outdoors. All 4 bedrooms offer a private bath and walk-in closet, a rare level of comfort and privacy. Outside, your resort-style retreat awaits with a heated pool and spa, Baja step, water features, putting green and covered patio. Add 3-car garage spaces, beautiful landscaping and an exceptional location near dining, shopping, golf and entertainment, and this home truly stands apart. This home is also complete with a tankless water heater, soft water system, reverse osmosis, and an abundance of storage space. You'll also find designer finishes throughout and an unparalleled combination of luxury, functionality, and location. Situated next to Gilbert Christian Schools and a short distance from San Tan Village, this quiet neighborhood stays diligently maintained by the HOA and its residents. Having never been used as a primary residence, this is a rare opportunity to own a meticulously maintained, essentially brand-new home in one of Gilbert's most desirable gated communities.

2573 E Mayberry Avenue, Gilbert

Courtesy of Premier Edge Realty, LLC. 602-541-9948

2667 E Melrose Street, Gilbert
$1,286,000
3 Beds ⋅ 2 Baths ⋅ 6941964 MLS
Acreage, freedom, and function—right where you want to be. Set on a full irrigable-style one-acre lot in Poco Bueno Ranchos, this custom single-level sits within a neighborhood of multimillion-dollar homes and blends everyday livability with ''bring the toys'' practicality: automatic gated entry, 4-car garage, RV gate/parking and huge workshop give you real options. Inside, ~2,778 SF spans a split plan with 3 bedrooms + den/office, generous great-room living, and a chef-ready island kitchen. The primary suite offers backyard access, dual closets, and a soaking tub. Out back, a private pool anchors a deep, use-the-land yard—ideal for gatherings, gardening or future casita/ADU ideas. All with no HOA, city water + septic, and easy access to Agritopia, SanTan Village, and top Higley school

2667 E Melrose Street, Gilbert

Courtesy of Compass. 480-776-1555 Selling Office: Realty ONE Group.

4214 S Winter Lane, Gilbert
$1,245,000
5 Beds ⋅ 4 Baths ⋅ 6739650 MLS
Beautiful TW Lewis basement home in the desirable Power Ranch community situated on a .38-acre lot and located in front of the community park. Walk through the private gated courtyard to discover a stunning split floor plan. The kitchen features stainless steel Viking appliances, granite counters, a kitchen island, and a gas cooktop. The interior boasts wood-look tile, wood, carpet, and shutters throughout. The primary bedroom features a spacious room with a door leading to the backyard, a walk-in closet with a custom closet, and a bathroom featuring a walk-in shower, freestanding tub, and dual vanities. The basement features a large great room, 2 bedrooms, and a bathroom. The backyard is an entertainer's dream, featuring mature landscaping, a sparkling pool and spa with a swim-up bar, a thrilling rock grotto slide, and a gazebo with a BBQ and outdoor kitchen. Relax by the outdoor fireplace and enjoy the serene Arizona evenings. Surrounded by single-level homes for a private backyard. Additional features include a 3-car garage with ample storage and an RV gate. The community features several walking/ biking paths, swimming pools, lakes, and more!

4214 S Winter Lane, Gilbert

Courtesy of HomeSmart. 602-230-7600 Selling Office: eXp Realty.

3153 E Red Oak Court, Gilbert
$1,250,000
5 Beds ⋅ 4 Baths ⋅ 7068601 MLS
This gorgeous Toll Brothers home is one you DON'T want to miss! Located in the prestigious Stratland Estates neighbourhood. It is 5 bedrooms and 4 FULL baths and is upgraded at every turn! This home features a recently fully upgraded gourmet kitchen with an oversized quart site center island, an abundance of designer cabinets, double ovens, and gas cook top. The kitchen looks into an oversized family room with a south wall of large windows that give the space a very light and airy feel. The family room looks out to a large covered patio and a very spacious back yard complete with turf and the heated salt water play pool. Freshly painted and move in ready! Three bedrooms are located down a quiet hallway away from the main living area. An additional bedroom/playroom/guest room is located off the kitchen area. The home is located in an upscale neighbourhood and is convenient to shopping, the 202 freeway, Santan Mall and restaurants! Make this beautiful home yours!!!

3153 E Red Oak Court, Gilbert

Courtesy of Realty ONE Group. 480-321-8100

2560 E Thornton Court, Gilbert
$1,217,500
4 Beds ⋅ 4 Baths ⋅ 7037246 MLS
Tucked at the end of a quiet cul-de-sac in gated Greenfield Ranch, this 2020 Taylor Morrison single-story sits on an oversized 12,000+ square foot lot with ideal north/south exposure and was built for the way you actually want to live. The showstopper is a cornerless sliding glass wall that disappears completely, blending the great room, chef's kitchen, and dining nook into a travertine patio and one of the best entertaining backyards in Gilbert. Out back you'll find a sparkling play pool with a baja shelf, gas heater, and attached spa, all framed by color-changing lighting that turns the yard into a resort after sunset. A full outdoor kitchen rounds it out with a built-in grill, pizza oven, beverage fridge, bar seating, and a covered patio with its own TV, plus a low-maintenance turf yard . Inside, a modern white kitchen anchors the home with an oversized quartz island, double ovens, gas cooktop, designer marble hex backsplash, statement vent hood, and an upgraded walk-in pantry made for a coffee bar or appliance garage. The great room is tied together by a custom entertainment wall with a built-in fireplace, and plantation shutters and wood-look tile run throughout the open, split floor plan. The primary suite is a true retreat. You get a spa-style bath with a freestanding soaking tub, a large walk-in steam shower, dual vanities, a dedicated makeup station, a private toilet room with bidet, and a fully built-out designer closet that connects directly to the laundry room for everyday convenience. Three secondary bedrooms and a smartly designed bath layout give everyone their own space. The details keep going: a temperature-controlled three-car garage, owned water softener, reverse osmosis and water purification, central vacuum, owned security system, smart home features, tankless gas water heater, and energy efficient multi-zone climate control. Zoned for Williams Field High and the highly rated Higley Unified School District, with a community playground, gated entry, and quick access to shopping, dining, and the 202. Homes built and finished to this level don't come up often in Greenfield Ranch.

2560 E Thornton Court, Gilbert

Courtesy of Limitless Real Estate. 480-902-4700 Selling Office: Realty Executives Arizona Territory.

4543 S Roy Rogers Way, Gilbert
$1,250,000
5 Beds ⋅ 5 Baths ⋅ 7008814 MLS
This stunning tri-level home awaits you in the desirable Power Ranch! The beautiful stone-accented facade, 3-car garage, and charming landscape are just the beginning. Step inside to fall in love with the bright and airy living areas, showcasing a perfect blend of elegance and comfort, with pristine stone-like floors, double tray ceilings, modern light fixtures, a stone fireplace to add ambiance to your gatherings, large windows to offer plenty of natural light, beautiful arched passageways, and an earthy palette throughout that makes every space feel warm and welcoming. The kitchen is a chef's dream, equipped with custom cabinetry, quartz countertops with a matching backsplash, stainless steel appliances, and an expansive island with stone accents, perfect for entertaining and casual meals. The lavish main bedroom is a true retreat, offering a spacious sitting room, a spa-like bathroom with luxury touches throughout, including an oversized dual-sink vanity, a built-in makeup table, a walk-in shower, and a soaking tub. This gem is an entertainer's delight, as it features a home gym and a home theater. The backyard oasis is complete with two covered patios, plenty of seating space with pavers, a built-in BBQ, a relaxing spa, and a heated diving pool with LED lights. This home truly has it all! You REALLY don't want to miss it!

4543 S Roy Rogers Way, Gilbert

Courtesy of Keller Williams, Professional Partners. 623-939-8900

2285 E Athena Avenue, Gilbert
$1,250,000
5 Beds ⋅ 5 Baths ⋅ 7001671 MLS
Some homes check all the boxes... this one raises the standard. Perfectly positioned in the heart of Gilbert within the highly sought-after gated community of Stratford Estates, this stunning 5+ bedroom, 4.5 bathroom luxury home offers the ideal blend of elegance, functionality, and true Arizona indoor-outdoor living... all just minutes from San Tan Village, Mercy Gilbert Medical Center, and the 202 Freeway. From the moment you arrive, you'll feel the difference. Beautiful stone and iron gated entrances welcome you into a community designed for connection, featuring three lush parks complete with outdoor kitchens, fire pits, playgrounds, and sport courts. Inside, the home is light-filled, open, and thoughtfully designed. Wood-look tile flooring, custom lighting, and elevated finishes... create a warm yet sophisticated feel throughout the main living spaces. The heart of the home... a show-stopping chef's kitchen featuring a massive quartz island, custom white cabinetry, built-in stainless steel appliances, a butler's pantry, and an additional walk-in pantry... designed for both everyday living and effortless entertaining. The flexible floor plan offers a dedicated downstairs den perfect for a home office, while upstairs you'll find a spacious loft ideal for a media room, playroom, or teen retreat. The primary suite is a true sanctuary... oversized, serene, and beautifully appointed with expansive walk-in closets, dual vanities, a soaking tub, and a separate glass-enclosed shower. One of the standout features... a direct connection from one of the primary closets into the oversized laundry room, creating a thoughtful and highly functional everyday luxury. Upstairs living is thoughtfully designed with two bedrooms sharing a hall bath, while an additional two bedrooms enjoy their own private bathroom... creating ideal separation and comfort for family or guests. And then... the moment that truly sets this home apart...A dramatic 20-foot stacking glass wall opens completely to a resort-style backyard, creating a seamless indoor-outdoor experience that defines Arizona living at its finest. The backyard is an entertainer's dream... featuring a covered patio, outdoor fireplace, built-in grill, beverage fridge, ceiling fans, and a stunning pool with stone-stacked waterfall, baja step, water features, and a heated spa. Additional highlights include a 4-car tandem garage, paver driveway, fresh interior and exterior paint, custom shutters and blinds, and upgraded hardware throughout. This is more than a home... it's a lifestyle. And opportunities like this in Stratford Estates don't come often.

2285 E Athena Avenue, Gilbert

Courtesy of My Home Group Real Estate. 480-685-2760 Selling Office: My Home Group Real Estate.

2279 E Warbler Road, Gilbert
$1,200,000
4 Beds ⋅ 3 Baths ⋅ 6954633 MLS
Experience Mediterranean Luxury in the heart of Gilbert. Welcome to your own private Spanish-inspired villa, nestled within the prestigious gated neighborhood of Stratford. This meticulously reimagined north-facing, single level home showcasing over $500k in designer upgrades, blends timeless sophistication with modern indulgence. Step inside to discover 9.5'' wide European White Oak engineered hardwood floors and 7'' custom baseboards that flow seamlessly throughout the home. The gourmet kitchen is a chef's dream--featuring custom Slim Shaker cabinetry in a light mist color, Taj Mahal Quartzite countertops, a 60'' Italian dual-fuel double oven range, and dual-column side-by-side refrigerator and freezer. Entertaining is effortless with wine and beverage fridges thoughtfully placed in the butler's pantry, home office and even the primary suite. The Great Room invites you to unwind with a custom entertainment center topped in sleek soapstone, a 16-foot floor-to-ceiling sliding glass door, and motorized shade screen that transforms your covered patio into a cozy retreat perfect for crisp fall mornings or serene sunset evenings. The Primary Suite is a sanctuary of comfort and refinement, featuring plush upgraded carpet, an elegant built-in dresser with nightstands, and a spa-worthy bath adorned with marble tile flooring, a standalone soaking tub, and custom vanities including a built-in Bosch espresso machine and an additional wine fridge for the ultimate indulgence. Fourth bedroom is currently being used as a home office with gorgeous, custom built-in desks, shelves and plenty of storage cabinetry. Cabinets can be easily removed and turned back into a 4th bedroom. Every guest will feel pampered with a designer guest bathroom that showcases a custom scalloped cement sink, Arto "Winslet" Spanish brick floors, and a handcrafted vanity that exudes artisanal charm. Step outside to your private resort-style backyard, complete with a sparkling quartz-finished pool, oversized baja shelf, and Grecian limestone pavers. Gather around the grand wood-burning fireplace in the outdoor dining area, complemented by a built-in BBQ, Blackstone griddle, and soapstone counters. Lush "Hollywood hedges" frame the space, offering great privacy, while the side yard garden provides fruit bearing orange, lemon and key lime trees and garden beds for seasonal produce. Enjoy the nearby freeway access, shopping, dining and award winning Gilbert Regional Park. The Stratford community is fully gated and features a large greenbelt, community park, fireplaces/fire pits, bbqs, basketball court, a pickleball court and community offers several HOA sponsored parties/events. Don't miss out on this opportunity, because this one-of-a-kind home is sure to check all your boxes! You will never want to leave your own personal paradise!

2279 E Warbler Road, Gilbert

Courtesy of Realty ONE Group. 480-321-8100 Selling Office: Good Oak Real Estate.

3759 S Dew Drop Lane, Gilbert
$1,200,000
6 Beds ⋅ 4 Baths ⋅ 6773996 MLS
Welcome to this SPLENDID dream home. A rare, fully updated home with beautiful BASEMENT in the well-established Power Ranch Community. Corner lot, greenbelt. Brimming with opulent details, this home has all the contemporary and esthetically pleasing features, such as all NEW kitchen with lavish natural marble countertops, new cabinets, farm sink, appliances, custom designed range hood, double oven and microwave drawer. All bathrooms are NEW. Quiet luxury primary ensuite and main floor powder/guest bath. NEW floorings throughout. NEW AC system. This home has a complete BASEMENT that welcomes you to your very own speak-easy bar. Tons of room for entertaining. Second laundry and a scullery in the basement for your ultimate comfort living. One of a kind, carefully designed, carefully curated.

3759 S Dew Drop Lane, Gilbert

Courtesy of VIP Family Realty. 480-634-7600 Selling Office: Griggs's Group Powered by The Altman Brothers.

2910 E Ryan Road, Gilbert
$1,250,000
4 Beds ⋅ 3 Baths ⋅ 6748400 MLS
Your chance to own 2.41 acres in the heart of Gilbert with a 4 Bed/ 2.5 Bath + Bonus Room + LOFT with Walkout Balcony & RARE Finished Exposed Partial-Basement! This large Property with Mountain Views offers endless possibilities for your needs! Newly added POOL offers a Baja Shelf to keep cool and have fun with beautiful Bubblers &Fountains! Built-in Spa with Waterfall is conveniently right off the pool to relax with your remotely controlled color-changing lights! Property Offers Beautiful landscapes with multiple fruit trees, including, Pink, White, & Oro Blanco Grapefruits, Orange, Asian Pear, Pineapple Guava, Banana, Pomegranate, & Grapevines! Barn/Shed is 12x32'. Horse/animal corral on site. Full RV Hookups installed. Flood Irrigation in place. Room to Build and grow! (see drone view Bonus Storage and Large Closets throughout the home! Lots of space on property to add on or build the Casita of your dreams! City of Gilbert Limits, NO HOA! **DO NOT USE Google Maps to get Directions to Address** Start From Germann and Higley go South on Higley to Ryan Rd. Go West on Ryan Rd to Property. (Past Weston Ranch entrance) Owners have asked politely to please not have interested buyers drive into driveway unless touring home with agent, Thank you!

2910 E Ryan Road, Gilbert

Courtesy of My Home Group Real Estate. 480-685-2760 Selling Office: Realty ONE Group.

2523 E Clark Drive, Gilbert
$1,133,000
3 Beds ⋅ 4 Baths ⋅ 6835727 MLS
Step into luxury with this beautifully upgraded home built in 2020, featuring a chef's dream kitchen with a commercial-grade range, an expansive island, and high-end finishes throughout. The spacious, open floor plan boasts three oversized suites, each with huge walk-in closets, plus a versatile den/office space to suit your needs. 12x 24 tile, almost throughout! The 4-car garage provides ample storage and parking, while the backyard is truly an entertainer's paradise! Enjoy your own private resort with a large pool featuring a serene water feature, a pergola for shaded relaxation, and a side yard perfect for a garden or additional outdoor living space. This home offers the perfect blend of modern elegance and functional design—don't miss the chance to make it yours! Gated Communit

2523 E Clark Drive, Gilbert

Courtesy of Coldwell Banker Realty. 480-951-1010 Selling Office: Compass.

2910 E Athena Avenue, Gilbert
$1,225,000
4 Beds ⋅ 5 Baths ⋅ 7066017 MLS
Turn key, beautifully appointed, and designed for entertaining, this 4-bedroom, 4.5-bath home in Stratland Shadows checks all the boxes! Bedrooms all feature en suite baths and walk-in closets, plus a private office, flex room, and gym. Gourmet kitchen with oversized granite island, double ovens, gas cooktop, walk in pantry opens to breakfast room with extended cabinetry and beverage fridge. Primary suite offers an upgraded tile walk-in shower, soaking tub, and direct backyard access. Backyard is an entertainers dream with resort style pool with attached hot tub, pergola, built in BBQ, turf play space and mature landscaping for privacy. Luxury vinyl plank flooring and new baseboards installed in 2025, owned solar, permanent holiday lighting on front and back of home. See docs tab for additional upgrades list!

2910 E Athena Avenue, Gilbert

Courtesy of Real Broker. 602-755-3415

2642 E Majestic Eagle --, Gilbert
$1,185,000
5 Beds ⋅ 4 Baths ⋅ 6619189 MLS
Nestled in the heart of Gilbert, this exquisite single-level home offers an unparalleled blend of luxury, comfort, and functionality. Boasting 5 bd and 3 ba within its spacious 3147 sf, this property is set on an expansive .81-acre lot, providing an abundance of space and privacy. Inside, the home exudes an elegant charm, featuring open concept living with captivating and high tongue and groove ceilings, sleek recessed LED lighting and a natural gas stone fireplace that adds warmth and character to the living space. The kitchen is a culinary enthusiast's dream, equipped with Bosch induction cooktop, wall oven, walk in pantry and an abundance of granite countertops. The large breakfast bar opens to a casual dining area and great room and will be a favorite gathering spot for your family. The oversized primary suite is a tranquil retreat with a bath that features a luxurious wet room with a dual-headed shower and relaxing soaking tub as well as dual sinks and a sizeable walk-in closet. The split bedroom floorplan offers privacy and the convenience of a jack and jill setup, ideal for accommodating various lifestyle needs as well as a stand-alone bedroom/craft room. The allure of this property extends beyond the main residence, with a remarkable 1600 square foot detached garage/workshop featuring AC and heat, a convenient half bath, and an air compressor with five air-drops. Ideal for car enthusiasts or hobbyists, the workshop provides ample space for vehicle parking, creative pursuits and storage needs. This could also be made into the perfect guest house. Did we mention the RV gate and RV parking, flood irrigation in the back, and horse privileges with access to a bridle path? A highlight of this property is the inviting outdoor oasis, complete with a refreshing pool and spa with new variable speed pool pump (2021), perfect for unwinding or entertaining outdoors. The exterior amenities continue with a natural gas firepit and a built-in BBQ, providing the ideal setting for hosting memorable gatherings with friends and family. Practical amenities abound, including 2 water heaters (1 tankless), newer AC units (2015), and a central vacuum system, ensuring optimal comfort and convenience. Notably, the recent roof replacements in 2017 and 2022 underscore the home's commitment to quality and maintenance. With numerous opportunities for an in-law suite, this home is adaptable to various living arrangements and is well-suited for multi-generational families. Experience the perfect blend of sophistication and functionality in this remarkable Gilbert property, where luxury living and endless possibilities await. Come visit today and envision the lifestyle that awaits you in this exceptional home.

2642 E Majestic Eagle --, Gilbert

Courtesy of Compass. 480-776-1555 Selling Office: Realty ONE Group.

2648 E Longhorn Court, Gilbert
$1,203,403
3 Beds ⋅ 4 Baths ⋅ 6704603 MLS
Atrium at Somerset is located in the heart of Gilbert and is a luxurious, gated community that offers a resort style pool and clubhouse, indoor and outdoor gathering spaces and lighted pickle ball courts. This home features 3 individual bedroom suites, 3.5 bath, flex space and a super loft! In addition, THE BUYER HAS THE LUXURY OF VISITING OUR DESIGN CENTER AND SELECTING MOST OF THE INTERIOR FINISHES! Plus! Enjoy 10 foot and 12 foot ceilings, 8 foot doors throughout, a gourmet kitchen, tankless water heater, and an RO and Soft water system. You absolutely MUST SEE! Luxury and Location are yours to enjoy when you live in this beautiful home! This new build home is scheduled to be finished next summer.

2648 E Longhorn Court, Gilbert

Courtesy of Capital West Homes Realty LLC. 480-332-6685 Selling Office: Non-MLS Office.

1481 E Lark Street, Gilbert
$1,097,500
5 Beds ⋅ 4 Baths ⋅ 6906294 MLS
UNBELIEVABLE!!! Almost Half an Acre in the HEART of GILBERT...Master Bathroom is RIDICULOUS. This 5 bed / 4 bath home with POOL sits on a HUGE LOT. Loads of Upgrades. House Boasts: Loft, Wood Flooring, Warm Soft Close Cabinetry, Quartz Counters, Stainless Steel Appliances, Island, Walk in Pantry, Dining Room, Bedroom Downstairs, Fresh Paint, Designer Finishes, High End Bathroom Remodel, Theater Room, Large Master Retreat with Double Sinks, Massive Walk In Closet, Fresh Landscape and Pavers, Pizza Oven, Upgraded Electrical and Plumbing Fixtures, AMAZING VIEWS and Much More. All work completed by LICENSED CONTRACTORS and comes with 2 YEAR WARRANTY!!! A+ School District. Close to Shopping, Dining and Entertainment with Loop 202 nearby for quick commute anywhere in the VALLEY!!!

1481 E Lark Street, Gilbert

Courtesy of eXp Realty. 888-897-7821 Selling Office: The Ave Collective.

16437 E Queen Creek Road, Gilbert
$1,085,000
5 Beds ⋅ 4 Baths ⋅ 6677313 MLS
Beautiful 5 bed, 3.5 bath with Den, .981 acre horse property. Solar panels are owned. Dramatic high rounded porch entry to cathedral interior ceilings. Tile flooring thru-out except bedrooms, gas fireplace, built-in entertainment center, formal dining, informal dining, kitchen island with built in oven and microwave, custom cabinets thru-out with crown molding,three car garage with large parking area, visitor parking driveway in front of property line, window shutters thru-out, Corian counter-tops, gas stove-top, stainless steel appliances, huge laundry room with cabinets, custom wood doors thru-out, Jacuzzi tub, master walk in closet, two RV gates, horse corral, two putting greens, two jack & Jill baths, large back covered patio with ceiling fans, much much more to see.

16437 E Queen Creek Road, Gilbert

Courtesy of HomeSmart. 480-889-3700 Selling Office: Ashby Realty Group, LLC.

2515 E Thornton Court, Gilbert
$1,135,000
3 Beds ⋅ 4 Baths ⋅ 7057502 MLS
Welcome home to this Gilbert gem nestled in a quiet, walkable neighborhood just minutes from Gilbert Christian Academy. Thoughtfully designed with an open floor plan, this home offers 3 bedrooms plus a den, tile flooring throughout, a chef's kitchen with Monogram appliances, and surround sound inside and out. Everyday living is effortless with owned Tesla solar, built-in garage cabinetry, and backyard storage sheds. Step outside to your private backyard oasis, featuring a fully equipped outdoor kitchen, heated pool and spa, and a private sport court--creating the perfect space to entertain, unwind, and enjoy Arizona's outdoor lifestyle.

2515 E Thornton Court, Gilbert

Courtesy of Berkshire Hathaway HomeServices Arizona Properties. 480-505-6300 Selling Office: Berkshire Hathaway HomeServices Arizona Properties.

2512 E Arrowhead Trail, Gilbert
$1,150,000
4 Beds ⋅ 3 Baths ⋅ 6721872 MLS
Welcome Home to this country style living in the Heart of Gilbert! Situated on nearly an acre horse property lush irrigated land, this home has so much to offer - 3013 square feet of beautiful single level living with multiple flex living areas, 4+ bedrooms and 3 full baths. With an incredible newly installed chef's kitchen, updated baths, loads of natural light and soaring ceilings - inside this home is a gem! Sought after split floor plan featuring a private primary enclave with separate tub & shower, cozy fireplace & an oversized dressing room & closet. Outdoors you will find a Resort style back yard with an expansive covered living space, sparkling pool, spa and a large grassy area for play. Multiple raised garden beds and fruit trees- all with installed dripper system. Recently added a detached cooled/heated workshop is the perfect creative space for that craftsman or perhaps convert to a casita? Add to the outdoor experience a lovely covered barn area and pasture for a horse or two, 30 and 50 amp Rv plug. See just how close this beautiful home is to the 202 freeway, San Tan Mall, Mercy Gilbert Hospital, Gilbert Regional & Soccer parks & more. Be sure to watch the virtual tour & video to view even more upgrades. Come on by and see your new home it's waiting just for you!

2512 E Arrowhead Trail, Gilbert

Courtesy of RE/MAX Solutions. 480-610-6500 Selling Office: Agency QC.

1372 E Lovebird Court, Gilbert
$1,130,000
5 Beds ⋅ 3 Baths ⋅ 6749965 MLS
Welcome to this beautifully maintained home, lovingly cared for by its original owners. This exceptional property is situated on a quiet cut-de-sac, that provides ample parking. There is an adjacent walking path, green space and a volleyball court. The home has been thoughtfully updated throughout, ensuring a modern aesthetic and timeless appeal. You'll feel the attention to detail that makes this house a home. There are spacious living areas that include a bonus room, perfect for a teen hangout, home gym or guest space. The highlight of the property is the resort-style backyard, that includes a diving pool, hot tub, outdoor kitchen and fire pit. It's an ideal spot for relaxation and entertaining. There are many options for additional storage, including overhead garage racks, cabinets and an outdoor shed. The property is conveniently located near shopping, restaurants and the San Tan freeway. Don't miss the opportunity to make this property your own! All tv's convey.

1372 E Lovebird Court, Gilbert

Courtesy of Realty ONE Group. 480-321-8100 Selling Office: Realty ONE Group.

3163 E Los Altos Court, Gilbert
$1,170,000
5 Beds ⋅ 4 Baths ⋅ 6937754 MLS
Luxury Toll Brothers Home with Casita & Resort-Style Backyard. Tucked away at the end of a cul-de-sac on a spacious ⅓-acre lot, this beautiful Toll Brothers residence offers comfort, privacy, and elegance in the heart of Stratland Estates, neighboring Whitewing and Somerset. Step inside to find a thoughtfully designed split floor plan featuring 4 generous bedrooms, a formal dining room (or office), and a versatile den. Freshly painted inside and out, this home also features new carpet, terra-cotta style tile flooring, and wood-beamed ceilings in the living room—creating the perfect Arizona retreat. The gourmet kitchen includes granite countertops, a tiled backsplash, maple cabinetry, a breakfast bar, and an extended breakfast nook. Enjoy stainless steel appliances, including a six-burner gas range and convection oven, ideal for any home chef. The owner's suite is a private retreat with patio access, a luxurious bath featuring granite counters, a jetted tub, a separate shower, and a massive walk-in closet. Step outside to your resort-style backyard, complete with a spacious covered patio, a heated lagoon-style pool with rock waterfall features, raised spa, and playful coves for both kids and adults. The built-in gas BBQ and multiple outdoor dining areas make this space perfect for entertaining year-round. Additional highlights include a separate-entry casita, extended 4-car garage with storage, RV gate, and soft water loop. Experience the perfect blend of luxury, comfort, and Arizona outdoor living in this stunning Stratland Estates home.

3163 E Los Altos Court, Gilbert

Courtesy of Presidential Realty, LLC. 480-336-9222 Selling Office: American Allstar Realty.

2560 E Thornton Court, Gilbert
$1,180,000
4 Beds ⋅ 4 Baths ⋅ 6812326 MLS
Welcome to indoor/outdoor living at its finest! Showcasing an expansive cornerless sliding door that connects the patio to the gathering room, kitchen and dining nook, this home is a dream for entertaining. In the oversized backyard oasis, you will find a refreshing pool with baja shelf, gas heater and attached spa, travertine patio with built-in gas barbeque and bar, and artificial turf ideal for parties and outdoor recreation. Indoors, this home features a custom entertainment wall with built-in fireplace, an oversized quartz island in a modern white kitchen, double ovens and an upgraded pantry to house your coffee bar or small appliance garage. The primary suite is a retreat with a soaking tub and large steam shower and a well-appointed closet that offers access to the laundry room. Two of the bedrooms include en-suite bathrooms and the third bedroom also has a bathroom next to it with every bedroom in the house boasting a walk-in closet with customized built-in storage. The split third car garage is air-conditioned and designed for versatility, offering the perfect space for a home gym, flex room, or workspace, with direct entry to the home. Upon garage entry, utilize a dedicated mudroom to keep all the clutter contained. Every aspect of this home has been thoughtfully designed to embrace luxury living. This home is located on a cul-de-sac in a single-story, gated community. Combined with its proximity to the Gilbert Regional Park, schools, shopping, healthcare and freeway access this home is a must see.

2560 E Thornton Court, Gilbert

Courtesy of AZ Marketplace Realty. 480-813-7821 Selling Office: Limitless Real Estate.

4053 E Thunderheart Court, Gilbert
$1,195,000
6 Beds ⋅ 5 Baths ⋅ 7024855 MLS
Enjoy this T.W. Lewis masterpiece offering luxury living at its finest. From the brick-paved driveway and low-maintenance desert landscaping to the resort-style backyard and extensive modern upgrades, every detail has been thoughtfully designed to impress. Step through the dramatic foyer and immediately appreciate the elegant finishes throughout, including fresh designer paint tones, plank flooring, sleek contemporary lighting, and illuminated art niches. The formal dining room flows seamlessly into the gourmet chef's kitchen and breakfast nook, featuring a built-in refrigerator concealed within custom cabinetry, stainless steel appliances, gas cooktop, double wall ovens, slab granite countertops, tile backsplash, oversized island with sink, and abundant storage. The main level.... also includes a private guest suite with en-suite bath, an additional powder room, an oversized laundry room with utility sink and cabinetry, and an expansive den/library complete with dual built-in workstations, bookcases, file cabinets, and equipment storage. The stunning family room centers around a cozy gas fireplace and opens beautifully to the backyard through dramatic four-panel floor-to-ceiling patio doors, creating true indoor-outdoor living.

4053 E Thunderheart Court, Gilbert

Courtesy of R & R Properties of Arizona, LLC. 602-653-0995

2845 E Red Oak Street, Gilbert
$1,100,000
4 Beds ⋅ 4 Baths ⋅ 7018679 MLS
Welcome home to this beautifully crafted home by Toll Brothers in the heart of Gilbert. Designed for flexibility and comfort, this property features a private casita off the courtyard with its own entrance and kitchenette perfect for multigenerational living or guests. Situated on an oversized lot, enjoy your custom resort-style backyard with private pool, spa, slide and patio. Inside, every bedroom offers its own walk-in closet, plus a spacious primary suite with an expansive closet. A dedicated office and additional flex space provide room to work, play, or relax, with abundant storage throughout. The kitchen's expansive island and layout is perfect for entertaining with an abundance of cabinets. Close to San Tan Village, Agritopia and the 202 makes this location ideal! Welcome home!

2845 E Red Oak Street, Gilbert

Courtesy of Russ Lyon Sotheby's International Realty. 480-750-7424 Selling Office: HomeSmart.

Copyright 2026 Arizona Regional Multiple Listing Service, All rights reserved. The data relating to real estate for sale on this website comes in part from the Arizona Regional Multiple Listing Service. All information deemed reliable but not guaranteed and should be independently verified. All properties are subject to prior sale, change or withdrawal. Neither listing broker(s) nor Arizona Regional Multiple Listing Service shall be responsible for any typographical errors, misinformation, misprints and shall be held totally harmless.

The data relating to real estate listings on this website comes in part from the Internet Data Exchange (IDX) program of Multiple Listing Service of Southern Arizona. IDX information is provided exclusively for consumers' personal, non-commercial use and may not be used for any purpose other than to identify prospective properties consumers may be interested in purchasing. Listings provided by brokerages other than Loving Phoenix Team | Real Broker are identified with the MLSSAZ IDX Logo. All Information Is Deemed Reliable But Is Not Guaranteed Accurate. Listing information Copyright 2026 MLS of Southern Arizona. All Rights Reserved.