Refine Search
Sort by
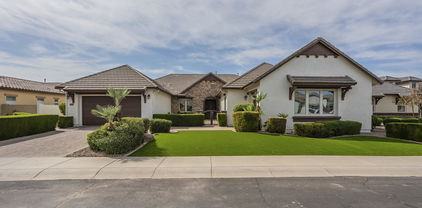
2949 E Athena Avenue, Gilbert
$1,100,000
4 Beds ⋅ 5 Baths ⋅ 6845403 MLS
Welcome to this stunning 4-bedroom, plus office/den, 4.5-bathroom home with a 3 car garage in a highly sought-after community! With a spacious and thoughtfully designed floorplan, this home is perfect for a growing family. Each bedroom offers its own private bath, ensuring comfort and privacy for everyone. The expansive living areas flow seamlessly, creating the ideal space for everyday living and entertaining. Fresh interior and exterior paint, a new water heater(2024), and brand new turf enhance this home's appeal. Whether you're hosting guests or enjoying a quiet night in, there's plenty of room for everyone to feel right at home. Conveniently located near top-rated schools, shopping, dining, and entertainment, you'll have everything you need just minutes away.

2949 E Athena Avenue, Gilbert

Courtesy of Real Broker. 602-755-3415 Selling Office: ProSmart Realty.

2725 E Derringer Court, Gilbert
$1,190,000
3 Beds ⋅ 4 Baths ⋅ 6848315 MLS
Essentially a brand new single level home with a loft. Gourmet kitchen features gas cooking, large island with sink. Also has an additional vegetable sink, pot filler, double ovens & a spacious pantry. Office w/ separate entrance & great lighting. All bedrooms have ensuite bathrooms, ample walk-in closets. Enjoy 10 foot and 12 foot ceilings, 8 foot doors throughout. Expansive loft space with 3rd bedroom/bath & gorgeous views of the Gilbert Temple. All windows are covered. Lock & leave gated community, HOA does the yard work! Amazing amenities, a heated resort-style pool, spa, clubhouse with indoor/outdoor gathering spaces, community garden, playground and lighted pickleball! Amazing location is just minutes from the 202. Mercy Hospital, San Tan Mall, Fine Dining & Movies and more.

2725 E Derringer Court, Gilbert

Courtesy of Gentry Real Estate. 480-750-9910

3022 E Warbler Road, Gilbert
$1,190,000
4 Beds ⋅ 4 Baths ⋅ 6793392 MLS
Step into luxury with this completely renovated home in Gilbert's vibrant Carrara Estates community! Boasting brand-new tile flooring throughout, the open-concept design creates a fresh, modern feel. The dream kitchen features stunning Taj Mahal quartzite waterfall countertops, new appliances, and sleek cabinetry. Every detail has been updated, from the stylish light fixtures to the updated office. Your backyard oasis awaits with a full bar, built-in grill, fridge, and sparkling pool, all surrounded by lush landscaping. Plus, enjoy paid-off solar, saving you money year-round! With 4 bedrooms, 3.5 bathrooms, and luxury finishes, this home is perfect for family living and entertaining. Enjoy community parks, pools, and trails, plus easy access to shopping, dining, and top schools!

3022 E Warbler Road, Gilbert

Courtesy of HomeSmart. 602-230-7600 Selling Office: HomeSmart.

4649 E Carriage Court, Gilbert
$1,188,000
4 Beds ⋅ 4 Baths ⋅ 7037432 MLS
Luxury, style & exceptional outdoor living come together in this beautifully remodeled home located in the highly desirable Power Ranch community of Gilbert. Offering 4 bedrooms, 3.5 bathrooms, a dedicated office & an expansive flex/theater room complete with pool table. From the private courtyard entry to the two expansive glass door systems, every detail has been thoughtfully designed to create an inviting atmosphere. The remodeled kitchen serves as the centerpiece of the home, featuring custom cabinetry, quartz countertops, under-cabinet lighting, new appliances, a built-in coffee maker, wine cooler, beverage cooler, ice maker, reverse osmosis system & a walk-in pantry. The adjoining family room showcases a contemporary media wall & fireplace, creating a warm gathering space. The spacious primary suite offers direct access to the backyard & a stunning spa-inspired bathroom complete with a freestanding soaking tub, oversized walk-in shower, floating vanity, backlit mirrors, quartz countertops & two walk-in closets. Secondary bathrooms have also been beautifully updated with modern cabinetry & premium finishes. One of the secondary bedrooms has a private ensuite. Additional, improvements include fresh interior & exterior paint, modernize lighting throughout, new baseboards, wood flooring in the main living areas & luxury vinyl flooring in the bedrooms. The laundry room features new cabinetry, quartz counters & a utility sink. Step outside & discover a backyard designed for Arizona living. Heated pool features a swim-up bar, water feature & updated equipment, outdoor shower, while the recently added hot tub sits beneath a ramada for year-round enjoyment. Entertain with ease using the two built-in BBQs stations, outdoor sink, two gas fire pits, extensive travertine decking & multiple conversation areas. Low-maintenance landscaping, a 2-car garage plus separate 1-car garage complete the property. As a resident of Power Ranch, you'll enjoy access to an impressive collection of community amenities, including two community clubhouses, resort-style pools, fishing lakes, miles of walking & biking trails, parks, playgrounds, tennis, basketball & volleyball courts, soccer fields, community events & abundant greenbelts. A community that is served by highly rated schools. This exceptional home offers not only luxury living but also one of Gilbert's sought-after lifestyles.

4649 E Carriage Court, Gilbert

Courtesy of Keller Williams Integrity First Realty. 480-854-2400 Selling Office: Real Broker.

3031 E Wildhorse Drive, Gilbert
$1,165,000
4 Beds ⋅ 4 Baths ⋅ 6757390 MLS
Welcome to your dream home*Immaculate 4 bedroom, den, plus a playroom/extra living area*Recently remodeled kitchen boasts a large center island with Viatera Etude Quartz countertops and 42'' white shaker cabinets w/ crown molding*New appliances including Bosch oven and speed oven/microwave and induction cooktop*Large walk-in pantry*Almost 1/2 an acre with mature trees, patio, Gazebo, turf and paths that leads to private areas and garden beds. Other amenities include: large walk-in closets in all bedrooms, 4 linen closets t/o*Newly painted inside and exterior*Remodeled master bathroom with w/ beautiful tile floor*New sinks, faucets countertops & new separate tub & shower *Exceptional finishes & light fixtures t/o*Engineered hardwood floors t/o*Shutters t/o*Newer Upgraded American

3031 E Wildhorse Drive, Gilbert

Courtesy of Elite Desert Realty, LLC. 480-540-6551 Selling Office: My Home Group Real Estate.

4053 E Thunderheart Court, Gilbert
$1,150,000
6 Beds ⋅ 5 Baths ⋅ 7024855 MLS
Enjoy this T.W. Lewis masterpiece offering luxury living at its finest. From the brick-paved driveway and low-maintenance desert landscaping to the resort-style backyard and extensive modern upgrades, every detail has been thoughtfully designed to impress. Step through the dramatic foyer and immediately appreciate the elegant finishes throughout, including fresh designer paint tones, plank flooring, sleek contemporary lighting, and illuminated art niches. The formal dining room flows seamlessly into the gourmet chef's kitchen and breakfast nook, featuring a built-in refrigerator concealed within custom cabinetry, stainless steel appliances, gas cooktop, double wall ovens, slab granite countertops, tile backsplash, oversized island with sink, and abundant storage. The main level.... also includes a private guest suite with en-suite bath, an additional powder room, an oversized laundry room with utility sink and cabinetry, and an expansive den/library complete with dual built-in workstations, bookcases, file cabinets, and equipment storage. The stunning family room centers around a cozy gas fireplace and opens beautifully to the backyard through dramatic four-panel floor-to-ceiling patio doors, creating true indoor-outdoor living.

4053 E Thunderheart Court, Gilbert

Courtesy of R & R Properties of Arizona, LLC. 602-653-0995

4552 E Cavalry Drive, Gilbert
$1,050,000
5 Beds ⋅ 4 Baths ⋅ 7014979 MLS
Welcome to this exceptional basement home, showcasing a timeless design & thoughtful upgrades throughout. The charming front courtyard creates a warm, inviting entry and sets the tone for effortless indoor-outdoor living. The chef-inspired kitchen is both stylish & functional w/ thick granite countertops, gas cooking, stainless steel appliances, and beautifully crafted cabinetry. The family room offers a cozy yet refined atmosphere w/ custom built-ins and stone fireplace. The primary suite includes a spa-like bathroom w/ elegant finishes. Downstairs, the expansive basement is designed for fun & flexibility, complete with a kitchenette, game room, and generously sized bedrooms. Large 16-foot sliding glass doors open to a truly private backyard oasis, surrounded by single-level homes for added seclusion. Enjoy lush palm landscaping, a sparkling pool with a tranquil waterfall, and plenty of space to unwind or entertain. Additional highlights include an oversized three-car garage and a prime location within walking distance to top-rated schools, parks, and all that Power Ranch has to offer.

4552 E Cavalry Drive, Gilbert

Courtesy of eXp Realty. 4802777606 Selling Office: Balboa Realty, LLC.

4497 E Carriage Way, Gilbert
$1,055,000
7 Beds ⋅ 5 Baths ⋅ 6839479 MLS
When your home love language is EXTRA, Welcome Home—the one-and-only Power Ranch Showstopper, priced to make Extra a lifestyle. You're not home shopping to settle—and this isn't your basic Pinterest-inspired beige box. This, your next home, is a Toll Brothers classic with a basement, seven bedrooms, a den, a loft, a pool, backyard oasis... must we go on? Chef's Kiss Kitchen with handcrafted copper sinks? Yeah, we got that too. Double ovens, one convection because obvs... cake. Smart gas stove? Of course... just check your phone; you turned it off. And wait... separate food pantry and butler's pantry, why yes... because a beverage bar shouldn't interfere with breakfast. You're welcome. Need space for teens, guests, a second family, or just an amazing shoe collection? Got it right here. Home office? Check. Game Room? Yep. Loft? Please... bring your lofty goals to this house and call it home... and home shopping done. Separate bathrooms for kids... yes! Because sharing is great until bathroom time. Your new primary suite = personal spa oasis. Over-sized walk-in shower? Naturally, and with two benches and three niches because you deserve it. Stand alone soaking tub? Why, of course. Walk-in Shoe Kingdom... sure, or you can call it a closet if you want. Sitting room? Yes... the world demands relaxation. The primary suite doesn't just whisper relax; it sings it in surround sound. The basement is enough for guests, grown kids, dreams, and teens, with two bedrooms, a full bathroom, storage, and a game room/family room, so you can escape without any questions. Real grass and a sparkling PebbleTec pool with a rock slide and water feature, plus two covered patios give off a margaritas-at-sunset vibe in this resort-level backyard oasis. Upgrades That Prove You've Arrived To Life, Level Extra: 2024: Fully remodeled kitchen cabinets + new fridge & dishwasher, new basement carpet, 10 tons of landscaping rock, pool filter replacement 2023: Custom barn doors & reinforced window wells 2022: Full pool facelift: PebbleTec, tile, coping 2020: Primary bathroom overhaul that belongs in a spa brochure 2017+: From custom flooring to designer tile and layout, artisan-cut custom-designed, one-of-a-kind marble floor medallion, to the kitchen backsplash and countertops that are literal art, you will not find these finishes anywhere else. This is not just a home. It's a lifestyle. Extra. A whole vibe, a new way of modern suburban luxe. With a motivated seller and a price that is making jaws drop in a great way, this showpiece won't stick around. Pack your floaties... your forever flex is waiting.

4497 E Carriage Way, Gilbert

Courtesy of Citiea. 480-870-3119 Selling Office: Citiea.

2944 E Oriole Drive, Gilbert
$1,112,500
3 Beds ⋅ 3 Baths ⋅ 6716923 MLS
Spectacular property with all the features that one can only dream of. As you approach the house, you are greeted with turf & stone-accented landscaping, 3-car garage & RV Gate. Backyard boasts 10 producing fruit trees, self-cleaning salt-water pool, huge 6-hole putting green, BBQ island, covered patio with misting system. Immaculate kitchen showcases SS appliances, double ovens, walk-in pantry, large island, and, granite countertops. Open floor plan. Great room with stone fireplace. Three BR's + game room & formal dining room or office. Primary retreat with lavish ensuite featuring soaking tub, two vanities, sitting shower, & a huge 15'X17' walk in closet. Plantation shutters, carpeted BR's and wood-plank look, tile floors SELLER TO CONTRIBUTE $5000 TO BUYERS CLOSING COST PLUS PAY ALL HOA DUES THROUGH THE END OF 2024 WITH AN ACCEPTED OFFER.

2944 E Oriole Drive, Gilbert

Courtesy of DeLex Realty. stacismedstadbroker@gmail.com Selling Office: Two Brothers Realty & Co.

2952 E Warbler Road, Gilbert
$1,100,000
4 Beds ⋅ 5 Baths ⋅ 6809254 MLS
This move-in ready, immaculate home in the exclusive community of Carrara Estates will surely turn heads. The amazing exterior elevation features stone accents, sand stucco finish, low maintenance turf, private courtyard, fresh exterior paint, paver driveway/walk ways, rv gate and a split 3 car garage. Step inside and prepare to be impressed with how this well cared for home has been meticulously maintained by the original owners. There is ample space for everyone in this 4,000+ square foot, single story home with 10 foot ceilings and 8 foot doors. All 4 bedrooms feature its own private en-suite bathroom as well as a walk-in closet. Enter your double door entry to brand new laminate flooring in the living space with views of the maturely landscaped backyard. The gourmet kitchen features a massive island with storage on both sides, stainless steel appliances with a built-in double oven, gas cooktop, vented hood, additional dining nook cabinets, butler pantry and humongous walk-in pantry. It is a perfect layout for entertaining large groups. Off of the kitchen there is a large storage closet, private office and laundry leading to a 2 car garage. The very generous sized master retreat features a separate walk-in shower and soaking tub, split dual vanity, large walk-in closet with views of the backyard. The additional bedrooms are split from the master providing great privacy. A large entertaining area/teen area is an additional area to spread out with multiple areas for everyone. The over-sized 13,500 square foot lot provides space to breathe with privacy and no neighbors peering into your yard. Pool rendering provided by Stewart Design along with a bid. You can easily include it in the purchase and still be able to swim this season. Ask the agent about details. The lovely covered paver patio with an additional extension and pad perfect for a fire pit or dining space. Homes in Carrara Estates do not come on the market often. The prime location is 1 door down from the community park, close to the 202, San Tan Village Market and a short 20 minutes to downtown Gilbert or Downtown Chandler. The life of luxury awaits you on Warbler!

2952 E Warbler Road, Gilbert

Courtesy of Equity Arizona Real Estate. 801-573-4935 Selling Office: Equity Arizona Real Estate.

2745 E Longhorn Drive, Gilbert
$1,127,531
3 Beds ⋅ 3 Baths ⋅ 6822719 MLS
Experience luxury and prime location in this exquisite residence! Boasting 3 bedrooms, 2.5 baths, a den/office, and a 3-car garage, this home impresses with 10-foot and 12-foot ceilings, 8-foot doors throughout, and a gourmet kitchen equipped with stainless steel appliances, granite countertops, a custom tile backsplash and plenty of kitchen storage. Enjoy added features such as a tankless water heater, tiled showers, and more. Don't miss the opportunity to witness this stunning home in its prime location - Atrium at Somerset offers a lifestyle of convenience with its boutique setting and lavish amenities, including a resort-style pool, clubhouse, indoor/outdoor gathering spaces, and illuminated pickleball courts. Check out your dream home today!

2745 E Longhorn Drive, Gilbert

Courtesy of Capital West Homes Realty LLC. 480-332-6685 Selling Office: Non-MLS Office.

1170 E Kensington Road, Gilbert
$1,100,000
5 Beds ⋅ 6 Baths ⋅ 7007441 MLS
Perfectly positioned in the heart of Gilbert, this expansive 4,078+ sq ft residence is designed for everyday living & unforgettable entertaining. Ideally located minutes from freeway access & premier shopping, the home offers 5 spacious bedrooms; each with walk-in closets, including a full downstairs ensuite. A private office with custom glass doors and an upstairs loft add flexibility. The chef's kitchen features Monogram Pro Series appliances, three ovens, a butler's pantry with sink, and oversized quartz countertops. Step outside to a showstopping backyard with custom pergola, fireplace, and a fully equipped outdoor kitchen w/ Egg, pizza oven, commercial griddle, and Blaze Pro grill. Includes a fully air-conditioned 4-car garage with optional extension, ideal for a workshop or gym.

1170 E Kensington Road, Gilbert

Courtesy of Russ Lyon Sotheby's International Realty. 480-585-7070 Selling Office: HomeSmart.

2076 E Willis Road, Gilbert
$1,119,000
5 Beds ⋅ 3 Baths ⋅ 6995734 MLS
Modern Farmhouse Retreat on a Private Acre in an amazing Gilbert location! Enjoy rural freedom with NO HOA on this irrigated acre. This 5BR/3BA gem features an open great room & remodeled kitchen with a huge quartz island. Unique 588 sq ft attached bonus suite/MIL wing has separate entrances, bath, refrigerator,sink-perfect for guests or the ultimate rec room. Beautiful backyard with diving pool, hot tub, built-in BBQ area, fire pit, & fruit trees. Horse/animal ready with an established corral & water. Tons of storage with an oversized 2-car garage plus covered RV parking and slab parking. This property offers the ultimate multi-generational layout with room for everyone, your toys and animals. Newer HVAC units, new roof, remodeled kitchen and bathrooms. A rare find that truly has it all!

2076 E Willis Road, Gilbert

Courtesy of HomeSmart. 602-230-7600 Selling Office: Keller Williams Realty Sonoran Living.

3075 E Warbler Road, Gilbert
$1,080,000
4 Beds ⋅ 4 Baths ⋅ 6690410 MLS
**Seller Will Credit Buyer Up To $5K at Close of Escrow - ASK YOUR AGENT** This is it! EVERYTHING YOU ASKED FOR: a 4-car garage, a sparkling pool, gated courtyard, modern flooring, & an upscale kitchen—all waiting for you. RIGHT WHERE YOU WANTED TO BE: Conveniently located just a 5-minute drive from Loop 202, with an extra minute to reach the San Tan Outdoor Shops for stylish shopping and delicious dining options. You're perfectly situated—Close to the action, yet nestled in tranquility. Recently renovated in 2020, this home features wood-look porcelain tiled floors, a spacious 19' granite island - GREAT for entertaining & gatherings + a walk-in shower in the guest suite. The gourmet kitchen boasts professional-grade double ovens, refrigerator, microwave, and dishwasher. There are 2 walk-in pantries. Step into the backyard to find an oversized 42' pool, beautifully landscaped grounds, and a 16'x22' insulated solid roof pergola all added in 2021 for your enjoyment. Plus, ALL NEW front yard landscaping in April 2024 adds to the curb appeal.

3075 E Warbler Road, Gilbert

Courtesy of Realty ONE Group. 602-321-7042 Selling Office: AZ Brokerage Holdings, LLC.

4065 S Debra Drive, Gilbert
$1,100,000
3 Beds ⋅ 3 Baths ⋅ 6957169 MLS
Stunning luxury home in private gated community, perfectly set on a premium corner lot across from the 3-acre amenity park w/ pickleball, basketball, playground, fire pits & BBQ pavilion. Beautiful interior upgrades include engineered wood floors, 10 ft ceilings, custom trim & fully upgraded chef's kitchen w/ floor-to-ceiling cabinetry, GE Monogram appliances, oversized island, dry bar & appliance garage. The family room features faux beams & a 14 ft Arcadia slider. A serene primary suite showcases a spa-like bath w/ custom marble flooring, floor-to-ceiling tile shower & fully built-out closets. The 3 car garage offers a 4 ft extension w/ third car converted into workout room. The backyard is an entertainer's retreat with pergola, built-in grill, putting green & impressive 8 ft fireplace! Garage- 4 ft garage extension, electric car charger, insulated, garage, mini split, epoxy floors and workbench, Back half of garage made into a storage/exercise room with floor to ceiling storage and seperate mini split. Laundry: Custom cabinets to ceiling, tons of storage, front load washer and dryer, custom marble floor. Mud room/Fridge: Built in drop area, 64" freezer/fridge combo, over head cabinets to ceiling, custom trim work Kitchen: Reconfigured custom kitchen w/ floor to ceiling cabinets and roll out drawers, 48" in custom hood over GE Monogram double oven, gas cooktop with griddle. Oversized island with custom box panels, built-in appliance garage, dry bar station with beverage fridge, rollout drawer microwave Kitchen Nook: built-in banquette bench with storage Family Room: recessed lighting, faux wood beams, 14 ft arcadia slider Powder Bath: full bath, custom marble floor, shower tile to ceiling, frameless glass enclosure Office: Custom built-in cabinets/bookcase Primary Bedroom and Bath: Crown molding, redesigned primary bath with custom marble floor, shower tile to ceiling, oversized soaking tub, custom his/hers closet built-ins Front Yard; Low maintenance yard with raised planter, artificial turf, extended paver driveway, custom landscape and lighting, pavers that lead to backyard Back Yard: Low maintenance, custom paver design, artificial turf, alumawood pergola, built in flat grill bbq w/ granite serving top, putting green, 8 ft gas fireplace, mature landscape Miscellaneous: Lush grade engineered wood flooring throughout with herringbone pattern in entry, shutters and roman shades throughout, 10 ft ceilings, 7 1/4 in baseboards, cased openings, wainscotting throughout main areas, recessed lighting throughout house. Can negotiate furniture

4065 S Debra Drive, Gilbert

Courtesy of RE/MAX Solutions. 480-610-6500 Selling Office: Russ Lyon Sotheby's International Realty.

3799 S Skyline Drive, Gilbert
$1,065,000
5 Beds ⋅ 4 Baths ⋅ 6892275 MLS
Step into this beautifully remodeled home, nestled in the highly coveted Power Ranch community, where elegance and modern living come together seamlessly. With 5 spacious bedrooms, including a guest-friendly ensuite on the main floor, this home is designed for both comfort and convenience. The chef-inspired kitchen boasts newly installed quartz countertops, top-of-the-line stainless steel appliances, wall oven, wine fridge, and island with breakfast bar. The adjoining great room is perfect for cozying up by the fireplace while taking in scenic views of the backyard. The primary suite, located upstairs, serves as a peaceful retreat, featuring a beautifully renovated ensuite with a walk-in shower, luxurious jetted tub, and a massive walk-in closet. Additionally, a generous bonus room awaits, providing flexible space for anything from a home gym to a media room. The second floor also includes 3 large bedrooms with walk in closets and a tastefully updated bathroom. The home sits on a premium lot with a view fence that enhances privacy and offers breathtaking views. The backyard is truly an entertainer's paradise, complete with a built-in barbecue, inviting fireplace, heated pool and spa, putting green, and low-maintenance landscaping. The home's expansive four-car garage offers plenty of space for parking and storage, while the paver driveway, entry, and side courtyard further elevate the home's curb appeal. Beyond the walls of this spectacular residence, the Power Ranch community offers a wealth of amenities, including tennis courts, splash pads, playgrounds, and even a lake, ensuring there's always something fun to do. Don't miss your chance to own this stunning home where luxury, comfort, and convenience meet in the heart of Power Ranch!

3799 S Skyline Drive, Gilbert

Courtesy of RETSY. 602-842-0000 Selling Office: Jason Mitchell Real Estate.

2223 E Claxton Street, Gilbert
$999,000
4 Beds ⋅ 3 Baths ⋅ 6968809 MLS
This stunning, spacious 4 bedroom, 3 bathroom home sits on a rare 1.24 acre lot with a beautifully landscaped front yard, offering elegance and functionality. The main living area features vaulted ceilings, a sunken living room, and a cozy fireplace, creating an open and inviting atmosphere. The gourmet kitchen includes a central island, breakfast bar, stainless steel appliances, and a built-in wine rack, perfect for entertaining and daily living. The primary suite offers a huge step-in shower with a standalone tub and dual sinks. Rich wood flooring flows throughout, enhancing the home's warmth and style. Outdoor living includes covered patios, a built-in BBQ, and a spacious backyard. With no HOA and an oversized lot, this property is a rare find. Do not miss this incredible opportunity.

2223 E Claxton Street, Gilbert

Courtesy of Real Broker. 602-755-3415 Selling Office: HomeSmart.

3047 E Athena Avenue, Gilbert
$975,000
5 Beds ⋅ 4 Baths ⋅ 6899782 MLS
Experience luxury living in Gilbert with plenty of room for everyone! Located in the Carrara Estates community, this beautifully updated former model offers over 4,900 SqFt of thoughtfully designed living space, making it perfect for entertaining and creating lasting memories with family and friends. From the moment you arrive, the home's inviting curb appeal greets you with fresh exterior paint, stacked stone accents, and a paver courtyard entry. Step inside to a bright and inviting floor plan featuring 10-foot ceilings, expansive windows that fill the home with natural light, elegant Versailles pattern travertine floors, and custom baseboards. The open concept layout flows seamlessly from room to room, enhanced by fresh neutral paint and stylish upgraded lighting. The gourmet kitchen offers rich cabinetry, granite countertops, tile backsplash, stainless gas appliances, and a butler's pantry complete with beverage fridge and oversized walk-in pantry. Need extra space for guests, in-laws, or a private office? The attached casita is a perfect option with its own separate entrance. Upstairs, discover a versatile double loft which is perfect for a game room, study area for the kids, or additional lounge space. The massive owner's suite is sure to impress, featuring a spa-inspired ensuite bathroom, roomy walk-in closet with custom built-ins, and a private sitting area ideal for a reading nook or home gym. You will actually enjoy doing laundry in this huge laundry room with tons of built-in cabinetry, a convenient sink, and storage for days. Three spacious bedrooms, all with large walk-in closets, and a guest bathroom complete the second floor. Step outside and discover a large backyard complete with a new patio deck, remodeled swimming pool with new salt water system, desert landscaping with grass area, and plenty of space to dine, lounge, or play. With a prime location close to top-rated schools, parks, San Tan Mall, ample dining and entertainment options, and the 202 freeway, this move-in ready home is ready and waiting for YOU!

3047 E Athena Avenue, Gilbert

Courtesy of Realty ONE Group. 480-321-8100 Selling Office: LPT Realty, LLC.

3416 E Los Altos Road, Gilbert
$1,108,398
4 Beds ⋅ 3 Baths ⋅ 6710311 MLS
Exactly what you've been waiting for! This turn-key luxurious 4bd/3ba residence boasts over 3479 sqft of spacious living and pride of ownership by the original owners, w/ immense versatility for added bedrooms. Features include manicured mature desert landscaping, a wraparound upgraded PebbleTec pool and spa, a 4-car garage, & an extended driveway. Inside, enjoy graceful archways, dimmable light fixtures, and plantation shutters throughout. The kitchen offers white cabinets w/ crown molding, quartz countertops, pantry w/ custom doors, SS appliances, & a grand island. Fully remodeled in '19, this home offers an ultra-private backyard w/ views of Superstition Springs and San Tan Mountains. Ideally located within 7 minutes of brand new shopping, dining, & freeways. Come see it today! The primary bedroom showcases soft carpet, vaulted ceilings, direct balcony access, a walk-in closet, and a lavish ensuite w/dual vanities & a garden tub. Don't forget about the cozy open den, ideal for an office or reading nook. Finally, the wonderful backyard includes a covered patio, paver seating area w/an outdoor fireplace, a built-in BBQ, and a sparkling blue pool/spa combo! Your new home is waiting for you, act now before it's gone!

3416 E Los Altos Road, Gilbert

Courtesy of eXp Realty. 888-897-7821 Selling Office: DeLex Realty.

3111 E Red Oak Court, Gilbert
$1,099,000
4 Beds ⋅ 3 Baths ⋅ 6810324 MLS
Huge 1/3 acre lot w/heated pool! Magnificent Toll Bro's home nestled in the heart of one of Gilbert's most prestigious areas. Every inch of this exquisite property creates a sense of luxury; from the gated courtyard patio entry (w/ gas fireplace) to the gorgeous hickory floors, to the timeless granite & marble counters, to the crown moulding, soffited & box beamed great room ceiling, this home is unique. The spectacular kitchen boasts massive granite counters, upgraded cabinetry, breakfast bar & extended breakfast room. Gracious formal dining room too! Luxurious owner's suite exudes casual elegance & the extended sq ft creates your own private retreat with a massive walk-in closet. Marble floors & counters, jetted garden tub accentuate the pampered comforts of the owner's bath suite.

3111 E Red Oak Court, Gilbert

Courtesy of Arizona Best Real Estate. 480-948-4711 Selling Office: RE/MAX Solutions.

2350 E Melrose Street, Gilbert
$1,040,000
5 Beds ⋅ 3 Baths ⋅ 6870655 MLS
Recently Remodeled. ACREAGE. Irrigated. NO HOA. Private Lighted Pickleball/Sport Court. This home Features 5 spacious bedrooms, AND 3 modern bathrooms. This home is ideal for families and entertainers alike. The master bedroom/bathroom is an amazing modern retreat. There was also an IN-LAW SUITE with a sitting room and its own entrance! The In-law bathroom is a smaller version of the master bathroom! The open-concept living area flows seamlessly to a gourmet kitchen with high-end appliances. Outside, enjoy a private pickleball court, expansive 50' covered patio, and beautifully landscaped grounds. The OVERSIZED 3-car garage provides ample storage and is HEATED AND AIR CONDITIONED. New Roof, Newer ACs, New Baths This truly is a beautiful home without the constraints of an HOA

2350 E Melrose Street, Gilbert

Courtesy of Visionary Properties. 480-275-2821 Selling Office: Good Oak Real Estate.

2599 E Arrowhead Trail, Gilbert
$1,095,000
3 Beds ⋅ 3 Baths ⋅ 7081077 MLS
INCREDIBLE BUYER INCENTIVES: $17,000 MORTGAGE CONCESSION. Seller will pay up to $17,000 at closing towards your interest rate buydown if you finance with lender of sellers choice. Set in the Broadland Ranches Greenfield subdivision, 2599 E Arrowhead Trl is a 2,293-square-foot Gilbert residence built in 1997. The split floor plan includes a formal living room and a main living area. The kitchen features a center island, Corian countertops, ample counter space, abundant cabinet storage, a walk-in pantry, and stainless steel appliances, creating a fully equipped space for cooking and entertaining. The primary bedroom includes a walk-in closet, while the primary bathroom has double sinks and a separate tub and shower. Two additional walk-in closets and a dedicated laundry room add utility.

2599 E Arrowhead Trail, Gilbert

Courtesy of Opendoor Brokerage, LLC. homes@opendoor.com Selling Office: RE/MAX Fine Properties.

Copyright 2026 Arizona Regional Multiple Listing Service, All rights reserved. The data relating to real estate for sale on this website comes in part from the Arizona Regional Multiple Listing Service. All information deemed reliable but not guaranteed and should be independently verified. All properties are subject to prior sale, change or withdrawal. Neither listing broker(s) nor Arizona Regional Multiple Listing Service shall be responsible for any typographical errors, misinformation, misprints and shall be held totally harmless.

The data relating to real estate listings on this website comes in part from the Internet Data Exchange (IDX) program of Multiple Listing Service of Southern Arizona. IDX information is provided exclusively for consumers' personal, non-commercial use and may not be used for any purpose other than to identify prospective properties consumers may be interested in purchasing. Listings provided by brokerages other than Loving Phoenix Team | Real Broker are identified with the MLSSAZ IDX Logo. All Information Is Deemed Reliable But Is Not Guaranteed Accurate. Listing information Copyright 2026 MLS of Southern Arizona. All Rights Reserved.