Refine Search
Sort by
1180 E Ibis Street, Gilbert
$1,050,000
5 Beds ⋅ 4 Baths ⋅ 7044065 MLS
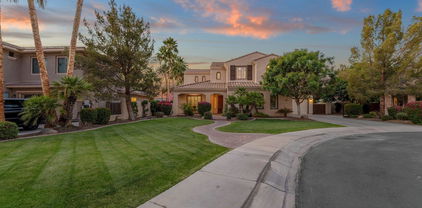
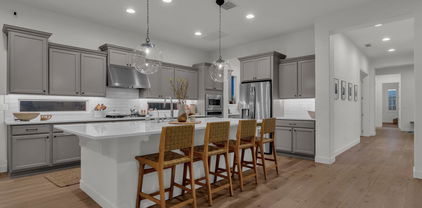
Welcome to a rare Gilbert gem! Nestled on nearly half an acre in one of Gilbert's most desirable communities, this beautifully maintained Taylor Morrison home offers an exceptional combination of space, location, and lifestyle. Highlights include a 4-car garage, RV gate, iron security screen door, whole-house water softener, spacious loft, game room, and a first-floor guest suite. The centerpiece of the home is the incredible resort-style backyard. Designed for unforgettable entertaining and everyday enjoyment, this private retreat features a heated pool and spa, elegant travertine decking, fire features, a built-in gas fire pit, lush grassy play areas, and a dedicated dog run. Whether you're hosting family and friends or enjoying a quiet Arizona evening, this backyard offers the perfect blend of relaxation, recreation, and privacy. Upstairs, the oversized primary retreat features a private balcony where you can unwind while taking in breathtaking Arizona sunsets. Ideally located just minutes from Loop 202, Mercy Gilbert Medical Center, top-rated schools, SanTan Village, shopping, dining, and major employers, this home offers the perfect balance of convenience and luxury. Properties with a nearly half-acre lot, 4-car garage, RV gate, and resort-style backyard in this location are exceptionally hard to find. This is more than a home - it's the kind of property that makes every other listing feel like a compromise.

1180 E Ibis Street, Gilbert

Courtesy of Redfin Corporation. 602-483-4919 Selling Office: Montebello Fine Properties.

2565 E Queen Creek Road, Gilbert
$1,065,000
4 Beds ⋅ 3 Baths ⋅ 6752730 MLS
Country feel in the middle of the Gilbert desert! This exquisite horse property is now available in an unbeatable location. This gorgeous remodeled ranch has it all, nearly one acre irrigated property that is already on drip irrigation if you choose not to irrigate, ready for horses, large privacy hedge, amazing remodeled interior, from the stunning white kitchen, soaring ceilings, new wood tile flooring, to the new bathrooms and new flooring, huge master walk in shower and separate tub, large professional built-in refrigerator, incredible pool with a huge built-in slide and waterfall, cozy firepit, work shed, play shed, freshly painted inside and out. This is a rare find for the central location, farm feel, horse privileges and a turn key modern luxury home in Gilbert. Close to shopping, restaurants and freeways and top schools. This home has been loved and cared for by nearly 15 years and is ready to become your dream home.

2565 E Queen Creek Road, Gilbert

Courtesy of eXp Realty. 888-897-7821 Selling Office: Real Broker.

4590 E Cloudburst Drive, Gilbert
$1,050,000
4 Beds ⋅ 3 Baths ⋅ 6806075 MLS
Welcome to your dream home in Gilbert, Arizona! This sprawling single-level home sits on an impressive 15,345 sq ft corner lot, offering unmatched privacy with no neighbors to the right or behind you. Plus, it's located directly across from the neighborhood park, making it perfect for outdoor enthusiasts. Nestled in the award-winning community of Power Ranch, this home is designed for both comfort and style. Boasting 4 bedrooms + a den/media room, this home offers plenty of space for everyone. The open and spacious kitchen is a chef's dream, featuring a new dishwasher, new built-in oven/microwave, and an additional (new) built-in oven. With ample counter and cabinet space, you'll have everything you need for daily cooking or entertaining. The east wing area, direct access to the pool and spa (with a new heater), and a spa-like bathroom with a separate tub and shower, dual sinks, and a spacious walk-in closet. The fourth bedroom is equally impressive, featuring built-in shelving for added functionality. Step outside and enjoy Arizona outdoor living at its finest. The private backyard offers the perfect oasis for relaxing, entertaining, or soaking up the sun. You will love its expansive size, prime lot location across from the park, and proximity to all the amenities of Power Ranch.

4590 E Cloudburst Drive, Gilbert

Courtesy of Keller Williams Integrity First Realty. 480-854-2400 Selling Office: SERHANT..

1356 E Flamingo Court, Gilbert
$1,030,000
6 Beds ⋅ 5 Baths ⋅ 6858786 MLS
WELCOME HOME! Over 4,700 SQFT of beautifully updated living space on a quiet cul-de-sac lot! This 6-bed, 4.5-bath home features a stunning backyard with a sparkling pool and spa, perfect for entertaining. Enjoy NEW quartz countertops, HUGE island and a walk-in pantry that compliments the kitchen. Separate Living and lower level Family rooms, upgraded primary bath, brand new carpet, and shutters throughout. Upstairs offers 4 bedrooms, 2 full baths, a media loft. Perfect for a game room or second living area. Spacious, stylish, and move-in ready—this home has it all! Walk to Campo Verde High School and the NEW GILMORE shopping center. 5 minutes to the S 202 freeway & various top dining establishments, Santan Village Mall, COSTCO & 20 mins to Sky Harbor Airport.

1356 E Flamingo Court, Gilbert

Courtesy of Keller Williams Realty Sonoran Living. 480-948-3338 Selling Office: Better Homes & Gardens Real Estate SJ Fowler.

2437 E Melrose Court Unit 7, Gilbert
$1,070,000
7021506 MLS
Rare opportunity to build your dream custom home on this beautiful 0.92-acre fully improved estate lot in the prestigious gated community of Arboreta Estates, Gilbert, AZ. Lot 7 features 0.92 acres with all utilities stubbed directly to the lot: water, sewer, electricity, natural gas, and high-speed internet. This desirable north/south oriented lot sits at the end of a cul-de-sac. Build-ready with no utility extensions needed. Enjoy a stunning custom stone-gated entrance with professional landscaping. A+ location at Germann Road & Greenfield Road with access to Gilbert's award-winning schools, Luxury Shopping and Restaurants. Only 6 lots remaining as the community nears completion. Don't miss one of the final large custom home lots in Gilbert!

2437 E Melrose Court Unit 7, Gilbert

Courtesy of Clearview Realty, Inc.. 480-222-5885

2833 E Los Altos Road, Gilbert
$1,030,000
5 Beds ⋅ 4 Baths ⋅ 6783749 MLS
FANTASTIC OPPORTUNITY to purchase this BEAUTIFUL HOME in the DESIRABLE STRATLAND ESTATES LOCATION at a GREAT PRICE*ENJOY the LUXURY of this STUNNING TOLL BROTHERS HOME with WOOD FLOORS, SHUTTERS, and design features such as RESTORATION HARDWARE LIGHTS, BEAMS, and SHIPLAP at CELING*KITCHEN has DOUBLE OVENS, GAS cooktop and LARGE PANTRY*Main home has 4 BEDS, DEN, and 2.5 bath*CASITA is PERFECT for GUESTS with sitting room/kitchenette, full bath and bedroom*OWNER SUITE is split and has GREAT WALK-IN CLOSET, SEPARATE SHOWER and SOAKING TUB at bath**EXTERIOR includes ARTIFICIAL TURF, PAVERS, and COZY COURTYARD in front as well as SRAWLING BACK YARD with LARGE COVERED PATIO and DESIGNATED SITTING AREA*DON'T WAIT to COME BY and see WHY YOU will WANT to CALL this PLACE YOUR ''HOME

2833 E Los Altos Road, Gilbert

Courtesy of Keller Williams, Professional Partners. 623-939-8900 Selling Office: Non-MLS Office.

2295 E Athena Avenue, Gilbert
$1,060,000
5 Beds ⋅ 5 Baths ⋅ 7023523 MLS
Welcome to this stunning, meticulously maintained home in the prestigious Stratford by Blandford Homes, ideally located near Loop 202 & Val Vista. Surrounded by higher-end homes and recent million-dollar sales, this property offers a rare opportunity to enjoy luxury living at a compelling price point. Step inside to experience a bright, open-concept layout with soaring ceilings, elegant finishes, and thoughtfully designed living spaces perfect for both entertaining and everyday comfort. The home features a spacious primary suite retreat, complete with a spa-inspired bathroom showcasing a sleek glass walk-in shower, modern tile flooring, and abundant natural light -- creating a true sanctuary within the home. A standout architectural feature includes a custom curved staircase and statement lighting, adding character and sophistication rarely found at this price point. Multiple living areas, including a generous loft, provide flexibility for families, work-from-home setups, or multi-generational living. =Í PRIME LOCATION Enjoy unmatched convenience just minutes from: * Costco * Walmart * Gilbert Regional Park (soccer fields, trails, recreation) * Quick access to Loop 202 for seamless commuting < LUXURY WITHOUT THE MAINTENANCE  Located in a secure, gated community  Built by renowned Blandford Homes  Modern finishes and spacious layout  No pool = lower maintenance, lower costs, and more usable outdoor space  Close to parks and outdoor amenities for an active lifestyle =° STRATEGIC VALUE Positioned among larger homes selling above $1.2M, this property offers comparable lifestyle, location, and design at a more accessible price point -- making it a smart choice for discerning buyers. Homes of this caliber in this community are rarely available.

2295 E Athena Avenue, Gilbert

Courtesy of Kosh Realty. 602-550-4842

1076 E Kensington Road, Gilbert
$1,055,000
5 Beds ⋅ 6 Baths ⋅ 7056033 MLS
STUNNING 4,263 SQ FT HOME in sought after Kensington Estates! This 5 BED, 5.5 BATH residence has just been refreshed with BRIGHT NEW INTERIOR PAINT THROUGHOUT, giving every room a crisp, light filled feel. The home features EN SUITE BATHROOMS IN EVERY BEDROOM. The gourmet kitchen offers HIGH END GE MONOGRAM APPLIANCES, STACKED CABINETRY, and a PREP KITCHEN and PANTRY. A spacious DOWNSTAIRS BEDROOM WITH KITCHENETTE is ideal for an IN LAW OR GUEST SUITE. WOOD LOOK LUXURY VINYL FLOORING THROUGHOUT (NO CARPET) pairs beautifully with the fresh paint and PLANTATION SHUTTERS. Enjoy a split PRIMARY SUITE with dual closets and a LARGE LOFT/BONUS ROOM, plus a HEATED POOL AND SPA on a PREMIUM CORNER LOT. A 4 CAR TANDEM GARAGE with 220V PLUG. PRIME GILBERT LOCATION close to SHOPPING, DINING, and EASY 202 FREEWAY ACCESS.

1076 E Kensington Road, Gilbert

Courtesy of HomeSmart Lifestyles. 480-390-6683

3066 E Kingbird Drive, Gilbert
$1,050,000
4 Beds ⋅ 4 Baths ⋅ 7071369 MLS
Set in Stratland Shadows in Gilbert, this beautifully maintained single-level home offers 3,953 square feet with 4 bedrooms, 3.5 bathrooms, a 3-car garage, and a heated, fenced pool and spa with solar--all on an impressive one-third-acre lot. A gated courtyard sets the tone as you enter, leading to soaring ceilings and a spacious, well-designed floor plan with room to live, gather and entertain. Formal living and family rooms are joined by a versatile bonus space, ideal for a home office, fitness room, or playroom. At the heart of the home, the kitchen offers abundant cabinetry, granite countertops, double ovens, stainless steel appliances and an updated walk-in pantry. The kitchen flows seamlessly into the expansive great room, where integrated surround sound creates the perfect ambiance for both sophisticated entertaining and relaxed evenings at home. The private primary suite is a true retreat with a jetted soaking tub, walk-in shower and two beautifully upgraded custom closets. Three additional oversized bedrooms provide exceptional space, including two connected by a Jack-and-Jill bath and another with its own private ensuite. The backyard is where this home truly comes to life. Mature landscaping creates a private Arizona oasis filled with roses, shade trees and the perfect amount of grass. A fenced, heated pool and spa with solar anchors the outdoor space, while a built-in BBQ and pergola create an inviting setting for outdoor dining and entertaining. Stratland Estates puts you in the heart of everything that makes Gilbert such a desirable place to call home. The community offers landscaped common areas, greenbelts and walking paths, with convenient access to some of Gilbert's best recreation, shopping, dining and entertainment. Just minutes away, Gilbert Regional Park offers outdoor recreation, including playgrounds, a splash pad, fishing lake, walking paths and sports courts, while nearby Discovery District Park provides even more opportunities to enjoy the outdoors. Gilbert boasts more than 600 acres of open space, giving residents plenty of ways to take advantage of Arizona's year-round outdoor lifestyle. Shopping, dining and entertainment are equally convenient at SanTan Village, Gilbert's premier open-air lifestyle destination featuring an impressive collection of retailers, restaurants and entertainment, including Harkins Theatres. And when you're looking for something with a little more local flavor, Heritage District offers the energy of Downtown Gilbert with its popular restaurants, shops and entertainment. With easy access to Loop 202, parks, everyday conveniences and some of Gilbert's favorite destinations, Stratland Estates offers the perfect balance of a beautiful residential setting and a location that keeps everything within easy reach.

3066 E Kingbird Drive, Gilbert

Courtesy of SERHANT.. 480-703-4085

1130 E Kensington Road, Gilbert
$1,075,000
5 Beds ⋅ 5 Baths ⋅ 7025307 MLS
Welcome to this stunning 5-bedroom, 4.5-bath home located in the highly sought-after Kensington Estates. Designed with a modern open-concept floor plan, this exceptional property features high-end finishes throughout, a spacious chef's kitchen with a large island, and seamless indoor-outdoor living perfect for entertaining. The resort-style backyard offers a sparkling pool, built-in BBQ, lush vegetation for added privacy, and a dedicated entertainment area ideal for gatherings year-round. Enjoy relaxing evenings in the charming courtyard complete with a cozy gas fireplace, or unwind in the impressive wine cellar with hidden gun safe. The luxurious primary suite is conveniently located downstairs and features a spa-inspired bathroom with an elegant soaking tub, separate shower, and refined finishes. This turnkey home combines comfort, style, and functionality in one of Gilbert's premier neighborhoods. Don't miss your opportunity to make this incredible home yours!

1130 E Kensington Road, Gilbert

Courtesy of W and Partners, LLC. 602-828-5767 Selling Office: My Home Group Real Estate.

4636 E Carriage Court, Gilbert
$989,900
4 Beds ⋅ 4 Baths ⋅ 6926220 MLS
This isn't just a home — it's a masterpiece of design and comfort, with nearly $400,000 in custom renovations thoughtfully completed from 2020-2025. Every detail has been curated with quality, style, and modern living in mind. Step inside to a show-stopping chef's kitchen, rebuilt from the ground up with custom Madera cabinetry, Mont Blanc quartzite waterfall island, hand-laid marble and brass backsplash, professional appliances, and a full beverage/wine center. The adjoining living spaces are elevated with designer lighting, custom millwork, and a reimagined fireplace wall that feels both modern and timeless. Throughout the home, you'll find luxury finishes at every turnwide-plank flooring, custom cabinetry, high-end fixtures, and thoughtfully designed bathrooms, including a spa-like kids' suite wrapped in floor-to-ceiling marble. The updates continue outdoors with a true resort-style backyard: expansive travertine patios, custom pergolas, pavered courtyards, a built-in BBQ island, artificial turf, new irrigation, and a brand-new 10-person Bullfrog spa. Whether hosting a sunset dinner under the pergola or relaxing in the hot tub, this backyard is your private paradise. Practical upgrades bring peace of mind: new HVAC units, water heater, roof repairs, windows, doors, air purification system, and moreall completed in the last five years.

4636 E Carriage Court, Gilbert

Courtesy of My Home Group Real Estate. 480-685-2760 Selling Office: LPT Realty, LLC.

4265 E Carriage Way, Gilbert
$1,010,000
7 Beds ⋅ 4 Baths ⋅ 6854302 MLS
This is the ONE! This mountain view home features 7 beds, 4 baths and is packed with fun and function. One bedroom is a gym with climbing wall, perfect for kids to stay active while parents work out. Another is a full theater with ATMOS surround. The master is perfect with a balcony overlooking the golf course and San Tan Mountains. Four more spacious bedrooms provide flexibility. Outside, it's an entertainer's dream: pool with slide, hot tub, half pipe, yes half pipe- and pergola with outdoor built-in barbecue. Updated kitchen features a serving window to the backyard for easy hosting. Smart home setup with Google-controlled lighting, plus newer AC units. A rare blend of lifestyle, space, and tech.

4265 E Carriage Way, Gilbert

Courtesy of eXp Realty. 888-897-7821 Selling Office: eXp Realty.

3066 E Kingbird Drive, Gilbert
$985,000
4 Beds ⋅ 4 Baths ⋅ 6786599 MLS
Beautiful and well maintained home sits on a third acre with amazing front &backyard landscape. As you walk through the gated courtyard, you will love the tall ceiling and the flow of the home floorplan. Home features a formal living room, family room, a bonus room (gym/play area/study room?). An upscale kitchen with beautiful cabinets, granite tops, double oven, other stainless steel appliances, and a walk-in updated pantry (2023). A master suite with a full bath with jetted tub, walk-in shower, and two upgraded custom closets (2023)! In addition to 3 oversized bedrooms, 2 connected through a jack & jill bathroom and one an ensuite (private bath). New interior and exterior painting (2023). New carpet through out the home (2023). Home includes a Water softener and filtration System. Sound system. Back yard full of roses, fruit (lemon/lime/orange) & shade trees, a brand new gazebo over a built in BBQ (2024), a hot-tub, and a heated pool for those chilly nights. Great for gathering and entertaining. Live in your own oasis while being close to the action! Close to Gilbert Reginal Park, Santan Mall, Shopping and top restaurants!

3066 E Kingbird Drive, Gilbert

Courtesy of West USA Realty. 602-942-4200 Selling Office: Non-MLS Office.

2072 E Trigger Way, Gilbert
$1,050,000
6 Beds ⋅ 4 Baths ⋅ 6594135 MLS
Gorgeous single level home in the gated community of Whispering Rock. This home features 6 bedrooms, 3.5 bathrooms, 3 car garage, north/south exposure, gated community, gated front courtyard entry, new turf, sport court, and high level finishes! This Taylor Morrison great room floor plan has amazing flow. Kitchen, dining, and entertainment all flow out to the backyard where you can run and play! Stainless steel Monogram appliances, quartz counters, amazing color palette, tiled backsplash, 5'' baseboards, and custom paint throughout. This one is a showstopper! Phenomenal location with great schools! Shopping, fine dining, grocery stores, and night life within a short bike ride! Welcome home!

2072 E Trigger Way, Gilbert

Courtesy of eXp Realty. 888-897-7821 Selling Office: Keller Williams Integrity First Realty.

2266 E Willis Road, Gilbert
$975,000
4 Beds ⋅ 3 Baths ⋅ 7044633 MLS
Rare opportunity to own a fully improved 1-acre horse property in the heart of Gilbert. This 2,826 SF home offers 4 bedrooms, 3 bathrooms, and a detached 1,772 SF shop with an attached studio and full bath--ideal for car enthusiasts, hobbyists, home businesses, guests, or multigenerational living. Property features owned solar, RV parking, horse privileges, and room for additional garages, a sport court, pool, or future expansion. Enjoy mature landscaping and a private country feel just minutes from Loop 202, SanTan Village, Discovery Park, shopping, dining, and top-rated Gilbert schools. Acre properties with this combination of flexibility, outbuildings, and location rarely become available.

2266 E Willis Road, Gilbert

Courtesy of Russ Lyon Sotheby's International Realty. 480-750-7424 Selling Office: The Home Shop.

4711 S Pablo Pass Court, Gilbert
$1,049,000
6 Beds ⋅ 4 Baths ⋅ 7008930 MLS
Come and see this freshly remodeled 6 bed, 3.5 bath, 3 car garage home with a pool in Gilbert's highly sought-after Power Ranch community, located in the desirable Oaks neighborhood. This move-in ready home offers the perfect blend of comfort, style, and convenience, just minutes from SanTan Village along with a wide variety of new restaurants, shopping, and entertainment options in southeast Gilbert. The home is served by the highly regarded Higley Unified School District, known for its strong academic programs, A-rated schools, and modern campuses, making it an excellent choice for families. Pulling up to the home, you are greeted by a freshly painted exterior and mature, landscaping that provides fantastic curb appeal. Through the front door, soaring ceilings and brand new wood flooring welcome you into the main living areas, complemented by plush patterned carpet in the front living room, bedrooms, and staircase. Just off the entry, the spacious family room flows seamlessly into the fully remodeled chef's dream kitchen, featuring brand new white shaker cabinets, stunning white quartz countertops, a massive eat-at kitchen island, custom tiled backsplash, upgraded stainless steel appliances, and a convenient butler's pantry. Down the hall from the kitchen, the expansive primary suite serves as a private retreat, offering an oversized bedroom with space for a sitting area, dual vanity sinks, a large soaking tub, custom tiled walk-in shower, private toilet room, and two walk-in closets. An additional bedroom near the primary suite is perfect for a nursery, home office, or gym. Upstairs, you'll find four additional bedrooms, two full bathrooms, and a versatile loft space. Throughout the home, new door hardware, ceiling fans, and updated light and plumbing fixtures create a fresh, modern feel. Step outside to your backyard oasis, complete with a large covered patio, mature landscaping, a spacious grass area, and a sparkling pool--perfect for relaxing or entertaining. The oversized 3 car garage has been upgraded with a fresh epoxy coating, adding both style and durability. Don't miss the opportunity to own this beautifully updated Gilbert gem in one of the area's most desirable master-planned communities!

4711 S Pablo Pass Court, Gilbert

Courtesy of Balboa Realty, LLC. 602-899-6675 Selling Office: Keller Williams Integrity First Realty.

3114 E Wildhorse Court, Gilbert
$1,000,000
5 Beds ⋅ 4 Baths ⋅ 6790156 MLS
Single level home in the desirable community of Higley Manor. 5 bdrms, 3.5 bath PLUS an office. 3 car tandem garage with deluxe cabinets and Epoxy flooring Split floorplan with Primary suite separate from other bedroom and Guest suite with its own bath. All bedrooms have walk in closets! Open floorplan with Living/Dining area, Kitchen, w/ eat in area and family room. Plantation shutters throughout and ceilings have beams in the living/dining area. Kitchen is deluxe with SS appliances, built in oven/microwave, cooktop with hood, and cabinets and counterspace galore! Nice cabinetry and granite countertops. There is also a kitchen island with seating and a LARGE walk in pantry. POOL w/water feature, covered patio, fire pit and built in BBQ & built in table.pergola and artificial turf The BBQ is built in with bar height table w/seating. There is a nice covered patio with extended pavers around the pool area. There is also a pergola and artificial turf for easy maintenance and you can pick fruit from your own citrus trees! You will enjoy the privacy of this backyard as there are no homes directly behind you as it back to a common area and an access road into the community. People love this community and enjoy the planned community events, pathways for walking and park areas to enjoy with basketball courts, playgrounds, green space, and covered picnic areas. The location of this community is ideal as you have easy access to the freeway, you are close to shopping, restaurants, entertainment, medical facilities, and the new Gilbert Regional Park. This home has been gently lived in as the owner was only in AZ in the winter.

3114 E Wildhorse Court, Gilbert

Courtesy of Century 21 Arizona Foothills. 480-776-0001 Selling Office: Compass.

3071 E Los Altos Court, Gilbert
$1,030,000
3 Beds ⋅ 3 Baths ⋅ 6651253 MLS
Live your best life in this fabulous home. Great corner lot, cul-de-sac location. Enter into the gated private courtyard complete with cozy fireplace. Huge greatroom offers open concept living to the kitchen and dining areas. Kitchen features gorgeous cabinetry, granite, built in fridge, wall ovens, pantry and island. Dining room, office and bonus room give you all the options for flexible living to use as you choose. Split plan has 2 bedrooms and bath on one side. Luxury size master suite and wait until you see the closet size! Jetted tub and shower. Huge laundry with sink. 4 CAR GARAGE!! Backyard retreat is vacation everyday. Refreshing pool, paver patios, pergola, firepit, built in BBQ and lots of grassy area to play. Mature landscpape offers privacy. Simply amazing!

3071 E Los Altos Court, Gilbert

Courtesy of RE/MAX Solutions. 480-610-6500 Selling Office: Perk Prop Real Estate LLC.

1350 E Ibis Street, Gilbert
$1,000,000
6 Beds ⋅ 5 Baths ⋅ 7084864 MLS
Welcome you to this spacious six-bedroom home with fresh interior paint and new carpet throughout! The main floor offers a primary suite with two closets, a guest bedroom and full bath, plus formal living and dining areas. The kitchen features cherry cabinets, granite counters, a six-burner gas cooktop, double ovens, a 72-inch GE Monogram refrigerator, a butler's pantry and a large walk-in pantry. Upstairs are four bedrooms, two full baths, a library and a large rec room with built-in desk, cabinets, wet bar and mini fridge. Plantation shutters and ceiling fans throughout, with tile in high-traffic areas. The backyard features a gazebo with built-in BBQ, fire pit and bench seating. Two separate two-car garages. A/C units replaced in 2022. Tour this home today!

1350 E Ibis Street, Gilbert

Courtesy of My Home Group Real Estate. 480-685-2760

4339 S Ellesmere Street, Gilbert
$980,000
4 Beds ⋅ 5 Baths ⋅ 6854345 MLS
Stunning resort-style home with 4 bedrooms, plus loft & office! Main floor incudes a private guest suite & serene interior atrium. Main-level primary suite features a custom California Closet. Chef-inspired kitchen includes quartz counters, gas appliances, walk-in pantry, butler's pantry, and oversized island. Rich 9.5'' hardwood floors throughout the first floor. Enjoy a sparkling pool, built-in gas and charcoal BBQ, dog run, and lush landscaping. Plantation shutters, oversized laundry, built-ins, and 3-car tandem garage offer smart functionality. This layout lives like a single level, while keeping the kids upstairs! Meticulously maintained and just minutes to Gilbert's top-rated schools, SanTan Village, shopping, dining, and entertainment—located in desirable Kensington Estates.

4339 S Ellesmere Street, Gilbert

Courtesy of Real Broker. 480-327-8092 Selling Office: Arizona Best Real Estate.

2924 E Athena Avenue, Gilbert
$999,900
4 Beds ⋅ 5 Baths ⋅ 6997515 MLS
You have found thee Luxury, Resort -Style Living Home you've been waiting for in this highly sought-after Gilbert Community. Multi-Generational Plan w/ Stunning 4 Bedroom , 4.5 Bath + Den by Hovnanian--an Award Winning Builder. Each Bedroom has their own ensuite Baths & Walk-in Closets! Bonus Room Wing presents --a Media/Game Room or 2nd Family Room. Open-concept with 10ft+ Ceilings , Surround Sound, Designer Finishes. Gourmet Kitchen shines w/ its Rich Dark Wood Cabinetry , GE Monogram Stainless Appliances, Dbl-Ovens, 36'' Gas Cook Top & Beautiful Granite Counters. Huge Center Island/Breakfast Bar perfect for Food Prep and Entertaining. Lg Travertine Patio that walks out to your Oasis Backyard w/ an Outdoor Kitchen complete w/ a B/In Chicago Style Brick Pizza Oven. See Photo

2924 E Athena Avenue, Gilbert

Courtesy of West USA Realty. 602-942-4200

3054 E Kingbird Drive, Gilbert
$999,900
4 Beds ⋅ 4 Baths ⋅ 6993885 MLS
Located in Carrara Estates, a very well-kept and quiet neighborhood filled with Gilbert charm, this home offers the perfect balance of peaceful living while still being close to shopping, restaurants, and everyday conveniences. Let's start with this amazing resort-style backyard. Designed for entertaining and unforgettable gatherings, the outdoor space features travertine tile throughout surrounding an impressive 8-foot diving pool with a dramatic rock waterfall, slide, and cave. An extra-large Baja step with umbrella sleeve provides the perfect place to relax in the water, while the 10-person spa with gas heater and high-end Pentair pool equipment allow for year-round enjoyment. Outdoor entertaining continues with a brand-new Bull built-in BBQ with hot and cold sink, a gas firepit, beautifully manicured green lawn, and backyard floodlights for evening gatherings. Lining the yard are 30 mature ficus trees, creating a lush privacy hedge. The property also includes an 18' x 38' RV side yard, ideal for parking a flatbed trailer, enclosed trailer, or boat. Inside, the home offers spacious living areas designed for both comfort and functionality. A large dining room easily accommodates up to a 12-foot dining table, perfect for hosting family and friends. An additional flex room off the main living space offers versatility and can be used as a game room, playroom, movie theater, or home office. The kitchen is built for both everyday living and entertaining, featuring a huge Sub-Zero double refrigerator and freezer, extra-large pantry, large farmhouse sink, reverse osmosis system connected to the Sub-Zero for ice, a spacious kitchen island, and an abundance of cabinetry for storage. The primary suite offers incredible space, highlighted by a remarkable 15' x 19' master closet along with a large bedroom retreat. All bedrooms include walk-in closets, and one of the four bedrooms features its own ensuite bathroom, offering flexibility for guests or multigenerational living. Upstairs, a large loft includes built-in desk cabinetry and shelving, making it a great space for homework, remote work, or creative projects. Car enthusiasts or hobbyists will appreciate the three-car garage setup. The third bay is fully insulated with R-21 insulation and includes its own air conditioner, fan, and additional lighting, making it ideal for a home gym, workshop, office, or music studio. Both garages feature durable epoxy flooring and wide layouts that provide excellent storage options. Recent updates include new carpet installed in January 2026 and fresh exterior paint completed in October 2025 and includes a whole house water softener system by Kinetico. Located on a quiet street with no homes directly across, the property also benefits from additional parking along the south side, enhancing the sense of space and privacy. Additional features include Sub Zero Fridge, Radiant Barrier Roofing System, Teaxx Pest Control System, in wall exterior service port, and Garage Utility Sink, This home offers a rare combination of resort-style outdoor living, spacious interiors, and thoughtful upgrades, making it the perfect place for entertaining, relaxing, and enjoying the best of Gilbert living.

3054 E Kingbird Drive, Gilbert

Courtesy of Incyte Realty, LLC. 480-409-9900 Selling Office: West USA Realty.

2331 E Melrose Street, Gilbert
$999,000
4 Beds ⋅ 2 Baths ⋅ 6865045 MLS
Country Living Meets City Convenience - A Rare Gem in the Heart of Gilbert! 2331 E. Melrose St., Gilbert, AZ 85297 Discover a truly special opportunity to own a beautifully maintained 4-bedroom, 2-bathroom pool home with a massive workshop on a 1.04-acre irrigated lot in the highly sought-after Claxton Harvey Western Ranchettes neighborhood. This custom ranch-style residence offers the ideal blend of quiet country charm and all the conveniences of city life — right in the heart of Gilbert. The Home Thoughtfully designed for comfort and style, this 2,609 sq. ft. home features: 4 generously sized bedrooms and 2 full bathrooms Elegant travertine tile in all main living areas Soft plush carpeting in the bedrooms Custom high-end cabinetry in the kitchen, primary bath, and walk-in closet Gourmet kitchen with stainless steel appliances, including: French door refrigerator with dual ice makers Electric range/oven with vent hood, microwave New three-rack dishwasher Under-cabinet lighting to enhance ambiance and function Front-load washer with pedestal and electric dryer Enjoy coffee on the travertine-tiled front porch or unwind on the expansive back patio, surrounded by mature greenery Outdoor Oasis Step outside into your own personal sanctuary: Lush, irrigated grounds with mature fruit, nut, and shade trees, including navel orange, ruby red grapefruit, apple, pear, pomegranate, fig, and pecan Diving Pool and Heated Spa for year-round enjoyment Spacious yard ideal for entertaining, gardening, or simply relaxing in nature Massive Detached Workshop - A Rare Find Perfect for hobbyists, car enthusiasts, or professionals needing workspace, this ~2,800 sq. ft. workshop includes: 400-amp electrical panel with multiple outlets (including 220v) 5-ton heat pump for climate control Heavy-duty vehicle lift Lofted storage, skylights, and roof ventilation North-facing patio with French doors South-facing covered patio with a built-in lube pit Additional Highlights No HOA - enjoy flexibility and freedom Oversized circular driveway with extended concrete for ample parking, including RVs or trailers Two-car garage with added storage space Low-maintenance, professionally landscaped grounds This one-of-a-kind property delivers the peaceful lifestyle of country living, while placing you just minutes from major amenities like: Gilbert Mormon Temple SanTan Village Mall Costco, Sam's Club Mercy Gilbert Medical Center Dozens of top-tier dining and shopping options Don't miss this rare opportunity to own one of Gilbert's hidden treasures!

2331 E Melrose Street, Gilbert

Courtesy of Beyond Realty LLC. marionbeyondrealty@gmail.com Selling Office: Real Broker.

4120 E Woodside Way, Gilbert
$960,000
6 Beds ⋅ 5 Baths ⋅ 6876897 MLS
Welcome to your dream home in the heart of Gilbert's highly desirable Power Ranch community! This beautifully maintained 6 bedroom, 4.5 bathroom home offers the perfect blend of comfort, style, and convenience. Situated on a quiet street with charming curb appeal, this spacious home features an open-concept layout with soaring ceilings, abundant natural light, and tasteful finishes throughout. The gourmet kitchen boasts granite countertops, stainless steel appliances, a large island with breakfast bar seating, and a walk-in pantry. Ideal for both everyday living and entertaining. Upstairs, the generous primary suite includes a spa-like ensuite with dual vanities, separate shower and soaking tub, and a roomy walk-in closet. Step outside to a beautifully landscaped backyard with a covered patioperfect for relaxing Arizona evenings. Additional highlights include a 4 car tandem garage, 6 covered spaces for vehicles, updated flooring, and access to award-winning community amenities such as pools, lakes, playgrounds, and walking trails. Zoned for top-rated schools and just minutes from shopping, dining, and freeway access, this Power Ranch gem won't last long!

4120 E Woodside Way, Gilbert

Courtesy of Amazing AZ Homes. 602-614-3842 Selling Office: West USA Realty.

1242 E Canary Drive, Gilbert
$955,000
6 Beds ⋅ 5 Baths ⋅ 7015652 MLS
Gorgeous Semi-Custom Luxury Tract home in one of Gilbert's most popular neighborhoods situated on over ¼ acre lot! This 6 bed home with a massive loft is located in the #1 School District in AZ, Chandler Unified. Easy & quick access to 202 freeway & close to San Tan Mall, Gilbert Regional Park & San Tan Trailheads! GOURMET kitchen has gas cook top, wall oven, butlers & walk in pantry, upgraded raised panel staggered cabinets w/ crown, granite countertops, stainless steel appliances, stone backsplash, pendant lights & large island/breakfast bar! Home has 10 foot ceilings, NEW ROOF & AC's 2021 & new interior paint. DOWNSTAIRS primary suite has custom closet/shelves. Guest suite also downstairs! Incredible yard includes a beautiful pool, outdoor kitchen, citrus trees on a N/S 11,645 SF lot!

1242 E Canary Drive, Gilbert

Courtesy of RE/MAX Fine Properties. 480-792-9500 Selling Office: eXp Realty.

3332 S Quinn Avenue, Gilbert
$960,000
3 Beds ⋅ 3 Baths ⋅ 6943167 MLS
Don't miss the opportunity to buy this stunning home in its prime location - Atrium at Somerset offers a lifestyle of convenience with its boutique setting and lavish amenities, including a resort-style pool, clubhouse, indoor/outdoor gathering spaces, and illuminated pickleball courts. Experience luxury and prime location in this exquisite residence! Boasting 3 bedrooms, 3 bath baths, and a 3-car garage, This home impresses with 10-foot and 12-foot ceilings, 8-foot doors throughout, and a gourmet kitchen equipped with stainless steel appliances, quartz countertops, a custom tile backsplash and plenty of kitchen storage. Enjoy added features such as a tankless water heater, tiled showers, and more. Check out your dream home today! (images are of a different spec home)

3332 S Quinn Avenue, Gilbert

Courtesy of Capital West Homes Realty LLC. 480-332-6685 Selling Office: Non-MLS Office.

3063 E Warbler Road, Gilbert
$800,000
4 Beds ⋅ 4 Baths ⋅ 6719812 MLS
Owner is including all furnishings with a full price offer. This is a great opportunity to pick up as a furnished rental/investment property or home sweet home. Beautiful single level home on an oversized lot with a private heated pool, low maintenance turf, rv gate and 3 car garage surrounded by single story homes. Inside you'll find a spacious open layout, large chefs kitchen, hardwood flooring and shutters throughout,. 4 generously sized bedrooms, a theater room (or office). Primary bedroom has loads of closet space. 1 guest room with ensuite bath, and 2 guest rooms with jack and jill bath. 3.5 baths total. The perfect set up for multi gen living. Located near shopping, dining, entertainment and parks. Quick commute to the 202 for great valley wide access.

3063 E Warbler Road, Gilbert

Courtesy of RE/MAX Premier. 480-892-5300 Selling Office: Non-MLS Office.

4058 E Thunderheart Court, Gilbert
$985,000
5 Beds ⋅ 5 Baths ⋅ 6699975 MLS
Tucked into a quiet Cul de Sac without any houses across the street and no 2 story homes looking in over the back yard fence, this amazing Power Ranch family home offers a privacy and serenity not found anywhere else in the neighborhood. With a recently painted and remodeled interior, this 4,593 square foot home boasts a one-of-a- kind layout that offers 5 bedrooms (3 of which have en-suite baths) 4.5 bathrooms total and one of the largest backyard pools in the community. The homeowners have recently added a modern top-of-the-line sliding glass door to the backyard that has a lifetime warranty. The recently remodeled backyard has areas for swimming, laying out in the sun, relaxing around a fire table with friends and a beautiful green turf throughout that is easy to relax on and care for. There is even room for a trampoline if your family likes to jump. The gourmet kitchen will delight the home chef with an abundance of cabinetry, high-end granite countertops, tiled backsplash, a gas cooktop with wall ovens, and a walk-in pantry. The main floor laundry room offers an abundance of upper/lower cabinetry with sink, and the 4 car garage is equipped with as much cabinet storage space as you could ever need and 2 additional covered spots provide ample parking for friends and family. This is the perfect home for anyone who likes to be near top level schools, with shopping in all directions, quick access to the highway but still wants the feel of a quiet oasis in one of the highest ranking neighborhoods for family satisfaction in the country. Connected to the massive Power Ranch green belts and walkways, you are never far from a park, one of two community pools, a walk around the lake or even a rock climbing gym. But, with a giant backyard pool that sports LED multi-colored lights, a grotto, water fall, slide and spa, all remotely controlled from your smart phone, there really is no reason to ever leave.

4058 E Thunderheart Court, Gilbert

Courtesy of Keller Williams Arizona Realty. 480-767-3000 Selling Office: Arrow Property Management.

Copyright 2026 Arizona Regional Multiple Listing Service, All rights reserved. The data relating to real estate for sale on this website comes in part from the Arizona Regional Multiple Listing Service. All information deemed reliable but not guaranteed and should be independently verified. All properties are subject to prior sale, change or withdrawal. Neither listing broker(s) nor Arizona Regional Multiple Listing Service shall be responsible for any typographical errors, misinformation, misprints and shall be held totally harmless.

The data relating to real estate listings on this website comes in part from the Internet Data Exchange (IDX) program of Multiple Listing Service of Southern Arizona. IDX information is provided exclusively for consumers' personal, non-commercial use and may not be used for any purpose other than to identify prospective properties consumers may be interested in purchasing. Listings provided by brokerages other than Loving Phoenix Team | Real Broker are identified with the MLSSAZ IDX Logo. All Information Is Deemed Reliable But Is Not Guaranteed Accurate. Listing information Copyright 2026 MLS of Southern Arizona. All Rights Reserved.

How much is your home worth?

Get instant property value now!