Refine Search
Sort by
1111 E Kensington Road, Gilbert
$970,000
4 Beds ⋅ 5 Baths ⋅ 6681619 MLS
LOCATION! LOCATION! LOCATION! Welcome to your new home in the highly sought after community Kensington Estates! It is an entertainer's dream with an executive kitchen, open floorplan, including an atrium in the center of it all bringing outdoor dining to a whole new level. The backyard with sparkling salt water pool and built in barbecue with ramada backs to a greenbelt opening up the space behind you. It's the 2 story for those who don't like 2 stories as the master bedroom is located downstairs with nothing above it! Along with an open den, laundry and guest suite. Upstairs features 2 bedrooms/2 baths and an open loft space for the teens in your life! This home has it all!

1111 E Kensington Road, Gilbert

Courtesy of Realty ONE Group. 480-321-8100 Selling Office: HomeSmart.

3346 S Racine Lane, Gilbert
$960,000
4 Beds ⋅ 3 Baths ⋅ 6674174 MLS
Stunning, immaculate 4 bedroom, 3 full bathroom single level home in sought after Higley Manor. Sleek kitchen with stainless steel appliances, double ovens and large walk in pantry. Huge master bedroom with spa like bathroom, his and hers closets and separate vanities. Three additional bedrooms have their own walk in closets, The office has a built-in desk unit and is on the opposite side of the house from the master and family bedrooms and den/playroom. There is a separate wing for the guest bedroom and bath. Spacious laundry room. Shutters throughout. Beautifully landscaped backyard with a sparkling pool, custom built ramada, built in grill and burners with TV and misters.

3346 S Racine Lane, Gilbert

Courtesy of Rim and Valley Real Estate, LLC. 928-951-2212 Selling Office: Realty ONE Group.

1180 E Ibis Street, Gilbert
$995,000
5 Beds ⋅ 4 Baths ⋅ 6817987 MLS
Welcome to this rare gem in Gilbert! This stunning 5-bedroom, 3.5-bath home sits on nearly half an acre and features a true 4-car garage with storage. Step outside to your private oasis, where a large heated pool and spa are surrounded by elegant travertine and fire accents, creating a warm and inviting ambiance. The expansive yard includes a dedicated dog run and a lush grassy area—perfect for outdoor games and activities. Unwind in your additional outdoor living area by the built-in gas fire pit, making every evening feel like a retreat. Inside, this home offers a spacious and versatile layout, including a loft, formal living and dining areas, and a convenient first-floor en suite with a walk-in closet—ideal for guests. The kitchen is a chef's dream, featuring double ovens, oversized island, casual dining space, a pantry, and abundant cabinet and counter space. Upstairs, you'll find generously sized bedrooms, providing ample space for family and guests. The oversized primary suite is a true sanctuary, complete with a patio to take in breathtaking Arizona sunsets. Perfectly situated 1 mile from the 202 freeway gives an easy commute to shopping, dining, and other areas of town. Don't miss your chance on this one!

1180 E Ibis Street, Gilbert

Courtesy of Realty ONE Group. 480-321-8100 Selling Office: Redfin Corporation.

2727 E Longhorn Drive, Gilbert
$994,625
3 Beds ⋅ 3 Baths ⋅ 6624528 MLS
UNDER CONSTRUCTION AND WAITING FOR YOU TO FINISH SELECTING YOUR OWN INTERIOR DESIGNER FINISHES! LOCATED IN THE HEART OF GILBERT Luxury and Location await when you live in this beautiful home! Atrium at Somerset is the perfect LOCK AND LEAVE boutique neighborhood with luxurious amenities including a resort style pool and clubhouse, indoor and outdoor gathering spaces and lighted pickle ball courts. This home features 3 bedrooms, 3 baths, den/office and a 3 car garage! Enjoy 10 foot and 12 foot ceilings, 8 foot doors throughout, a gourmet kitchen complete with stainless steel appliances and an ice maker! Also included in this home is tankless water heater, and spray foam insulation, plus much more! You must see this gorgeous home in the best location! Images are of the model home.

2727 E Longhorn Drive, Gilbert

Courtesy of Capital West Homes Realty LLC. 480-332-6685 Selling Office: Non-MLS Office.

4667 E Reins Road, Gilbert
$970,000
4 Beds ⋅ 4 Baths ⋅ 6870276 MLS
Thousands below recent appraisal. Highly sought after Toll Brother floor plan. Incredible 4-bedroom residence on a highly desired corner lot! Great curb appeal, 3-car garage, & courtyard entry. Inside, a rotunda foyer leads you toward a carpeted bonus room, formal dining, delightful living room w/gas fireplace. Plantation shutters, elegant light fixtures, wood-style floors, & tall ceilings. Continue into the great room to find soft carpet in the family room, 12 Ft sliding glass doors in the dining area, & abundant natural light. Gourmet kitchen showcases a center island, quartz counters, crown molding on cabinets, New KitchenAid SS appliances, a stylish backsplash, & breakfast bar. Spacious main suite has backyard access and a sliding barn door offering privacy to a spa-like bathroom.

4667 E Reins Road, Gilbert

Courtesy of Gary Call Real Estate. 480-491-2255 Selling Office: Dr Win Realty LLC.

4770 E Buckboard Road, Gilbert
$965,000
6 Beds ⋅ 4 Baths ⋅ 6691081 MLS
Welcome to luxury living at its finest in this truly remarkable 6-bedroom residence, offering a generous living space with all the room your family has been waiting for in an exclusive lake community! May come furnished for a true move-in-ready experience! Custom Wainscoting throughout and beautiful Herringbone tile takes you to this STUNNING Newly renovated Chefs kitchen of your dreams! Grand-sized island - Quartz Countertops, Farm sink, Professional Frigidaire appliances, with Custom oversized built in refrigerator and freezer! Induction stovetop, double ovens, Custom stove range-hood paneling, as well as over/under cabinetry lighting and even a Custom Built-in Office! Butlers Pantry right off the Kitchen and Bonus Room for entertaining! Large Primary Bedroom offers a spacious sitting area as well as a large Walk-in closet! The Spa-like en-suite bathroom in the primary bathroom is newly renovated and luxurious! All spare bathrooms are also newly renovated! 3-car garage offers grand built-in cabinetry! NEWLY INSTALLED PROFESSIONAL-GRADE Backyard Bistro lights to convey! Gain an inherited value also with Privacy trees and Landscaping in your Backyard! At 4,755 square feet this Beauty gives your family room to thrive and at only approx. $208/sq ft, it's below the Gilbert average price per square foot market and will go FAST! This exclusive neighborhood offers a Beautiful Community Center with Private Fishing Dock, Biking/Walking Paths, Heated Community Pool and Spa, Beach Volleyball court, Soccer Fields, Tennis Courts, Basketball Courts, Community Center, and Power Ranch even has its very own Elementary School! This home has right out of a Magazine Vibes and is a MUST SEE in person!

4770 E Buckboard Road, Gilbert

Courtesy of My Home Group Real Estate. 480-685-2760 Selling Office: Arizona Best Real Estate.

4353 E Santa Fe Court, Gilbert
$985,000
5 Beds ⋅ 5 Baths ⋅ 7059603 MLS
Welcome to Santa Fe Ct, a beautiful and spacious home situated in the award winning community of Power Ranch! This spacious home offers 5 bedrooms, 4.5 bathrooms, and a rare 4 car garage. Thoughtfully designed, the main level features a full bedroom and bathroom suite downstairs ideal for guests, along with a private home office complete with beautiful custom built in cabinets. Upstairs, enjoy an open teen flex space perfect for a media room or play area. The luxurious primary suite includes a custom closet with high end built ins. Upgraded lighting flows throughout the home, accompanied by a top tier alarm system for peace of mind. Step outside to your private backyard paradise, complete with a sparkling pool, shaded pergola, low-maintenance artificial turf, and a cozy fire pit. cozy fire pit for evening gatherings. All of this, plus the unmatched Power Ranch lifestyle featuring miles of walking trails, resort-style pools, lakes, and top-rated schools!

4353 E Santa Fe Court, Gilbert

Courtesy of Keller Williams Integrity First Realty. 480-867-6670

2296 E Canary Drive, Gilbert
$970,000
5 Beds ⋅ 5 Baths ⋅ 7036321 MLS
Tucked inside the gated Stratford community, this two-story home hits a balance that's hard to find: updated and move-in ready without feeling like a flip. The farmhouse exterior makes a strong first impression -- mature landscaping, a clean facade, and a three-car garage with epoxy floors and insulation that actually gets used. The main level is open and livable, with tile flooring, high ceilings, and plenty of natural light. The kitchen is the kind that works -- white cabinetry, granite countertops, double ovens, a large island, walk-in pantry, and a tile backsplash that ties it together without being overdone. Upstairs, the primary suite feels intentional: a spacious walk-in closet and an en suite with dual vanities, a rainfall shower, and a soaking tub. The extended loft that... ... comes with the farmhouse layout adds square footage that's actually flexible -- home office, playroom, whatever you need it to be. The owners put thought into the details. Whole-home water softener and filtration, surround sound pre-wiring, roughed-in security, cellulose insulation, radiant heat barrier, and high-SEER AC units -- the kind of upgrades that don't show up in photos but matter every month. Out back, a covered travertine patio and artificial turf keep things low maintenance without sacrificing the space. This one is genuinely ready to go.

2296 E Canary Drive, Gilbert

Courtesy of Keller Williams Integrity First Realty. 480-854-2400 Selling Office: LPT Realty, LLC.

4266 E Blue Sage Court, Gilbert
$960,000
4 Beds ⋅ 3 Baths ⋅ 6866482 MLS
Splash Into Summer with This Completely Remodeled Home in One of Gilbert's Most Desirable Communities. Luxurious TW Lewis Home Features a Chef's Kitchen w/Quartz Counters, KitchenAid Appliances (Double Oven, 36'' Gas Cooktop, French Door Refrigerator, Dishwasher), Large Island & Sink. Spacious Family/Living Rooms & Dining with Views of Your Fantastic Backyard! Perfect for Entertaining w/Large Covered Patio, Refreshing PebbleSheen Heated Pool & Spa, Built in BBQ, Large Grassy Area for Everyone to Play + Several Fruit Trees. Primary Bedroom Includes En-Suite Spa-Like Bath w/Huge Glass Shower & Free-Standing Tub, Dual Vanity w/Quartz & A Walk-In Closet To Fit Almost Everything! Spacious Secondary BR's, Hall Bath w/Tile Surround & Large Tub + Quartz Counters. Adorable Powder Room & Tons of Storage T/O. Flooring Includes Luxury Vinyl Plank Floors, Tile in Baths, Soft/Thick Carpet in Secondary BR's, Plus All New 5.5" Baseboards & 3" Casing T/O. Home is Energy Efficient w/Newer A/C Units, Plantation Shutters, New Programmable Wifi Thermostats, Ceiling Fans & New LED Lighting, Outlets & Light Switches. Plenty of Parking with Extended 3 Car Garage and Long Driveway. Large Cul-de-Sac Lot, Next to the Meadowview Park. See Complete List of Remodeled Items & Cost in the Documents Tab. The Power Ranch Community Includes Great Schools, 25 Miles of Biking/Walking Trails, Community Pools, Clubhouses, Lakes w/Catch & Release Fishing, Pickleball Courts, Parks/Playgrounds & More. Close to Golf, Shopping Restaurants, Freeways, Hospitals, etc. Don't Let This Beautiful Home Pass You By!

4266 E Blue Sage Court, Gilbert

Courtesy of Russ Lyon Sotheby's International Realty. 480-750-7424 Selling Office: My Home Group Real Estate.

4576 E Waterman Street, Gilbert
$945,000
5 Beds ⋅ 4 Baths ⋅ 6835613 MLS
Over 4600 Sq Ft move-in ready 5 bdrm, 4 bath home in the desirable Gilbert Community of Power Ranch. Meticulously cared for!! FRESHLY PAINTED & NEW CARPET THROUGHOUT!! Chef kitchen w/kitchen aide appliances, built-in refrigerator, 8 burner gas stove, 3 ovens w/convection option, granite counter tops, butler's room area & walk-in pantry. Luxurious master en-suite complete w/gas fireplace, private balcony, large bath w/elevated tub & walk-in two headed shower, separate his-and-hers walk-in master closets. Backyard oasis complete w/custom pool design w/water features, outdoor kitchen w/pergola, artificial turf. New sprinkler irrigation system installed April 2021. New water heater. Shutters throughout, Solar panels, wired for Tesla charger in side garage & welder outlet in main garage.

4576 E Waterman Street, Gilbert

Courtesy of Keller Williams Realty Phoenix. 480-839-6600 Selling Office: Jason Mitchell Real Estate.

1087 E Knightsbridge Way, Gilbert
$985,000
4 Beds ⋅ 5 Baths ⋅ 7006186 MLS
Welcome to Kensington Estates, where luxury meets thoughtful design! This highly upgraded home features a stunning kitchen w/ stacked cabinetry, GE Monogram Professional appliances, wine fridge & walk in pantry PLUS a custom white oak island w/ ice maker & pot filler pet station. The open family room flows naturally from the kitchen & dining area, while the stunning center atrium offers additional space to relax & enjoy. The main level includes an upgraded primary suite, secondary guest suite w/ en-suite bath, & multi-use office/den. Upstairs features bed 3 w/ ensuite bath, bed 4 + spacious loft & secondary bath. The backyard is a true retreat with over $200K in upgrades, including a custom heated pool & spa with multiple water features, swim-up bar, outdoor kitchen & fire feature. The entire patio, backyard, pool & atrium were design together to complement each space. Ideal location! N/S homesite with no direct neighbors behind and within a short walk to the main park. Within the boundaries of the excelling Chandler School District and near the 202 freeway and a plethora of dining, shopping and entertaining venues. This home is STUNNING - see the docs tab for a full list of features and upgrades.

1087 E Knightsbridge Way, Gilbert

Courtesy of Realty ONE Group. 480-321-8100 Selling Office: Realty ONE Group.

3964 S Columbus Drive, Gilbert
$965,000
5 Beds ⋅ 5 Baths ⋅ 6711092 MLS
Seller open to paying concessions. Welcome to GATED Whispering Rock, where luxury and comfort blend seamlessly in this stunning single-level home. Boasting impeccable upgrades throughout including a pool and ramada. This residence is the epitome of sophistication and style. Step inside to discover a spacious and elegant master suite, accompanied by three generously sized guest bedrooms. The open-concept great room floor plan showcases an exquisite kitchen, featuring gas cooking, stainless steel appliances, high-end granite countertops, and gorgeous flooring. Master bedroom has his and her closet. Jack and jill bathroom for the 2nd guest bedrooms. Tesla / EV charging and courtyard near entry is special and ready for the EV. Designed for effortless living, the home requires minimal maintenance, allowing you to fully enjoy the abundant amenities. Outside, you'll find a large covered patio perfect for entertaining, a putting green, and a sparkling pool. Explore the stunning photos and detailed floor plan, and envision yourself living in this extraordinary home. Welcome to your dream home in Whispering Rock!

3964 S Columbus Drive, Gilbert

Courtesy of Kosh Realty. 602-550-4842 Selling Office: Kosh Realty.

4459 E Cloudburst Court, Gilbert
$936,000
4 Beds ⋅ 3 Baths ⋅ 6689424 MLS
Beautiful TW Lewis home in Power Ranch in private cul de sac. Quality custom design and 2x6 construction. Tile and wood flooring throughout, crown molding, custom beam ceilings, and shutters. Spacious cooks kitchen with double ovens, gas cook top and loads of counter space. Perfect for creating and entertaining. Private access off primary suite, huge walk in closet, soaking tub and snail shower. Surrounded by single story homes for a private backyard. Outdoor gazebo kitchen with sit up bar, gas grill and outdoor shower. Putting green, gas firepit, sparkling pool and spa and oversized covered patio. Oversized 3 car garage with storage, workspace and epoxied floor. Enjoy the walking trails right out the front door that take you by the lake and many lush green common areas.

4459 E Cloudburst Court, Gilbert

Courtesy of RE/MAX Premier. 480-892-5300 Selling Office: Good Oak Real Estate.

3556 S Sterling Court, Gilbert
$925,000
5 Beds ⋅ 5 Baths ⋅ 6621316 MLS
Welcome to Arizona living at its finest! This spacious TW Lewis home in Power Ranch's master-planned community offers a world of luxury. Recently updated with fresh paint, hardwood floors, and a stunning fireplace, this home is both cozy and elegant. Downstairs, you'll find a bedroom, bathroom, and office space, along with a formal dining area, a great room, and a gourmet kitchen featuring new appliances. Upstairs boasts four bedrooms and three and a half baths, including a lavish master suite with a private balcony. There's no shortage of space or comfort here, and even a bonus room for your needs. The backyard is a desert oasis with a private pool, spa, and beautiful landscaping. Located in a quiet cul-de-sac, this home offers a serene and private setting, and the Power Ranch community provides a host of amenities and is part of an award-winning school district. Don't miss this opportunity to live the Arizona dream with low HOA fees and an array of nearby dining and shopping options!

3556 S Sterling Court, Gilbert

Courtesy of Elite Partners. 480-998-0110 Selling Office: Close Pros Real Estate and Management.

4239 E Maplewood Court, Gilbert
$960,000
4 Beds ⋅ 3 Baths ⋅ 6607299 MLS
Hard to find fully beautifully updated home with lots of possibilities! Great opportunity for rental income, a lock and leave home or primary residence. Modern updates are showcased in the natural toned plank flooring, modern lighting, and an open floorplan for a seamless flow. Light and bright throughout and one level living add to the comfort and ease of this home. Gourmet kitchen with beautiful white cabinetry, island with eating bar, quartz counters, deco tile backsplash and high-end Viking appliances. Retreat to the owner's suite with beautifully updated bath, dual vanities, oversized walk-in shower, and freestanding tub for a spa atmosphere. Just outside the double glass doors flanking the main living room is a tranquil oasis surrounded by palms. An expanded patio with private pool, built-in BBQ/kitchen, exterior lighting and covered patio are perfect for entertaining any time of the year. Power Ranch is a fantastic community with lots of events and activities throughout the year yet in a quiet and peaceful setting. Lots of walking paths, community barn, pool, and even fishing lakes.

4239 E Maplewood Court, Gilbert

Courtesy of 1912 Realty. 480-516-0555 Selling Office: Engel & Volkers Gilbert.

4309 S Marble Street, Gilbert
$940,000
5 Beds ⋅ 4 Baths ⋅ 6756554 MLS
Welcome to this STUNNING 5 bed/3.5 bath Home located in the heart of Gilbert with light and bright color scheme throughout, full Master suite, second master bedroom, 2 sitting rooms. Kitchen features white cabinets, GORGEOUS marble countertops, and Stainless Steel appliances with Pebble Ice Maker and neutral wood plank flooring. BEAUTIFULLY landscaped resort style backyard features a CRYSTAL BLUE Pool and SPA, a built in BBQ, In ground Trampoline, oversized front patio with Built in Fireplace. This home is perfect for entertaining! Community features volleyball, basketball, bocce ball courts, trail systems, playgrounds and community center. Near shopping, restaurants, and amenities.

4309 S Marble Street, Gilbert

Courtesy of eXp Realty. 888-897-7821 Selling Office: HomeSmart.

2017 E Willis Road, Gilbert
$945,000
3 Beds ⋅ 2 Baths ⋅ 6847049 MLS
New AC unit - New Roof - Over an acre, flood irrigated, dead-end lot with 20-year-old shade trees, no HOA, and a pool. This is a fantastic space with one of the best lots in the subdivision. It's worth a look if you plan to expand, or if you have a smaller family, you will love what is there! Step into your 3-bedroom, 2-bath home offering 2,004 square feet of warm, inviting space. Vaulted ceilings in the kitchen and dining room, along with newer vinyl windows, bring in natural light and create an open feel. Storage is well thought out with three closets that have high-end California Closet Built-ins for efficient storage and added wall space. It eliminates the need for dressers. These cabinets continue into the laundry room, providing an excellent opportunity to organize. All hardwood closets by California Closets. Your front English garden-style courtyard welcomes guests with its ivy and arched entry loaded with Jasmine, and custom iron gates feel like living in a dream. In the backyard, you'll find a sparkling pool, lush green grass, paver paths, and embedded boulders. A large covered patio is the perfect spot to hang out and stay cool while the family plays in the pool. You have easy access to your barn from a publicly maintained street that dead-ends into the back property, and there is plenty of truck and trailer parking, as well as a shed in the back that serves as a great one-car garage and storage space. Just minutes from your front door, you'll find a shopper's paradise at San Tan Village with stores like Apple, Dillard's, Macy's, Lululemon, and Costco. When hunger strikes, enjoy everything from casual favorites like Café Zupas, Panera Bread, and Sauce Pizza to popular coffee houses like Dutch Bros, Black Rock, and Sweetz Cold Brew. For a night out, treat yourself to upscale dining at Firebirds, Buck & Rider, or Bourbon & Bones. Outdoor enthusiasts will appreciate the proximity of their home to Discovery Park and Gilbert Regional Park, ideal for biking, walking, or weekend activities. Or jump on the 202 and get anywhere FAST. Outside the back gate, you have a 12 X 36' shed. You have a 36' x 36' 6 stall box barn and four additional chainlink stalls with turnout to the green pasture. The quiet, dead-end street offers a rare kind of privacy not typically found in other areas. Enjoy evenings soaking in the sunsets over South Mountain, with no neighbors on one side or behind you. The best country living Gilbert has to offer in a highly desired neighborhood. If you love turtles, the 15-year-old Tortoise, Torti, may convey with the property, which is the buyer's desire. And the views? You'll love the peaceful backdrop of the San Tan Mountains from your kitchen window.

2017 E Willis Road, Gilbert

Courtesy of Life Real Estate. 480-577-8272 Selling Office: HomeSmart.

4290 S Ramona Street, Gilbert
$950,000
6 Beds ⋅ 4 Baths ⋅ 6824862 MLS
Welcome to your LIKE NEW dream home in southeast Gilbert! This spacious six-bedroom, four-bath beauty has been tastefully remodeled from top to bottom. Even the roof is newer with transferable warranty! Sitting on over a quarter-acre, this home offers both privacy and stunning sunset views. You'll love the backyard oasis, complete with a sparkling pool and generous patio. Step outside the gate and enjoy leisurely walks on the nearby walking path, or let the kids run and play on the green belt just steps away. A main floor bedroom and full bathroom complement the full master suite and other 4 bedrooms, one is an ensuite! You'll appreciate the neighborhood parks, splash pad and elementary school just one block away!

4290 S Ramona Street, Gilbert

Courtesy of eXp Realty. 888-897-7821 Selling Office: The Agency.

2638 E Longhorn Court, Gilbert
$963,931
3 Beds ⋅ 3 Baths ⋅ 6611271 MLS
MOVE IN READY NEW CONSTRUCTION HOME IN THE HEART OF GILBERT! Luxury and Location await when you live in this beautiful home! Atrium at Somerset is the perfect LOCK AND LEAVE boutique neighborhood with luxurious amenities including a resort style pool and clubhouse, indoor and outdoor gathering spaces and lighted pickle ball courts. This home features 3 bedrooms, 2.5 baths, den/office and a 3 car garage with an epoxy finish! Enjoy 10 foot and 12 foot ceilings, 8 foot doors throughout, a gourmet kitchen complete with stainless steel appliances and an ice maker! Also included in this home is tankless water heater, and spray foam insulation, plus much more! You must see this gorgeous home in the best location!!

2638 E Longhorn Court, Gilbert

Courtesy of Capital West Homes Realty LLC. 480-332-6685 Selling Office: Non-MLS Office.

2997 E Wildhorse Drive, Gilbert
$935,000
5 Beds ⋅ 3 Baths ⋅ 7002135 MLS
BACK ON MARKET! This is your golden opportunity to purchase a truly great home. The previous buyer could not perform financially, so this amazing property is available once again. We have highly motivated sellers who are ready to make a deal and pass this beautiful home on to the next owner. Bring your offers so you don't miss out a second time! Experience the ultimate Gilbert lifestyle in this stunning single-level oasis, perfectly positioned just minutes from the vibrant farm-to-table charm of Agritopia and the premier shopping and dining at SanTan Village. This beautifully maintained 5-bedroom, 3-bathroom gem is a masterclass in functional luxury, featuring a smart split-wing layout and a versatile den ideal for your home office or hobby room. The chef's kitchen-- complete with a massive granite island and walk-in pantry --flows effortlessly into a backyard paradise, where a shimmering private pool, pristine artificial turf, and a covered patio await your next weekend BBQ. With a spacious 3-car garage offering plenty of room for a workshop and a layout that provides a fantastic canvas for your future personal touches, this home offers the rare opportunity to secure a move-in-ready sanctuary in the heart of one of Arizona's most exciting communities.

2997 E Wildhorse Drive, Gilbert

Courtesy of Russ Lyon Sotheby's International Realty. 480-750-7424 Selling Office: Redeem Realty & Management, Inc.

4273 S 165th Way, Gilbert
$900,000
4 Beds ⋅ 2 Baths ⋅ 6919531 MLS
Nestled on a full acre in the Town of Gilbert, this exceptional property offers the perfect blend of comfort, privacy and versatility. The home features a sparkling pool ideal for relaxing and entertaining, along with a three car garage, and new interior paint. Enjoy the charm of mature citrus trees right in your backyard, with plenty of open space to create your dream outdoor lifestyle. With no HOA restrictions you will have the freedom to make the property your own. The home has a new air conditioning unit and the pool has been completely redone with variable speed sand filter pump. This is more than a house- its a rare opportunity to own a piece of land where you can spread out, entertain, and live the lifestyle you have been dreaming of.

4273 S 165th Way, Gilbert

Courtesy of My Home Group Real Estate. 480-685-2760 Selling Office: eXp Realty.

4373 S 165th Way, Gilbert
$915,000
4 Beds ⋅ 2 Baths ⋅ 7050877 MLS
Rare Opportunity to Own a Fully Irrigated 1-Acre Horse Property in Gilbert! Enjoy the freedom that comes with this hard-to-find 1-acre irrigated property featuring no HOA, horse and animal privileges, and plenty of room for RVs, trailers, boats, and all your toys. The fully fenced lot offers endless possibilities with a 1,500 sq. ft. workshop complete with three roll-up doors and a man door, plus an additional 3-car garage for exceptional storage and workspace. Inside, you'll find a spacious floor plan featuring granite countertops, a large pantry, generous laundry room, and a spacious primary suite with bay windows, a 13' x 10' walk-in closet, dual sinks, a separate shower, and a large soaking tub. Major updates include updated heating/AC systems (2024) and a brand-new roof (2026) The front and backyard are fully landscaped, while the property is enclosed with a block wall for added privacy and curb appeal. Whether you're looking for room to build your dream lifestyle, operate a hobby business, accommodate horses, or simply enjoy wide-open space in one of Gilbert's most desirable locations, this exceptional property offers opportunities that are increasingly rare to find.

4373 S 165th Way, Gilbert

Courtesy of Good Oak Real Estate. 480-539-4775 Selling Office: The Agency.

747 E Charlevoix Avenue, Gilbert
$892,500
7 Beds ⋅ 6 Baths ⋅ 6997059 MLS
INSTANT EQUITY! Priced 50k below apprasial!! RARE opportunity to own a former model BASEMENT home that perfectly blends luxury, space, and functionality -- offering 7 bedrooms, a guest suite with private entrance, finished basement, loft, den, and so much more! Step inside to discover a home that is absolutely stunning throughout, with fresh interior paint in select rooms that adds a clean, updated feel. The private guest suite is conveniently located on the main floor and features a custom built-in entertainment center, full bathroom, and its own private entrance -- ideal for multigenerational living, office or extended guests. The chef's dream kitchen showcases beautiful maple cabinetry, granite countertops, double ovens, NEW stainless steel appliances, an oversized island, butler's pantry, and walk-in pantry Elegant pendant lighting and a stylish tile backsplash complete the space. Additional highlights include hardwood flooring, an upgraded staircase railing, custom built-ins for extra storage throughout, recessed lighting, built-in surround sound, and plantation shutters that bring a timeless look to every room. The primary suite is located on the main floor and features a custom walk-in closet, luxurious snail-style walk-in shower, soaking tub, and dual vanities. The 1,600 sq ft finished basement is an entertainer's dream, offering a wet bar, spacious entertainment area, two large bedrooms, a full bathroom, and additional storage. Outdoor living is just as impressive with a resort-style pool, covered patio and lush mature landscaping. Located in the highly desirable Layton Lakes community, residents enjoy walking paths, splash pads, playgrounds, tennis courts, sports fields, and beautiful lakes throughout the neighborhood. Don't miss the opportunity to own this stunning Charleston floor plan -- homes like this rarely come available!

747 E Charlevoix Avenue, Gilbert

Courtesy of HomeSmart. 602-230-7600 Selling Office: 1912 Realty.
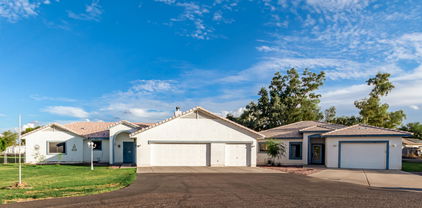
4497 E Carriage Way, Gilbert
$960,000
7 Beds ⋅ 5 Baths ⋅ 6872912 MLS
The sellers, who are in love with their home, wrote the following themselves: If your home love language is 'EXTRA', Welcome Home--to the one-and-only Power Ranch Showstopper, priced to make 'EXTRA' a lifestyle. You're not home shopping to settle—and this isn't your basic Pinterest-inspired beige box. This, your next home, is a Toll Brothers classic with a basement, seven bedrooms, a den, a loft, a pool, backyard oasis... must we go on? Chef's Kiss Kitchen with handcrafted copper sinks? Yeah, we got that too. Double ovens, one convection - YES! Smart gas stove? Of course... And wait... separate food pantry and butler's pantry, why yes... because a beverage bar shouldn't interfere with breakfast. We will dearly miss this 'EXTRA' special home. Should you come see soon? A resounding YES! Need space for teens, guests, a second family, or just an amazing shoe collection? Got it right here. Home office? Check. Game Room? Yep. Loft? Please... bring your lofty goals to this house and call it home... and home shopping done. Separate bathrooms for kids... yes! Because sharing is great until bathroom time. Your new primary suite = personal spa oasis. Over-sized walk-in shower? Naturally, and with two benches and three niches because you deserve it. Stand alone soaking tub? Why, of course. Walk-in Shoe Kingdom... sure, or you can call it a closet if you want. Sitting room? Yes... the world demands relaxation. The primary suite doesn't just whisper relax; it sings it in surround sound. The basement is enough for guests, grown kids, dreams, and teens, with two bedrooms, a full bathroom, storage, and a game room/family room, so you can escape without any questions. Real grass and a sparkling PebbleTec pool with a rock slide and water feature, plus two covered patios give off a margaritas-at-sunset vibe in this resort-level backyard oasis. Upgrades That Prove You've Arrived To Life, Level Extra: 2024: Fully remodeled kitchen cabinets + new fridge & dishwasher, new basement carpet, 10 tons of landscaping rock, pool filter replacement 2023: Custom barn doors & reinforced window wells 2022: Full pool facelift: PebbleTec, tile, coping 2020: Primary bathroom overhaul that belongs in a spa brochure 2017+: From custom flooring to designer tile and layout, artisan-cut custom-designed, one-of-a-kind marble floor medallion, to the kitchen backsplash and countertops that are literal art, you will not find these finishes anywhere else. This is not just a home. It's a lifestyle. Extra. A whole vibe, a new way of modern suburban luxe. With a motivated seller and a price that is making jaws drop in a great way, this showpiece won't stick around. Pack your floaties... your forever flex is waiting.

4497 E Carriage Way, Gilbert

Courtesy of Citiea. 480-870-3119 Selling Office: My Home Group Real Estate.

4486 E Cloudburst Court, Gilbert
$910,000
3 Beds ⋅ 3 Baths ⋅ 6849142 MLS
Welcome to a stunning TW Lewis ranch style home, situated on a quiet cul de sac. Step inside a thoughtfully designed floor plan with a grand vaulted entry, natural light, and 10 foot high ceilings. The great room is the perfect place to relax. Sliding glass doors are North facing which is the ideal scenario for the Arizona sun. Rooms are bathed in indirect light and allow the patio to be used at any time. Enjoy the view of the serene backyard and electric fireplace! Indoor/Outdoor living is made easy here. The backyard was updated 3 years ago for minimal maintenance and ultimate enjoyment. A lush Ficus hedge provides greenery and privacy. The resort-like travertine marble patio allows for many seating configurations in any temperature. The lot backs up to a dedicated green space which provides unparalleled privacy. The large kitchen has durable granite counters, a generous island, Kitchen Aid appliances, including a gas cooktop and a spacious walk-in palntry. Solid wood Oakcraft cabinets provide ample storage. Upgrades include a new water softener that removes chlorine and a Reverse Osmosis system to ensure the highest quality drinking water. The spacious primary suite is a sanctuary with room for a desk and reading area. The luxurious attached bathroom features dual sinks, walk in shower, and large soaking tub. Closet upgrades include French doors and custom shelving capable of adjusting to meet your needs. The den/flex room is currently used as a game room, but is large enough to be an office or exercise area. All bedrooms have plantation shutters, custom drapes, and new ceiling fans to provide customized temperature and maximum blackout for optimum sleep. Other upgrades include updated wide plank flooring throughout, can lighting, hardwired ethernet in each room, and new exterior paint. Outdoor storage shed is on a concrete slab. Interior and exterior upgrades total $125,000. Don't miss the extended 3 car garage with excellent storage capabilities. Located within the planned community of Power Ranch, you will have miles of greenbelt walking paths right outside your door. This is an exceptional street with fastidious neighbors making coming home an absolute pleasure.

4486 E Cloudburst Court, Gilbert

Courtesy of HomeSmart. 602-230-7600 Selling Office: Compass.

2578 E Arrowhead Trail, Gilbert
$950,000
4 Beds ⋅ 3 Baths ⋅ 6768061 MLS
Welcome to your dream oasis in the highly sought-after Broadland Ranches! This stunning custom home, situated on nearly an acre, offers the perfect blend of luxury and country living. With meticulously landscaped grounds and picturesque views, this property is ideal for horse lovers and those seeking a serene retreat. Designed to maximize natural light, every room creates a warm and inviting atmosphere. The gourmet kitchen features beautiful Corian countertops, while spacious living areas seamlessly connect, perfect for entertaining family and friends. You'll also appreciate the tons of extra storage throughout the home. The 4 car garage is equipped with 220 power, making it ideal for a workshop or an EV charger. Two additional rooms provide flexibility and could be easily converted into a 5th or 6th bedroom, accommodating your growing needs. Flood irrigation keeps your landscape lush and vibrant. Enjoy the privacy of this tranquil neighborhood with friendly neighbors and the added charm of an annual block party. Don't miss this rare opportunity to own a piece of paradise in Broadland Ranches. Reach out for us to create your private experience at the property and discover why this is the perfect sanctuary for you and your family!

2578 E Arrowhead Trail, Gilbert

Courtesy of Citiea. 480-870-3119 Selling Office: Sloan Realty Associates.

2868 E Wildhorse Drive, Gilbert
$910,000
4 Beds ⋅ 3 Baths ⋅ 6741062 MLS
Welcome to this stunning & meticulous home perfectly located near the Gilbert Temple, Santan Mall, Discovery Park, Mercy medical corridor, top rated schools, 202, restaurants and entertainment. You will be blown away by this one level 3 bedroom + office (can easily be converted back to 4th br)+ teen room, 3 full bath & 4 car garage home. Paver driveway, low maintenance front yard, stone façade, extended driveway and RV gate. A private courtyard leads into the beautiful home full of natural light, 12 foot ceilings, open layout, split floorplan with plantation shutters and recessed lighting throughout. Gourmet kitchen features new refrigerator, built in appliances, tile backsplash to ceiling, walk in pantry w granite countertops, large waterfall granite island with eat in bar and dining area. Open to the great room with large sliders showcasing beautiful indoor/outdoor AZ living, there is a reason this floorplan is one of the most desirable in the neighborhood. Oversized master bedroom and large master bathroom with dual vanities, freestanding garden tub, glass shower, and his and her closets. Large open teen room provides plenty of space for entertaining teens, kids and grandkids. 2 additional bedrooms, large laundry room with counters and built in cabinets as well as plenty of storage. 4th bedroom was converted into a beautiful home office full of custom cabinetry. The resort style backyard showcases an extended covered patio with double sliders, new turf, new gravel, custom made garden boxes with watering system and beautiful heated spool with water features. In addition, this home offers paid off solar, water conditioning system, recirculating water system/instant hot water, 1 new HVAC 2024 and epoxy flooring in the large garages. This gem won't last long. Welcome home!

2868 E Wildhorse Drive, Gilbert

Courtesy of eXp Realty. 888-897-7821 Selling Office: eXp Realty.

4474 E Cabrillo Drive, Gilbert
$950,000
4 Beds ⋅ 4 Baths ⋅ 6690182 MLS
Welcome to this stunning & updated TW Lewis home in the popular community of Power Ranch. Situated on a 12,600 square foot lot & surrounded by single level homes offering privacy. Stylish architecture with oversized windows, wide hallways & dramatic foyer. All new extra thick European oak engineered hardwood flooring & new carpet with upgraded stain proof underlay in bedrooms. The kitchen is all new & completely redesigned for maximum space and overall openness. New cabinets, counters, stainless steel appliances & gorgeous hood over the range. Spacious island offers lots of storage and don't forget the walk in pantry. The primary suite is spacious & has direct access to the heated pool & spa. The bathroom has an oversized tub & walk in shower. Two of the secondary bedrooms are ensuite Two of the secondary bedrooms are ensuites separated by a sitting area/play area/den. Enjoy Arizona outdoor living in this amazing backyard. The pool has a new pebble tec surface, new rock water feature, water slide, new tile and new motor. Built in barbecue, firepit, plenty of grass & multiple extended patio areas including new travertine tile complete this backyard oasis. Come see this home today!

4474 E Cabrillo Drive, Gilbert

Courtesy of Keller Williams Integrity First Realty. 480-854-2400 Selling Office: Homelogic Real Estate.

4050 S Marble Street, Gilbert
$955,000
6 Beds ⋅ 5 Baths ⋅ 6645575 MLS
Come see this stunning 6bd, 4.5ba residence that boasts numerous upgrades, including: laminate wood floors, plantation shutters throughout, new carpet, modern quartz counters, wood plank tile floors in the kitchen, and a newly tiled primary shower. The kitchen features a convenient butler's pantry, and an expansive walk-in pantry. The lower level hosts a unique custom in-law's suite, comprising of the primary suite, a guest room with a full bath, a kitchenette/laundry area, and a private garage entrance. Upstairs you'll discover a spacious loft, 4 more bedrooms, 2 full baths, and a semi-private study. This home offers plenty of parking with two separate 2-car garages. The backyard is perfect for entertaining, providing generous space and privacy. Don't miss out on this extraordinary home!

4050 S Marble Street, Gilbert

Courtesy of The Brokery. tim@thebrokery.com Selling Office: Case Realty, L.L.C..

3573 S 158th Place, Gilbert
$925,000
5 Beds ⋅ 4 Baths ⋅ 6633888 MLS
AMAZING LOCATION! This expansive 1.1-acre lot property is a true haven! Main House is 2585 sqft and the Guest house is 1172 sqft. 4-car garage for convenience and ample parking space. You'll be captivated by the great room, boasting vaulted ceilings, recessed lighting, wood-look/tile flooring, and a cozy fireplace that adds warmth and charm. The kitchen is a culinary dream, featuring a breakfast nook, granite counters with a matching backsplash, cabinets with crown molding, SS appliances, a walk-in pantry, and an island with a breakfast bar. The main bedroom is a tranquil retreat, awash in abundant natural light, showcasing a sitting room, French doors that open to the backyard, and an ensuite with dual sinks and a walk-in closet. The exceptional guest house, complete with its own garage, a comfortable living area, a well-appointed kitchen, and two additional bedrooms, provides privacy and versatility for guests or as a rental opportunity. Venture outside to the backyard, where you'll discover a covered patio with Saltillo tiles, a built-in BBQ for grilling enthusiasts, a storage shed, and lush natural turf that beckons for play and relaxation. This is a remarkable find! Visit now before it's gone!

3573 S 158th Place, Gilbert

Courtesy of My Home Group Real Estate. 480-685-2760 Selling Office: Berkshire Hathaway HomeServices Arizona Properties.

Copyright 2026 Arizona Regional Multiple Listing Service, All rights reserved. The data relating to real estate for sale on this website comes in part from the Arizona Regional Multiple Listing Service. All information deemed reliable but not guaranteed and should be independently verified. All properties are subject to prior sale, change or withdrawal. Neither listing broker(s) nor Arizona Regional Multiple Listing Service shall be responsible for any typographical errors, misinformation, misprints and shall be held totally harmless.

The data relating to real estate listings on this website comes in part from the Internet Data Exchange (IDX) program of Multiple Listing Service of Southern Arizona. IDX information is provided exclusively for consumers' personal, non-commercial use and may not be used for any purpose other than to identify prospective properties consumers may be interested in purchasing. Listings provided by brokerages other than Loving Phoenix Team | Real Broker are identified with the MLSSAZ IDX Logo. All Information Is Deemed Reliable But Is Not Guaranteed Accurate. Listing information Copyright 2026 MLS of Southern Arizona. All Rights Reserved.

How much is your home worth?

Get instant property value now!