Refine Search
Sort by
2650 E Milky Way, Gilbert
$780,000
5 Beds ⋅ 3 Baths ⋅ 6723453 MLS
***DIAMOND IN THE ROUGH***Former Beazer Model Home on a rare 15,626 SF pie-shaped lot offers lots of upside. Gorgeous curb appeal w/ lush landscaping leads to dramatic entry. Excellent floor plan opens to living room & office/library, then segues to a gourmet kitchen overlooking great room w/ gas fireplace. Granite counters, stainless appliances, slate floors, & high ceilings. Split floorplan! Huge downstairs master bedroom with a spacious bathroom, separate tub/shower, double sink vanity, and large walk-in closet. Four bedrooms upstairs with loft and built-in entertainment system. Resort-style backyard w/ pebble finish pool, spa, waterfall grotto, Baja shelf & beach umbrella mounts. Inviting elevated paved patio with Kiva wood-burning fireplace. Location is next level. Improve to liking.

2650 E Milky Way, Gilbert

Courtesy of Shawn Bellamak Realty. 602-723-0400 Selling Office: Redfin Corporation.

316 E Benrich Drive, Gilbert
$800,000
5 Beds ⋅ 5 Baths ⋅ 6719860 MLS
Immaculate home-desirable Allen Ranch! Open Floorplan offers separated main level bdrm, full bath & additional living area-perfect for a MIL suite! Gorgeous kitchen w/ granite countertops, pantry, gas cooking, island w/ breakfast bar & plenty of cabinet space opens to large great room with gas fireplace. Den with French doors. Primary suite with luxurious bath featuring double sinks, 2 walk-in closets, & separate tub/large shower.4 spacious bdrms & 3 baths upstairs, . Private resort style backyard on large lot with gorgeous sparkling pool & extended patio. Newer AC, water heater, vinyl flooring & more! Plantation shutters, surround sound, large laundry. Enjoy the unbeatable location - Downtown Gilbert & San Tan Village are located within minutes! Easy access to the 202 and 101.

316 E Benrich Drive, Gilbert

Courtesy of Crown Key Real Estate. 480-332-3300 Selling Office: My Home Group Real Estate.

1682 S Henry Lane, Gilbert
$853,000
4 Beds ⋅ 4 Baths ⋅ 6993536 MLS
This gorgeous 4-bedroom home is truly a dream come true! A 3-car garage & professional landscaping enhance its curb appeal. Thoughtfully designed interior exudes comfort & style at every turn. Spacious open floor plan showcases wood-look tile flooring, plantation shutters, crown moulding, abundant natural light & ceiling fans throughout. Gourmet kitchen is a chef's delight, fully equipped w/ high-end stainless steel appliances, tile backsplash, designer cabinetry, quartz counters & a large island w/ breakfast bar. Upstairs, the flexible loft can easily serve as a playroom or office. Romantic main retreat offers a functional barn door leading to the ensuite, soaking tub, floor-to-ceiling tiled shower & walk-in closet. Step out to the Entertainers Dream Backyard Pool Oasis w/ OWNED solar! PLUS! Wonderful backyard is made for entertaining, boasting a covered patio, gazebos, and an enticing pool with water features. This gem is sure to impress!

1682 S Henry Lane, Gilbert

Courtesy of Russ Lyon Sotheby's International Realty. 480-750-7424 Selling Office: Compass.

74 E Canyon Creek Drive, Gilbert
$780,000
4 Beds ⋅ 2 Baths ⋅ 6897215 MLS
Remarkable Home! Truly stands out from the ordinary! This very special single story will not disappoint. Open floor plan, 4 bedroom or Den home in Gilbert Commons with renovations throughout & new roof! Entertaining chef's kitchen with island. Vaulted ceilings, lots of natural light, & stunning updated pool (2024). Custom outdoor kitchen, pergola, including 54 inch grill & outdoor entertainment overlooking the beautiful sparkling pool. The outdoor sink faucet is hands-free on/off. AC units & water heater were replaced in 2018. The deep 3 car garage contains beautiful 3/4'' cherry solid wood cabinets with plenty of storage. Water filtration system, newer garage doors, HOA approved RV gate & parking pad for your summer boating needs. Your buyer with love this home! *HOT TUB DOES NOT CONVEY. *termite coverage for 24 months *whole home water filtration

74 E Canyon Creek Drive, Gilbert

Courtesy of HomeSmart. 602-230-7600 Selling Office: Home Base Realty.

1085 E Oakland Court, Gilbert
$805,000
4 Beds ⋅ 3 Baths ⋅ 6878110 MLS
Discover single story living at its finest. This 4 bedroom, 3 bath home, w/ formal dining & a separate office/den, 3 car garage & a resort like back yard with pool, BI gas BBQ grill & firepit and putting green can be yours. Remodeled with the finest finishes & maintenance free materials. Every attention to detail was made by the present owners. The open floor plan offers newer tile flooring, carpeting, newer HVACs, roof, window glass replacement, instant tankless hot water, water softener, sunscreens, remodeled Chef's kitchen, quartz counter tops, stainless appliances, pool pump, cartridge pool filter, garage EV plug, interior & exterior paint, front & additional security doors, backyard turf, extended pergola, cement sidewalk, front & back landscape. Check the doc tab for more. The Gormet kitchen has quartz countertops, extended ctr island, stainless steel appliances, B/I gas oven & microwave, plenty of cabinetry, lg pantry & a separate dining area open to the lg family room w/fireplace, high ceilings, newer slider to patio. The Primary bedroom offers W/I closet, double security doors to back Pergola, an ensuite bath with custom enclosed glass shower w/bench and double vanity. The additional 3 beds, office, formal dining room create plenty of space for a growing family and guests. For entertaining fun or relaxation there is a sparkling pool, golf green, fruit trees & flowering plantings. Located in Ashland Ranch, 4 parks, soccer field, sand volleyball, basketball court, baseball field, covered picnic tables and grills, top rated schools, golf courses, minutes to Gilbert downtown shopping, dining and entertainment, San Tan Village, Costco, Mercy Gilbert Medical CTR., employment and Mesa Gateway Airport, plus easy access to major highways 202 and the 60. This property offers a lifestyle most only dream of. We will make it easy... to make it your very own!

1085 E Oakland Court, Gilbert

Courtesy of Coldwell Banker Realty. 480-951-1010 Selling Office: eXp Realty.

2688 S Racine Court, Gilbert
$799,900
5 Beds ⋅ 3 Baths ⋅ 6831952 MLS
This rare cul-de-sac home sits on over a quarter of an acre and offers a spacious and well-designed floor plan with five bedrooms and three full bathrooms. The home features formal living and dining rooms, along with a den, all accented with decorator touches throughout. The open-concept family room flows seamlessly into the kitchen, which is equipped with 42-inch hickory cabinets, a walk-in pantry, a butler's pantry, and a breakfast bar. One full bedroom and bathroom are conveniently located downstairs, perfect for guests or a home office. The backyard is designed for both relaxation and entertainment, featuring a fenced play pool, an extended covered patio with a built-in fire pit, and plenty of space to play or create an outdoor retreat. The three-plus car garage includes a workshop with a built-in workbench and shelving, with a side door leading to a fenced side yard and an RV gate. This home has been freshly painted outside, and partially inside, giving it a bright and updated look. Conveniently located near the hospital, SanTan Village Mall, and with easy access to the SanTan 202 Freeway, and plenty of shopping and restaurants. The home offers both privacy and accessibility.

2688 S Racine Court, Gilbert

Courtesy of Weichert, Realtors-Home Pro Realty. 480-878-5300 Selling Office: Cluff Real Estate LLC.

110 E Mary Lane, Gilbert
$775,000
4 Beds ⋅ 3 Baths ⋅ 6679028 MLS
$25,000 PRICE IMPROVEMENT! Discover this charming home with a RESORT STYLE DIVING POOL, located in the highly sought after Allen Ranch community. THIS HOME HAS IT ALL! It is located near plenty of shopping, restaurants, entertainment and the Loop-202 freeway. This home features ample kitchen cabinets, granite countertops, double wall ovens, upgraded baseboards and a large living room with plenty of room for entertainment. Upstairs you will find an open loft and a large master bedroom with balcony access. The front driveway offers extended slab parking in front of an RV gate. Relax at the end of a long day in this backyard oasis, which features a covered patio, desert landscaping with grassy area and a diving pool with waterfall feature, perfect for entertaining. DON'T MISS OUT!

110 E Mary Lane, Gilbert

Courtesy of Bliss Realty & Investments. 480-235-3617 Selling Office: Crown Key Real Estate.

3004 E Boston Street, Gilbert
$799,900
3 Beds ⋅ 3 Baths ⋅ 6645405 MLS
Beautifully updated home in the desirable community of Chaparral Estates West. Just a short walk from the San Tan Village shopping/dining district! This property has it all from ''paid for solar'', tankless water heater, RV gate with large side yard, heated and chilled swimming pool, updated modern style patio pavers, mature well manicured landscaping, extended patio overhang and so much more. The gourmet kitchen features updated 42'' cabinets, Granite slab counters, double ovens, stainless appliance package, huge kitchen island and walk in pantry. The layout of this home is wide open with plenty of room for entertaining, Private den with doors off of the front door and large bonus room off of the large split 3 car garage. This is a great floor plan!

3004 E Boston Street, Gilbert

Courtesy of Rio Salado Realty, LLC. 480-452-5978 Selling Office: My Home Group Real Estate.

636 E Vermont Drive, Gilbert
$799,000
4 Beds ⋅ 3 Baths ⋅ 6996230 MLS
Beautiful former TW Lewis model home in desirable Jakes Ranch. This 4 bedroom, 2.5 bath, 2736SF home has a luxurious kitchen with tons of cabinets, stainless steel appliances, gas stove top, granite counters, R/O & new sink faucet. Kitchen is open to the family room-perfect for entertaining. Living/dining room big enough for a pool table. Upgraded ceiling fans & window coverings. Master bedroom suite includes huge walk in closet, double sinks, gorgeous shower & separate soaking tub. Travertine tile in all the right places! Backyard has a beautiful pool, big covered patio, gazebo, built in BBQ, roll out canopy & mature landscaping. New HVACs in 2015 & 2016. New exterior paint. Low HOA includes community sports courts, playgrounds & 2 green parks. Close to 202 & shopping. Welcome Home!

636 E Vermont Drive, Gilbert

Courtesy of 1st Southwest Realty, LLC. 480-703-1976 Selling Office: Real Broker.

3059 E Parkview Drive, Gilbert
$754,000
4 Beds ⋅ 3 Baths ⋅ 6880905 MLS
Wow, outstanding two-story residence in Chaparral Estates West! This elegant home showcases a low-maintenance landscape, a 3 car garage, RV gate, and ample driveway parking. The spectacular interior boasts a bright living room with a soaring ceiling, plantation shutters, tile flooring, stylish light fixtures, and a formal dining room. The large family room is open to the impeccable kitchen, promoting a greater traffic flow. Outfitted with two-tone cabinets, herringbone tile backsplash, solid surface countertops, and stainless steel appliances, this kitchen awaits your inner chef to run wild. Upstairs, the sizable loft provides a versatile space for fun or relaxation. The main bedroom hosts an immaculate ensuite with dual sinks, a soaking tub, and a walk-in closet. The den on the main level has backyard access, making it perfect for an office or as a guest's room. The large covered patio & the refreshing blue pool allow endless entertaining. This gem is near major roads, with easy access to the AZ-202, and close to the SanTan Village. What are you waiting for? Act now!

3059 E Parkview Drive, Gilbert

Courtesy of Keller Williams Arizona Realty. 480-767-3000 Selling Office: eXp Realty.

879 E Loma Vista Street, Gilbert
$760,000
5 Beds ⋅ 3 Baths ⋅ 6772047 MLS
What an incredible 5-bed, 3-bath home on over 1/3 acre exuding charm! New AC's, Extra long driveway, RV gate, & RV parking. Bring all your toys! A welcoming living room with a high ceiling and panoramic windows is perfect for entertaining guests, while the family room w/gas fireplace & cozy loft are ideal for intimate gatherings. The kitchen has an island w/breakfast bar, granite counters, SS appliances, a walk-in pantry, & plenty of cabinets. Double doors open to the main retreat to find an ensuite boasting a dual sink vanity, roll-in shower, & walk-in closet. A bedroom & full bathroom await downstairs for added comfort! Oversized backyard offers covered patio w/Ramada extended, artificial lawn, playground, & a blue pool w/boulder waterfall, slide, & grotto as the heart of the backyard.

879 E Loma Vista Street, Gilbert

Courtesy of Realty ONE Group. 480-321-8100 Selling Office: Realty ONE Group.

87 E Hampton Lane, Gilbert
$775,000
4 Beds ⋅ 2 Baths ⋅ 6721443 MLS
Welcome to Your Dream Home! Built in the heart of the coveted Gilbert Commons community, this stunning former model home offers a rare blend of luxury, privacy, and convenience. Located in Gilbert, Arizona, known for its vibrant lifestyle and top-rated amenities, this residence is perfectly positioned for effortless freeway access and proximity to the best shops and restaurants. Spacious and Inviting: With 4 generously sized bedrooms and 2 bathrooms, this home is designed to accommodate families of all sizes. The primary suite is a true retreat, featuring an oversized bedroom, a massive walk-in closet with floor-to-ceiling shelving. Gourmet Kitchen: The heart of this home is its expansive kitchen, boasting a large island that seamlessly flows into the open-concept living room It's perfect for entertaining and creating memorable family moments. Outdoor Oasis: Step outside to your private backyard paradise. The extended patio is ideal for dining, while the sparkling pool with a fun slide invites endless summer enjoyment. Prime Location: Enjoy the tranquility of living next to a serene greenbelt/park area with no neighbors on three sides, ensuring unparalleled privacy and a picturesque setting. Meticulous Upgrades: This home radiates pride of ownership with owned solar panels, a new roof with a radiant barrier, a water softener and conditioner, a new hot water heater, a new electrical panel, an epoxy-coated garage floor, and a newer HVAC system ensuring comfort and efficiency year-round. Why You'll Love It: Every detail of this home has been meticulously maintained to offer the perfect blend of modern convenience and timeless elegance. Whether you're hosting a pool party, enjoying a quiet evening in your secluded backyard, or simply unwinding in your luxurious primary suite, this home offers a lifestyle of unparalleled comfort and sophistication. Don't miss the opportunity to make this exceptional house your new home.

87 E Hampton Lane, Gilbert

Courtesy of Good Oak Real Estate. 480-539-4775 Selling Office: Mike Opp.

4273 E John Street, Gilbert
$781,717
4 Beds ⋅ 3 Baths ⋅ 6920397 MLS
This beautiful Textiler with loft is 2540 sf and has 4 bedrooms and 3.5 baths. It has an upstairs bedroom and bathroom adjacent to a large multipurpose loft, perfect for a teen room play area, mini gym for workouts, aerobics, dance, etc. the possibilities are endless! This home is beautifully appointed upgraded kitchen quartz on an oversized island. Beautiful upgraded cabinets complete this showplace kitchen. Upgraded luxury vinyl flooring and a 16' atrium door complete this beautiful living area. The master bath provides a Spa Shower. You'll love the modern upgrades throughout. The home features two-tone paint for a designer touch, along with window coverings and ceiling fans installed for added comfort and convenience. Move in with peace mind knowing the come with a full builder warranty. Don't miss this incredible opportunity to own a professionally finished, never- live- home. This home must be seen to be appreciated.

4273 E John Street, Gilbert

Courtesy of Fulton Home Sales Corporation. 480-753-6789 Selling Office: My Home Group Real Estate.

2088 S Sailors Way, Gilbert
$785,000
4 Beds ⋅ 3 Baths ⋅ 6889763 MLS
WOW - Soaring 12 foot ceilings & a huge open great-room welcome you home to sought-after Ashland Ranch! Premium N/S facing, 10,500+ sqft, corner lot! Just 5 minutes to shopping, entertainment, & fine dining at San Tan Village Marketplace in Gilbert! Only 2 miles to 202 fwy. Newer Bosch appliances! 4 bedrooms, three with walk-in closets - plus a den/office/formal living room! Ample formal dining space too. Heated spa, & spacious sparking Pebble-Tec pool just off the expansive covered patio - perfect for hot AZ summers! Four car garage, with half of the 3rd car and all the 4th car space converted into a air-conditioned bonus room. Can be converted back to park four cars. New garage epoxy flooring! Newer solar sunscreens! Multiple parks, and Ashland Ranch Elementary inside of neighborhood.

2088 S Sailors Way, Gilbert

Courtesy of eXp Realty. 888-897-7821 Selling Office: Trelora Realty.

3498 E Patrick Street, Gilbert
$785,000
6 Beds ⋅ 5 Baths ⋅ 7019896 MLS
MOTIVATED SELLER!!Welcome to this beautiful 4311 SQ FT 6 BED/4.5 BATH home w/ 4 CAR GARAGE & LOFT.The open floorplan includes a DOWNSTAIRS BEDROOM w/ its own bathroom.The gourmet kitchen has DOUBLE OVENS,GAS stove top, HUGE island & opens to the family room.There's a mammoth formal dining space that current owners used as a gaming area.Upstairs are the other 5 bedrooms & spacious LOFT.The primary suite has TONS of space w/ the bathroom boasting DUAL VANITIES,separate tub/shower & 2 LARGE PRIMARY CLOSETS.Primary closet 1 leads right into laundry room w/ spacious countertops & cabinets.All secondary bedrooms upstairs have WALK-IN CLOSETS.Backyard features ARTIFICIAL TURF & GAS FIRE PIT.CANNED LIGHTING,PLANTATION SHUTTERS ,TANKLESS WATER HEATER,CENTRAL VAC,wired for EV CHARGER & more

3498 E Patrick Street, Gilbert

Courtesy of West USA Realty. 602-942-4200 Selling Office: West USA Realty.

3541 E Shannon Street, Gilbert
$780,000
4 Beds ⋅ 4 Baths ⋅ 6977283 MLS
Spacious, stylish, and full of beautiful curb appeal, this impressive 4-bedroom, 3.5-bath two-story home offers a thoughtful layout designed for both everyday comfort and effortless entertaining. The main level features two dedicated offices downstairs with a nearby bathroom, ideal for remote work, guests, or multigenerational living. The home includes a paid-off soft water system, a 3-car garage, and inviting exterior spaces with a covered patio and balcony. The kitchen is the heart of the home, showcasing a large island with breakfast bar, granite countertops, walk-in pantry, and plenty of cabinet space—perfect for hosting and daily living. Upstairs, the spacious primary suite offers a walk-in closet and a luxurious en-suite bath with separate shower and soaking tub. Step outside to your private backyard oasis featuring a sparkling pool with water feature and slide, ideal for Arizona living. Enjoy resort-style amenities within the community, including a clubhouse, pool and spa, children's playground, and more. A perfect blend of space, function, and lifestyle - this home truly has it all.

3541 E Shannon Street, Gilbert

Courtesy of My Home Group Real Estate. 623-242-9459 Selling Office: Arizona Best Real Estate.

1699 S Sailors Court, Gilbert
$802,189
5 Beds ⋅ 5 Baths ⋅ 6584892 MLS
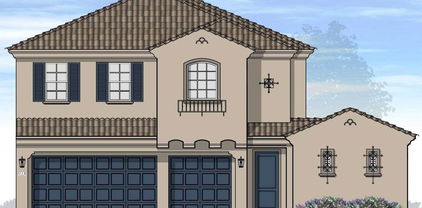
***Separate Casita***Brand new luxury estate home in a private exclusive gated Gilbert community. This Cul de Sac home boasts 10-foot ceilings, walk-in pantry, 20-foot wall of glass, multi-slide door that opens the entire great room to the private, outdoor courtyard and pool-sized yard surrounded by neighborhood park on two sides. The primary suite includes huge walk-in closets, separate tub and Super Shower and double sinks . Large Separate Casita perfect for a home office or guest house. Don't wait to take advantage of the great location. Buyer to still pick cabinets, counter tops and flooring. Lock it in today! Pictures are of a previous model...not actual house.

1699 S Sailors Court, Gilbert

Courtesy of RSP New Village Homes. 602-692-5369 Selling Office: LPT Realty, LLC.

2959 E Dennisport Avenue, Gilbert
$785,000
4 Beds ⋅ 3 Baths ⋅ 6672095 MLS
Nestled in the award-winning subdivision of Chaparral Estates West, this exquisite single-story residence at 2959 E Dennisport Ave, Gilbert, AZ, stands as a beacon of elegance and comfort in one of Gilbert's most sought-after areas. Spanning 2,862 square feet, this 4-bedroom, 3-bathroom home is meticulously designed to cater to the tastes of those who appreciate the finer things in life. Upon entering, guests are greeted by a spacious and welcoming entrance, leading to a harmoniously designed interior accentuated by 10-foot high ceilings. The living spaces are adorned with tile flooring throughout, complemented by rich wood floors, modern tile and carpet in some of the bedrooms, creating a warm, inviting atmosphere. The travertine master bath adds a touch of luxury and refinement. At the heart of this home is an open gourmet kitchen, a true chef's delight, equipped with a 5 gas burner stove and double oven, ready to host gatherings and entertain guests. Adjacent to the kitchen, the family room serves as a cozy retreat, featuring large picture windows that frame the lush backyard, allowing natural light to flood the space and offer serene views of the outdoor oasis. The backyard is a masterpiece of outdoor living, boasting a pebble sheen heated pool with a waterfall, designer travertine, built-in outdoor grill, and a spacious covered patio. The addition of lush landscaping further enhances the sense of tranquility and privacy, creating an ideal setting for relaxation and entertainment. This property also offers practicality with its 3-car garage and RV gate, ensuring ample space for vehicles and recreational equipment. The combination of elegance, comfort, and functionality makes this home a rare find in Gilbert's Chaparral Estates West. Experience the epitome of Arizona living in this beautiful home, where every detail is carefully crafted to provide an unparalleled living experience. Whether you're hosting a grand soiree or enjoying a quiet evening by the pool, this property promises to be a place where memories are made and cherished.

2959 E Dennisport Avenue, Gilbert

Courtesy of Incyte Realty, LLC. 480-636-4893 Selling Office: AZ Brokerage Holdings, LLC.

4239 E Boston Street, Gilbert
$789,000
5 Beds ⋅ 4 Baths ⋅ 6646033 MLS
Luxury meets functionality in this stunning 5-bedroom plus loft, 3.5-bathroom home in Cooley Station with a resort style backyard. A chef's dream kitchen boasts Wolf and Sub-Zero appliances, custom cabinets reaching the ceiling, granite countertops, and a herringbone tile backsplash. The spacious island with a breakfast bar is illuminated by beautiful pendant lights. Designer touches extend throughout the home, featuring wood floors, home AV wiring, and surround sound. The great room impresses with a modern ceiling fan and an extended sliding door opening to a resort-style backyard. The primary suite is a sanctuary, offering a walk-in closet with built-in shelves and drawers, shutters, and a spa-like ensuite bathroom with dual sinks, upgraded light fixtures, and a tiled shower. Downstairs bedrooms are impeccable, each with shutters and ceiling fans. Bedroom 3 includes a built-in desk and a pull-down Murphy bed. Upstairs, a vast loft connects to two additional bedrooms and a bathroom with a dual sink vanity. The entertainer's backyard showcases a sparkling pool, a paved deck, a covered patio with a ceiling fan, and a custom Lynx BBQ with a high-top table. Low-maintenance artificial grass and gravel complete the yard. Don't miss the opportunity to make this exceptional home yours! Discover the epitome of suburban living in this amenity-rich Gilbert, AZ community of Cooley Station. Dive into leisure at the community pool, shoot hoops on the basketball court, or use the shaded playground! Plus close proximity to fine dining, abundant shopping, and endless entertainment options. Do not miss out on this move in ready home!

4239 E Boston Street, Gilbert

Courtesy of Keller Williams Arizona Realty. 480-767-3000 Selling Office: West USA Realty.

4172 E Bernice Street, Gilbert
$780,000
3 Beds ⋅ 4 Baths ⋅ 6751746 MLS
Welcome to this stunning, customized estate nestled in the vibrant, tree-lined Cooley Station, one of Gilbert's most coveted communities! Imagine owning a brand-new home that has already received over $100,000 in premium upgrades by its previous owners, right after closing. This property stands out as one of the most customized in Cooley Station, featuring upgraded stainless steel GE Monogram appliances, a gas cooktop, soft-close cabinets and drawers, motorized blinds, shutters, upgraded wood floors, exquisite custom woodworking throughout, low-maintenance synthetic turf, and a custom waterfall that adds a touch of tranquility. The attention to detail in this move-in ready home is unmatched. Located on a desirable corner lot, the estate boasts incredible curb appeal that is sure to impress. Its prime location is just steps away from the community's exceptional amenities, including neighborhood parks with playgrounds, grills, and grassy areas, as well as the highly sought-after Ira Fulton Aquatic Center. Whether you're walking to the park, sending the kids off to school, or hopping on your bike to explore the newly opened retail spaces nearby, this community is designed to provide a wonderful lifestyle. With walkability at its core, Cooley Station offers easy access to dining, retail, and entertainment, making this home the perfect blend of luxury and convenience. Welcome home!

4172 E Bernice Street, Gilbert

Courtesy of AZ Seville Realty, LLC. 480-221-6570 Selling Office: Schreiner Realty.

2559 S Butte Lane, Gilbert
$770,000
5 Beds ⋅ 4 Baths ⋅ 7047581 MLS
Exceptional 5-Bedroom Home with Private In-Law Suite, Pool & 3-Car Garage in Spectrum at Val Vista. Welcome to this beautifully updated 5-bedroom, 3.5-bath home offering 3,423 square feet of thoughtfully designed living space in the highly sought-after Spectrum at Val Vista community. Ideally located just minutes from San Tan Village, this home combines flexible living, modern upgrades, and an incredible backyard perfect for Arizona living. Step inside to discover newer luxury vinyl plank flooring and elegant plantation shutters throughout. The heart of the home is the spacious open-concept kitchen, featuring gorgeous granite countertops, a large center island, double ovens, abundant cabinetry, and plenty of room to gather with family and friends. A standout feature of this home is the professionally converted living and dining room, now serving as a private in-law suite complete with its own kitchenette and full bathroom featuring a walk-in shower. Whether accommodating multi-generational living, long-term guests, or creating a private home office, this versatile space offers endless possibilities. Upstairs, you'll find a generous loft that's perfect as a media room, game room, or additional living area, along with three spacious secondary bedrooms and two full bathrooms and the master suite. The oversized primary suite is a relaxing retreat featuring a large walk-in closet complete with custom organizers. Step outside to your own backyard oasis situated on a generously sized lot. Enjoy sunny Arizona days in the sparkling salt water pool, entertain under the gazebo, or simply relax in the spacious outdoor living areas. Additional highlights include: New dual A/C units installed in 2023 Newer luxury vinyl plank flooring throughout Plantation shutters 3-car garage with built-in workbench New pebble sheen, tile, deck, and new cleaner. Large backyard with pool and gazebo Back patio coating by Galaxy Coatings Prime Gilbert location near shopping, dining, entertainment, and freeway access This exceptional home offers the perfect blend of space, flexibility, and modern updates in one of Gilbert's most desirable neighborhoods. Don't miss the opportunity to make this incredible property your next home!

2559 S Butte Lane, Gilbert

Courtesy of Fulton Grace Realty. stevez775@gmail.com Selling Office: JK Realty.

Copyright 2026 Arizona Regional Multiple Listing Service, All rights reserved. The data relating to real estate for sale on this website comes in part from the Arizona Regional Multiple Listing Service. All information deemed reliable but not guaranteed and should be independently verified. All properties are subject to prior sale, change or withdrawal. Neither listing broker(s) nor Arizona Regional Multiple Listing Service shall be responsible for any typographical errors, misinformation, misprints and shall be held totally harmless.

The data relating to real estate listings on this website comes in part from the Internet Data Exchange (IDX) program of Multiple Listing Service of Southern Arizona. IDX information is provided exclusively for consumers' personal, non-commercial use and may not be used for any purpose other than to identify prospective properties consumers may be interested in purchasing. Listings provided by brokerages other than Loving Phoenix Team | Real Broker are identified with the MLSSAZ IDX Logo. All Information Is Deemed Reliable But Is Not Guaranteed Accurate. Listing information Copyright 2026 MLS of Southern Arizona. All Rights Reserved.

How much is your home worth?

Get instant property value now!