Refine Search
Sort by
246 E Frances Lane, Gilbert
$825,000
5 Beds ⋅ 4 Baths ⋅ 6926233 MLS
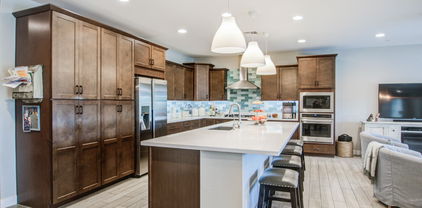
Welcome to 246 E Frances Lane, located in the highly desirable Allen Ranch community of Gilbert, where you'll find large estate-style lots, tree-lined streets, and a strong sense of community. This spacious property offers 5 bedrooms with brand new carpet, plus a den and HUGE loft, including a downstairs primary suite with direct backyard access, blending comfort and functionality. The kitchen features granite countertops, a gas cooktop, wall oven, and a large island, making it ideal for gatherings. Step outside to enjoy your private backyard oasis with a sparkling pool, spa and extended covered patio, perfect for Arizona sunsets. This community gives you top-rated schools, easy access to the 202 San Tan Freeway, and close proximity to SanTan Village and Gilbert Crossroads Towne Center, offering premier shopping, dining, and entertainment. Outdoor enthusiasts will love the abundance of nearby parks, golf courses, and recreational opportunities, including Topgolf and Freestone Park. This dream home in one of Gilbert's most sought-after neighborhoods may be closer than you think! This home is ready to welcome your next chapter. Don't miss it!

246 E Frances Lane, Gilbert

Courtesy of Real Broker. 602-755-3415 Selling Office: West USA Realty.

3177 S Sierra Street, Gilbert
$820,000
5 Beds ⋅ 3 Baths ⋅ 6878403 MLS
Stunning 5-bedroom residence exuding elegance! You'll find a 3-car garage, extra-long driveway, & RV gate! Interior offers plantation shutters, high ceilings, a welcoming living/dining room, & a spacious den ideal for an office. Continue into the family room featuring a gas fireplace & sliding doors to the backyard that merge indoor/outdoor activities. The kitchen has a large island w/breakfast bar, SS appliances, crown moulding in cabinets, a walk-in pantry, & granite counters. Upstairs, the bedrooms & a loft await! Main suite has access to a private balcony & a spa-like bathroom. The large backyard comprised of a fire pit area, storage sheds, a covered patio, grass area, half basketball court, and a playground. 3rd car garage is air conditioned with storage. Freshly painted exterior!

3177 S Sierra Street, Gilbert

Courtesy of Farnsworth Realty & Management. 480-984-4999 Selling Office: West USA Realty.

1886 S 141st Place, Gilbert
$825,000
4 Beds ⋅ 2 Baths ⋅ 6870416 MLS
Experience the perfect blend of rural charm and urban convenience with this exceptional property nestled on over an acre in the heart of Gilbert. Free from HOA restrictions, this residence offers the freedom to personalize your space amidst mature trees and expansive, irrigated lawns, creating a serene, country-like atmosphere. The main home encompasses 1,543 square feet of well-designed living space featuring four bedrooms and two bathrooms. Additionally, enjoy a versatile 14x15-foot air-conditioned bonus room with its own private entrance—ideal for a home office, studio, or guest suite. The updated kitchen features refinished white cabinetry and sleek stainless-steel appliances, providing a modern and functional space. The attached garage has been thoughtfully enhanced with new epoxied floors and energy-efficient LED lighting, creating a bright and durable workspace. The newly installed HVAC system ensures year-round comfort. Located within the Gilbert Public Schools district and within the boundaries of A+ rated schools. Enjoy an exceptional location with quick access to Downtown Gilbert's vibrant Heritage District, the open-air shopping and dining at SanTan Village, and major freeways like Loop 202 and US 60, making commuting throughout the Phoenix metro convenient.

1886 S 141st Place, Gilbert

Courtesy of Keller Williams Realty Phoenix. 480-839-6600 Selling Office: Realty ONE Group.

1074 E Carla Vista Court, Gilbert
$800,000
5 Beds ⋅ 3 Baths ⋅ 6846146 MLS
This spacious 5 bedroom home is located in a wonderful Gilbert neighborhood and offers over 4,000 sq ft of living space with a huge bonus room and a versatile loft (oerfect for a home office) in addition to the 5 bedrooms. Recently updated with a brand-new roof in 2024, this home is move-in ready! Enjoy the expansive backyard with a sparkling pool and waterfall, complemented by a built-in BBQ area complete with an outdoor beverage cooler and sink—ideal for entertaining. The chef-inspired kitchen boasts an induction cooktop, granite countertops, and raised panel cabinetry. The family room features a cozy gas fireplace and beautiful laminate flooring. You'll love the extra-large laundry room with an additional walk-in pantry, offering tons of storage. Don't miss out on this dream home.

1074 E Carla Vista Court, Gilbert

Courtesy of West USA Realty. 480-820-3333 Selling Office: Non-MLS Office.

69 E Benrich Drive, Gilbert
$825,000
4 Beds ⋅ 3 Baths ⋅ 6838616 MLS
IMAGINE what your life will look like settling into this GILBERT LUXURY HOME! This fantastic 4 bedroom + HUGE LOFT, 3 bath home in Allen Ranch could be ''THE ONE!'' Enter through a grand iron door entry into this incredible open home with a completely redesigned kitchen; where function meets style—double ovens, gas burners, stainless appliances, granite slab counters, custom shaker cabinetry, mosaic backsplash, breakfast bar, large nook, bay windows and, of course, a beverage fridge to keep the drinks ice cold. Entertain, create, indulge—this space is ready for it all. The living space? Next level! Custom-built entertainment center, an 86-inch LG Ultra High Def TV, immersive sound system, and a sleek linear gas fireplace—this is where comfort and cool collide. And the primary suit It's a private retreat with MASSIVE space, a private balcony, and a spa-like bathroom designed for ultimate relaxation not to mention the 10-foot custom shower, walk-in closet with custom built-ins. Every inch of this suite screams luxury. In addition, upstairs, an open 16x16 loft with closet + two additional spacious bedrooms and a seperate bath. And then... there's THIS. A backyard built for entertaining. An amazing sparkling pool with waterfall, fire woks, a travertine deck, artificial turf, a gazebo with built-in BBQ, and a putting green. Because why just relax when you can play? This isn't just a house... it's a statement. Where luxury meets lifestyle. Don't forget to check out the garage; 3-car with built in cabinets and polished epoxy floors and TONS of storage! With all appliances and extras included (see doc tab), this home is about as TURN KEY as you can get.

69 E Benrich Drive, Gilbert

Courtesy of Real Broker. 602-755-3415 Selling Office: HomeSmart.

3456 E Joseph Way, Gilbert
$825,000
6 Beds ⋅ 4 Baths ⋅ 6818319 MLS
This home has it all and is move in ready! Tons of upgrades throughout including brand new carpet, new Anderson windows on the main level of the home, new custom slider, tesla charger in the garage, kinetico water softener, auto blinds, new sump pump and water heater, and overheard storage in the garage. With no neighbors behind the home and a spacious basement, what more could you want? This home also features a totally remodeled kitchen with built in fridge. The backyard includes a sparkling pool with a catch a kid poolnet as well as a putting green and patio misters. Last but not least, fully owned solar panels with 2 backup batteries to provide power during peak hours. Don't miss out on this one!

3456 E Joseph Way, Gilbert

Courtesy of Keller Williams Integrity First Realty. 480-867-6670 Selling Office: Real Broker.

1961 S Pheasant Drive, Gilbert
$825,000
5 Beds ⋅ 3 Baths ⋅ 6769533 MLS
This stunning two-story home exudes charm & elegance from the moment you arrive! It displays an excellent curb appeal highlighted by a mature landscape, stone accents, a 3-car garage, & an RV gate. Meticulously maintained interior boasts high ceilings, tile flooring, large baseboards & windows galore to let in all the natural light. Spotless kitchen comes w/a pantry, SS appliances, recessed & pendant lighting, travertine backsplash, a peninsula w/a breakfast bar, ample cabinets w/crown moulding, an island, & granite counters. Spacious primary retreat is DOWNSTAIRS for convenience, showcasing plush carpet, a bay window, & an ensuite comprised of two sink vanities, make-up vanity, soaking tub & a walk-in closet. Host a party inside and play pool in the bonus room or indulge in the oversized backyard enhanced by a covered patio, gazebo that blooms gorgeous flowers, huge grass area & a refreshing pool w/rock waterfall. This unique dream home will absolutely captivate you and your future memories! Exterior was just painted Oct 2024!

1961 S Pheasant Drive, Gilbert

Courtesy of Keller Williams Realty Phoenix. 480-768-9333 Selling Office: HomeSmart.

2615 S Butte Lane, Gilbert
$825,000
5 Beds ⋅ 3 Baths ⋅ 6732677 MLS
Welcome to your dream home in the heart of Gilbert, Arizona! This stunning 5-bedroom, 2.5-bathroom residence offers a perfect blend of luxury and comfort, ideal for modern living. Upon entering, you'll be greeted by a spacious and beautifully remodeled interior, featuring new floors, a newly updated kitchen with top-of-the-line appliances, and elegantly renovated bathrooms. The home boasts a versatile 5th bedroom that can effortlessly transform into a bonus room, office, or gym to suit your needs. Upstairs, the expansive loft provides a perfect space for relaxation or entertainment, while the balcony offers picturesque views of the surrounding area. Step outside to discover your private backyard oasis. Enjoy Arizona's sunny days by the sparkling pool and spa, or unwind under the large covered patio, complete with new low-maintenance turf that ensures a green and beautiful landscape year-round. With a 3-car garage, you'll have ample space for vehicles and storage. Located in the highly desirable Gilbert area, this home is close to top-rated schools, shopping, dining, and entertainment options. Don't miss the opportunity to make this exceptional property your own, and experience the best of Arizona living!

2615 S Butte Lane, Gilbert

Courtesy of Realty ONE Group. 480-321-8100 Selling Office: Berkshire Hathaway HomeServices Arizona Properties.

2624 E Bridgeport Parkway, Gilbert
$807,000
4 Beds ⋅ 4 Baths ⋅ 6689106 MLS
Indulge in luxury living at this magnificent 3,057 sqft residence nestled in the esteemed Vincenz Estates Community of Gilbert. Upon arrival you will be greeted by the extended driveway and exquisite curb appeal with beautiful stone accents that lead to the serene courtyard. Inside, the open floorplan features soaring 9+ flat ceilings & is bathed in natural light through dual pane windows. The gourmet kitchen is a culinary masterpiece, featuring lavish granite countertops, custom shaker cabinets w/ crown molding & top-of-the-line appliances including not one, but two wall ovens & a custom refrigerator. Retreat to the palatial master suite with a separate shower & tub, custom vanity & an extravagant walk-in closet. Outside, discover a private paradise with a custom fire pit, sparkling pool a custom cascading waterfall, aerator jets & Baja steps. The outdoor kitchen is under a luxurious custom pergola with a built-in barbecue, bar and built-in cooler, the entertainer's dream! There is also a personalized storage shed that has the potential to be transformed into additional living space, such as a "man cave" and a dog run to the side of the house. With community amenities including soccer fields, sport courts, and convenient access to premier schools, parks, & shopping, this home offers a lifestyle of unparalleled grandeur.

2624 E Bridgeport Parkway, Gilbert

Courtesy of My Home Group Real Estate. 480-685-2760 Selling Office: Two Brothers Realty & Co.

586 E Julian Drive, Gilbert
$784,000
5 Beds ⋅ 3 Baths ⋅ 6897491 MLS
Welcome to this beautifully maintained 5-bedroom, 2.5-bath home located in the highly sought-after Vintage Ranch community in Gilbert. Sitting on a generous 10,000 sq. ft. lot, this home is thoughtfully appointed with elegant features and versatile spaces, perfect for modern living. Just minutes from San Tan Village, shopping, and easy freeway access, this location can't be beat. Step inside and you'll notice crown molding and gorgeous wood flooring flowing throughout the main living areas, paired with 10-foot and vaulted ceilings that create a bright, airy atmosphere, along with an eat-in kitchen featuring granite countertops and a gas stove. The kitchen and family room offer an ideal setting for gatherings and everyday living, enhanced by built-in surround sound that also extends to the patio for seamless entertainment, including a living room with dedicated dining space. The spacious backyard is a private retreat, featuring a large Pebble Tec pool with a waterfall and a covered patio with café lights. Enjoy peaceful evenings or host the perfect weekend get-together. Every bedroom has been tastefully designed with wood shutters, while the oversized garage is complete with built-in cabinets, insulated garage doors, and epoxy floors. Additional features include a Trane HVAC system with a multi-speed motor and allergy filtration, a water softener, and a reverse osmosis system. Large master suite complete with a soaking tub and walk-in shower. From its meticulous condition to the thoughtful upgrades throughout, this home offers comfort, function, and timeless charm in one of Gilbert's desirable neighborhood.

586 E Julian Drive, Gilbert

Courtesy of Weichert, Realtors - Courtney Valleywide. 480-705-9600 Selling Office: Aartie Aiyer Realty LLC.

2466 E Harrison Court, Gilbert
$821,125
5 Beds ⋅ 3 Baths ⋅ 6869194 MLS
This is the one that stops your scroll. A 5 bed 3 bath showpiece in Gilbert that nails the balance of effortless style & everyday function. Natural light pours into soaring ceilings, highlighting warm wood tones, bold feature walls & curated textures throughout. The kitchen glows with subtle contrast & is the heart of it all—complete w/ a waterfall quartz island, statement lighting & brass hardware that pops. The laundry room? Pinterest-level. The bathrooms? Spa-inspired. The primary suite? A whole mood w/ its luxe marble shower, soaking tub & just the right amount of drama. Step outside to your own private hangout space - sparkling pool, grassy yard, firepit & room to chill or play. And with a 3-car garage + RV gate, there's space for all the extras. This home doesn't just look good lives well. Come feel the energy for yourself.

2466 E Harrison Court, Gilbert

Courtesy of New Nest Group. 602-319-8685 Selling Office: Real Broker.

928 E Carla Vista Drive, Gilbert
$820,000
5 Beds ⋅ 3 Baths ⋅ 6706307 MLS
This Gilbert residence boasts 5 bedrooms and 3 baths, with model-like design and many upgrades. Spread across just under 3400 square feet on a large 11,315 sf lot, it offers ample space for family gatherings and entertaining. Upon entering, the soaring vaulted ceilings impart a sense of airiness, enhanced by the lvp flooring and upscale fixtures. The renovated kitchen delights with granite countertops, a stylish gray backsplash, double oven, and expansive island, perfect for entertaining. The cozy family room invites relaxation and entertainment. This home also features a full bed/bath downstairs which would be great for guests! Outdoors, the property impresses with a pool, covered patio, and large grassy area with mature shade trees. With many more features and updates including no neighbors across the street (open space), renovated secondary baths, a new roof and a/c unit this property is not one you'll want to miss!

928 E Carla Vista Drive, Gilbert

Courtesy of RETSY. 480-298-2339 Selling Office: eXp Realty.

3398 E Dublin Street, Gilbert
$807,500
5 Beds ⋅ 5 Baths ⋅ 6976857 MLS
Welcome to this beautiful builder upgraded 5BD, 4.5BA home with a Casita, and a 3-car tandem garage. Ideal for next-gen living. The private casita offers a separate entrance, full bath, closet, and sitting area perfect for college kids, in-laws or guests. The main level showcases hardwood flooring throughout. The gourmet kitchen features granite countertops, 42'' cabinets with soft-close doors, large pot-and-pan drawers and stainless steel appliances, large built in fridge,gas cooktop and built-in double ovens. The spacious primary suite includes a large spa like walk-in shower with rain shower head. Upstairs offers a super loft plus 3BD and 2BA. Enjoy a covered patio with a low-maintenance turf yard. Minutes from the 202, SanTan Village, Topgolf and multiple restaurants

3398 E Dublin Street, Gilbert

Courtesy of DeLex Realty. 602-910-3002 Selling Office: My Home Group Real Estate.

2941 S Jeffry Street, Gilbert
$790,000
4 Beds ⋅ 4 Baths ⋅ 6991621 MLS
Modern luxury meets resort-style living in this stunning Gilbert home! Amazing single level plan features 4 beds+ den & 3.5 baths! Neutral tile floors & new carpet in bedrooms. The kitchen features an oversized island, gorgeous granite, gas cooktop, Insta-hot water, new dishwasher, custom cabinetry, coffee bar & beverage fridge. You'll love the family room with electric FP, surround sound speakers & views of the pool. The primary suite offers a fully updated spa-like bath w/ new counters, tiled shower w/ 3 shower heads & updated fixtures. Marble counters in guest baths. Enjoy a backyard oasis with a pool & spa (added in 2022), travertine decking & built-in gas BBQ--perfect for Arizona entertaining. Don't miss the putting green, patio misters, tankless water heater & overhead garage racks. Walking distance from Verde at Cooley Station, offering many restaurants and shops. HOA features community pool, kids playground and spacious greenbelt. Home backs up to Desert Sky Park which currently offers a lake, ninja warrior course & 4 multi-purpose fields. It is set to add another field, a splash pad, two playgrounds, 8 pickleball courts and more!

2941 S Jeffry Street, Gilbert

Courtesy of Keller Williams Realty Phoenix. 480-839-6600 Selling Office: Redfin Corporation.

2129 S Sailors Way, Gilbert
$800,000
5 Beds ⋅ 4 Baths ⋅ 6666733 MLS
FLEXIBLE FINANCING OPTIONS! Seller financing available on this one - reach out for more details! 5 Bedroom/3.5 Bath move-in ready house in a PRIME Gilbert location! This light-filled residence has one bedroom and private bath downstairs, with 4 additional bedrooms and a huge bonus loft upstairs. Enjoy luxurious touches like a copper clawfoot tub, granite counters, and plantation shutters. Recent upgrades include new carpet, wood-like tile, ceiling fans, fresh paint throughout, induction stove top in kitchen, Ring Doorbell security system, and NEW cool decking in your sparkling, private pool! With a full-size wet bar, this home is ideal for entertaining. Your 4-car garage has epoxy floors and ample storage space. Plus - walking distance to Ashland Ranch Elementary School and several parks!

2129 S Sailors Way, Gilbert

Courtesy of Real Broker. 602-755-3415 Selling Office: eXp Realty.

851 E Hampton Lane, Gilbert
$772,500
4 Beds ⋅ 3 Baths ⋅ 6715739 MLS
Are you ready for a lifestyle upgrade? Welcome to your dream home in the heart of Gilbert! This exquisite single-story residence with 10 ft soaring ceilings offers the perfect blend of elegance and comfort, making it ideal for anyone looking to enjoy the best of Arizona living. This home features 4 spacious bedrooms, 3 full bathrooms, a private den and a bonus/teen room. The open floor plan allows for easy flow between the living, dining, and kitchen areas, making it perfect for both everyday living and entertaining. The chef's kitchen features stainless steel appliances, quartz countertops, and ample storage space. Recently updated with beautiful wood plank tile in a sophisticated herringbone pattern, plush carpet in secondary bedrooms, 5'' baseboards adding modern elegance and attention to detail and fresh neutral paint that creates a bright and inviting atmosphere. Located in a vibrant community, you'll be nearby shopping, dining, and recreational opportunities. Gilbert's friendly community and atmosphere make it one of the most desirable places to live in Arizona. Come experience the charm and elegance of this Gilbert gem!

851 E Hampton Lane, Gilbert

Courtesy of Real Broker. 602-755-3415 Selling Office: My Home Group Real Estate.

1126 E Ivanhoe Street, Gilbert
$799,900
5 Beds ⋅ 3 Baths ⋅ 6643758 MLS
Location, Location, Location. This home is nestled in between downtown Gilbert and SanTan Market Place. Original owners really hate to leave all their memories behind. It has been an amazing home for the past 26 years but it's time for them to downsize and pass this home on to its next owners. Great single level, over 3000 sf, split floor plan with 5 real bedrooms and lots of room for entertaining. Tile in all the traffic areas. Large covered patio with exits from the house on each end. 10,000+ sf, north/south lot. 15,250 gallon play pool with water feature and newer variable speed motor. RV gate is 9'5'' wide with a 51' x 8'8'' concrete slab for parking of all your toys. Pebble tec play pool with in-floor cleaning system and variable speed motor. Owner had the a/c units moved to the other side of the home as to not impede use of the space. Roof replaced May of 2019, all flooring replaced March of 2016, water heater January 2016, and exterior paint completed September 2022.

1126 E Ivanhoe Street, Gilbert

Courtesy of West USA Realty. 480-820-3333 Selling Office: Keller Williams Realty Phoenix.
2174 S Stuart Avenue, Gilbert
$800,000
4 Beds ⋅ 2 Baths ⋅ 7042043 MLS
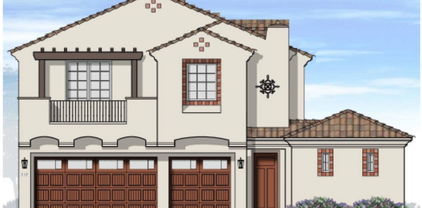
Five minutes. That's all it takes to get to Costco, San Tan Village, Cooper's Hawk, TopGolf, Main Event, and the long awaited Perry's Steakhouse at Gilbert's new Northside development. And tucked right in the middle of it, at the end of a quiet cul-de-sac, is the home that makes it all make sense. Inside, everything has been redone. New flooring. New countertops. Renovated bathrooms. Fresh paint, new baseboards, new hardware. Two brand new AC units. A backyard built from scratch. Every corner of this home was touched with intention. Your kids are riding bikes while you prep dinner. The backyard is private, oversized lot, no one behind you, just space and quiet that's genuinely hard to find in Gilbert right now. This is the kind of block families move onto and don't leave. When you're ready to venture out, a minute to the Loop 202, five minutes to Mercy Gilbert Hospital, eight minutes to Agritopia, fifteen to Downtown Gilbert. Everything your family needs is already mapped out around this address. Come tour this home.

2174 S Stuart Avenue, Gilbert

Courtesy of West USA Realty. 602-942-4200 Selling Office: Real Broker.

2953 S Sailors Way, Gilbert
$785,000
4 Beds ⋅ 3 Baths ⋅ 6957853 MLS
This fully remodeled 4-bedroom, 2.5-bath home checks every box. Thoughtfully updated from top to bottom with a brand-new roof, new A/C units, and much more, it showcases modern finishes and a functional layout designed for everyday living. The light-filled interior offers spacious living areas ideal for both relaxing and entertaining. Step outside to your private backyard oasis complete with a sparkling pool, perfect for enjoying Arizona summers with family and friends. Ideally located just 5 minutes from SanTan Village's premier shopping, dining, and entertainment, with easy access to the 202 for a seamless commute. Conveniently situated near top-rated Gilbert Unified School District schools, this move-in ready home delivers the perfect blend of style, comfort, location, and lifestyle.

2953 S Sailors Way, Gilbert

Courtesy of SERHANT.. 602-525-3992 Selling Office: RE/MAX Fine Properties.

3879 E Harrison Street, Gilbert
$810,000
4 Beds ⋅ 4 Baths ⋅ 6853548 MLS
This home on a premium lot backing to the greenbelt, is an entertainer's dream! Gourmet kitchen with large island opens to the great room and dining area. Outside is a large covered patio and diving pool! A private den is perfect for the home office, gym, or both! The spacious master suite features an en suite bathroom with double sink vanity, garden tub and shower with dual heads (rain shower). Tandem 3 car garage has built-ins and plenty of space for all the toys or tools. If you want a change from your private backyard pool, you can venture out into this amazing neighborhood with greenbelts, park, picnic areas, BBQ's, and a community pool! This beautiful home and community has so much to offer, you won't want to leave after you see it!

3879 E Harrison Street, Gilbert

Courtesy of Affinity Home Assets LLC. 480-382-7183 Selling Office: HomeSmart.

1435 E Oxford Lane, Gilbert
$809,000
5 Beds ⋅ 3 Baths ⋅ 6804071 MLS
This stunning home is a very rare find! Lovely facade displays a 3-car garage, RV gate, & mature landscape. Large living room beckons you to unwind, while the raised dining room is ideal for special occasions. Plantation shutters, neutral palette, tall vaulted ceilings, & tile & carpet flooring greatly complement the overall appeal. A gas fireplace in the family room adds warmth & beauty to the ambiance. Well-appointed kitchen offers recessed lighting, abundant cabinetry topped w/crown moulding, SS appliances, granite counters, a prep island w/a breakfast bar, & a cozy breakfast nook. Sizable loft can be used as an entertainment area. Serene main retreat boasts double door entry, balcony access, & an ensuite equipped w/two vanities, make-up desk, enclosed glass shower, & a walk-in closet. Outside, you'll discover a wonderful backyard oasis showcasing a covered patio, built-in BBQ, & an enticing pool. Don't miss out!

1435 E Oxford Lane, Gilbert

Courtesy of DeLex Realty. 602-910-3002 Selling Office: RE/MAX Premier.

1687 S Sailors Court, Gilbert
$870,799
5 Beds ⋅ 5 Baths ⋅ 6599402 MLS
***Separate Casita***Brand new luxury estate home in a private exclusive gated Gilbert community. Home boasts 10-foot ceilings on the first floor & 9 on the second, walk-in pantry plus Butler's Pantry, 20-foot wall of glass multi-slide door that opens the entire great room to the private rear yard that backs to a park, outdoor private side yard courtyard and pool-sized yard. The primary suite includes huge walk-in closets, separate tub and Super Shower and very long vanity. Large Separate Casita perfect for a home office or guest house. Don't wait to take advantage of the great location. Buyer to still pick cabinets, counter tops and flooring. Lock it in today! Pictures are of a previous model...not actual house.

1687 S Sailors Court, Gilbert

Courtesy of RSP New Village Homes. 602-692-5369 Selling Office: AZ Brokerage Holdings, LLC.

2952 E Dennisport Avenue, Gilbert
$794,000
5 Beds ⋅ 4 Baths ⋅ 6996242 MLS
BRIGHT AND AIRY 4,106 sq ft home offers the space you've been looking for w/ 5 bedrooms, 3 bathrooms, a den, and a versatile loft--perfect for a home office, playroom, or additional living area. 1 HVAC 2023; 1 HVAC 2022; WATER HEATER 2021.The desirable north/south orientation provides balanced natural light throughout the home. Step inside to a chef's dream kitchen. The expansive primary suite feels like a private retreat featuring a jetted soaking tub, separate shower, split his/hers bathroom design, and a large walk-in closet w/ two doors. Enjoy the convenience of a dream laundry room complete w/ Upper & Lower cabinets for extra storage. 2 programmable A/C controls w/ its spacious layout and thoughtful features, this home is perfect for comfortable everyday living and entertainin RECENT UPDATES 5 Ton AC - 2023 5 Ton AC - 2022 GAS Water Heater - 2021 All Carpet Replaced - 2026 Interior Paint (walls, ceilings, baseboards and doors w/ new hinges) - 2026 Downstairs Power Room Bath Pedestal Sink - 2026 All 4 toilets - 2026 Tree in front yard - 2026 Front side gate - 2026 3-Car Garage Epoxy Floors and Paint - 2026 INTERIOR THROUGHOUT HOME KITCHEN: Large Center Island, Decorative Backsplash, GAS Stovetop with Double Ovens, Microwave, Window Overlooking Side yard, Large Walk-In Food Pantry, Kitchen Dining Area OWNER'S SUITE: Spacious, overlooking backyard and split from the other bedrooms OWNER'S SUITE BATH: Double Vanities, Walk-in Shower, Large Soaker Tub with Jets, Huge Closet with Two Entry Doors. LAUNDRY: Large Laundry Room w/ Upper & Lower Cabinets, Window for Natural Lighting and Room for Refrigerator BONUS: Downstairs Bedroom w/ Full Bath - Ideal for Multi-Gen Living Downstairs BONUS Room Can Be Converted to Extra Bedroom - Room for Closet! POOL: Pebble Tec, Waterfall Feature, Variable Speed Motor ADDITIONAL: 20' Ceilings, 20" Porcelain Tiles with Decorative Transition Design, Recessed Lighting, Wooden Blinds, Ceiling Fans in Family Room and Bedrooms, Sunscreens, Water Softener System, Whole-Home Water Softener (Owned) GAS Water Heater and House Heating EXTERIOR & LOCATION Large Spacious Lot, North/South Facing Lot Located Walking Distance to Park Mature Lush, Landscaping Front and Back Front Entry w/Pavers INCLUDES Refrigerator, Washer and Dryer CONVENIENTYLY LOCATED -Fry's Grocery 1.4 miles -Trader Joe's 1.4 miles -Downtown Gilbert 5.0 miles -SanTan Village Marketplace 1 mile -Elementary School - Less than 1/2 mile -Junior High - Less than 4 miles -Williams Field High School - Less than 1.5 miles -Mesa Gateway Airport 4 miles (approximately 12 mins) -Phoenix Sky Harbor Airport 26 miles (approximately 29 mins) -Loop 202 (SanTan Freeway) - Less than 1 mile

2952 E Dennisport Avenue, Gilbert

Courtesy of Realty ONE Group. 480-285-0000 Selling Office: Realty ONE Group.

42 E Joseph Way, Gilbert
$772,000
4 Beds ⋅ 3 Baths ⋅ 6981218 MLS
Impressive residence searching for its new owner! Great curb appeal with a stone accented façade, welcoming porch, grassy front yard, 3 car garage, and RV gate. Thoughtfully designed split floor plan offers wood look tile floors, custom paint, crown moulding, and surround sound inside and out. Formal living and dining rooms feature classic Roman pillars, while the inviting family room showcases a beautiful stone fireplace. Chef's kitchen includes granite counters, mosaic backsplash, stainless appliances, walk in pantry, and breakfast bar island. Spacious primary suite offers balcony access, walk in closet, and spa style bath. Backyard retreat features a sparkling pool, built in BBQ, fire pit, lush grass, pavers, and covered patio with misting system. A perfect place to relax and entertain

42 E Joseph Way, Gilbert

Courtesy of Keller Williams Realty Sonoran Living. 480-948-3338 Selling Office: Incyte Realty, LLC.

318 E Elgin Street, Gilbert
$775,000
5 Beds ⋅ 3 Baths ⋅ 6754157 MLS
Welcome to your dream home in the heart of Gilbert! This expansive 5-bedroom, 3-bathroom residence boasts over 3,400sf of living space, offering an ideal blend of comfort and style. As you step inside, you'll be greeted by upgraded tile flooring that seamlessly flows through all the right places. Upstairs, you'll find plush carpeting in the bedrooms, providing a warm and inviting atmosphere. A standout feature of this property is the massive 4-car garage, offering lots of space for vehicles, storage, or a workshop. To top it off, this home has 2 new HVAC units! Located in the Allen Ranch community, this home is just moments away from parks, shopping, and dining options, while still offering the tranquility of a well-established neighborhood. Don't miss out on this Gilbert gem!

318 E Elgin Street, Gilbert

Courtesy of LPT Realty, LLC. 877-366-2213 Selling Office: Coldwell Banker Realty.

Copyright 2026 Arizona Regional Multiple Listing Service, All rights reserved. The data relating to real estate for sale on this website comes in part from the Arizona Regional Multiple Listing Service. All information deemed reliable but not guaranteed and should be independently verified. All properties are subject to prior sale, change or withdrawal. Neither listing broker(s) nor Arizona Regional Multiple Listing Service shall be responsible for any typographical errors, misinformation, misprints and shall be held totally harmless.

The data relating to real estate listings on this website comes in part from the Internet Data Exchange (IDX) program of Multiple Listing Service of Southern Arizona. IDX information is provided exclusively for consumers' personal, non-commercial use and may not be used for any purpose other than to identify prospective properties consumers may be interested in purchasing. Listings provided by brokerages other than Loving Phoenix Team | Real Broker are identified with the MLSSAZ IDX Logo. All Information Is Deemed Reliable But Is Not Guaranteed Accurate. Listing information Copyright 2026 MLS of Southern Arizona. All Rights Reserved.

How much is your home worth?

Get instant property value now!