Refine Search
Sort by
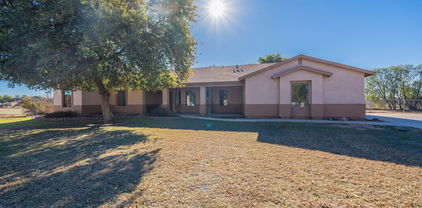
458 E Joseph Way, Gilbert
$1,175,000
7 Beds ⋅ 4 Baths ⋅ 6906024 MLS
Welcome to your new home in the sought-after Vintage Ranch neighborhood! This spacious 7 bed 3.5 bath basement home has been beautifully updated and offers plenty of room to live, work, and entertain! The main level features four bedrooms plus a renovated primary suite with an updated bathroom and walk-in closet, a large living room and family room, and an updated kitchen with modern finishes. Downstairs, the finished basement includes a huge bonus/media room with a projector setup, two additional bedrooms, a full bathroom, and plenty of storage. Recent updates include fresh interior paint, stylish new light fixtures, and a beautifully designed backyard that is perfect for relaxing & gatherings. Vintage Ranch is known for its central community park with playgrounds, sport courts, and walking/running trails, along with neighborhood events throughout the year such as holiday celebrations and movie nights. Conveniently located near SanTan Village's dining and shopping, Downtown Gilbert, Chandler, and The Epicenter with easy freeway access and top-rated schools this home truly has it all!

458 E Joseph Way, Gilbert

Courtesy of Real Broker. 602-755-3415 Selling Office: Real Broker.

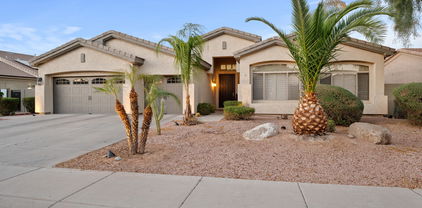
1808 S Sailors Way, Gilbert
$1,175,000
5 Beds ⋅ 3 Baths ⋅ 6867033 MLS
Welcome to an extraordinary residence in the exceptional community of Ashland Ranch. This expansive 5-bed 3-bath home combines luxury with purposeful design. The heart of the home features a chef's dream kitchen featuring a 48'' Viking fridge, stunning Caesarstone waterfall island, a secondary prep island with upscale touches such as Antique Brass Pietro Lantern Pendants. Additional features include pot filler, stove-shelf, Brizo Luxury faucets, dual dishwashers and multiple Kohler farmhouse sinks. Behind the kitchen you will find a stylish wet bar with ice maker and wine fridge. The primary suite offers a serene retreat featuring a custom marble shower with a dedicated dry-off zone and bespoke California Closet. Outside, enjoy a private oasis with a heated saltwater pool and spa, framed by the expansive travertine decking, Queen Palms, Citrus trees and low-maintenance turf. NEW ROOF to be completed by June 20th! This exceptional property is a rare find set on 1/4 acre lot. Don't miss the opportunity to make this your dream home!

1808 S Sailors Way, Gilbert

Courtesy of West USA Realty. 602-942-4200 Selling Office: Fathom Realty.

477 E Bridle Way, Gilbert
$1,130,000
5 Beds ⋅ 5 Baths ⋅ 6631289 MLS
Custom built single story home with a basement located in the exclusive gated community of Jakes Ranch! Featuring a 3 car extended length garage, high ceilings w/ crown molding, new carpet/paint, real wood floors, 2 gas fireplaces, Kinetico water filtration, plantation shutters & whole house vacuum. Gourmet Kitchen features maple cabinets and quartz countertops w/ a spacious island/breakfast bar. Primary bath has double sinks, a garden tub, snail walk-in shower and custom Classy Closet. Large laundry room includes ample counter space, built in cabinets, and sink. Main level has 3 bedrooms/3.5 baths. Basement has HUGE bonus room, large storage room, & bath/2 beds (1 set up as craft room). 1/3+ acre lot sports a fenced in pool/hot tub combo, basketball court, and an RV gate/trailer parking.

477 E Bridle Way, Gilbert

Courtesy of My Home Group Real Estate. 480-685-2760 Selling Office: My Home Group Real Estate.

602 E Hopkins Road, Gilbert
$1,150,000
7 Beds ⋅ 4 Baths ⋅ 7097711 MLS
8 BEDROOMS | PRIVATE CUL-DE-SAC LOT | 21-FT CEILINGS | RESORT POOL WITH SWIM-UP BAR! Some homes have a backyard. This one has an entire resort. A rare combination of space, privacy, and unforgettable entertaining in the heart of Gilbert. From the moment you enter, soaring 21-foot ceilings, a winding staircase, and a dramatic great room set the tone, while formal dining and a wet bar with ice maker and wine cooler make hosting effortless. With 8 bedrooms plus a dedicated office, loft, and entertainment lounge, there's room to spread out, gather together, and enjoy both. The main-level primary suite offers a private retreat with a soaking tub, dual vanities, and spacious walk-in closet, while the gourmet kitchen features double convection ovens, a Miele espresso maker, and island overlooking the family room and backyard. Step outside and the real experience begins: a resort-style pool with waterfall, grotto, waterslide, spa, and swim-up bar connecting to a built-in BBQ and outdoor entertainment area designed for afternoons that turn into evenings. Backing and siding to community open space with no direct rear or side neighbors looking in, the cul-de-sac setting adds a level of privacy that's hard to find. Two HVAC units replaced in 2020 and 2021, plus updated pool pumps and water heater, add practical value. Minutes from Mercy Gilbert Medical Center, Phoenix Children's Hospital, SanTan Village, Downtown Gilbert, and Loop 202 access. It's the kind of property where weekends feel like vacations, entertaining becomes second nature, and the backyard alone is your new identity.

602 E Hopkins Road, Gilbert

Courtesy of eXp Realty. 888-897-7821

866 E Lowell Avenue, Gilbert
$1,150,000
6 Beds ⋅ 5 Baths ⋅ 6966523 MLS
Welcome to a home in the highly desirable Velvendo community, truly fit for family life. Set on a spacious 1/3-acre lot, this 6-bedroom, 4.5-bath Gilbert home offers the space, flow, and comfort that make everyday living feel easier. From the moment you walk in, natural light fills the open living areas, creating a warm and inviting atmosphere for busy mornings, relaxed evenings, and everything in between. The kitchen features dual islands for meal prep and bar seating, with adjacent family and living rooms designed for entertaining--from casual weeknight dinners to gathering with the people you love most. Multiple home office spaces downstairs provide room for work and creativity, while a dual primary bedroom with en-suite bath offers flexibility for guests or multigenerational living. An extra-large laundry room includes space for a large-capacity washer and dryer, utility sink, rack, and cabinet storage. Upstairs, spacious bedrooms and a private primary suite give everyone room to recharge, while two loft areas offer space to unwind or enjoy private time. Brand new luxury vinyl plank flooring throughout. Step outside to a resort-style backyard featuring a mature landscape, 40' x 20' diving pool, gazebo, pavers, gas firepit, and patio perfect for Arizona mornings and unforgettable sunset nights. Dual two-car garages provide ample space for vehicles and storage, and built-in EV charging capability ensures convenience for electric mobility without the need for a separate charger installation.

866 E Lowell Avenue, Gilbert

Courtesy of Real Broker. 602-755-3415 Selling Office: Good Oak Real Estate.

904 E Hampton Lane, Gilbert
$1,115,000
5 Beds ⋅ 4 Baths ⋅ 6807570 MLS
Welcome to this beautifully remodeled Meritage Home, where quality and efficiency meet modern design! This expansive, open floor plan offers several bonus spaces, a full bath and bedroom downstairs, and a 4-car garage. The grand Owner's Retreat includes a private balcony—perfect for relaxing and enjoying scenic views. Throughout the home, you'll find high-end finishes, creating an elevated living experience. The stunning designer pool and spacious backyard has outdoor misters that's an entertainer's dream. Whether you're hosting friends, unwinding, or enjoying family time, the outdoor space is perfect for all your moments of relaxation and enjoyment. This home is situated on a superior water-way lot, with a scenic creek running along the rear, adding a serene and private feel.

904 E Hampton Lane, Gilbert

Courtesy of eXp Realty. 888-897-7821 Selling Office: LPT Realty, LLC.

947 E Bridgeport Parkway, Gilbert
$1,150,000
4 Beds ⋅ 4 Baths ⋅ 6655434 MLS
An amazing 4 bed, 3.5 bath residence in the Community of Velvendo is now for sale! Stunning curb appeal, manicured landscape w/artificial turf, a 3 car tandem garage w/built-in cabinets, paver driveway, and an RV gate are just the beginning! The interior immediately captivates with 12ft ceilings, crown molding and blend of tile with wood-like floors complemented by plantation shutters. It also includes a versatile den, perfect for an office or studio. The heart of the home is a beautiful great room with continued high ceilings, pre-wired surround sound, and custom built-in cabinetry Adjacent to it is the family room, a serene retreat for relaxing afternoons. The lovely kitchen boasts white shaker cabinetry, stainless steel appliances such as dual wall ovens, granite counters, mosaic tile backsplash, a walk-in pantry, and large island with a breakfast bar. Enjoy a good night's sleep in the spacious main bedroom, featuring a sitting area and a chic ensuite with dual vanities, and a walk-in customized closet. The bonus room offers a flexible space you can use any way you can imagine! Step outside into the mesmerizing backyard with misters throughout, where you'll find a gazebo with a built-in BBQ, a covered patio, a refreshing spa, and a sparkling pool! Don't miss the opportunity to make this dream house your own!

947 E Bridgeport Parkway, Gilbert

Courtesy of HomeSmart. 602-230-7600 Selling Office: Real Broker.

4417 E John Street, Gilbert
$1,050,000
7 Beds ⋅ 6 Baths ⋅ 6797573 MLS
Spacious, Energy-Efficient Home in a Family-Friendly Neighborhood! This stunning 7-bedroom, 6-bathroom home spans nearly 5,000 sq. ft., combining luxury with high efficiency. A full Tesla solar panel system covers 90% of the average total electric bill, offering incredible savings. Nestled in a safe, family-friendly community, kids can bike, play outside, and walk to the park with ease. The backyard sanctuary, lined with privacy trees, creates a peaceful retreat for relaxation and entertainment. Inside, enjoy expansive living spaces, elegant finishes, and ample room for family and guests. This rare gem offers the perfect mix of comfort, sustainability, and community. Schedule your tour today!

4417 E John Street, Gilbert

Courtesy of ProSmart Realty. 480-540-2213 Selling Office: RETSY.

2501 S Roanoke Street, Gilbert
$1,115,000
6 Beds ⋅ 5 Baths ⋅ 6878829 MLS
Exquisitely reimagined, this 5 bed, 4.5 bath home by Standard Pacific blends timeless architecture with refined modern living. Set on a generous 13,244 sq ft lot, the 4,381 sq ft interior showcases fresh paint, designer lighting, and a seamless open flow ideal for both everyday living and sophisticated entertainment. The chef's kitchen is a true showpiece with quartz countertops, 6 burner Monogram stove, custom crafted range hood, grand island, soft-close cabinetry, and brushed gold finishes. The elegant primary suite features a serene sitting area, private balcony, and custom walk-in closet. Upstairs, you will find 3 more bedrooms, a spacious media loft invites movie nights and lounge time. Two add'l flex rooms provide dedicated space for home offices, workout area or quiet space. A desirable main-floor bedroom with ensuite offers privacy for guests or multigenerational living. Step outside to a private resort-style oasis with a newly tiled heated saltwater pool, built-in barbeque island with bar seating, Alumawood pergola, misting system, and lush turf landscaping. With owned solar and high-end updates throughout, this is luxury desert living at its finest.

2501 S Roanoke Street, Gilbert

Courtesy of Coldwell Banker Realty. 480-834-9131 Selling Office: West USA Realty.

1961 S Ponderosa Drive, Gilbert
$975,000
6 Beds ⋅ 4 Baths ⋅ 6986928 MLS
Experience elevated living in the coveted Lyons Gate community of Gilbert. Set on an expansive 14,476 sq ft lot, nearly one-third of an acre, this exquisite six-bedroom, four-bath estate offers refined comfort at every turn. Soaring ceilings, plantation shutters, and a formal dining room create an elegant first impression, while multiple living areas and generous storage provide exceptional versatility. The oversized chef's kitchen is a showpiece, featuring stainless steel appliances, double dishwashers, a butler's pantry, soft water system, and reverse osmosis. Tile floors grace the main living spaces, with plush carpeting in the bedrooms for added comfort, and freshly installed epoxy flooring in the garage completes the package. Retreat to the lavish primary suite complete with a sitting area, pre-wired surround sound, and a spa-inspired bath boasting dual vanities, a soaking tub, and a walk-in closet. Outdoors, enjoy resort-style living with a sparkling play pool, lush landscaping with turf installed in 2023, expansive covered patios front and back, RV gate, and a four-car tandem garage. Fresh exterior paint (Feb 2026) and a newer water heater (2023) add peace of mind. This is luxury without compromise. Come and experience its allure for yourself!

1961 S Ponderosa Drive, Gilbert

Courtesy of Realty ONE Group. 480-321-8100 Selling Office: MyPad Realty.

370 E Canyon Creek Drive, Gilbert
$1,045,000
3 Beds ⋅ 4 Baths ⋅ 6993755 MLS
LOCATION, LOCATION, LOCATION! Semi-custom ranch home in sought-after Gilbert Commons w/all single level homes. Quiet neighborhood w/private parks & pickleball court! Close to San Tan Village, shopping & dining. Easy access to Loop 202. Corner Lot with north/south exposure. 3 bed, 3.5 bath + office w/open-concept layout. Gorgeous kitchen features large island, double ovens, granite counters & tons of storage, overlooking spacious great room w/built-in stone entertainment center, gas fireplace & lots of natural light. Additional living room & formal dining. Large primary suite w/backyard exit, walk-in closet & spa-like bath w/dual sinks, soaking tub & snail shower. Split secondary bedrooms w/Jack and Jill baths & walk-in closets. Pool-size backyard w/grass, covered patio & RV gate.

370 E Canyon Creek Drive, Gilbert

Courtesy of Keller Williams Realty Phoenix. 480-839-6600 Selling Office: Better Homes & Gardens Real Estate SJ Fowler.

2830 S Riata Court, Gilbert
$970,000
6 Beds ⋅ 4 Baths ⋅ 6877450 MLS
Discover a rare opportunity in the highly sought-after Vintage Ranch community in Gilbert! This spacious 4,525 sq ft basement home offers 6 bedrooms and 4 full baths, thoughtfully designed for comfortable living and effortless entertaining. Built by renowned Fulton Homes, this property is perfectly situated on a premium corner lot within a quiet cul-de-sac, backing to a serene common area for added privacy and views. Inside, you'll find expansive living spaces with flexibility for large families multi-generational living, including a full finished basement-ideal for a home theater, gym, or guest quarters. The well-appointed kitchen opens to generous living and dining areas, perfect for gathering with family and friends.Enjoy the unbeatable location, just minutes to top-rated schools, shopping, dining, and freeway access  all in one of Gilbert's most desirable neighborhoods.

2830 S Riata Court, Gilbert

Courtesy of HomeSmart Premier. 602-323-9420 Selling Office: Collins Realty.

686 E Vermont Drive, Gilbert
$1,090,000
5 Beds ⋅ 4 Baths ⋅ 6832577 MLS
Welcome to 686 E Vermont Dr, Gilbert—a stunning 4,190 SF single-story home with a basement in the gated Jake's Ranch by TW Lewis Homes. Inside, enjoy distressed wood-look tile flooring and a remodeled kitchen with quartz countertops, a gas cooktop, SS appliances, and an oversized island. The finished basement offers two bedrooms, a full bath, storage, and a bonus room. The backyard is a tropical retreat with a built-in BBQ, putting green, and PebbleTec pool/spa. A fully owned solar system was installed in Dec. 2024. Community amenities include sports courts, playgrounds, and more. Minutes from top schools, shopping, dining, and the 202 Freeway. Move-in ready—don't miss it! (Click on More for more info...) Welcome to 686 E Vermont Dr, Gilbert,a stunning 4,190 SF single-story home with a basement in the highly sought-after gated community of Jake's Ranch, built by TW Lewis Homes. This is a must-see in person, photos simply don't do it justice! Step inside to gorgeous, distressed wood-look tile flooring and a beautifully remodeled kitchen that could be featured in a magazine. This chef's dream space boasts quartz countertops, a gas cooktop, an oversized quartz island, stainless steel appliances, a classic white subway tile backsplash, and stylish pendant lighting. The remodeled bathrooms are equally impressive, and abundant natural light fills every space. A wide staircase leads you to the finished basement, where you'll find two additional bedrooms, a full bathroom, ample storage, and a spacious bonus room, perfect for a home theater, gym, or game room. The home also features an oversized laundry room with a large walk-in pantry and abundant storage throughout. Step outside into your low-maintenance tropical paradise backyard, designed for entertaining. Enjoy a built-in BBQ, a putting green, and a sparkling Pebble Tec pool and spa with an in-floor cleaning system. Plus, save on electricity with a fully owned solar system, installed in December 2024. A job transfer out of state has the sellers sad to leave this turnkey, move-in-ready home. Jake's Ranch offers fantastic community amenities, including tennis, basketball, and volleyball courts, gazebo/ramadas, multiple playgrounds, and a baseball field. Located in the heart of Gilbert, this home is just minutes from top-rated schools, churches, San Tan Mall, Harkins Theatre, San Tan Village shopping (Costco, Sam's Club, Starbucks, Walmart, and WinCo), Gilbert Mercy Hospital, a local fire station, Discovery Park, and quick access to the San Tan 202 Freeway. Don't miss this rare opportunity to own a luxury home in one of Gilbert's premier gated communities!

686 E Vermont Drive, Gilbert

Courtesy of United CountryReal Estate-Arizona Property & Auction. 480-422-6800 Selling Office: Superlative Realty.

737 E Boston Street, Gilbert
$1,060,000
4 Beds ⋅ 3 Baths ⋅ 6829333 MLS
Amazing Home On One Of The Largest Lots In The Community. Dramatic Entry Foyer That Leads To A Huge Family Room And Gourmet Kitchen With Spacious Island Breakfast Bar And Cafe Appliances Including Gas Range Oven. Ten Foot Ceilings With Wide Open Entertaining And With A Twelve Foot Glass Door That Opens To The Large Covered Patio And The Massive Yard With Pool, Ramada And Fireplaces For Incredible Gatherings. The Side Yard Offers An Ample RV Slab For Boats,Toys And Trailers. Back In The House You Have Remodeled Bathrooms And Large Bedrooms. The Main Bedroom Has A Large Walk In Shower, Free Standing Bathtub And Wonderful Tile Through Out. The Enormous Bedroom And Closet Add To This Owners Suite. The Secondary And Guest Bath Have Custom Features That Rival Most Homes . Wood Like Tile Floors Offer Beauty And Ease Of Maintenance For You To Enjoy This Resort Style Property

737 E Boston Street, Gilbert

Courtesy of Keller Williams Realty Sonoran Living. 480-759-4300 Selling Office: HomeSmart Lifestyles.

2895 S Sandstone Court, Gilbert
$1,060,000
5 Beds ⋅ 5 Baths ⋅ 6668690 MLS
Final Opportunity TIVOLI CLOSEOUT-Last home at Tivoli! TIVOLI at Spectrum is Gilbert's only Luxury Modern Contemporary NEW BUILDS! EST Completion: June 2024. The Vaerdier Model is a breathtaking 4432 SF | 5 bed | 4.5 bath | Loft | 3 CG | 2-Story | Corner Lot home featuring a 1st floor Owner's Suite, a stunning entrance hall with a 20' ceiling and a dramatic staircase that leads to the thoughtfully designed second level. Inspired by Scandinavian Modernism, each luxury home design has been carefully crafted with a focus on comfort + clean sophisticated lines + natural light + energy efficiency. These upscale homesites are nestled in a quiet cul-de-sac situated in the well established community of Spectrum at Val Vista-one of Gilbert's BEST locations. Features Include: Gourmet Kitchen with White Shaker Style cabinetry, expansive 10' island with Waterfall Edge, Quartz countertops, stainless steel Luxury Kitchen Appliances, Sleek modern lighting and plumbing packages; 9 X 36 porcelain tile; carpet in the bedrooms and loft; walk-in closets in ALL bedrooms; 12 x 8 Multislide door in the great room; recessed can lighting; 8' three-panel interior doors with contemporary hardware; 85/15 smooth drywall finish; and a tankless water heater. The Owner's Suite comes with a soaking tub and oversized tiled shower, 2 separate vanity areas, and Quartz countertops. Community Features: meandering lighted walking paths, expansive greenbelts, tennis courts, multiple playgrounds and a community center that hosts many events including Food Truck Night, Teen Night, Movie in the Park and many more. This location cannot be beat-close to Trader Joe's, Sprouts, San Tan Mall, Top Golf, Main Event, North Italia, Flower Child, Epicenter, The Heritage District-Downtown Gilbert, Mercy Gilbert and Phoenix Children's Hospital, close 202 freeway access and more!

2895 S Sandstone Court, Gilbert

Courtesy of eXp Realty. 480-612-7814 Selling Office: HomeSmart Lifestyles.

654 E Hampton Court, Gilbert
$1,037,500
6 Beds ⋅ 4 Baths ⋅ 7002226 MLS
Located in the gated community of Jake's Ranch in Gilbert, this beautifully upgraded basement home offers space, comfort, and a long list of major improvements throughout. One of the biggest recent upgrades includes a brand-new roof and a new HVAC unit, giving buyers peace of mind for years to come. Inside, the home showcases upgraded flooring throughout, plantation shutters, updated lighting fixtures, and extensive can lighting, creating a bright and modern feel in every room.The kitchen has been thoughtfully enhanced with stunning Taj Mahal quartzite countertops, extended into the primary bathroom for a cohesive luxury touch. Additional kitchen upgrades include a double oven, stylish backsplash, built-in beverage area with mini fridge, under- and above-cabinet lighting, and upgraded counter lighting, all centered around a large island that opens to the bright family room.. The primary suite offers a true retreat, highlighted by Taj Mahal countertops, a fully remodeled walk-in shower, freestanding soaking tub, and brand-new Toto toilets installed in every bathroom. The main floor features a split floor plan with the spacious owner's suite, three additional bedrooms, and two full bathrooms. An extra-wide staircase leads to the finished basement, offering two more bedrooms, a full bathroom, plenty of storage, and a large bonus room ideal for a theater, home gym, or game room. Step outside to your private backyard oasis, complete with a pebble finish pool, covered patio, and built-in grill with bar counter and pavers, perfect for hosting gatherings. The home also includes new custom garage cabinets, adding valuable storage and organization. Beyond the home itself, the location is hard to beat. Jake's Ranch is ideally situated just minutes from the Loop 202 freeway, making commuting around the Valley easy. You're also close to the shopping, dining, and entertainment at SanTan Village, along with the vibrant restaurant and nightlife scenes in Downtown Gilbert and Downtown Chandler. With everything from parks and restaurants to major retail and freeway access nearby, this home offers both comfort and convenience in one of Gilbert's most desirable areas.

654 E Hampton Court, Gilbert

Courtesy of Incyte Realty, LLC. 480-409-9900 Selling Office: RE/MAX Excalibur.

1002 E Parkview Drive, Gilbert
$1,015,000
5 Beds ⋅ 4 Baths ⋅ 7039101 MLS
You will fall in love with this extensively upgraded home with a 4-car tandem garage on a premium corner lot in this prime Gilbert location. The home showcases 10 ft ceilings, designer lighting, and fresh paint; a gourmet kitchen w/ custom stacked shaker cabinetry, elevated tile backsplash, custom island, butler & walk-in pantries; a large family room with custom built-in entertainment center; formal living & dining rooms w/ quick access to side courtyard; a large den w/ double doors; a first-floor bedroom & full bath; and huge laundry room. Upstairs, you will find a second laundry space, large loft, storage closet, primary suite, and 3 additional bedrooms. The backyard is the cherry-on-top w/ a fenced pool & sport court making this an incredible place to gather and make memories. The cozy den is ideal for an office or study. The luxurious primary bedroom boasts classic plantation shutters, a lavish ensuite with double vanities, and a generous walk-in closet. You'll also find a sizeable bonus room that provides a versatile living space for work or relaxation. Enjoy enchanting sunsets with loved ones in the backyard, complete with a covered patio, travertine pavers, a basketball half-court, and a fenced pool for refreshing dips. Make this incredible gem yours today!

1002 E Parkview Drive, Gilbert

Courtesy of Haven Realty. 480-710-7539 Selling Office: HomeSmart.

652 E Elgin Street, Gilbert
$1,045,000
5 Beds ⋅ 4 Baths ⋅ 6702476 MLS
Welcome to your new home in the highly desirable neighborhood of Vintage Ranch! This isn't just any home... This is a rare basement home that has been well maintained and cared for by one wonderful family! Every corner radiates with a sense of pride and attention to detail. Adorned with timeless plantation shutters, the interiors are bathed in natural light, creating a warm and inviting atmosphere. Welcome to the main floor, where comfort and functionality meet in perfect harmony. Discover three spacious bedrooms, two and a half bathrooms, and an additional office space. The kitchen is a masterpiece, with ample storage and gleaming stainless steel appliances. Step into your own private paradise in the expansive backyard, where tranquility and luxury converge. Descend into the basement to find two more bedrooms and another bathroom, along with a vast, versatile space offering endless possibilities. Whether you envision a captivating game room or a cozy home theater, this expansive area is primed to exceed your every expectation. Situated close to freeway access, schools, shopping, and more, this home and location exemplify convenience and lifestyle excellence!

652 E Elgin Street, Gilbert

Courtesy of Keller Williams Realty Phoenix. 480-839-6600 Selling Office: Weichert Realtors - Upraise.

2610 S Birch Street, Gilbert
$1,050,000
5 Beds ⋅ 3 Baths ⋅ 6694152 MLS
Luxury living in this completely updated home. Step inside and relax because there is nothing else for you to do except move in and start enjoying. Both the interior and all the mechanics have been taken care of for the new owner. New flooring, completely updated gourmet kitchen with large island, double ovens, gas cooktop. Updated bathrooms and laundry room. New water softener, new tankless water heater, landscaping and outdoor entertainment area have been remodeled and ready for your next birthday or sports party. Newer roof, newer AC units, pool equipment has recently been updated. 5 Bedrooms plus a bonus room in the garage! Split floorpan with master on one side and secondary bedrooms on the other side of the home.

2610 S Birch Street, Gilbert

Courtesy of Good Oak Real Estate. 480-539-4775 Selling Office: Canam Realty Group.

2130 S Lindsay Road, Gilbert
$1,042,500
7 Beds ⋅ 4 Baths ⋅ 6588866 MLS
Private gated acre estate in the heart of Gilbert!! Main house hosts 3017sf 6bed/3bath, and a stunning designer remodel that you won't find anywhere else. Guest house is an additional 570sf with 1bed/1bath and has also been fully remodeled complete with kitchen, living room, and laundry. Pretty much new everything. Both homes have a brand new roof and new HVAC. Non-HOA property with irrigation, prime central location - just 7 min from downtown Gilbert! Backyard sunset view are!!! Enjoy your own personal citrus orchard - orange, grapefruit, pomegranate, peach, and grape vines. Ample space on this acre property make it the perfect family homestead. Or build out that resort style backyard of your dreams! Wow! Upon entry you'll discover what can only be described as a charming luxury ambiance that feels like home. The main house boasts the ideal layout - not a corner of waisted space. Features include hardwood flooring, wood burning stone fireplace, extended baseboard, all updated lighting and door hardware, faucets, and fixtures. Eat-in kitchen is a dream! Soft close cabinets with 42" uppers extended to the ceiling, custom vent hood and trim. The oversized kitchen island with fluting detail adds a modern balance to the space and is topped with a natural black soapstone countertop oxidized to perfection. Antiqued brass hardware, vintage inspired lighting, and beautiful soft white zellige tile from Italy complete this timeless look. The master bathroom will be your own personal spa retreat! Enjoy dual walk-in closets, new double wooden vanity, and an oversized walk-in shower that you'll never want to leave!! Shower features large marble bench, dual rain shower heads, Bluetooth speaker/fan/light, and custom storage ledge for all your Costco sized shower necessities

2130 S Lindsay Road, Gilbert

Courtesy of My Home Group Real Estate. 602-228-8221 Selling Office: Real Broker.

1130 E Clifton Court, Gilbert
$1,045,000
4 Beds ⋅ 3 Baths ⋅ 6926118 MLS
Tucked away on a private cul-de-sac lot in Gilbert's highly desired Velvendo community, this 4 bedroom, 3 bath home offers 2,826 sq. ft. of stylish living with a true balance of function and comfort. The open floor plan highlights a large great room with extended sliding glass door, perfect for indoor-outdoor living. A dedicated office and den (currently used as a workout room) provide flexible space for work and play. The chef's kitchen is designed with upgraded cabinetry, quartz countertops, a spacious island, double ovens, and a built-in microwave. The retreat-style primary suite offers dual vanities, a large walk-in shower, custom walk-in closet, and private exit to the backyard. Three additional bedrooms and two full bathrooms are thoughtfully positioned on the opposite side of the home for added privacy. The laundry room with custom cabinetry makes everyday living convenient. Step outside to your vacation-style backyard oasis featuring a heated pool with fire features, heated spa, sunken gazebo with wood-burning fireplace, built-in BBQ, in-ground trampoline. Additional highlights include a 3-car tandem garage with storage and an electric car charger, community parks and playgrounds, and a prime location near the 202 freeway, SanTan Village, dining, shopping, Top Golf, dog parks, and top-rated Gilbert schools.

1130 E Clifton Court, Gilbert

Courtesy of Compass. 480-776-1555 Selling Office: Redfin Corporation.

860 E Oakland Street, Gilbert
$1,010,000
5 Beds ⋅ 3 Baths ⋅ 6931532 MLS
Over $300,000 in upgrades. 5 bed, 2.5 bath, 3,482 sq ft on an oversized nearly ½ acre lot in Lindsay Estates. Recent improvements include new exterior paint, brand-new HVAC system, custom plantation shutters,kitchen, and a glass-enclosed office addition on the main level with abundant natural light. Open floor plan with high ceilings, modern finishes, and multiple living areas designed for functionality and comfort. The kitchen features an expanded center island and connects seamlessly to the main living area. Outdoor spaces offer privacy and backyard suited for entertaining. Located near top-rated schools, retail, dining, and freeway access. A powder room, staircase lighting, & well-appointed mudroom add convenience & sophistication! The main bedroom, conveniently located downstairs, has French doors leading to the backyard & a luxurious ensuite with a dual-sink vanity & makeup area, a roll-in rain shower, a freestanding tub, & a spacious walk-in closet. Upstairs, a nice-sized loft offers flexibility for a reading nook, while one of the secondary bedrooms is equipped with a built-in projector, perfect for a game or media room. The backyard paradise comprises a covered patio, grassy play area, a fenced pool & spa combo, & a Ramada. Enjoy luxury, comfort, and thoughtful designready to impress!

860 E Oakland Street, Gilbert

Courtesy of Fathom Realty Elite. 480-576-9200 Selling Office: Close Pros Real Estate and Management.

554 E Benrich Drive, Gilbert
$965,000
4 Beds ⋅ 3 Baths ⋅ 6970956 MLS
Poised on one of the most coveted oversized parcels in Vintage Ranch, this Gallery Collection Picasso Plan residence is a masterclass in thoughtful architecture, elevated craftsmanship, and refined indoor-outdoor living. Set on an approximately 15,000-square-foot lot, the home spans 3,628 square feet across two impeccably designed levels, offering a rare balance of scale, sophistication, and everyday livability. From the moment you enter, the home's architectural intention is unmistakable. Eight-foot interior doors, upgraded 2x6 exterior wall construction, and expansive sightlines create a sense of permanence and quiet luxury throughout. The traditional dining room has been thoughtfully reimagined as a private office—perfectly aligned with modern living while the main level flows effortlessly for both intimate moments and gracious entertaining. At the heart of the home, the kitchen is both functional and sculptural, anchored by built-in KitchenAid appliances, including a fully integrated refrigerator, all replaced in 2020. A generously sized walk-in pantry, cleverly tucked beneath the staircase, delivers exceptional storage without compromising design. Luxury vinyl plank flooring provides warmth and continuity throughout the main living areas, with plush carpeting reserved for the upstairs bedrooms and main-level den. Upstairs, the private quarters are well proportioned and thoughtfully arranged, complemented by an extended walk deck that creates an elevated connection to the outdoorsan ideal setting for morning light or evening reflection. The primary suite is further enhanced by a dedicated single-room mini-split air conditioning system, installed in July 2022, providing independent comfort control and an added layer of livability rarely found. Designed for true resort-style living, the backyard is a private sanctuary. A diving pool with cascading waterfall, integrated spa, and extended covered patio invite year-round enjoyment, while expansive open space and side-gate access offer endless opportunities for customization, entertaining, or quiet retreat. Equally impressive is the home's attention to performance and utility. Two brand-new HVAC systems installed in September 2025 ensure modern efficiency and comfort. The three-car garage is finished to a rare standard, featuring full epoxy flooring, custom cabinetry throughout, and a dedicated workbench, seamlessly blending function with polish. The single-car bay is pre-plumbed for a sink along the east wall, with cabinetry and countertop already designed to accommodate future installation. Additionally, the two-car garage includes a 60-amp EV circuit on the east wall, offering readiness for electric vehicle charging (charger to convey at seller's discretion).

554 E Benrich Drive, Gilbert

Courtesy of My Home Group Real Estate. 480-685-2760 Selling Office: HomeSmart.

2605 S Jeffry Street, Gilbert
$975,000
5 Beds ⋅ 4 Baths ⋅ 6979711 MLS
Best home on best lot in Cooley Station now available! No neighbors in front or behind! Backs to a tranquil canal w/ unobstructed mountain views & across the street a greenbelt w/ bocce ball court. Features include upgraded flooring & designer backsplash accents in kitchen, bar, laundry, primary bath & powder room. Gourmet kitchen w/ oversized island, RO system & upgraded appliances. Custom wet bar w/ sink & wine fridge. Stylish trey ceilings in dining & primary suite, plus built-in drop zone off garage for additional storage. Backyard retreat features modern play pool, in-ground spa w/ waterfall, removable pool fence & brand-new turf. 5.1 surround sound in upstairs loft/theater & pre-wired sound downstairs, family room, and patio. Close to top-rated schools, entertainment, & shopping!

2605 S Jeffry Street, Gilbert

Courtesy of HomeSmart. 602-230-7600 Selling Office: Keller Williams Integrity First Realty.

705 E Joseph Court, Gilbert
$998,000
5 Beds ⋅ 4 Baths ⋅ 6687697 MLS
Your dream oasis in Vintage Ranch, Gilbert, awaits! This rare estate boasts 5 bedrooms and 3.5 bathrooms spread across an impressive 4,707 square feet. Situated on a corner lot in a serene cul-de-sac, this home is a true retreat. Entertain in style in the backyard paradise, which showcases a chlorine-negative edge pool with a captivating waterfall feature, an elevated spa for relaxation, and a built-in BBQ with fire-pot features on either side. Custom lighting sets the mood while you enjoy the paver patio and the refreshed pool with new tile heated by gas for year-round enjoyment. Step inside to discover a spacious layout featuring a gas fireplace, perfect for cozy evenings. The split primary suite offers privacy and luxury, complete with a custom closet, double vanity. The gourmet kitchen is a chef's delight, equipped with double ovens, an electric cooktop, granite countertops, and a convenient built-in desk. The basement, carpeted and featuring a kitchenette, offers versatility as a bonus room or office space. Additional features include a 3-car garage with epoxy flooring, RV gate access, and travertine flooring throughout, with laminate planks in select areas. The bathrooms have been beautifully remodeled with granite countertops, adding a touch of elegance to this stunning residence. Don't miss this opportunity to own a meticulously maintained home with thoughtful upgrades and a prime location in Gilbert's sought-after Vintage Ranch community.

705 E Joseph Court, Gilbert

Courtesy of Elite Partners. 480-998-0110 Selling Office: TCB Realty.

2563 S Velvendo Drive, Gilbert
$1,100,000
4 Beds ⋅ 3 Baths ⋅ 6648752 MLS
Come and check out this magnificent home, in the Gilbert community of Velvendo! This home has been impeccably maintained and boasts pride of ownership with attention to SO many details. The minute you walk through the front door, you will notice the volume 12' ceilings just add to the home's allure and openness. It has the perfect floor plan with the Kitchen, dining and living rooms all being open to the family room and extending out into the backyard. The spacious gourmet kitchen, includes a massive island with Quartz countertops, Sonoma White Maple 42'' staggered cabinetry with 3/4'' crown molding, SS appliances, built in oven and microwave, cooktop, custom title backsplash, decorative pulls, and a large walk in pantry. *The primary bedroom is separate from the other bedrooms. The "flex" room area, plus two additional bedrooms, a full bath (with dual sinks) is on one side of the home, and then on the other side of the kitchen the home has a double door den, guest suite bedroom with a full bath. The luxurious primary bath is spacious with two walk in closets, executive heightened counter tops with dual sinks, beautifully tiled frameless shower and a garden tub with custom sides and backsplash. The custom designed pool and backyard area backs up a no "neighbor" canal, with partial view fencing. The pool has both heating and chilling by heat pump. The area includes a Ramada, elevated spa, Baja shelf, LED pool lights, water feature, Travertine cool decking, synthetic grass, landscaping lighting, a firepit and a large covered patio. There is an Omnilogic app to control the pool with a smartphone, including the water features. New solar pool cover. New Hayward pool pump in 2023. The Jacuzzi and fire pit run on the 70 gallon propane tank. Ramada is 15'x24'x8' and has 3 sun shades, which include electricity to the area, outdoor cable and TV available to convey. The TV has 2 covers and can be pulled up to the ceiling by a pulley system to protection it from the sun. Throughout the home you will find: Neutral coloring, durable carpeting, tile in all areas (except for the bedrooms), raised panel doors (with lever hardware), shutters, baseboards, walk in closets and SO much storage. Home is pre-wired for surround sound! The laundry room has tons of space, cabinetry, and a brand new utility sink for you! Check out that show room ready garage Race Deck flooring that is super durable and the garage is an extended length and there is a garage service door! There are pavers at the driveway, walkway and installed in the gated courtyard area (12-7' x 17-5'). A perfect area for your morning coffee! The Pond conveys! The block fencing was painted with H2O resisting paint in 2020. Energy efficient build home, with spray foam insulation, dual low E windows (tinted), Engergy Star Appliances, and 2x6 Wall system. Post Tension Foundation System here too! Hot water Heater 2022. All Maintenance and warranty info will be available. This home is located just 1.5 miles away from SO much shopping and many restaurant choices: SanTan Village is an open-air shopping center featuring a diverse mix of stores including Apple, Best Buy, Dillard's, Macy's, lululemon athletica, HomeGoods, Nordstrom Rack, Dick's Sporting Goods and delicious restaurants like Bourbon & Bones, SALT Tacos y Tequila, Blue Wasabi Sushi & Martini Bar, The Keg Steakhouse, Thirsty Lion Gastropub, Kona Grill, Grimaldi's Pizza and Shake Shack. This home is also 1.5 miles away from the Lindsay ramp to the 202 Freeway!! And it's one house away from the neighborhood park/entrance to trails! You're gonna wanna see this one!!

2563 S Velvendo Drive, Gilbert

Courtesy of Russ Lyon Sotheby's International Realty. 480-750-7424 Selling Office: Coldwell Banker Realty.

4468 E Jones Street, Gilbert
$940,000
5 Beds ⋅ 4 Baths ⋅ 6915906 MLS
Experience luxury and comfort in this beautifully designed 5-bedroom, 4-bath home that truly has it all. Step into a spacious open-concept living area, perfect for gatherings and everyday living. The gourmet kitchen is a chef's dream, featuring high-end appliances, elegant finishes, and generous storage space. A cozy loft and private office provide the ideal setup for both relaxation and productivity. The resort-style backyard invites you to unwind with a sparkling pool, built-in BBQ, and plenty of room to entertain under the Arizona sun. With a 4-car garage, you'll have ample space for vehicles, storage, or a home gym. Ideally located near Verde at Cooley Station and just minutes from SanTan Village, this home offers the best of modern convenience, shopping, dining, and top-rated schools

4468 E Jones Street, Gilbert

Courtesy of ProSmart Realty. 480-540-2213 Selling Office: Realty ONE Group.

Copyright 2026 Arizona Regional Multiple Listing Service, All rights reserved. The data relating to real estate for sale on this website comes in part from the Arizona Regional Multiple Listing Service. All information deemed reliable but not guaranteed and should be independently verified. All properties are subject to prior sale, change or withdrawal. Neither listing broker(s) nor Arizona Regional Multiple Listing Service shall be responsible for any typographical errors, misinformation, misprints and shall be held totally harmless.

The data relating to real estate listings on this website comes in part from the Internet Data Exchange (IDX) program of Multiple Listing Service of Southern Arizona. IDX information is provided exclusively for consumers' personal, non-commercial use and may not be used for any purpose other than to identify prospective properties consumers may be interested in purchasing. Listings provided by brokerages other than Loving Phoenix Team | Real Broker are identified with the MLSSAZ IDX Logo. All Information Is Deemed Reliable But Is Not Guaranteed Accurate. Listing information Copyright 2026 MLS of Southern Arizona. All Rights Reserved.

How much is your home worth?

Get instant property value now!