Refine Search
Sort by
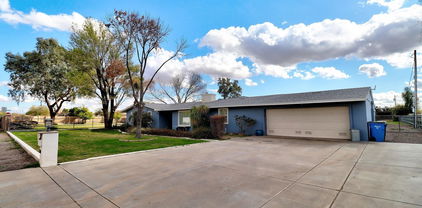
3122 S Penrose Court Unit 4, Gilbert
$930,000
6685540 MLS
New improved price! Now is the chance to seize the last remaining lot in the prestigious Temple View Estates in the heart of Gilbert. This premier 1-acre cul-de-sac lot offers the perfect canvas to design your custom luxury home. With all utilities and natural gas already connected, this lot is ready for immediate development. Situated directly across from the Gilbert Temple, the location is unmatched. Enjoy seamless access to the 202 freeway, San Tan Mall, top-rated schools, and premier healthcare facilities. This is a rare chance to secure a prime location in one of Gilbert's most sought-after neighborhoods. Don't miss this opportunity to build your dream home in the exclusive Temple Views community.

3122 S Penrose Court Unit 4, Gilbert

Courtesy of eXp Realty. 888-897-7821 Selling Office: Better Choice Homes, LLC.

2868 E Clifton Court, Gilbert
$950,000
4 Beds ⋅ 5 Baths ⋅ 6835121 MLS
UNICORN ALERT! Check the comps on this one! Plenty of room to trick it out and put your own stamp on this amazing home! Located just off the 202 & close to amazing shopping, schools, restaurants & more, the location could not be more desirable! This home has a commanding street presence with a prominent driveway leading to the impressive 2 story foyer with a double curved staircase sure to impress! Large formal living/dining with soaring ceiling and huge windows. Massive island kitchen that is open to a family room with gas fireplace & views of the back yard. There is a bedroom/bath downstairs & 3 bedrooms upstairs. The primary retreat has a sitting area with fireplace, lots of light & an impressive bath. Great size lot, koi pond, cabana with bbq and mature landscaping. Solar Too!

2868 E Clifton Court, Gilbert

Courtesy of Brokers Hub Realty, LLC. Nicholas@NicholasYale.com Selling Office: Real Broker.

767 E Pony Lane, Gilbert
$910,000
4 Beds ⋅ 3 Baths ⋅ 6660494 MLS
1.5 acre horse property in the heart of Gilbert with flood irrigation. Block built construction. There are 3 bedrooms, 3 baths, plus a den, & a separate office with built-in cabinets, desk, & counter space. The office & den could potentially be combined into one large bedroom. The dining room with glass doors could also be used as a den/office. Wood shutters. Dual pane windows. N/S exposure. Kitchen has granite counters, island with breakfast bar, RO, pantry, double oven, & a full size matching freezer next to the refrigerator which are both included. Washer & dryer are also included. New roof in 2017. Master bedroom walk-in closet. New hot water heater 2017. Double RV gate on east side near back of property. There is another side gate access on the west side of home with a cement driveway that leads to the back yard from the street for easy access. Front room fireplace. Six ceiling fans. Two covered patios. In-wall fold down ironing board in laundry room. There is a large storage room off the kitchen with numerous cabinets, counter space, and a utility sink. There are two additional storage rooms near the laundry room with more cabinets and shelving, one of which has a skylight. Storage shed/tack room in rear of property near horse stalls. Attached garage cabinets and shelving. Touch pad garage entry. Garage door pulleys and mechanisms were replaced in 2023. There is a small yearly fee to SRP for flood irrigation and to Palomino Acres irrigation association to cover repairs. Located near San Tan Village shopping, restaurants, & movies. Trader Joe's is nearby too. Quick access to the 202 freeway in two different directions.

767 E Pony Lane, Gilbert

Courtesy of West USA Realty. 602-942-4200 Selling Office: American Realty Brokers.

938 E Parkview Drive, Gilbert
$950,000
4 Beds ⋅ 3 Baths ⋅ 6976053 MLS
Exquisitely upgraded, move-in-ready residence in a premier Gilbert location offering rare privacy and refined design filled with natural light. The interior has been immaculately maintained and features $50K+ in upgrades, including spa-level bathrooms with floor-to-ceiling marble tile, designer lighting, custom primary closet with built-in vanity, two-tone paint throughout the entire house, mudroom with floor-to-ceiling cabinetry, garage cabinets, custom entry door, courtyard and side yard gates. The backyard boats a sparkling pool, extended covered patio, and is fully secluded by a lush ficus hedge - perfect for entertaining. Refrigerator, washer, dryer, pool chairs, shed, soft water system convey. Minutes to SanTan Village, premier shopping, dining, and top-rated schools.

938 E Parkview Drive, Gilbert

Courtesy of HomeSmart. 602-230-7600 Selling Office: Keller Williams Realty Phoenix.

2885 S Palm Street, Gilbert
$990,000
5 Beds ⋅ 3 Baths ⋅ 7080726 MLS
Fully remodeled Allen Ranch home with 5 bedrooms, 3 bathrooms, 3,659 sq. ft., a private pool and 3-car garage on a 10,098 sq. ft. lot! Originally built in 2002, this home was gutted and extensively remodeled, transforming the interior with updated finishes and thoughtfully redesigned spaces throughout. Major improvements also include a new roof, A/C , along with completely redone exterior landscaping. The open main living area centers around an impressive remodeled kitchen with a large island, abundant cabinetry, butler pantry and plenty of room for gathering and entertaining. A spacious butler pantry provides exceptional additional storage and appliance space, keeping the main kitchen organized and ready for entertaining. The adjoining great room features custom built-ins, while the the spacious primary suite offers an updated private retreat. With five bedrooms plus flexible living areas, a loft, built-in workstation and custom mudroom/drop zone, there's room for work, hobbies, guests and everyday life. Step outside to a backyard designed for Arizona living, featuring a private pool, expansive covered patio, multiple seating areas and low-maintenance landscaping with artificial turf. The 3-car garage provides additional storage and workspace, plus EV charging. With the interior, major systems and landscaping extensively updated, this Allen Ranch home offers the space of an established property with the finishes and improvements buyers are hoping for.

2885 S Palm Street, Gilbert

Courtesy of Weichert, Realtors-Home Pro Realty. 480-878-5300 Selling Office: Keller Williams Realty Phoenix.

862 E Hampton Lane, Gilbert
$989,000
4 Beds ⋅ 3 Baths ⋅ 7006401 MLS
Welcome to Gilbert's highly sought-after Velvendo community, where style, space, and lifestyle come together in all the right ways. This beautifully designed 4-bedroom, 3-bath home with 3,047 sq. ft. delivers the perfect balance of function and comfort ideal for everyday living and entertaining. Step inside to an open-concept great room with sliding glass door that seamlessly blends indoor and outdoor. The teen room and/or den give you flexible space for a home office, gym, or movie nights because life isn't one-size-fits-all. The chef-inspired kitchen is a showstopper with upgraded cabinetry, sleek quartz countertops, a massive island, and built-in microwave perfect for hosting or just pretending you're on a cooking show. Your primary suite is a true retreat, featuring dual vanities, a spacious walk-in shower and custom closet. Secondary bedrooms are thoughtfully tucked away for added privacy. And then... the backyard. Resort-style vibes, every single day Heated pool Waterfalls Slide Staycation officially activated Additional perks include a 3-car tandem garage with storage, community parks and playgrounds, and a prime location near the Loop 202, SanTan Village, dining, shopping, Topgolf, dog parks, and top-rated Gilbert schools. This isn't just a home... it's a lifestyle upgrade.

862 E Hampton Lane, Gilbert

Courtesy of Real Broker. 602-755-3415 Selling Office: The Brokery.

523 E Bridgeport Parkway, Gilbert
$960,000
4 Beds ⋅ 3 Baths ⋅ 6678218 MLS
Located within the Gated community of Jakes Ranch. This exquisite 4-bedroom, 2.5-bath residence features a 3-car garage already equipped with EV Charger, an RV gate, elegant stone accents, and an immaculately maintained front yard. Inside, the living room boasts vaulted ceilings, a soothing palette, plantation shutters, stylish wood-look flooring, and a dry bar for entertaining. Continue to the great room that provides a cozy setting for intimate moments with loved ones. The delightful kitchen is equipped with granite counters, 42'' cabinets with crown moulding, sleek SS appliances, a blend of pendant and recessed lighting, a pantry, and a center island with a breakfast bar. You'll also find a den ideal for an office or reading room. Double doors lead to the large main bedroom, offering direct backyard access and a lavish ensuite with dual sinks, a soaking tub, and a walk-in closet. Enjoy quiet afternoons in the enchanting backyard, showcasing a covered patio, a fire pit, a charming ramada, low-maintenance artificial turf, and a sparkling pool with a serene water feature. Make this yours today!

523 E Bridgeport Parkway, Gilbert

Courtesy of Engel & Volkers Gilbert. 520-499-7240 Selling Office: Coldwell Banker Realty.

760 E Elgin Street, Gilbert
$950,000
4 Beds ⋅ 4 Baths ⋅ 6599286 MLS
MUST SEE, updated, spacious home! Freshly painted walls, brand new Milgard energy star windows ($40k) just installed throughout the home and a brand new, top of the line, AC unit. ($20k) 4 bedrooms, plus office on main floor that is currently being used as a 5th bedroom. Beautiful, large kitchen with stainless steel Kitchen Aid appliances, double ovens, a warming drawer, and built in refrigerator. Large island with room for seating. Beautiful new backsplash, light fixtures, and a new disposal. Walk in pantry and a built in desk in the kitchen. 4 car garage with extra storage space and built in cabinets. Upstairs is the large Primary room that leads out to the balcony with incredible views of the backyard. Huge primary bath complete with jetted tub AND two separate closets. Media/bonus Media/bonus room upstairs with access to the balcony. Resort style backyard with a large covered patio, complete with new lighting, fans, and a built in TV. Gorgeous heated pool and spa with water features. Outdoor firepit and fruit frees. Wonderful community with parks, walking paths, and events. Great central location with new freeway access close by, minutes to amazing shopping, schools, local restaurants, parks, entertainment, and more.

760 E Elgin Street, Gilbert

Courtesy of ProSmart Realty. 480-540-2213 Selling Office: Incyte Realty, LLC.

4386 E Leroy Street, Gilbert
$975,000
5 Beds ⋅ 4 Baths ⋅ 6755133 MLS
Stunning single-level Fulton home, built in 2019, featuring 5 bedrooms, a den/office, 4 bathrooms, and a 3-car garage in the desirable Cooley Station neighborhood of Gilbert. This meticulously maintained home has it all! The gourmet kitchen is a chef's paradise, equipped with GE Profile stainless steel appliances, including a 5-burner gas cooktop and a sleek 38'' pyramid chimney hood. You'll love the bright white cabinetry, elegant quartz countertops on the oversized entertainment island, stylish backsplash, and a large walk-in pantry. The kitchen flows seamlessly into the spacious family room and living room, enhanced by a 16' atrium glass door. The primary suite is a true retreat, with private access to the back patio, separate dual vanities, a spa-like shower, a luxurious freestanding tub, and a large walk-in closet. Most of the secondary bedrooms come with their walk-in closets as well! The backyard is an entertainer's dream, featuring a new pool, fresh landscaping, and a covered patio for enjoyment. The permanent holiday lighting adds the perfect ambiance year-round. Cooley Station offers unbeatable amenities, including 2 aquatic centers, 5 tot-lots, 5 basketball courts, scenic walking trails, and expansive parks. Plus, you'll be steps away from Verde at Cooley Station, a vibrant Mainstreet lifestyle experience. Cooley Station is more than a neighborhood, it's a place you'll love to come home.

4386 E Leroy Street, Gilbert

Courtesy of Real Broker. 602-755-3415 Selling Office: Premier Real Estate Opportunities.

379 E Phelps Street, Gilbert
$955,000
5 Beds ⋅ 4 Baths ⋅ 6664175 MLS
Exquisitely renovated 5bd/4ba + 2 den home nestled on an expansive lot in prime Gilbert locale. Offering over 4,000sf of luxurious living space, this residence is just minutes away from San Tan Village, the 202 freeway, upscale retail and dining, and top-rated schools. Enjoy the lush, resort-style backyard under the pergola, a heated diving pool with recently upgraded pool equipment, and spa, perfect for hosting gatherings. The oversized kitchen island, adorned with stunning white cabinetry and stainless steel appliances, serves as the centerpiece of the gourmet kitchen. Designer upgrades abound, including a freshly renovated second master, plantation shutters, barn doors, and a magnificent master bathroom featuring a step-in shower and tub. Your private oasis awaits!

379 E Phelps Street, Gilbert

Courtesy of Stewardship Realty LLC. 602-384-2604 Selling Office: Keller Williams Realty Sonoran Living.

4448 E Skousen Street, Gilbert
$947,400
5 Beds ⋅ 4 Baths ⋅ 6759986 MLS
Welcome to Cooley Station, the highly sought after ''Champion'' floor plan is unparalleled, where modern elegance meets comfort. Buyer will receive a lender credit of 1% applied at closing if they utilize the seller's preferred lender for financing. This stunning single-story home boasts of 5 spacious bedrooms, office/den & 4 full bathrooms, all set on a premium lot with N/S exposure, no neighbors behind & the Cooley Station ''red brick'' exterior wall. As you enter through the private courtyard, you're welcomed by an open-concept layout w/ soaring 10-ft ceilings, recessed LED lighting, great room & a versatile dining area that can serve as an additional living space. The gourmet kitchen is a chef's dream, featuring an oversized island with breakfast bar seating, granite countertops, walk in pantry & ceiling height white shaker cabinets with elegant under-cabinet lighting on both the upper/lower cabinets & the kitchen island. The primary suite is your personal retreat featuring an on-suite bath with dual sinks, soaking tub, walk in shower & a spacious walk-in closet. The home is complemented with the luxury of porcelain tile flooring, farmhouse shutters, full home security security system, water softener, Honeywell electronic air filters & indoor-outdoor living is at its finest featuring a 16-foot Atrium sliding glass doors that open up to the covered patio & backyard oasis, complete with a sparkling pebble tec pool, built-in gas firepit, & BBQ gas grillideal for both relaxing & entertaining. The 3-car tandem garage has built in garage cabinets & is prewired 50 AMP breaker that can be converted to accommodate an electric car charger. Cooley Station offers unrivaled community amenities, including two aquatic centers, scenic walking trails, multiple parks, basketball courts, bocce ball, & year-round resident events. Ideally located minutes from ASU Polytechnic Campus, San Tan Mall, Premier shopping, restaurants, grocery stores & Phoenix/Mesa Gateway Airport, this home is a rare find you don't want to miss!

4448 E Skousen Street, Gilbert

Courtesy of Compass. 480-776-1555 Selling Office: Zion Realty, LLC.

13839 E Morgan Drive, Gilbert
$900,000
3 Beds ⋅ 3 Baths ⋅ 6964963 MLS
Beautifully remodeled home with separate Living Quarters & Orchard on Over 1 Acre in Gilbert, AZ. Welcome to this stunning home offering the perfect blend of modern luxury & serene country living. Situated on over 1 acre of land, this property boasts a beautifully updated 3-bed/2bath home, with a self-contained separate living quarters w 836 sq ft 2 bed/1 bath, kitchen & laundry area perfect for extended family, guests or potential rental income. The kitchen is a chef's dream with modern appliances, sleek countertops & plenty of storage. Step outside & immerse yourself in the tranquility of your own private oasis. The expansive lot is home to a mature orchard, featuring fruit, olive & date palm trees creating a peaceful, setting for outdoor living. Whether you want to grow your own produc unwind beneath the trees, or customize the backyard to suit your needs, this property is spacious enough to add a pool, outdoor kitchen & offers endless possibilities. Close to Shopping, Dining, & Top-Rated Schools. This is a rare opportunity to own a remodeled home with a separate living space, a private orchard, and endless potential. Don't miss your chance to see how this property can fit your lifestyle!

13839 E Morgan Drive, Gilbert

Courtesy of West USA Realty. 480-893-0600 Selling Office: Axen Realty, LLC.

272 E Joseph Way, Gilbert
$930,000
5 Beds ⋅ 3 Baths ⋅ 6909127 MLS
Welcome to this Gorgeous 5-bed, 3-bath home in the coveted Allen Ranch community, ideally located in the heart of Gilbert. The inviting great room floor plan is complemented by a formal living/sitting area, dedicated office, and a convenient downstairs guest bedroom with full bath. The stunning kitchen features a large island with breakfast bar, quartz countertops, and ss appliances (including dbl ovens), open to the family room. Beautiful wood flooring extends thru-out the main level. Upstairs offers a huge loft, built-in bookcases, an incredible amount of storage and four add'l bedrooms, providing plenty of space for family and guests. The luxurious primary suite is a true retreat, offering a spacious bedroom with a huge private sitting area perfect for relaxing at the end of the day. The spa-inspired ensuite features a soaker tub, separate walk-in shower, and dual vanities, providing both comfort and convenience. To top it off, the suite includes two oversized walk-in closets, offering exceptional storage and organization. Step outside into your backyard paradise with a lush grassy play area, sparkling pebble-tec pool with waterfall, firepit, built-in BBQ & mini fridge in your outdoor kitchen, and a large covered patio enhanced with cafe lighting...perfect for outdoor entertaining. This beautiful home is in a prime location near top schools, shopping, dining, and entertainment with quick easy access to the 202 & 101 fwys combining comfort, style, and functionality!

272 E Joseph Way, Gilbert

Courtesy of Russ Lyon Sotheby's International Realty. 480-750-7424 Selling Office: Vega and Associates Real Estate.

2459 S Racine Lane, Gilbert
$950,000
5 Beds ⋅ 4 Baths ⋅ 6747044 MLS
This beautifully upgraded home is conveniently located in a hot spot of Gilbert just minutes from popular restaurants, shopping, and amenities including Agritopia and San Tan Village. It features 5 bedrooms and 3.5 bathrooms with soaring ceilings plus open floorplan. The entry leads you to the huge formal living/dining area with large windows for plenty of natural light. The bedroom with en-suite and den on the main floor makes for ideal next-gen living. The gourmet kitchen opens up to the family room with gas fireplace that's perfect for entertaining. Upstairs, you'll find an office and four remaining bedrooms including the primary suite with soaking tub, luxurious shower, and a huge walk-in closet. The property also features a 3-car garage with plenty of storage and RV gate. Last but not least, you'll find your personal oasis in the backyard highlighted by the heated salt-water swimming pool/spa with freshly resurfaced rock slide and waterfall, new pool equipment, and lush grass lawn. This house is ready for its next owners!

2459 S Racine Lane, Gilbert

Courtesy of Redfin Corporation. 602-483-4919 Selling Office: Call Realty, Inc..

594 E Hampton Court, Gilbert
$935,000
4 Beds ⋅ 3 Baths ⋅ 6705544 MLS
Welcome to this home in the sought after gated community of Jakes Ranch in Gilbert. This single level residence spans 2944 square feet and offers a blend of comfort, style, and convenience. Nestled on a cul-de-sac, this home has no neighbors on one side, providing extra privacy. With 4 bedrooms, 2.5 bathrooms, and an additional office space, there's ample room for relaxation and productivity. The heart of the home lies in the large kitchen, equipped with an abundance of cabinets, providing ample storage for all your cookware. This space is sure to inspire your inner chef. Enjoy outdoor living with you private pool, perfect for refreshing dips on warm Arizona days. Nearby pickleball courts offer endless opportunities for outdoor recreation. Convenience meets luxury with a 3-car garage. ensuring plenty of space for vehicles, storage, and hobbies. This residence exemplifies serene living in Gilbert's coveted Jakes Ranch community.

594 E Hampton Court, Gilbert

Courtesy of W and Partners, LLC. 602-828-5767 Selling Office: Inteam Realty, LLC.

3453 E Megan Street, Gilbert
$930,000
5 Beds ⋅ 4 Baths ⋅ 6670337 MLS
Welcome to luxury living in the heart of the coveted Lyons Gate neighborhood this 5-beds, 3.5-bath residence is an exquisite blend of modern elegance & thoughtful design. Enter through a charming front porch into a luminous living space featuring large windows & a new fireplace, creating an inviting atmosphere. The gourmet kitchen boasts modern finishes, stainless steel appliances, and a large island, perfect for culinary enthusiasts. The formal dining room adds a touch of sophistication for special occasions. Retreat to the oversized owner's suite, a haven of high-end finishes, a sitting area & a spa-like ensuite with separate shower/tub. The backyard is a tranquil oasis with a covered patio, private pool, lush lawn & additional entertainment space like a barbecue island & pergola. Notable upgrades awaits including a new solar system and more (see docs tab). Community's amenities such as pools, spas, playgrounds, and a clubhouse. With its prime location near shopping, dining, and freeway access, this Gilbert gem promises a lifestyle of luxury and convenience.

3453 E Megan Street, Gilbert

Courtesy of My Home Group Real Estate. 480-685-2760 Selling Office: Avenue Real Estate Services.

949 E Benrich Drive, Gilbert
$920,000
5 Beds ⋅ 5 Baths ⋅ 6984481 MLS
NEW PAINT AND RERESH!! Live your best life in this stunning 5-bedroom home! A 3-car garage, RV gate set the tone for this exceptional property on the largest lot in the neighborhood with no neighbors behind—offering unmatched privacy and space. Step inside to discover a sleek interior featuring a blend of tile and wood flooring, plantation shutters, fresh paint, graceful archways, and an open den ideal for a gym, office, or study. The spacious family room, enhanced by soaring ceilings, pre-wired surround sound, and a wood-burning fireplace, creates the perfect setting for gatherings both large and small. The showstopping gourmet eat-in kitchen is a chef's dream with $100K in luxury upgrades, including high-end stainless steel appliances, command center, and light up counter tops!

949 E Benrich Drive, Gilbert

Courtesy of Real Broker. 602-755-3415 Selling Office: eXp Realty.

986 E Hampton Lane, Gilbert
$949,721
4 Beds ⋅ 3 Baths ⋅ 7095690 MLS
Welcome to this stunning Velvendo home, where every detail has been thoughtfully reimagined. The kitchen is the heart of it all -- a complete transformation featuring new upgraded shaker cabinets with custom pullouts, radiant quartz countertops, new appliances including a 36'' induction cooktop, fixtures, sink, and disposal, crowned by a luminous zellige backsplash. Voice-controlled under- and above-cabinet lighting sets the mood. Beyond the kitchen, the home's systems have been brought fully up to date: a new Ruud water heater, two new Trane units with a fresh control panel and air handler, and a tankless reverse-osmosis system for pristine water throughout. The bathrooms are equally elevated.Comfort-height dual-flush toilets grace every bath.The master suite offers a door to it's own Incredible master bath complete with new custom vanities, quartz surfaces, new sinks and faucets, a serene stand-alone soaking tub, and a beautifully tiled shower with new doors. The secondary baths mirror that with tiled showers, painted vanities, quartz countertops, new sinks, and updated fixtures. Interior finishes have been refreshed throughout, and a custom laundry room and mudroom add everyday function with style. Two secondary bedrooms have Classy Closets. A large tandem garage provides ample storage, while the low-maintenance pool is perfectly sized for those long, golden Arizona afternoons. Enjoy the putting green in the private backyard that backs to the greenbelt. And location seals the deal -- just moments from Santan Marketplace, Costco, and a growing lineup of new restaurants, all in highly rated Gilbert schools.

986 E Hampton Lane, Gilbert

Courtesy of Keller Williams Realty Phoenix. 480-839-6600

1343 E Ivanhoe Street, Gilbert
$949,000
5 Beds ⋅ 3 Baths ⋅ 7093325 MLS
Welcome home to this impeccably maintained, light-filled residence situated on a prime, expansive corner lot in the highly sought-after premier community of Ashland Ranch. Offering 3,284 square feet of thoughtfully laid out living space, this home blends beauty with everyday functionality accented with plantation shutters throughout. All interior floors, trim and paint were replaced within the past year giving it a fresh look. The formal living & dining rooms provide an inviting space for entertaining while the expansive family room with its gas fireplace is great for relaxing. The kitchen is sure to please any chef with its generous sized island, expansive cabinetry and granite countertops. Upstairs, the expansive master suite serves as a private retreat, featuring its own walk-out balcony--ideal for morning coffee or relaxing evenings. The luxurious master bath includes double sinks, a separate walk-in shower, and a deep garden tub for soaking. The large secondary bedrooms, most with walk-in closets as well as the spacious loft provide abundant space & flexibility. Situated on a large lot with covered patio, and amazing 44 K gallon diving pool with baja shelf, table & bench making this the perfect private oasis. The 3-car garage provides plenty of room for parking & storage and includes a Tesla charger. Located in the heart of Gilbert close to freeways, shopping & dining venues and with greatA+ schools.

1343 E Ivanhoe Street, Gilbert

Courtesy of ProSmart Realty. 480-540-2213

4137 E Cynthia Street, Gilbert
$900,000
5 Beds ⋅ 5 Baths ⋅ 6891880 MLS
Welcome to this beautifully renovated 5-bedroom home that effortlessly combines luxury, comfort, and functionality. From the moment you walk in, you're greeted by custom flooring throughout, adding warmth and elegance to every room. This expansive layout features fully renovated downstairs bathrooms with high-end finishes, perfect for a modern lifestyle. Master bedroom is outfitted with a custom closet, offering smart storage and a refined look. The home sits on a beautifully manicured lot with brand new landscaping, creating inviting curb appeal and a private outdoor oasis ideal for entertaining or relaxing.Located in a sought-after neighborhood, this home also offers access to a community pool, numerous parks — perfect for enjoying the outdoors year round!

4137 E Cynthia Street, Gilbert

Courtesy of Limitless Real Estate. 480-902-4700 Selling Office: Real Broker.

1232 E Shamrock Street, Gilbert
$949,000
6 Beds ⋅ 4 Baths ⋅ 6696102 MLS
*** BASEMENT HOME *** Indulge in luxury with this 6-bed, 4-bath gem in a picturesque locale. Modern sophistication meets timeless charm, highlighted by a cozy fireplace and gourmet kitchen with top-tier appliances. Relax in the master suite oasis, boasting a lavish en-suite bath and ample closet space. Outdoors, enjoy a sparkling pool amidst landscaped gardens and an outdoor fireplace for starlit evenings. A three-car side entry garage offers convenience, while meticulous remodeling ensures quality craftsmanship throughout. Experience refined living in this meticulously curated residence, where every detail caters to the discerning homeowner's desires. 4 bedrooms and the laundry room are on the main level and 2 bedrooms in the basement.

1232 E Shamrock Street, Gilbert

Courtesy of My Home Group Real Estate. 480-685-2760 Selling Office: My Home Group Real Estate.

4405 E John Street, Gilbert
$949,000
5 Beds ⋅ 4 Baths ⋅ 6687147 MLS
Step into luxury living in this meticulously designed home where modern elegance meets comfort. This exquisite property is located on a corner lot in the heart of the community of Cooley Station in Gilbert, Arizona. This home offers the perfect blend of convenience & tranquility. With easy access to the 202 freeway, the San Tan Mall & a ton of restaurants, entertainment & shopping centers, you'll find everything you need just moments away. Boasting a spacious floor plan & stylish finishes throughout, this home is an entertainer's dream. The gourmet kitchen is equipped with a huge island, granite countertops, stainless steel appliances, a pot filler & a ton of counter space & storage. The cozy living area is full of natural light & has incredible views of the backyard. Unwind in the owner's suite featuring a spa like ensuite bathroom with double vanities, a walk in shower, a large soaking tub & a walk-in closet. With 4 additional bedrooms offering ample space, walk in closets & natural light, everyone will feel right at home. All 5 bedrooms just had brand new luxurious carpet installed. When you step out back you'll feel like you've entered into your own private retreat! Whether you're enjoying a morning cup of coffee on the covered patio or hosting a barbecue with friends in the beautifully landscaped backyard, this outdoor space is sure to impress. The heated pool features 2 Baja steps, a fire pit & a relaxing water feature. There's a gazebo with a built in BBQ & beautiful travertine & turf. The backyard truly makes you feel as if you're at a resort! You will love the amenities Cooley Station has to offer, including lush parks, sparkling pools & a jacuzzi, playgrounds, basketball & bocce ball & walking trails. With community events & gatherings year round, you'll love being a part of this tight knit neighborhood. Don't miss your chance to call this place home sweet home!

4405 E John Street, Gilbert

Courtesy of Real Broker. 602-755-3415 Selling Office: Realty ONE Group.

533 E Joseph Way, Gilbert
$921,000
4 Beds ⋅ 3 Baths ⋅ 6915419 MLS
Welcome to your dream home! This corner-lot estate offers a 3-car garage, mature landscaping, and a bright, open layout with vaulted ceilings and archways. Inside, a spacious living/dining area flows into the great room and chef's kitchen with a gas range. The primary suite has patio access, dual sinks, vanity, soaking tub, and generous walk-in closet. Recent upgrades include a full 2025 Train HVAC system replacement, 2025 variable-speed pool pump, and new irrigation lines. The backyard is built for entertaining with a covered pergola and mounted TV that's perfect for movie nights or game days plus a play pool, misters, shade trees, adorable chicken coop, and garden space for all your Pinterest dreams. Located in one of the best communities in Gilbert, this home truly has it all! Additional highlights include an open den and a flexible bonus room, ideal for an office, media space, or gym. Secondary bedrooms have a teen room! Spacious backyard offers a covered patio, pergola, and a refreshing pool. Third car garage has a garage opener and is accessed from outside the house. Check out the walk through video!!

533 E Joseph Way, Gilbert

Courtesy of My Home Group Real Estate. 480-685-2760 Selling Office: Real Broker.

2726 S Quinn Avenue, Gilbert
$950,000
5 Beds ⋅ 5 Baths ⋅ 6689130 MLS
Experience a masterpiece nestled w/in the prestigious Vincenz Estates Community of Gilbert. This palatial residence spans an impressive 4260 sqft, boasting 5 bedrooms and 4.5 baths. A grand entrance awaits w/ captivating curb appeal, adorned w/ exquisite stone accents & an inviting front porch. Step inside to discover a sanctuary of sophistication, where an expansive open floorplan boasts lofty 9+ flat ceilings & panoramic dual pane windows, bathing the interiors in natural light. The gourmet kitchen is a chef's paradise, boasting an oversized layout, state-of-the-art new appliances, including dual wall ovens & opulent Quartzite countertops paired w/ custom shaker cabinets and crown moldings. Indulge in lavish comfort in the extravagant master bedroom, complete with a spa-like en-suite featuring a separate walk-in shower and garden tub, dual sinks, a sumptuous 2-door walk-in closet & a separate master retreat/extention/siting area. The serene backyard oasis features a covered patio, sparkling pool w/ fountains, lights, inground cleaning system & a built-in wood-burning fireplace. Luxury abounds with special features including two opulent lofts (pre-wired surround sound in 1 loft), solar panels, recently updated premium LVP flooring on the 1st floor and carpets on the upstairs. With community amenities and premier attractions mere moments away, seize this unparalleled opportunity to immerse yourself in the lap of luxuryschedule your exclusive showing today!

2726 S Quinn Avenue, Gilbert

Courtesy of My Home Group Real Estate. 480-685-2760 Selling Office: Arizona Best Real Estate.

1032 E Vermont Drive, Gilbert
$935,000
5 Beds ⋅ 4 Baths ⋅ 6649109 MLS
Charming corner premium lot with unique features! The house is complemented with wood grain tile throughout downstairs. The kitchen boasts upgraded cabinets, elegant Earthstone countertops with an open concept. Family room has a beautiful built-in entertainment center and electric fireplace. Mud room off kitchen has built-ins, along with a separate walk-in pantry. Enjoy a spacious bonus room upstairs. The master suite has dual sinks. It includes a massive closet with built-ins. Enjoy a salon right off front entry or convert back to living room. The separate office is adorned with custom desks and cabinets. Don't miss the garage gym with A/C that can be converted back to a 4 car garage.The courtyard opens to the side yard off dining room with large Arcadia sliders in family room

1032 E Vermont Drive, Gilbert

Courtesy of My Home Group Real Estate. andrew@myhomegroup.com Selling Office: Two Brothers Realty & Co.

3922 E Megan Street, Gilbert
$925,000
5 Beds ⋅ 4 Baths ⋅ 6898249 MLS
Experience luxury living in this meticulously crafted and designed modern home. The chef's kitchen features soft-close shaker cabinets, quartz countertops with a stunning waterfall edge, and premium appliances, creating the perfect space for both everyday meals and upscale entertaining. Rich real wood flooring flows seamlessly throughout the open-concept interior, complemented by a sophisticated stone fireplace that anchors the living area with warmth and style. Step outside to your private retreat: a travertine patio overlooking a sparkling salt water pool and lush landscaping. An advanced outdoor misting system keeps the backyard oasis cool and inviting, even on the warmest days. Every detail of this residence has been designed for luxury, comfort, and effortless living.

3922 E Megan Street, Gilbert

Courtesy of My Home Group Real Estate. 480-685-2760 Selling Office: Weichert, Realtors-Home Pro Realty.

Copyright 2026 Arizona Regional Multiple Listing Service, All rights reserved. The data relating to real estate for sale on this website comes in part from the Arizona Regional Multiple Listing Service. All information deemed reliable but not guaranteed and should be independently verified. All properties are subject to prior sale, change or withdrawal. Neither listing broker(s) nor Arizona Regional Multiple Listing Service shall be responsible for any typographical errors, misinformation, misprints and shall be held totally harmless.

The data relating to real estate listings on this website comes in part from the Internet Data Exchange (IDX) program of Multiple Listing Service of Southern Arizona. IDX information is provided exclusively for consumers' personal, non-commercial use and may not be used for any purpose other than to identify prospective properties consumers may be interested in purchasing. Listings provided by brokerages other than Loving Phoenix Team | Real Broker are identified with the MLSSAZ IDX Logo. All Information Is Deemed Reliable But Is Not Guaranteed Accurate. Listing information Copyright 2026 MLS of Southern Arizona. All Rights Reserved.

How much is your home worth?

Get instant property value now!