Refine Search
Sort by
4086 S Springs Drive, Chandler
$849,990
6 Beds ⋅ 5 Baths ⋅ 6936137 MLS
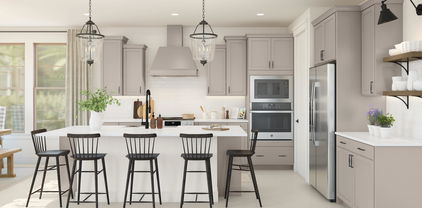
Welcome to Viviendo in Chandler, where convenience and community meet with amenities like a dog park and playground, all near shopping, dining, and commuter routes. The spacious Vienne plan features 6 bedrooms, 4.5 baths, and a private home office. The gourmet kitchen impresses with Quill-stained cabinets, marble-look quartz counters, and GE Café appliances, opening to a large great room and covered patio for easy indoor-outdoor living. A first-floor bedroom with full bath is ideal for guests, plus the first-floor primary suite offers privacy and a bath with dual sink vanity, a soaking tub, walk-in shower, and generous closet. With a loft and secondary bedrooms upstairs, this home perfectly balances style and functionality. Don't miss out! Up to 6% of Base Price can be applied towards closing cost and/or short-long-term interest rate buydowns when choosing our preferred Lender. Additional eligibility and limited time restrictions apply. Ask for more information!

4086 S Springs Drive, Chandler

Courtesy of K. Hovnanian Great Western Homes, LLC. 877-546-8669 Selling Office: HomeSmart.

2371 W Los Arboles Place, Chandler
$850,000
5 Beds ⋅ 4 Baths ⋅ 6903440 MLS
~~Special CASH Pricing Available $849,990~~ Experience living at its finest in our stunning Hampton Model home at Honeysuckle Trail. Thoughtfully curated with Classic-inspired finishes and premium upgrades. Host unforgettable gatherings in the open great room that seamlessly connected to a covered patio and fully landscaped back yard with outdoor kitchen through a 12' multi-slide door. The gourmet kitchen wows with Quill-stained cabinets, marble-look quartz counters, GE Monogram appliances including range plus wall ovens, and an oversized island. A private first-floor guest suite offers flexibility for visitors or multi-gen living. Upstairs, unwind in the luxurious primary suite featuring a spa-style bath, soaking tub, and rain shower. This your chance to own our move-in-ready Model Home! Up to 6% of Base Price can be applied towards closing cost and/or short-long-term interest rate buydowns when choosing our preferred Lender. Additional eligibility and limited time restrictions apply. Ask for more information!

2371 W Los Arboles Place, Chandler

Courtesy of K. Hovnanian Great Western Homes, LLC. 877-546-8669 Selling Office: Two Brothers Realty & Co.

2024 N Woodburne Place, Chandler
$823,211
5 Beds ⋅ 4 Baths ⋅ 6820395 MLS
Located off Warner & Dobson in beautiful Chandler, AZ, Honeysuckle Trail is an ideal place to thrive, with abundant conveniences and amenities nearby. The Hampton is our largest greatroom floorplan, has a 12 foot multi-slide in the greatroom and features an extra guest suite downstairs with an attached full bathroom. The primary bedroom is upstairs and has a loft and three other secondary bedrooms. The primary bath features a freestanding tub, and tile shower with glass surrounds. This home has the Classic Look with Slate Grey cabinets and glass door cabinets above, quartz counters, Monogram appliances with built-in wall oven & French door refrigerator, 24X24 tile on the ground floor, brushed nickel lighting & plumbing fixtures. Up to 2% of Base Price can be applied towards closing cost and/or short-long term interest rate buydowns when choosing our preferred Lender. Additional eligibility and limited time restrictions apply.

2024 N Woodburne Place, Chandler

Courtesy of K. Hovnanian Great Western Homes, LLC. 877-546-8669 Selling Office: American Realty Brokers.

4071 E Kaibab Place, Chandler
$800,000
4 Beds ⋅ 3 Baths ⋅ 6809022 MLS
For community entry access, please reach out to the listing agent. youtu.be/gT6Bn7WQlPc?feature=shared Price Reduced !! MOTIVATED SELLER!! Bring all your offers. CHECK OUT THIS DESIGNER LIVING RESIDENCE IN SOUTH CHANDLER'S EXCLUSIVE GATED MASTER PLANNED COMMUNITY ''CANOPY''. This distinctive home, built in December 2022, offers luxury craftsmanship throughout its interior and exterior with multiple top-of-the-line upgrades. This is a meticulously up-kept single-story 4-bed, 3-bath + den, 3-car garage move-in ready home is 2449 sq. ft. in size with ideal N/S exposure on a 6741 sq. ft. corner lot. This home features impressive tall 10' ceiling throughout and an open split floor plan. The entire house is upgraded with a uniform 6''x36'' wood-looking tile flooring throughout. Tastefully upgraded gourmet kitchen is surely an entertainer with an oversized waterfall island with quartz countertop, modern 2-tone cabinets with 42" white upper cabinets and espresso black base cabinets along with champagne hardware and stylish backsplash. Walk-in pantry is a noteworthy mention too! The oversized master bedroom is a show stealer with its upgraded frameless walk-in shower, raised dual sink vanity and walk-in closet. The 3 secondary bedrooms in addition to a flex/den area provide ample space for large families, guests and home-office set up. The elegant, low-maintenance backyard features 50 oz turf with paver edging, desert landscape, rope lighting and a quaint herb garden. Patio is upgraded with deck flooring and raised bar counter, with recessed lighting and ceiling fan. House is certified with multiple energy efficient features like tank-less gas water heater, 42K water softener, 6 Stage RO system, dual pane 'low E' windows, solar ready home, etc. The home also includes smart systems such as door locks, thermostats, garage opener, switches, and more. The gated community of CANOPY offers multiple walking trails with direct access to Veterans Oasis Park, multiple large playgrounds, oversized ramadas with BBQ and fireplace perfect for hosting large gatherings, raised bed gardens that residents can reserve to grow their own vegetables and herbs. Within Few miles of this property, you will find: Schools: Weinberg Gifted Academy, Basha AMS, Legacy Traditional School, Perry High, Campo Verde High. Parks: Veterans Oasis Park, Gilbert Regional Park, Roadrunner Park. Health: Mercy Gilbert, Banner Medical Center, CVS, Crossroads and Banfield veterinary hospitals. All Major employers in Southern Phoenix area are within 30 minutes reach. Connectivity and Amenities: 202 loop, Bank of America, Chase, Wells Fargo, FedEx, UPS, Staples, Fry's, Sprouts, Walmart, Target, Home Depot, Pet smart, and more. Food, Shopping, Night Life and entertainment: Downtown Chandler, Downtown Gilbert, Gilbert civic center, San Tan Village.

4071 E Kaibab Place, Chandler

Courtesy of HomeSmart. 602-230-7600 Selling Office: HomeSmart.

E Birchwood Place Unit 3, Chandler
$850,000
7041683 MLS
Coveted opportunity to build on the Chandler Gilbert border! This luxury custom homesite spans just over an acre in the highly sought-after Chandler Unified School District. With no HOA, irrigation rights, and Gilbert water makes it the ideal foundation for your dream estate. Surrounded by a perimeter block wall and bordering the future Chandler Regional Park, residents will enjoy direct access to expansive green space, catch-and-release fishing ponds, and a recreation center. Each homesite includes a private 6-foot golf cart access gate to the park. Plenty of room for an RV garage, casita, workshop, and more, all while being minutes from shopping, dining, entertainment, and freeway access!

E Birchwood Place Unit 3, Chandler

Courtesy of Better Choice Homes, LLC. 602-492-9242 Selling Office: Better Choice Homes, LLC.

E Birchwood Place Unit 2, Chandler
$850,000
7040643 MLS
A rare opportunity to build in South Chandler! This luxury custom home lot spans just over an acre and is located within the Chandler Unified School District. No HOA, irrigation, and utilities to the lot line create the ideal foundation for your custom estate. Surrounded by a perimeter block wall and bordering the future Chandler regional park to the south, these homesites offer an exclusive setting with endless possibilities for an RV garage, a casita, and more. Each residence is designed to include a private 6-foot golf cart access gate providing direct entry to the park. Enjoy a peaceful setting while remaining just minutes from shopping, dining, entertainment, and major freeway access.

E Birchwood Place Unit 2, Chandler

Courtesy of Better Choice Homes, LLC. 602-492-9242 Selling Office: Better Choice Homes, LLC.

483 N Halsted Court, Chandler
$830,000
5 Beds ⋅ 3 Baths ⋅ 6900811 MLS
Tucked away on a quiet cul-de-sac in Dobson Place, this gorgeous 5-bedroom gem is packed with charm & ready to impress! You'll love the 3-car garage, RV gate, & curb appeal. Inside, new wood style floors & plantation shutters throughout help set the tone while a cozy living room & large dining area bring the warm vibes. The great room is perfect for entertaining & invites you to gather around the fireplace, while the brand new chef's kitchen stuns with stainless steel appliances, wall ovens, white shaker cabinets, a designer tile backsplash, quartz counters, & a center island topped with a butcher block. Downstairs guest en suite which doubles as an at home office/den. Double doors reveal a dreamy master retreat with dual sinks, a soaking tub, & his/hers walk-in closets with mirror doors. Head upstairs to four rooms & a loft area. The loft can be used for office space, movie nights or a game room. All four bedrooms upstairs are oversized & all feature walk-in closets. Head outside for your own personal paradise in this HUGE pie shaped 12k+ lot with an RV double gate that opens for tons of room for a trailer, toys, or a boat. Relax around your own sparkling pool with gorgeous water features, or unwind in the expansive yard perfect for all your favorite outdoor fun. Located in the top-rated & coveted Chandler School District. Close to parks, shopping, and more! Easy 202 freeway access to the San Tan Mall, Chandler Fashion Square, & the popular downtown Chandler/Gilbert areas. Move in with less hassle with underlayment on roof replaced around 2020, newer water heater, newer soft water system, & kitchen appliances. This gem is the one for you!

483 N Halsted Court, Chandler

Courtesy of AZ Lane Realty. 480-570-0988 Selling Office: West USA Realty.

859 E Teakwood Drive, Chandler
$830,000
5 Beds ⋅ 4 Baths ⋅ 6839573 MLS
This stunning semi-custom home in located in South Chandler offers 5 bedrooms, 3.5 bathrooms, and upscale finishes throughout. The great room boasts soaring 13' ceilings, complemented by 8' interior tall doors with large windows. . A gourmet kitchen features granite countertops, custom extra deep cherry cabinetry double built-in wall ovens, perfect for entertaining. The finished basement includes a spacious family room and two downstairs bedrooms, ideal for entertaining the kids. Enjoy this north/south exposure with a full-length covered patio, perfect for outdoor living. A 4-car garage provides ample storage. Located in the top-rated Chandler Unified School District, near parks, shopping, dining, and the 202 freeway, this home offers the perfect blend of space, storage, and convenience!

859 E Teakwood Drive, Chandler

Courtesy of Realty ONE Group. 480-321-8100 Selling Office: Redeemed Real Estate.

2571 E Balsam Court, Chandler
$849,000
5 Beds ⋅ 4 Baths ⋅ 6824049 MLS
A RARE FIND!-BASEMENT HOME!!!!!!Poolside Paradise! Nestled in a quiet cul-de-sac with green space next door, this stunning 5-bed, 4-bath home offers a functional first floor layout with 3 beds & 3 full baths on the main level & a finished basement with 2 beds & a full bath. A private front courtyard welcomes you into a home filled with elegance, featuring plantation shutters throughout, a fully remodeled kitchen & primary bath. The backyard is an entertainer's dream with a private pool with water features & an outdoor fireplace. Located in a highly desirable Chandler neighborhood, enjoy top-rated schools, beautiful parks, shopping, dining & easy freeway access—all just minutes away!

2571 E Balsam Court, Chandler

Courtesy of HomeSmart. 480-307-8326 Selling Office: HomeSmart.

3853 S Wilson Drive, Chandler
$840,000
4 Beds ⋅ 3 Baths ⋅ 6756069 MLS
Available to purchase fully furnished! Designer finishes throughout with attention to detail only seen in model homes! Over $225,000 spent on pre and post construction upgrades.$2,500 credit for 4th bedroom conversion! Guest bedrooms have room for a king! Indoor outdoor living with stacking patio doors that open completely to the resort style backyard. Heated pool for the winter time and commercial grade mister system for the summer time for year-round enjoyment. Split primary bedroom with direct access to laundry room from closet. Extended length garage with space for larger vehicles. One of the most desirable corner lots in the community adjacent to park with open green space, walking trails, and kids play area. Please see full upgrade list and floor-plan in document sectio

3853 S Wilson Drive, Chandler

Courtesy of HomeSmart. 602-230-7600 Selling Office: eXp Realty.

2269 E Wisteria Drive, Chandler
$820,000
5 Beds ⋅ 3 Baths ⋅ 6721944 MLS
Gorgeous home in the sought after Sienna neighborhood! The Cantera Iron & glass door makes a fabulous first impression. There is a bedroom and a full bath downstairs ideal for guests. The gourmet kitchen is a chef's delight, with stainless steel appliances, custom cabinets, granite countertops, a walk-in pantry, and spacious island, ideal for dining or entertaining. The master suite features a bathroom designed to provide a spa-like experience with a luxurious soaking tub, a glass-enclosed shower, dual vanities, and a custom walk-in closet. The true gem of the property lies in the backyard oasis designed for relaxation & entertainment. The centerpiece is a sparkling pool and spa surrounded by lush landscaping, a covered patio, built-in BBQ & cozy fireplace. Close to top Chandler schools!

2269 E Wisteria Drive, Chandler

Courtesy of HomeSmart. 602-230-7600 Selling Office: Century 21 Northwest.

2717 E Teakwood Place, Chandler
$850,000
5 Beds ⋅ 3 Baths ⋅ 6693970 MLS
Looking for ample, indoor space with an entertainer's resort style backyard with an outdoor fireplace, outdoor kitchen, refreshing heated pool and hot tub? This is the one for you! located in the highly desired community of Riggs Ranch Meadows. This well-appointed 5 bedroom, 3 bath home includes an office, formal dining area, spacious loft and a 3-car garage that will not disappoint. Newer Kitchen (2022) features stainless steel appliances, large granite island, gas cooktop, wall ovens, walk-in pantry and more. The spacious living room features a gas fireplace and a room off to the side which includes a wine fridge. The very large primary suite features a sitting area, spacious walk-in closet, and a fabulous bathroom with a Roman tub, dual vanity, walk in shower and separate toilet room. All bedrooms are of a generous size. The huge loft space makes for a great game/teen/bonus room. All floors which previously had carpeting have been upgraded to vinyl plank flooring. This home is a must see!

2717 E Teakwood Place, Chandler

Courtesy of West USA Realty. 602-942-4200 Selling Office: UMe Realty Group.

3903 E Virgo Place, Chandler
$839,000
6 Beds ⋅ 4 Baths ⋅ 6622620 MLS
Welcome to your dream home in the heart of Chandler! This exquisite 6-bedroom, 3.5-bathroom residence boasting nearly 4,000 square feet is the epitome of luxury living. From the moment you arrive, you'll be captivated by the elegance & charm that this premium cul-de-sac property offers. Situated in a quiet neighborhood, this gem is ideally located right next to a delightful park, providing an inviting setting for outdoor activities & leisurely strolls. As you approach, you'll be greeted by a charming front courtyard. Upon entering, you'll be immediately struck by the grandeur of the space, featuring soaring ceilings that create an open & airy atmosphere. The expansive living area is perfect for entertaining friends & family, with a second-floor landing that overlooks this stunning space, adding a touch of drama & sophistication. The heart of this home is the huge kitchen which is open to your family room, complete with a large center island, stainless steel appliances, ample cabinets, and plenty of counter space. Whether you're hosting a grand dinner party or simply enjoying a casual meal with loved ones, this kitchen will make every culinary adventure a joy. A unique feature of this home is the attached casita with private entry, perfect for accommodating guests, in-laws, or even a home office. This versatile space offers convenience & privacy all in one. The primary suite is a true sanctuary, offering a separate sitting area, allowing you to unwind & recharge in peace. Step outside, and you'll find the backyard of your dreams. This outdoor oasis is designed for year-round enjoyment, featuring a large covered patio, shimmering heated Pebble Tek pool, an inviting step-up spa, gas fire pit for cozy gatherings, custom BBQ area for outdoor feasts, & top-of-the-line turf for easy maintenance. But that's not all; you also have your very own putting green, perfect for practicing your golf skills or enjoying friendly competitions. Beyond the property itself, you'll appreciate the outstanding location. Enjoy great proximity to freeways, shopping, the vibrant downtown Chandler and Gilbert areas, & the popular San Tan Village Mall. Everything you need is just moments away, ensuring that you're always at the center of the action.

3903 E Virgo Place, Chandler

Courtesy of Redfin Corporation. 602-483-4919 Selling Office: HomeSmart.

2075 E Honeysuckle Place, Chandler
$830,000
4 Beds ⋅ 3 Baths ⋅ 7029558 MLS
Beautiful family home in desirable Sienna Markwood North with incredible outdoor entertaining space & no neighbors behind! Backing to a greenbelt & park area, this home offers added privacy and open views. Features 4 bedrooms, 2.5 baths, den, upstairs loft, & abundant storage throughout. Gourmet kitchen includes oversized 10'6'' x 5'8'' island, huge walk-in pantry, extensive cabinetry, & brand-new appliances. Fresh interior paint & new carpet. The 3-car garage features epoxy floors and overhead storage, perfect for extra storage, toys, or a boat. Resort-style backyard features a large pool with custom shade awning, covered patio, Roman-style pergola with adjustable roof/shades, and custom BBQ island with seating, fire pit, and brand-new natural gas grill. 8' Anderson French doors open directly to the patio and BBQ area for seamless indoor/outdoor living. Additional upgrades include Anderson dual-pane argon-filled windows/doors, 8' doors, shade screens, 16 SEER A/C, and whole-house water filtration.

2075 E Honeysuckle Place, Chandler

Courtesy of HomeSmart. 602-230-7600 Selling Office: SERHANT..

1976 W Blue Ridge Court, Chandler
$849,000
3 Beds ⋅ 3 Baths ⋅ 7079425 MLS
WOW - Updated and move-in ready home in the sought-after gated community of Ocotillo Lakes! One of Chandler's premier destinations offers easy access to multiple freeways and the entire valley. Upgraded Chef's kitchen with new counters, updated modern cabinetry, and beautiful pendant lighting. The Primary Bath shows well with new quartz counters, mirrors, & light fixtures. Soaking tub & separate tiled shower too! Stunning wood-laden study/den is prefect for the work-from-home lifestyle. Updated full hall bathroom, as well as another half bath. Out back is a large covered patio, & sparkling pool which was recently refreshed! Hot tub, grilling station, and grassy area round out this great yard. North/South exposure on quiet Cul De Sac! Inside CTA Independence boundaries too!

1976 W Blue Ridge Court, Chandler

Courtesy of eXp Realty. 888-897-7821

337 N Arizona Avenue, Chandler
$849,000
7054341 MLS
Updated Historical Building in Downtown Chandler! This unique office space combines the warmth and character of a home with the functionality of a professional workspace. Originally built as a residence, the property has been thoughtfully converted into offices while preserving its inviting architectural details. Features include: Multiple office spaces, a welcoming reception area, spacious conference room, break room area, updated restrooms, and storage spaces. The property has had updated roof, flooring, electrical, and HVAC since 2024. This office is ideal for insurance agencies, accountants, real estate offices, or any professional services. Convenient Parking space and excellent location, right across the street from Chandler High School, make this a standout property!

337 N Arizona Avenue, Chandler

Courtesy of My Home Group Real Estate. 480-685-2760

4291 S Danielson Way, Chandler
$806,500
4 Beds ⋅ 3 Baths ⋅ 7022883 MLS
Rarely does a home come up for sale in this prime neighborhood. Beautifully updated 4-bedroom, 2.5-bath home offering nearly 3,000 sq ft of open-concept living on a premium view lot. This spacious floor plan features a desirable office en suite, expansive living areas, and seamless indoor-outdoor flow perfect for entertaining. The backyard is a true retreat with a sparkling pool, updated pebble tech and tile, and a new outdoor grill (2025). Recent upgrades include new flooring (2024), partial window replacement (2025), and newer A/C units (2022), providing comfort and peace of mind. Located in a highly sought-after, top-rated school district, this move-in-ready home combines style, functionality, and location.

4291 S Danielson Way, Chandler

Courtesy of Compass. 480-776-1555 Selling Office: Keller Williams Integrity First Realty.

2123 E Carla Vista Place, Chandler
$845,000
5 Beds ⋅ 3 Baths ⋅ 6978772 MLS
Well-maintained and move-in ready, this 5-bedroom, 3bth home with a 3-car garage is ideally located near shopping, dining, and everyday conveniences, including San Tan Village and Chandler Crossroads. Set back from main roads, it offers a quiet setting with quick access to Loop 202. Inside, the open great room features high ceilings, fresh paint, and newer flooring, flowing into a kitchen with quartz countertops, white cabinetry, recessed lighting, a pantry, and a large island with seating. Upstairs a spacious loft provides flexible living space. The primary suite includes a walk-in closet and an ensuite with dual sinks. The backyard features a covered patio, manicured lawn, and sparkling pool. Pride of ownership throughout!

2123 E Carla Vista Place, Chandler

Courtesy of AZ Lane Realty. 480-570-0988 Selling Office: RE/MAX Excalibur.

4131 S Pecan Drive, Chandler
$801,000
3 Beds ⋅ 3 Baths ⋅ 6959404 MLS
Nestled within the gated waterfront community of Villa Del Lago in Ocotillo, this beautifully appointed home offers serene lake views, thoughtful design, and an exceptional Chandler location. Featuring 3 bedrooms, 2.5 bathrooms, plus a downstairs office and an upstairs loft, the layout is both functional and flexible for today's lifestyle. The heart of the home is the bright, open kitchen showcasing crisp white cabinetry, quartz countertops, stainless steel appliances, a gas range, a dedicated pantry, and a center island with additional seating. An eat-in kitchen flows seamlessly into the great room, where expansive windows frame tranquil waterfront views. The primary suite is conveniently located downstairs, offering privacy and comfort. The spa-inspired primary bathroom features dual separate vanities, a jetted soaking tub, an oversized walk-in shower, and a custom walk-in closet with built-in shelving. A downstairs powder room adds convenience for guests. Upstairs, two additional bedrooms share a full bath, complemented by a linen closet off the hall for extra storage and a spacious loft with built-in tech station, perfect for work, study, or media space. Notable upgrades include plantation shutters throughout, rich hand-scraped wood flooring on the main level, a reverse osmosis filtration system at the kitchen sink, and a whole-home water softener. Step outside to enjoy lakeside living at its finest. The backyard features a covered patio, fruit trees, and a firepit on the lower terrace, creating the perfect setting for relaxing evenings and entertaining with stunning water views. Located within top-ranked Chandler schools, including Hamilton High School, and just minutes from Ocotillo Golf Club, Intel, Price Corridor employment hubs, and an abundance of shopping, dining, and entertainment at Ocotillo Plaza, Downtown Chandler, and nearby Loop 101 & 202 freeways - this home offers the ideal blend of luxury, convenience, and community.

4131 S Pecan Drive, Chandler

Courtesy of SERHANT.. 480-703-4085 Selling Office: HomeSmart.

3173 E Canyon Way, Chandler
$849,000
5 Beds ⋅ 4 Baths ⋅ 6879945 MLS
This well-appointed home in Brooks Ranch features approximately 3,150 square feet of living space with 4 bedrooms and 3.5 bathrooms. The home boasts a large pool, a den, a formal dining room, a formal living room, a fireplace, and a bonus flex room. The secondary primary suite includes an en-suite bathroom. The home's living areas are spacious and bright, with ample natural light throughout. The formal dining room offers a perfect setting for entertaining, while the formal living room provides a comfortable space for relaxation. The den can be utilized as a home office or an exercise space. The kitchen is well-equipped and features ample counter space, and plenty of storage. The four bedrooms are generously sized, with the primary bedroom offering full bathroom and large closet.

3173 E Canyon Way, Chandler

Courtesy of Coldwell Banker Realty. 480-834-9131

704 E Gemini Place, Chandler
$844,500
6 Beds ⋅ 4 Baths ⋅ 6863196 MLS
If you've been looking for a home that truly has it all, this one might be it. Tucked into a quiet gated cul de sac in Chandler, this six bedroom four bathroom home sits on an oversized corner lot and offers the kind of space, privacy, and comfort that's hard to find. From the moment you walk in, the open layout and natural light make the home feel welcoming and easy to live in. The main level has generous living spaces and laminate flooring throughout. A full bedroom and bathroom downstairs offer the perfect setup for guests, extended family, or a home office. Upstairs, the oversized loft is ready for movie nights, game time, or just a place to unwind. The primary suite feels like a getaway, with an updated bathroom and a private balcony where you can enjoy quiet mornings or peaceful evenings. Step outside to your own backyard retreat with a sparkling pool, mature trees, built in BBQ, and a large travertine patio made for relaxing or entertaining. There is even direct access to the canal trail just behind the home, perfect for daily walks or bike rides. The three car garage gives you plenty of storage and flexibility, and the neighborhood is close to top rated schools, golf, parks, and everything you need for daily life. This is more than just a house. It is a place to settle in and stay awhile. Come take a look. You might not want to leave.

704 E Gemini Place, Chandler

Courtesy of Keller Williams Integrity First Realty. 480-854-2400 Selling Office: Berkshire Hathaway HomeServices Arizona Properties.

2374 W Weatherby Way, Chandler
$900,000
4 Beds ⋅ 3 Baths ⋅ 6780325 MLS
Now is your opportunity to own this impeccably maintained property that has been lovingly cared for by the original owners. Located in the desirable Brittany Heights community and perfectly situated on a 10,000 square foot lot with a north facing backyard! A single level home featuring a split floor plan with 4 bedrooms and 2.5 baths. As you enter, you'll be greeted by a bright and airy formal living room, which flows seamlessly into the formal dining room — perfect for hosting dinners or gatherings. The open-concept layout enhances the sense of space, with large windows allowing plenty of natural light to flood the interior. The kitchen is a true highlight, having been fully updated with modern finishes, stainless steel appliances, and ample counter space. Crisp white custom cabinets with pullout shelving, paired perfectly with granite counters and stone backsplash. The sleek hardware and updated lighting pull it all together. A dedicated pantry along with the GAS range will appeal to all the chefs out there! The eat-in kitchen opens to the great room making it ideal for entertaining or comfortable daily living. Another standout feature is the custom gas fireplace, which serves as both a functional centerpiece and a stunning design element. The primary bedroom offers a peaceful space after a long day. The primary bath is a true spa-like retreat, designed to offer a luxurious and serene experience. As you step inside, you're immediately enveloped by a calming atmosphere, where you will find high-end finishes, and thoughtful design elements to include this spectacular walk-in shower and custom designed closet. The home offers 3 additional bedrooms along with a full bathroom and powder room! Even the laundry room is a stand out! You will find an abundance of cabinetry and a nice counter space for folding. The 3-car garage offers a 4 foot extension! On the weekends you will spend your time in your private backyard relaxing under the covered patio or floating in your fenced heated pool. The hot tub provides the ultimate place to relax and recharge. The desert landscaping has been thoughtfully designed to complement the natural beauty of the Arizona desert to include artificial turf! But wait.. there is more! Both HVAC units (with 2-stage straight cool condenser) were replaced in 2019. You will also find notable upgrades such as planation shutters, hand-scraped wood flooring, upgraded baseboards and crown molding... the list goes on and on! Brittany Heights is a community in the heart of Chandler close to shopping, dining, and easy freeway access. Top ranked Chandler Schools and Hamilton High School are an added bonus! Homes of this caliber are not found often.. come see for yourself!

2374 W Weatherby Way, Chandler

Courtesy of Berkshire Hathaway HomeServices Arizona Properties. 480-467-4900 Selling Office: DeLex Realty.

3010 E Cedar Drive, Chandler
$850,000
4 Beds ⋅ 4 Baths ⋅ 6754845 MLS
Elevate your lifestyle with this gorgeous 4 bed/3.5 bath/ home designed to give you ultimate comfort, maximum function, and provide a private retreat in the city. Not only does this home boast 3,600 sqft, it's also on an oversize corner lot with a four car garage. Enjoy the blend of ample space with a warm and cozy interior complete with neutral tones. The round entry way is captivating and sets the tone for the rest of the home upon entry. High ceilings and large windows bring light and luxury into the gathering areas. The backyard has been transformed into a private oasis complete with a large patio with shade covering, pergola, and built in BBQ. Kick back by the huge pool or relax in the hot tub. Located in the prestigious, single-level home community of Mesquite Grove Estate Grove, you'll note that the gated neighborhood is rich with green belts and walking trails. This home won't last long!

3010 E Cedar Drive, Chandler

Courtesy of Affinity Home Assets LLC. 480-382-7183 Selling Office: Affinity Home Assets LLC.

642 W Honeysuckle Drive, Chandler
$830,000
4 Beds ⋅ 3 Baths ⋅ 6742506 MLS
Welcome to your dream home nestled in the desirable Ocotillo East subdivision of Chandler, Arizona—a community renowned for its tranquility, charm, and family-friendly atmosphere. This stunning residence effortlessly combines modern comforts with timeless elegance, offering a haven of relaxation and luxury. As you approach the property, you'll be immediately struck by its impeccable curb appeal. The home boasts a meticulously maintained exterior. The three-car garage, featuring epoxy flooring, not only offers ample storage space but also a clean, polished look that complements the home's sophisticated design. Step inside, and you'll be greeted by a spacious and inviting... ...floor plan that seamlessly blends form and function. The heart of this home is undoubtedly the gourmet kitchen, a culinary enthusiast's dream come true. Updated with top-of-the-line Bosch appliances, including a sleek gas stove, this kitchen is both stylish and practical. The thoughtful addition of pull-out drawers enhances convenience, making cooking and entertaining a true pleasure. Whether you're hosting a dinner party or preparing a family meal, this kitchen is equipped to handle it all with grace and efficiency. Adjacent to the kitchen, the living and dining areas are bathed in natural light, creating a warm and welcoming ambiance. Large windows frame views of the beautifully landscaped backyard, where an oasis of outdoor living awaits. The backyard is truly a private retreat, perfect for both relaxation and entertainment. The centerpiece of this outdoor paradise is the sparkling pool, which has been recently upgraded with new tile and a durable pebble tech finish, completed in December 2023. The addition of three stunning waterfalls enhances the pool's serene atmosphere, creating a soothing soundtrack of cascading water. For those who love to entertain, the backyard is a dream come true. Imagine gathering around the fire pit on cool desert evenings, roasting marshmallows or simply enjoying the company of friends and family. The fire pit stays with the home, providing an immediate benefit to the new owners. Additionally, an outdoor mister system ensures that you and your guests stay cool and comfortable, even on the hottest Arizona days. The master suite is a true sanctuary, offering a perfect blend of luxury and comfort. The spacious bedroom features a walk-in closet with ample storage space, ensuring that organization is never an issue. The en-suite bathroom is equally impressive, with a walk-in shower that adds a touch of spa-like indulgence to your daily routine. Every detail has been carefully considered to create a space where you can unwind and rejuvenate in peace. Beyond the home itself, the location offers an unparalleled lifestyle. Situated just moments away from the Ocotillo Golf Club, you'll have easy access to world-class golfing right at your doorstep. Whether you're an avid golfer or simply enjoy the scenic beauty of the course, this location is sure to please. For families, the proximity to Snedigar Sports Complex and Hamilton High School is a significant advantage. The sports complex offers a wide range of recreational activities, from baseball and soccer to cricket and skateboarding, ensuring that there's something for everyone in the family to enjoy. Hamilton High School, one of the top-rated schools in the area, is just a short drive away, making the morning school run a breeze. The Ocotillo East subdivision itself is known for its quiet, welcoming atmosphere. Here, neighbors become friends, and a strong sense of community pervades. Whether you're taking an evening stroll along the tree-lined streets or enjoying a peaceful afternoon in your backyard, you'll appreciate the serenity and security that this neighborhood provides. In addition to its many features, this home is equipped with a water softener, ensuring that every drop of water that flows through the taps is pure and gentle on your skin and appliances. The air conditioning unit, replaced in 2018, offers efficient cooling to keep the home comfortable year-round, even during the hottest summer months. This property is more than just a house; it's a lifestyle. Every detail, from the modern amenities to the thoughtful upgrades, has been designed with comfort and convenience in mind. It's a place where you can create lasting memories, whether you're hosting lively gatherings or enjoying quiet moments of solitude. Don't miss the opportunity to make this exceptional home your own. Imagine waking up each morning in a place that feels like a vacation destination, where the stresses of daily life melt away as you step into your backyard oasis. Whether you're lounging by the pool, perfecting your swing at the nearby golf course, or simply enjoying the beauty and tranquility of your surroundings, this home offers the perfect blend of luxury and comfort. Discover the best of Arizona living in this remarkable Ocotillo East home, where every day feels like a getaway, and every moment is an opportunity to enjoy the finer things in life.

642 W Honeysuckle Drive, Chandler

Courtesy of 72SOLD. recommendedbyothers@gmail.com Selling Office: Russ Lyon Sotheby's International Realty.

4460 S Gold Court, Chandler
$855,000
3 Beds ⋅ 3 Baths ⋅ 6739545 MLS
This original-owner home on a cul-de-sac is passing on the torch! Easy living floor plan includes a flexible formal space; home office; kitchen with huge island, walk-in pantry, & open to the family room; Bedrooms 2 and 3 share a Jack-n-Jill bath; master bedroom with patio access, spacious bathroom, & huge shower. Enjoy the beautifully landscaped outdoor spaces with gated paver front courtyard; back paver patio with fire pit, flagstone seating, flagstone-enclosed spa, gas stub & irrigated garden bed. Featuring neutral decor; plantation shutters; gutters; new AC with multi zones; 8 ft doors; front door screen; & recent exterior paint. Fulton Ranch amenities, proximity to Intel, Price Rd tech corridor, retail, restaurants, excellent schools (incl CTA), & freeway access are a bonus! Fulton Ranch is a beautiful master planned community that offers walkways, greenbelts, waterfalls, gazebos, basketball court and playground plus pedestrian access to the Fulton Ranch Towne Center.

4460 S Gold Court, Chandler

Courtesy of Locality Real Estate. 602-616-3998 Selling Office: DeLex Realty.

Copyright 2026 Arizona Regional Multiple Listing Service, All rights reserved. The data relating to real estate for sale on this website comes in part from the Arizona Regional Multiple Listing Service. All information deemed reliable but not guaranteed and should be independently verified. All properties are subject to prior sale, change or withdrawal. Neither listing broker(s) nor Arizona Regional Multiple Listing Service shall be responsible for any typographical errors, misinformation, misprints and shall be held totally harmless.

The data relating to real estate listings on this website comes in part from the Internet Data Exchange (IDX) program of Multiple Listing Service of Southern Arizona. IDX information is provided exclusively for consumers' personal, non-commercial use and may not be used for any purpose other than to identify prospective properties consumers may be interested in purchasing. Listings provided by brokerages other than Loving Phoenix Team | Real Broker are identified with the MLSSAZ IDX Logo. All Information Is Deemed Reliable But Is Not Guaranteed Accurate. Listing information Copyright 2026 MLS of Southern Arizona. All Rights Reserved.

How much is your home worth?

Get instant property value now!