Refine Search
Sort by
5785 S Topaz Place, Chandler
$1,690,000
6 Beds ⋅ 5 Baths ⋅ 7099350 MLS
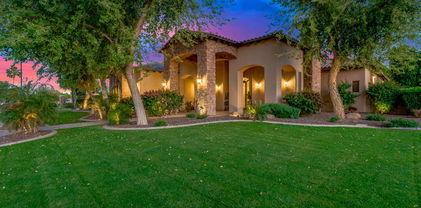
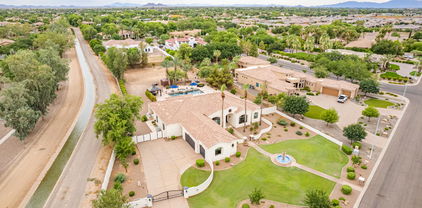
Gated Luxury | 6 Bed + Den | 4.5 Bath | 4-Car Garage in Chandler! A rare opportunity to own in one of Chandler's highly sought-after gated luxury communities. This home features lush landscaping, stone accents, an elegant iron entry door, fountain, and spacious driveway. Inside, enjoy a formal living room with fireplace and French doors, formal dining, private den, and chef's kitchen with granite counters, built-in refrigerator, warming drawer, walk-in pantry, large island, and pot filler. The kitchen opens to a family room with exposed wood beams. The spacious primary suite offers dual walk-in closets and a spa-inspired bath. Enjoy a resort-style backyard with covered patio, fireplace, pool, and grassy play areas. Walking distance to Basha High School, a highly rated Chandler school.

5785 S Topaz Place, Chandler

Courtesy of KOR Properties. 480-568-8680

2675 E Bartlett Place, Chandler
$1,690,000
5 Beds ⋅ 5 Baths ⋅ 7073137 MLS
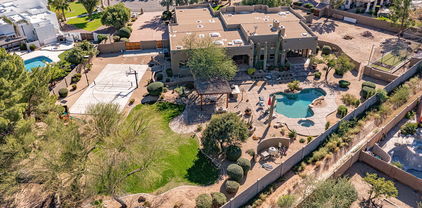
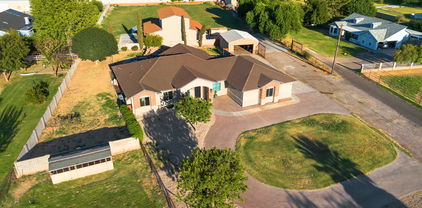
Priced to sell. An extraordinary sanctuary engineered for every facet of modern living, this architectural marvel seamlessly combines luxury, productivity, wellness, and grand-scale entertainment. Work & Wellness Dual main-floor executive offices provide an ideal remote-work compound, while the private owner's retreat offers an elite spa experience featuring a massive stone-tiled shower, dual vanities, independent walk-in closets, and an extra-deep jetted soaking tub. A secondary private outdoor spa sits just steps from the primary suite's private exit . Living & Accommodations A dramatic stone vaulted turret invites you into an exceptionally thoughtful layout centered around a private interior courtyard with a gas fireplace. The main level hosts two bedrooms connected b and-Jill bath, alongside a massive 26x26 flexible suite with epoxy floors, a walk-in closet, and courtyard access--perfect for an indoor sport court, high-end fitness studio, or expansive guest wing. The finished lower level functions as a full entertainment hub, complete with a dedicated home theater, billiards area, two additional bedrooms, and a full bath. Outdoor Oasis & Resort Amenities The rear grounds are designed for year-round outdoor living, featuring a heated smart pool with an integrated spa, a deluxe multi-burner built-in outdoor kitchen, a striking pool-side gas fireplace, and two additional fire pits. Storage & Utility 4-car epoxy-finished garage with abundant built-in storage Expansive dedicated RV/boat parking on the side yard Updated water heater and whole-home water softening system This singular estate leaves nothing to be desired, offering the ultimate balance of functional design and resort-style indulgence.

2675 E Bartlett Place, Chandler

Courtesy of HomeSmart. 602-230-7600

3420 E Lynx Place, Chandler
$1,675,000
4 Beds ⋅ 4 Baths ⋅ 7048529 MLS
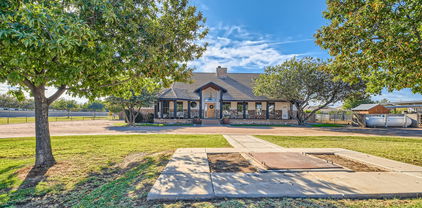
ASSUMABLE LOAN with 2.5% FIXED RATE! Single-level estate in a gated community on a nearly half-acre lot! This 4 bedroom, 4 bath home offers a separate-entrance casita (perfect for a home office, fitness studio, or creative space), plus private en-suite baths in two of the secondary bedrooms! Highlights include 10-ft ceilings, plantation shutters, a dramatic stone fireplace, paid-off solar, and a Tesla charging station! Gourmet kitchen with large island, granite counters, white cabinets, GE Monogram fridge, gas cooktop, and walk-in pantry! Private primary suite boasts a luxury bathroom, private patio exit and extraordinary walk-in closet! Resort-style backyard has a heated pool, in-ground spa, sport court, fire pit, travertine decking, and expansive artificial turf! Enter your new home through a custom wrought iron gate into a beautifully paved private courtyard, creating a welcoming outdoor living space before you even step inside. From the courtyard, one entrance leads to the private casita, ideal for a home office, fitness studio, or creative space, while the other opens into the main residence. Thoughtfully designed with an exceptional open feel, your home offers both formal and casual living and dining areas that flow effortlessly for everyday living and entertaining. At the heart of the home, the gourmet kitchen impresses with an extraordinary amount of cabinetry, an extended built-in buffet, a built-in workstation, a spacious center island with breakfast bar seating, and abundant prep space for everything from intimate dinners to large gatherings. At the end of the day, retreat to your luxurious primary suite, where the spa-inspired bath showcases a freestanding soaking tub, an impressive floor-to-ceiling tiled walk-in shower designed for two, dual vanities, and an oversized walk-in closet rivaling the size of most bedrooms. Step outside to your own private backyard retreat, where nearly half an acre of thoughtfully designed outdoor living awaits. A heated pool and spa, expansive travertine decking, a fire pit, sport court, and lush artificial turf create an incredible setting for everything from peaceful morning coffee to unforgettable evenings with family and friends. With generous space to relax, play, and entertain, your backyard is every bit as impressive as the home itself. Located within The Landing at Reids Ranch, your new home is part of an exclusive gated enclave of approximately 32 semi-custom luxury homes on expansive nearly half-acre homesites. Enjoy beautifully maintained common areas, a neighborhood playground, walking paths, and the privacy and prestige of one of Chandler's most intimate luxury communities. From your new home in South Chandler, you'll enjoy easy access to everyday conveniences including grocery stores, coffee shops, banks, fitness centers, and a variety of neighborhood services. For expanded shopping, Chandler Fashion Center--one of the East Valley's premier retail destinations--is just a short drive away, offering department stores and more than 180 national retailers. Dining options range from upscale favorites for special occasions to the casual restaurants you'll enjoy throughout the week. Whether meeting friends for coffee or enjoying an evening out, you'll find an impressive variety just minutes away. You'll also enjoy convenient access to specialty boutique shopping, championship golf courses, and the vibrant restaurants and entertainment of Downtown Chandler. Outdoor enthusiasts will appreciate nearby Veterans Oasis Park with its scenic lake, walking trails, Chandler Nature Center, bird watching, fishing, and peaceful desert setting. If your four-legged family members enjoy the outdoors too, the popular Paseo Vista Bark Park and adjacent Paseo Vista Recreation Area are just minutes away, offering expansive off-leash areas, walking paths, disc golf, and additional recreational amenities. From the moment you arrive, you'll discover that your new home offers far more than exceptional features--it offers a lifestyle you'll enjoy for years to come.

3420 E Lynx Place, Chandler

Courtesy of Fathom Realty Elite. 480-681-1233 Selling Office: Compass.

4326 E Capricorn Place, Chandler
$1,690,000
4 Beds ⋅ 5 Baths ⋅ 6979275 MLS
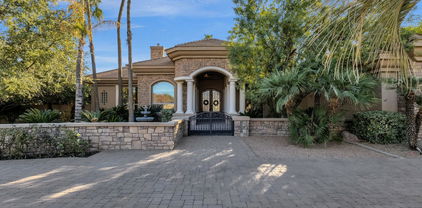
Seller is offering $20,000 that can be used for buyer's closing costs or rate buy down, with a full price offer!!! Home has been painted in main living spaces, media room, 1/2 bath, hallways and Primary Suite a soft white that transforms the space and lets the natural light flood in. Over $100k of improvements have been made- including 3 HVAC units and Pool Equipment! Details listed in docs tab. This thoughtfully designed home can bring a cozy, ease of living or can be an entertainer's dream if you choose. A media room built for comfort, a private office, and a split floor plan for added privacy for you and your guests. Ambience fills the resort style yard, designed in mind to relax and enjoy summer in the pool, or cozy up to the outdoor fireplace and or fire pit in cooler months.

4326 E Capricorn Place, Chandler

Courtesy of Realty ONE Group. 480-777-4500

1653 W Zion Place, Chandler
$1,550,000
4 Beds ⋅ 3 Baths ⋅ 6814446 MLS
Welcome to this stunning waterfront property located in the exclusive Embarcadero gated community. Situated on a spacious 1/2 acre cul-de-sac lot, this 4BR, 3BA home offers the perfect blend of luxury and tranquility. Prime location with easy access to major freeways (101, 202, 10) and close to Intel. Spacious design with split floor plan with soaring 12-foot ceilings, creating an open and airy atmosphere. Outdoor oasis, heated pool and a tranquil backyard featuring a fire pit overlooking the serene waterfront. Elegant living space immaculately maintained, with a gourmet kitchen, spacious living areas, and a luxurious primary suite. Enjoy the lifestyle you've always dreamed of in the highly sought-after Ocotillo area. Don't miss the opportunity to own this beautiful waterfront retreat!

1653 W Zion Place, Chandler

Courtesy of DMD Real Estate Group. 480-227-4360 Selling Office: Real Broker.

294 W Grand Canyon Drive, Chandler
$1,650,000
6 Beds ⋅ 7 Baths ⋅ 7057638 MLS
Rare 6 bedroom 7 bathroom estate in Chandler's coveted Ocotillo/Fulton Ranch, 6,218 sqft on a private 0.32-acre lot. Original owners since 2007 -- true pride of ownership throughout. Resort-style backyard with pool, spa & built-in BBQ. Expansive floor plan includes a private movie theater. Zoned to top-rated Ira A. Fulton Elementary; minutes to premier shopping, dining, golf & lakes. ~$100K in premium entertainment/smart home tech included: Control4 system, dedicated media room w/ projector & built-in speakers, plus enterprise-grade networking w/ wireless access points for seamless Wi-Fi indoors & out. Firewall, server, network switches & all TVs convey. Homes like this rarely come available!

294 W Grand Canyon Drive, Chandler

Courtesy of Good Oak Real Estate. 480-539-4775

11102 E Victoria Street, Chandler
$1,600,000
4 Beds ⋅ 4 Baths ⋅ 7028876 MLS
Resort-style estate on 0.82 acres in Gila Butte Estates -- no HOA. 4 beds, 4 baths total across a 3,266 SF main home + detached 1,154 SF guest house. The main residence delivers soaring ceilings, wood-look floors, plantation shutters, and a chef's kitchen with granite counters, tile backsplash, walk-in pantry, and stainless appliances. The primary suite opens to a private sitting room with outdoor access, walk-in closet, and a dual-vanity ensuite. Step outside to a sparkling 20x30 pool, expansive covered patio, and a guest house ideal for multi-generational living, a private home office, or income. Premium corner lot with stone-accent facade, front courtyard, 3-car side garage, RV gate, and insulated detached storage. Built 2010. Turnkey, move-in ready. A rare South Chandler compound. Secondary bedrooms share a Jack & Jill bath, and a separate den works as an office or reading nook. The detached guest house has its own living room and a well-appointed kitchen. Out back: extended seating areas, a hot tub, a fenced pool, a tennis court, and a detached RV garage.

11102 E Victoria Street, Chandler

Courtesy of Keller Williams Realty Phoenix. 480-839-6600 Selling Office: eXp Realty.

no property photo
$1,350,000
7024683 MLS
Introducing a Prime Industrial User or Investment opportunity in Chandler, AZ! This 5,580 SF suite, was built in 2008 and is ideally situated in the thriving Chandler area. Zoned I-1, this property offers a versatile space suitable for a range of Industrial or Retail ventures. Boasting a strategic location and excellent visibility, it presents an enticing prospect for users or investors seeking a high-potential asset in a dynamic market. With its modern construction and ample space, this property is primed to accommodate diverse business concepts and capitalize on the robust demand of the area. Don't miss out on this exceptional opportunity at the heart of Chandler's commercial landscape.

6948 W Chandler Boulevard Unit 2, Chandler

Courtesy of City To City Commercial. 480-968-9896 Selling Office: Non-MLS Office.

4431 E Gemini Place, Chandler
$1,600,000
4 Beds ⋅ 5 Baths ⋅ 6833271 MLS
Come experience old world craftmanship with exquisite detail and design in this elegant custom home. Amazing surfaces and attention to detail, floor to ceiling. Expansive great room with a beautiful fireplace opens to a wide-open chef's kitchen. Adjacent wet bar with wine fridge and cozy seating and another fireplace. Large formal dining room and grand entry foyer. Split primary bedroom features a cozy siting area and a two-way fireplace that opens to a luxurious bathroom and huge walk-in closet. All secondary bedrooms have in-suite full baths with one doubling as a pool bath. The resort style back yard features a heated pool, spa, outdoor kitchen and fire pit. Lush, green and private. The oversized 36 X 26 3 car garage will fit trucks and Suburban's. The attached RV garage is 31X14X14

4431 E Gemini Place, Chandler

Courtesy of AZ Brokerage Holdings, LLC. 480-839-2600 Selling Office: HomeSmart Premier.

13327 E Stoney Vista Drive, Chandler
$1,600,000
6 Beds ⋅ 5 Baths ⋅ 6899880 MLS
Looking for luxury living in Chandler with room to entertain, relax, and play? This stunning 6-bedroom, 3.5-bath home is tucked away on a private cul-de-sac with no HOA in the highly sought-after Chandler School District. With 5,626 square feet of living space on a 34,993-square-foot lot, this property offers the perfect combination of sophistication and resort-style living. Step inside the bright, open floor plan featuring a spacious great room with a fireplace and a chef's kitchen showcasing quartz countertops, double ovens, dual dishwashers, a built-in refrigerator, wine fridge, and an oversized island perfect for hosting gatherings or family meals. The lower level includes a large game room, a built-in bar, and a craft or hobby space designed for creative living. A four-car extended garage with a workshop, attic storage, and a 240V outlet provides functionality for car enthusiasts or hobbyists. Enjoy seamless indoor-outdoor living with sliding doors that open to a resort-style backyard featuring a diving pool, outdoor kitchen with BBQ pergola, firepit, sand volleyball court, basketball court, and a private outdoor bathroom. This luxury Chandler home offers privacy, entertainment, and comfort, making it ideal for families, multi-generational living, or anyone seeking the ultimate Arizona lifestyle.

13327 E Stoney Vista Drive, Chandler

Courtesy of Mountain Sage Realty. 602-699-4554 Selling Office: Close Pros Real Estate and Management.

633 W Aster Court, Chandler
$1,520,000
6 Beds ⋅ 5 Baths ⋅ 6862509 MLS
Luxury Waterfront Living in Chandler's Prestigious Santorini Shores. Welcome to a rare offering in the heart of Ocotillo—this custom waterfront estate blends timeless elegance with resort-style living in one of Chandler's most exclusive gated communities. Situated on a corner lot with over 5,600 SF of refined space, this exceptional residence features a private dock, a negative-edge pool with cascading rooftop waterfall, heated spa, and sunken lakeside gazebo with full outdoor kitchen—perfect for year-round entertaining. Inside, you'll find a grand open layout with polished travertine floors, soaring ceilings, and walls of glass fitted with remote-controlled shades that frame stunning water views. The expansive downstairs primary suite boasts its own sitting area, spa-like bath with jetted tub, and direct access to a smartly positioned laundry through the custom walk-in closet. Upstairs, a large bonus room with fireplace opens to a 36' waterfront balcony. With five spacious bedrooms plus a detached casita with full bath, a rare 4-car garage, and two full laundry areas, this home offers thoughtful luxury and unmatched functionality. All just minutes from top-rated schools, freeways, shopping, and dining.

633 W Aster Court, Chandler

Courtesy of Keller Williams Integrity First Realty. 480-854-2400 Selling Office: Realty ONE Group.

3441 S Camellia Place, Chandler
$1,645,000
4 Beds ⋅ 3 Baths ⋅ 6825784 MLS
Gracious custom waterfront home in Santorini Shores in Ocotillo. From the grand entry to the backyard this home exudes luxury. Ceilings from 10' to 19' create interest & modern accents provide an air of sophistication. Lake & patio views draw guests into the formal living room that's perfect for entertaining. The kitchen is a chef's delight w 42'' solid wood cabinets w slider shelves, granite countertops, Monogram appliances incld side x side frig, separate induction cook top, wall oven & warming drawer. Expansive kitchen enjoys lake views & the great room provides a place for relaxing w its cozy gas fireplace w granite surround. The spa-like master suite boasts a dramatic stone wall, large walk-in closet, dual shower, deep-soaking tub, double sinks & access to the yard. This waterfront home affords a resort-like lifestyle w its built-in BBQ & gas fire pit, heated infinity pool, spa & boat dock w access to the lake.

3441 S Camellia Place, Chandler

Courtesy of ProSmart Realty. 480-540-2213 Selling Office: Compass.

2454 E Cloud Drive, Chandler
$1,600,000
5 Beds ⋅ 5 Baths ⋅ 6713282 MLS
Nestled within the prestigious Circle G at Riggs Ranch, this custom masterpiece of a basement home epitomizes luxury living. Boasting over 5,800 sf you will find 5 bedrooms (split) and 4.5 baths (4 are ensuite) plus an office/library, a theater room and hobby room. This residence exudes elegance and comfort at every turn with its expansive circular drive entry and stone pavers entering your Portico entrance. Upon entry, you're welcomed by a spacious layout boasting lofty ceilings reaching an impressive 12 feet high. This design creates an expansive and open atmosphere, highlighting the careful architectural planning evident throughout the space, accentuated by clerestory windows and coffered ceilings, etched glass windows. Additionally, all the interior doors are 8ft and solid wood. The main level features a spacious living area showcasing gleaming Travertine tile floors that tie in with the solid custom wood cabinetry throughout the home. Step into the elegant foyer and be greeted by the grandeur of the formal living room and dining room. The living room exudes sophistication with its built-in wet bar counter, perfect for hosting guests and entertaining. With a convenient pass-through to the kitchen, serving cocktails or hors d'oeuvres becomes effortless, seamlessly connecting these spaces for both functionality and style. The gourmet kitchen is a culinary haven, equipped with top-of-the-line appliances, custom cabinetry, an expansive island, perfect for hosting intimate dinners or elaborate soirées. A walk-in pantry is included. Adjacent to the kitchen, a spacious dining area & family room with stone media niche with fireplace that offers picturesque views of the lush landscape, creating a seamless indoor-outdoor flow. The split primary suite offers a tranquil retreat, featuring an opulent ensuite bath. This lavish sanctuary includes a jetted tub adorned with etched glass panels that allow natural light to filter through, complemented by a glass block tile walk-in shower, dual vanities, and a bespoke closet for added luxury. Three additional oversized bedrooms, on the Main floor, provide ample space for guests or family members, each thoughtfully designed with comfort and style in mind. Explore the lower level, with over 1,250sf of living space, ideal for multigenerational living, complete with a 5th Bedroom and Full bath for added privacy. The spacious living room features a custom-built dual desk and wall unit with ample bookshelf space, catering to both work and leisure needs, Additionally, indulge in the luxury of a theater room. Step outside into your own private oasis, where a sparkling waterfall pool and spa await. Surrounded by lush landscaping, manicured gardens, and expansive patio areas, the backyard is an entertainer's dream, offering the ultimate setting for outdoor gatherings or quiet moments of relaxation. With a three-car garage providing ample storage space and situated on over a 35,000 square foot lot, this home offers unparalleled luxury and privacy in one of the most sought-after communities. Welcome home to your own slice of Paradise at Circle G at Riggs Homestead Ranch. This home has been meticulously maintained and lovingly cared for by its original owner, reflecting a commitment to quality and pride of ownership throughout the years.

2454 E Cloud Drive, Chandler

Courtesy of Realty One Group. 602-957-7777 Selling Office: Champion Realty.

5600 S Ashley Drive, Chandler
$1,620,000
4 Beds ⋅ 4 Baths ⋅ 6697520 MLS
Beautiful 4br+den/4ba custom home on one of the largest lots (1.25+ acres) in prestigious Circle G neighborhood that includes some of the finest homes in S. Chandler. Numerous improvements and tasteful upgrades throughout this traditional Adobe home. Parklike backyard includes basketball/pickleball court, lighted batting cage, playset, citrus grove, pond with waterfall, and mature desert landscaping throughout. Inside is a fabulous split floorplan with large primary suite with fireplace, jetted tub, and separate exit to backyard. Large office/5th bedroom with full bath off main entrance and three, large secondary bedrooms. Two bedrooms are easily converted to an in-law suite with adjoining jack-and-jill bathroom. Come see everything this wonderful home has to offer!

5600 S Ashley Drive, Chandler

Courtesy of HomeSmart. 602-230-7600 Selling Office: Compass.

2421 E Aquarius Place, Chandler
$1,628,598
4 Beds ⋅ 5 Baths ⋅ 7069986 MLS
Welcome to this exceptional luxury residence offering 4 bedrooms, 4.5 bathrooms, a versatile flex space, and a 3-car garage with epoxy flooring, all thoughtfully designed with sophisticated finishes and contemporary style. The expansive open floor plan is enhanced by beautiful tile and wood flooring throughout, custom low-voltage lighting, and refined architectural details. At the heart of the home is a showstopping gourmet kitchen featuring a massive Quartz island with a dramatic waterfall edge, a full Quartz backsplash, sleek modern cabinetry and hardware, and premium stainless-steel appliances, including a luxury gas range with multiple ovens. Designed for entertaining, the home also features an inviting lounge area with a wet bar, wine refrigerator, and a striking modern linear... fireplace that creates an impressive focal point. The primary suite is a true sanctuary, complete with a spa-inspired ensuite bath showcasing a sleek glass-enclosed shower, dual-sink vanity, and a sculptural freestanding soaking tub. Outside, a paver driveway and lush artificial turf landscaping complement the home's contemporary aesthetic and impressive curb appeal. Located within the gated Magnolia community, residents enjoy access to parks and playgrounds in a beautifully planned neighborhood. This remarkable home brings together luxury, modern design, and exceptional spaces for both everyday living and entertaining.

2421 E Aquarius Place, Chandler

Courtesy of Homelogic Real Estate. 480-346-4111

10952 E Villa Park Street, Chandler
$1,567,125
3 Beds ⋅ 3 Baths ⋅ 6966933 MLS
The Ultimate Luxury Estate for the Collector & Connoisseur. Rare 2021-built Modern Farmhouse Barndominium adjoining Ironwood Golf Course. This property combines high-end residential living with a 3,000+ sq ft climate-controlled ''Mega-Shop'' featuring 16'8'' clearance, floor drains, and parking for a 20+ vehicle collection. The Main Residence & Guest House: Experience a masterclass in modern design with hardwood floors, Quartz finishes, and a chef's kitchen anchored by a 48'' Viking refrigerator. The main home offers 3 bedrooms plus a dedicated executive office. The detached 1,000 sq ft guest casita (built 2021) is a full secondary residence with its own laundry, custom tile work, and high-end stainless appliances--perfect for multi-generational living or a premium home business suite. Outdoor Oasis & Utility: Resort Living: Massive patio with pergola, integrated fire features, gas BBQ with tiled bar, and a secluded hot tub. Rare Infrastructure: Private community well, automatic RV gate, and a comprehensive 4K security system. Peace of Mind: New flat roof, 2021 Main AC, and brand-new 2025 Casita AC. The home remodel and ADU have been permitted this year (2026) as square footage. The casita is 996sf and the home is approximately 2086sf. Brand new 1,500 gallon septic tank. Live on a quiet county road with no HOA restrictions, all while enjoying the lush backdrop of the golf course. OWNER RELATED TO AGENT

10952 E Villa Park Street, Chandler

Courtesy of West USA Realty. 602-942-4200 Selling Office: Done Deal.

24612 S 142nd Street, Chandler
$1,550,000
4 Beds ⋅ 4 Baths ⋅ 6632383 MLS
Beautiful custom basement home on a sprawling 1.89-acre horse property in the heart of South Chandler. Boasting 3 bedrooms and 3 baths within the main house, including a generously sized finished basement. The exterior showcases a 55x60 metal RV garage, a haven for recreational vehicle enthusiasts, complemented by a 540 sq' apartment, an ideal space for guests or potential mother-in-law quarters. The shop area is wired with 220v electric, catering to the needs of hobbyists and craftsmen. The home comes with OWNED SOLAR panels that dramatically reduce electric bills. The property encompasses covered stalls and a tack room for horses or other livestock. NO HOA. This home also has fire sprinklers for enhanced safety, an owned 1000-gallon propane tank. A substantial 2,500-gallon water storage tank, ample space for belongings within a serene and quiet neighborhood. There are currently several fruit and citrus trees on the property and plenty of room to plant more if you would like. The seller also owns the 2 acres adjacent to the house on the south side of the property. If you need or would like more room this property is also for sale.

24612 S 142nd Street, Chandler

Courtesy of Barrett Real Estate. 480-864-2100 Selling Office: Keller Williams Integrity First Realty.

1221 W Sunrise Place, Chandler
$1,600,000
4 Beds ⋅ 4 Baths ⋅ 7089093 MLS
Welcome to your new home in Vistas at Ocotillo, an exclusive gated community in the heart of Chandler. Offering 4 beds, 3.5 baths, plus a loft AND office, this versatile floor plan works for a variety of lifestyles. Vaulted ceilings and an abundance of natural light. High-end remodel completed in 2020 including mid-tone wood floors, modern metal stair railings, custom built-ins, bathrooms, and a complete kitchen overhaul. Spacious downstairs primary suite with outdoor access, and a bathroom featuring marble herringbone floors, large garden tub, & custom closet system. Premium elevated, cul-de-sac lot provides a spacious canvas for the many exterior features: large pool/spa, turf area, sport court, and outdoor shower. Mountain, golf & sunset views too! The perfect place to make home.

1221 W Sunrise Place, Chandler

Courtesy of RETSY. 602-842-0000

925 E Prescott Place, Chandler
$1,600,000
4 Beds ⋅ 5 Baths ⋅ 7072955 MLS
You'll love this home from the moment you step through the custom iron door! Exceptional luxury living in exclusive gated enclave - unparalleled privacy in an accessible location! Beautifully appointed w/ distinctive finishes throughout - modern kitchen w/ stunning quartz counters, soaring ceilings & lots of natural light. Thoughtfully designed floor plan w/ flexible living spaces - an entertainment room, courtyard office & guest casita w/ private entrance! A back yard oasis w/ pool, spa, waterfall, fire pots & an outdoor kitchen surrounded by lush landscaping! This meticulously maintained home includes recently updated roof, hvac, windows, flooring & kitchen to afford the new owner years of low maintenance, high lifestyle living! Come experience your personal paradise!

925 E Prescott Place, Chandler

Courtesy of eXp Realty. 888-897-7821

2710 E Lynx Place, Chandler
$1,500,000
4 Beds ⋅ 4 Baths ⋅ 6903834 MLS
$1M Rebuild. Why wait 18-24 months to build when you can step into a completely reimagined home today? This estate in the gated Sunrise Meadows Estates has undergone a full $1M+ transformation—inside and out—delivering the experience of a brand-new custom home without the delays, uncertainty, and hassle of new construction. From the ground up, every major system and surface has been rebuilt or replaced: PEX plumbing, updated electrical, HVAC, windows, doors, flooring, and custom finishes throughout. The gourmet kitchen features quartz countertops, high-end stainless appliances, expansive island, and a walk-in pantry—designed for both entertaining and everyday living. Smart home integration, Control4 automation, and professional-grade A/V systems elevate the modern lifestyle. The backyard rivals a resort: new saltwater pool and spa with chiller and heaters, grotto with waterfall and slide, a 20'x20' Ramada with outdoor kitchen, 85" outdoor TV, fire bar seating, and misting systemsall set within newly designed landscaping and hardscape. This isn't just a renovated home. It's effectively a brand-new estate, move-in ready today, saving you years of construction and permitting while delivering immediate luxury, comfort, and peace of mind. Additional Highlights: 3-car garage + RV gate and guest parking, Flexible floor plan with private guest suite and office, Smart air quality systems: UV filtration + electrostatic filters, North/south orientation and mature citrus trees

2710 E Lynx Place, Chandler

Courtesy of RE/MAX Excalibur. 480-355-3500 Selling Office: Coldwell Banker Realty.

2410 E Cedar Place, Chandler
$1,600,000
5 Beds ⋅ 4 Baths ⋅ 6887297 MLS
STUNNING CUSTOM HOME IN CIRCLE G AT RIGGS RANCH! Situated on a ¾+ acre lot, this meticulously maintained residence blends luxury with warmth and livability. Recent upgrades include a new roof (2019), Energy Star Qualified windows (2022), and a Tesla car charger. The open-concept floor plan features a gourmet kitchen with granite and travertine counters, Alder wood cabinetry, stainless steel appliances, and a spacious great room enhanced by coffered ceilings and custom finishes throughout. Additional features include split Bedroom wings, Jack and Jill Bedroom setup, wood shutters, 11 ceiling fans, a soft water system, reverse osmosis, and a 3-car garage complete with cabinets and workbench. Also enjoy a resort-style backyard with RV gate access, and pool with grotto!

2410 E Cedar Place, Chandler

Courtesy of Keller Williams Realty Sonoran Living. 480-759-4300 Selling Office: West USA Realty.

2549 E Cherrywood Place, Chandler
$1,585,000
8 Beds ⋅ 6 Baths ⋅ 6798447 MLS
Step into a world of elegance and luxury with this extraordinary custom-built home, nestled in the highly sought-after Circle G Ranch at Riggs Homestead subdivision. A masterpiece of design and craftsmanship, this expansive single-level residence with a walk-out basement and separate casita offers a seamless blend of timeless sophistication and modern amenities. From the moment you enter, you are welcomed into a dramatic Great Room with soaring ceilings and a captivating gas fireplace, perfect for both quiet evenings and entertaining guests. The thoughtfully designed layout ensures every space is as functional as it is stunning. The Great Room flows seamlessly into the gourmet kitchen, a chef's dream. With a center island, abundant cabinetry, electric cooktop, double ovens, built-in refrigerator/freezer, dishwasher, and ice maker, this kitchen is both functional and impressive. Adjacent to the kitchen, you will find a Butler's Pantry for additional storage and a walk-in pantry to keep your culinary essentials organized. The formal dining area is illuminated by natural light from expansive windows and boasts high coffered ceilings, making it the perfect space for hosting dinner parties. The adjoining huge breakfast bar easily seats over 6, creating an ideal setting for casual dining. The East Wing is home to the master suite, a sanctuary of comfort and luxury, featuring a spacious bedroom area, private exit to your backyard oasis, and a generous sitting room. The master bathroom is a retreat in itself, offering his and hers vanities, expansive walk-in closets, and a jetted soaker tub with a dual-sided fireplace that creates a spa-like atmosphere. A private sauna, walk-in shower, and access to a serene private courtyard enhance the space's tranquility and opulence. With 7 generously sized bedrooms in the main house, including two wings offering privacy and comfort, this home provides ample space for family and guests. The West Wing features two additional bedrooms, each with private desk areas, while the Jack & Jill bathroom offers private vanities, walk-in closets, and separate shower and toilet rooms for ultimate convenience. An extra-large office/den can easily be converted into another bedroom, adding flexibility to this already expansive home. The laundry room is a dream, offering abundant storage, a laundry sink, space for multiple washers and dryers, and even room for a second refrigerator and freezer. The Basement: A True Entertainer's Paradise The walk-out basement is a space like no other. With a dedicated entertainment area featuring a built-in electronics niche, sliding glass doors leading to a private patio, and a fully equipped kitchenette for snacks and drinks, this basement is ideal for hosting gatherings or simply unwinding in style. There are two additional bedrooms, each with separate storage and desk areas, and another Jack & Jill bathroom for added convenience. Separate Casita - Ultimate Guest Retreat A standout feature of this property is the casita, offering a private retreat for guests or extended family. This fully-equipped studio includes a bedroom, spacious living area, kitchen, and bathroom, with a side door leading to a charming patio area, making it an ideal space for privacy and comfort. Lush Grounds and Outdoor Luxury Set on an expansive 35,010 sq ft lot, the grounds of this estate are a haven for outdoor living. The circular driveway leads to a beautifully manicured front courtyard featuring a tranquil fountain. The backyard is a resort-style paradise with a private pool, & built-in spa. Enjoy the Arizona sunshine by the outdoor kitchen with bar seating for guests or gather around the built-in fireplace for cozy evenings outdoors. A propane gas system heats the pool, outdoor fireplace, and firepit, ensuring year-round enjoyment. For those with an adventurous spirit, the property includes an RV hookup, making it easy to travel in style. This home is equipped with central vacuum, sophisticated home systems, and ample storage throughout. Every detail has been meticulously designed to ensure the highest level of comfort, convenience, and elegance. A Truly Rare Opportunity - this estate offers a rare opportunity to experience the height of luxury living in one of the most prestigious communities. Whether you are relaxing in your private retreat or hosting an elegant soiree, this home is designed for those who demand the very best.

2549 E Cherrywood Place, Chandler

Courtesy of Realty ONE Group. 480-777-4500 Selling Office: Redfin Corporation.

332 W Malibu Drive, Chandler
$1,560,000
5 Beds ⋅ 5 Baths ⋅ 6749752 MLS
PRICE ADJUSTMENT! A FULTON RANCH DREAM COME TRUE..... THIS STUNNING AGEAN COVE HOME HAS EVERYTHING YOU COULD EVER WANT & MORE! FROM THE GATED ENTRYWAY, FABULOUS CASITA, 4 CAR SPLIT GARAGE, AS WELL AS THE PRIVATE COURTYARD W/FIREPLACE & LOTS OF SEATING AREA, YOU ARE GOING TO BE HOOKED! CUSTOM IRON DOOR OPENS INTO A GRAND FOYER FEATURING A WINDING STAIRCASE ONLY SEEN IN THE MOVIES, CUSTOM STONE FLOORING, HUGE LIVING & DINING ROOMS (CURRENTLY SET AS A PERFECT GAME ROOM), LARGE OFFICE, AS WELL AS A HUGE OWNERS SUITE ON MAIN FLOOR W/SPACIOUS ENSUITE THAT INCLUDES 2 OWNERS CLOSETS, JETTED TUB, & SEPARATE SINK AREAS. TAKE A WALK INTO THE CHEF'S KITCHEN THAT OFFERS A GAS STOVE, 3 OVENS, WARMING DRAWER, MICROWAVE, OVERSIZED ISLAND W/WINE REFRIGERATOR. CHECK OUT THE BUTLERS SERVICE STATION EQUIPPED W/REFRIGERATOR AS WELL AS THE WALK-IN PANTRY. THIS HOME OFFERS YOU 2 LAUNDRY ROOMS (1 UP AND 1 DOWN). UPSTAIRS YOU WILL FIND A TRUE CINEMA EXPERIENCE W/STADIUM STYLE RECLINERS, & FULL MOVIE SCREEN, ALL UNDER A MESMERIZING CEILING OF SHOOTING STARS. 1 SET OF THE BEDROOMS UPSTAIRS OFFERS A JACK & JILL BATH; 1 OFFERS A PRIVATE ENSUITE, AND THE OTHER ONE OFFERS A SIZE FULL BATH! ALL BEDROOMS HAVE SPACIOUS CLOSETS! AFTER YOU HAVE BEEN WOWED BY THE INSIDE OF THIS HOME --- STEP OUT INTO THIS RESORT STYLE BACKYARD! THIS ONE OF A KIND CUSTOM HEATED POOL INCLUDES NUMEROUS WATERFALLS & FIRE FEATURES ENCOMPASSING JETTED GROTTOS WITH CHANGEABLE LIGHTING, SLIDES, AND A RAISED SPA. ADDITIONAL FOUNTAINS ALONG THE DECK MAKE THIS EXPERIENCE UNMATCHED! PUTT ON THE GREENS, SIT AT THE BUILT-IN BBQ & ENJOY A DRINK WHILE WATCHING ALL OF THE FUN IN THE POOL! -- NEEDING SOME SHADE --- THE REMOTE SHADES HAVE YOU COVERED! THIS GEM OF A HOME AND YARD WILL AMAZE YOU! CALL FOR YOUR PRIVATE SHOWING TODAY!

332 W Malibu Drive, Chandler

Courtesy of Realty Executives. 602-430-6668 Selling Office: Real Broker.

2619 E Cherrywood Place, Chandler
$1,600,000
5 Beds ⋅ 4 Baths ⋅ 6727443 MLS
Do Not Wait~LOCATION LOCATION~LOCATION~PRIVACY, LAND, IMMACULATE, CUSTOM HOME FOR TRACK HOME PRICE~NOT ON MAIN STREET~LAND VALUE ALONE IS $900K~PRICED $165,000 BELOW July 2024 Apppraised Value! Seller Wants to review all offers NOW~BRING YOUR CHECK BOOK~PHONE YOUR INVESTORS & ON THE FENCE BUYERS~DON'T MISS OUT ON THIS OPPORTUNITY~NEW WINDOWS & ACs~5 bed /3.5 bath~South facing backyard w/ turf, putting green, Rectangular Diving Pool & Spa~Travertine Covered patios, Outdoor Kitchen w/ Chef sized grill, RV gate, & loads of land for GRASS, GUEST HOME, GARAGES, TENNIS or PICKLEBALL COURTS, GARDENS~CHICKENS~It can all be your reality~CRISP WHITE WALLS & cabinetry, updated countertops, S/S appliances, fixtures, Induction~Citrus trees & mature grape vines~FIRST VINTAGE taste available~Side entry AND loads of parking, LOT IS 20% LARGER THAN OTHER AVERAGE SIZED CIRCLE G LOTS~sides to small private and gated City of Chandler canal only accessed by rare CoC pick up truck or Circle G neighbor running~Mature ornamental Orange keep yard framed in on the east side~THEY GROW LIKE A MANICURED WALL OF GREEN~Experience luxury living in this amazing neighborhood of luxury large lot homes and large wide streets and low HOA. YOU CANNOT CHOOSE A BETTER LOCATION FOR INVESTING AND IMPROVING, THE VALUE IS UNMATCHABLE~There are many homes with RV garages, batting cages, gardens, soccer fields, Pickle ball courts, basketball courts, volleyball, tennis, you name it, and even guest homes the size of regular homes. The gated courtyard and motor court keep your doors and drive private too. The gated parking available is definitely over 4, building a separate driveway to the future guest house, is easy to picture. Garage is light and bright with side cabinets, work bench space, storage closets and overhead storage too. Make your dream a reality! PLANS AVAILABLE FROM THE ORIGINAL BUILD AND AGENT CAN EMAIL IMMEDIATELY FOR YOUR REVIEW.

2619 E Cherrywood Place, Chandler

Courtesy of HomeSmart. 602-230-7600 Selling Office: West USA Realty.

2179 E Cedar Place, Chandler
$1,560,000
4 Beds ⋅ 4 Baths ⋅ 6809062 MLS
Beautiful Custom Home Located in the prestigious gated community of ''Tierra Linda!'' Situated on a premium 1/2 Acre Lot surrounded by single level homes! Big Gourmet Chef's Kitchen w/ beautiful custom cabinetry, huge island, dual ovens, gas cooktop & Cafe Appliances! Huge Covered Patio with a heated Pool & Spa! Rock waterfall! Big Game Room w/ full bath! Wet Bar! Popular Great Room Floorplan w/ stone mantle gas fireplace! Home Office! Massive Master Bathroom Shower & Closet will literally ''WOW'' you! 2 newer A/C Units! (5 & 8 years young) Built in gas BBQ Grill for outdoor living! Rain Gutters! New Light Fixtures & Ceiling Fans! Glass & Iron front door! Quiet cut-de-sac lot!

2179 E Cedar Place, Chandler

Courtesy of Realty ONE Group. 480-726-2100 Selling Office: Russ Lyon Sotheby's International Realty.

21743 S 140th Street, Chandler
$1,540,000
5 Beds ⋅ 4 Baths ⋅ 6759514 MLS
Gorgeous custom home, w/ BASEMENT on nearly 2 acres! Discover the epitome of luxury living in this breathtaking 5-bedroom, 3.5-bathroom home nestled on a rare 2-acre lot in Chandler. Custom features throughout include coffered ceilings, custom tile, snail shower, jetted tub, upgraded carpet, tile, stamped & stained concrete floors. Gourmet kitchen with hickory cabinets and large island. Modern kitchen with high-end appliances and plenty of counter space. Open-concept living areas filled with natural light and designed for comfort.This property boasts a perfect blend of sophistication, comfort, and outdoor entertainment, making it an ideal sanctuary for families and entertainers alike. KEY FEATURES: 5 spacious bedrooms designed for relaxation and privacy. 3.5 elegantly appointed bathrooms featuring modern finishes. A finished basement offering additional living space, perfect for a home theater, gym, wine room, or children's play room. Bonus Rooms: Two versatile bonus rooms that can be tailored to suit your needs - ideal for an office, craft room, gym, wine cellar, or children's play room. OUTDOOR OASIS: Dive into your own private paradise with a stunning custom saltwater pool with rock grotto and waterfall, slide, and cleaning system, perfect for family fun and entertaining guests. Outdoor patio space, including separate built-in barbeque area with refrigeration and barstool seating. Also an in ground firepit near the pool and ADDITIONAL HIGHLIGHTS: The expansive 2-acre lot provides ample space for outdoor activities, gardening, or future property expansion. Detached Garage: An extra detached garage offers additional storage or workshop, ideal for car enthusiasts. Oversized 3 car garage with custom cabinetry. Detached 24'x30' shop with 8' rollup door and 220 amp panel, offering additional storage or workshop, ideal for car enthusiasts. Front pasture for the horses or hobby farm animals. Additional 1 acre in the back with irrigation Custom built 40'x50' Barn, with 20' ceilings, and built in loft. Perfect for additional living, storage, or entertaining space. NO HOA! Don't miss out on this rare opportunity to own a piece of paradise in Chandler!

21743 S 140th Street, Chandler

Courtesy of My Home Group Real Estate. 480-685-2760 Selling Office: My Home Group Real Estate.

3330 E Cedar Drive, Chandler
$1,550,000
4 Beds ⋅ 4 Baths ⋅ 6987812 MLS
Completely remodeled, single-level home in South Chandler in the desirable gated neighborhood of San Sebastián in Valencia. This home has flawless curb appeal with a completely remodeled interior and exterior. Every thoughtful detail considered in this home. Located on a very large N/S facing lot. Large great room with surround sound, fireplace with built in cabinetry and custom finishes. 12 ft ceilings throughout this light filled open floor plan perfect for entertaining and relaxing. Kitchen boasts quartz countertops, large island, GE Cafe gas range and hood, GE built-in Cafe refrigerator, Bosch dishwasher, beautiful cabinetry, walk-in pantry, wine bar area with beverage fridge and coffee/tea bar. Beautiful updates to every single bathroom in this home including elevated touches to the primary bathroom such as Rejuvenation sconces and mirrors, Kohler faucets and tub filler, dual shower heads, large soaking tub and custom shower glass for the ultimate spa-like bathroom experience. Primary suite features 2 large walk-in closets. Resort style backyard with covered patio and custom pergola, limestone tile, turf, pool with beautiful tile work, water feature and spa, custom tile fireplace, built-in BBQ with refrigerator, built-in Bromic heaters, custom professionally installed misting system, and surround sound for year- round outdoor entertaining and enjoyment. 3-car garage with 1 garage used as a home gym with built-in mini split. Extra-large 2 car garage with additional storage area. Large laundry room with custom hanging racks, ample storage and refrigerator. Custom iron front door and iron gates. Beautiful Hunter Douglas motorized window coverings, custom drapery and plantation shutters throughout. Updated designer lighting throughout the entire home, custom steel glass door, custom modern sliding door, newer AC units with UV light air filtration system, brand new hot water heater, whole house leak detection device. Level 2 car charger, epoxied garage, garage racks & built-in cabinets for ample storage. Courtyard with fireplace, wrought iron custom trellis with roses. No detail overlooked. Close proximity to shopping, dining, freeways, top rated schools. Valencia has numerous parks, walking paths, lakes and community events. Too many upgrades to list - see supplement for a detailed list.

3330 E Cedar Drive, Chandler

Courtesy of West USA Realty. 602-942-4200 Selling Office: Realty ONE Group.

Copyright 2026 Arizona Regional Multiple Listing Service, All rights reserved. The data relating to real estate for sale on this website comes in part from the Arizona Regional Multiple Listing Service. All information deemed reliable but not guaranteed and should be independently verified. All properties are subject to prior sale, change or withdrawal. Neither listing broker(s) nor Arizona Regional Multiple Listing Service shall be responsible for any typographical errors, misinformation, misprints and shall be held totally harmless.

The data relating to real estate listings on this website comes in part from the Internet Data Exchange (IDX) program of Multiple Listing Service of Southern Arizona. IDX information is provided exclusively for consumers' personal, non-commercial use and may not be used for any purpose other than to identify prospective properties consumers may be interested in purchasing. Listings provided by brokerages other than Loving Phoenix Team | Real Broker are identified with the MLSSAZ IDX Logo. All Information Is Deemed Reliable But Is Not Guaranteed Accurate. Listing information Copyright 2026 MLS of Southern Arizona. All Rights Reserved.

How much is your home worth?

Get instant property value now!