Refine Search
Sort by
5362 S San Sebastian Place, Chandler
$1,425,000
4 Beds ⋅ 4 Baths ⋅ 6771317 MLS
Welcome to this stunning single-level TW Lewis home in the prestigious gated community of Valencia - San Sebastian. Spanning over 4000 sq ft, this elegant home offers 4 bedrooms plus den,3.5 bathrooms, and soaring 12 ft ceilings and is situated on a spacious 20,000+ sq ft lot adjacent to a vast neighborhood park. The open kitchen boasts a Wolf stove/oven, pot filler, walk-in pantry, granite countertops, and a wine area. Interior highlights include wood shutters, travertine flooring, surround sound, high-end lighting, and motorized blinds. The luxurious master suite offers two walk-in closets and a grand walk-through shower. The backyard oasis includes a pool, spa, fire pit, and a spacious grassy area. Located near restaurants and shopping!

5362 S San Sebastian Place, Chandler

Courtesy of eXp Realty. 888-897-7821 Selling Office: Realty One Group.

14817 E Chandler Heights Road, Chandler
$1,380,000
3 Beds ⋅ 4 Baths ⋅ 6917280 MLS
Welcome to your dream retreat in county island! This 3 bed, 3.5 bath home offers space, comfort, and charm with mountain views and open pasture behind. Enjoy a custom built-in wall unit with hidden desk, upgraded kitchen w/double islands, gourmet outdoor living with multiple seating areas, large sliding doors, and permanent Trimlight accent lighting. The property is a true homestead featuring gardening boxes, citrus trees (lemon, lime, grapefruit, orange & tangelo), chicken coop with run, horse corral, RuffHouse playground for the human kids, and both a shed and large storage barn for all your adult treasures. Double-wide gates allow easy access, while epoxy garage floors add polish. Just steps from Veterans Oasis Park nature preserve, this home blends modern living with country serenity.

14817 E Chandler Heights Road, Chandler

Courtesy of Diamond King Realty. 623-266-3700 Selling Office: Desert Canyon Properties, LLC.

925 E Prescott Place, Chandler
$1,460,000
4 Beds ⋅ 5 Baths ⋅ 6646758 MLS
This exquisite home nestled within the coveted gated enclave of Country Lane Estates is calling your name. Indulge your inner chef in the spacious kitchen with granite slab counters, stone backsplash, custom cherry cabinets, double ovens, large walk-in pantry, spacious breakfast nook, wet bar for fun gatherings and an oversized yet cozy family room with an inviting stone fireplace. Across the courtyard is a lovely guest casita with private entrance and granite bath, great for in laws! One wing of the home offers a large entertainment flex space with wet bar for family movie night, or games. This wing features two spacious bedrooms with walk in closets and en-suite private baths. Unwind after a long day in your master retreat with soaking tub, reading nook overlooking the glistening pool, custom closets with built-ins. Step outside to gorgeous resort-like oasis with sparkling pool, therapeutic spa, fire bowls, waterfalls, lush greenery, and comfy lounge chairs calling your name, built in BBQ, outdoor kitchen, separate pool bath, private home office and you must see in person to appreciate the meticulous details. Forget FOMO - this location has it all, from park picnics to retail therapy.

925 E Prescott Place, Chandler

Courtesy of NORTH&CO.. 602-714-7000 Selling Office: eXp Realty.

700 N Dobson Road Unit 16, Chandler
$1,305,125
4 Beds ⋅ 4 Baths ⋅ 6964290 MLS
Discover unparalleled elegance in this breathtaking luxury estate, masterfully reimagined in 2015 with impeccable craftsmanship. Nestled within the prestigious gated community of La Glorieta, this stunning residence occupies a prime 1/3-acre+ lot in a serene cul-de-sac, offering unmatched privacy with no rear neighbors and direct access to exclusive community amenities, including tennis, pickleball, basketball, and racquetball courts. The meticulously redesigned landscaping, refreshed in 2023, enhances the property's captivating curb appeal. ***See additional property description*** Step inside to a world of sophistication, where 18.5' vaulted ceilings and abundant natural light create an airy, inviting ambiance. The custom-crafted wood trim and a striking stained-glass front d

700 N Dobson Road Unit 16, Chandler

Courtesy of Ready Group. 480-545-8908 Selling Office: HomeSmart.

1783 E Desert Broom Place, Chandler
$1,400,000
4 Beds ⋅ 4 Baths ⋅ 6809989 MLS
Located in the gated community of Maderas, this highly upgraded, single-level home sits on a premium cul-de-sac lot and offers luxurious living on a half-acre. Boasting 4 bedrooms, 3.5 baths, and a 4-car garage, this home has it all, including a game room, office with French doors and a gourmet kitchen featuring a massive island and professional-grade appliances. The primary suite is a true retreat, with an oversized walk-in shower, soaking tub, and dual vanities. A secondary en-suite bedroom is perfect for hosting extended guests. Elegant details like coffered ceilings, wood flooring, and an extended slider seamlessly connect the indoors to the outdoors, making this home ideal for entertaining.... The resort-style backyard features a large pool, fire pit, low-maintenance turf, raised garden beds, and an RV gate with ample parking for toys. This home is a must-see for those seeking comfort, style, and space in a serene, gated community.

1783 E Desert Broom Place, Chandler

Courtesy of Compass. 480-776-1555 Selling Office: Arizona Sunset Realty.

253 W Malibu Drive, Chandler
$1,460,000
4 Beds ⋅ 5 Baths ⋅ 6819530 MLS
This is a stunning newly remodeled home in the Aegean Cove section of Fulton Ranch. This exceptional property includes new kitchen appliances, sleek quartz countertops, and new luxury flooring all complimenting the home's updated aesthetic. Off of the front courtyard is a lovely casita with a full bath. The back patio is just steps away from an inviting pool to enjoy during the hot Arizona summers, with its new filter and vacuum. The home also has a new water heater, landscape lighting, and irrigation. Fresh paint inside and out. With all the modern upgrades and luxurious features, this home is a true gem and offers an opportunity to live in one of the most sought-after neighborhoods in Chandler.

253 W Malibu Drive, Chandler

Courtesy of HomeSmart. 602-230-7600 Selling Office: Petersen Realty.

741 E Buena Vista Drive, Chandler
$1,450,000
5 Beds ⋅ 4 Baths ⋅ 6714233 MLS
This impeccably remodeled 5 bedroom & 3.5 bath home is a must see! Located in the gated community of Fieldstone Estates in south Chandler. Step inside to discover a spacious open floor plan with soaring 12 ft. ceilings. Newly installed luxury vinyl plank flooring and tile throughout. The kitchen is truly stunning with all new Viking appliances, stacked cabinets, quartz countertops and an impressive 11 foot island, perfect for entertaining guests. The home is bathed in natural light from large windows with an enticing view of the backyard oasis. A sparkling pool w/ waterfall feature, large covered patio which includes an outdoor TV. Everything that is needed to cool off on a hot Arizona day. Located near excellent schools, shopping & dining. Ensuring a lifestyle of convenience & quality.

741 E Buena Vista Drive, Chandler

Courtesy of HomeSmart. 602-230-7600 Selling Office: eXp Realty.

1833 W Mead Place, Chandler
$1,499,000
4 Beds ⋅ 3 Baths ⋅ 7015600 MLS
Ocotillo Waterfront Beauty! Located within the gates of The Retreat & Enclave at Ocotillo Lakes! Don't miss out on this one! The latest thoughtfully reimagined collaboration between Whyte House Design and QCH Interiors, this extensively remodeled residence offers a seamless blend of modern style and comfortable livability. The redesign opens the floorplan to create a light, airy feel that enhances indoor-outdoor living. From the moment you arrive, the refreshed exterior sets the tone with wood-grain garage doors, smooth stucco finish, updated paint, and an inviting custom front door. Inside, expansive glass doors and windows frame picturesque water views while filling the home with natural light. Warm earth tones and carefully selected finishes create a cohesive, elevated aesthetic.... throughout. The kitchen serves as a striking centerpiece, featuring a 60" refrigerator/freezer, 48" gas range/oven, statement Roman clay hood, generous island, under-cabinet lighting, and an oversized walk-in pantry designed for both functionality and style. The split floorplan offers privacy and flexibility, with the primary suite positioned on one side of the home. This spacious retreat includes dual vanities, soaking tub, large walk-in shower, walk-in closet, and French doors opening to backyard water views. Two additional bedrooms share a hall bath, while a separate guest suite at the front of the home provides added versatility for a variety of living arrangements. A large laundry room with abundant storage and convenient drop zone enhances everyday organization. Outdoor living is equally inviting, highlighted by expanded patio space, negative-edge spa, boat dock, and landscape lighting that creates a relaxing waterfront setting. The huge shade trees that flank the backyard provide just the right amount of shade throughout the day! This home offers convenient access to nearby Price Corridor, shopping, dining, recreation, and major transportation routes while delivering a refined balance of comfort, design, and lifestyle appeal.

1833 W Mead Place, Chandler

Courtesy of West USA Realty. 602-942-4200 Selling Office: West USA Realty.

5342 S San Sebastian Place, Chandler
$1,450,000
4 Beds ⋅ 4 Baths ⋅ 6998764 MLS
Exceptional single level luxury home in a gated community featuring 4 beds, 3.5 baths, flex room with walk in closet, and a 4 car garage with 2 air conditioned bays. A circular paver driveway and gated courtyard entry lead to a tranquil portico and wood front door opening to a dramatic foyer with soaring ceilings and sightline to the resort style backyard. Interior highlights include hardwood floors, alder doors and trim, crown molding, wood shutters, and natural light throughout. The split primary retreat offers a coffered ceiling, backyard access, spa style bath, and dual oversized walk in closets. The kitchen features KitchenAid appliances and a Wolf gas cooktop, with additional entertaining features and outdoor living details in the supplement. Beyond the welcoming courtyard entry, the home opens to a dramatic interior where tall ceilings, rich alder doors and trim, and warm hardwood floors create a refined yet comfortable atmosphere. Architectural niches and natural light throughout the home provide perfect spaces for art and décor while maintaining an open and inviting feel. The primary suite is designed as a private retreat, highlighted by a coffered ceiling and direct access to the backyard. The spa inspired bath offers a soaking tub, walk in shower filled with natural light, extensive cabinetry, and two oversized walk in closets. One closet has been professionally designed by Classy Closets with custom cabinetry, center chest, built in hampers, and additional storage. The kitchen and adjoining spaces are thoughtfully designed for both everyday living and entertaining. KitchenAid appliances, a Wolf gas cooktop, Bosch dishwasher, and generous cabinetry provide excellent functionality, while the butler's area leads to a walk in wine room, creating an ideal space for entertaining and storage. The flexible bonus room includes a walk in closet and direct garage access, making it an ideal home office, gym, studio, hobby room, or additional guest space. Outdoor living is where this property truly shines. The backyard has been designed as a private resort setting featuring a pool and spa with fire and water features, an outdoor kitchen with BBQ and pizza oven, raised garden beds, turf areas, and mature landscaping that provides color and privacy throughout the year and an outdoor shower. The home sits on an expansive 0.42 acre lot, offering both space and tranquility while maintaining a low maintenance design. Additional features include a central vacuum system with kitchen toe kick sweep, custom cabinetry in the hallway and laundry room, and two separate two car garages with built in cabinetry. Both garage bays provide direct access to the home and backyard, adding convenience and flexibility for daily living and entertaining.

5342 S San Sebastian Place, Chandler

Courtesy of West USA Realty. 602-942-4200 Selling Office: Keller Williams Realty Sonoran Living.

1890 E Sagittarius Place, Chandler
$1,487,000
6 Beds ⋅ 5 Baths ⋅ 6861755 MLS
Back on the market through no fault of the home! The previous buyer's contingent sale didn't go through, so here's your second chance to own this stunning property. Prepare to fall in love with this gorgeous Chandler residence situated on nearly a half acre within the award-winning Chandler School District. This 6-bedroom, 4.5-bathroom home has been thoughtfully and thoroughly remodeled from top to bottom, blending timeless elegance with modern comfort. Recent upgrades include a new HVAC system (2021) and updated electrical, ensuring peace of mind and efficiency for years to come. Inside, you'll discover a versatile and sophisticated layout featuring two luxurious primary suites, one on each level, each with its own private en suite. The main-level suite is perfect for multigenerational living, complete with a generous layout, double vanity, and walk-in shower. Upstairs, the second suite feels like a serene retreat with a private sitting area/office, spa-style bathroom adorned with designer tile, a walk-in shower, and a freestanding soaking tub. The heart of the home is the stunning eat-in kitchen, where custom cabinetry, sleek quartz countertops, high-end appliances, and a built-in coffee bar create the perfect balance of style and function. The open-concept design features soaring ceilings and a mix of rich hardwood and designer tile flooring, giving the home a warm yet modern vibe. A spacious upstairs loft adds flexibility, ideal as a second living area, media room, or play space. Step outside and escape to your own private oasis. The resort-style backyard is an entertainer's dream, featuring limestone pavers, a sparkling pool, and a built-in misting system to keep you cool in the Arizona sun. A custom modern pergola houses a built-in BBQ and oversized entertainment island, perfect for hosting unforgettable gatherings or enjoying peaceful evenings under the stars. This exceptional home combines thoughtful design, premium upgrades, and unmatched outdoor living, all in a prime Chandler location. With no HOA restrictions on rentals, it's an ideal opportunity for use as an Airbnb, vacation getaway, or short-term rental. It can be offered fully furnished, making it truly turn-key for investors. Rental income projections are available upon request. Do not miss out on this one of a kind home!

1890 E Sagittarius Place, Chandler

Courtesy of Redfin Corporation. 602-483-4919 Selling Office: DeLex Realty.

2491 E Cedar Place, Chandler
$1,465,000
5 Beds ⋅ 4 Baths ⋅ 6779498 MLS
The chance to own in Circle G Ranch at this price doesn't happen often!!!!! Acre lot~Make it your style~Add sqftg in front, back, or separate Casita~Great Open Floorplan~Land value alone is over $800k! Best place to invest for sure, neighboring homes have values upwards of~$5 million! Gated Courtyard surrounds 5 bedroom/3.5 bath home, and YES, 4 CAR GARAGE, OWNED SOLAR~Low Maintenance, desert landscaping w/Fruit trees and Multiple Raised beds for Your own Gardens. Open Kitchen Greatroom windows share views of your oversized yard & pool~Large Primary suite includes ample space for soaking tub, W/I shower, & Closet~Split from secondary bedrooms. Custom built-ins, including Murphy Bed, in case 2 offices are needed~Extensive covered patios look out on to South-facing pool & Outdoor kitchen With BBQ, hooked in propane, dine up island bar, Pool has hot tub, and sparkling appeal, large sunbathing shelf, fog system and surround sound on covered patio! Entertain Al Fresco year round!

2491 E Cedar Place, Chandler

Courtesy of HomeSmart. 602-230-7600 Selling Office: Coldwell Banker Realty.

4304 W Mercury Way, Chandler
$1,610,000
3 Beds ⋅ 5 Baths ⋅ 6664475 MLS
This premiere property is located in the world renowned Stellar Airpark with a hangar measuring 47'x51' wall to wall and taxiway access for the aviator or car collector. It exudes luxury and convenience! The expansive living room showcases soaring ceilings, cheerful natural light, exquisite tile flooring and a cozy fireplace. The elegant formal dining room is perfect for special occasions and making memories. The gourmet kitchen comes with granite counters, wood shaker cabinets, recessed lighting, stainless steel appliances, classy tile backsplash and an island with a breakfast bar. The spacious master has a walk-in closet, a sitting area with a romantic fireplace and double doors going out to the sparkling pool. The luxurious master bath has a relaxing garden tub, his & hers sinks----} And the master bath has a private toilet room with a "Toto Neorest" commode that is self cleaning with a heated seat, automatic opening, and has an array of cleansing features. Venture into the finished basement through the secret entrance. It is perfect for entertaining with the mini-kitchen and dry bar area. There is another bath, cozy fireplace and plenty of storage. And here is the fun part you are wanting to know. The "man-cave" hangar. This hangar has everything you want. First of all it's very large measuring 47' wide x 51' deep wall to wall with a 42.5' wide, 10' high opening. You'll love the insulated, top of the line "Schweiss" automatic locking, strap actuated bifold door. It is roomy enough for more than airplanes. The floors are beautiful with a shiny epoxy finish. The walls are finished. there is custom cabinetry throughout providing more storage. The hangar is air-conditioned, heated, evaporative cooled and the hangar actually accesses the three car garage directly, so cars can easily be moved in and out from either the front or the back of the property. The taxiway side of the hangar is gated for security and privacy, but it also has a large cement apron for additional aircraft or cars, and could easily lend itself to an expansion of the hangar itself. Or you could build another hangar since the apron measures about 44 feet wide by 69 feet deep. Stellar Airpark is the premiere aviation community promoting the lifestyle of active aviators. The airpark is complimented by a 4000 foot by 82 foot wide lighted runway, and onsite aviation and fueling services. Enjoy beautiful sunsets in the backyard, boasting a covered patio, verdant natural turf, and a refreshing pool. Drive or fly in to see it, the AI is P19. Come see it!

4304 W Mercury Way, Chandler

Courtesy of Nora Ellen Real Estate. Nora@NoraEllen.com Selling Office: Redfin Corporation.

11734 E Bellflower Drive, Chandler
$1,375,000
6 Beds ⋅ 5 Baths ⋅ 6917683 MLS
Elegant 6-bed, 4.5-bath home with 4,630 sqft main house & 700 sqft casita on a large lot in Chandler. Enter via double wooden doors to a bright foyer with high ceilings, leading to formal living/dining areas. Gourmet kitchen with island, dual ovens, gas range, & breakfast nook opens to a family room with stone fireplace. Main-level primary suite has a sitting area, walk-in closet, dual vanities, tub, & shower. Upstairs: 4 large bedrooms, 2 baths, & family/game room. Backyard oasis with pool, spa, patio & lawn. Casita includes 1 bed, 1 bath, full kitchen, living area, & laundry. 3-car garage. Owner added- Casita, HVAC units, Owned Solar, Epoxy floor in garage, New pool/spa heater, water heater, lighting.

11734 E Bellflower Drive, Chandler

Courtesy of Montebello Fine Properties. 480-998-0000 Selling Office: HomeSmart.

291 W Yellowstone Way, Chandler
$1,440,000
4 Beds ⋅ 4 Baths ⋅ 6891896 MLS
FULTON RANCH AGEAN COVE! Become the proud owner of this gorgeous 4-bedroom + OFFICE residence with a 3-car garage, stylish pavers, eye-catching stone accents, and a manicured lawn. You're welcomed by a captivating living room with 12 ft high ceilings, chic light fixtures, a soothing palette, and natural wood flooring. Gather loved ones in the bright family room, complete with a media center and a fireplace for relaxing evenings. The gourmet kitchen comes with granite counters, custom white cabinetry with crown molding, a tile backsplash, high-end stainless steel appliances, a walk-in pantry, and a large center island. Double doors lead to a versatile den, ideal for an office or a lounge. Beautiful Yard with Built in BBQ/Bar and oversized Patios & Pool & SPA- Beautiful Move in ready Home! The tranquil primary bedroom showcases direct backyard access, an ensuite with double vanities, a soaking tub, and a sizeable walk-in closet. Enjoy enchanting sunsets in the backyard, which includes a covered patio, a built-in BBQ for weekend grills, travertine pavers, a relaxing spa, a lovely ramada, and a sparkling pool for refreshing dips. Make this gem yours before it's gone!

291 W Yellowstone Way, Chandler

Courtesy of West USA Realty. 602-942-4200 Selling Office: eXp Realty.

1485 W Island Circle, Chandler
$1,450,000
4 Beds ⋅ 4 Baths ⋅ 6656727 MLS
This beautiful contemporary home sits in the gated Island at Ocotillo Community on a Waterfront Lot. Inside the home you can see the lush Ocotillo Golf Course and Water. New Roof 2024! You'll love the soaring ceiling height with custom wood design gives the home an amazing feel and architectural style. The open designed living spaces include the large family room and living rooms. The beautiful dining room could be used as an office with views. Spacious master bedroom with views out to pool, spa and water. It has a sitting area and a loft! Split secondary bedrooms each have their own patio! Kitchen has lots of cabinets and counter space, 4 burner gas cooktop, subzero refrigerator. Outback the oversized patio, built-in BBQ, Pool & Spa overlooking the water with ducks & wildlife! This home has a new roof and the 2 HVAC units have been replaced. This is an amazing home with architectural design in this highly sought after neighborhood.

1485 W Island Circle, Chandler

Courtesy of Your Home Sold Guaranteed Realty. 480-776-5231 Selling Office: Gold Trust Realty.

1674 W Yellowstone Way, Chandler
$1,450,000
4 Beds ⋅ 4 Baths ⋅ 6625731 MLS
Welcome home to this rare opportunity in Embarcadero! Spacious 4 bedroom + office (easily could be 5th bedroom), 4 bathrooms, nearly 4000sf! This split floorplan offers plenty of privacy for everyone. Nearly half acre lot (.42) with mature landscaping, pool/spa, BBQ ramada with lots of room for entertaining friends and family. Fresh paint and carpet in this well maintained, clean, original owner property. Ocotillo living with lakes, walking paths, nearby restaurants, golf and The Village. Come see this beautiful spacious home and make it yours! You will love this sprawling open concept plan with soaring ceilings, large windows and light filled space. Don't miss this opportunity!

1674 W Yellowstone Way, Chandler

Courtesy of TomKat Real Estate. 480-580-7314 Selling Office: TomKat Real Estate.

263 W Malibu Drive, Chandler
$1,400,000
5 Beds ⋅ 5 Baths ⋅ 6681125 MLS
Welcome to the captivating 5-bedroom, 4.5-bathroom house located in the desirable Fulton Ranch, Aegean Cove subdivision in Chandler. This spacious home spans an impressive 5,735 square feet and offers a multitude of possibilities for comfortable living. With its generous layout, gourmet kitchen, spacious living areas and bedrooms, this property boasts a basement, providing additional space for various activities. The house features a large backyard, perfect for outdoor gatherings, gardening, or simply enjoying the beautiful Arizona weather. Whether you are looking for room to grow or desire ample space for entertaining, this house offers the perfect canvas to create your dream home. Don't miss out on the opportunity to make this captivating 5-bedroom, 4.5-bathroom house in Chandler your own. Close to freeway and shopping.

263 W Malibu Drive, Chandler

Courtesy of Noma Group Inc.. 602-625-9357 Selling Office: Realty One Group.

11307 E Elmhurst Drive, Chandler
$1,350,000
4 Beds ⋅ 4 Baths ⋅ 6884597 MLS
This is the home you have been searching for! From the Resort Style Backyard you won't want to leave the Heated Pool & Spa, rock waterfall, deck jets, fire pit, pavers & large outdoor patio. This stunning 4 bedroom 3.5 bath on half an acre of beautiful landscape is guaranteed to WOW you. Milgard double pane low E windows. Cantera Stone Gas Fireplace Mantle. Travertine tile 20 inch. Custom Alder wood cabinetry! Granite countertops in kitchen w/ island, stainless steel Thermador professional appliances, Dual Ovens & gas cooktop. Master Suite glass enclosed shower. Custom built-in closet storage system. Huge laundry. Office Built-Ins. Garage with new epoxy floor. Updated pool equipment, heater and control system. Outside is a new storage shed. Move-in ready. Upgrades galore.

11307 E Elmhurst Drive, Chandler

Courtesy of Realty ONE Group. 480-321-8100 Selling Office: Realty ONE Group.

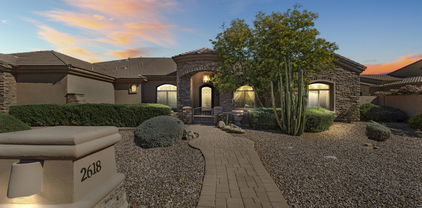
2618 E Locust Drive, Chandler
$1,400,000
4 Beds ⋅ 5 Baths ⋅ 6842983 MLS
MOTIVATED SELLER. Spectacular custom home situated within the gated community of Whitewing at Krueger. A beautiful wrought iron door welcomes you into a foyer with a panoramic glass wall and a grand view of the backyard. The backyard has a large covered patio, a beautiful water feature, additionally, there is a large gazebo with BBQ. The backyard is pool and spa-ready with pre-wired electric and an exterior pool bath. The large master suite features a separate exit to the backyard. Huge built walk in closet, and a luxurious master bath with Jet Jacuzzi, multiple shower heads, snail shower. All bedrooms have their own bath and walk in closets. There is also a home office with its own exit to the front courtyard and a home theater room. Home theater room is pre-wired for projection and sound. Gourmet kitchen with top of the line appliances - sub zero fridge, Dacor range/over and dishwasher, granite and custom cabinetry. The oversized garage has epoxy flooring and cabinetry. Located approx. 2 miles from 202 SanTan Freeway, and within walking distance to nearby shopping and dining.

2618 E Locust Drive, Chandler

Courtesy of HomeSmart. 602-230-7600 Selling Office: Breinholt May Realty & Investments.

2533 E Elmwood Place, Chandler
$1,500,000
4 Beds ⋅ 3 Baths ⋅ 6704051 MLS
Don't miss your chance to be in South Chandler Circle G! This property features mature trees and a spacious grassy yard with so much privacy! You will love the citrus trees, self-cleaning pool, a sports court & recently added artificial turf! More recent improvements include interior and exterior paint, new floors, new A/C units, and an updated floor plan offering an open concept in the living areas and an extra bedroom! Home features 4 bedrooms, an office, 2.5 baths, and a loft that could serve as a guest bedroom, entertainment room, or second office. The upstairs deck provides views of the San Tan Mountains. Kitchen is spacious and includes high-quality WOLF and MONOGRAM appliances, a walk-in pantry, and custom cabinets. The large primary suite features a dual vanity and (MORE) and a spacious tub overlooking the backyard. Down the hall, there are three additional bedrooms and a full bath. An oversized driveway leads to a deep three-car garage with built-in cabinets, large enough to store all your toys. The mature landscaping creates a beautiful backyard oasis, with a private, resort-style design that provides the perfect balance of relaxation and bliss. The recently built custom outdoor kitchen, complete with a top-of-the-line grill, side burners, warming drawer, and sink, is perfect for holidays & gatherings. The backyard also includes a basketball/ sport court, a pool, an RV gate, and multiple grassy areas, as well as a newly added turf area. It's a dream for kids, pets, and family gatherings, offering privacy and versatility. Conveniently located with easy access to the freeway, airports, upscale shopping, restaurants, Intel, A+ Schools and all the charm of South Chandler. Hurry!

2533 E Elmwood Place, Chandler

Courtesy of eXp Realty. 888-897-7821 Selling Office: Arizona Classic Golf Homes.

4191 S Emerald Drive, Chandler
$1,390,000
4 Beds ⋅ 4 Baths ⋅ 6635325 MLS
FARMHOUSE MEETS DESERT LUXURY - PURSUE A TRUE ONE-OF-A-KIND SOUTH CHANDLER LIFESTYLE IN THIS STUNNING MAGAZINE MODEL RESIDENCE, SURE TO DELIVER THAT REFINED DESIGNER LIVING YOU'VE BEEN LOOKING FOR! CONSIDER IT ALL... PRIZED SOUTH CHANDLER PROXIMITY at LINDSAY/OCOTILLO RD CORRIDOR with MUST-HAVE attractions/amenities surrounding your doorstep from all directions, Distinctive Taylor Morrison Architecture & 2020 Craftsmanship with Today's Energy Efficiencies, Private Courtyard w/Resort Spa-Style Setting, OPEN GREAT ROOM Floor Plan influencing everyday functionality & featuring a Professional Chefs Gourmet Kitchen, Expansive 20' Disappearing Wall of Glass that Attracts Your Indoor/Outdoor Festivities, Contemporary Linear Gas Fireplace at TV/Media Space, Captivating 12' Ceilings throughout, Multiple Bonus Rooms, EXCLUSIVE MOVE-IN READY INTERIOR SHOWCASING CUSTOM UPGRADES | FEATURES | FINISHES EVERYWHERE, Seamless Covered Patio Transitions into your Inspiring Pool Backyard Zin Retreat featuring a Ficus Stadium Garden, Mature Canopy Trees, Succulent/Cactus Collection, Green Turf Scape & Premium Outdoor Features. EXPERIENCE IN PERSON. MAKE THIS YOUR SOUTHEAST VALLEY SANTUARY BEFORE ITS GONE! RESIDE AT ONE OF ARIZONA'S MOST DESIRABLE ADDRESSES... WHERE CHANDLER MEETS GILBERT. Nestled between the thriving City of Chandler & Town of Gilbert (both nationally recognized as "Best Places to Live in America") residents take advantage of what's Beyond the Front Door. Scenic San Tan Mountains Views, Open Greenbelt Spaces & Playgrounds, Lush Community Landscaping, Excelling School Options, Chandler's "Citrus Vista" Park, Veteran Oasis Lake & Nature Preserve for all your outdoor walking, running & biking adventures, Ocotillo & Gilbert Rd - Mixed-Use/Grocery Corridor, Nationally Acclaimed Gilbert Regional Park, San Tan 202 Freeway Access, Crossroads Towne Center includes Target/Harkins Theatre, San Tan Village - Outdoor Upscale Shopping & Dining, New & Established Southeast Valley Business Corridors and Mix-Used Developments, Chandler Municipal Airpark w/Runway for Midsize Private Jets, Vibrant Downtown Chandler & Old Town Gilbert's Heritage District Festivities, Phoenix-Mesa Gateway Airport - Second Growing Hub to Phoenix Sky Harbor... this is just the start!

4191 S Emerald Drive, Chandler

Courtesy of Realty ONE Group. 480-321-8100 Selling Office: Fed Realty Group.

1642 W Lynx Way, Chandler
$1,425,000
5 Beds ⋅ 3 Baths ⋅ 6661178 MLS
Stunning luxury home in sought-after gated community! Remodeled beauty on nearly a 1/2 acre with panoramic lake views. Gourmet kitchen features elegant granite counters, high-end appliances, white cabinets, and island view. Grand 12+ foot ceilings, plantation shutters, built-in speakers, and hardwood floors. Spacious primary bedroom boasts patio access to yard with upscale fully renovated bath, dual vanities, and his & hers walk-in closets. Natural light galore and versatile spaces for office, home gym, play room, or media room. Backyard is an entertainer's dream with sparkling pool & spa on lakes edge. Massive wrap-around patio, including BBQ & serving area with an abundance of green space too! Top-rated CTA schools, shopping, restaurants & parks make this the best home on the lake!

1642 W Lynx Way, Chandler

Courtesy of West USA Realty. 602-942-4200 Selling Office: Coldwell Banker Realty.

1563 E Cherrywood Place, Chandler
$1,388,731
3 Beds ⋅ 4 Baths ⋅ 7015905 MLS
This Split-floor plan home maximizes entertaining while also providing terrific personal spaces including a front den with gallery-entry off the front courtyard. Structural upgrades include: Opt. Den, Corner stacking doors at great room, Black frame Low-E dual pane argon-filled vinyl window's, Fireplace at Great Room with floor to mantel shelf painted brick veneer, 8'solid core interior doors,7'.5'' hardwood flooring in all common areas & primary bedroom, quartzite kitchen countertops & tile backsplash,48''tall upper kitchen cabinets with soft close door & drawers, Kitchen features, wolf 36'' Pro-style gas range top with 4 burners & infrared griddle, 42''smart SS SubZero refrigerator, Blanco Diamond series, color design single basin sink, Upgraded bronze gold finish faucets t/o, Rinnai gas tankless water heater with recirculating pump, 2x6 wall system with open cell spray foam insulation, Cathedralized Open-cell spray foam insulation in attic, LED lighting, Executive height vanities t/o home with quartz vanity countertops, Belgard 3-piece set paver at Driveway & walk way, Front yard landscaping. HURRY!! SPECIAL FINANCE OFFER: 7-YEAR ARM SOFR 4.99% OR 30- YEAR FIXED: 5.375% FOR 60 DAYS, NOW THRU APRIL 30TH 2026

1563 E Cherrywood Place, Chandler

Courtesy of Acacia Properties. 602-469-5257 Selling Office: Realty ONE Group.

3901 S Buckskin Way, Chandler
$1,469,000
5 Beds ⋅ 4 Baths ⋅ 7078829 MLS
Welcome to your true luxury paradise in the heart of Chandler. This exceptional single-story home sits on a rare, nearly half-acre corner lot with no neighbors behind, offering the ultimate in privacy, comfort, and convenience. The expansive open great room layout flows effortlessly, centered around a stunning chef's kitchen with a quartz island ideal for both intimate evenings and grand entertaining. Featuring 12' soaring ceilings, the custom ledgestone media wall with an electric fireplace creates a warm, inviting space for gathering. Upgraded porcelain tiles run throughout, while dual 10-foot multi slide glass doors seamlessly blend indoor and outdoor living. The dedicated laundry room features custom cabinetry, tile backsplashes, and ample space for an additional refrigerator. Step into your personal outdoor sanctuary featuring a sparkling pool with baja shelf, a 7-person heated bubble jacuzzi, and a covered gazebo with a gas fireplace. Complete with a gas BBQ grill, putting green, lush artificial turf, and meticulously landscaped grounds, this resort-style backyard is designed for low-maintenance year-round relaxation and recreation. The expansive side yards provide endless possibilities--perfect for a sports court, trailer parking, or extra vehicles. Nestled in a highly peaceful gated community, this home offers unmatched convenience with top-rated schools, parks, shopping centers, and walkable grocery stores just moments away. This is more than a home--it's a lifestyle. Request a private tour today!

3901 S Buckskin Way, Chandler

Courtesy of Realty ONE Group. 480-321-8100

3472 S Pinnacle Drive, Chandler
$1,415,000
4 Beds ⋅ 4 Baths ⋅ 6973962 MLS
Luxurious Executive Home in the Gated Layton Lakes community of S Chandler. This extraordinary property feels like home from the welcoming front patio to the private backyard oasis. Designed for entertaining, it offers large open-concept indoor living & multiple outdoor spaces for pool parties, relaxing on the sun deck, BBQs with friends, or quiet dinners under the covered patio. Inside, the stunning chef's kitchen & great room with a dramatic 12-foot coffered ceiling create a seamless space for everyday living. Over $400,000 combined in designer upgrades elevate the home beyond model finishes, including decorator lighting, crown molding, custom woodworking & feature walls throughout. The private primary suite is thoughtfully separated from the rest of the home, offering a serene retreat with a separate keyed entry/exit. A spectacular chandelier leads into the spa-inspired ensuite bath featuring a floor-to-ceiling tiled walk-in shower with bench seating, soaking tub, dual vanities, and two spacious walk-in closets. The suite also offers direct access to the adjacent laundry room for added convenience. The oversized bedroom includes a sitting area & charming window seat- the perfect place to enjoy morning sunshine. A junior suite at the front of the home offers ideal guest accommodations or a secondary primary option, positioned next to a large bonus/flex room. On the opposite wing, two additional bedrooms are tucked away near the kitchen with a shared adjoining bath. The Living Space also include a a double-door den off the entry, powder bath and wonderful drop zone at garage entry. This Home has so many extras including 3 car tandem with EV Charging, Soft Water System, Hanging Storage, Built-in Storage Cabinetry PLUS a Separate Outdoor Pad for RV/UTV Parking. Located minutes from the Loop 202 near Downtown Chandler & Gilbert dining and entertainment. Layton Lakes Features Lakes, Streams, waterfalls, equestrian trails, basketball & softball fields, tot lots, BBQ areas, splash park, basketball and lighted tennis courts. A rare, move-in ready opportunity in one of Chandler's most desirable gated communities.

3472 S Pinnacle Drive, Chandler

Courtesy of Your Home Sold Guaranteed Realty. 480-776-5231 Selling Office: Berkshire Hathaway HomeServices Arizona Properties.

2151 E Kaibab Place, Chandler
$1,450,000
5 Beds ⋅ 4 Baths ⋅ 6933669 MLS
Magnificent Family Home in Exclusive Gated Community. Step into luxury and comfort in this beautifully designed 5-bedroom, 3.5-bath residence that defines upscale living. A grand foyer opens to spacious living areas enhanced by designer finishes, high ceilings, and walls of windows that flood the home with natural light. The chef's kitchen is an entertainer's dream,appointed with Viking commercial-grade stainless appliances, granite counters, a large island with breakfast bar, and extensive custom cabinetry. A bright breakfast room flows seamlessly into the great room featuring a stone-accented fireplace, and a convenient sit-up bar, perfect for entertaining family and friends.The double-door entry primary suite is a private retreat with a cozy sitting area, dual walk-in closets, and a spa-inspired bath offering a jetted soaking tub, walk-in shower, and dual granite vanities. Spacious walk in closet. Each additional bedroom is generous in size, all with walk-in closets, while the fifth bedroom serves beautifully as an office or den with double door closet. Step outside to your personal resort oasis. A newly remodeled backyard boasts an extended covered patio, two granite-topped sit up bar islands with built-in BBQ, and a stunning stacked-stone outdoor gas fireplace. The heated pool and spa are surrounded by lush, low-maintenance artificial turf and mature landscape for total privacybacking to a peaceful greenbelt with no homes behind and additional park across the front. This is refined desert living at its finestoffering privacy, sophistication, and the perfect balance between indoor elegance and outdoor enjoyment

2151 E Kaibab Place, Chandler

Courtesy of Russ Lyon Sotheby's International Realty. 480-750-7424 Selling Office: LPT Realty, LLC.

911 E Kaibab Place, Chandler
$1,400,000
6 Beds ⋅ 4 Baths ⋅ 6921139 MLS
Stunning 6-Bedroom Basement Home in The Estates at McQueen. Rare opportunity to own a move-in-ready home in the highly sought-after gated community of The Estates at McQueen. This six-bedroom, four-bathroom home with a finished basement and three-car garage blends timeless design, modern upgrades, and resort-style living—all on an oversized lot in Chandler. Step inside to a grand entry with soaring ceilings and rich hardwood floors, leading to a formal living and dining area. The remodeled chef's kitchen is the heart of the home, showcasing Quartz countertops, custom cabinetry, a designer backsplash, large island, apron-front sink, built-in refrigerator, stainless steel appliances, and a gas cooktop. Just off the kitchen, the family room centers around a custom stone fireplace and... and built-in cabinetry, with an oversized multi-slide door that seamlessly connects to the backyard. The split floor plan offers privacy and flexibility. The owner's retreat occupies its own wing, complete with remodeled bath. A full guest suite sits nearby, while across the main level you'll find two additional bedrooms and a full remodeled bath. The finished basement is an entertainer's dreamfeaturing a large bonus room, wet bar, and two bedrooms with a full bathroom, perfect for family or guests. Your backyard oasis is designed for both entertaining and everyday relaxation. Enjoy a Pebble-Tec pool and spa, a spacious turf play area, outdoor kitchen, and extended covered patioideal for gatherings year-round. Recent updates include brand-new AC units and custom window shades, giving peace of mind and modern efficiency. All of this within a premier gated community offering greenbelts, walking trails, and a playgroundjust minutes from top-rated schools, shopping, dining, and everything Chandler has to offer.

911 E Kaibab Place, Chandler

Courtesy of West USA Realty. 602-942-4200 Selling Office: HomeSmart.

3400 S Whetstone Place, Chandler
$1,415,000
5 Beds ⋅ 4 Baths ⋅ 6875211 MLS
Welcome to the amenity-rich lifestyle of Layton Lakes! This highly sought after community has something for everyone where you'll find scenic walking paths, lakes, parks, a splash pad, tennis, and volleyball courts.This stunning single-family home, located within the exclusive gated section of Layton Lakes, exudes charm and elegance with high-end finishes and attention to detail! Completely remodeled with wood plank flooring, modern gourmet kitchen, and beautifully renovated bathrooms that exude spa-like sophistication. This home features 5 bedrooms in addition to a dedicated office space and a bonus/teen room. The backyard is a private retreat, featuring a sparkling swimming pool, built-in BBQ, view fencing, and an elevated position that offers both scenic views and added seclusion all while bordering serene walking paths with only one neighboring home. This rare opportunity to own this luxurious home has it all, location, top rated schools, convenience to the 101 & 202 freeways, shopping, dining, entertainment, hospitals, and airports including nearby Charter & Private Schools!

3400 S Whetstone Place, Chandler

Courtesy of HomeSmart. 602-230-7600 Selling Office: Compass.

4401 E Taurus Place, Chandler
$1,050,000
4 Beds ⋅ 4 Baths ⋅ 6847319 MLS
Welcome to your private retreat! This 4,000+ s/f home on an 18,000+ s/f lot in the exclusive Vesaro gated community offers 4 bedrooms, 3.5 baths. The stucco and stone exterior, travertine courtyard, lush lawn, and 4-car garage with epoxy floors exude curb appeal. Inside, the open floor plan includes a grand foyer, a living room with a gas fireplace, and a chef's kitchen with granite counters, Sub-Zero appliances, and a wine fridge. The primary suite boasts vaulted ceilings, a spa-like bath, and backyard access. The west wing features 3 bedrooms, a bonus room, and private patios. The backyard is perfect for entertaining with a travertine patio, pool, spa, fire pit, sport court, putting green, and built-in BBQ. Nestled on a peaceful street, this home is a gem ready for your personal stamp!

4401 E Taurus Place, Chandler

Courtesy of Cambridge Properties. 602-493-5100 Selling Office: Cambridge Properties.

Copyright 2026 Arizona Regional Multiple Listing Service, All rights reserved. The data relating to real estate for sale on this website comes in part from the Arizona Regional Multiple Listing Service. All information deemed reliable but not guaranteed and should be independently verified. All properties are subject to prior sale, change or withdrawal. Neither listing broker(s) nor Arizona Regional Multiple Listing Service shall be responsible for any typographical errors, misinformation, misprints and shall be held totally harmless.

The data relating to real estate listings on this website comes in part from the Internet Data Exchange (IDX) program of Multiple Listing Service of Southern Arizona. IDX information is provided exclusively for consumers' personal, non-commercial use and may not be used for any purpose other than to identify prospective properties consumers may be interested in purchasing. Listings provided by brokerages other than Loving Phoenix Team | Real Broker are identified with the MLSSAZ IDX Logo. All Information Is Deemed Reliable But Is Not Guaranteed Accurate. Listing information Copyright 2026 MLS of Southern Arizona. All Rights Reserved.

How much is your home worth?

Get instant property value now!