Refine Search
Sort by
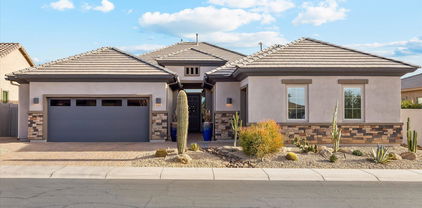
33306 N 53rd Place, Cave Creek
$1,375,000
6 Beds ⋅ 5 Baths ⋅ 7074133 MLS
Welcome to an exceptional luxury retreat in the gated Gray Wolf community of Cave Creek, where sophisticated living, resort-style amenities and extraordinary entertaining come together in one unforgettable estate. Designed for those who love to entertain, this remarkable residence offers an impressive blend of elegance, privacy and functionality, with nearly 4,850 square feet of thoughtfully designed living space. Beyond its appeal as a spectacular private residence, this property also presents excellent income potential as a vacation rental, offering an opportunity to capitalize on Cave Creek's desirable Arizona lifestyle and appeal to visitors seeking a luxurious getaway. From the moment you enter, you'll discover distinctive architectural details with soaring coffered ceilings. game room provides the perfect setting for billiards, games, movie nights and gatherings with family and friends. The entertaining continues outdoors with two expansive covered patios, each designed as its own destination. Multiple outdoor living and dining areas feature built-in bars, granite counters, gas grills, refrigerators, sinks and automated misting systems, making outdoor entertaining effortless and enjoyable year-round. The backyard is your own private resort. A sparkling pool takes center stage with cascading waterfalls, and a hot tub! Whether hosting an unforgettable poolside gathering, enjoying cocktails with friends or relaxing beneath the stars, this outdoor space delivers the ultimate Cave Creek lifestyle. The separate private casita takes this property to another level. Perfect for extended family, guests, multigenerational living, a private office or a luxurious retreat, the casita offers its own living area, bedroom, bathroom, kitchen area and walk-in closet. Even more impressive, it offers two convenient ways to access the space- by private elevator or through its own separate exterior entrance--providing exceptional privacy and flexibility. Additional highlights include a luxurious primary suite with steam shower, four-car garage, multiple fireplaces, upgraded finishes, plantation shutters and exceptional indoor-outdoor living. This isn't simply a beautiful home-it is a destination. A place where family and friends gather, where every weekend can feel like a vacation, and where indoor sophistication meets the unmistakable beauty of the Cave Creek desert.

33306 N 53rd Place, Cave Creek

Courtesy of Real Broker. 480-356-5657

4549 E Blue Sky Drive, Cave Creek
$1,375,000
5 Beds ⋅ 4 Baths ⋅ 7011193 MLS
Better Than The Day it was Built. Dramatic High End Remodel w/ Premium Lot NOT a flip Hardwood 7'' wide plank floors throughout except 3 bedrooms. NEW Iron and Glass double door entry. All new everything inside. FORNO high-end new appliances. New Windows 8/2026. Custom cabinets with quartz and granite counters t/o. All new baths with floor to ceiling tile. New Master free standing tub and glass enclosed shower. All new light fixtures inside and out. Canned lighting added to all bedrooms. NEW HVAC units. NEW Roof. Newly resurfaced walk out deck off master and loft. NEW pebble tech pool surface and tiles with new pump and filter. Custom metal work at wet bar and stair railing. NEW exterior paint. NEW interior paint. New door hardware and hinges throughout. New landscaping/timer and valves.

4549 E Blue Sky Drive, Cave Creek

Courtesy of 1912 Realty. 602-418-1153

36039 N 58th Street, Cave Creek
$1,312,990
5 Beds ⋅ 4 Baths ⋅ 6811227 MLS
Welcome to luxury desert living in stunning setting at the base of Black Mountain. Designed to capture breathtaking mountain views from nearly every window, this home has been thoughtfully updated with a new roof (2021), pool resurfacing (2024), new flooring, cabinets, bathrooms, lighting, and more! Step inside to soaring vaulted ceilings, luxury ceramic tile floors, and a spacious open floor plan—perfect for relaxing and entertaining. The chef's kitchen features a stainless steel gas range, hidden microwave, and under-cabinet lighting, seamlessly blending into the living space. The first floor also includes a secondary primary suite, a functional laundry room with a sink and drop zone, an additional bedroom, and a half bath. Ascend the modern staircase to the expansive primary suite, where a fully remodeled bath awaits, complete with a freestanding soaking tub positioned for stunning views. French doors lead to your private balcony retreat, overlooking the newly resurfaced diving pool ($30K investment) and lush backyard. Located just minutes from Cave Creek's vibrant shops and outdoor adventures, this property offers the ideal balance of luxury, relaxation, and desert charm.

36039 N 58th Street, Cave Creek

Courtesy of Redfin Corporation. 602-483-4919 Selling Office: Keller Williams Arizona Realty.

4601 E Desert Forest Trail, Cave Creek
$1,250,000
5 Beds ⋅ 4 Baths ⋅ 6703015 MLS
Nestled in the prestigious Desert Forest South, this exceptional 5 bedroom, 3.5 bath custom home offers a spacious 4,379 square feet of flexible open living space on a sprawling 1.182-acre horse property with an RV gate and circular drive, all without the confines of an HOA. This home offers energy efficient features for comfort year-round with 12 inch thick walls, upgraded Sierra Pacific clad windows, and a double foam roof. Step inside to discover a neutral color palette, arched entries, skylights flooding the space with natural light, and a welcoming formal living room and dining area. The well-appointed eat-in kitchen boasts stainless steel appliances, including a gas cooktop and warming drawer, Sub Zero refrigerator, trash compactor, ample cabinet and counter space, and gorgeous chiseled edge granite slab countertops. A desirable oversized center island with a breakfast bar opens to the dining space, ensuring effortless entertaining. Flow seamlessly into the cozy family room, complete with a fireplace and wet bar featuring a wine cooler and sink. A double glass slider provides easy access to the backyard desert oasis, where upgraded decorative stone flooring sets the stage for relaxation and entertainment. Enjoy ample patio space, a soothing water feature, and a desirable resistance swim spa while soaking in the breathtaking Sonoran desert and distant mountain views. Retreat to the spacious Owner's suite, highlighted by soaring ceilings and an ensuite bathroom featuring dual sinks, a separate vanity space, a lavish custom tiled walk-in shower, a fabulous custom walk-in closet, and two private access points to outdoor spaces. A second primary or guest quarters offers its own separate entrance and an ensuite bathroom with custom tile and a deep soaking clawfoot tub with a shower option. Three remaining bedrooms, two of which share a double French door on the common wall, provide flexibility for use. Additional highlights include a guest bath, powder room, private office, and spacious laundry room. Don't miss the opportunity to experience luxurious desert living in this remarkable home. Submit your offer today!

4601 E Desert Forest Trail, Cave Creek

Courtesy of Howe Realty. 602-909-6513 Selling Office: HomeSmart.

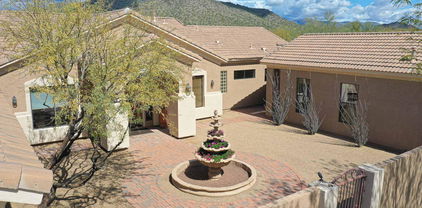
5019 E Lucia Drive, Cave Creek
$1,359,000
5 Beds ⋅ 5 Baths ⋅ 7073506 MLS
This beautifully renovated executive family home has been customized to perfection and thoughtfully redesigned with exceptional craftsmanship and high-end finishes throughout. A private shaded courtyard welcomes you with a bubbling fountain and elegant iron doors featuring operable glass panels, allowing you to fully enjoy Arizona's indoor-outdoor lifestyle. Inside, soaring 20-foot ceilings create a dramatic first impression in the living room, entryway, and dining area, while imported herringbone wood flooring from the UK adds warmth and sophistication throughout the main level. The chef's kitchen is designed to impress, featuring a Wolf range, Sub-Zero built-in refrigerator, dual Cove dishwashers, and an oversized granite island with seating for six. A custom walk-in pantry provides... ...abundant storage and organization for all your culinary essentials. The first floor also includes a private guest bedroom with an ensuite bath and full shower. The spacious laundry room is equally impressive, offering dual washer and dryer sets, a built-in Sub-Zero wine refrigerator, Sub-Zero ice maker, extensive counter space, and flexible functionality as a butler's pantry or additional workspace. Upstairs, a generous loft offers endless versatility as a home office, fitness room, or play area, with direct access to a welcoming upper patio. The luxurious primary suite features a spa-inspired marble bathroom with dual vanities, a soaking tub, and an oversized walk-in shower with rain shower head. Custom built-ins complete the expansive primary closet. Bedroom 3 includes its own ensuite bath with a shower/tub combination, while Bedrooms 4 and 5 share a beautifully updated marble bath with dual sinks and a rain-style shower. Step outside to your private resort-style backyard oasis, complete with new artificial turf, an expansive travertine patio and pool deck, and a sparkling heated pool and spa -- the perfect setting for relaxing or entertaining year-round. Additional upgrades include two brand-new 5-ton HVAC systems and a brand-new gas water heater. Completely move-in ready, this exceptional home offers luxury, comfort, and quality that surpass new construction. All with NO HOA!!!

5019 E Lucia Drive, Cave Creek

Courtesy of J. P. Kush & Associates, LLC. 480-522-1073

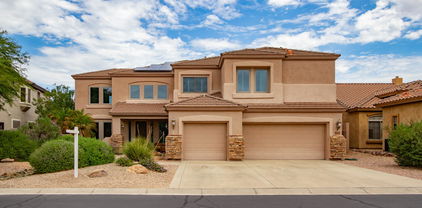
5023 E Lucia Drive, Cave Creek
$1,325,000
5 Beds ⋅ 4 Baths ⋅ 6811954 MLS
This beautifully updated & extremely well maintained semi-custom executive/family home exudes quality craftsmanship at every turn. The impeccable craftsmanship and high-end finishes immediately catch your eye, showcased by the 20-foot ceilings in the living room & entryway. The first floor Wood & tile floors. The kitchen is a haven for culinary enthusiasts, equipped with a Wolf cook top, SS appliances , including a built in ice maker & beverage fridge, all centered around a sprawling island that comfortably seats six...... A butler pantry & additional full pantry adds convenience, accommodating all your small kitchen gadgets. Downstairs, you'll find a bedroom with a bath. A large laundry room awaits, Plus a downstairs den with closet that can be an additional bedroom, Outside a huge resort style backyard complete with a solar heated salt chlorinated pool, a putting green and outdoor misters under the expansive patio. Plus a built in therapeutic spa. The garage is expansive with L2EV charging and plenty of storage space. Upstairs, are three additional secondary bedrooms with en-suite bathroom access, a huge loft and a large master bedroom with a private patio and owners retreat. The master bath has his and hers counters as well as his and hers closest with custom built ins. This is a gorgeous move in ready home! All 3 HVAC systems are new too!

5023 E Lucia Drive, Cave Creek

Courtesy of J. P. Kush & Associates, LLC. 480-522-1073 Selling Office: Keller Williams Realty Phoenix.

4727 E Rancho Caliente Drive, Cave Creek
$1,250,000
5 Beds ⋅ 3 Baths ⋅ 6977893 MLS
Custom home with updates on over half an acre, featuring 5 bedrooms, 3 baths, a main-floor office, and a 3 car garage. The property offers flexibility to add an ADU for guests, a workshop, or multigenerational living. The newly redesigned chef's kitchen & bar anchor the open-concept layout with custom cabinetry, sleek fixtures, & premium Café appliances, perfect for entertaining and everyday living. Enjoy two private view decks capturing sweeping sunrises and sunsets. The resort-style backyard oasis is designed for year-round enjoyment & showcases a sparkling pool, putting green, built-in BBQ, fire pit, fruit trees, & an expansive covered patio complete with a wine bar. Located just minutes from the Cave Creek strip in the gated Sonoran Vista of Tatum Ranch.

4727 E Rancho Caliente Drive, Cave Creek

Courtesy of Compass. 480 628 4099 Selling Office: HomeSmart.

5435 E Tapekim Road, Cave Creek
$1,270,000
5 Beds ⋅ 5 Baths ⋅ 6990186 MLS
GUEST HOUSE ALERT! This has it all--space, privacy, and endless possibility set on over an acre in Cave Creek with NO HOA. Horses welcome! The main residence spans 3700 sq ft, offering 5 bedrooms, 4.5 bathrooms, a loft, and dual primary suites designed for comfort, flexibility, and multi-generational living. Tucked away on the property, a 700 sq ft fully self-contained guest house with its own kitchen, bath, and laundry creates the perfect setup for guests, income potential, or a private studio. Expansive living areas flow effortlessly outdoors, where the beauty of the desert becomes part of everyday life. Car enthusiasts' dream detached 4-car garage with 15-ft clearance, RV hookups, and room for up to 7 vehicles delivers function and wow factor. Build the backyard of your heart's desire! Detached Garage can accommodate 2 car lifts allowing parking for seven or more vehicles in total. A welcoming horseshoe driveway enhances both convenience and curb appeal. Inside, the home has been beautifully refreshed with new interior and exterior paint, new LVP flooring, and updated systems including AC, gas heat, a new hot water heater, soft water system, and gas washer and dryer connections. The generous lot provides room to spread out and enjoy Cave Creek's open desert lifestyle, with plans available for a future pool to complete your outdoor oasis. Combining modern updates, multigenerational flexibility, and unmatched garage and RV capacity, this one of a kind property delivers space, functionality, and freedom in a highly desirable setting.

5435 E Tapekim Road, Cave Creek

Courtesy of Realty ONE Group. 480-285-0000 Selling Office: Realty ONE Group.

31818 N 68th Street, Cave Creek
$1,299,000
5 Beds ⋅ 5 Baths ⋅ 6744712 MLS
Priced to Sell - Situated on a 1 Acre lot with Horse Privileges and No HOA, this 4,200+ sqft Split Floorplan home offers a wonderful opportunity to create your dream space! With a spacious, flexible floorplan and incredible mountain views, this large property is ready for someone to add their personal touch. Featuring 5 sizable bedrooms with walkin closets, a bonus space and 4.5 bathrooms. You will be greeted by large windows allowing natural light to pour in, perfectly framing the beautiful mountain views. The kitchen provides abundant cabinetry, a spacious island, newer appliances, and a high counter area, making it ideal for gatherings. The primary suite offers a walk-in shower, soaking tub, and a walk-in closet, creating a perfect retreat. An entertainers backyard with an oversized covered patio, beautiful diving pool with custom rock waterfall, and pool house with an additional bathroom, dry sauna, and shower. Additionally, there's a 3 Car Extended Garage, RV Gate, and room on both sides for further expansion.

31818 N 68th Street, Cave Creek

Courtesy of HomeSmart. 480-443-7400 Selling Office: Realty ONE Group.

36615 N 25th Street, Cave Creek
$1,298,000
6 Beds ⋅ 4 Baths ⋅ 7097453 MLS
Discover exceptional desert living in this exquisite estate nestled on 1.2 acres on a private cul-de-sac w/STUNNING MOUNTAIN VIEWS! Thoughtfully designed SPLIT FLOORPLAN features soaring ceilings, tile flooring & a chef's kitchen opening to a cozy living room w/fireplace. Versatile front room accommodates a regulation-size pool table & is plumbed for a wet bar. Attached CASITA offers private living quarters w/bedroom, bath, kitchenette & patio. Well-appointed secondary bedrooms include a Jack & Jill bath. BRAND NEW ROOF! Enjoy a fenced backyard w/POOL. The expansive property line extends well beyond the fence, offering endless possibilities for a sport court, outdoor retreat or HORSE facilities. OVERSIZED GARAGE w/room for RV parking. $5K CREDIT from seller offered towards upgrades. (MORE) RV amenities include 11'4" garage door, 50-amp service & RV dump. CENTRAL VACUUM, NEW POOL PUMP MOTOR (2026) & FRESH INTERIOR/EXTERIOR PAINT! Casita can be closed off for fully separate living space.

36615 N 25th Street, Cave Creek

Courtesy of Berkshire Hathaway HomeServices Arizona Properties. 480-505-6300

4556 E Blue Sky Drive, Cave Creek
$1,290,000
5 Beds ⋅ 5 Baths ⋅ 7031671 MLS
Situated within an exclusive gated Cave Creek community, this fully reimagined luxury residence offers 5 bedrooms, 4.5 bathrooms, a private office, loft, resort-style pool, and 3-car garage, all thoughtfully curated with elevated designer finishes and timeless sophistication throughout. Designed for effortless entertaining and refined everyday living, the heart of the home is an exquisite chef's kitchen featuring a dramatic custom island with seating for 9, upgraded GE Café appliances including a 48-inch dual fuel double range, custom vent hood, quartz countertops, and an elegant entertaining bar complete with dual beverage refrigerators. Bringing warmth, texture, and one-of-a-kind character to the space, the custom pantry is accented by antique doors reclaimed from a hotel in France. Wide plank luxury flooring, designer lighting, custom iron stair railings, a striking fireplace surround, and expansive sliding glass doors elevate the home's architectural appeal while seamlessly blending indoor and outdoor living. The backyard retreat is designed for Arizona luxury living with generous entertaining spaces and a sparkling pool creating the ultimate private oasis. Every detail of this exceptional residence was intentionally selected to deliver a sophisticated yet inviting lifestyle experience.

4556 E Blue Sky Drive, Cave Creek

Courtesy of Local Luxury Christie's International Real Estate. Alison@GuelkerGroup.com Selling Office: Arizona Network Realty.

4537 E Blue Sky Drive, Cave Creek
$1,315,500
5 Beds ⋅ 4 Baths ⋅ 7011280 MLS
CORNER LOT ESTATE, $50K+ STEEL ENTRY DOORS, PRIVATE THEATER, RESORT-STYLE POOL Set on a prominent corner lot, this 5 bedroom home delivers scale, upgrades, and features rarely combined at this price point. A pair of custom 10x6 architectural steel entry doors creates a striking arrival and defines the tone from the moment you enter. The open kitchen connects directly to the main living areas, built for both daily function and entertaining. A dedicated private theater room offers a true separation of space and a high-impact lifestyle feature. Updated flooring adds a clean, modern base throughout the home. The backyard is designed for use with a pool, covered patio, and custom welded shade structures that create multiple covered areas and additional protected parking. The lot configuration provides flexibility, privacy, and usable outdoor space that stands apart from typical homes in the area. Priced significantly below appraised value, this is a rare opportunity to secure size, upgrades, and presence in one property.

4537 E Blue Sky Drive, Cave Creek

Courtesy of eXp Realty. 888-897-7821 Selling Office: Incyte Realty, LLC.

6201 E Sienna Bouquet Place, Cave Creek
$1,295,000
5 Beds ⋅ 3 Baths ⋅ 6811416 MLS
Your dream backyard oasis awaits*Featuring an enormous, heated play pool and an above ground heated therapeutic spa, situated between an elongated gas fire pit and a mammoth sized outdoor kitchen furnished with misters for the summer, and built in heaters for the winter, all within line of sight from the 2nd outdoor kitchen next to the attached guest home/casita*The main home's highlights include a chef's gourmet kitchen, walk in pantry, spacious laundry room, walk-in linen closet, two-car garage, office/4th bedroom, and more*The attached guest house(≈652sqft) features a full kitchen, family room, laundry room, large linen closet, 1 car garage, and more*Whether you are hosting large parties, or need space for guests or the in-laws, this home can do it all!

6201 E Sienna Bouquet Place, Cave Creek

Courtesy of West USA Realty. 480-948-5554 Selling Office: HomeSmart.

30407 N 54th Street, Cave Creek
$1,285,000
5 Beds ⋅ 4 Baths ⋅ 6807785 MLS
BRAND NEW FLOORING THROUGHOUT! This luxury Toll Brothers home in the highly sought after gated community of Montevista borders a lush common area and is just a short walk from the community park, with sport courts and a children's playground! An exquisite 5 bedroom, 3.5 bath residence with professionally designed landscaping, Travertine pathways & a grand courtyard entry! The turreted entry opens to the formal dining room & large media room with a 135-inch movie screen. The core of the home lies in the spacious great room which provides gorgeous backyard views and ample space for all social gatherings. The updated kitchen is warm and welcoming and features stainless steel appliances, granite counters, dining area, breakfast bar, and a convenient desk area for studying or office work.

30407 N 54th Street, Cave Creek

Courtesy of HomeSmart. 602-230-7600 Selling Office: Redfin Corporation.

5346 E Barwick Drive, Cave Creek
$1,250,000
5 Beds ⋅ 4 Baths ⋅ 6622423 MLS
Nestled at the end of a secluded cul-de-sac, the front of this warm and elegant Santa Barbara-influenced home is framed by mature trees, a lush lawn and immaculately manicured shrubbery. A step inside the turreted entry hall reveals soft rounded walls and an expanse of wide-planked flooring in an impeccable blonde hue. The light and airy dining room is perfect for entertaining,, conveniently close to French exits that open into an alfresco atrium, a cozy spot for coffee, cocktails or an apres-dinner cigar. Not far away, the chef's kitchen shows off with snow-white cabinetry, gorgeous granite counters, eye-catching herringbone backsplash and an extended sit-at island. Next door, the family room features a dramatic fireplace accent wall and a tall glass-inset folding patio door backdrop that ensures seamless indoor/outdoor living. Meanwhile, the upper level hosts the primary suite: an oversized balconied bedroom, luxurious private bath and spacious dressing closet lined with built-ins. Highlighted by a stunning pool, the big backyard boasts an outdoor living room, vine-draped ramada, a barbeque island (with a sitting area) and a romantic firepit. Graced with a water feature, a pergola-style meditation area is tucked-away on the side lawn. Details: Near 56th Street and Dixileta Drive in Cave Creek. 5BD; 4BA; 3,732SF.

5346 E Barwick Drive, Cave Creek

Courtesy of NORTH&CO.. 602-714-7000 Selling Office: HomeSmart.

4602 E Oberlin Way, Cave Creek
$1,290,000
5 Beds ⋅ 4 Baths ⋅ 7088603 MLS
Welcome to Diamond Creek in Cave Creek! Nestled within a gated community, this spacious 5-bedroom, 3.5-bathroom home offers 4,624 square feet of living space, thoughtfully designed for comfortable living and entertaining. The home features a generous great room, formal dining area, eat-in kitchen with center island, and an upstairs loft offering additional flexibility for work, relaxation, or recreation. The spacious primary suite features a private fireplace, walk-in closet, and en-suite bath with dual vanities and separate tub and shower. Step outside to your private backyard retreat featuring a pool, covered patio, and room to enjoy Arizona's outdoor lifestyle. Additional highlights include two fireplaces, a three-car garage, owned solar panels, and a tile roof.

4602 E Oberlin Way, Cave Creek

Courtesy of The Agency. 480-878-3000

5919 E Wildcat Drive, Cave Creek
$1,265,000
5 Beds ⋅ 4 Baths ⋅ 6960481 MLS
Exceptional 1+ acre horse property blending refined luxury w/ outdoor living. Full renovation in 2019, this designer-updated home offers a 4-bed + den (ideal 5th bed), 3.5-bath layout with 10' ceilings and wood-stamped tile flooring. The chef's kitchen & primary bath feature granite countertops, w/ secondary baths w/ updated quartz. Enjoy a Pebble-Tec diving pool and gas-heated spa for year-round use. PAID-OFF 3rd-Gen Tesla solar system w/ Powerwall (80K) provides efficiency and peace of mind. Updates include a new roof, A/C units, cabinetry, appliances, lighting, designer tile, shutters, and front landscaping. The extended 3-car garage fits a full-size 2500HD truck. Outstanding horse amenities include a tack room, 3 12'x12' stalls, & a 110'x55' lighted, irrigated arena and Chicken coop! organization and a full bathroom with an oversized dual-sink vanity. Enjoy year-round entertainment in the expansive backyard, complete with a covered patio perfect for weekend grills and relaxing evenings, a large grass area ideal for a playground, a nice seating area, a spa, and a sparkling pool to enjoy sunny days! This beautiful home features horse facilities, including stalls and an arena. It's a horse enthusiast's and an entertainer's dream! You don't want to miss it!

5919 E Wildcat Drive, Cave Creek

Courtesy of Real Broker. 602-755-3415 Selling Office: RE/MAX Fine Properties.

40411 N 69th Place, Cave Creek
$1,225,000
5 Beds ⋅ 3 Baths ⋅ 6811230 MLS
2.5 acre horse property. 5 bed/3bath, 3 fireplaces, 3c garage, covered patios, pool, garden area, barn w/2 stalls & walk outs, workshop, covered hay/feed storage, & a round pen & arena, Great location only 2 miles north of the horse-loving western town of Cave Creek. Ride your horses right from your property to horse trails leading to Tonto National Forest &/or Spur Cross Conversation areas or downtown for eats, music, & entertainment. Conveniently located for easy travels to: West World (19 mi) Bartlett Lake (23mi), Lake Pleasant (32mi), Sky Harbor Airport (35mi), Wickenburg (team roping capital of the world) (55mi). Quaint, western town just outside the big city (North of Scottsdale & Phoenix). Your animals will love the winters here in AZ.

40411 N 69th Place, Cave Creek

Courtesy of Core Values Realty. 623-693-6178 Selling Office: My Home Group Real Estate.

6423 E Maria Drive, Cave Creek
$1,237,500
5 Beds ⋅ 4 Baths ⋅ 7071970 MLS
Welcome to your own private oasis--where luxury, tranquility, and endless possibilities come together on more than an acre of serene desert landscape. Featuring 5 bedrooms, 4 bathrooms, a 3-car garage, and a spacious split floor plan, this home offers the perfect blend of luxury, privacy, and effortless living. The beautifully appointed chef's kitchen opens to the family room, while the expansive game/media room creates an exceptional space for entertaining. Step outside to your private backyard oasis with a pool featuring a relaxing water feature, expansive patio, and breathtaking mountain views. With plenty of room for a private putting course, horse stables, or whatever you envision, the possibilities are endless. Close proximity to golf, shopping, dining, parks, and major freeways for easy access.

6423 E Maria Drive, Cave Creek

Courtesy of Compass. 480-776-1555 Selling Office: eXp Realty.

3800 E Galvin Street, Cave Creek
$1,150,000
5 Beds ⋅ 4 Baths ⋅ 6676408 MLS
Motivated Seller - Price Reduction!!! Discover the enchanting allure of this expansive 5-bedroom, 4-bath desert oasis resting on nearly an acre lot with big beautiful mountain views. Delight in the grandeur of the oversized guest house with a private garage, ideal for hosting guests. Embrace the harmonious blend of indoor/outdoor living with a south/north orientation, a large charming courtyard, and a spectacular backyard featuring a shaded patio, a tranquil pebble tec pool cascading with two waterfalls, and captivating mountain scenery. Nestled against serene state land, this charming property offers a perfect blend of desert living and convenience, being just moments away from fine dining, shopping, premier golf courses, and scenic hiking trails!

3800 E Galvin Street, Cave Creek

Courtesy of Berkshire Hathaway HomeServices Arizona Properties. 480-473-4900 Selling Office: ProSmart Realty.

5626 E Sleepy Ranch Road, Cave Creek
$1,130,000
5 Beds ⋅ 4 Baths ⋅ 6866104 MLS
Amazing five-bedroom hame located in premier Lone Mountain neighborhood. Four bedrooms in the main house PLUS an attached fully contained guest house! with 1 bedroom, kitchenette, living room, laundry, and attached garage. The main home enjoys an open floor plan with large windows that frame your private pool yard and expansive open space. Oversized island will please any chef as will the gas stove! And wait until you see the size of this walk-in pantry! Entertainment wall with a large electric fireplace to enjoy. Lone Mountain has several large parks to enjoy. This street ends in a cul-de-sac so traffic is limited! Enjoy a nice, peaceful street with friendly neighbors. Seller May Carry for the Right Buyer!

5626 E Sleepy Ranch Road, Cave Creek

Courtesy of Realty Executives Arizona Territory. 602-755-8556 Selling Office: Realty Executives Arizona Territory.

4317 E Zenith Lane, Cave Creek
$1,175,000
5 Beds ⋅ 4 Baths ⋅ 6908548 MLS
Golf Course Living at Its Finest! Set on a premium golf course lot with sweeping fairway views, this stunning home combines timeless style, quality finishes, and a resort-worthy backyard. Inside, rich hand-hewn hardwood floors, dramatic high ceilings and elegant lighting create a warm, inviting ambiance. The gourmet kitchen features a mix of quartz and granite surfaces, a custom hammered copper farmhouse sink and hood, high-end appliances, and a spacious island with pullouts, perfect for everyday living and entertaining. The thoughtful floor plan offers a downstairs bedroom and office, plus a large upstairs game room with deck access for enjoying sunsets over the greens. The luxurious primary suite includes a beautifully appointed bathroom with a double-sided rain shower, custom cabinetry and an expansive walk-in closet. Outdoors, your private retreat is designed for year round enjoyment, featuring a refreshing pool with waterfall and slide, heated spa, and a ramada with built-in BBQ, sink, and firepit. Recent enhancements include travertine pavers and low-maintenance artificial turf, while the expansive covered patio with automated shades offers a comfortable space to relax. Fully owned solar adds energy efficiency to this exceptional property. All of this in a desirable neighborhood with convenient access to dining, shopping, and recreation. Welcome Home!

4317 E Zenith Lane, Cave Creek

Courtesy of The Noble Agency. 480-420-4589 Selling Office: Berkshire Hathaway HomeServices Arizona Properties.

4132 E Pullman Road, Cave Creek
$1,050,000
6 Beds ⋅ 5 Baths ⋅ 6750688 MLS
Captivating residence on the golf course w/stunning views! Step through the front door into a grand entrance, inviting you in. You will see formal living/dining rooms. with a grand wood staircase. Gourmet kitchen w/large island that opens up to a family room w/a cozy stone fireplace. There is a nice bedroom for guest or mom w/ensuite, large laundry room, powder room and an office! Upstairs to the left you will enter into the owners suite w/remodeled bath & a bonus room that over looks the backyard/pool/golf course. This suite offers a patio w/a siral staircase that takes you down to the backyard retreat. More upstairs there are 4 additional bedrooms and 2 baths (1 being a Jack n Jill). Wow & the backyard! Breathtaking w/a fenced pool & fireplace

4132 E Pullman Road, Cave Creek

Courtesy of Century 21 Arizona Foothills. 480-889-2151 Selling Office: Success Property Brokers.

5311 E Gray Wolf Trail, Cave Creek
$1,185,000
5 Beds ⋅ 4 Baths ⋅ 7014106 MLS
GATED COMMUNITY + PRIVATE WASH LOT + SEPARATE PRIVATE CASITA + RESORT BACKYARD! Set within the exclusive gated enclave of Gray Wolf, this exceptional single-level home with a separate guest casita offers a rare combination of privacy, flexibility, and resort-style living. Perfectly positioned on a north/south-facing corner lot backing to a natural wash, the setting delivers open desert views, no rear neighbors, and a true sense of serenity that is increasingly hard to find. The main residence lives entirely on one level and is complemented by a separate 764 sq ft carriage-style guest casita with its own private entrance--complete with living room w/ a private balcony and mountain views, kitchenette, bedroom, and full bath--ideal for multigenerational living, extended guests, or income... potential. Inside, the open-concept design is filled with natural light and enhanced by laminate wood-look flooring, updated lighting, and a seamless indoor-outdoor flow. The kitchen is both striking and highly functional, featuring double islands, gorgeous quartzite countertops, professionally refinished cabinetry, a Wolf gas range, Bosch refrigerator, built-in desk area, and generous pantry space--designed for both everyday living and effortless entertaining. The primary suite has a separate entrance to the backyard, dual sinks, a separate soaking tub and large shower. The custom closet system is both beautiful and functional. Three additional spacious bedrooms in the main house, providing ample room for large families or guests. Step outside to a true resort-style backyard designed for year-round enjoyment, complete with a heated pool and spa, built-in BBQ, fire pit, raised garden beds with drip system, and two citrus trees. Expansive travertine patios and a tongue-and-groove ceiling create inviting outdoor living spaces, while new 2025 pool equipment is thoughtfully housed in a shaded enclosure for efficiency and ease. Extensive recent upgrades provide both comfort and peace of mind, including three new Trane AC units (2024), a 75-gallon gas water heater, new soft water and reverse osmosis systems, updated electrical and lighting, fresh interior and exterior paint, plantation shutters and modern window coverings throughout, built-in speakers, EV charger wiring, and a 3-car garage with epoxy flooring and custom cabinetry. An expansive pavered driveway offers additional parking and enhanced curb appeal. Offering nearly 4,000 square feet of thoughtfully designed living space, this home stands out as one of the most compelling opportunities in the area--combining single-level living, a fully equipped guest home, and a premium wash-side lot within a gated community. Located in the desirable Cave Creek/North Phoenix corridor, just minutes from the Phoenix Sonoran Preserve, Desert Ridge Marketplace, City North, and the Loop 101, this home offers a rare balance of peaceful desert surroundings and everyday convenience. Whether enjoying nearby hiking and outdoor recreation or quick access to dining, shopping, and major employment hubs, this is a lifestyle that feels both elevated and effortlessly connected.

5311 E Gray Wolf Trail, Cave Creek

Courtesy of The Ave Collective. elizabeth@theavecollective.com Selling Office: eXp Realty.

5938 E Windstone Trail, Cave Creek
$1,020,000
6 Beds ⋅ 5 Baths ⋅ 7001486 MLS
ATTENTION INVESTORS! AMAZING INVESTMENT / VALUE-ADD OPPORTUNITY! $300K Below FEB 2026 Appraisal! Massive Santa Fe-style custom home on 1.1 acres Multi-generational living, & equestrian use. Main House 4BD 3BA 2,819 SF Attached Casita 2BD 2BA 1,736 SF w/private entrance, Full Kitchen & private backyard w/1-car garage. 4-car total garages ideal for work trucks or trailers w/horses. huge, resort-style pool, patios & room to expand. The main home w/open-concept great room w/high ceilings & natural light. Spacious kitchen, ideal for entertaining, Split floor plan for privacy between primary suite & guest rooms. Opportunity to modernize finishes & dramatically increase value! Attached Casita (Next-Gen Living) Perfect for extended family, Rental income, Private guest home, office or business!

5938 E Windstone Trail, Cave Creek

Courtesy of Citiea. 480-870-3119 Selling Office: Cooper Premier Properties LLC.

31715 N 47th Terrace, Cave Creek
$1,115,000
5 Beds ⋅ 4 Baths ⋅ 6753295 MLS
Need some room to spread out in gorgeous Cave Creek? This property has so many reasons to say YES to the address! Oversized (14,897 sq. ft) cul-de-sac lot, 5 bedrooms, 3.5 baths, loft, HEATED pool and spa added in 2020. Did we mention the 4 car garage? Fresh flooring, paint and majority of cabinets refinished, new LED lighting ,baseboards and door hardware in 2023. Huge island in the kitchen with storage galore! Head to the backyard and you will find an entertainers dream with a gas fireplace, built in BBQ and plenty of shade under the extended pergola. Brand new artificial turf installed 2024. Location, location, location. City of Phoenix services with a Cave Creek address. There are also a few restaurants, gyms and shops that are walkable from this property.

31715 N 47th Terrace, Cave Creek

Courtesy of My Home Group Real Estate. 480-685-2760 Selling Office: HomeSmart.

28628 N 44th Street, Cave Creek
$850,000
5 Beds ⋅ 4 Baths ⋅ 6912814 MLS
SELLER CARRYBACK FOR QUALIFIED BUYER. Hollywood like film making opportunity in Cave Creek. Or simply live in it with 5+ beds / 4 baths. This ~1.3-acre property has no city or town jurisdiction and provides a rare opportunity to shoot movies with proper permits. It is impossible to put into words this property's ambience! This very unique oasis is in the midst of horse properties, and Sonoran Preserves, with multi-million-dollar estates surrounding the property. Let your imagination go in where this property can take you with the multiple living / entertaining areas. Originally a production studio for an architect having a major impact on local development, it is still equipped for someone to do the same. Only 2owners in 70 years, this horse property has a variety of livable spac Property originated with a Mobile Home, and structures were added to create additional living space. Buyer(s) to verify all square footages, types of structures, and any other pertinent facts regarding the property.

28628 N 44th Street, Cave Creek

Courtesy of Local Luxury Christie's International Real Estate. (913) 220-7869 Selling Office: Non-MLS Office.

6732 E Ashler Hills Drive, Cave Creek
$1,150,000
5 Beds ⋅ 3 Baths ⋅ 7019520 MLS
REMODELED 4 bed/2 bath main house, 2300 sq ft. + detached (Airbnb Ready) 1bed/1ba FULL GUEST HOUSE 744sq ft. w/ kitchen & laundry. STELLAR SCOTTSDALE location (w/ Cave Creek County island address) and BEAUTIFUL BLACK MTN VIEWS. Walkable to the amazing convenience of The SUMMIT shopping plaza (!), this little slice of heaven sits on one of THE BEST lots in the island, with excellent feasibility, plenty of room for additions, and just two driveways from the end of pavement. Loads of exterior improvements completed just prior to the recent remodel, AND solar lease is paid thru *2031* Home is turnkey ready, including paint and roof. See docs tab for complete list of features/improvements.

6732 E Ashler Hills Drive, Cave Creek

Courtesy of HomeSmart. 480-443-7400 Selling Office: Cambridge Properties.

Copyright 2026 Arizona Regional Multiple Listing Service, All rights reserved. The data relating to real estate for sale on this website comes in part from the Arizona Regional Multiple Listing Service. All information deemed reliable but not guaranteed and should be independently verified. All properties are subject to prior sale, change or withdrawal. Neither listing broker(s) nor Arizona Regional Multiple Listing Service shall be responsible for any typographical errors, misinformation, misprints and shall be held totally harmless.

The data relating to real estate listings on this website comes in part from the Internet Data Exchange (IDX) program of Multiple Listing Service of Southern Arizona. IDX information is provided exclusively for consumers' personal, non-commercial use and may not be used for any purpose other than to identify prospective properties consumers may be interested in purchasing. Listings provided by brokerages other than Loving Phoenix Team | Real Broker are identified with the MLSSAZ IDX Logo. All Information Is Deemed Reliable But Is Not Guaranteed Accurate. Listing information Copyright 2026 MLS of Southern Arizona. All Rights Reserved.

How much is your home worth?

Get instant property value now!