Refine Search
Sort by
4436 E Brookhart Way, Cave Creek
$1,105,000
6 Beds ⋅ 5 Baths ⋅ 6901820 MLS
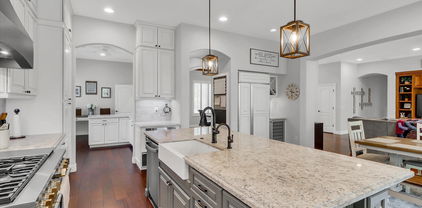
Exceptional 6-bed, 4.5-bath home on a premium corner lot in Saddlewood Estates with over 3,800 sq. ft. of luxury living. Features include soaring ceilings, plantation shutters, tile floors, & a chef's kitchen with granite counters, SS appliances, wall oven, large island, RO system, & walk-in pantry. Main level boasts a spacious primary suite with tray ceilings, dual vanities, extended shower, & walk-in closet, plus a guest suite & office. Upstairs offers 4 bedrooms, 2 baths, & a loft. Low maintenance backyard oasis with custom pool/spa, travertine pavers, BBQ island, & screened patio perfect for AZ weather! Smart home, tankless water heater, & 3-car garage with epoxy floors. Don't miss your chance to own this move-in-ready masterpiece in one of the area's most desirable communities.

4436 E Brookhart Way, Cave Creek

Courtesy of Keller Williams Arizona Realty. 480-767-3000 Selling Office: Realty ONE Group.

28216 N 44th Place, Cave Creek
$1,127,500
6 Beds ⋅ 5 Baths ⋅ 6856129 MLS
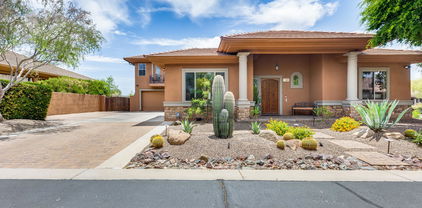
AMAZING OPPORTUNITY TO OWN THIS LARGE, ALMOST BRAND NEW, SEMI-CUSTOM HOME IN A WONDERFUL NEIGHBORHOOD IN CAVE CREEK NEAR THE SCOTTSDALE BORDER! This spacious & well-appointed home offers a harmonious blend of comfort & convenience. Main floor features wood tile flooring, Soaring ceilings w/huge, stone fireplace, Antique white kitchen cabinets, SS appliances, double ovens & gas cook-top, walk-in pantry. Large primary bedroom w/Huge walk-in closet, guest bedroom & office on the main floor. 2nd floor offers 4 generous sized guest bedrooms & Larger loft area Sparkling pool & turf backyard, perfect for entertaining! Don't miss your chance to own a home that checks every box, come see what makes this home so unforgettable! And best of all, it's priced to Sell. This one won't last!

28216 N 44th Place, Cave Creek

Courtesy of Citiea. 480-870-3119 Selling Office: West USA Realty.

4122 E Burnside Trail, Cave Creek
$1,100,000
5 Beds ⋅ 4 Baths ⋅ 6834728 MLS
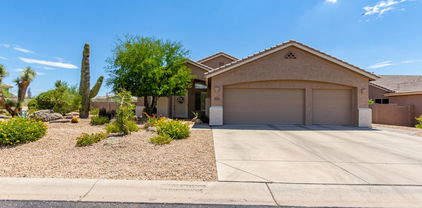
Sophistication meets comfort in this beautiful residence. Situated on a sprawling corner lot, this beautiful home offers an unparalleled blend of elegance and functionality. Boasting a fully remodeled chef's kitchen stands with modern style and culinary excellence. Adorned with top-of-the-line appliances, custom cabinetry, and exquisite finishes, it seamlessly transitions into the open living spaces, creating an ideal environment for both everyday living and entertaining. Your spacious fitness room awaits you, a dedicated space designed to elevate your wellness routine. Your gym offers the perfect sanctuary to achieve your fitness goals without leaving the comfort of your home. The outdoor oasis with a resort-style pool and spa will be the focal point for gatherings for years to come!

4122 E Burnside Trail, Cave Creek

Courtesy of Cozland Corporation. 602-375-3434 Selling Office: HomeSmart.

5311 E Gray Wolf Trail, Cave Creek
$1,129,000
5 Beds ⋅ 4 Baths ⋅ 6711305 MLS
Nestled within a prestigious gated community on a generous sized corner lot, this expansive 4,019 sqft residence offers an exceptional blend of luxury and comfort with breathtaking mountain views! The main home, encompassing 3,255 sqft, boasts 4 spacious bedrooms and 3 beautifully appointed bathrooms, designed with an open floor plan that bathes the interior in natural light. The kitchen features double islands, pantry, and granite countertops. Perfect for entertaining, the property includes a view fence, BBQ area, and a heated pool and spa. An added bonus is the separate 764 sqft guest suite above the 3-car tandem garage, complete with its own living room, kitchen, bedroom, and bathroom—ideal for rental income opportunities with a 30-day minimum per HOA regulations.

5311 E Gray Wolf Trail, Cave Creek

Courtesy of My Home Group Real Estate. 623-242-9459 Selling Office: DeLex Realty.

31228 N 47th Place, Cave Creek
$1,010,000
5 Beds ⋅ 3 Baths ⋅ 6771706 MLS
MOTIVATED SELLER bring all offers! This stunning home located in coveted Sonora Vista at Tatum Ranch has it all. Nestled on a dead-end cul-de-sac in this private, gated community this home contains immaculate upgrades from top to bottom. Owner made improvements like they would be there forever which include brand new windows, a $40K solar system that is paid in full, and virtually every interior finish was updated in 2020. The open concept floor plan is awesome too & features 5 bedrooms, 3 full baths, tons of windows for natural light, high ceilings,& no steps. Modern interior w/features like quartz countertops, grey custom cabs w/hardware, gorgeous tile flooring, brick fireplace, & ss appliances. As if the interior isn't nice enough the backyard is the star of the show featuring large... salt water pool w/new pebbletec, sport court, cozy firepit, grill, smoker, trampoline, huge grassy area and $9,000 worth of motorized shades to compliment the use of the covered patio during every season. This home truly has too much to list and is a rare offering. Move fast as these don't come on the market often.

31228 N 47th Place, Cave Creek

Courtesy of eXp Realty. 888-897-7821 Selling Office: West USA Realty.

5127 E Mazatzal Drive, Cave Creek
$1,086,000
5 Beds ⋅ 4 Baths ⋅ 7046738 MLS
Opportunities like this rarely come to market in Tatum Ranch. Situated at the end of a quiet cul-de-sac with only one neighboring home, this original-owner semi-custom residence offers an impressive 3,825 square feet of beautifully maintained living space. Combining exceptional privacy, quality construction, and extensive updates throughout, this is a home that truly stands apart. One of the home's most desirable features is its unique floor plan, offering four bedrooms and the main living spaces on the first floor, while the entire upstairs is dedicated to a private primary retreat complete with a separate office and direct access to a view deck. It's the perfect layout for those seeking both convenience and privacy. Lovingly maintained by its original owners since 2005, nearly every aspect of the home has been thoughtfully updated over the years. The resort-style backyard was completely transformed in 2023 with a refinished PebbleSheen pool, extensive travertine pavers, a built-in BBQ, putting green, and beautifully designed landscaping, creating an incredible outdoor space for entertaining and everyday enjoyment. In 2025, the owners added a Tesla solar system with Powerwall battery backup, providing outstanding energy efficiency while keeping the home powered even during outages. Three Trane variable-speed HVAC systems installed in 2020 further enhance the home's comfort and efficiency. With the character and quality of a semi-custom home, an exceptional floor plan, major recent investments, and one of the most private settings in the neighborhood, this is a rare opportunity in Tatum Ranch. There are simply too many upgrades to list here, so be sure to review the supplemental features sheet highlighting the extensive improvements and thoughtful enhancements throughout the home.

5127 E Mazatzal Drive, Cave Creek

Courtesy of eXp Realty. 480-624-8019 Selling Office: Local Luxury Christie's International Real Estate.

6251 E Bramble Berry Lane, Cave Creek
$1,063,000
5 Beds ⋅ 3 Baths ⋅ 6880470 MLS
This popular NextGen Evolution model home is situated on one of the most private and exceptional lots in Lone Mountain, surrounded by stunning Natural Area Open Space (NAOS) on all sides of the home. The open split floorplan includes 2 bedrooms, owner's suite, expansive great room and wood plank tile flooring and plantation shutters throughout. Complemented by a chef's kitchen with rich cabinetry, 48'' range, walk-in pantry and large island with beverage fridge. Also included is an attached 2BR/1BA guest house with its own kitchen, stacked washer/dryer, private entrance and direct access to the single car garage. This versatile space is perfect for a guest or in-laws suite, teen room, home office, or private retreat. The multi-panel center sliding glass doors lead out to your covered patio, offering patio misters, BBQ island with bar seating, above-ground spa, and a natural gas fire pit with large gathering area. Enjoy peaceful evenings or host family and friends while surrounded by stunning natural desert and mountain views.

6251 E Bramble Berry Lane, Cave Creek

Courtesy of West USA Realty. 480-948-5554 Selling Office: West USA Realty.

5713 E Sleepy Ranch Road, Cave Creek
$1,100,000
5 Beds ⋅ 3 Baths ⋅ 6806093 MLS
A rare home that shows better in person! Nestled on a 12,370 sq ft lot, this stunning Evolution Next Gen home offers a unique opportunity. The versatile floor plan includes a private two-bedroom casita w/its own entrance, kitchen, washer/dryer, & attached single-car garage w/overhead storage. Inside, the expansive open great room w/soaring ceilings connects to two guest rooms & a spacious Owner's Suite. The chef-inspired kitchen features a large island, gas cooking, dble ovens, & walk-in pantry. Outside, enjoy tranquil sunsets, ultimate privacy, & sweeping preserve views from the backyard. It is complete w/built-in gas BBQ, firepit, pavers, putting green, & bistro lights for effortless entertaining. Recent updates include exterior paint, water softener & water heater all new in 2024. Hanging storage in garage with overhead storage and epoxy flooring. Located in a secure, guard-gated community with parks, playgrounds, walking/biking trails, and breathtaking mountain views. Convenient to shopping, dining and freeways.

5713 E Sleepy Ranch Road, Cave Creek

Courtesy of HomeSmart. 602-230-7600 Selling Office: AZ Brokerage Holdings, LLC.

28419 N 52nd Way, Cave Creek
$1,050,000
5 Beds ⋅ 4 Baths ⋅ 6707257 MLS
Welcome to an extraordinary five-bedroom, three-and-a-half-bathroom residence nestled within the prestigious gated community of Diamond Tree Estates. Spanning 3,867 square feet and set on a generous 14,032 square foot lot, this home offers an unparalleled blend of luxury, comfort, and functionality. Recently updated with fresh paint and new flooring throughout, this home exudes modern elegance. The grand, expansive kitchen is an entertainer's dream, featuring contemporary fixtures and ample space for gatherings. The residence also boasts a four-car garage, providing abundant storage and convenience. Step outside to discover a large, private backyard oasis complete with a sparkling pool—perfect for Arizona's sunny days. The property includes an RV gate, accommodating all your recreational needs Located adjacent to Tatum Ranch, this home offers the perfect balance of privacy and accessibility to community amenities. Don't miss your chance to own this beautifully updated gem in one of Arizona's most desirable locations. Schedule a tour today and experience the epitome of sophisticated living.

28419 N 52nd Way, Cave Creek

Courtesy of Coldwell Banker Realty. 480-291-1600 Selling Office: American Realty Brokers.

31626 N 54th Place, Cave Creek
$1,075,000
5 Beds ⋅ 5 Baths ⋅ 6975777 MLS
Welcome home to a space that truly lives as beautifully as it looks, located in the highly desirable Chaparral at Lone Mountain, a gated community in Cave Creek. From the moment you arrive, this home impresses with fresh exterior paint, lush landscaping, and a welcoming private courtyard. Thoughtfully updated and designed for comfort and entertaining, this residence offers an ideal blend of style, space, and Arizona living. Inside, soaring ceilings and oversized windows fill the home with natural light. Warm hardwood floors, tile accents, and a statement fireplace create inviting living spaces, while the open kitchen is perfect for gathering, featuring granite countertops, a large center island with bar seating, a walk-in pantry, and ample space to host family and friends. Flexible living areas make this home work for every stage of life, including a first-floor guest or in-law suite with its own bathroom, plus additional bonus spaces perfect for a home office, gym, or media room. Upstairs, the primary suite is thoughtfully set apart from the other bedrooms with its own private entryway, offering added privacy from the rest of the home. The suite features a cozy sitting area, dual vanities, a soaking tub, a separate shower, and a spacious walk-in closet with a custom storage system. Step outside and discover what truly sets this home apart. The backyard offers exceptional privacy with a view fence and no neighbors directly behind, creating a peaceful, open backdrop. Fully remodeled in 2022, this outdoor space was designed for everyday enjoyment and entertaining, featuring travertine tile throughout, a sleek lap pool, a built-in outdoor kitchen with BBQ, bar seating, refrigerator, and sink, plus a dedicated seating area centered around a fire pit. An expansive covered patio completes this standout backyard. With major upgrades already completed, including a new roof and fresh exterior paint, this home delivers peace of mind along with an exceptional lifestyle. A rare opportunity to enjoy privacy, space, and a backyard designed for Arizona living.

31626 N 54th Place, Cave Creek

Courtesy of eXp Realty. 480-624-8019 Selling Office: Realty ONE Group.
4502 E Night Owl Lane, Cave Creek
$1,062,000
5 Beds ⋅ 4 Baths ⋅ 6969129 MLS
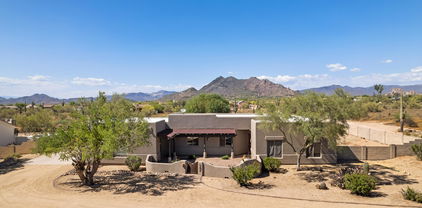
WOW Check out this homes AMAZING $/SQFT VALUE!! This amenity-rich home has been meticulously maintained! Offering 5 bedrooms, 3.5 bathrooms, and 4,865 sqft of living space, it boasts soaring ceilings over the formal dining and family room, an open and bright layout, an additional office/flex space, a vast bonus room, a convenient downstairs guest suite, and ample storage--overall perfect for entertaining. The backyard is a true showstopper, featuring a resort-style pool and above-ground spa, a full Ramada-covered bar, built-in outdoor kitchen/grill center, putting green, gas fire pit, and spacious side yards--all framed by a view fence with mountain views! & more to see!

4502 E Night Owl Lane, Cave Creek

Courtesy of RE/MAX Fine Properties. 480-792-9500 Selling Office: West USA Realty.

5401 E Calle De Las Estrellas --, Cave Creek
$1,075,000
5 Beds ⋅ 4 Baths ⋅ 6668767 MLS
Prepare to be amazed! Come and see this wonderful 5 bed, 4 bath residence now on the market! Nestled on a premium corner lot w/mountain views and featuring a stunning facade w/stone accents, manicured desert landscape, a 3 car garage, and RV gate. Inside you'll find a cozy living area and formal dining room boasting high ceilings, soft carpet in all the right places, plantation shutters, and crisp palette throughout. The family room is filled w/natural light and includes a fireplace to keep you warm during the winter months. The gorgeous kitchen is truly worthy of a chef, equipped w/ample cabinetry, a walk-in pantry, granite counters, stylish backsplash, SS appliances such as a wall oven, a prep island, a peninsula w/a breakfast bar, and a breakfast nook w/a lovely bay window. Venture upstairs to discover a spacious loft w/a wet bar, perfect for entertaining! You'll love the primary bedroom, w/its vaulted ceilings, elegant wood-look flooring, private seating area, walk-in closet, and lavish ensuite w/dual vanities. Secondary bedroom also includes its own ensuite and private balcony access. Don't forget about the charming den, ideal for an office. Finally, the backyard is a true oasis, featuring a covered patio, extended flagstone seating area, an outdoor fireplace, view fence, putting green, and a sparkling blue pool! This is the opportunity of a lifetime, act now!

5401 E Calle De Las Estrellas --, Cave Creek

Courtesy of Real Broker. 480-621-0208 Selling Office: Century 21 Arizona Foothills.

31206 N 65th Street, Cave Creek
$1,071,500
5 Beds ⋅ 4 Baths ⋅ 6995883 MLS
Private Desert Oasis with Guest House - Beautifully updated 3BR/2.5BA main home plus 2BR/1BA attached guesthouse complete with kitchen and laundry, on a private 1.3-acre desert lot with abundant space for horses, a workshop, or additional garages. Open, airy European-inspired design with 10-ft ceilings and abundant natural light. Gourmet kitchen features a huge island, a 36'' Thor range, new dishwasher, wine/beverage cooler, and butler's pantry. Spacious primary suite offers a new spa-style bath with walk-in shower, soaking tub, double vanity, and smart toilet. Enjoy a resort-style pool, multiple patios, and outdoor living spaces perfect for relaxing or entertaining. Includes a 2-car garage, ample parking for an RV and desert toys, plus a private parking area for the guesthouse. Privacy, guesthouse. Privacyand luxury desert living all minutes from Cave Creek's and Scottsdale's shops and dining. Combined, the property offers 5 Bdrms and 3.5 Baths, including the main residence and guest house--an ideal setup for multigenerational living or private guest accommodations. All with No HOA!

31206 N 65th Street, Cave Creek

Courtesy of My Home Group Real Estate. 480-685-2760 Selling Office: Keller Williams Arizona Realty.

31859 N 53rd Street, Cave Creek
$1,098,000
5 Beds ⋅ 3 Baths ⋅ 6956113 MLS
Discover a rare blend of luxury, tranquility, and desert beauty in this fully remodeled 5-bedroom, 3-bath home. Set within a quiet, peaceful gated neighborhood and backing directly to the untouched desert, this property offers sweeping natural views, unmatched privacy, and a serene atmosphere. Inside, the home radiates warmth and sophistication. Sunlight pours through large windows and draws your eye toward the natural landscape outside. At the heart of the home is a luxurious chef's kitchen. Custom high-end cabinetry with intelligently designed storage pairs beautifully with gorgeous stone countertops, a large entertainer's island, and professional appliances including a Wolf induction cooktop with downdraft, Wolf double convection ovens, Wolf warming drawer, built-in Sub-Zero (cont.) refrigerator, and a dedicated wine fridge. It's a space that invites cooking, conversation, and connection. The open-concept living areas are enhanced with premium plantation shutters, rich flooring, and an elegant electric fireplace, creating an inviting atmosphere perfect for both intimate evenings and lively gatherings. The split floor plan offers privacy and comfort, leading to a luxurious primary retreat. Here, you'll find a spa-inspired bathroom featuring a frameless glass shower, freestanding soaking tub, and marble flooring, complemented by an extensive walk-in closet designed for exceptional organization. Outdoor living reaches new heights with a fully equipped outdoor kitchenincluding a built-in BBQ, two-burner cooktop, and beverage fridgeas well as a striking fireplace that can be enjoyed as gas or wood-burning. Relax by the heated pool with its soothing water feature or unwind in the heated spa. Travertine hardscape and custom motorized patio screens allow you to create a fully enclosed outdoor sanctuary at the touch of a button. This home is as efficient as it is beautiful, boasting owned solar (2018), a tankless water heater, whole-house water softener and filtration system, and a new pool pump. The 3-car garage features epoxy flooring and built-in cabinetry, offering exceptional storage and functionality. A newer roof (2018) provides added peace of mind. Nestled within a tranquil gated community surrounded by natural desert beauty, this home blends luxury, privacy, and comfort into one unparalleled living experience. A rare offeringwhere impeccable craftsmanship meets an extraordinary setting.

31859 N 53rd Street, Cave Creek

Courtesy of Realty Executives Premier. 480-473-0555 Selling Office: Berkshire Hathaway HomeServices Arizona Properties.

5243 E Thunder Hawk Road, Cave Creek
$1,040,000
5 Beds ⋅ 4 Baths ⋅ 6740375 MLS
Gorgeous corner lot home in Cave Creek! This beauty flaunts an enchanting desert front yard, a 3-car garage, an RV gate, and an inviting front porch. Entertain guests in the well-sized living room filled with abundant natural light. With its vaulted ceilings, plantation shutters, chic light fixtures, trending palette, and tile flooring, this gem exudes elegance. Continue onto the great room enhanced with an entertainment niche, a warm fireplace, a bay window, and backyard access. The gourmet kitchen is fully equipped with a wine cooler, granite counters, recessed lighting, a handy pantry, two-tone cabinetry, and an island with a breakfast bar. Double doors reveal a grand main suite, highlighting private backyard access, an immaculate bathroom, and a walk-in closet. You'll love the generous guest's house, complete with sizable living areas divided by a two-way fireplace, a kitchenette, a bedroom, and a bathroom with a walk-in closet. Enjoy alfresco dining under the covered patio in the perfectly sized backyard, overlooking dreamy mountain views! The jewel of this outdoor space is the refreshing pool, which is great for year-round entertainment. Hurry! Your paradise awaits!

5243 E Thunder Hawk Road, Cave Creek

Courtesy of Real Broker. 602-755-3415 Selling Office: Tierra Antigua Realty, LLC.

4124 E Pullman Road, Cave Creek
$1,000,000
6 Beds ⋅ 5 Baths ⋅ 6970183 MLS
Are you looking for stunning golf-course and mountain views? How about a home with a brand new roof & solar? If that sounds interesting to you... Welcome to a refined traditional estate where timeless design meets elevated modern living. Thoughtfully transformed this 6-bedroom, 4.5-bath, 4,105 sq ft residence offers a rare blend of privacy, scenery, and sophistication, all set along a premier fairway backdrop with no neighbors behind you. From the moment you step inside, the home draws you in with sweeping views framed by oversized picture windows, inviting light and landscape into nearly every room. The interior has been beautifully reimagined over the past several years, including a dramatic kitchen renovation, upgraded mechanical systems, solar energy, designer finishes, and a fully fully transformed lower level. The result is a warm, welcoming atmosphere with the substance and style of a luxury retreat. The primary suite is the home's crown jewel a private wellness sanctuary featuring a steam shower, infrared sauna, and a secondary laundry thoughtfully built into the suite. Every detail was considered to create an experience that feels calm, restorative, and indulgent. With ample space for multigenerational living, guests, offices, or fitness, the additional bedrooms offer flexibility without compromising comfort. The layout flows effortlessly for both intimate living and larger gatherings. Step outside and the property opens into a resort-inspired oasis. A sparkling pool and spa, custom putting green, and multiple lounging and dining zones overlook the peaceful fairway, creating the perfect setting for morning sunrises, golden-hour evenings, and year-round outdoor living. A 3-car garage, new systems, and a long list of high-end improvements complete this exceptional home where classic beauty, modern luxury, and sweeping views come together in perfect harmony.

4124 E Pullman Road, Cave Creek

Courtesy of Russ Lyon Sotheby's International Realty. 480-287-5200 Selling Office: AZ Flat Fee.

4926 E Roy Rogers Road, Cave Creek
$1,000,000
5 Beds ⋅ 4 Baths ⋅ 7085919 MLS
Discover refined desert living in this elegant 2-story home w/POOL and spa in Tatum Ranch! Featuring 5 beds, 3 baths + powder room, 3-car garage w/built-in cabinets, 2025 new water heater/water softener and R/O a covered front porch. Inside,soaring vaulted ceilings,natural light, hardwood/tile floors welcome you to a spacious great room connecting the living and dining areas.The family room is highlighted by a fireplace with a stone-mosaic surround & wood mantel, while flowing seamlessly into the eat-in kitchen. The kitchen boasts ample wood cabinets, granite counters, recessed lights a peninsula w/breakfast bar.The primary suite offers access to the back, and a spa-like ensuite w/dual sinks,a separate soaking tub & penny-tiled shower,HUGE walk in custom Closetsbydesign and electric black out blinds. Upstairs, the secondary bedrooms offer soft carpet, and a SECOND master suite! Great for multigenerational living!! The Bathrooms were updated in 2025. Outside, your backyard oasis is complete with a covered patio, multiple seating areas, a built-in BBQ, and a spa that was purchased in 2022 along with a sparkling fenced-in pool w/travertine waterfall feature, ideal for relaxing and year-round entertaining. No immediate neighbors add privacy. Enjoy nearby golf, shopping and dining, plus access to Desert Ridge Marketplace and Loop 101 via Tatum Boulevard. Don't miss this great opportunity!

4926 E Roy Rogers Road, Cave Creek

Courtesy of HomeSmart. 602-230-7600

5418 E Yolantha Street, Cave Creek
$1,000,000
5 Beds ⋅ 4 Baths ⋅ 7040467 MLS
NO HOA! Two homes in one on 1.1+ acres with epic Black Mountain views, privacy, and income potential. FULL RV HOOKUPS for added income! Phoenix City Water with low Cave Creek taxes! Main home ~2000 sq ft 3 bed / 2.5 bath Main home with central HVAC, updated kitchen with quartz countertops and KitchenAid appliances; livingroom with gas fireplace, bay window seating, and views of desert landscape; dining room and large paver patio with outdoor dining area, string lighting, BBQ, Viking spa and Black Mountain views. Large primary bedroom with renovated primary bathroom (2020) and large walk-in closet with in-unit laundry. Attached ~816 sq ft 2 bed/1 bath casita ADU with full kitchen, private patio/BBQ, and sub-metered electric. Paver deck with covered patio. RV parking with full hookups, new septic (2020), new A/Cs (2023), updated windows/doors, driveway gate (2023), and privacy fencing. Registered STR + LTR permits and no rental restrictions under current approvals. About 0.8 mi to YMCA (Olympic pool), ~0.5 mi to Sprouts, Walmart Supercenter, Lowes, Starbuck's, Desert Hills Brewing Co, Toy Barn Dove Valley, Carefree Quarter & ALDI ~3 mi to Cave Creek strip, Boulders Golf Club, AJ's Fine Foods, North Scottsdale & Carefree, ~10 mi to Mayo Clinic. A rare chance to live, invest, and generate income on one property--schedule your showing today.

5418 E Yolantha Street, Cave Creek

Courtesy of Compass. 480-776-1555

34105 N 44th Place, Cave Creek
$960,000
5 Beds ⋅ 3 Baths ⋅ 6972300 MLS
Located on a quiet corner lot in gated Dove Valley Ranch, this single-level residence offers an inviting sense of privacy. Natural open space along one side and no homes directly behind create a peaceful backdrop that feels expansive, yet serene. This flexible floor plan offers 5 bedrooms and 3 full baths, ideal for both comfortable everyday living and effortless entertaining. The split primary suite enjoys tranquil backyard and pool views and features a beautifully renovated, spa-style bath. On the opposite end of the home, four additional bedrooms provide flexibility for guests, home offices, or multi-generational living, including one oversized bedroom with a sitting area, perfect for a teen suite or extended stays. Two additional guest bathrooms have been . . . tastefully updated, adding a fresh, modern touch. At the heart of the home, the kitchen opens to the great room and offers dual islands with casual dining seating and views of the resort-style backyard. The formal living room has been re-imagined as a game room, while the formal dining room now serves as a cozy secondary living areaperfect for relaxing or gathering with friends. The kitchen, great room, game room, and primary suite all overlook the inviting backyard and pool, creating an easy indoor-outdoor flow. A spacious laundry center with exterior access adds everyday convenience. This thoughtfully designed home offers versatile living spaces, modern updates and exceptional privacy. All of this in desirable Dove Valley Ranch, with golf course, clubhouse, neighborhood parks and within walking distance to dining, shopping, and recreation. Welcome Home!

34105 N 44th Place, Cave Creek

Courtesy of The Noble Agency. 480-420-4589 Selling Office: My Home Group Real Estate.

5716 E Desert Vista Trail, Cave Creek
$980,000
5 Beds ⋅ 3 Baths ⋅ 6970328 MLS
Welcome to this beautifully revitalized two story residence in the coveted Vista Norte neighborhood of Cave Creek, Arizona — a dramatic reimagining of the classic desert home offering luxury upgrades throughout and no HOA. The perfect location to be away from the busy city but still close to 5 star shopping and dining, and steps away from world class hiking, off-roading, horseback riding, and playing outdoors in our beautiful desert. Property Highlights: County Island with low property taxes, over 2,950 square feet of elegantly updated living space with an open, modern floor plan flowing effortlessly between the kitchen, dining, and living areas. Bedrooms & Baths: 5 large bedrooms and 3 fully renovated baths designed for comfort and style. The huge primary suite features a wood burning fireplace, large his and hers closets, separate toilet room, double sinks, and a luxurious makeup station. Upgraded Kitchen: A chef's dream kitchen with custom cabinetry, new countertops, modern appliances, and a central island perfect for gatherings and entertaining. All hardwood soft close cabinets, led cabinet and kick plate lighting that carries into the matching dining room, large butlers pantry with floor to ceiling storage and a wine fridge. Indoor Comfort: New wood look porcelain tile throughout the entire home, no carpet anywhere, new paint, new trim, new windows, new doors, new everything! Updated lighting and comprehensive interior renovations create a bright, contemporary feel throughout the home including two wood burning fireplaces. Exterior & Outdoor Living: ResortStyle Backyard, step outside to a completely refreshed outdoor living space featuring a huge sparkling inground pool and spa with new mini Pebbletech finish and brand new equipment, there is over 2000 sq feet of travertine in the backyard, an upgraded cabana with barbecue, benches, electric for tv's, and a fireplace for cool evenings. New sliding gate and railings around the entire fenced perimeter, the fenced yard is massive! You are welcomed home with a 1000 sq foot travertine courtyard entry, a beautiful 75 year old palm tree leading you to your covered entrance. Lot & Views: Situated on a 0.92acre pieshaped lot, the property enjoys privacy with mountain views from the top balcony in all directions. The lot is accessible from Dynamite Rd perfect for large equipment or someone who wants to build a shop or arena for horses. plenty of space for outdoor enjoyment and future enhancements, the lot is also drive around with access to all sides. Outdoor Features: Refreshed low maintenance desert landscaping no irrigation needed, upgraded hardscaping, and a large private balcony off the upper loft area and pool bar provide seamless indoor/outdoor living in every season. All new roofs including wood, underlayment, and 100 year tiles on the main roof the rest are energy efficient foam which is also new and deep sprayed for efficiency. Utilities & Systems: Mechanical Updates: New HVAC, new electric service panel solar ready, new water heater, new appliances. Parking & Storage: A twocar garage extended depth garage, new insulated doors and openers Location Benefits: Nestled in a serene culdesac setting, this home offers privacy while being minutes from Cave Creek's dining, shopping, and outdoor recreational opportunities. Excellent schools in the Cave Creek Unified District enhance the appeal.

5716 E Desert Vista Trail, Cave Creek

Courtesy of Congress Realty, Inc.. 888-881-4118 Selling Office: HomeSmart.

32657 N 58th Street, Cave Creek
$999,990
5 Beds ⋅ 5 Baths ⋅ 7072455 MLS
Located in the prestigious gated Lone Mountain Community, this luxury home sits on an oversized cul-de-sac lot backing natural desert (NAOS). This most sought-after 5 bed/5 bath open floor plan accommodates grand-style entertaining, featuring premium wood laminate flooring, plantation shutters, and striking volume ceilings. The modern kitchen favors a sleek design with staggered cabinetry w/crown molding, walk-in pantry, pro-grade appliances, and an island breakfast bar. The main floor offers an owner's suite with a massive walk-in closet plus an in-law/ guest suite. Upstairs features a huge loft with a learning area. Highlights include a large laundry room with cabinets and sink, epoxy garage floors, and a covered patio with misters to enjoy stunning Sonoran Desert sunsets. (Click MORE). A note from the owner... Start your mornings with a cup of tea at the kitchen table while the sun streams warmly through the dining room windows, offering a peaceful view of the sunrise to greet the day with positive energy. The neighborhood's quiet serenity invites you to enjoy a relaxing cup of coffee on the patio while listening to the birds sing, or step out to your thriving, year-round garden beds to harvest fresh oranges, grapefruit, herbs, and vegetables to share with family and friends. When heading out for a morning walk as the weather cools, you can often spot hot air balloons drifting across the sky. Inside, a striking staircase serves as a beautiful architectural centerpiece, providing an ideal backdrop for family photos, holiday decor, and celebrations year-round. Designed for creating long-lasting memories, this remarkable residence offers a rare blend of upscale comfort and natural serenity.

32657 N 58th Street, Cave Creek

Courtesy of Selling AZ Realty. broker@sellingaz.com

6041 E Dale Lane, Cave Creek
$955,000
5 Beds ⋅ 3 Baths ⋅ 6991762 MLS
Bring the small boat and all the toys! This home is designed to fit your lifestyle! The extended four-car garage offers exceptional space for vehicles, storage, and hobbies, while the oversized driveway easily accommodates a multi-car family. Lovingly maintained by the original owner, pride of ownership shines throughout as does the natural lighting. The spacious family room can accommodate a pool table (or poker table) with ease. The impressive home theater is an unexpected bonus, and the theater chairs and oversized screen come with the home. The kitchen is stylish and functional with its lighting, updated quartz countertops, white cabinetry, tile backsplash and more. Enjoy breathtaking sunset views and private pool. With a newer roof (2021) and LOW taxes, this checks every box.

6041 E Dale Lane, Cave Creek

Courtesy of HomeSmart. 602-230-7600 Selling Office: LPT Realty, LLC.

4629 E Red Bird Road, Cave Creek
$979,020
6 Beds ⋅ 3 Baths ⋅ 6940307 MLS
RARE BASEMENT HOME in Cave Creek! Stunning Energy Efficient 6-bed ( one is being used as an OFFICE w/built-in desks), 3-bath home with 3 car garage. Meticulously maintained and impeccably upgraded with newer roof, HVAC, windows, flooring, kitchen, and bathrooms. Updated Kitchen with quartz counters, RO system, and stainless appliances. Resort-style backyard features heated pebble sheen pool, misters, built-in BBQ, extended patios, and audio system. 3-car insulated garage with epoxy floors, A/C, and built-ins. Owned Solar + Tesla battery keep utilities low. Minutes to Desert Ridge, shopping, dining,freeways, golf, and trails. Rare BASEMENT home!! This meticulously upgraded 6-bedroom, 3-bathroom home with 3-car garage offers the perfect blend of luxury, comfort, and modern efficiency. Step inside to find new hardwood and tile flooring, upgraded lighting, fans, and shutters throughout. The chef's kitchen shines with custom cabinetry, quartz and quartzite counters, stainless appliances, and a reverse osmosis system for pH-balanced water. The living room features a sleek floating entertainment wall, electric fireplace, and oversized fan, creating a stylish yet cozy atmosphere. Downstairs, the rare finished BASEMENT offers flexible living space with window wells for natural light, under-stair storage, and a custom barn door for privacy: bedrooms are also ideal for a home theater, gym, or guest suite. The primary suite includes a remodeled bathroom with granite counters, backlit mirrors, and a custom closet. The 3-car insulated garage boasts epoxy floors, a mini-split A/C, built-in cabinets, and a workbench-perfect for projects or storage. Enjoy resort-style outdoor living with a heated 10,000-gallon pebble-sheen pool, extended covered patios, misting system, built-in BBQ, in-ground speakers, TV hookups, lighting, and privacy walls. Solar panels and a Tesla Powerwall dramatically reduce energy costs, supported by new Trane variable-speed A/C units with air scrubbers for clean air year-round. Just minutes from Desert Ridge, City North, top-rated schools, golf, and hiking trails, this home offers elegance, comfort, and energy-smart living in one exceptional package. Check out the extensive list of home improvements!

4629 E Red Bird Road, Cave Creek

Courtesy of HomeSmart. 602-230-7600 Selling Office: HomeSmart.

4556 E Blue Sky Drive, Cave Creek
$975,000
5 Beds ⋅ 4 Baths ⋅ 6610797 MLS
**PRICE REDUCED** This 5BR/3.5BA home was built to entertain! Located on a premium, 1/4 acre corner lot w/ room to spare inside + out, step in the dbl-door entry to a vaulted, grand foyer overlooking spacious living/dining rooms. Continue on to lg eat-in kitchen opening to family room w/ full wet bar + gas fireplace. Ensuite bed downstairs for guests or as office/gym. Upstairs Owner's Suite split w/ dbl walk-in closets & bath w/ spa shower. 3 addt'l beds w/ bulit-in closets + HUGE loft/bonus/theater room! Hard surface flooring throughout. Entertainer's backyard w/ lg covered patio, custom pavers, turf, pebbletec pool w/ water feature & lg side yard for play space. 3-car garage w/ built-ins. Newer roof w/ warranty. 2023: new windows/seals, water heater, & custom paint in/out!

4556 E Blue Sky Drive, Cave Creek

Courtesy of The Brokery. 602-892-4444 Selling Office: Realty ONE Group.

4433 E Cordia Lane, Cave Creek
$980,000
6 Beds ⋅ 5 Baths ⋅ 6666780 MLS
Welcome to this immaculate, stunning home with 6 bedrooms, 4 1/2 baths and office. Shows like a new Model Home. Walk into a light, bright entry with office/play room to the left. Chef's dream kitchen opens to spacious living room with gas fireplace, gorgeous stone accents to the towering ceiling. Large kitchen island, granite counter tops, gas stove and walk in pantry. Breakfast room looking out to backyard. Downstairs master bedroom with spacious walk-in closet and large shower. Separate in-law or guest suite on the first floor with attached full bathroom offers privacy for visitors. Upstairs loft area for media center with split bedrooms. Backyard features artificial grass, with pebble-tec pool. This home is an absolute gem and a must see to appreciate the beauty through-out.

4433 E Cordia Lane, Cave Creek

Courtesy of eXp Realty. 480-596-5751 Selling Office: HomeSmart.

32525 N 41st Way, Cave Creek
$943,300
6 Beds ⋅ 4 Baths ⋅ 6867717 MLS
Welcome to this stunning 6-bedroom, 4-bath home in the sought-after private gated community of Ashler Hills Estates. ULTIMATE PRIVACY- with no neighbors behind you and only one neighbor on one side at the end of the cul-de-sac! Relax in the sparkling Pebble Tec pool with a waterslide and Baja Step or gather around the firepit for s'mores. The oversized, maintenance-free backyard is perfect for outdoor activities. Culinary enthusiasts will appreciate the chef's kitchen, featuring double wall ovens, a gas range, and beautiful granite countertops. This home includes two spacious living areas, a formal dining room, and a cozy gas fireplace in the main living area. With a convenient downstairs bedroom and a dedicated home office, this residence perfectly balances luxury and functionality.

32525 N 41st Way, Cave Creek

Courtesy of DeLex Realty. 602-910-3002 Selling Office: My Home Group Real Estate.

32840 N 43rd Street, Cave Creek
$990,000
5 Beds ⋅ 3 Baths ⋅ 7061302 MLS
Experience elevated desert living in this beautifully reimagined home, perfectly positioned on a premium golf course lot with breathtaking mountain views. Blending sophisticated design with exceptional outdoor living, this property offers a rare opportunity to enjoy one of the community's most desirable settings. At the center of the home is a fully renovated gourmet kitchen, thoughtfully redesigned with high-end finishes, generous workspace, and a layout that's ideal for both entertaining and everyday living. The completely remodeled primary suite continues the luxurious feel, featuring a spa-inspired bathroom that creates the perfect private retreat. Outside, the backyard is designed to maximize both the views and the Arizona lifestyle. A new cool deck surrounds the pool, while brand-new artificial turf provides a lush, low-maintenance landscape. Whether you're hosting guests or enjoying a quiet evening overlooking the fairways and mountains, this outdoor space is nothing short of spectacular. Additional improvements include new exterior paint for fresh curb appeal and new pool pumps, providing peace of mind and efficient operation for years to come. From its designer renovations to its incredible golf course and mountain backdrop, this home offers the perfect balance of luxury, comfort, and timeless Arizona living.

32840 N 43rd Street, Cave Creek

Courtesy of My Home Group Real Estate. 480-685-2760

Copyright 2026 Arizona Regional Multiple Listing Service, All rights reserved. The data relating to real estate for sale on this website comes in part from the Arizona Regional Multiple Listing Service. All information deemed reliable but not guaranteed and should be independently verified. All properties are subject to prior sale, change or withdrawal. Neither listing broker(s) nor Arizona Regional Multiple Listing Service shall be responsible for any typographical errors, misinformation, misprints and shall be held totally harmless.

The data relating to real estate listings on this website comes in part from the Internet Data Exchange (IDX) program of Multiple Listing Service of Southern Arizona. IDX information is provided exclusively for consumers' personal, non-commercial use and may not be used for any purpose other than to identify prospective properties consumers may be interested in purchasing. Listings provided by brokerages other than Loving Phoenix Team | Real Broker are identified with the MLSSAZ IDX Logo. All Information Is Deemed Reliable But Is Not Guaranteed Accurate. Listing information Copyright 2026 MLS of Southern Arizona. All Rights Reserved.

How much is your home worth?

Get instant property value now!