Refine Search
Sort by
$2,100,000
6 Beds ⋅ 5 Baths ⋅ 7000856 MLS
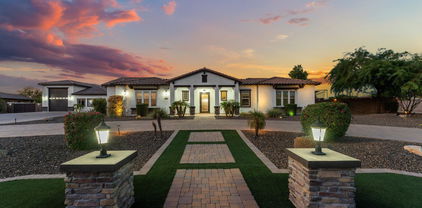
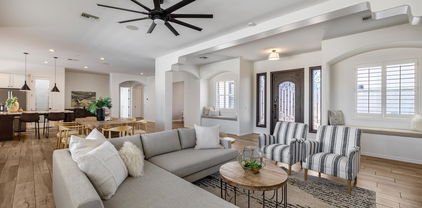
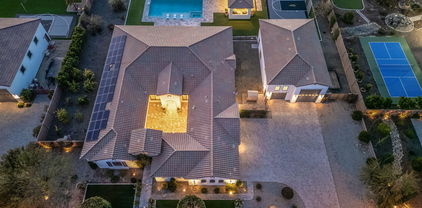
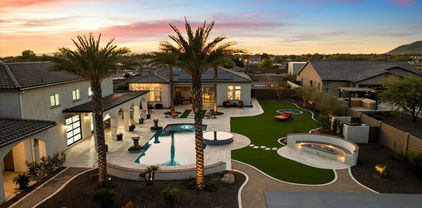
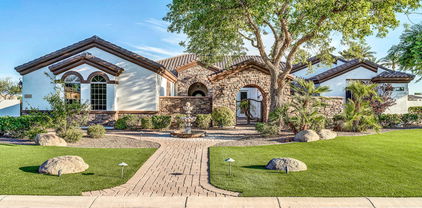
Beautiful basement home in the gated community of Vista Montana III by Shea, situated on just under an acre lot. This spacious property offers 5 bedrooms, 3.5 bathrooms, and an ideal layout designed for both comfortable living and entertaining. Upon entry, you'll immediately notice the custom flooring and attention to detail throughout the home. The entry hallway features engineered wood flooring with glass tile inserts, leading into the gourmet eat-in kitchen complete with a walk-in pantry, upgraded staggered cabinetry, high-end stainless-steel appliances, and elegant quartz countertops. The kitchen opens to a large family room highlighted by stunning 24'' x 48'' porcelain tile, creating a seamless space for gathering and entertaining. Just off the kitchen is the formal dining room accented with glass tile, adding a distinctive design touch. The home offers a split floorplan for added privacy. The spacious primary suite is located on its own side of the home and features panoramic backyard windows and a distinctive ensuite bathroom with a double-head shower and unique stainless-steel accent wall. Two additional generously sized bedrooms and an office/den are located on the opposite side of the main floor. The main floor bedroom closets have been fully redesigned, providing enhanced organization and storage. Downstairs, the fully finished basement offers incredible additional living space, including a large bonus/game room with a custom wet bar, making it perfect for entertaining or relaxing. The basement also includes two additional bedrooms, offering flexibility for guests, hobbies, or fitness space. The property also features a private casita complete with a full kitchen, 1 bedroom, and 1 bathroom, ideal for guests, multigenerational living, or extended stays. Attached to the casita is an RV garage, offering exceptional storage for recreational vehicles, additional cars, or outdoor toys. Above the RV garage is a loft providing additional storage that could easily be converted into additional living space. Additional features include a Control4 smart home system and permanent exterior lighting installed on both the main home and the casita/RV garage, allowing for customizable year-round lighting. The backyard includes a cabana with extra storage, providing plenty of space to design your ideal outdoor retreat. Located in the desirable Vista Montana III gated community, this home combines space, luxury upgrades, and a rare basement layout on a large lot. This is truly a must-see property.

7580 W Questa Drive, Peoria

Courtesy of Howe Realty. 602-909-6513 Selling Office: Peak View Properties.

$2,200,000
9 Beds ⋅ 10 Baths ⋅ 6738116 MLS
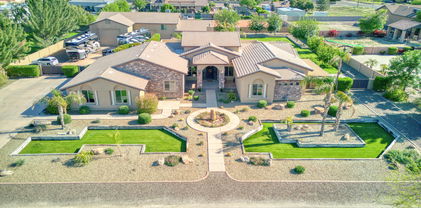
Property just PASSED Final City of Peoria and Fire inspections for Group Home application. Spacious and versatile home in Peoria featuring large rooms and a flexible floor plan to accommodate a variety of living arrangements. The property includes a detached casita with two bedrooms, each with its own private bathroom, offering excellent separation and privacy. A fully finished basement provides additional living space with two bedrooms, two bathrooms, a full kitchen, living room, separate laundry, and private entrance--ideal for extended household living or guest quarters. Whether you're looking for multi-generational living, private guest quarters, or a property ready for specialized residential use, this home delivers. Schedule your showing and see the possibilities for yourself. You'll love the primary bedroom, which includes private outdoor access, a walk-in closet, and a full ensuite w/dual sinks. Don't forget about the cozy den w/double doors, laminate flooring, and a 2nd fireplace! Each guest house showcases its own kitchen and many of the same features as the main house, so they're sure to make your friends & loved ones feel right at home! Finally, the backyard includes a large patio, rooftop deck, a convenient storage shed, and tons of extra space perfect for a pool! This is the opportunity of a lifetime, don't let it slip by!

23907 N 83rd Avenue, Peoria

Courtesy of A.Z. & Associates. 602-456-7600 Selling Office: A.Z. & Associates.

$2,175,000
8 Beds ⋅ 6 Baths ⋅ 6767893 MLS
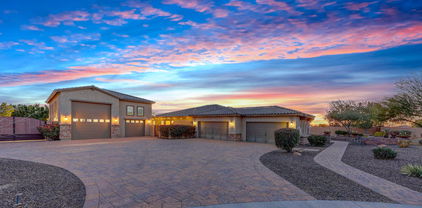
Welcome to 7850 W Chama Dr, a breathtaking residence that epitomizes modern elegance in the heart of Peoria, AZ. This impeccably designed home features 5 spacious bedrooms and 3.5 luxurious baths in the main house, alongside a charming casita with 1 bedroom and 1 bath, and a guest house boasting 2 bedrooms and 1 bath—offering a perfect sanctuary for families and discerning individuals alike. As you enter, be captivated by the grand foyer that opens to a light-filled, open-concept layout, adorned with high ceilings and premium finishes. The gourmet kitchen is a culinary masterpiece, showcasing top-of-the-line stainless steel appliances, exquisite quartz countertops, and a sprawling island that invites both intimate gatherings and lavish entertaining. The sophisticated living area boasts stunning views of the backyard oasis, seamlessly blending indoor and outdoor living. Retreat to the sumptuous primary suite, a true haven featuring a spa-like en-suite bath with dual vanities, a lavish soaking tub, and a spacious walk-in shower. This remarkable property also offers exceptional multi-generational living options, including a fully equipped guest house and a casita, providing private spaces for visiting friends, family, or even as a separate office. The additional RV garage offers ample space for your recreational vehicles, providing the ultimate convenience for adventurous spirits. Step outside to your private outdoor paradise, where the low-maintenance backyard features a covered patio, perfect for alfresco dining and entertaining against a backdrop of breathtaking Arizona sunsets. It's a true kids' paradise, with a putting green, sport court, Whiffleball/play field area with turf, and over an acre of land to explore. Enjoy the batting cage and an enclosed garden that can double as a dog run, with plenty of room to park trailers and more. Located in a prestigious community with access to serene parks, scenic walking trails, and nearby shopping and dining, this home offers the perfect blend of luxury and convenience. Don't miss the opportunity to experience refined living at its finest. Discover the unmatched beauty and elegance of 7850 W Chama Dr!

7850 W Chama Drive, Peoria

Courtesy of My Home Group Real Estate. 480-685-2760 Selling Office: Property For You Realty.

$2,290,000
6 Beds ⋅ 5 Baths ⋅ 7065985 MLS
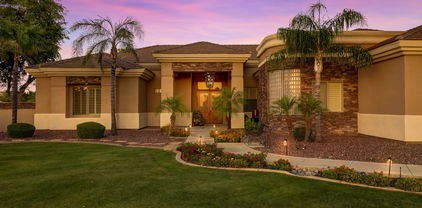
Welcome to a premier estate of uncommon distinction, built by Shea Homes & ideally situated within a gated community in Peoria. This spacious one story plus BASEMENT home features 6 bedrooms, 4.5 bathrooms, ample driveway parking, a 4-car garage, PLUS a 56' deep, 14' tall RV garage with Separate storage or flex space on 2nd story! Plantation shutters and elegant finishes add a timeless touch. The main level offers a front den, formal dining room, living room, gourmet kitchen, and a cozy breakfast nook as well as 3 bedrooms & 2.5 baths. The interior showcases a combination of carpet, engineered hardwood and tile flooring, white cabinetry, & stainless steel appliances throughout. The gourmet main kitchen is a true centerpiece, featuring quartz countertops and a large kitchen island. A built-in wine fridge, reverse osmosis water filtration system and whole house water softener system add extra convenience. The finished basement adds additional 2 bedrooms, a full bathroom, and a convenient kitchenette, ideal for guests or extended family. Attached to the RV garage, a private casita can be a office or secondary living quarters, featuring a full bathroom, closet space, and a versatile multi-function room currently used as an office that could easily convert to a bedroom, along with an attached living room and its own separate entrance. Step outside to a professionally landscaped, fully fenced backyard designed for gatherings and relaxation. This true resort-style retreat includes a covered patio with a professional misting system, sparkling HEATED pool with multiple water fountains and a relaxing spa, as well as a over sized pool heater, a basketball court, and a three-hole putting green. Lush artificial turf keeps the yard green year-round with minimal maintenance, complemented by side sprinklers for cooling near the patio and kids' play area. A dedicated outdoor seating area is beautifully highlighted by decorative fire glass and three cascading water features, while a charming cabana and propane fireplace with an adjacent water feature set the scene for relaxing evenings or entertaining guests. Raised planter beds with built-in irrigation, a children's playground, and additional raised garden beds round out this exceptional outdoor living space. With generous indoor and outdoor spaces, this property offers an impressive setting for entertaining, recreation, and comfortable living -- a rare combination of luxury, versatility, and distinction.

7580 W Artemisa Avenue, Peoria

Courtesy of Real Broker. 602-755-3415

$2,290,000
5 Beds ⋅ 4 Baths ⋅ 7042443 MLS
This stunning, nearly new Modern Craftsman on an acre offers rural tranquility with Northwest Peoria's premier amenities just around the corner. The 4,060ft main home features 4 bedrooms, 3 bathrooms, an expansive great room anchored by the kitchen and dining area, a spacious flex room & dedicated office. Timeless finishes, a neutral palette and crisp white walls provide the perfect canvas for your personal style. The detached casita features a large loft bedroom, kitchenette, living area, and full bath--ideal for multigen living, guests, or a home business. The lightly finished acreage, 4-car garage, pull-through RV garage, vehicle lift and NO HOA offer endless possibilities for recreation, storage, entertaining & future expansion. See the docs tab for a complete list of upgrades.

26074 N 94th Avenue, Peoria

Courtesy of HomeSmart. 602-230-7600 Selling Office: EveryPlace.

$2,150,000
6 Beds ⋅ 6 Baths ⋅ 6874220 MLS
THESE DON'T COME UP VERY OFTEN! Here's your chance on a stunning property, boasting an enormous RV GARAGE w/LOFT & LARGE ENSUITE ideal for guests or MULTI-GENERATIONAL SPACE. This gorgeous 6-bed, 5.5-bath estate offers 4,601 sq ft of refined living on a 35,525 SQUARE FOOT lot giving you a huge backyard! A SEPARATE ENTRY CASITA greets you as you enter thru a PRIVATE COURTYARD, and then to a light-filled interior main home w/NEW WIDE-PLANK WOOD FLOORS and upscale finishes. The CHEF'S KITCHEN boasts a huge WATERFALL ISLAND, 6-burner, DUAL OVEN range & massive walk-in pantry. Enjoy seamless indoor-outdoor living w/SLIDING GLASS DOORS leading to a modern pool, SPORT COURT & expansive patio. Luxury, space & lifestyle come together in the heart of North Peoria's prestigious CANTILENA COMMUNITY.

24372 N 96th Lane, Peoria

Courtesy of VCRE. 602-684-9355 Selling Office: VCRE.

$2,050,000
7 Beds ⋅ 6 Baths ⋅ 6724854 MLS
This stunning Santa Fe-style north Peoria property, nestled on a serene 1.1-acre lot on a private cul-de-sac, boasts breathtaking mountain views & a host of premium features! The large main house features Energy-efficient solar panels, large 3-car garage & RV gate. Discover the large great room & gourmet kitchen, with plantation shutters & pre-wired surround sound throughout the home. The generous owner's suite offers direct access to the backyard & a luxurious bathroom. A den, teen/Bonus room and 3 large bedrooms make this the perfect family retreat. Outside you will find a sparking pool, putting green, batting cage, grill/outdoor kitchen and sprawling yard perfect for hosting and gathering. The large 3bed/2ba casita with separate entrance and private garage is perfect for extended famil The oversized backyard is an entertainer's dream, featuring a refreshing pool, a covered patio, & putting green for golf enthusiasts. A detached guest house provides additional living space, ample bedrooms, & a fully equipped kitchen, making it perfect for visitors or extended family. This residence is more than a home; it's a lifestyle!

9327 W Vereda Solana Drive, Peoria

Courtesy of My Home Group Real Estate. 480-685-2760 Selling Office: Russ Lyon Sotheby's International Realty.

$1,900,000
5 Beds ⋅ 4 Baths ⋅ 7051820 MLS
Luxury, space, and resort-style living await on a sprawling half-acre corner estate! This beautifully updated 5 bed / 4 bath home offers 4,280 sq/ft of elegant living in the highly coveted Meadows community. The custom floor plan features a private-entry casita, game room, and den, as well as plantation shutters + blackout shades, wood-plank tile, custom barn doors, a tiled fireplace wall, and fresh interior paint. The luxurious primary suite features custom marble tile, a soaking tub, and beach-entry shower, plus a huge master closet with a door to the laundry room. Throughout the home are 16' ceilings and massive great room at the heart of it all with a chef's kitchen that has top-of-the-line finishes and a large center island, plus a butler's pantry that leads to the formal dining room. Additionally, enjoy seamless indoor / outdoor living with the 24' sliding glass door to the beautiful backyard with new travertine pavers and turf surrounding a heated saltwater pool with water features + color-changing lights, a covered outdoor kitchen, an in-ground trampoline, a batting cage, and mature landscaping. Additional highlights include a 4-car garage with epoxy floors and built-in cabinets, an RV gate, upgraded HVAC, and leased whole-home solar panels.

9695 W Monte Lindo --, Peoria

Courtesy of EveryPlace. akvalentine16@gmail.com Selling Office: eXp Realty.

$2,200,000
6 Beds ⋅ 6 Baths ⋅ 6644209 MLS
This luxurious estate located in the highly sought-after North Peoria Shea community of Cantilena, boasts over an impressive ¾ acre lot. The designer finished home offers 6 bedrooms and 5.5 bathrooms, including a casita with a separate entrance and another bedroom and bathroom in the RV garage. The exterior of the house features a private court yard, an extensive backyard patio, perfect for the largest of gatherings, along with a contemporary pool for relaxed summer fun. The illuminated sport court and ramada make for additional outdoor entertainment options. The interior of the home presents an open concept great room, which looks out onto the outdoor living area through a sliding glass wall. The kitchen is showcases an abundance of upgraded, self closing cabinets, professional-grade appliances, including a 6-burner range with a griddle, farmhouse sink, and a quartz waterfall island. The massive walk-in pantry provides ample storage space. The private Master bedroom has a separate exit leading to the patio, and the Master bath offers his and her sinks, a soaking tub, an oversized shower, and a dream closet with a door to the laundry room. Two additional bedrooms share a jack n jill bath, while another bedroom has its own private bathroom. The RV garage, measuring 50X30, includes a large loft for all of your storage needs, as well as an additional bedroom and bathroom, and a separate RV gate. The oversized 4-car garage is equipped with a Tesla charger. New carpet and interior paint have recently been completed. This immaculate home is sure to impress and will not disappoint!

24372 N 96th Lane, Peoria

Courtesy of EPIC Home Realty. 623-547-6710 Selling Office: VCRE.

$1,986,250
6 Beds ⋅ 7 Baths ⋅ 6998860 MLS
Luxury RV Estate w/2,600+ sq. ft. climate-controlled RV garage w/Wash Bay, Epoxy Flooring, 16'-ceilings, two 12'x14' Garage doors, RV dump station, 30A - 120v RV hookup, Hot & Cold water supply, Compressor Room w/copper plumbing to front & rear of shop, & even a floor drain to wash your cars inside! On over 1-acre, this meticulously maintained home & garage has space for all your toys & entertaining needs. 3,796sqft Main House has attached oversized 4-car garage, 5-Bedrooms, 4.5-Baths, Plus a Bonus/Game Room, Plus Office/Den. Detached Casita is 800sqft, w/ private bath. Additional features include inside gas fireplace, huge play pool w/grotto, Hot Tub, Massive 15-KW owned Solar & more!

7270 W Whispering Wind Drive, Peoria

Courtesy of Dana Hubbell Group. 602-697-3103 Selling Office: Ironwood Fine Properties.

$2,175,000
6 Beds ⋅ 6 Baths ⋅ 6816878 MLS
Welcome to your Spanish-style oasis in the heart of North Peoria. This stunning property combines luxury with timeless charm, offering an impeccable blend of sophisticated finishes and modern appliances that complement its classic architecture. Bathed in natural light, the expansive living area treats you to breathtaking mountain views and frames captivating scenes of open desert landscapes with exquisite sunrises and pink-hued mountains at sunset. Ideal for extended family or guests, a large detached casita provides a private retreat complete with a full kitchen, separate bedroom, living room, bathroom, and secluded patio. Step outside to discover an entertainer's dream: a built-in Pickleball court, a tastefully designed backyard with turf grass throughout, and a custom-designed pool ... with a Rim Flow Spa accentuated by gas fire bowls, travertine decking and a built-in gas fire pit. The outdoor kitchen is fully equipped with a grill, smoker, & Hibachi grill, while the spacious RV garage elevates gatherings with a full wet bar to include a refrigerated beer tap and a serving window that opens into the covered grill area. Located just minutes from shopping, popular restaurants, and with quick access to the 101 freeway, this serene and private property is perfect for hosting guests and events while offering the ultimate in modern luxury and outdoor living.

23639 N 77th Avenue, Peoria

Courtesy of Engel & Voelkers Scottsdale. 480-515-5900 Selling Office: West USA Realty.

$2,100,000
5 Beds ⋅ 5 Baths ⋅ 7081449 MLS
A rare opportunity in the heart of Peoria! Set behind a gated entrance on approximately 1.09 acres, this pristine 4,786 sq. ft. estate offers exceptional privacy, mature landscaping and an incredible combination of space, luxury and functionality. Featuring 5 bedrooms, 4 bathrooms and an impressive 7-car garage, this property is designed for both everyday living and unforgettable entertaining. The resort-style backyard is a true showstopper, featuring a Pebble Tec pool with grotto, built-in waterslide, diving board, spa and perimeter misting system, all surrounded by decades of mature landscaping that simply cannot be replicated overnight. Flood irrigation rights, updated drip irrigation and outdoor lighting add to this exceptional setting. Inside, you'll find fresh interior paint, new carpet and new ceiling fans throughout, along with remodeled bathrooms, custom primary closets and a handsome wood-paneled office. The home offers tremendous culinary flexibility with two kitchen areas, including a gas cooktop with convection oven in the main kitchen and an electric cooktop with convection oven in the second. Additional upgrades include an LG dishwasher, ice maker and rebuilt Viking refrigerator. Major systems have also received significant attention, including three newer A/C units, three tankless water heaters with a pressure pump for exceptional water pressure, Kinetico water softener serving both the home and toy garage, smartphone-controlled pool equipment, EV charging station and a newer roof. Car collectors, hobbyists and anyone needing serious storage will appreciate the expansive 7-car garage and exceptional storage throughout. A $10,000 seller concession is available toward restoring the Black Walnut hardwood floors in the buyer's preferred color. Enjoy the privacy and space of acreage living while remaining minutes from P83, Arrowhead shopping and dining, State Farm Stadium and major Valley destinations. This distinctive property offers a combination of acreage, garage space, resort amenities and central Peoria convenience that is increasingly hard to find.

7060 W Surrey Avenue, Peoria

Courtesy of Arizona Network Realty. 480-802-5799

$2,024,000
5 Beds ⋅ 5 Baths ⋅ 6843696 MLS
Exceptional Custom Home on Premium Golf Course Lot in Blackstone - a rare opportunity to own a stunning custom-built home with high-end features throughout, perfectly situated on the 16th tee of the prestigious Blackstone Country Club golf course. This modern home will boast an open floor plan with spacious living areas, offering a harmonious blend of luxury and comfort. Enjoy a convenient spot within the community with easy access in and out, and close proximity to nearby amenities. In addition to the 4 bedrooms in the main, a full suite casita is available to provide privacy and flexibility for guests or multi-generational living. A generously sized bonus room adds endless possibilities for entertainment, relaxation, or customization. Buyer can choose exterior and interior finishes. Blackstone at Vistancia is a prestigious gated community in Peoria, Arizona, offering a luxurious lifestyle with exceptional amenities. The centerpiece is the Blackstone Country Club, featuring a par-72 championship golf course designed by Jim Engh, a clubhouse with fine dining, a resort-style pool, fitness facilities, tennis courts, and vibrant social events. Residents enjoy custom homes surrounded by stunning Sonoran Desert landscapes and scenic mountain views. Its prime location in northern Peoria provides easy access to Lake Pleasant Regional Park for outdoor adventures and the Arizona Loop 303 for convenient travel. This blend of exclusivity, natural beauty, and modern amenities makes Blackstone at Vistancia a truly unparalleled community.

12053 W Palo Brea Lane, Peoria

Courtesy of Arizona E Homes. 623-444-7447

$2,000,000
5 Beds ⋅ 5 Baths ⋅ 7009208 MLS
Beautiful single-story home located in a gated community on an expansive almost one-acre lot, featuring an attached casita, private courtyard entry, and circular paver driveway. This well-maintained home features an open floor plan with a large chef's kitchen offering granite countertops, extensive cabinetry, center island with sink, stainless steel refrigerator, tile backsplash, built-in microwave, and single wall oven, plus a long serving counter/butler's pantry area perfect for entertaining. The home includes both formal dining and casual dining areas and opens to spacious living areas with crown molding, plantation shutters, and ceiling fans throughout. The oversized primary suite features large windows with backyard views and plenty of space for a sitting area. Secondary bedrooms are generously sized, and there is additional flex space perfect for an office. Exterior features include a gated front courtyard entrance, stone exterior accents, grass landscaping, RV gate and side yard access, large paver circular driveway, and a 3-car garage. The backyard offers a resort-style setting with a heated pool and raised spa with spillover water feature, large paver patio, ramada, and mature landscaping, ideal for outdoor entertaining. The attached 352 square foot casita with private entrance is perfect for guests or a home office.

7561 W Artemisa Avenue, Peoria

Courtesy of HomeSmart. 602-230-7600

$1,800,000
6 Beds ⋅ 4 Baths ⋅ 6864909 MLS
Welcome home to this stunning North Peoria estate! Nestled in the private Cantera Gates community, sitting on an almost 22,000 SF cul-de-sac lot, with a 7,272 SF home, double RV garage, pool, spa, and plenty of additional parking for toys. This home is the picture of luxury with a huge chef kitchen featuring a wrap-around breakfast bar, and large island giving you ample cooking space, professional Wolf gas stove and double ovens, two dishwashers, a full size Sub Zero refrigerator, walk-in pantry, beverage cooler, and tons of storage. Enter the primary suite through double doors, to an oversized bedroom, and bathroom offering a huge walk-in shower, soaking tub, double sinks, custom walk-in closet, and full size stackable washer/dryer. The primary and one other guest room are located on the main floor with three additional bedrooms in the basement. All guest rooms offer walk-in closets and on-suite bathrooms. Basement also includes a large movie/game room with professional home theater system, and full size bar, a golf simulator room, large laundry room, and an extra room that would make a perfect home gym. Smart Home Control 4 system runs throughout, controlling TVs, music, cameras, lighting, heating, cooling and more. This is a block home, great for energy efficiency. RV garage is temperature controlled and includes an office/workshop that could easily be converted to a guest house. Home also includes central vac, two tankless hot water heaters, water softener, and two EV charging stations. HOA is privately managed with just nine homes in the community. Upgrades include Pella exterior doors and windows in 2020, new roof in 2021, new landscaping and gates in 2021, HVAC system upgraded in 2019-2023, remote control window treatments installed 2020, tankless hot water heaters installed in 2022, EV charges installed in 2021, and much, much more. Located near some of the finest restaurants and shopping in the northwest valley, great hiking near, close freeway access, top rated schools near by, too much good to list.

8325 W Cantera Avenue, Peoria

Courtesy of W and Partners, LLC. 602-828-5767 Selling Office: Tierra Antigua Realty, LLC.

$1,880,000
5 Beds ⋅ 4 Baths ⋅ 6836335 MLS
Exceptional custom home in the prestigious gated community of Melton Ranch 1. Spanning 5,679 square feet, this exquisite residence features 5 beds, 4 bathrooms, a 4-car garage with custom cabinetry, a designer pool, an RV garage, and a guest house. Enter through a private courtyard into the charming formal dining and living rooms. Unwind in your spacious master suite, complete with a sitting room, private backyard exit, and a cozy two-way fireplace. The master bath offers a whirlpool tub and a walk-in shower for ultimate relaxation. Perfect for entertaining, the gourmet kitchen opens through sliding glass pocket doors to a backyard oasis. Enjoy swimming or sliding into the designer pool, making this home an entertainer's dream.

10059 W Villa Lindo Drive, Peoria

Courtesy of The Realty Gurus. 602-626-0033 Selling Office: Keller Williams Northeast Realty.

$2,150,000
7 Beds ⋅ 8 Baths ⋅ 6860480 MLS
THIS BEAUTY HAS IT ALL! STUNNING CUSTOM 1.2 Acre ESTATE w/ 2B/2B GUEST HOUSE, BASEMENT, THEATRE ROOM, 4 CAR GARAGE + DOUBLE RV GARAGE with Detached HOME OFFICE that includes AC & HEAT! NO HOA! FLOOD IRRIGATION! Luxurious open floor plan perfect for entertaining; Chef's kitchen featuring top of the line appliances, granite & beautiful stone craftsmanship! Impressive GREAT ROOM has 20 ft+ ceilings with exposed stained wood trusses & Elegant stone fireplace with custom solid pecan mantel! Private backyard oasis complete w/outdoor BBQ area, bar seating, fire pit, & sparkling Baja entry HEATED POOL w/ water slide! Master Suite features fireplace & kitchenette/coffee bar, sitting area, jetted-tub & his/hers vanities. Additional generously sized bedrooms have their own fully equipped bathrooms.

7027 W Banff Lane, Peoria

Courtesy of Realty ONE Group. 623-552-3773 Selling Office: My Home Group Real Estate.

$1,840,000
6 Beds ⋅ 5 Baths ⋅ 6813207 MLS
Stunning luxury basement home with an RV garage on a cul-de-sac lot in a highly sought after community in North Peoria! This home sits on nearly an acre in a gated community with beautiful mountain views. This 4416 sq ft home includes 6 bedrooms, 4.5 bathrooms, with a Gourmet kitchen, featuring a large island, high end cabinetry, stainless steel appliances, gas cook top & pot filler. The basement has a kitchen, a theater along with 2 bed & 1 bath. The backyard is an ENTERTAINING PARADISE with a heated pool, cabana, outdoor kitchen/pergola, firepit, & RV gate. The air-conditioned RV garage includes 1 bed/bath casita with 2nd floor game room. Extra features include freshly painted & carpet in the entire upstairs and freshly painted RV garage, fully owned 71-panel solar system conveys, the Control4 Automated home is a ($150k value) & was updated 4 years ago, all TV's convey. Excellent location with easy access to freeways, shopping and restaurants!

8793 W Villa Lindo Drive, Peoria

Courtesy of My Home Group Real Estate. 480-685-2760 Selling Office: West USA Realty.

$1,995,000
7 Beds ⋅ 6 Baths ⋅ 6726375 MLS
NO HOA! HORSE PRIVILEGES! Cozy compound in the perfect location without the restrictions of an HOA and has a horse area with a barn, stables, and solar! The kitchen has TWO islands with attached seating, a walk in pantry, oven, and double sinks! Home theater is equipped with 4K projector and speakers. State-of-the-art video intercom system with wifi doorlocks and thermostats. The master bedroom includes: large walk in closet, remodeled bathroom. There is a 4.5 car garage attached to the home and a 4 car RV AIR CONDITIONED garage detached. There is a 2 bed, 1 bath 1,100 sqft casita with a kitchen. The gorgeous backyard is an oasis with mature trees and an oversized pool and spa with a SPLASHPAD. The exterior was painted June 2024. Come take a look at this stunning property!

23955 N 71st Avenue, Peoria

Courtesy of Ultimate Properties, Inc.. 623-376-8870 Selling Office: EPIC Home Realty.

$1,975,000
6 Beds ⋅ 6 Baths ⋅ 6919837 MLS
Experience luxury living like never before! Nestled on a private cul-de-sac lot, this stunning 4,372 sq/ft estate redefines upscale living with a perfect blend of elegance and comfort and has PAID OFF SOLAR! Step inside to soaring ceilings, multiple gathering spaces including a family room, great room, game room, and separate full casita for guests - ideal for hosting in style. The gourmet kitchen boasts granite countertops with a full backsplash, large island, stainless steel appliances, and a dining area - all complemented by elegant cabinetry and stylish lighting. Relax in the split master retreat featuring a spa-like bath with jetted tub and separate shower. The backyard is a dream with lush grass + landscaping all over, a full outdoor kitchen, a wet bar, and a stunning pool with a water feature and Baja step. Additionally, there's a guest house AND a 50'x30' RV garage / shop complete with a full bathroom and air conditioning! This home truly has it all!!!

8425 W Louise Court, Peoria

Courtesy of My Home Group Real Estate. 623-242-9459 Selling Office: Porter Realty ERA Powered.

$1,901,910
5 Beds ⋅ 6 Baths ⋅ 6904857 MLS
Set on just under an acre in North Peoria, this custom home lives like a single level with all the main living on the first floor. The main home offers 4 bedrooms & 3.5 bathrooms downstairs, including a luxury primary suite, while the upstairs features a spacious loft, & an additional bedroom, complete with a half bath. The oversized, air conditioned two story RV garage is perfect for storing a Class A motorcoach, boat, or multiple vehicles. The RV garage offers built-in cabinets, a private office & half bath downstairs, & an upstairs space with its own laundry. Two gated driveways & a large paved area provides plenty of extra parking & storage space for all your toys. Enjoy the outdoors with a covered patio, built-in BBQ, fireplace, pool and spa, & private garden.

9637 W Avenida Del Sol --, Peoria

Courtesy of Keller Williams Arizona Realty. 480-767-3000 Selling Office: Keller Williams Arizona Realty.

$1,800,000
5 Beds ⋅ 5 Baths ⋅ 6786408 MLS
Nestled within the exclusive confines of Blackstone Country Club, this magnificent 4,424 square feet residence epitomizes luxury living in the heart of the desert. Its semi-custom desert contemporary architecture seamlessly blends with the surrounding landscape, offering a harmonious fusion of modern elegance and natural beauty. The main house boasts spacious interiors adorned with sleek lines and upscale finishes. An attached casita provides additional comfort and privacy for guests.PLUS, adjacent to the main residence, a detached guest house offers a tranquil retreat, ideal for extended stays or hosting gatherings. The centerpiece of the outdoor oasis is the resort-style pool, complete with a Baja shelf and a mesmerizing reverse negative edge that cascades into a tranquil fountain. Overlooking the pool area is a sunken fire pit, creating the perfect ambiance for alfresco entertaining or quiet relaxation under the starlit sky. This exceptional property represents the epitome of sophisticated desert living, where every detail has been meticulously curated to provide an unparalleled experience of luxury and serenity. Owner's retreat highlights a mirrored custom barn door to the elegant ensuite comprised of two vanities, a soaking tub, enclosed glass shower, and a walk-in closet. Wait, there's more! This gem also includes a fully equipped Casita for your guests! Spectacular resort-like backyard boasts mountain views, a covered patio, fire pit, gazebo with a built-in BBQ, artificial turf, and a sparkling pool & spa.

30927 N 117th Drive, Peoria

Courtesy of Delex Realty. 602-910-3002 Selling Office: My Home Group Real Estate.

$1,930,987
5 Beds ⋅ 5 Baths ⋅ 7004988 MLS
Welcome to this exceptional 5-bedroom, 4.5-bathroom estate nestled on a spacious 1-acre‬‭ lot. Perfectly blending comfort, functionality, and luxury. This beautifully designed home offers‬‭ room to grow, entertain, and relax in style.‬‬‬ ‭Step inside to find an open and inviting floor plan featuring a large den ideal for a home office or‬‭ library, a spacious game room for endless entertainment, and a thoughtfully designed guest‬‭ suite that offers privacy and comfort for visitors or multigenerational living.‬ ‭The primary suite serves as a true retreat, featuring a spa-inspired en-suite‬‭ bathroom, dual vanities, a soaking tub, and a generous walk-in closet.‬‬‬‬‬ & and an oversized island - perfectly positioned for bot intimate dinners and lavish gatherings. The grand living and dining areas are bathed in natural light, seamlessly blending indoor luxury with outdoor serenity. Outside, the expansive acre lot offers endless possibilities: design a resort-style pool, create a private garden oasis, or build the outdoor entertaining space of your dreams. Experience elevated living in a home the redefines luxury - inside and out. Home to be completed in Feb/March 2026.

26250 N 100th Lane, Peoria

Courtesy of Realty ONE Group. 4802293727 Selling Office: Active Real Estate, LLC.

$1,899,900
5 Beds ⋅ 5 Baths ⋅ 7072819 MLS
Experience resort-style luxury in the prestigious guard-gated community of Blackstone! This extraordinary estate offers 5 bedrooms, 5 baths, and an impressive 4,424 sqft of impeccably designed living space, including two private casitas--one attached and one detached (built in 2024)--perfect for guests or multigenerational living. Inside, you'll find high vaulted ceilings with tall windows that allow for a spectacular morning light show. The interior features a dramatic floor-to-ceiling dual-sided fireplace, wood and tile flooring, an iron front door, sliding pocket glass doors, and a stunning gourmet kitchen anchored by a waterfall-edge island, a Thermador refrigerator, and other high-end appliances. The luxurious primary suite features a spa-inspired bath and an expansive custom-designed walk-in closet, a freestanding soaking tub with a massive glass chandelier that inspires a spa-like experience, a fully tiled shower, and massive custom built-in his & her closets. The attached casita has a private water and gas fire feature and an exterior courtyard door as well as interior access to the main home, providing flexible private accommodations for guests, extended family, an office or a secluded retreat. The detached casita offers its own kitchen, living area, bedroom, bath, laundry, and sliding pocket glass doors opening directly to the pool as well as a separate sitting area with a stone fire feature. The 3-car garage has an epoxy-finished with built-in cabinetry, and soft water system. Step outside to your own private resort, where a spectacular infinity-edge pool with fire and water features, a sunken conversation area, covered outdoor kitchen, travertine patios with remote-controlled roll-down shades, a misting system on the back patio, artificial turf, and multiple fire features create the ultimate entertaining experience. Blackstone's location has easy access to both the 303 and 17 freeways, providing access to shopping and restaurants. Complete with mountain views this exceptional home delivers the finest in Arizona luxury living. COUNTRY CLUB LIFESTYLE: Life at Blackstone Country Club offers more than a beautiful place to call home. Located in North Peoria, this exclusive guard-gated community places residents within one of the area's premier luxury golf settings. The community provides a private and secure environment, complemented by thoughtfully cared-for landscaping and an atmosphere that feels like a year-round retreat. For those looking to take advantage of the club, optional membership provides access to an extensive collection of amenities and activities. Members can enjoy championship golf, dining, fitness facilities, resort-style pools, tennis and pickleball, along with a variety of social gatherings and events throughout the year. Whether the focus is recreation, relaxation or meeting neighbors and friends, the club offers opportunities to make the most of the Blackstone lifestyle.

30927 N 117th Drive, Peoria

Courtesy of EveryPlace. akvalentine16@gmail.com

$1,850,000
5 Beds ⋅ 5 Baths ⋅ 7067860 MLS
Set on a private, nearly 1 acre lot, this 3,980-square-foot property features 4 bedrooms, 3.5 baths, and a detached 1-bedroom, 1 bath casita for guests, extended stays, or a private office. The 35-foot-deep workshop garage offers room for RVs, toys, hobbies, or extra storage, while the expansive backyard provides plenty of space to enjoy the outdoors. Inside, enjoy a gourmet kitchen, 10-foot ceilings, engineered hardwood floors, custom shutters, and a thoughtful split floor plan, along with upgrades including solar and a hardwired security system. A private backyard gate connecting to the neighboring property at 7550 W Questa Dr adds even more flexibility, creating a unique opportunity for multigenerational living or keeping loved ones close while maintaining the privacy of separate hom

7551 W Saguaro Park Lane, Peoria

Courtesy of Russ Lyon Sotheby's International Realty. 480-585-7070

$1,811,614
5 Beds ⋅ 5 Baths ⋅ 7004972 MLS
Welcome to this exceptional 5-bedroom, 4.5-bathroom estate nestled on a spacious 1-acre‬‭ lot. Perfectly blending comfort, functionality, and luxury. This beautifully designed home offers‬‭ room to grow, entertain, and relax in style.‬‬‬ ‭Step inside to find an open and inviting floor plan featuring a large den ideal for a home office or‬‭ library, a spacious game room for endless entertainment, and a thoughtfully designed guest‬‭ suite that offers privacy and comfort for visitors or multigenerational living.‬ ‭ The heart of the home is a chef's kitchen outfitted with top-tier WOLF appliances, SUBZERO Refrigeration, custom cabinetry, and an oversized island—perfectly positioned for both intimate dinners a lavish gatherings. The primary suite serves as a true retreat, featuring a spa-inspired en-suite bathroom, dual vanities, a soaking tub, and a generous walk-in closet. The grand living and dining areas are bathed in natural light, seamlessly blending indoor luxury with outdoor serenity. Outside, the expansive acre lot offers endless possibilities: design a resort-style pool, create a private garden oasis, or build the outdoor entertaining space of your dreams. Experience elevated living in a home the redefines luxury - inside and out. Completion date in Feb/March.

26472 N 100th Lane, Peoria

Courtesy of Realty ONE Group. 4802293727 Selling Office: Non-MLS Office.

$1,800,000
5 Beds ⋅ 5 Baths ⋅ 6672988 MLS
Step into luxury with this stunning 5-bedroom, 5-bathroom basement home. Situated in a cul-de-sac on an expansive 35,000 sq ft lot, the property offers breathtaking views of the mountains and desert landscape. Located within the exclusive Vista Montana gated community, you'll enjoy the utmost privacy and security. The backyard is an absolute paradise; featuring a spacious pool and spa, a ramada with a cozy gas fireplace, bathroom, extended covered patio with BBQ island and a pergola, vast grassy area with brand new premium turf, and an RV gate. Inside, you'll be welcomed by beautiful wood flooring and Versailles travertine stone throughout, with upgraded lighting and built-in cabinetry in every room. The gourmet kitchen is every chef's dream, Step into luxury with this stunning 5-bedroom, 5-bathroom basement home. Situated in a cul-de-sac on an expansive 35,000 sq ft lot, the property offers breathtaking views of the mountains and desert landscape. Located within the exclusive Vista Montana gated community, you'll enjoy the utmost privacy and security. The backyard is an absolute paradise, featuring a spacious pool and spa, a ramada with a cozy gas fireplace, bathroom, extended covered patio with a BBQ island and a pergola, vast grassy area with brand new premium turf, and an RV gate. Inside, you'll be welcomed by beautiful wood flooring and Versailles travertine stone throughout, with upgraded lighting and built-in cabinetry in every room. The gourmet kitchen is every chef's dream, featuring a large center island, high-end cabinetry, and built-in stainless steel appliances including gas cooktop and pot filler. The main floor boasts a spacious primary suite and two guest bedrooms, while the basement includes an additional kitchen, theater room, two more bedrooms, and a bathroom. The property also features a long paver driveway, brand new double RV garage with ample space to store your RVs, car collection or outdoor toys, as well as an attached 4-car garage with custom-built in cabinets. The upgrades don't stop there. This home includes a fully-owned 71-panel solar system and a resurfaced and upgraded saltwater pool system, with new filter system and both heat pump and gas pool heaters. No expense was spared on big-ticket upgrades in the last 2 years! Located in the heart of North Peoria's 85383, just minutes from Lake Pleasant and Spring Training, this premier location provides the perfect setting for your dream home.

8702 W Questa Drive, Peoria

Courtesy of Berkshire Hathaway HomeServices Arizona Properties. 480-473-4900 Selling Office: Realty ONE Group.
$1,730,000
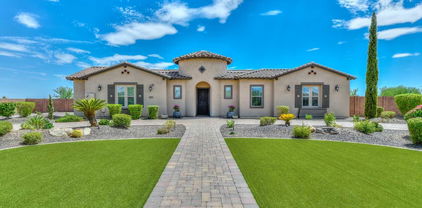
7 Beds ⋅ 6 Baths ⋅ 6956326 MLS
Stunning estate with potential multi-generational options. This home has appraised above asking price. The main residence (3,616 SF) features 4 bedrooms & 4 baths with soaring 14' ceilings, an elegant foyer, a gourmet island kitchen with granite counters, maple cabinetry & double ovens. Luxurious primary suite with garden tub & glass block shower. A fully remodeled 1,628 SF guest house offers 3 bedrooms, 2 baths, KitchenAid appliances & Wolf induction cooktop. Massive 2,219 SF workshop/garage with a Trane AC system ideal for hobbies or home business. Outdoor paradise includes a heated Pebble Tec pool with waterfall, Viking BBQ, spa, wood-burning fire pit & full-length covered patio. Secure with an 8-camera system & electric RV gate. A rare retreat offering true lifestyle versatility House well-maintained: AC Main house is less than 5 years old AC Guest house replace 2018 AC Workshop/Garage both AC and MasterCool cooler Roof replaced 2022 Entire house painted 2020 Wood beams maintained/painted 2024 HotTub Spa 2021 Pool Heater 2019 Water Softener Main 2025 and Guest House 2019 Water heaters replace 2024 Guest house appliances : Kitchenaid Refrigerator, Microwave, Dishwasher/ovens Wolf Induction Cooktop Stove Main house: Dishwasher 2022 Microwave 2025 Washer and Dryer 2021 All new fixtures for bathrooms, sinks, and faucets, replaced in 2025 Master bedroom wall painted in 2025 Outdoor BBQ Viking grill & Rotisserie Guest house full remodel in 2019 $150K+

9215 W Buckskin Trail, Peoria

Courtesy of HomeSmart. 602-230-7600 Selling Office: HomeSmart.

$1,635,000
5 Beds ⋅ 5 Baths ⋅ 6592277 MLS
Rare opportunity to own the largest lot (1.8 acres) in exclusive gated Vista Montana! Experience tranquility and privacy with all three sides of the home siding to common areas & mountain views on all sides. Immaculate landscaping with tons of pavers, artificial grass, lush bushes and trees, pickle ball court, pool, kids play area, ramada, extended patio with built-in BBQ and fireplace. Still room for your RV garage! Circle pavered driveway with private courtyard. Great floor plan with 3980 sf in the main home and a 352 sf casita accessible via the private courtyard. 4 bedrooms in the main house with one being an ensuite. Gourmet kitchen with double ovens, pot filler and extended cabinetry. Control 4 system & speakers in all living rooms, owners suite and all the way to end of backyard.

7813 W Calle Lejos --, Peoria

Courtesy of Swallows & Associates Realty. Tabor@CallTabor.com Selling Office: Keller Williams, Professional Partners.

Copyright 2026 Arizona Regional Multiple Listing Service, All rights reserved. The data relating to real estate for sale on this website comes in part from the Arizona Regional Multiple Listing Service. All information deemed reliable but not guaranteed and should be independently verified. All properties are subject to prior sale, change or withdrawal. Neither listing broker(s) nor Arizona Regional Multiple Listing Service shall be responsible for any typographical errors, misinformation, misprints and shall be held totally harmless.

The data relating to real estate listings on this website comes in part from the Internet Data Exchange (IDX) program of Multiple Listing Service of Southern Arizona. IDX information is provided exclusively for consumers' personal, non-commercial use and may not be used for any purpose other than to identify prospective properties consumers may be interested in purchasing. Listings provided by brokerages other than Loving Phoenix Team | Real Broker are identified with the MLSSAZ IDX Logo. All Information Is Deemed Reliable But Is Not Guaranteed Accurate. Listing information Copyright 2026 MLS of Southern Arizona. All Rights Reserved.