Refine Search
Sort by
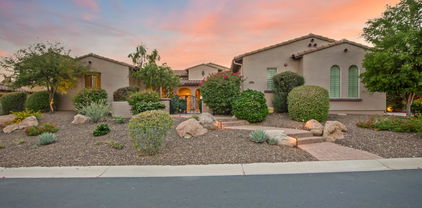
26312 N 100th Lane, Peoria
$1,676,362
5 Beds ⋅ 5 Baths ⋅ 7004984 MLS
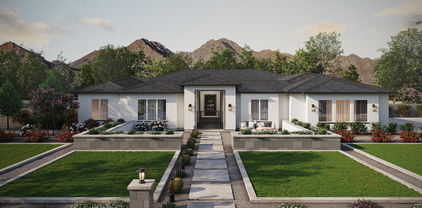
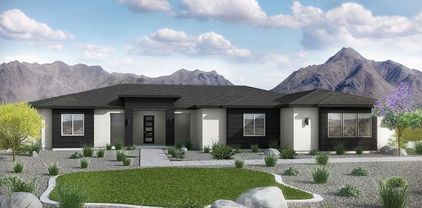
Discover what our new 4581 floor plan has to offer. The kitchen boasts luxurious finishes, such as, stainless steel WOLF appliances, upgraded 42'' upper cabinets w/ crown molding, ample countertop space & a large center island. The adjacent informal dining area provides a comfortable & convenient space. The great room is filled with natural light, a CUSTOM Fireplace Accent Wall & a sliding glass door lets in even more. The homes boasts plenty of room for everyone w/ a GUEST LIVING area w/ separate entry. The spa-like primary bathroom includes a BEACH ENTRY shower, dual-sink vanity, a soaking tub, & a spacious walk-in closet. Enjoy outdoor living, dining, and entertaining on the covered patio, and take advantage of the 4-car garage. ESTIMATED COMPLETION Feb/March 2026.

26312 N 100th Lane, Peoria

Courtesy of Realty ONE Group. 4802293727 Selling Office: HomeSmart Realty.

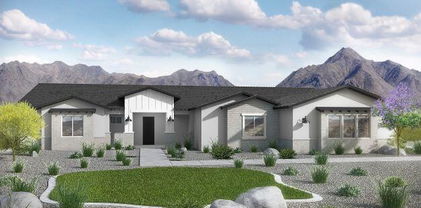
24108 N 100th Lane, Peoria
$1,765,799
5 Beds ⋅ 4 Baths ⋅ 6799971 MLS
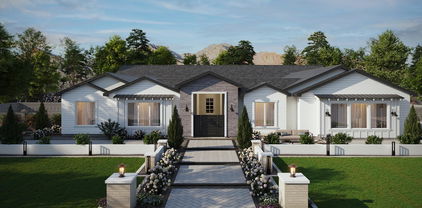
Discover what our new 4581 floor plan has to offer. The kitchen boasts luxurious finishes, such as, stainless steel WOLF appliances, upgraded 42'' upper cabinets w/ crown molding, ample countertop space & a large center island. The adjacent informal dining area provides a comfortable & convenient space. The great room is filled with natural light & a sliding glass door lets in even more. The homes boasts plenty of room for everyone w/ a GUEST LIVING area w/ separate entry. The spa-like primary bathroom includes a BEACH ENTRY shower, dual-sink vanity, a soaking tub, & a spacious walk-in closet. Enjoy outdoor living, dining, and entertaining on the covered patio, and take advantage of the 4-car garage on an ACRE LOT in an coveted location in Peoria. ESTIMATED COMPLETION March/April. see documents tab for builders upgrade list

24108 N 100th Lane, Peoria

Courtesy of Realty ONE Group. 480-321-8100 Selling Office: Berkshire Hathaway HomeServices Arizona Properties.

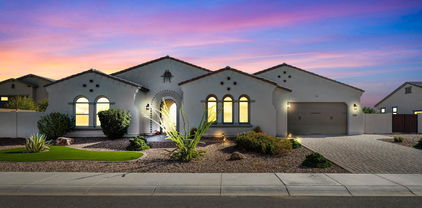
24107 N 100th Lane, Peoria
$1,929,802
5 Beds ⋅ 4 Baths ⋅ 6797490 MLS
Discover what our new 4581 floor plan has to offer. The kitchen boasts luxurious finishes, such as, stainless steel WOLF appliances, upgraded 42'' upper cabinets w/ crown molding, ample countertop space & a large center island. The adjacent informal dining area provides a comfortable & convenient space. The great room is filled with natural light & a sliding glass door lets in even more. The homes boasts plenty of room for everyone w/ a GUEST LIVING area w/ separate entry. The spa-like primary bathroom includes a BEACH ENTRY shower, dual-sink vanity, a soaking tub, & a spacious walk-in closet. Enjoy outdoor living, dining, and entertaining on the covered patio, and take advantage of the 4-car garage on OVER an ACRE LOT in an coveted location in Peoria.

24107 N 100th Lane, Peoria

Courtesy of Realty ONE Group. 480-321-8100 Selling Office: Realty ONE Group.

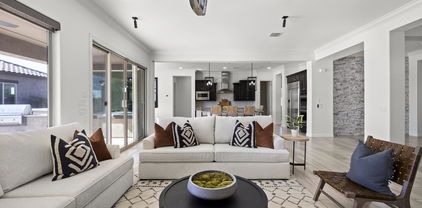
24418 N 96th Lane, Peoria
$1,650,000
5 Beds ⋅ 5 Baths ⋅ 6748916 MLS
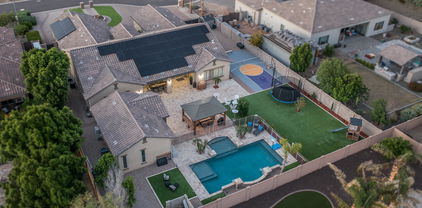
This luxurious estate located in the highly sought-after North Peoria. Shea community of Cantilena, boasts over an impressive ¾ acre lot. The designer finished home offers 5 bedrooms and 4.5 bathrooms, including a 350 square foot casita with a separate entrance. The exterior of the house features a private court yard, an extensive backyard patio, perfect for the largest of gatherings. for relaxed summer fun. The illuminated sport court and ramada make for additional outdoor entertainment options. The interior of the home presents an open concept great room, which looks out onto the outdoor living area through a sliding glass wall. The kitchen showcases an abundance of upgraded, self closing cabinets, professional-grade appliances, including a 6-burner range with a griddle, granite farmhouse sink, and a huge quartz kitchen island. The massive walk-in pantry provides ample storage space. The private Master bedroom has a separate exit leading to the patio, and the Master bath offers his and her sinks, a soaking tub, an oversized shower with double shower heads, and a huge closet with a door to the laundry room. Two additional bedrooms share a jack n jill bath, while another bedroom has its own private bathroom. RV gate entrance into the main backyard with a Pickleball Court and Putting Green. The oversized 4-car garage is equipped with 4 SafeRacks for overhead garage storage. This immaculate home is sure to impress and desirable for indoor and outdoor entertaining! æ4601 square foot main living space plus nearly a 400 square foot private attached casita with en suite bathroom and walk-in closet. æ RV gate ready for you to add your dream RV garage. æ Expansive designer crown molding, shiplap, columns, beams , stone work and wainscoting through out the entire house æ Designer touches through the house æHuge 17 foot Vaulted Custom gazebo with matching roof tile providing over 900 square feet providing shade and year round outdoor entertaining. æ Large walk in pantry æ Private entry courtyard for outdoor living. *Any furniture is negotiable to convey with the home. Include in your offer. Additional aftermarket upgrades include: House Upgrades Floor to ceiling Shiplap at kitchen nook Shiplap at breakfast bar Separate entrance casita with custom crown molding and en-suite bathroom Shiplap nook wall Crown molding entryway Shiplap entryway Shiplap laundry room wall Stone wall main room Crown molding den/theatre room Wainscoting hallway Shiplap bedroom #2wall Shiplap wall in teen room Crown molding master bedroom Shutter coverings on all windows Custom lighting through out whole house Custom barn doors at den/theatre room Molding/encasing at entry way Faux beam work in great room 4 over head storage racks in garage 30×57 foot pickle ball court Custom 36×25 gazebo/pergola with 17 foot height at apex Concrete tile roofing on pergola 1250 square feet Travertine in backyard Fully paved courtyard 1100 square feet Astro turf backyard 1050square feet Astro turf Extensive amount of trees from Moon valley nursery Paved meandering walkways Extended paved driveway Putting green: 875 sq feet Paved separate gazebo Rubber chipped play area: 600 sq feet LED lighting throughout backyard Automated irrigation front and backyard Extended pavers in driveway, entryway to courtyard and courtyard.

24418 N 96th Lane, Peoria

Courtesy of LISTED SIMPLY. 800-995-5879 Selling Office: West USA Realty.

10317 W Calle Lejos --, Peoria
$1,695,000
5 Beds ⋅ 5 Baths ⋅ 6585541 MLS
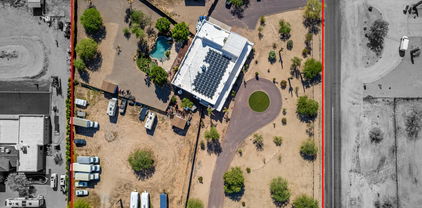
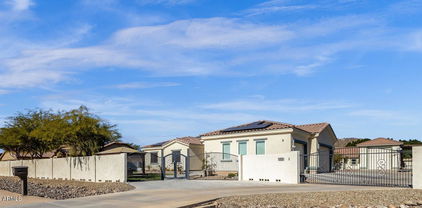
Welcome to your privately gated custom retreat on over an acre with NO HOA! Enter through the courtyard into the open and split floorplan with 12' coffered ceilings. Chef's kitchen appointed with custom cabinets, granite island, stainless steel appliances, RO system, and butler's pantry. Luxurious primary suite features his and her vanities, dual entry double head shower, oversized soaking tub, and custom walk-in closet. All bedrooms are ensuite with walk-in closets! New interior paint and light fixtures throughout. Over $350K added to the yard to create a resort style oasis with pool, swim up bar, grotto waterfall, firepit, multiple fruit trees, lots of grass, dog run, playset, and more! Room for all your cars and toys with extended 4 car garage, MORE.. New epoxy, RV gate, and concrete slab for RV/ hookup. Home also has new water softener, solar for reduced electric bills, alarm system, and a buried 500 gallon propane tank. Don't miss the chance to own your own slice of paradise!

10317 W Calle Lejos --, Peoria

Courtesy of Russ Lyon Sotheby's International Realty. 480-287-5200 Selling Office: Realty ONE Group.

6937 W Avenida Del Sol --, Peoria
$1,675,000
5 Beds ⋅ 4 Baths ⋅ 6922158 MLS
NO HOA and Fully Owned Solar! This luxurious 4,008 sq ft main home sits on over an acre and features a gated entry, lush landscaping, RV gates, 4-car garage, and a separate 840 sq ft guest house with a kitchenette and full bathroom. Inside, enjoy exposed wood beams, travertine floors, and a floor-to-ceiling stone fireplace. The chef's kitchen boasts granite counters, stainless steel appliances, custom cabinetry, and a large island. Step outside to a sparkling pool and plenty of room to entertain. This desert gem has it all—comfort, charm, and freedom. The serene main bedroom will be your retreat, offering a spacious sitting room, perfect for entertaining, a walk-in closet with attached organizers, and a spa-like ensuite with double granite vanities and a separate shower & tub. If you need space to work in privacy or have fun family nights, the den and game room have your back. Don't worry about long stays; the guest quarters have a kitchenette, an ensuite, laundry area, and a covered patio for convenience and privacy. Enjoy outdoor living in your resort-like backyard, complete with a covered patio, abundant seating space, a grassy area perfect for a playground, a curved bench with a fire pit, an outdoor kitchen, and a stunning pool adorned with stone features. This home is a dream come true. Don't miss your chance to own something truly special!

6937 W Avenida Del Sol --, Peoria

Courtesy of Keller Williams, Professional Partners. 623-939-8900 Selling Office: Arizona Network Realty.

24044 N 89th Avenue, Peoria
$1,550,000
5 Beds ⋅ 5 Baths ⋅ 6700002 MLS
Seller will pay of solar at closing. Nestled in a highly desirable location in North Peoria this nearly 100% off-grid home is a true RARE county island masterpiece, offering luxury, space, and privacy without the constraints of an HOA. Not to mention the possibility of creating a one-of-a-kind horse property. This exquisite 5-bedroom, 4.5-bathroom estate includes, a 1-bed, 1.5-bath attached apartment-style guest quarters, complete with a living room, well-equipped kitchen, laundry room, and separate exit offering endless possibilities for guests or multigenerational living. This recently remodeled home boasts Spanish-style architecture with luxurious designer touches throughout. Step inside to discover a well-maintained spacious interior... featuring Saltillo tile brought directly from Mexico and a color palette that exudes warmth and elegance. The heart of the home is the extensively remodeled kitchen, showcasing elegant white cabinets and an oversized center island that doubles as a piece of art. With great access to the resort-style backyard pool oasis via a triple French door system, this kitchen is perfect for both everyday living and entertaining. Outside, the lush resort-style backyard beckons you to relax and unwind. From the refreshing pool with water feature and Baja shelf to the built-in BBQ area and custom sheds, there's no shortage of outdoor amenities to enjoy. For added convenience, the home features energy-efficient solar equipped with a 29.92 kW DC Solar System, featuring 88 Solar Panels, 88 Inverter(s), and 4 Batteries, which will produce an est. 44,506 kWh per year, offsetting most of your current electricity usage. Inside the main residence, you'll find two primary bedrooms with lavish ensuite bathrooms, private access to tranquil patios, along with two guest bedrooms, a guest bath, and a spacious soundproof office for added privacy. Situated on two parcels totaling 2.472 acres, there's plenty of space for all your recreational vehicles, toys, and even horses if your heart desires. Plus, with top-rated schools in the Peoria School District and easy access to Lake Pleasant and major freeways, this is truly a dream home worth exploring. Don't miss out on the opportunity to make this stunning estate your own. Submit your offer today before it's gone!

24044 N 89th Avenue, Peoria

Courtesy of Howe Realty. 602-909-6513 Selling Office: eXp Realty.

9637 W Avenida Del Sol --, Peoria
$1,625,000
5 Beds ⋅ 5 Baths ⋅ 6602490 MLS
Situated on a prime corner lot that is over 3/4 of an acre in size, this luxurious North Peoria custom home with an oversized detached RV Garage features 5 Bedrooms, 5 Baths, a private pool, and a 3 Car attached Garage. An impressive large wooden arched door greets you at the entrance, along with an elegant chandelier and soaring ceilings in the Foyer. The Kitchen features double islands, stainless steel appliances, high end wood cabinetry and an oversized hood! The dreamy Primary Suite is located downstairs and features a spectacular shower, a freestanding soaking tub, and a lavish closet space. There is a massive heated pool complete with a cove, rock water feature and elevated spa! Two driveways flank the property and are equipped with sturdy gates for additional privacy and security. There is an additional full bedroom and large Loft space upstairs in the main home that overlooks the Family Room from above. The possibilities up here are endless - movie room, additional work space, a play area for the kids, a home gym area - so many options! There is a private powder room adjacent to the Loft for additional convenience, as well as double doors that open to the private upstairs balcony! The balcony is expansive and features elevated views of the backyard and surrounding mountains around the Valley! It's the perfect place to come enjoy a cocktail and unwind after a long day. Located between the main home and the Detached RV Garage, the backyard features a large covered patio with a Kiva fireplace, a built in BBQ, a large real grass section, impressive pool and spa (with private gate around it for safety), and plenty of mature trees that bring in additional greenery and a sense of maturity and serenity to the property. The detached two story RV Garage is air conditioned and features two roll up doors that are high enough to accommodate Class A RV's. The right side of the Garage is approximately 60' long and allows for indoor parking and storage of large RV's. The garage has built in cabinetry inside along with a downstairs closed in office space as well as an upstairs large space with a private entrance door and a recently renovated full bathroom and second laundry space. There are wooden security gates on each of the driveways leading up to the RV Garage that are operated electronically. The main driveway is extra long and is ideal for storing extra toys such as boats, cars, or RV's.

9637 W Avenida Del Sol --, Peoria

Courtesy of Lake Pleasant Real Estate. 623-227-3000 Selling Office: Keller Williams Realty Phoenix.

8308 W Avenida Del Sol --, Peoria
$1,600,000
6 Beds ⋅ 5 Baths ⋅ 6805211 MLS
Welcome to this absolutely stunning Peoria estate! Private ACRE and gated home designed for entertainment and hosting! In total this home provides 4,376 Sq Ft with 6 bedrooms, 4 full baths and 2 half baths. The main house is 3448 Sq Ft with 4 bedrooms, a Den, 3.5 baths and a huge Great Room with 12 ft ceilings which makes this perfect for entertaining family and guests. A beautifully designed open floorplan, the Great Room/Kitchen area comes with shaker white cabinets, gas cooking, 10 ft island and additional Nook. The 16ft Sliding glass door provides great views out to the beautiful pool and massive backyard. Large Owners Suite with walk-in closet, free standing soaking bathtub and large open shower. This home also includes a guest en suite with a full bath and walk-in closet that can serve as a second Master bedroom. Two rooms share Jack & Jill bath with a walk-in closet in each bedroom. Laundry/Mud Room & 3 car garage with EV vehicle hookup. Guest House is 928 Sq Ft w/ 2 bedrooms, a full bath/laundry room, kitchen and living space. The RV garage features a 45ft deep by 20ft wide area with Dual garage doors and a half bath. This RV has been converted into an entertainment paradise. Both RV garage doors are insulated and 3 mini split AC units have been installed to provide year round comfort. The Garage is still equipped with all RV needs and can be converted back to store an RV or any other Razors/ATV's etc.... Also, the side Covered RV parking & two areas behind home for additional parking w FULL power and clean out stations. There is an additional garage on the back of the property that is fully powered by solar energy. Large area that can be used as a shop, storage or as an additional area for recreational vehicles. Outdoor Living at its Finest includes Heated Pool (gated), Front Courtyard sitting, Gazebo & easy-care landscape w/ Synthetic Grass. Energy Efficient- Home equipped w/Solar Panels which are OWNED and have no lease per month! The foam wall insulation is a huge upgrade that provides an extra layer of protection against the elements and noise. There are 2 AC/Heating units for the main house to provide balanced coverage. Custom shutters throughout the home along with motorized roller shades over the sliding doors. This home is also approved as a horse/farming property and provides plenty of space to customize the backyard. This house is close to shopping, dining and freeways. With all the expansion in north Peoria, this unique home provides the perfect location. Hurry to see this one of a kind home!

8308 W Avenida Del Sol --, Peoria

Courtesy of Rapido Realty, LLC. 623-444-9057 Selling Office: Unique Real Estate.

8411 W Sands Court, Peoria
$1,590,000
6 Beds ⋅ 7 Baths ⋅ 6696882 MLS
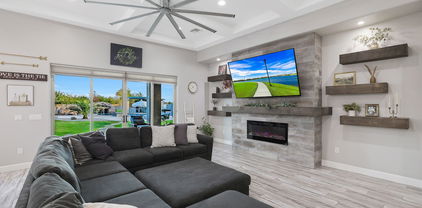
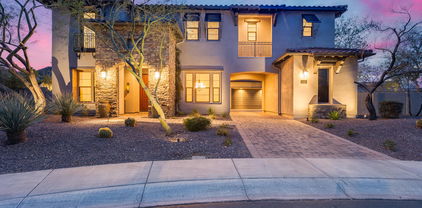
Nestled within the prestigious Hunter Field Estates of Peoria, this luxury home exudes elegance and sophistication at every turn. Fully owned solar panels and a cul-de-sac lot on over 20,500sq ft! As you approach the home a charming gated courtyard welcomes you, once inside you are greeted by the timeless allure of wood-look tile floors, complemented by the warm embrace of window shutters and a palette of neutral tones that create a bright and airy aesthetic. The spacious great room, is equipped with surround sound, an electric fireplace, and a captivating accent wall. Adjacent to the great room, the dining area beckons with a stunning light fixture and a seamless connection to the outdoor sanctuary through a magnificent 3-panel glass sliding door, finished with rise and fall shades. The gourmet kitchen is a dream, featuring sleek black stainless-steel appliances, a mesmerizing herringbone tile backsplash, double wall ovens, a gas cooktop with a convenient pot filler, and a walk-in pantry, all centered around an expansive kitchen island with a breakfast bar, ideal for casual dining or culinary creations. Adding to the allure are three built-in beverage refrigerators and cabinets that extend into the casual dining area. Retreat to the lavish primary suite with a projector screen for cinematic experiences and an ensuite bathroom that epitomizes luxury. Pamper yourself in the opulent soaking tub or in the separate tiled shower, plus dual vanities and an expansive walk-in closet! The well-appointed study and a bonus room provide versatile spaces for work or leisure. The remaining bedrooms are equally inviting, offering move-in ready comfort, walk-in closets, and ensuite bathrooms. Step outside into the resort-style backyard, where a detached casita beckons with its own kitchenette, living room, and bedroom with an ensuite bathroom, offering a private retreat for guests or multigenerational living. Revel in outdoor entertainment with a basketball court, a covered patio with travertine floors that extend to a charming gazebo with a bar, and a serene pool featuring a captivating water feature, perfect for leisurely swims or poolside gatherings. Additional features include a water softener, overhead storage racks in the garage, security cameras at entry, custom cabinets in the study, and a fan under pergola. Do not miss out on this dream home.

8411 W Sands Court, Peoria

Courtesy of Keller Williams Arizona Realty. 480-767-3000 Selling Office: BYHOMZ Realty.

9156 W Bajada Road, Peoria
$1,575,000
6 Beds ⋅ 5 Baths ⋅ 7062840 MLS
Some homes offer luxury. This one offers a legacy. Perched in one of North Peoria's most exclusive settings, this extraordinary custom estate is a rare offering where breathtaking mountain views, timeless design, and resort-inspired living come together to create an experience few will ever call home. Inside, soaring ceilings and expansive living spaces set the tone for effortless elegance. The thoughtfully designed split floor plan features four generously sized bedrooms, a private office, and three full bathrooms in the main residence. The luxurious primary suite is a private sanctuary, complete with dual closets, spa-inspired soaking tub, dual vanities, and the kind of comfort that transforms everyday living into a retreat. At the heart of the home, the chef's kitchen was designed for both culinary excellence and unforgettable gatherings. Outfitted with a gas cooktop, double ovens, striking waterfall granite countertops, abundant workspace, butler's pantry, formal dining, casual dining, and an oversized entertaining bar that opens seamlessly to a spacious family room, every detail was crafted for those who love to host. Then the doors open... A backyard of this caliber is almost impossible to find. Framed by spectacular mountain views, this private outdoor sanctuary delivers the feeling of an exclusive resort. Lounge beside the oversized pool, entertain beneath the gazebo, prepare unforgettable meals in the outdoor kitchen, or simply enjoy the peace that comes from owning a property where space, privacy, and beauty exist in perfect harmony. With enough room to host milestone celebrations, elegant weddings, or unforgettable family gatherings, this is outdoor living without compromise. Adding to the estate's unmatched versatility is a beautifully appointed 1,030-square-foot casita featuring two bedrooms, two full bathrooms, and a full kitchen--ideal for multigenerational living, extended guests, private accommodations, or endless possibilities. Additional highlights include oversized secondary bedrooms with double en-suite bath, three-car garage, automatic RV gate and parking, professional pitching mound or batting cage, dedicated dog run, updated designer finishes, and exceptional indoor-outdoor flow. Just beyond your front door, scenic walking paths, mountain hiking and biking trails, and highly sought-after schools complete the lifestyle that makes North Peoria one of the Valley's most coveted destinations. Properties of this scale, versatility, and presence rarely become available. Designed for those who appreciate the exceptional, this is more than a home--it is an invitation to live beautifully, entertain effortlessly, and wake each day surrounded by views that never grow old. Distinctive. Elevated. Truly one of a kind.

9156 W Bajada Road, Peoria

Courtesy of HomeSmart. 602-230-7600

9219 W Molly Lane, Peoria
$1,500,000
5 Beds ⋅ 4 Baths ⋅ 7008448 MLS
With major renovations in 2025, every detail of this home has been carefully considered to offer a blend of comfort, style and functionality. From the upgraded kitchen with new granite/marble counters, marble backsplash - Custom built kitchen hood - Farmhouse sink with new faucet, reverse osmosis system, 48' gas range and dishwasher. Custom Shelving in Pantry with Butcher block counter and beverage fridge - Custom primary closet by Classy Closets with French doors - Added washer dryer connections in primary closet A - Butcher block Coffee bar with under counter fridge in primary closet B - Expanded garage from 3.5 car to 4.5 car garage, new wood floors throughout the home to a resort style backyard. Updated outdoor BBQ with new counters, new Lynx built-in BBQ and countertop ice chest.

9219 W Molly Lane, Peoria

Courtesy of HomeSmart. 602-230-7600 Selling Office: West USA Realty.

28826 N 67th Drive, Peoria
$1,435,000
5 Beds ⋅ 6 Baths ⋅ 6817550 MLS
Space to live and entertain, this semi-custom 5-bed, 5.5 bath, Tuscan estate is nestled on the largest lot on a quiet cul-de-sac within a gated community. This expansive 4,554 sqft home offers plenty of room , featuring a family room, bonus room, and loft area. The primary bedroom includes a private balcony overlooking the backyard with mountain views. A combination of dark wood, carpet and tile, along with a cozy fireplace, adds warmth and comfort in the large living area. The kitchen features granite counters, a large island and white cabinetry styled with simple pendant lighting for gatherings. Outside, find the pool, firepit and deck areas, perfect for outdoor entertaining, along with a sports court, outdoor kitchen pergola with beautiful views with plenty of privacy to relax & enjoy.

28826 N 67th Drive, Peoria

Courtesy of My Home Group Real Estate. 623-242-9459 Selling Office: Keller Williams Realty Sonoran Living.

24123 N 100th Lane, Peoria
$1,602,789
5 Beds ⋅ 4 Baths ⋅ 6799894 MLS
Discover what our new 3600 floor plan has to offer. The kitchen boasts luxurious finishes, such as, stainless steel WOLF appliances, upgraded 42'' upper cabinets w/ crown molding, ample countertop space & a large center island. The adjacent informal dining area provides a comfortable & convenient space. The great room is filled with natural light & a sliding glass door lets in even more. The homes boasts plenty of room for everyone w/ a GUEST LIVING area w/ separate entry. The spa-like primary bathroom includes a BEACH ENTRY shower, dual-sink vanity, a soaking tub, & a spacious walk-in closet. Enjoy outdoor living, dining, and entertaining on the covered patio, and take advantage of the 4-car garage on ALMOST 1.5 ACRE LOT in an coveted location in Peoria.

24123 N 100th Lane, Peoria

Courtesy of Realty ONE Group. 480-321-8100 Selling Office: HomeSmart.

6839 W Pershing Avenue, Peoria
$1,530,000
5 Beds ⋅ 5 Baths ⋅ 6782298 MLS
Welcome to this stunning sprawling tree lined ranch-style custom estate in Thunderbird Acres! This 5859 sf estate includes 4 bed/3.5 bath in the main home (4934sf), plus an additional bedroom/living area w/ bath & laundry in the detached guest house (925sf), which is currently serving as a theater room/game room/bar. You'll enjoy ample area for your hobbies or extra office in the additional detached air conditioned 10'x18' bungalow, right next to the raised garden beds. The front & backyards feature beautiful mature Ash trees and gorgeous manicured grass, made possible by both SRP flood irrigation & sprinklers. Travertine pavers surround the 12' diving pool & lead to the stately pool cabana, complete with television that rises out of the cabinetry at the push of a button. MORE... When you eventually desire to rest from all the outdoor activities, enjoy the spacious interior of the recently updated home. The central focus of the chef's kitchen is a 8'x6' island with its striking 4" quartzite slab. Guests and family members can enjoy the island seating area, or help cook on the high performance appliances, all with a view of the delightful pool and backyard. Two master suites, one on each wing of the home, allow easy multigenerational living, or make hosting out-of-town guests especially convenient. Two large living areas, plus a sitting room, allow everyone to comfortably enjoy their own activities. The 3 full interior baths feature walk-in showers and lovely tile work. Homes hardly ever become available on this tree-lined street, and ones with this many unique amenities are exceptionally rare. Make your country living dreams come true! (Seller willing to convert casita back to 2 car garage)

6839 W Pershing Avenue, Peoria

Courtesy of My Home Group Real Estate. 480-685-2760 Selling Office: eXp Realty.

8430 W Louise Court, Peoria
$1,475,000
6 Beds ⋅ 6 Baths ⋅ 6690370 MLS
Experience the pinnacle of Arizona living. Nestled in the heart of Peoria, this stunning property offers an exquisite blend of luxury living and comfort. With meticulous attention to detail and an array of upscale amenities, this home is a masterpiece of design and craftsmanship and sits on a .473 Acre Lot. Enjoy spacious living with 4025 SF in the Main House, and 1200 Sf In the detached Guest Home, of thoughtfully designed space, including 6 Beds and 5.5 baths in the main home, and 2 Bedrooms with 1.75 baths in each of the quest house bedrooms and a kitchen and laundry room, providing ample room or relaxation and entertainment for the whole family and guests. A luxurious primary suite serves as your private retreat, providing ample room for relaxation and entertainment for the whole family and guests. A luxurious primary suite serves as your private retreat, featuring a large walk-in closet, an en-suite bathroom with dual vanities, a soaking tub, and a separate shower. The open concept living area, anchored by a gourmet kitchen upgraded stainless Steel GE Profile Monogram Appliances consisting of a dual convection oven and oversized refrigerator, granite countertops, a glass top electric stove with a gas bib, a walk-in pantry, flows seamlessly into the kitchen, adorned with large windows and sliding glass doors that illuminate the home with natural light. Step outside to your private backyard oasis, where an oversized sparkling salt water (gas heated) pool (40,000 gallon, 20ft Wide, 40ft Long, Baha Step to 9ft depth), and spa awaits, with a waterslide, and plenty of travertine decking and seating areas for those warm Arizona days. The Pool, Water Features, and Slide are all controllable from your phone app. The oversized travertine covered patio leads directly to the lush green lawn, guest home, koi pond and a small play court. It is perfect for dining and entertaining under the stars. Situated in a serene, highly desirable neighborhood of Northwest Peoria (85383), this home offers easy access to top-rated schools, shopping, dining, parks, and recreational activities. Plus, with its proximity to major highways, the best of Phoenix is just a short drive away. Additional Features: " Landscaped front and backyard with automatic irrigation system and lighting (in the back yard) " Oversized Driveway with an RV gate for plenty of parking " Titan Alarm System is installed throughout the home and is available for the new homeowners to sign up for the service. Don't Miss Out: This property is a rare find in Peoria, combining luxury, comfort, and convenience. Whether you're basking in the tranquility of your backyard, hosting gatherings in your spacious living areas, or exploring the vibrant community around you, this home is sure to exceed your expectations. Inside & additional photos to be added on or before list. Buyer to verify all facts of interest.

8430 W Louise Court, Peoria

Courtesy of My Home Group Real Estate. robertaeufemiasr@gmail.com Selling Office: Mountain & Desert Properties, LLC.

22039 N 86th Avenue, Peoria
$1,396,000
5 Beds ⋅ 4 Baths ⋅ 6881455 MLS
Beautiful contemporary home in the highly sought after 85383 zip code. Sits in Maricopa County Island on large 1.4-acre lot with room to spare. Once you step inside, you can entertain with ease in the cook's kitchen which features Thomasville maple cabinets, oversized built-in fridge, double ovens and built-in ice maker. The massive island with prep sink is a showstopper. The open concept has views of front and backyard. The split primary suite has an attached bonus room that has been pre-wired for theatre set-up. Floor to ceiling library and entertainment area. An attached guest apartment (with home access if needed) is perfect for generational living or possible rental. Outside features large diving pool, raised gardens, chicken coop, RV area, shop with AC, gym, lighted basketball/pickleball court, huge park-like yard and play area and tons of space to add whatever you want. Additional features include water softener, central vac, 3 AC units, mister system, extra electrical at garage and RV dump into septic. Don't miss seeing this extraordinary home.

22039 N 86th Avenue, Peoria

Courtesy of Coldwell Banker Realty. 480-951-1010 Selling Office: HomeSmart.

7316 W Fallen Leaf Lane, Peoria
$1,390,000
5 Beds ⋅ 5 Baths ⋅ 6628118 MLS
Discover the epitome of luxury living in this exquisite 5-bedroom, 4.5-bathroom home located within the prestigious gated community of Estates at Happy Valley. Built in 2014, this masterpiece sits on a sprawling 1.028-acres and offers an abundance of impressive features. The home is designed to cater to your every need with a media room for entertainment, a Den/Study, a charming breakfast nook just off the kitchen, and an elegant formal dining room for hosting memorable gatherings. Primary suite with dual closets, is split from the other 4 bedrooms. The outdoor space is a true sanctuary. Take a dip in the heated pool and spa, complete with soothing fountains and a captivating fire feature. The outdoor oasis extends to an inviting fire-pit and a well-appointed outdoor kitchen with a gazebo perfect for alfresco dining and entertaining. The grandeur of a 4-car garage and an RV gate with ample storage area provides the space and convenience you desire. For the active family, an in-ground trampoline awaits, offering endless fun and enjoyment. This home is not just a property; it's an experience. It's an opportunity to live the life you've always dreamed of. Welcome to your forever home in Estates at Happy Valley!

7316 W Fallen Leaf Lane, Peoria

Courtesy of NORTH&CO.. 602-714-7000 Selling Office: AZ Marketplace Realty.

7927 W Peay Drive, Peoria
$1,450,000
5 Beds ⋅ 5 Baths ⋅ 6572682 MLS
Exceptional custom home in an exclusive small, gated subdivision of northern Peoria. Only 9 homes/lots! Surrounded by many unique one of kind homes. The house has a modern and contemporary design. The main house consists of 4 bedrooms, 3.5 bathrooms, great room concept with a spacious kitchen which features a large island framed with waterfall edges of elegant quartz, high end stainless steel built-in appliances and a 6-burner gas cook top with a griddle. Separate butler's pantry, Ample amounts of shaker style cabinetry throughout the entire home. Double sized glass patio doors pull in plenty of light and lead to a 70 feet long covered patio of ornate pavers. A back yard fit to accommodate a pool or any of your own design choices. Be prepared to be amazed with design and finishes in this home. The main bedroom features an ensuite of dreams; a shower room that has a separate tub and dual showers (including a rain shower head) two vanities, a walk-in closet for the most discerning person with direct access to the spacious laundry room. In addition, this home boasts a one bedroom one a bathroom guest suite, accessible through the courtyard. The RV and 2-car garages are all oversized and have epoxy finished floors. The front walk and driveway are all pavers.

7927 W Peay Drive, Peoria

Courtesy of Realty ONE Group. 623-236-1414 Selling Office: RE/MAX Professionals.

30946 N 120th Avenue, Peoria
$1,390,000
5 Beds ⋅ 5 Baths ⋅ 6578264 MLS
Welcome to your dream home at Blackstone at Vistancia! This single-story gem offers a slice of paradise with its breathtaking views of the golf course and majestic mountains. You'll be captivated from the moment you enter through the peaceful courtyard. Boasting a generous 4,441 square feet, this luxurious 5-bedroom, 4.5-bath residence offers a seamless blend of Southwest charm and Tuscan elegance. The gourmet kitchen is a chef's delight, with a large pantry, additional butler's pantry with a wet bar and wine fridge, granite slab countertops, and a full tile backsplash. Enjoy casual meals in the cozy kitchen nook or host elegant dinners in the formal dining room. The large primary suite provides ultimate relaxation with its walk-in shower, soaking tub, and his and hers walk-in closets. Accommodating guests is a breeze with the private attached casita, while the backyard oasis is perfect for entertaining, featuring a gas barbecue, gas fire pit, private saltwater pool, and separate spa. Unwind on the travertine tile patio and soak in the mesmerizing sunset views. This is an extraordinary opportunity to own a home that combines luxury, comfort, and endless charm. This home also comes with a unique opportunity to skip to the top of the 12 month waitlist to join the Blackstone Country Club, as the seller is selling their golf membership. Don't miss out on this exceptional Blackstone treasure! **Please note that the purchase price does not include cost of golf membership.

30946 N 120th Avenue, Peoria

Courtesy of H2 Realty. 602-680-8244 Selling Office: Coldwell Banker Realty.

8046 W Emory Lane, Peoria
$1,495,000
6 Beds ⋅ 5 Baths ⋅ 6733222 MLS
ABSOLUTELY STUNNING HOME with GORGEOUS UPDATES and UPGRADES on an OVER 30,000 sq. ft. lot in the HIGHLY DESIRABLE GATED community of SILVER CREST*FANTASTIC CURB APPEAL includes NEWER EXTERIOR PAINT, a $40,000 ROOF (2022), RV GATE, and DOUBLE WROUGHT IRON DOORS*WAIT until YOU SEE this BEAUTIFUL KITCHEN with CUSTOM ISLAND, TWO TONED SHAKER CABINETS, and ABUNDANT GRANITE COUNTERS*HUGE FAMILY ROOM*You have 6 BEDROOMS, OFFICE, and PERFECTLY UPGRADED BATHROOMS*The OWNER SUITE has BALCONY, dual closets, RENOVATED BATH with STAND-ALONE TUB and EXTENDED SHOWER*Your SPECTACULAR BACK YARD includes EXTENDED TURF, FULL COVERED PATIO, RAMADA, above ground SPA, PLAY SET, SOOTHING POOL, and TEMP CONTROLLED DETACHED GARAGE WITH BONUS ROOM*COME BY and see why You WILL WANT to CALL this PLACE YOUR ''HOME''

8046 W Emory Lane, Peoria

Courtesy of Keller Williams, Professional Partners. 623-939-8900 Selling Office: Keller Williams, Professional Partners.

13875 N 74th Avenue, Peoria
$1,400,000
5 Beds ⋅ 6 Baths ⋅ 6905299 MLS
Located in a prestige gated community This 4664 sq ft home features a private guest casita with kitchenette full bath, separate courtyard exit, ideal for visitors or multi-generational living The main home offers 4 spacious bedrooms, each with its own full bath and walk in closet The primary suite includes a jetted soaking tub large walk in shower, dual vanities, custom closets and patio access Enjoy 10 ft ceilings, tile/wood throughout The chefs kitchen boasts granite countertops, Viking appliances and a open layout perfect for entertaining The resort style backyard has it all, an in ground trampoline, built in BBQ under a ramada, sparkling pool with rock slide and spa. Large separate RV area perfect for all your needs.

13875 N 74th Avenue, Peoria

Courtesy of West USA Realty. 602-942-4200 Selling Office: Maplewood Homes.

24124 N 100th Lane, Peoria
$1,515,233
5 Beds ⋅ 4 Baths ⋅ 6797477 MLS
Discover what our new 3600 floor plan has to offer. The kitchen boasts luxurious finishes, such as, stainless steel WOLF appliances, upgraded 42'' upper cabinets w/ crown molding, ample countertop space & a large center island. The adjacent informal dining area provides a comfortable & convenient space. The great room is filled with natural light & a sliding glass door lets in even more. The homes boasts plenty of room for everyone w/ a GUEST LIVING area w/ separate entry. The spa-like primary bathroom includes a BEACH ENTRY shower, dual-sink vanity, a soaking tub, & a spacious walk-in closet. Enjoy outdoor living, dining, and entertaining on the covered patio, and take advantage of the 4-car garage on OVER an ACE LOT in an coveted location in Peoria.

24124 N 100th Lane, Peoria

Courtesy of Realty ONE Group. 480-321-8100 Selling Office: Howe Realty.

22719 N 91st Drive, Peoria
$1,370,000
5 Beds ⋅ 5 Baths ⋅ 6655623 MLS
FABULOUS OPPORTUNITY to purchase this BEAUTIFULLY APPOINTED PALO VERDE floor plan on one of the MOST SOUGHT AFTER 24,500 SQ. FT. PARAMETER LOTS in the HIGHLY DESIRABLE MEADOWS COMMUNITY*You are GREETED with SOARING CEILINGS and ABUNDANT NATURAL LIGHT STREAMING through the TRANSOM WINDOWS and EXTENDED SLIDING DOOR*The NATURAL and NEUTRAL TONES are PLEASING TO THE EYE*Your KITCHEN has an OVERSIZED ISLAND, GAS COOKTOP, and GOURMET SET UP*GORGEOUS WARM LVP FLOORING at great room*Your OWNER SUITE is EXTENDED with soaking tub and FANTASTIC SHOWER at bath*You have the GEN SUITE plan with W/D HOOKUPS and KITCHENETTE OPTION and access to 4th GARAGE*OWNED SOLAR*ENTERTAINER DREAM OUTSIDE with POOL, SPORTS COURT, BUILT IN BBQ, FIREPIT and PERGOLA*COME SEE why you can CALL THIS PLACE YOUR ''HOME''

22719 N 91st Drive, Peoria

Courtesy of Keller Williams, Professional Partners. 623-939-8900 Selling Office: West USA Realty.

8087 W Chama Drive, Peoria
$1,445,888
6 Beds ⋅ 6 Baths ⋅ 6623823 MLS
This exquisite Cul-De-Sac home at Sunrise Vista Estates is now available. Immaculate landscaping leads to this single level home built on a 18,058 sq. foot lot. Enter to find soaring ceilings, neutral paint and flooring, accented with high end designer finishes throughout. This open floor plan is completed with custom entertainment center and stone detailing. The gourmet Chefs Kitchen has high-end extended Kitchen Cabinetry, Granite Counters, Stainless Steel monogram Appliances , oversized Island and Large Pantry. Large Eat-In Kitchen and Open Formal Dining Room is an entertainer's dream. The home features 5 Bedroom, 4 1/2 Bathrooms, Den plus Bonus/teen rooms. An oversized slider leads outside to a sparkling pool with swim up bar, artificial turn, custom basketball court and large casita

8087 W Chama Drive, Peoria

Courtesy of My Home Group Real Estate. 480-685-2760 Selling Office: Omni Homes International.

25639 N 114th Drive, Peoria
$1,400,000
5 Beds ⋅ 5 Baths ⋅ 7023184 MLS
This stunning 4,581 sq ft custom-designed home on a fenced 1.22-acre lot with no HOA offers luxury at every turn. A grand courtyard entry and brick veneer make a lasting first impression, while a side entry garage with bold black glass doors delivers modern sophistication. The great room features a custom fireplace wall flowing into a chef's kitchen with Wolf appliances, quartz countertops, and two-tone cabinetry. The lavish master ensuite boasts a spa-inspired wet room, soaking tub, and split vanities. A dedicated game room and private study offer space for every lifestyle. The attached casita with guest bedroom, full bath, and private entrance is perfect for multi-generational living or rental income. ESTIMATED completion July-August.

25639 N 114th Drive, Peoria

Courtesy of Realty ONE Group. 480-321-8100 Selling Office: Fathom Realty Elite.

25646 N 114th Drive, Peoria
$1,400,000
5 Beds ⋅ 5 Baths ⋅ 7023174 MLS
Extraordinary 4,581 sq ft custom home on a fenced 1-acre lot with no HOA. A grand courtyard entry and brick veneer exterior set the stage, while a side entry garage with black glass doors adds bold curb appeal. Inside, luxury vinyl plank flooring flows throughout as a designer fireplace wall anchors the great room, leading into a chef's kitchen with Wolf appliances, quartz countertops, and two-tone cabinetry. The master ensuite stuns with a spa wet room, soaking tub, and split vanities. A dedicated game room and private study offer space for every lifestyle. The attached casita, complete with guest bedroom, full bath, and private entrance, is perfect for multi-generational living or rental income potential. ESTIMATED completion July-August.

25646 N 114th Drive, Peoria

Courtesy of Realty ONE Group. 480-321-8100 Selling Office: eXp Realty.

Copyright 2026 Arizona Regional Multiple Listing Service, All rights reserved. The data relating to real estate for sale on this website comes in part from the Arizona Regional Multiple Listing Service. All information deemed reliable but not guaranteed and should be independently verified. All properties are subject to prior sale, change or withdrawal. Neither listing broker(s) nor Arizona Regional Multiple Listing Service shall be responsible for any typographical errors, misinformation, misprints and shall be held totally harmless.

The data relating to real estate listings on this website comes in part from the Internet Data Exchange (IDX) program of Multiple Listing Service of Southern Arizona. IDX information is provided exclusively for consumers' personal, non-commercial use and may not be used for any purpose other than to identify prospective properties consumers may be interested in purchasing. Listings provided by brokerages other than Loving Phoenix Team | Real Broker are identified with the MLSSAZ IDX Logo. All Information Is Deemed Reliable But Is Not Guaranteed Accurate. Listing information Copyright 2026 MLS of Southern Arizona. All Rights Reserved.