Refine Search
Sort by
10602 W Electra Lane, Peoria
$1,343,000
6 Beds ⋅ 5 Baths ⋅ 6784168 MLS
Welcome Home! This stunning property has it all, offering a main home with 3,035 sqft of living space, 5 spacious bedrooms, and 4.5 bathrooms, plus a separate 351 sqft bedroom and bath within the RV garage—ideal for guests or a private office suite. Step into an incredible chef's kitchen featuring a massive island and a folding glass wall that seamlessly connects indoor and outdoor living. The resort-style backyard is truly one-of-a-kind, boasting a luxurious infinity-edge pool and spa, an outdoor living area with a built-in BBQ and fireplace, and a putting green for a bit of friendly competition. The impressive RV garage, equipped with a 220 outlet, provides a 50x16.5 space on the RV side, with a large storage area above the office. This property blends elegance, convenience, and functionality to create an unforgettable living experience. Don't miss the chance to make it yours!

10602 W Electra Lane, Peoria

Courtesy of Jason Mitchell Real Estate. 480-522-1030 Selling Office: Real Broker.

24224 N 82nd Lane, Peoria
$1,350,000
5 Beds ⋅ 4 Baths ⋅ 6669118 MLS
Welcome to this stunning, 5 bedroom/3.5 bath plus an additional office, custom home featuring a massive RV garage with attached casita and finished basement! This residence is on over half an acre with a fully modern remodeled residence, 4 car garage and OWNED ~$50k prepaid Tesla Solar. Gorgeous chef's kitchen with Thermador chef appliances and large gas range. Step into the backyard to find a large covered patio, sparking pool (pop-outs replaced 2023), large grass area for activities, and a built in wood fire pit with ample seating. The home exterior has been recently painted in the last 3 years with a long list of upgrades! This beautiful home is a must see, a fantastic split floor plan home ready for you and your family to move in!

24224 N 82nd Lane, Peoria

Courtesy of W and Partners, LLC. 602-828-5767 Selling Office: Realty ONE Group.

10543 W Electra Lane, Peoria
$1,399,000
5 Beds ⋅ 6 Baths ⋅ 7078993 MLS
Exceptional North Peoria RV Garage home offering 3,025 sq ft on an oversized .42-acre corner lot with no neighbors behind! The main home features open concept w/ 5 bedrooms all w/en suite bathroom access, 4.5 baths, soaring 14' ceilings and a stunning kitchen anchored by an impressive 12' island. Designed for Arizona living and entertaining, the backyard retreat features a heated pool and spa, outdoor kitchen and poolside cabana complete with a full kitchen and bathroom--perfect for entertaining or watching the big game. Car and outdoor enthusiasts will love the rare 5 garage spaces, including a 45 ft RV garage/Shop with 14 foot door and room for the toys. Pergola-covered built-in BBQ area with a gas fire pit is perfect for entertaining.

10543 W Electra Lane, Peoria

Courtesy of eXp Realty. 888-897-7821

23828 N 97th Avenue, Peoria
$1,399,000
5 Beds ⋅ 3 Baths ⋅ 7068379 MLS
Picture afternoons at the pool and evenings gathered around your own backyard pizza oven. Set on over an acre, this home gives you room to breathe, room to host, room to actually live. The kitchen has been beautifully renovated for the cook who lingers, and the primary suite is your quiet escape after a long week. A fresh coat of paint outside and updated floors throughout mean all you have to do is move in and exhale. The basement adds two more bedrooms and a flexible space ready for movie nights or your golf simulator dreams. Out back, a shop with room to park two RVs side by side, because your weekends should never be limited by square footage. Three bedrooms up, two in the basement, and a whole lot of life waiting to happen here.

23828 N 97th Avenue, Peoria

Courtesy of Compass. 480-776-1555

23673 N 81st Drive, Peoria
$1,350,000
5 Beds ⋅ 4 Baths ⋅ 6912501 MLS
Experience Resort Style Living! Panoramic sliding doors reveal stunning waterfall flowing into heated diving pool w swim up bar to outdoor kitchen pavilion. Continuing indoors, gathering room has custom wet bar w built-ins & kegerator. Spacious kitchen has gas cooktop, marble counters & oversized island seats 4, overlooking family room w fireplace. Relax in the primary bedroom w sitting area & fireplace. Primary bath features immersive walk-in shower, freestanding soaking tub & sizable custom closet. En suite sanctuary is perfect for long term guests. 3 additional bedrooms & all baths upgraded. See full features list for details on this masterpiece! Close to fine dining, HOA allows & lot has room for 20 x 35 RV garage, If the bar is not your style, check out the AI image removal.

23673 N 81st Drive, Peoria

Courtesy of HomeSmart Realty. 602-230-7600 Selling Office: HomeSmart Realty.

31537 N 126th Lane, Peoria
$1,388,000
5 Beds ⋅ 4 Baths ⋅ 7077983 MLS
Two Homes Under One Roof -- an exquisite Multi-Generational Smart Home in Mystic at Vistancia, Peoria 85383. Nestled within Mystic's premier Estate Series amid breathtaking hills and mountains, this exceptional 2022 residence offers resort-style luxury and tranquility. Designed for true multi-gen living, it features two self-contained private living spaces, each with a full kitchen and laundry, blending independence, comfort and connection. Custom upgrades throughout complement a resort-style backyard oasis, while the multi-gen suite enjoys its own private backyard. This rare estate offers sophisticated smart-home living in one of Peoria's most sought-after, peaceful and upscale communities--ideal for families, retirees and those seeking relaxed resort-style living. - Conveniently situated just 15 minutes from Paloma Community Park, 20 minutes from TSMC, and 30 minutes from Lake Pleasant, this residence combines tranquility, security, and accessibility. Experience the perfect blend of modern smart-home technology, refined design, and a premier location - making this property an extraordinary place to call home. Main Home (2,430 sq. ft. , 10-ft ceiling) - The main home boasts a spacious owner's suite, two spacious guest bedrooms, a well-appointed office with custom-built desk and cabinets, a practical bathroom, a powder room and a gourmet kitchen equipped with high-end GE Monogram stainless-steel smart appliances, including: 6-burner gas stove w/ griddle, Hood w/ heat lamps, Double ovens, Smart 5-in-1 touch-screen wall, microwave, Smart dishwasher, refrigerator, and wine cooler, Expansive quartz countertops and oversized kitchen island with additional storage, coffee bar and extended cabinetry for ample storage. The open-concept great room and formal dining area create an inviting space for entertaining, while the primary suite features an oversized shower, dual sinks, and two separate walk-in closets. The dedicated laundry room and a 2-car garage with epoxy, built-in cabinets, water softener and smart MyQ garage door opener add convenience. Attached Multi-Gen/Guest Suite - (800 sq. ft. , 10-ft ceiling) - A separate entrance leads to the private 1-bedroom, 1-bathroom, 1-car garage home, complete with: Full-sized kitchen with premium appliances, Private living and dining areas, Stacked washer and dryer in a laundry closet, Private 1-car garage with built-in cabinets, Gas stub for outdoor BBQ, Private patio and backyard space to enjoy a cup of coffee in the morning and watch the little cute hummingbirds zipping by to say "Hello!". A solid fire-rated level-lock door inside the main home provides easy access between the two homes, and additional privacy. Outdoor Oasis - Designed for relaxation and entertaining. Situated on an oversized 1/4-acre lot with mountain-views, the beautifully landscaped and low-maintenance backyard offers resort-style living, featuring: Brand-new, well-appointed waterfall gas heated swimming pool, built-in outdoor BBQ kitchen, modern gas firepit, oversized ramada pergola above the outdoor kitchen and outdoor dining and manicured yard with artificial turf and dog run. Backyard golf practice area featuring a full-swing practice green with ball-capture system and a separate putting green--perfect for working on your swing and short game at home. Front and back patios perfect for enjoying breathtaking sunrises, sunsets, and even hot air balloons floating in the distance. Exclusive Community & Nearby Attractions - Mystic offers resort-style amenities, including a heated community pool, outdoor BBQ area, and regular social events. Surrounded by scenic hills, mountains, hiking and biking trails, parks, basketball courts, tennis / pickleball courts and award-winning golf courses at Blackstone Country Club and Vistancia Trilogy, just to name a few. This location provides endless recreational opportunities: Lake Pleasant Regional Park (30 minutes away) for boating, fishing, hiking, and camping, hot-air balloon rides and paragliding. Blackstone Country Club (social memberships available). Award-winning Trilogy at Vistancia golf course (open to public). Nearby shopping, dining, and entertainment. Convenient access (5 minutes) to Loop 303, Fry's Marketplace, Safeway and future Mountainside Fitness. 5 minutes to American Leadership Academy, 15 minutes to BASIS Peoria, a charter school. Smart Home features & upgrades includes: Owned Telsa solar system, Two Ring doorbells with 24/7 monitoring, Advanced security system, Smart Level Lock, Owned reverse osmosis and water softener system, On-demand tankless water heater, Ceiling internet booster for enhanced connectivity, Built-in ceiling surround sound speakers in both houses, Smart gourmet kitchen appliances, Flow Control, MyQ garage door opener, Smart home automation for effortless control via smartphone. For a full list of upgrades and home improvements, please refer to the attached document. This exceptional residence offers the perfect blend of luxury, convenience, and community living. Whether you're seeking a family-friendly environment, a low-maintenance lifestyle, or a serene retirement retreat, Mystic has something for everyone. Don't miss this rare opportunity, schedule your private tour today!

31537 N 126th Lane, Peoria

Courtesy of HomeSmart. 602-230-7600

7205 W Fallen Leaf Lane, Peoria
$1,365,000
5 Beds ⋅ 5 Baths ⋅ 6882517 MLS
Welcome to this magnificent 3,808 sq ft single-story home nestled on a sprawling 1.03-acre lot within the prestigious gated community of The Estates at Happy Valley. Built in 2014, this residence seamlessly blends luxurious living with unparalleled outdoor amenities. Step inside and discover a meticulously designed interior featuring 5 spacious bedrooms and 4.5 bathrooms, offering ample space for family and guests. The heart of this home is its gourmet kitchen, a chef's dream complete with granite countertops, an oversized granite island with seating for up to six, a 5-burner gas stove, double wall ovens, a built-in microwave, dishwasher, and an extra-large walk-in pantry. Whether you're hosting a dinner party or enjoying a casual family meal, this kitchen provides the perfect setting. Prepare to be captivated by the outdoor sanctuary that awaits. Your private resort includes a custom-designed 3-hole mini golf course, perfect for endless entertainment. The centerpiece is an 850 sq ft heated swimming pool, a true masterpiece featuring cascading waterfalls, arching jets, mature palm trees, and four towering pillars adorned with gas fire pots, creating an enchanting ambiance as day turns to night. The expansive splash deck offers an ideal spot for sunbathing and relaxation, while the U-shaped travertine island, equipped with a gas line for a BBQ and its own electric breaker, makes outdoor entertaining a breeze. Beyond its beauty, this property offers practical advantages for the modern homeowner. A 4-car garage provides abundant space for vehicles and storage. And for those with a passion for the outdoors, the HOA is RV and boat friendly, with the generous lot offering ample room to build an RV garage or casita, catering to all your recreational desires. Conveniently located in North Peoria, you'll enjoy easy access to schools, dining, shopping, I-17, Loop 101, and Loop 303, putting you within reach of all the amenities the Valley has to offer while maintaining the serenity of a private estate.

7205 W Fallen Leaf Lane, Peoria

Courtesy of Re/Max Fine Properties. 623-745-9933 Selling Office: SERHANT..

12886 W Via Caballo Blanco --, Peoria
$1,350,000
5 Beds ⋅ 6 Baths ⋅ 7086751 MLS
Casa Caballo Blanco: a luxury TW Lewis home in guard-gated Blackstone at Vistancia on a private lot where mountain views frame each evening. 5 bedrooms and 5.5 baths, including a 2024 detached casita/guest house with kitchenette, living room, bedroom and full bath, ideal for multigenerational living. The kitchen has Monogram appliances; a fireplace warms the family room. The 2024-remodeled primary bath has a sculptural tiled shower washed in natural light. A custom iron door opens to an office with built-ins and a full bath. Resort-style heated pool, spa and patio. Bose surround-sound wiring, climate-controlled tandem 3-car garage with mini split, double gate sized for RV/boat access, pavers and shed. Golf or social membership at Blackstone Country Club. Near TSMC Arizona and Loop 303. *NOTE* Cell phone service within the community may be limited. A new cellular tower is expected to be completed in November 2026. Please save the property address and any entry notes prior to arriving at the guard gate.

12886 W Via Caballo Blanco --, Peoria

Courtesy of Coldwell Banker Realty. 480-951-1010

9144 W Sands Drive, Peoria
$1,350,000
5 Beds ⋅ 4 Baths ⋅ 6810211 MLS
Here is your chance to own the highly sought after ''sage'' floorplan, with Super garage and Casita in the Meadows! This home is freshly painted, new carpet has been installed in the master bedroom, while the secondary bedrooms have luxury Vinyl flooring. Other features include large lofts for storage in the super garage, Sport court, fenced in diving pool, OWNED SOLAR and instant hot faucet at the kitchen sink. The super garage is also fully insulated for comfort while working on or storing your toys. The casita is 1 bedroom, 1 bathroom with a nice sized kitchen and has been landscaped to have its own ''front yard''. This amazing home was built with carefully thought out structural upgrades and ready for new owners to make it their own!

9144 W Sands Drive, Peoria

Courtesy of eXp Realty. 888-897-7821 Selling Office: Compass.

30805 N 119th Lane, Peoria
$1,350,000
5 Beds ⋅ 5 Baths ⋅ 6719285 MLS
Welcome to this exceptional residence nestled in the prestigious Blackstone Country Club. This exquisite home sits on an oversized lot, offering unparalleled privacy and luxurious living. Serene entrance with expansive use of pavers and a travertine tiled courtyard as well as pristine manicured landscaping welcomes you to your new home. As you step inside, you'll be greeted by an elegant foyer leading to a spacious open-concept living area, adorned with high ceilings and abundant natural light. The gourmet kitchen is a chef's dream, featuring top-of-the-line appliances, custom cabinetry, and a large center island perfect for entertaining and seating for 6! The master suite is a true retreat, boasting a spa-like ensuite bathroom with a soaking tub, walk-in shower, and dual vanities. Additional bedrooms are generously sized, each with its own unique charm and ample closet space. There is wonderful flex space in this home with a large area that's perfect for a movie night as well as a dedicated study area. The true gem of this property lies in its resort-style backyard. Step outside to your private oasis, with 3 covered patios with cantera columns overlooking the amazing pool with fire pots, fountains and water features. PENTAIR ultra temp heat pump for your swimming enjoyment. Relaxing built in fire pit that is perfect to enjoy the lovely Arizona evenings. Lush landscaping provides a serene backdrop, while multiple seating areas offer both sun and shade options. Leased Solar makes this home energy efficient! Garage features epoxy flooring, electrical upgrades, high end metal locking/floating garage cabinets, temperature controlled heat/cool and there is a full house water conditioning system. Don't miss the opportunity to own this remarkable home in one of north Peoria's most sought after neighborhoods and experience the epitome of elegant living.

30805 N 119th Lane, Peoria

Courtesy of RE/MAX Professionals. 623-643-1000 Selling Office: Coldwell Banker Realty.

8504 W Fallen Leaf Lane, Peoria
$1,310,000
5 Beds ⋅ 5 Baths ⋅ 6613024 MLS
ARIZONA LIVING AT ITS FINEST!! YES, THE STARS ARE OUT TONIGHT In Peorias ''Scottsdale of the Northwest Valley'' Located in the exclusive private GATED community of Montoro You have to see the BREATHTAKING, MIND BLOWING FRONT AND BACKYARD VIEWS for yourself. With over $200K invested into the GORGEOUS OUTDOOR LIVING SPACES which includes, DIVING POOL, SUNKEN OUTDOOR KITCHEN with custom pergola, SWIM-UP BAR, BUILT IN BBQ, LARGE BAJA SHELF, perfect for sunbathing, CUSTOM MULTI COLORED POOL LIGHTING, luminous landscape lighting front and back and beautiful Travertine patio/pool deck. Create years of memorable moments on the FRONT PORCH where family and friends will gather for your own 4th of JULY and NEW YEAR EVE FIREWORK EXTRAVAGANZA! Or relax at the end of a busy day with your.... .. sweetheart and a glass of VINO under the extended simi-custom pergola and listen to the relaxing sound of the water feature while enjoying glowing embers of the custom glass fire pit and City Lights. The SWEEPING front walkway takes you through a Custom IRON DOOR into the EXPANSIVE interior of the home where you will find HIGH END FINISHES, SOARING CEILINGS, an Office w/CUSTOM BUILT-INS, Plantation Shutters, a GOURMET kitchen with oversized leather like quartz countertops, two toned cabinets, MASSIVE Chef's pantry, GE Profile SS appliances, gas cooktop with hooded vent, double ovens, RO, custom tile backsplash, and under cabinet lighting. The SPACIOUS Owner's Suite on the West side of the home offers pool and mountain views, a custom oversized walk-in shower, a large window w/radiant light sits over the soaker tub w/waterfall spout, his/her vanities, and a ENORMOUS WALK-IN CLOSET. The guest wing on the EAST side of the home offers a cozy Media Room, 4 BD all with walk-in closets, 1 BD W/ENSUITE, 2 additional bathrooms. 5.5 Car garage with pull -through door to back lot, epoxy flooring, extra storage, high ceilings make this the perfect MAN CAVE. The lot is designed for and RV Garage, Casita, RV PARKING.

8504 W Fallen Leaf Lane, Peoria

Courtesy of Elite Partners. 480-998-0110 Selling Office: My Home Group Real Estate.

9238 W Villa Chula --, Peoria
$1,330,000
5 Beds ⋅ 5 Baths ⋅ 6901085 MLS
EXPERIENCE more than a typical neighborhood in PEORIA'S HIGHLY DESIRABLE MEADOWS, where you FIND COMMUNITY*JOIN FRIENDS at the COMMUNITY POOL, PICKLE BALL or one of the MANY PARKS*Enter the IRON GATE at PORTICO to the QUAINT COURTYARD and THROUGH the NEWER UPGRADED IRON DOOR to find the LOVED PALO VERDE FLOOR PLAN, which includes AN OPEN CONCEPT, SOARING 12-ft CEILINGS, TRANSOM WINDOWS and ABUNDANT NATURAL LIGHT*You can APPRECIATE HAVING FULLY OWNED SOLAR, so no cost but ALL the SAVINGS*GORGEOUS UPGRADED KITCHEN includes DOUBLE STACK CABINETS, CAFE APPLIANCES, quartz counters, BUTLER'S and WALK-IN PANTRY*Split OVERSIZED OWNER SUITE has POCKET OFFICE or possible EXCERCISE ROOM, FANTASTIC TILE WORK at large SHOWER and SOAKING TUB*FLEXIBLE NEXTGEN suite option with KITCHENETTE**hit more and LAUNDRY or keep as current use as BONUS ROOM*LED EXTERIOR LIGHTS, EV charger, EPOXY at garage floors, SOFT WATER, R/O, SHUTTERS, fire sprinklers, skylight*BACK YARD has TRAVERTINE at PATIO, gas FIREPIT, RAMADA with BBQ (to convey) ARTIFICIAL TURF, FRUIT TREES, and POST TENSION AT LARGE SIDE YARD SLAB, RV Gate*THERE is SO MUCH to SEE so COME BY and find out WHY YOU WILL WANT TO CALL THIS PLACE YOUR "HOME"

9238 W Villa Chula --, Peoria

Courtesy of Keller Williams, Professional Partners. 623-939-8900 Selling Office: West USA Realty.

31489 N 126th Lane, Peoria
$1,300,000
5 Beds ⋅ 4 Baths ⋅ 6818771 MLS
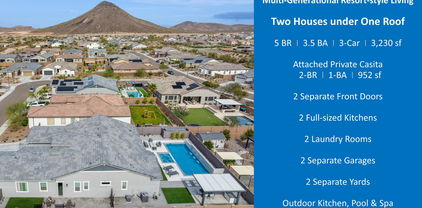
Exquisite Multi-Generational Smart Home in Mystic Vistancia, Peoria 85383. Nestled within the prestigious Estate Series of Mystic, this exceptional luxury residence is surrounded by breathtaking hills and mountains, offering an unparalleled tranquil living experience. Built in 2022, this sophisticated home presents a rare opportunity to own a resort-style multi-generational estate in the highly coveted Mystic community. Designed for both elegance and functionality, this meticulously crafted home features a thoughtfully planned layout that seamlessly accommodates multi-generational living. Located in one of Peoria's safest and most sought-after neighborhoods, Mystic Vistancia, offers a safe and welcoming environment, perfect for retirees, families and those seeking for a layback living. Conveniently situated just 15 minutes from Paloma Community Park, 20 minutes from TSMC, and 30 minutes from Lake Pleasant, this residence combines tranquility, security, and accessibility. Experience the perfect blend of modern smart-home technology, refined design, and a premier location - making this property an extraordinary place to call home. Main House (2,278 sq. ft. , 10-ft ceiling) - The main house boasts a spacious owner's suite, two spacious guest bedrooms, two bathrooms, a power room and a chef's kitchen equipped with high-end GE Monogram stainless-steel smart appliances, including: 6-burner gas stove w/ griddle, Hood w/ heat lamps, Double ovens, Smart 5-in-1 touch-screen wall, microwave, Smart dishwasher, refrigerator, and wine cooler, Expansive quartz countertops and oversized kitchen island with additional storage, Coffee bar and extended cabinetry for ample storage. The open-concept great room and formal dining area create an inviting space for entertaining, while the primary suite features an oversized shower, dual sinks, and his and her walk-in closets. The dedicated laundry room and a 2-car garage with epoxy and a smart MyQ garage door opener add convenience. Attached Private Casita (952 sq. ft. , 10-ft ceiling) - A separate entrance leads to the private 2-bedroom, 1-bathroom Casita, complete with: Full-sized kitchen with premium appliances, Private living and dining areas, Stacked washer and dryer, Private 1-car garage, Gas stub for outdoor BBQ, Exclusive patio and backyard space to enjoy a cup of coffee in the morning and watch the little cute hummingbirds zipping by to say "Hello!". A solid fire-proof level-lock door inside provides easy access between the two houses, and additional privacy. Outdoor Oasis - Designed for relaxation and entertaining. Situated on an oversized 1/4-acre lot with mountain-views, the beautifully landscaped and low-maintenance backyard offers resort-style living, featuring: Brand-new, well-appointed waterfall swimming pool and oversized heated spa, built-in outdoor BBQ kitchen, modern gas firepit, oversized ramada pergola above the outdoor kitchen and outdoor dining and manicured yard with artificial turf. Front and back patios perfect for enjoying breathtaking sunrises, sunsets, and even hot air balloons floating in the distance. Exclusive Community & Nearby Attractions - Mystic offers resort-style amenities, including a heated community pool, outdoor BBQ area, and regular social events. Surrounded by scenic hills, mountains, trails, and award-winning golf courses at Blackstone Country Club and Vistancia Trilogy, this location provides endless recreational opportunities: Lake Pleasant Regional Park (30 minutes away) for boating, fishing, hiking, and camping, hot-air balloon rides and paragliding. Blackstone Country Club (social memberships available). Award-winning Trilogy at Vistancia golf course (open to public). Nearby shopping, dining, and entertainment. Convenient access (5 minutes) to Loop 303, Fry's Marketplace, Safeway and future Mountainside Fitness. 15 minutes to BASIS Peoria, a charter school. Smart Home features & upgrades includes: Two Ring doorbells with 24/7 monitoring Advanced security system, Smart Level Lock, Owned reverse osmosis and water softener system, On-demand tankless water heater, Ceiling internet booster for enhanced connectivity, Built-in ceiling surround sound speakers in both houses, Smart chef's kitchen appliances, Flow Control, MyQ garage door opener, Smart home automation for effortless control via smartphone. For a full list of upgrades and home improvements, please refer to the attached document. This exceptional residence offers the perfect blend of luxury, convenience, and community living. Whether you're seeking a family-friendly environment, a low-maintenance lifestyle, or a serene retirement retreat, Mystic has something for everyone. Don't miss this rare opportunity, schedule your private tour today!

31489 N 126th Lane, Peoria

Courtesy of HomeSmart. 602-230-7600 Selling Office: My Home Group Real Estate.

9527 W Whitehorn Way, Peoria
$1,300,000
5 Beds ⋅ 4 Baths ⋅ 6874995 MLS
Tucked away at the end of a quiet cul-de-sac in a prestigious gated community, this luxurious and unique 5-bedroom, 4-bath masterpiece offers 3,485 sq ft of refined living on a generous size lot with breathtaking mountain views. From the elegant paved driveway to the newly painted 2024 exterior, every detail speaks of sophistication and care. Inside, rich engineered hardwood floors flow through the great room, dining area, breakfast nook, and gourmet kitchen, while upgraded 18-inch ceramic tile graces all wet areas. Four bedrooms feature plush, new premium carpet for added comfort. Bonus game room for added fun! The chef's kitchen includes a water purification ROI system for clean, fresh-tasting water at the sink, refrigerator, and dishwasher—complemented by a full-home softening system. Step outside to a resort-style backyard with a saltwater pool, new turf, lush vegetation, modern hardscape lighting, and a charming playhouse. Enjoy endless outdoor living under the expansive covered patio, with an RV gate, 3-car garage, and additional slab parking completing this one-of-a-kind sanctuary.

9527 W Whitehorn Way, Peoria

Courtesy of My Home Group Real Estate. 623-242-9459 Selling Office: HomeSmart.

26040 N 77th Drive, Peoria
$1,250,000
5 Beds ⋅ 5 Baths ⋅ 6921672 MLS
What's Special: Model Leaseback | 5th Bedroom | Pool Included. Model Home Leaseback - Available Now for January Closing! This model home purchase includes our Model Leaseback Program. Model leaseback terms vary by model home. Please see a Community Sales Manager for additional details. Restrictions may apply. Built by America's Most Trusted Homebuilder. Welcome to the Palisade at 26040 N 77th Drive in Aloravita South Summit Collection! Enter through the courtyard into a welcoming foyer with three secondary bedrooms, a teen room and laundry. Enjoy two flex spaces, an open-concept great room, kitchen and dining area, plus a private primary suite and covered patio. Additional Highlights Include: Multi-slide door at great room, chef kitchen, and shower in place of tub at bath 4. MLS# 6921672 *Model Home Prices exclude furniture, decorative accessories, and closing costs and already include any lot premium, Seller installed options and upgrades; Buyer-selected options are no longer available. /No representation of any kind is made or implied regarding the Model Home's future value or benefits, or availability of financing for a leaseback transaction. See Model Home Purchase Agreement, Model Home Addendum and, if applicable Non-Realty Bill of Sale Addendum (for furniture and any other non-realty personal property sold separately in select model homes) for details. Model homes subject to prior sale.

26040 N 77th Drive, Peoria

Courtesy of Taylor Morrison (MLS Only). 480-346-1738 Selling Office: Unique Legacy Realty.

7282 W Soft Wind Drive, Peoria
$1,300,000
5 Beds ⋅ 4 Baths ⋅ 6991289 MLS
Welcome to luxury living in the prestigious gated community of North Peoria. From the moment you arrive, the spectacular curb appeal sets this home apart--featuring elegant stone accents and a stunning man-made creek that winds through the front yard, creating a truly unforgettable first impression. An RV gate and extended parking provide plenty of room for all your toys, trailers, and extra vehicles. Situated on nearly half an acre in a private cul-de-sac, this 5-bedroom, 3.5-bath estate offers space, sophistication, and exceptional functionality. The grand entry welcomes you into a versatile front living area currently styled as a billiards room, along with a private office complete with a Murphy bed and oversized closet--ideal for guests or multi-generational living. Designed for entertaining, the formal dining room seamlessly connects to a butler's pantry, beverage center, walk-in pantry, and a dedicated wine room--perfect for showcasing and storing your collection. The gourmet kitchen is a showstopper, boasting a massive island, newer appliances, gas cooktop, double ovens, and a dramatic designer vent hood--all opening to the expansive family room with breathtaking views of the resort-style backyard. Step outside to your own private oasis. The beautifully designed pebble-tec pool features a swim-up bar, while the gazebo with built-in BBQ creates the ultimate outdoor kitchen experience. An elevated seating area with a cozy fireplace overlooks the pool, offering the perfect setting for evening gatherings. With exceptional privacy and multiple entertainment spaces, this backyard was made for hosting. Upstairs, enjoy a magnificent, state-of-the-art theatre room customized for an immersive cinematic experience. The primary suite is a luxurious retreat with its own gas fireplace and spa-inspired bath designed for relaxation. Extensively updated and meticulously maintained (see Documents Tab for full list), this home is truly move-in ready and offers the perfect blend of elegance, comfort, and resort-style living.

7282 W Soft Wind Drive, Peoria

Courtesy of eXp Realty. 888-897-7821 Selling Office: My Home Group Real Estate.

10635 W Electra Lane, Peoria
$1,247,000
5 Beds ⋅ 5 Baths ⋅ 6761481 MLS
This home has it all! Guest house, huge RV garage & a pool sitting on a half-acre lot. The main house features 4 bedrooms, den, 3.5 bathrooms & 4 car garage. Throughout you will notice the plank tile floors (only carpet in the bedrooms), 10' ceilings, neutral 2 tone paint, ship lap walls, large windows providing lots of natural light & electronic blinds. The kitchen features white shaker cabinets (dovetail & soft close), Granite countertops, subway tile backsplash, SS appliances (including a double oven & gas stove) an island with vegetable sink & walk in pantry. The master suite is split from the other bedrooms & offers access to the back patio, two vanities, large soaking tub, tiled shower & walk in closet. The backyard was designed for relaxing & entertaining! Pebbletec pool with water feature, baja step & basketball hoop. Low maintenance landscaping with artificial turf, travertine pavers & mature trees that are lit by the landscape lighting in the evenings. Covered patio attached to the house & standalone pergola with electrical. Built in BBQ with mini fridge & several flood lights, cameras & gutters around the exterior. On the side there is an electric RV gate with plenty of parking & basketball hoop. Guest house features 1 bedroom, 1 bathroom, white shaker cabinets & French doors that open up to the pool area (would make a great pool house). The insulated RV garage will easily fit a class A RV with 14' tall door & just over 52' to the back wall! There are lots of outlets, RV hookups (220 & a cleanout), LED lights & there is access to the guest house bathroom. This home is conveniently located near schools, shopping, entertainment & freeway access! Just 2 miles from the 4 corners & 3 miles to the 303 freeway. Don't miss out on this one of a kind home in the fast growing, highly desired North Peoria!

10635 W Electra Lane, Peoria

Courtesy of CC Fox Realty. 602-859-1321 Selling Office: Ironwood Fine Properties.

8589 W Artemisa Avenue, Peoria
$1,231,000
5 Beds ⋅ 5 Baths ⋅ 6741420 MLS
Welcome to your dream home! Exquisite single-level 5 bed/5 bath home in the exclusive Montoro gated community. Situated on a sprawling 17,860 sq ft lot, this property features a tandem 4-car garage, RV gate, and room to add a casita or RV garage. The backyard boasts a gorgeous pool with a water feature, and heated spa, all framed by view fencing that showcases our stunning AZ sunsets. Xeriscaped front yard offers breathtaking mountain views. Inside, 10ft ceilings and an open floorplan highlight the spacious design, featuring two ensuite bedrooms, walk-in closets in every bedroom, a gourmet kitchen with a gas stove, spacious walk-in pantry and large bonus room. Don't miss the opportunity to make this luxurious property your forever home. Must see for yourself!

8589 W Artemisa Avenue, Peoria

Courtesy of HomeSmart. 602-230-7600 Selling Office: HomeSmart.

27810 N Silverado Ranch Road, Peoria
$1,299,000
5 Beds ⋅ 5 Baths ⋅ 7066610 MLS
VIEWS, VIEWS, VIEWS!! Beautifully designed 5 bedroom, 4.5 bath home in Peoria with a desirable split floor plan, stunning mountain views and steps from trails. From the inviting courtyard entry to the resort-style backyard, this home offers a warm blend of comfort, elegance, and Arizona outdoor living. Inside, you'll find an open and spacious layout with rich wood-look flooring, custom ceiling beams, plantation shutters, detailed trim work, and a seamless flow between the great room, dining area, and kitchen. The kitchen features white cabinetry, a large center island, granite countertops, stainless steel appliances, subzero refrigerator, pendant lighting, and plenty of space for entertaining. The split floor plan provides privacy for the primary suite, complete with a spacious bedroom, spa-inspired bath, dual vanities, soaking tub, walk in shower and generous closet space. With 5 bedrooms and 4.5 bathrooms, there is room for family, guests, a home office, or multi-generational living. The backyard is built for entertaining and relaxing, featuring a sparkling pool, covered patio, outdoor BBQ, fire pit seating area, and multiple spaces to enjoy the Arizona sunsets. With open desert and mountain views as the backdrop, this home captures the best of indoor-outdoor living in North Peoria.

27810 N Silverado Ranch Road, Peoria

Courtesy of RE/MAX Fine Properties. 623-643-1000

6746 W Roberta Lane, Peoria
$1,299,000
5 Beds ⋅ 4 Baths ⋅ 6741552 MLS
Gorgeous luxury Camelot villa style home nestled in the Sonoran Mountain Ranch gated community. This 4,637 sq ft 5 bedroom, 3.5 bathroom home with a attached casita that includes a kitchenette with a separate entrance ! Relax in your newer Salt water pebble Tec pool gazing up at the mountains surrounding you in this very serene setting. Stunning Jerusalem stone added to the family room wall will give you the villa feel as you are watching TV with the light reflecting off the stone inset. Wander into the master suite to a soaking jetted bath tub surrounded by Jerusalem stone will take you away to a peaceful place. Extra-large master bedroom has a large walk-in closet as well as private access to the pool. Marvel at the Travertine stone that is surrounding the pool dec decking and waterfall. Cool off under the gazebo gazing at the stars. Entertain your friends and family while dining in the Courtyard by candlelight or in front of the fireplace on winter nights. Upstairs, there are two large bedrooms and a full bath, along with an enormous loft, perfect for entertainment or a home theater. Enjoy breathtaking 360-degree mountain views from the comfort of your home. 3 car garage, RV gates and extended paver driveway gives you plenty room for parking Separate entrance to casita and outside seating area gives you extra privacy. Minutes to TSMC Shopping, Freeways ,Dining, Power centers and shopping malls. This home is Nested in the mountains but yet close to all the amenities and will give you the peace you crave .

6746 W Roberta Lane, Peoria

Courtesy of My Home Group Real Estate. 480-685-2760 Selling Office: My Home Group Real Estate.

23575 N 81st Drive, Peoria
$1,295,000
5 Beds ⋅ 4 Baths ⋅ 7053215 MLS
RARE NORTH PEORIA OPPORTUNITY | FIRST-FLOOR PRIMARY SUITE | EXPANSIVE LOT Nestled in one of North Peoria's most sought-after neighborhoods, this exceptional residence offers the perfect combination of space, comfort, and flexibility. Thoughtfully designed for both entertaining and everyday living, the expansive floor plan features generous gathering spaces, abundant natural light, and a highly desirable first-floor primary suite that provides comfort and privacy. Outside, the oversized homesite is what truly distinguishes this property. The resort-style backyard showcases generous lawn areas, a resort-inspired pool and spa, multiple outdoor entertaining spaces, and abundant room to add a detached casita, RV gate/parking, RV garage, sport court, or whatever your vision may be. Whether gathering with guests or enjoying a quiet evening at home, the outdoor setting offers the space and flexibility to accommodate every stage of life. Ideally located near top-rated schools, parks, shopping, dining, and convenient freeway access, this is a rare opportunity to own a home that combines an expansive lot, a versatile floor plan, and one of North Peoria's most desirable locations. Properties offering this much outdoor space in such a coveted setting are becoming increasingly difficult to find, making this an opportunity you won't want to miss.

23575 N 81st Drive, Peoria

Courtesy of eXp Realty. 602-500-9874

27562 N 83rd Glen, Peoria
$1,275,000
5 Beds ⋅ 4 Baths ⋅ 7077269 MLS
Rare opportunity to experience elevated desert mountain living with breathtaking panoramic views and enjoy a LOAN ASSUMPTION OPTION AT 3.75%. Step through a custom wood entry door to soaring 12ft ceilings, lighted art niches, hickory & slate tile flooring and open indoor living spaces flowing seamlessly into a backyard retreat - signature features of a quality TW Lewis home. This FULLY FURNISHED 4,000 + sq ft home features 5 spacious bedrooms, 4 bathrooms with an open great room floorplan AND extended length/height 3 car garage. Mother-in-law suite or welcome guests into a private bedroom with ensuite bath. Outdoors, a negative infinity-edge pool, spa, built-in BBQ & multiple entertaining spaces overlooking panoramic views of Westwing & Sunrise Mountains delivering unforgettable sunsets. Minutes from top rated schools, shopping, restaurants & some of the best AZmountain hiking trails! Again, all furnishings convey except for a few personal items. Furniture is less than 2 years old. Many newer features and improvements since 2023 including a complete roof replacement in 2026, irrigation system replaced with PVC, complete interior paint, interior plumbing upgrades, remote controlled blinds in Primary and Family Room, partial pool remodel including many Smart features controlled by phone app and much more. For a complete list of most recent improvements by the current owners, see the documents tab.

27562 N 83rd Glen, Peoria

Courtesy of Coldwell Banker Realty. 623-977-1776

23314 N 77th Lane, Peoria
$1,261,990
5 Beds ⋅ 4 Baths ⋅ 7000339 MLS
Experience elevated living at Campanos Estates, ideally located near premier shopping, dining, and commuter routes. This to-be-built Denver plan stands out with an impressive 5-car garage, offering exceptional space for vehicles, off-road toys, storage, or a workshop. Inside, a refined foyer leads past a private home office into an expansive great room and gourmet kitchen designed for seamless entertaining and everyday comfort. The split floorplan features 4 spacious bedrooms, each with a walk-in closet, plus a versatile activity room perfect for a media lounge or playroom. The secluded primary suite offers coffered ceilings and a spa-inspired bath with a generous walk-in closet. ^^^Up to 5% of Full Price to be used as 2% towards options and 3% towards closing cost and/or short-long-term interest rate buy-downs when choosing our preferred Lender. Additional eligibility and limited time restrictions apply. Ask for more information!

23314 N 77th Lane, Peoria

Courtesy of K. Hovnanian Great Western Homes, LLC. 877-546-8669

7238 W Softwind Drive, Peoria
$1,190,000
5 Beds ⋅ 4 Baths ⋅ 6696047 MLS
Absolutely stunning home in the gated community of Talas! This gorgeous single-level home boasts 3750 sf of upgraded living space. Featuring 5 beds and 3.5 baths, including a private guest suite with ensuite bath, this home has all the space you need. A chef's kitchen features ss appliances, large island with ample seating, gas cooktop, double ovens, abundant cabinets, and a corner pantry. This home also features formal living & dining spaces for hosting all the family gatherings and holiday parties. All this, plus an AMAZING backyard retreat with sparkling all tile pool, travertine pavers, outdoor grill area with built in Recteq pellet grill/smoker, Blackstone griddle, covered area with TV and fire feature, wood burning fire pit, separate water feature and more!

7238 W Softwind Drive, Peoria

Courtesy of Realty ONE Group. (623)203-0968 Selling Office: eXp Realty.

9238 W Villa Chula --, Peoria
$1,235,000
5 Beds ⋅ 5 Baths ⋅ 6623581 MLS
Nestled perfectly within the North Peoria Meadows community, sits this incredible opportunity to own a truly PRISTINE Palo Verde model. Enter though portico into a private courtyard to both entrances. The sprawling open concept main house boasts soaring 12ft ceilings in high traffic areas including master, 4 bed/3.5 bath split floor w/ upgrades galore. Step inside this luxurious entryway and notice the custom wainscoting in den, upgraded open kitchen with extended cabinets to elevated ceiling, cherry oak cabs, quartz countertops, cafe appliances, xl pantry and island. Extended owners suite with oversized shower and tub. Gen suite has kitchenette, laundry & separate garage and entry for privacy. Back yard complete with fire pit, pergola, outdoor kitchen, travertine and room for pool!

9238 W Villa Chula --, Peoria

Courtesy of eXp Realty. 888-897-7821 Selling Office: Gentry Real Estate.

13348 W Gloria Lane, Peoria
$1,249,000
5 Beds ⋅ 5 Baths ⋅ 7072363 MLS
Step inside a home designed to make everyday living feel extraordinary. This beautifully upgraded T.W. Lewis residence offers an exceptional blend of space, functionality, and indoor-outdoor living, with thoughtful details throughout. From the moment you arrive, the porte cochère and inviting courtyard create an impressive first impression while providing convenient access to the four-car tandem garage. Inside, the flexible floor plan offers 5 bedrooms, 4.5 baths, a den, game room, and additional flex space giving everyone room to live, work, relax, and entertain. The main level includes a private bedroom with its own en-suite bath, offering an ideal retreat for guests, extended family, or a home office setup. Upstairs, the spacious primary suite features a luxurious walk-in shower, dual vanities, and generous storage. A separate flex room sits between two of the secondary bedrooms, creating a perfect zone for movie nights, homework, gaming, or a kids' retreat. At the center of the home, the open-concept living space is designed for gathering. A corner fireplace anchors the family room, while expansive 16-foot Arcadia doors create a seamless connection to the backyard. Beyond the doors, a custom pool and beautifully appointed landscaping transform the outdoor space into a private resort-style escape. The gourmet kitchen is built for both everyday living and entertaining, featuring a gas cooktop, extensive cabinetry, generous counter space, and a walk-in pantry with plenty of room to keep everything organized. With extensive upgrades, an incredibly versatile floor plan, and exceptional indoor-outdoor spaces, this T.W. Lewis home offers the elevated Arizona lifestyle buyers are looking for while maintaining the warmth and functionality that make a house truly feel like home.

13348 W Gloria Lane, Peoria

Courtesy of Citiea. 480-870-3119

27540 N 83rd Drive, Peoria
$1,200,000
5 Beds ⋅ 4 Baths ⋅ 6994219 MLS
*NEWLY ADJUSTED PRICE!* STUNNING & BREATHTAKING MOUNTAIN VIEWS | SPECTACULAR RESORT STYLE BACKYARD | GATED BELLA VISTA AT WESTWING MOUNTAIN | ONE STORY 4,007 SQ FT DESIRABLE SPLIT FLOORPLAN. Located in the gated Bella Vista community at WestWing Mountain and currently the only home offered in this prestigious gated community of only one story TW LEWIS Homes. This beautifully updated luxury home offers stunning and breathtaking mountain views, a spectacular resort style backyard designed for entertaining, and one of the most desirable 4,007 sq ft split floorplans in the community. Recently refreshed with all new exterior paint completed in February 2026, the home presents a crisp, modern aesthetic from the moment you arrive. Stacked stone accents, architectural lighting, and a grand private entry set the tone for what awaits inside. Step through the beautiful iron scroll security door into a light-filled interior with soaring ceilings, expansive windows, and premium white oak tile flooring throughout. The thoughtfully designed split floorplan offers ideal separation between the primary suite and secondary bedrooms while maintaining elegant entertaining spaces. At the heart of the home is a spectacular chef's kitchen designed to impress. Showcasing new quartz countertops, an oversized statement island, extra-large designer sink, white cabinetry with updated hardware, a beautiful custom backsplash, stainless steel appliances, and a professional five-burner gas cooktop designed for precision cooking, this kitchen blends elevated design with everyday functionality. The space opens seamlessly to the spacious eat-in kitchen area and flows naturally into the family room, where large picture windows, tall ceilings, and a cozy fireplace create an inviting yet sophisticated atmosphere. The room placement and large windows perfectly capture the backyard and mountain views. Upon entry, the formal living and dining area offers dramatic windows that frame the resort backyard, creating an elegant first impression for guests and refined entertaining opportunities. The primary suite is a true retreat, thoughtfully positioned to capture backyard and mountain views. Generous in scale, the suite offers comfort and privacy, complemented by a beautifully refreshed bath featuring new countertops and sinks, dual vanities, and a spa-inspired layout. The oversized custom walk-in closet is a standout feature, complete with extensive built-in cabinetry, drawers, shelving, and granite countertops, providing both exceptional storage and luxury organization. Step outside to a completely transformed resort-style backyard, the true highlight of the home and an entertainer's dream. Designed for gatherings both intimate and grand, this outdoor retreat showcases STUNNING & BREATHTAKING MOUNTAIN VIEWS as its dramatic backdrop. Premium artificial turf provides lush, year-round greenery with minimal maintenance, while the pebble-finish pool anchors the space with elegance and sparkle. Expansive patio and thoughtfully designed seating areas create seamless indoor-outdoor living, ideal for hosting sunset dinners, poolside celebrations, and unforgettable evenings under the Arizona sky. This backyard makeover elevates the entire property and defines the lifestyle this home delivers. The Catch A Kid safety netting system adds peace of mind while preserving the clean and sophisticated aesthetic of the outdoor design. Additional highlights include upgraded plantation shutters throughout, electric remote control window cover shades, both air conditioning units replaced in 2024, a newer pool pump, and epoxy-coated garage floors that add durability and a polished finish to the three-car garage. Bella Vista at WestWing Mountain is celebrated for its natural desert beauty, dramatic mountain backdrop, and elevated gated lifestyle. Homes offering fresh exterior updates, STUNNING & BREATHTAKING MOUNTAIN VIEWS, optimal privacy on the final street of the community, a fully redesigned resort backyard, impressive updates throughout, and one of the most desirable split floorplans are increasingly rare in today's luxury market. This is not simply a home. It is a private desert retreat designed for effortless entertainment, breathtaking mountain views, and the elevated lifestyle that makes WestWing Mountain one of North Peoria's most desirable places to live. Now offered at a compelling new price!

27540 N 83rd Drive, Peoria

Courtesy of HomeSmart. 602-230-7600 Selling Office: West USA Choice.

7747 W Jessie Lane, Peoria
$1,230,990
5 Beds ⋅ 4 Baths ⋅ 7000411 MLS
Elevate your lifestyle at Campanos Estates with the Denver plan home, ideally located near premier shopping, dining, and commuter routes. This home is expertly designed and curated for both comfort and versatility. The open great room is ideal for entertaining, highlighted by a multi-slide glass door that blends indoor and outdoor living. The gourmet kitchen features upscale finishes perfect for crafting culinary creations. The split floorplan ensures privacy with a luxurious primary suite with a spa-like bath. A home office, media room and additional bedrooms offer space for flexible living. A standout feature is the expansive 5-car garage, offering exceptional space for vehicles, storage, or a workshop. Don't miss out on this exceptional home! ^^^Up to 5% of Full Price to be used as 2% towards options and 3% towards closing cost and/or short-long-term interest rate buy-downs when choosing our preferred Lender. Additional eligibility and limited time restrictions apply. Ask for more information!

7747 W Jessie Lane, Peoria

Courtesy of K. Hovnanian Great Western Homes, LLC. 877-546-8669

Copyright 2026 Arizona Regional Multiple Listing Service, All rights reserved. The data relating to real estate for sale on this website comes in part from the Arizona Regional Multiple Listing Service. All information deemed reliable but not guaranteed and should be independently verified. All properties are subject to prior sale, change or withdrawal. Neither listing broker(s) nor Arizona Regional Multiple Listing Service shall be responsible for any typographical errors, misinformation, misprints and shall be held totally harmless.

The data relating to real estate listings on this website comes in part from the Internet Data Exchange (IDX) program of Multiple Listing Service of Southern Arizona. IDX information is provided exclusively for consumers' personal, non-commercial use and may not be used for any purpose other than to identify prospective properties consumers may be interested in purchasing. Listings provided by brokerages other than Loving Phoenix Team | Real Broker are identified with the MLSSAZ IDX Logo. All Information Is Deemed Reliable But Is Not Guaranteed Accurate. Listing information Copyright 2026 MLS of Southern Arizona. All Rights Reserved.