Refine Search
Sort by
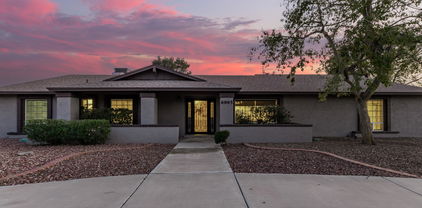
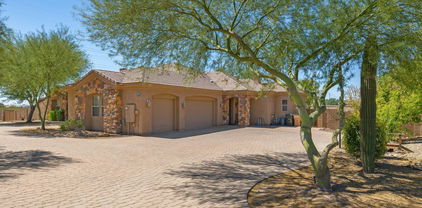
12821 W Via Caballo Blanco --, Peoria
$1,200,000
5 Beds ⋅ 4 Baths ⋅ 6981884 MLS
Behind the guard gates of Blackstone at Vistancia, this luxury home delivers elevated desert living paired with a true resort-style backyard. A private gated courtyard welcomes you into the foyer and flows seamlessly into the open-concept great room, where a stone-accent gas fireplace, custom media cabinetry, plantation shutters, abundant natural light, and motorized blinds create an inviting yet refined atmosphere. The chef's kitchen is thoughtfully designed with granite countertops, Thermador wall ovens, a gas cooktop, crown-molded cabinetry, a walk-in pantry, and a butler's pantry, while the dining room is highlighted by a striking designer chandelier. The serene primary suite features elegant ceiling beams, dual walk-in closets, a spa-style bath, and private access to the backyard. Outdoors, a private oasis awaits with a water-feature pool complete with a grotto, expansive travertine decking, elevated fire pit, built-in BBQ pergola with bar seating, artificial turf, a spacious covered patio with motorized blinds, and a dedicated dog run. Additional highlights include a reverse osmosis system, water softener, and electric vehicle charging station. Blackstone at Vistancia offers premier community amenities including four pickleball courts, a lap pool, play pool, expansive resort-style pool with clubhouse and fire pit, and a beautifully designed playground. Ideally located near the Loop 303 freeway, the community offers effortless access to shopping, dining, and the best of North Peoria living.

12821 W Via Caballo Blanco --, Peoria

Courtesy of Keller Williams Arizona Realty. 480-767-3000 Selling Office: The Brokery.

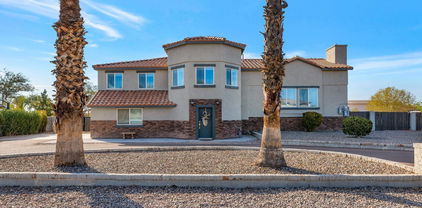
9556 W Park View Lane, Peoria
$1,220,000
5 Beds ⋅ 5 Baths ⋅ 7076872 MLS
WWelcome to a beautifully designed home offering over 4,000 square feet of thoughtfully planned living space, highlighted by a rare dual-primary-suite floor plan with one primary suite upstairs and another downstairs. Each primary retreat features an exceptionally spacious bathroom, creating incredible flexibility for multigenerational living, extended guests, or anyone looking for the convenience of a luxurious main-level suite. With 5 bedrooms, 4.5 bathrooms, a sparkling pool and spa, and an impressive 4-car garage, this home delivers a combination of space and amenities that truly sets it apart. Inside, the bright, open-concept floor plan is filled with natural light, warm wood flooring, and sophisticated finishes. At the heart of the home is a stunning kitchen featuring an oversized center island, quartz countertops, rich cabinetry, stainless steel appliances, a gas cooktop, designer lighting, and abundant storage. The kitchen opens effortlessly to the spacious great room and dining areas, creating an ideal setting for both everyday living and entertaining. The dining room makes a statement with a dramatic mirrored accent wall and beautiful chandelier, while the expansive living areas offer a clean, contemporary feel with plenty of room to gather and relax. Five generously sized bedrooms provide additional flexibility for guests, a home office, fitness space, or additional living areas. Step outside to your own Arizona retreat with a sparkling pool and spa surrounded by beautifully landscaped grounds, perfect for entertaining or enjoying Arizona's year-round outdoor lifestyle. Over 4,000 square feet, two primary suites, a pool and spa, and a rare 4-car garage come together to create a home with exceptional versatility, space, and functionality.

9556 W Park View Lane, Peoria

Courtesy of eXp Realty. 888-897-7821

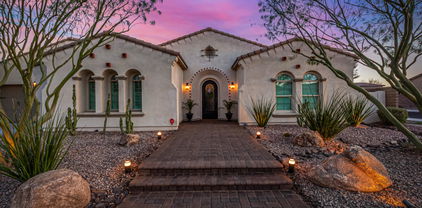
24853 N 79th Lane, Peoria
$1,200,000
6 Beds ⋅ 5 Baths ⋅ 7074858 MLS
Detached casita, premium lot and pickleball court! Space, style, and an incredible lineup of indoor and outdoor amenities come together in this impressive single-story home in Sunrise Vista. Offering approximately 4,214 square feet, 6 bedrooms, 4.5 bathrooms, and a 3-car garage, this home was designed with both everyday comfort and unforgettable entertaining in mind. Inside, soaring 9-foot ceilings, large windows, and expansive living room sliders fill the home with natural light. The gourmet kitchen is the heart of the home, featuring granite countertops, a large island, gas range, breakfast nook, and an oversized pantry. The living room offers a cozy gas fireplace and built-in bookcase, while the spacious primary suite features a large ensuite bathroom. A versatile bonus room with projector and an additional area currently set up as a gym provide plenty of options for work, hobbies, fitness, or entertainment. Tile-plank flooring runs throughout, with new carpet in the closets and a recently remodeled bathroom adding even more appeal. The backyard is where this home truly shines. An extended covered paver patio creates an inviting space for outdoor dining and entertaining, complete with a dedicated grill area and firepit. Enjoy the convenience of turf, a private playground, and a lighted basketball court that brings fun for all ages. An extended driveway and RV gate add even more functionality. And then there's the casita--a fantastic bonus space offering a kitchenette, full bathroom, and large living area, perfect for guests, extended stays, or added flexibility. With an exceptional floor plan, generous living spaces, a private casita, and a backyard built for entertaining, this Sunrise Vista home offers a rare combination of space, versatility, and lifestyle.

24853 N 79th Lane, Peoria

Courtesy of My Home Group Real Estate. 480-685-2760

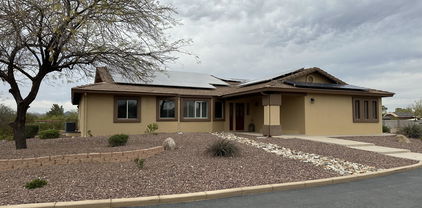
25653 N 114th Drive, Peoria
$1,200,000
5 Beds ⋅ 4 Baths ⋅ 7023197 MLS
BRAND NEW Construction in an incredible location! NO HOA - Modern Farmhouse on 1.02 ACRES w/ Horse Privileges. This home has a 4 Car Side Entry Garage, Guest Living w/ Separate Entry and FIREPLACE ACCENT WALL. Gourmet Kitchen with high-end Cabinets w/ 42'' uppers, White Quartz Countertops, WOLF appliances & Wood Plank tile Floors. Stunning Master Bathroom w/ Freestanding Soaking Tub, BEACH Entry Glass Shower & Beautiful Double Vanities. Exceptional Energy Efficient - boasting Spray Foam Insulation, Premium Trane AC units & High-end Windows. Superior Construction and Craftmanship: Premium Roofing System, Premium Synthetic Stucco & more! $5,000 to Buyer at Close of Escrow which shall be used towards Buyer installing a water filtration system. .

25653 N 114th Drive, Peoria

Courtesy of Realty ONE Group. 480-321-8100 Selling Office: Real Broker.

11462 W Avenida Del Rey --, Peoria
$1,200,000
5 Beds ⋅ 4 Baths ⋅ 7023149 MLS
Stunning custom-built estate on 1.2 private acres with no HOA. Classic brick veneer exterior and a 4-car side entry garage make a lasting first impression. The fully fenced backyard offers privacy and room to enjoy the expansive lot. Inside, luxury vinyl plank flooring flows throughout all main living areas, anchored by a dramatic great room featuring a designer fireplace accent wall. The chef's kitchen impresses with Wolf appliances, quartz countertops, and two-tone cabinetry. The master ensuite is a true spa retreat with a zero-threshold beach entry shower and freestanding soaking tub. A fully appointed guest living suite with its own private entrance completes this exceptional property -- perfect for multi-generational living or hosting in style. ESTIMATED COMPLETION in June-August.

11462 W Avenida Del Rey --, Peoria

Courtesy of Realty ONE Group. 480-321-8100 Selling Office: Axen Realty, LLC.

29707 N 118th Drive, Peoria
$1,200,000
5 Beds ⋅ 4 Baths ⋅ 7018187 MLS
VA Assumable loan w/ 2.25% interest rate for qualified buyers! This home exudes pride of ownership! Stunning interior w/ tile flooring, 4'' plantation shutters, recessed lighting, surround sound. The living room flows into family room w/ a cozy fireplace & built-in media niche. The kitchen features SS appliances, granite counters, a center island w/breakfast bar, tile backsplash,cabinetry w/crown moulding, a butler's service area, & a walk-in pantry. The luxurious main suite w/ a lavish bathroom offering a dual sink vanity w/makeup area, tiled shower, & walk-in closet. Pool w/ a custom built pergola, sunken BBQ lounge & a swim up pool bar. PAID off solar panels, BEST PART- 5 car garage w/ a 900 sq ft addition that could be used for a man cave, gym, mutli gen casita, endless possibilities! Additional highlights include a functional mudroom & a well-equipped laundry room w/cabinetry & stacked washer/dryer. The attached casita is perfect for guests or multi-generational living, including its own open living space, kitchenette, walk-in closet/pantry, & full bathroom. Serene backyard has multiple seating areas, a fire pit, a sparkling blue pool, Ramada w/sunken built-in BBQ, & covered patio. This remarkable property is sure to sell fast!

29707 N 118th Drive, Peoria

Courtesy of My Home Group Real Estate. 480-685-2760 Selling Office: Keller Williams, Professional Partners.

26723 N 90th Lane, Peoria
$1,200,000
5 Beds ⋅ 5 Baths ⋅ 6914276 MLS
Experience resort-style living in this exquisite 5 bd, 4.5 bath home perfectly situated on a private cul-de-sac corner lot with commanding mountain views. This home offers a rare combination of expansive living spaces, timeless finishes, and outdoor amenities tailored for entertaining. From the moment you step inside, you're greeted by soaring ceilings and a sunlit formal living room that sets the tone for the home's elegance. The main level flows seamlessly into a spacious den/office, formal dining room, and a gourmet kitchen featuring a large island with bar seating, butler's pantry, and an eat-in dining space overlooking the backyard oasis. This home features two primary suites—one on the main level with a newly remodeled spa-like bathroom, and a second upstairs. Upstairs also includes a second living room, a versatile loft with built-in workspace, and multiple guest bedrooms, ensuring space and flexibility for every lifestyle. Outdoors, luxury continues with a resort-style pool, spiral staircase to the balcony with breathtaking sunsets and mountain views, and an extended pergola with built-in BBQperfect for entertaining. The large covered patio offers a shaded retreat for dining, lounging, or enjoying Arizona evenings by the pool. Located in the prestigious WestWing Mountain master-planned community, with hiking trails just steps away and minutes to upscale dining, shopping, golf, and Lake Pleasant recreation. This home is the complete packageluxury, functionality, and lifestyleall in one of North Peoria's most sought-after communities.

26723 N 90th Lane, Peoria

Courtesy of RE/MAX Excalibur. 480-355-3500 Selling Office: eXp Realty.

8026 W Villa Lindo Drive, Peoria
$1,125,000
5 Beds ⋅ 5 Baths ⋅ 6878211 MLS
This immaculate 5br-4.5ba, 4 car garage home, in the beautiful, gated community of Silver Crest in Peoria, shows pride of ownership throughout! The impressive 40'x46' detached RV Garage features 3/4 bath w/direct access from the pool, A/C/heat, multiple 220V outlets, multiple air jacks for compressor hook up, built-in cabinets 30amp plug outside for RV hookups and dump station inside garage as well as outside. Bonus - HOA approved RV parking! Enter the home to a spacious living room w/gas fireplace and a step-up formal dining room. The well-appointed kitchen features an ample amount of cabinetry, granite countertops, spacious island, double ovens, Thermador gas cooktop, RO system and a great overlook into the large family room with soaring ceilings! The downstairs primary suite includes a split shower and soaker tub, granite countertops and a custom closet. Oversized loft/game room space with a separate exit to the balcony overlooking the backyard. Upstairs includes 4 additional spacious bedrooms with 2 full baths. Step outside to your private oasis! Refinished saltwater pool w/water feature and cool decking, extensive covered patio space, brand new turf and built in BBQ w/kitchen space, perfect for entertaining! By far one of the best cared for homes in the community! Close proximity to Great Hearts/Glendale Prep, new restaurants and shopping at 83rd & Happy Valley, and close distance to Four Corners at Lake Pleasant & Happy Valley with plenty of shopping and dining options. Don't miss your opportunity to check out this beautiful home!

8026 W Villa Lindo Drive, Peoria

Courtesy of Lake Pleasant Real Estate. 623-227-3000 Selling Office: Russ Lyon Sotheby's International Realty.

7110 W Villa Lindo Drive, Peoria
$1,081,095
5 Beds ⋅ 3 Baths ⋅ 6810753 MLS
This custom single level 3598 sq ft home is located on 1.24 acres & features 5 br's,3 baths, + den/office, & a 3 car garage. Magnificent eat in kitchen w/corian counters, beautiful custom cabinets, double oven, & breakfast bar that all opens to light & bright dining room. Great master bedroom w/large walk in shower, jetted tub, & extra large walk in closet. Living Room opens to over size patio leading to massive back yard featuring a grassy play area, diving pool w/beach entry, water fall, spa, & horse set up! 5th bedroom has seperate entrance so could be used as game room or even casita. RV Gate & room for RV/boat parking w/plenty of room to add more. View fenced area is also perfect for horse set up, garden, or casita. REC Solar + Tesla power wall, 2 newer AC units, & roof redone 2019

7110 W Villa Lindo Drive, Peoria

Courtesy of eXp Realty. 888-897-7821 Selling Office: JPAR Vantage.

6901 W Sweetwater Avenue, Peoria
$1,200,000
5 Beds ⋅ 3 Baths ⋅ 6691011 MLS
This magnificent retreat with NO HOA is listed BELOW APPRAISED VALUE providing instant equity! The huge 40x80 Shop is able to house all your recreational vehicles, horse trailers, & ATVs, while also providing space for dedicated stalls for your equine companions. This premium property sprawls over 3/4 of an acre, offering an unparalleled blend of luxury and functionality offering highly rated schools, and just moments away from shopping, dining and the vibrant P83 Entertainment District. Boasting coveted horse privileges, this home caters to equestrian and car enthusiasts with its expansive space and amenities. Adjacent is a separate garage, equipped with power and water, poised for conversion into a pool house, studio, or additional living space, without compromising on storage space. An RV gate and an oversized electric gate, complete with remote control, provides ease of access and ensures effortless entry into the shop, and the ample parking space. The possibilities are endless, whether you envision a basketball court or simply desire extra room for parking. Indulge in leisurely pursuits amidst the tranquility of the backyard oasis. Immerse yourself in the newly resurfaced PebbleTec Diving pool, unwind by the firepit during cozy evenings, and elevate your culinary skills with the outdoor wood-fired pizza oven. Inside, the home exudes warmth and charm with its thoughtful layout and rustic accents. Privacy is paramount, with every bedroom strategically separated. The primary suite is a serene sanctuary, featuring a spacious retreat with a sitting room, private patio, and separate exit to the backyard. Pamper yourself in the luxurious ensuite bathroom, boasting double sinks, a soaking tub, and a walk-in shower, alongside a generously sized walk-in closet. This home epitomizes refined living, offering a harmonious blend of outdoor allure and indoor comfort. Experience the epitome of Arizona living in this captivating property.

6901 W Sweetwater Avenue, Peoria

Courtesy of Elite Partners. 623-910-6367 Selling Office: Realty ONE Group.

6965 W Calavar Road, Peoria
$1,125,000
6 Beds ⋅ 4 Baths ⋅ 6661379 MLS
Amazing remodeled home in the heart of Peoria on an irrigated, 1 acre lot w/ amazing single level home along with guest Casita. Main house includes a 4 bedroom bedroom 3 bath, approx. 3250 sq ft, split master floor plan. Guest Casita contains 2 bedrooms and 1 full bath and is apprx. 750 sq ft. Amazing lot with circular driveway, plenty of space for RV Parking w/ RV gate include, 4 Car Garage, w/ boat storage on side of home as well. Interior is just live new with amazing, updated flooring thru out. Great NEXTGEN home or opportunity to short term rent. Backyard complete with huge pebbletech play pool, encircled by pavers, separate spa, dog run area, firepit and much more. This is a must see!

6965 W Calavar Road, Peoria

Courtesy of Keller Williams Realty Phoenix. 480-768-9333 Selling Office: Realty ONE Group.

9429 W Calle Lejos --, Peoria
$1,153,000
6 Beds ⋅ 4 Baths ⋅ 6637031 MLS
Remarkable 4000+ sq.ft home on 1+ acre with 1800 sq.ft. casita & 6 car garage! 2 houses w/so many options! Main house was rebuilt from fire damage in 2016 and freshly remodeled in 2022 and features 4 bedrooms, 3 baths, on a tri-level floor plan w/designer touches T/O. Gourmet kitchen w/stainless steel appliances, granite counters, custom backsplash & large island all open to living room w/cozy fireplace! Downstairs features the perfect place for a game room or family room. Master suite includes barn doors leading into private bath w/dual sink vanity, walk in shower & private exit to the large deck overlooking the yard! Dual Washer & Dryer included! 1800 SF guest house w/extended 6-car garage, full kitchen, 2 bedrooms, 1 bath & paid Solar makes the perfect income property! Brand new main house septic installed in 2022. The main house & pool is serviced by the well The Casita and sprinklers are serviced by Sunrise water company. Huge backyard w/sparkling pebble-tech pool & so many options to make your own! This is a must see home!

9429 W Calle Lejos --, Peoria

Courtesy of RE/MAX Excalibur. 480-355-3500 Selling Office: Compass.

7122 W Redfield Road, Peoria
$1,199,999
5 Beds ⋅ 4 Baths ⋅ 6901683 MLS
*Mid-century charm meets luxury design in this rare 5-bed, 4-bath, 3,823 sq ft single-level brick beauty on a ½-acre in the heart of Peoria. Featuring a jaw-dropping great room with tongue-and-groove ceilings, chef's kitchen with 12-ft island and triple ovens, stunning butler's pantry, dual RV gates, and no HOA restrictions on toys or shops. Space, style, and sophistication—there's nothing like it on the market. Where Mid-Century Charm Meets Modern Mastery - 7122 W Redfield Rd, Peoria, AZ 85381 Tucked in the heart of Peoria, just minutes from shopping, dining, and top-rated schools, this 3,823 sq ft single-level masterpiece on a half-acre is more than a homeit's a lifestyle upgrade. From the curb, the red brick exterior, stunning entryway, and side-entry 3-car garage set the tone. Step inside and you're greeted by a warm and welcoming formal living and dining space. Just off the entry, a large guest bedroom with double-door entry makes the perfect home office or flex space. As you transition to the great room, the experience is elevated. Soaring tongue-and-groove beam ceilings, a red brick fireplace centerpiece, and natural wood-look tile bring texture and elegance. The gourmet kitchen anchors this home with triple ovens, a 12-ft oak island, high-end black cabinetry, and chef-grade appliances that belong in a multi-million-dollar custom home. And then... the butler's pantry. This is next level. A second fridge, beverage fridge, ice maker, additional washer/dryer hookups, and more storage than most primary kitchens. It's the entertainer's dream. The primary suite is oversized, with a private exit to the backyard and a luxury spa bath that includes dual vanities with backlit mirrors, soaking tub, walk-in shower, and dual closetshis and hers. Two additional ensuite bedrooms create privacy for multigenerational living or guests. Outside, the backyard delivers peaceful shade from 15+ mature Chinese Elms, a huge grass play area, oversized covered patio, and dual RV gates with pull-through access. And the best part? This is one of the rare HOA communities where you can actually have your shop, your trailers, and your toys without restriction. Looking for space, style, and strategic opportunity? This property delivers it allwith zero compromise.

7122 W Redfield Road, Peoria

Courtesy of Real Broker. 602-324-0220 Selling Office: HomeSmart.

9183 W Foothill Drive, Peoria
$1,161,500
5 Beds ⋅ 5 Baths ⋅ 6824264 MLS
Discover luxury living at its finest in north Peoria's popular Meadows community! Assumable VA loan at 2.375% available for qualified buyers, with only 25 years of payments remaining, ask your Agent for details. Unparalleled elegance in this stunning 4,391 sq. ft. single-level estate, offering 5 bedrooms, 4.5 bathrooms, an office and separate bonus space designed for flexible living. The grand front courtyard sets the tone for sophistication, leading into a gorgeous foyer and an elegant formal dining room--perfect for hosting unforgettable gatherings. The bright and open chef's kitchen is a masterpiece, featuring granite countertops, sleek black and stainless appliances, a custom backsplash, designer lighting, an expansive island, a cozy breakfast nook and abundant cabinet space. The luxurious primary retreat boasts a spa-like en suite bath with soaking tub, separate shower and oversized walk-in closet. The versatile guest suite, including the bonus room and 5th bedroom, is ideal for multi-generational living or a private home office--the possibilities are endless! Step outside into your private oasis, complete with an extended covered patio, built-in grill, and a heated AND cooled sparkling pool with slide and fountains--perfect for year-round enjoyment. The four-car extended-length garage is a showstopper, featuring epoxy flooring and built-in shelving for extra storage. Situated on a premium corner lot with no neighbors to the south, this home backs to a lush common area for ultimate privacy. Nestled in the coveted Meadows community, residents enjoy exclusive access to resort-style amenities, including a pool, spa, tennis courts, parks, and more! This exceptional home is the perfect blend of luxury, comfort, functionality and is just minutes from shopping, dining, entertainment, golf and the Loop 101!

9183 W Foothill Drive, Peoria

Courtesy of Redfin Corporation. 602-483-4919 Selling Office: West USA Realty.

25814 N 102nd Avenue, Peoria
$1,075,000
7 Beds ⋅ 4 Baths ⋅ 6837227 MLS
Come and see this rare daylight basement home in this sought after North Peoria area. The home is located on a 1 ¼ acre lot in a county island. This spacious insulated block home features 7 bedrooms and 4 bathrooms. The main floor is 2800sf with 4 bedrooms and 2 bathrooms. Upon entry you will be greeted with luxury laminate wood plank flooring. The home has new carpet and paint throughout. It also includes a den in the entry area and large bonus room perfect for work or play. The vaulted great room is complimented by a beautiful ledger stone fireplace. The 1600sf basement level has 3 bedrooms and 2 bathrooms. The kitchens on both levels have a large granite island and spacious pantries. There is a laundry room on both levels. Plantation shutters adorn every room. All bathrooms have recently been completely remodeled. Both garage floors have epoxy coating. Outside we find a beautiful landscaped yard with artificial turf, raised garden beds and several citrus trees. And did I mention there is also a 13kw solar system?Close to the 303, Hiking, Shopping, Parks and Lake Pleasant. This home is the perfect place for a multi- gen family if desired. WELCOME HOME!

25814 N 102nd Avenue, Peoria

Courtesy of Dream Vacation Rentals,LLC. 602-900-1833 Selling Office: HomeSmart Realty.

30804 N 120th Avenue, Peoria
$1,125,000
5 Beds ⋅ 4 Baths ⋅ 6831257 MLS
Nestled w/in the prestigious, award-winning Blackstone Country Club, this stunning residence boasts unparalleled curb appeal. A meandering paved sidewalk guides you through beautifully landscaped desert gardens, setting the tone for a tranquil retreat. Upon entering, you'll be greeted by a lovely foyer flowing seamlessly into the elegant dining room. A striking stacked stone accent wall adds warmth & texture to the space. The heart of the home is the expansive great room & kitchen, where large windows frame breathtaking views of the backyard oasis. Perfect for entertaining, the chef-inspired kitchen boasts rich color cabinets, granite countertops, tile backsplash, large island w/ seating & SS appliances. Split floor plan for a private owner's suite w/ dual sinks, relaxing soaking tub, shower & large walk-in closet. 4 additional bedrooms & 3 additional baths provide ample room for guests/family. Spacious den has built-in shelves & desk. Escape to a breathtaking outdoor oasis w/ a large covered patio, stacked stone fire pit, sparkling pool w/ water fall, relaxing spa, putting green, artificial turf & stunning mountain/desert views! The community of Vistancia is a master-planned development that includes beautiful homes, parks & hiking trails, award-winning community centers & golf courses, commercial & retail shops, along with incredible rolling hills & desert landscape all around! The future 320-acre 5 North at Vistancia commercial core is coming soon. Vistancia has ranked as the #1 Master Planned Community in AZ for 12 years in a row (2013-2024)! Resort-style living at its best. Come & see why!

30804 N 120th Avenue, Peoria

Courtesy of RETHINK Real Estate. 623-888-6210 Selling Office: Russ Lyon Sotheby's International Realty.

7281 W Cielo Grande --, Peoria
$1,100,000
5 Beds ⋅ 4 Baths ⋅ 7046167 MLS
Positioned on an oversized cul-de-sac lot in gated Wyndham. A rare combination of space, efficiency, and opportunity. OWNED SOLAR, this home delivers long-term energy savings while providing a move in ready today home. Open concept kitchen complete with butler's pantry overlooks the family room with fireplace. Home office with custom iron entry doors. Fresh paint, newer pool filter, updated primary bath, Jack n Jill and Jr. oversize secondary bedrooms all with abundant natural light. Private resort oasis designed for outdoor living and entertaining that rivals a five-star resort complete with gazebo, outdoor kitchen, wine chiller, fireplace BBQ, RV gates, pool, spa, storage and more. From closets to outbuildings an abundance of storage throughout. Whether you're looking for space to entertain or live today this home deserves a look. Top-rated schools, parks, shopping, dining, and outdoor recreation, this is an outstanding opportunity for buyers seeking maximum value in a premier location

7281 W Cielo Grande --, Peoria

Courtesy of Embarc Realty. 520-849-7315 Selling Office: Embarc Realty.

11224 W Tether Trail W, Peoria
$1,125,000
5 Beds ⋅ 3 Baths ⋅ 6966939 MLS
Modern Home on 1.24 Acres in North Peoria - No HOA, NO CC&Rs! Built for exceptional energy efficiency with 2x6 construction, a 100-year steel roof, 5.5'' spray foam insulation, R-50 attic insulation, oversized Energy Shield windows, full OSB exterior sheathing, James Hardie board-and-batten siding, and a fully owned 9.3 kW solar system. Enjoy the freedom of country living just minutes from Four Corners shopping, dining, and amenities. This custom-built home offers space for RVs, boats, toys, and home-based businesses. Large family kitchen features quartz counters, a 12-ft island, 60-inch refrigerator, 8-burner range, 3 ovens, and 6' x 12' walk-in pantry. Property also features a 20' x 40' RV garage, two outside full-service RV hookups. Resort-style backyard includes a 36' x 18' heated and cooled saltwater pool, travertine decking, 40' x 16' entertainment pavilion, citrus trees, garden & chicken area. Property currently has less than 10% lot coverage - opportunity to add another 15,000 SF of shop building or casita. Garage features include: 8 foot tall garage doors, water filtration system, salt-free softener, and UV light purifier. Home includes a Mud Room with space and plumbed for a restaurant sized ice machine, full sized fridge, and two additional freezers, washer/dryer and direct access to Owners closet. The property has permanent Christmas lights (Wifi controlled),1200 sf of paver parking in front of garage, a large 6' wide paver walk to the front door, and abundant parking on a flat lot for all your guests. Septic has been up-sized to accommodate a 1 bed/1 bath casita (not currently built). Pavilion engineered to hold additional solar panels (not currently installed). Back wall of living room is built with a full beam capable of accommodating a full open accordion door in lieu of 3 windows (no re-framing needed)!

11224 W Tether Trail W, Peoria

Courtesy of My Home Group Real Estate. 480-685-2760 Selling Office: My Home Group Real Estate.

26922 N 87th Drive, Peoria
$1,182,000
6 Beds ⋅ 5 Baths ⋅ 7004585 MLS
A Designer Masterpiece of Light and Luxury! Experience unparalleled sophistication in this meticulously remodeled home situated on a hill in the highly sought and very private community of WestWing Mountain. This two-story residence is defined by high-end designer lighting throughout, elevating every space alongside smart home integration.The heart of the home is a chef's dream, featuring completely custom-built cabinetry with quartz countertops and a professional grade appliance suite. The main level features elegant wood-look tile flooring and a dedicated home office with floor-to-ceiling custom built-ins. The second floor is finished with premium Monarch engineered hardwood. All 5 bathrooms have been expertly redesigned with porcelain tiles and natural marble, including master suitwhite oak custom vanities. The backyard is a private retreat featuring a heated pool, architectural gazebo with outdoor kitchen and a fireplace for Arizona evenings. This turnkey masterpiece offers designer-grade finishes rarely seen on the market. It was also featured in a couple of Home Design and Furniture stores and Custom Built Cabinets websites. The complete makeover makes this home a new built house in an established neighborhood.

26922 N 87th Drive, Peoria

Courtesy of Realty ONE Group. 623-236-1414 Selling Office: SERHANT..

9282 W Patrick Lane, Peoria
$1,175,000
5 Beds ⋅ 4 Baths ⋅ 7072268 MLS
An extraordinary home. A backyard built for creating memories. And one of North Peoria's most exciting places to call home. This is Arizona living done right. Located in The Meadows, this impressive single-story home on a large corner lot, has everything you'd expect from a newer home in one of North Peoria's most desirable communities, but it's what you discover once you step inside that really sets it apart. Meticulously designed for both everyday living and entertaining, the home welcomes you with spacious, light-filled living areas and a stunning floor to ceiling fireplace. At the heart of it all is a chef-inspired kitchen made for people who love to cook, gather, and entertain. White quartz countertops, an oversized island, double ovens, and a 5-burner gas stove create a kitchen that functions every bit as incredible as it looks. There's also a formal dining room for special occasions and a separate flex room that can become whatever you need. A home office, game room, media room, or something entirely your own. Tucked away for privacy, the spacious primary suite feels like a luxury retreat with two walk-in closets, dual vanities, a soaking tub, and separate shower. But that's not all you'll be telling your friends about. Step outside and you'll understand why. Lush landscaping surrounds a private resort-style backyard with a sparkling pool and spa, a shaded pergola with its own custom fireplace, and an oversized chipping and putting green. It's the kind of backyard made for family pool days, cocktails by the fire, friendly putting competitions, entertaining friends, and those Arizona evenings you just don't want to end. Beyond your front door, the North Peoria lifestyle puts even more within reach. Spend the day boating at Lake Pleasant, explore nearby desert trails, or enjoy the growing selection of shopping, dining, entertainment, and employment opportunities throughout the area. There's even more to this home than we can simply fit into an ad. If you've been waiting for something special in in North Peoria that just feels right, and at a great value, this is one you'll want to experience in person before someone else beats you to it.

9282 W Patrick Lane, Peoria

Courtesy of Citiea. 480-870-3119

6761 W Mariposa Grande Lane, Peoria
$1,175,000
5 Beds ⋅ 4 Baths ⋅ 6770233 MLS
One of a kind custom basement home on nearly a 1-acre (0.93) lot! This amazing home has an expansive driveway that can easily fit 8 - 10 cars; extended 3.5-car garage w/ work-space; & additional concrete slab behind the RV gate for extra parking / storage. If you can dream it, then you have the room to do it, as there is ample space for a guest house, RV garage, sports courts, etc. Prime location surrounded by mountains w/ incredible views from the front & back yards. It is just minutes from top rated schools, shopping, dining & easy freeway access. This home features a functional layout designed to give the right amount of square footage where it is needed most. The home features fresh new paint inside & out, new carpeting throughout & renewed shower / bath surrounds at the primary & guest bath (main level). As you enter through the front door, the captivating 15 ft ceilings & three large windows give way to the incredible backyard views. The front living room is the perfect size for any furniture arrangement; whether it is a grand piano / sitting area to a large sofa set & formal dining room table - the sky truly is the limit here! As you carry in to the kitchen you will find newer SS appliances, granite counters, electric glass cooktop, double wall ovens, big walk-in pantry, breakfast bar & cabinets galore; including, a large bank of cabinets along the wall. The dining room has bay windows overlooking the backyard & ties in nicely with the family room & kitchen areas. The primary room is on the main level & features double doors at the entrance, window w/ views to the backyard, exterior access to the covered patio / pool & an attached bathroom. The primary bathroom includes double sinks, private toilet room, separate tub / shower & a giant walk-in closet w/ a 'his / hers' closet divider. The two guest bedrooms on the main level both have walk-in closets & connect w/ a 'Jack & Jill' bathroom. The main level also has an easy maintenance half bath for guests, another 1/2 bath off the garage / backyard, & the laundry room. The expansive basement is the perfect spot for guests or large gatherings. It features a large family room area, kitchenette w/ sink, full-size refrigerator, island w/breakfast bar, space for a dining set or stools, 2-bedrooms & 1-full bathroom. This space can also make for the ultimate game-room or man-cave. The pool table conveys & is a great start to making this the go-to spot for fun! You can have it all in this great home.

6761 W Mariposa Grande Lane, Peoria

Courtesy of HomeSmart. 602-230-7600 Selling Office: Elite Partners.

24610 N 102nd Avenue, Peoria
$1,025,000
5 Beds ⋅ 5 Baths ⋅ 6765674 MLS
Gorgeous custom home on 1.39 acre North Peoria lot, bordering open state land, with beautiful mountain views! This nearly 5,000sf home features a stunning gourmet kitchen with expansive breakfast bar island and lovely rustic finishes. This basement home offers split floorplan on the main level, with two bedrooms to one side, and on the other, the large master suite with walk in closet, french doors to the backyard, and cozy 2 way fireplace to the big soaking tub. Formal dining and eat-in kitchen with greatroom layout provide excellent space for entertaining. Basement level features theater space with projector/screen, wet bar, 2 additional bedrooms and additional full bath. Outside you will find the huge covered patio, sparkling pool, gazebo, planters, coop, and space for your additions!

24610 N 102nd Avenue, Peoria

Courtesy of AZ Brokerage Holdings, LLC. 602-688-9750 Selling Office: HomeSmart.

9787 W Wizard Lane, Peoria
$1,085,000
5 Beds ⋅ 4 Baths ⋅ 6932006 MLS
Discover luxury living in this stunning 5-bed, 4-bath,Toll Brothers semi-custom home in the highly sought-after Meadows community in Peoria. Nestled on a spacious cul-de-sac lot, this home offers an exceptional blend of elegance and functionality. Soaring 10-foot ceilings with high-end finishes and upgrades throughout. The gourmet kitchen is a chef's dream, featuring a 48-inch gas range with vent hood and exquisite quartzite countertops. The open-concept living area flows seamlessly to the outdoors through a 16-foot sliding patio door, perfect for entertaining. The backyard is an oasis, complete with a heated pool, built-in BBQ, outdoor fire pit, and a stylish aluminum pergola for shaded relaxation. Don't miss this rare opportunity to own this masterpiece of modern design and comfort!

9787 W Wizard Lane, Peoria

Courtesy of Homeium LLC. 602-573-3014 Selling Office: Homeium LLC.

6746 W Roberta Lane, Peoria
$1,159,000
5 Beds ⋅ 4 Baths ⋅ 6704506 MLS
Step into luxury and convenience with this stunning Camelot home in the gated community of Canyon's Edge in Sonoran Mountain Ranch. This spacious 4,637 sq ft property boasts 5 bedrooms and 3.5 bathrooms, including a permitted remodel that created a Next Gen attached casita featuring a separate bedroom, bathroom, living room, and kitchenette, ideal for guests or multi-generational living. Discover a gorgeous entry and private courtyard that sets the tone for elegance and tranquility. Inside, the gourmet kitchen features a gas range, granite countertops, stainless appliances and a butler's pantry. The oversized primary suite is a retreat in itself, offering ample space and a spa-like bathroom with dual vanities, a soaking tub, and a separate shower. Upstairs, discover two large bedrooms with a full bath, along with an enormous loft perfect for entertainment or a home theater. Enjoy breathtaking 360-degree mountain views from the comfort of your home. Step outside to your private oasis with a resort-style pool and putting green, or unwind on the extended patio while taking in the serene surroundings. The home's new exterior paint adds to its curb appeal and ensures a fresh, modern look. This property offers the perfect blend of luxury, functionality, and breathtaking views, making it an ideal retreat for families or those who love to entertain. Experience the best of Sonoran Mountain Ranch living in this exquisite home.

6746 W Roberta Lane, Peoria

Courtesy of Realty ONE Group. 602-953-4000 Selling Office: My Home Group Real Estate.

26850 N 90th Drive, Peoria
$1,150,000
5 Beds ⋅ 5 Baths ⋅ 7056246 MLS
SOARING CEILINGS GREET YOU AS YOU ENTER THIS STUNNING 5BDRM/4.5BATH PULTE HOME W/PANARAMIC WINDOWS & MTN VIEWS!! FRESHLY PAINTED INTERIOR & BRAND NEW CARPETING T/O - GRANITE CNTRTOPS, TILED BACKSPLASH & CHERRYWOOD CABINETRY IN KTCHN + BUTLERS PANTRY, RECESSED LIGHTING, BRKFAST BAR, EIK AREA & LRG WALK-IN PANTRY - GAS FRPL IN FMLY RM - DEN/OFFICE & PRIMARY SUITE DWNSTRS W/SEP. EXIT TO EXTENDED COV'D PATIO, PEBBLE-TEC POOL & SPA - PRIMARY BATHROOM W/TILED CNTRTOPS, TILED WALK-IN SHOWER W/GLASS BLOCK & HUGE WALK-IN CLOSET - LRG LOFT & GAME RM + COV'D BALCONY W/MTN VIEWS - LAUNDRY RM W/SINK & EXTRA CABINETRY + LAUNDRY SHOOT FROM UPSTAIRS - PAVERS IN FRONT & BACKYARD, DBL RV GATE, 3CG + ADJACENT TO WASH IN A CDS LOT - CLOSE TO FINE DINING, ENTERTAINMENT & MORE! YOU WON'T BE DISAPPOINTED!

26850 N 90th Drive, Peoria

Courtesy of DeLex Realty. 602-910-3002

11492 W Avenida Del Rey --, Peoria
$1,150,000
5 Beds ⋅ 4 Baths ⋅ 7023179 MLS
BRAND NEW Construction w/ Custom-Quality Upgrades throughout! This beautiful Modern Farmhouse is located in an AMAZING location with a GUEST LIVING SUITE. Kitchen w/ WOLF Appliances, high-end Cabinets w/ 42'' uppers, White Quartz Countertops, 36'' Cooktop, Stainless drawer Microwave, Steam oven & Wood Plank Tile Floors. Stunning Master Bathroom w/ Freestanding Soaking Tub, BEACH Entry Glass Shower & Double Vanities. Exceptional Energy Efficiency - boasting Spray Foam Insulation & Premium Trane AC units. Superior Construction & Craftmanship - Premium Roofing System, Premium Synthetic Stucco & much more! $5,000 to Buyer at Close of Escrow which shall be used towards Buyer installing a water filtration system.

11492 W Avenida Del Rey --, Peoria

Courtesy of Realty ONE Group. 480-321-8100 Selling Office: My Home Group Real Estate.

22799 N 98th Drive, Peoria
$1,140,000
6 Beds ⋅ 5 Baths ⋅ 7015335 MLS
Located in one of North Peoria's most desirable neighborhoods, this home offers a great balance of comfort, convenience, and lifestyle. Backing to open space with no homes behind, you'll enjoy added privacy and a more peaceful setting. Just minutes from Four Corners, you have easy access to popular dining, shopping, fitness centers, and everyday essentials. The area is surrounded by mountain views with nearby hiking and biking trails, making it ideal for those who enjoy staying active while still being close to everything. Inside you'll see detailed custom finishes and a clean, functional layout. With the primary bedroom being downstairs and another bedroom with a full ensuite downstairs as well! A great opportunity to be in a prime North Peoria location.

22799 N 98th Drive, Peoria

Courtesy of eXp Realty. 888-897-7821 Selling Office: My Home Group Real Estate.

22771 N 98th Drive, Peoria
$1,140,000
6 Beds ⋅ 5 Baths ⋅ 6863119 MLS
Rare opportunity to own a Pulte Messina model w/ an entertainer's backyard featuring a heated pool w/ grotto & slide, a spa, and a pergola with an outdoor kitchen, all on a premium view fence lot in a cul-de-sac! This rare 6 bedroom home is designed w/ both the primary suite & an ensuite guest bedroom on the first floor! The highly upgraded gourmet kitchen, that is open to the family room offers a gas cooktop, walk-in pantry, quartz countertops, backsplash, & custom tile island. The stunning fireplace & designer interior wainscotting and molding make this home feel both luxurious and modern. Upstairs includes a loft, 4 bedrooms & 2 bathrooms. The 3 car garage and extended length driveway offers ample parking and storage space. Community offers pool, parks and pickleball courts! Upgrades and options include tile flooring, fixtures, countertops, double slider doors, bay window in primary, gas fireplace, electric shades on arcadia doors, double sinks in bathrooms, water softener, RO system, travertine patio, and no expense spared backyard. Pergola features 4 outlets, gas line, fan and TV that will convey.

22771 N 98th Drive, Peoria

Courtesy of Real Broker. 623-696-6720 Selling Office: RE/MAX Fine Properties.

8124 W Hatfield Road, Peoria
$1,140,000
5 Beds ⋅ 3 Baths ⋅ 6656480 MLS
Nestled in picturesque Peoria, this 4-bedroom, 3-bathroom retreat invites you into a world of luxury and tranquility. Wake up to breathtaking mountain views, setting the scene for a day of comfort and style. Enjoy the beauty of nature from the comfort of home, thanks to panoramic mountain views. The interiors boast four spacious bedrooms and three bathrooms, providing ample living space. Step into the outdoor oasis featuring a luxurious pool, expansive backyard, and play area—a perfect escape. Convenience meets functionality with a secure RV gate and garage, while the versatile guest room effortlessly accommodates visitors or extended family. Embrace sustainability with owned solar panels, ensuring virtually no electric bills. Seize the opportunity to make this Peoria haven your own

8124 W Hatfield Road, Peoria

Courtesy of West USA Realty. 602-942-4200 Selling Office: HomeSmart.

26771 N 92nd Drive, Peoria
$1,149,000
5 Beds ⋅ 3 Baths ⋅ 7019777 MLS
PRICE IMPROVED | $236/SF | OWNED 20.6 kW SOLAR | HEATED POOL & SPA | 0.42 ACRE | RV GATE | SELLER RATE BUY-DOWN OFFERED Exceptional value in Cibola Vista Estates! This expansive 4,863 SF home offers 5 bedrooms, 3 baths, flexible living spaces, European white oak flooring, fresh interior paint and a chef's kitchen with 6-burner gas range and oversized granite island. The private nearly 1/2 acre lush lot is surrounded by single-level residences and features a heated pool and spa, two pergolas, a fenced turf section with a 2024 putting green, and mature landscaping. Includes a 3-car garage, EV charging, carport, RV gate, tankless water heater and potential space for a future casita, ADU or RV garage. Seller may contribute toward a temporary rate buy-down with an acceptable offer. SPACE DESIGNED AROUND REAL LIFE *4,863-square-foot floor plan Generous space for everyday living, entertaining, working from home and hosting extended family. *Five bedrooms and three full bathrooms Flexible accommodations support family, guests and multigenerational living. *Formal and casual gathering spaces The home transitions easily from relaxed daily living to holidays and larger celebrations. *Main-level bedroom Provides convenient accommodations for guests or a private office or fitness space. *Full main-level bathroom with exterior pool access Allows convenient access from the patio and pool without walking through the main living areas. *Expansive upstairs loft and additional flex areas Provides space for media, recreation, studying, hobbies or working from home. *Private primary suite Offers separation from the secondary bedrooms and includes a pool-view sitting area, dual large closets, soaking tub and walk-in shower. *Additional downstairs bedroom and powder-room potential A large nook offers potential for conversion into a substantial bedroom closet, while the under-stair storage area could potentially be converted into a powder room, further enhancing the functionality of the main level. KITCHEN & INTERIOR FINISHES *Six-burner gas range, convection oven and microwave Provide substantial cooking capacity and flexibility. *Oversized granite island Creates generous space for meal preparation, serving and gathering. *Walk-in pantry and abundant cabinetry Offer substantial organized storage. *Open connection to the family room and breakfast area Keeps everyday living and entertaining naturally connected. *European white oak flooring throughout most of the home Adds warmth, continuity and an updated finish. *Fresh interior paint and updated lighting Create a brighter, more neutral presentation. PRIVATE OUTDOOR LIVING *Large 0.42-acre lot with designated area for casita, ADU or RV garage Provides meaningful outdoor space and flexibility rarely found in similarly sized homes. *Surrounded by single-level residences Enhances backyard privacy by eliminating neighboring second-story views into the yard. *Heated pool and spa Create a resort-style setting for recreation, relaxation and entertaining. *Recent pool improvements Include an acid wash and refill, new control module and replacement of components within the in-floor cleaning system. *Two shaded pergolas Provide distinct outdoor destinations for dining, lounging and gathering. *Expansive patio areas Extend the home's usable living and entertaining space outdoors. *Fenced turf section with putting green installed in 2024 Creates a dedicated, low-maintenance recreational area within the larger landscaped backyard. *Mature landscaping Creates shade, separation and an established private setting. FUTURE FLEXIBILITY *Designated exterior expansion area Offers potential for a future casita, ADU, workshop or detached RV garage. *Gas and electrical connections available on the property Support potential future backyard improvements and expansion plans. *Additional gas connection near the patio Supports the potential for a future outdoor kitchen. ENERGY, PROTECTION & CONVENIENCE *Fully owned 20.6 kW solar system Provides potential long-term energy savings without a solar lease or loan payment. *Transferable lifetime solar warranty Extends the value and protection of the solar investment to the next owner. *Rhino Shield ceramic-infused exterior coating completed in 2024 Provides durable exterior protection and is designed to help deflect Arizona heat. *25-year Rhino Shield warranty Offers long-term exterior protection. *Tankless water heater Provides hot water on demand without a conventional storage tank. GARAGE & PARKING *True three-car garage with workspace Provides substantial vehicle, storage, project and hobby space. *Electric-vehicle charging station Adds convenience for current and future EV ownership. *Carport Provides additional covered parking beyond the three-car garage. *Generous slab parking Accommodates additional vehicles and guests. *RV gate Provides convenient access for recreational vehicles, equipment and future property uses. BUYER INCENTIVE *Potential seller-paid temporary interest-rate buy-down May reduce the buyer's initial monthly mortgage payment, depending upon financing, acceptable offer terms and the seller contribution. room, further enhancing the functionality of the main level.

26771 N 92nd Drive, Peoria

Courtesy of Russ Lyon Sotheby's International Realty. 480-287-5200

Copyright 2026 Arizona Regional Multiple Listing Service, All rights reserved. The data relating to real estate for sale on this website comes in part from the Arizona Regional Multiple Listing Service. All information deemed reliable but not guaranteed and should be independently verified. All properties are subject to prior sale, change or withdrawal. Neither listing broker(s) nor Arizona Regional Multiple Listing Service shall be responsible for any typographical errors, misinformation, misprints and shall be held totally harmless.

The data relating to real estate listings on this website comes in part from the Internet Data Exchange (IDX) program of Multiple Listing Service of Southern Arizona. IDX information is provided exclusively for consumers' personal, non-commercial use and may not be used for any purpose other than to identify prospective properties consumers may be interested in purchasing. Listings provided by brokerages other than Loving Phoenix Team | Real Broker are identified with the MLSSAZ IDX Logo. All Information Is Deemed Reliable But Is Not Guaranteed Accurate. Listing information Copyright 2026 MLS of Southern Arizona. All Rights Reserved.