Refine Search
Sort by
11844 W Nadine Way, Peoria
$1,050,000
6 Beds ⋅ 4 Baths ⋅ 7018578 MLS
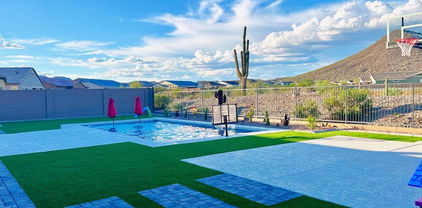
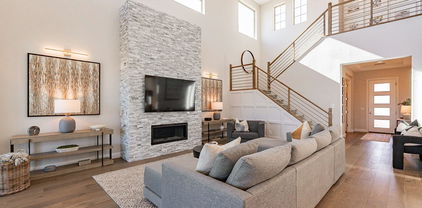
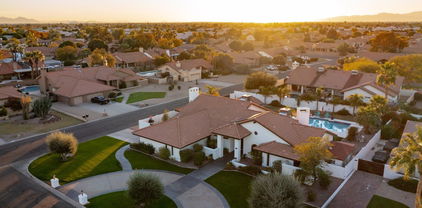
FANTASTIC OPPORTUNITY to live in this desirable GATED Vistancia neighborhood on an oversized PREMIUM LOT with REFRESHING POOL that includes SLIDE, grotto, and SOOTHING SPA, and STILL so much ROOM to run*INSIDE you have BEAUTIFULLY UPGRADED yet WELCOMING and WARM design choices*CHEF'S KITCHEN includes QUARTZ counters, oversized island, DOUBLE OVENS, walk-in pantry, TWO-TONE SOFT-CLOSE SHAKER cabinets, and custom back splash*Guest BED and FULL BATH at main floor and FOUR more bedrooms upstairs with WALK-IN CLOSETS*STORAGE*DEN*Flex or FORMAL DINING*HUGE LOFT*OWNER BED has sitting room, walk in closets, SPA BATH with SOAKING TUB and TILE WORK at SUPER SHOWER*FOAM SPRAY insulation and FULLY OWNED SOLAR offer amazing ENERGY EFFICIENCY*Come SEE why this WILL BE AN AMAZING PLACE TO CALL ''HOME''

11844 W Nadine Way, Peoria

Courtesy of Keller Williams, Professional Partners. 623-939-8900 Selling Office: Epique Realty.

10199 W Cottontail Lane, Peoria
$1,075,000
6 Beds ⋅ 4 Baths ⋅ 6839308 MLS
Luxury Living in North Peoria - Nestled on nearly 1/3rd of an acre within walking distance to the ''Four Corners'' at Lake Pleasant and Happy Valley, in a quiet gated community, you truly have seclusion with all amenities at your fingertips. With resort-like features inside and out, this freshly remodeled home offers captivating 12.5FT ceilings in the main living area, engineered oak flooring throughout, with a spacious open floor plan. Upgrades include a chef's kitchen w/Café appliance package, custom hood, full height backsplash, quartz countertops and an oversized island, perfect for entertaining. The large primary suite is a true retreat. Privately split from the secondary bedrooms, offering a spa-like experience complete with cast iron tub, steam shower, and natural stone throughout, complimented by a walk-in closet w/custom built-ins. All secondary bedrooms are generously sized, featuring deep walk-in closets, designer lighting and continued oak flooring w/one positioned perfectly as a home office or guest suite, offering flexibility for modern living. Designed for both relaxation and entertainment, the one-of-a-kind sprawling backyard features premium travertine throughout, a zero-step patio, sunken conversation area w/custom built-in gas fireplace and a kitchen area w/built-in turbo grill & sink. The heated + cooled app-controlled diving pool w/an oversized baja step, bubbler fountains, 3 large waterfalls and a dazzling light show are complimented by a raised section to jump into fun. The tanning area and pergola provide room for relaxation, while being separated by a secondary wall from your pool equipment and storage. Rinse off in your outdoor shower, the in-floor cleaning ensures sparkling water year-round. Additional upgrades include owned solar system for energy efficiency, spray foam insulation, high-efficiency windows, 3-zone high-efficiency HVAC, epoxy-coated two-tone painted garages w/electric car charger. Smart home features include WiFi/App controlled garage doors, security system, cameras, sprinklers, thermostats, appliances, and pool system. Hardwired alarm, camera system, and fire sprinklers for added security. This home blends modern luxury, smart technology, and top-tiered efficiency making it completely move-in ready w/custom touches in every room. A dream layout, kitchen and backyard built for entertaining and relaxing combine with a prime location surround by top schools, entertainment and endless amenities offering a truly elevated lifestyle.

10199 W Cottontail Lane, Peoria

Courtesy of Real Broker. 602-755-3415 Selling Office: My Home Group Real Estate.

32133 N 127th Drive, Peoria
$1,035,000
5 Beds ⋅ 3 Baths ⋅ 6807799 MLS
Beautiful Cobblestone model w/ MOUNTAIN views located in a quiet cul-de-sac in Blackstone at Vistancia! The extended drive is accented w/ pavers & leads you to a relaxing gated paver courtyard. As you enter the home take notice of the recent updates including new paint, 10' high ceilings, luxury plank vinyl flooring, 5 1/4'' baseboards, LED lighting fixtures, plumbing fixtures & door hardware. Enjoy a large bonus room that may serve as a game room, formal dining room & more. The kitchen & family room area is perfect for entertaining. The kitchen offers granite counters, staggered cherry cabinets w/ trim, GE profile appliances, 5-burner gas cooktop, island, oversized/upgraded walk-in pantry & pendant lighting. The family room provides a perfect setup for your big screen TV w/ ceiling mount surround sound speakers. The guest wing offers 4 bedrooms for your family & friends, all w/ spacious closets. Adjacent to the bedrooms are 2 full bathrooms including shower/tub combos, high sinks, updated vanity mirrors & hardware, & new high-efficiency toilets. The spacious private owner's suite offers a cozy ambiance overlooking the mountain view through an upgraded bay window & french door to the patio. The owner's bath boasts separate high sinks, a separate vanity, upgraded double walk-in shower w/ bench, large linen closet & a generous walk-in closet. The backyard welcomes you to your own private oasis. Custom designed pool w/ a raised gas heated spa, recently added copper decorative planters, spillways & updated tile. Relax by the fire pit on the elegant travertine patio or under the oversized pergola with LED lighting. Enjoy the low-maintenance landscaping w/ mature desert plants & artificial turf. The inside laundry offers plenty of cabinet storage, space for a second refrigerator & gas & electric hookup for your dryer. The split 3-stall garage includes epoxy flooring, a water softener, fresh paint & the main garage has an upgraded 4ft extension. The community of Vistancia is a master-planned development that includes beautiful homes, parks & hiking trails, award-winning community centers & golf courses, commercial & retail shops, along with incredible rolling hills & desert landscape all around! The future 320-acre 5 North at Vistancia commercial core is coming soon. Vistancia has ranked as the #1 Master Planned Community in AZ for 12 years in a row (2013-2024)! Resort-style living at its best. Come & see why!

32133 N 127th Drive, Peoria

Courtesy of RETHINK Real Estate. 623-888-6210 Selling Office: eXp Realty.

7112 W Redfield Road, Peoria
$1,068,000
5 Beds ⋅ 3 Baths ⋅ 6762897 MLS
Price dropped! Huge Upgrades. Over $163K Upgrades since Summer 2023! Sought after Tri-level Multi generational floor plan. New Windows Entire Home(45K), PAID SOLOR, 800+Sf Newly remodeled workshop(with New AC). New premium artificial turf, New pool heater - and more! This meticulously maintained house sits on a 0.54-acre lot within the Peoria School District. A beautiful kitchen featuring All Brand New appliances and luxurious tile floors. The primary suite boasts a private patio with stunning views of the heated pool and a Huge Sports Court. Upstairs are two additional bedrooms and a full bathroom; the lower level offers a spacious family room, two more bedrooms, and a full bath. The property includes a 3-car garage, gated RV and boat parking & extra RV space. This home truly has it all!

7112 W Redfield Road, Peoria

Courtesy of West USA Realty. 602-942-4200 Selling Office: Keller Williams Arizona Realty.

27562 N 99th Drive, Peoria
$1,024,000
5 Beds ⋅ 4 Baths ⋅ 6949593 MLS
One of the most sought after LUXURY floor plans is now available in North Peoria! This stunning 4-bedroom, 3.5-bath home PLUS an OFFICE, 2 FLEX ROOMS, and features up to SIX parking spaces! Need 5 bedrooms? The office can be converted to a 5th bedroom with ease. Located just minutes from North Peoria's 4 Corners and some of Arizona's top-rated schools, including Basis Charter, the newly built ALA Campus, and Great Hearts, this property is a short drive to LAKE PLEASANT and is surrounded by hiking trails and some of the most scenic mountain views Peoria has to offer. Featuring an RV pad perfect for parking additional vehicles, a two car garage with epoxy flooring, an RV gate, extended paver driveway (park up to 6 vehicles with ease), and a charming low-maintenance front yard landscape, this home's curb appeal is sure to please. Inside this beautifully updated home, you will find floor-to-ceiling finishes, including an Ironworks entry door, PLANTATION SHUTTERS, a custom FIREPLACE build-out, decorative WOOD BEAMS, barn doors, CLOSET SYSTEMS, custom accent walls throughout, and a stunning kitchen with quartz countertops, exposed shelving, R/O system, a massive walk-in pantry, and a large kitchen island perfect for hosting. The media room is complete with an 82-inch TV and surround sound speakers, elevating your movie night experience!

27562 N 99th Drive, Peoria

Courtesy of West USA Realty. 602-942-4200 Selling Office: HomeSmart.

9564 W Bent Tree Drive, Peoria
$975,000
6 Beds ⋅ 4 Baths ⋅ 7021741 MLS
Seller Offering $10,000 Toward Buyer's Closing Costs * Downstairs Primary Suite * Oversized Enclosed Bonus Room w/ Walk-In Closet * Largest Most Flexible Floorplan in the Community * Premium Corner Lot Backing Greenbelt * No Neighbors Behind * Unobstructed Mountain Views * Newer Roof and HVAC Systems * Heated Pool, Waterfall, Built-In BBQ, and Sunken Fire Pit Area. -----Rarely available, this spacious 6-bedroom, 3.5-bath home offers 4,633 square feet of thoughtfully planned living space in one of North Peoria's most desirable gated communities. Whether you're looking for room to spread out, accommodate multiple generations, work from home, or entertain on a larger scale, this floor plan provides the flexibility to adapt to a variety of lifestyles. Natural light, expansive living areas, and seamless indoor-outdoor flow create an inviting atmosphere throughout the home. From everyday living to holiday gatherings and weekend entertaining, the layout was built to bring people together while still providing the privacy and separation today's buyers appreciate. Outside, the backyard serves as a private retreat where mountain views, open skies, and resort-style amenities create the perfect setting for relaxing, entertaining, and enjoying Arizona living year-round. Complete with a 4-car garage, RV gate, and convenient access to shopping, dining, Loop 101, Loop 303, and Lake Pleasant, this home offers a lifestyle that is difficult to replicate within the community.

9564 W Bent Tree Drive, Peoria

Courtesy of My Home Group Real Estate. 480-685-2760 Selling Office: Keller Williams Southern AZ.

12904 W Chucks Avenue, Peoria
$1,025,000
5 Beds ⋅ 5 Baths ⋅ 6923982 MLS
Gorgeous REMODEL on an oversized 19,000+ Square Foot Homesite in the gated Entrada community right in the heart of Vistancia! This beautiful 4,846 sq ft estate built by Shea Homes was the most popular floor plan in the master plan community! You will love the brand new ''wood look'' tile flooring on the main floor and fresh paint inside and out! Remodeled Kitchen cabinets and designer lighting throughout. Guest Suite downstairs with Living Area is perfect for family and friends. Large Bedrooms upstairs plus a Media Room with surround sound. Step out back to a resort style paradise with private pool, built-in BBQ with pergola, gas fire pit, and large grass area. This home is truly special! Full list of updates under additional details. New ''wood like'' tile floors in 2025. Home has been recently painted inside & out (2024). New R/O system in 2021. New Water Softener in 2023. New Garage Motor and Springs in 2024. New Garage Cabinets in 2020. New Dishwasher in 2025 (Bosch). New LG Washer/Dryer in 2024. New BBQ in 2024. New Mister system in 2021. Electric Vehicle Charger in 2022.

12904 W Chucks Avenue, Peoria

Courtesy of Lake Pleasant Real Estate. 623-227-3000 Selling Office: My Home Group Real Estate.

9677 W Patrick Lane, Peoria
$1,050,000
5 Beds ⋅ 4 Baths ⋅ 6864530 MLS
First off let's talk about the 2.5% assumable VA mortgage for both veterans and non- veterans alike. Second let's talk about the owned assumable solar panels at a 2.24% interest rate. Buyers can tie up a total of over $765k+ for a term of less than 26.5 years at a combined interest rate of less than 2.5%. The current all in payment including Principal and Interest, Taxes, Homeowner's Insurance, HOA and Solar is $3,940.79 a month. This gorgeous 3,622 sq foot home, with 5-bedrooms with a downstairs master, den, 3.5 bathrooms, loft, private pool and a 4-car tandem garage is nestled in the highly sought- after community of The Meadows. This stunning residence offers an exceptional lifestyle in the heart of North Peoria. This two-story home is flanked by single story homes on on each side, while backing up to Liberty Park which offers potential buyers a little lush private oasis away from prying eyes. You have parking available for 7 vehicles without parking on the street. This home is perfect for multi-generational living with the master bedroom, half bath, huge laundry room and the den downstairs along with 4 bedrooms plus 2 baths upstairs and a huge loft. The house has been completely painted both inside (2022) and outside (2024). Upgraded fixtures throughout in (2025). New upgraded floors and baseboards throughout in (2022 and 2025). The home comes with a tankless water heater and water softening system, not to mention an owned not leased solar system. This is literally a turnkey home for the right buyers. Now, the location of this home in the community is ideal. You are within walking distance of Liberty Highschool. Walmart, Target, Bashas, Sprouts, Fry's, Aldi, Lowes, Home Depot and numerous dining options are all less than 2 miles away. You within a few short minutes from the 101, 303, US 60 Highways and only 8.4 miles away from the TSMC semiconductor plant. Finally, you are only 4.5 miles from Arrowhead Mall and the Peoria Sports complex, while still only being about 20 minutes away from the State Farm Stadium.

9677 W Patrick Lane, Peoria

Courtesy of eXp Realty. 888-897-7821 Selling Office: Realty Arizona Elite Group, LLC.

12576 W Oyer Lane, Peoria
$1,050,000
5 Beds ⋅ 4 Baths ⋅ 6816308 MLS
This stunning property boasts a prime location with breathtaking mountain views and incredible sunsets that will take your breath away. Featuring beautiful upgrades throughout, including attached guest quarters, a spacious 3 car garage, and a resort-style backyard, this home offers the perfect blend of luxury and comfort. Additionally, the property includes a basketball court, RV gates, and a plenitude of upgrades tailored for the avid hobbyist or collector who loves their toys. Don't miss the opportunity to see this gem in person and envision making it your very own slice of paradise. It's a true standout among properties and promises a lifestyle of elegance and enjoyment. This home offers the optimum level of AZ living and experience!ó

12576 W Oyer Lane, Peoria

Courtesy of Highgarden Real Estate. 480-669-5040 Selling Office: HomeSmart.

23071 N 98th Drive, Peoria
$1,040,000
5 Beds ⋅ 4 Baths ⋅ 6812781 MLS
Do not miss your opportunity to own this stunning home on a premium lot in the highly desirable Meadows Community! Featuring 5-bedrooms with a downstairs primary, 3.5 bathrooms and a 4 car garage! The highly upgraded gourmet kitchen, that is open to the family room, features a gas cooktop, walk-in pantry, quartz countertops, backsplash, and 48'' uppers. The stunning marble fireplace and designer interior wainscotting and molding make this home feel luxurious and modern. Upstairs includes a loft, 4 bedrooms & 2 bathrooms. Enjoy the 4 car garage with 1 tandem space, perfect for a truck, gym or storage. The sellers spared no expense in the backyard, creating a serene escape with a pool, custom pergola with gorgeous marble bar, and a view fence with greenbelt behind & mountain views. Builder updates include engineered white hardwood flooring, upgraded tile and carpet flooring, soft close Shaker cabinets, quartz countertops, Whirlpool stainless steel appliances, marble gas fireplace, French sliding doors, custom wall molding and wainscotting, tiled super shower in primary bath, dual bathroom sinks, auto custom blinds, modern iron stair railing, modern lighting package, upgraded electrical package, Pebble Tec pool, and custom marble bar and pergola. The Meadows Community offers community pool and spa, several parks, pickleball courts, basketball courts, amphitheater, A- Rated schools and a great location near the 101 freeway.

23071 N 98th Drive, Peoria

Courtesy of Real Broker. 623-696-6720 Selling Office: Real Broker.

30773 N 129th Avenue, Peoria
$1,040,000
5 Beds ⋅ 5 Baths ⋅ 6813505 MLS
Welcome to this stunning home located in the highly sought-after Vistancia master-planned community, offering over 1/3 acres of desert-inspired beauty. With no neighbors directly behind, no neighbors on one side and a peaceful desert hiking trail behind, this home provides an abundance of serene privacy. Exceptional curb appeal with gorgeous desert landscape - paved steps and a front walkway lead to an inviting front courtyard. Inside, vaulted ceilings and an impressive double-sided staircase set the tone for this expansive home. The spacious family room, complete with a cozy stone fireplace and hearth, flows seamlessly into the chef's kitchen—perfect for entertaining. Highlights include a wet bar, large kitchen island, granite countertops, and a stone-tiled backsplash. French doors lead to the extended covered patio, where you can unwind and enjoy the beautiful Arizona weather. The backyard is a true retreat with a sparkling pool with water feature, spa, built-in BBQ and firepit. The large side yard and view fence provide even more opportunity to enjoy the surrounding desert landscape. As part of the vibrant Vistancia community, you'll enjoy a wealth of amenities, including multiple pools, pickleball and basketball courts, a recreation room, and a variety of community events. Plus, with convenient access to the 303 Freeway, commuting is quick and easy.

30773 N 129th Avenue, Peoria

Courtesy of Howe Realty. 602-909-6513 Selling Office: RE/MAX Fine Properties.

no property photo
$1,049,000
7 Beds ⋅ 5 Baths ⋅ 7101672 MLS
Step out onto the balcony to enjoy breathtaking Southwest sunset and mountain views. A secondary primary suite also features its own ensuite bath and balcony access. The built-in office provides three dedicated work areas with overhead storage, shelving, and lighting--perfect for working from home or managing a busy household. Four additional spacious bedrooms complete the impressive interior. Step outside and prepare to be amazed! The resort-style backyard features a sport court for basketball and volleyball, a gas fire pit, BBQ area, and an extraordinary 44,000-gallon saltwater diving pool with water features, a built-in sitting table, and beach-style entry. Situated on the second-largest lot in the neighborhood, the property backs to a greenbelt and features lush, mature fruit trees for added privacy and charm. An RV gate and RV parking provide exceptional convenience, and the HOA allows RVs and boats to be parked in the backyard. With quick access to Lake Pleasant, just minutes away, outdoor recreation is right at your doorstep. Additional features include a security alarm system and a 10-camera CCTV surveillance system with recording capability. This exceptional Pleasant Valley property offers space, luxury, privacy, and resort-style living in one incredible home. A must-see - if you've been searching for a home that truly has it all, your search ends here!

9637 W Blue Sky Drive, Peoria

Courtesy of eXp Realty. 888-897-7821 Selling Office: Real Broker.

8641 W Mary Ann Drive, Peoria
$1,020,000
5 Beds ⋅ 4 Baths ⋅ 6966239 MLS
A one-of-a-kind luxury basement estate where design, craftsmanship, and comfort come together seamlessly. This stunning 5-bedroom, 3.5-bath home offers 4,002 sq ft of refined living space with a thoughtfully designed split floor plan and a fully finished basement. The heart of the home showcases a 2024 chef's kitchen remodel featuring quartz countertops, solid rift-cut white oak cabinetry, Wolf appliances, Sub-Zero refrigeration, built-in Scotsman ice maker, coffee garage with pot filler, dual walk-in pantries, and wine storage for 300 bottles. European white oak flooring flows throughout, complemented by a gas fireplace, automatic blinds, and modern lighting. The spa-inspired primary suite boasts marble counters, steam shower & custom closet while all full baths are upgraded with premium fixtures and backlit fog-free mirrors. The basement level includes two bedrooms, a full bath with dual sinks, Bose surround sound, and ample storage. Step outside to a resort-style backyard retreat with a Pebble Tec pool and spa, travertine patio, gas firepit, built-in Sonos speakers, misting system, outdoor kitchen with BBQ, wood-fired pizza oven, and Ramada, perfect for entertaining year-round. A 3-car garage with epoxy floors and custom storage, newer mechanicals, smart home security, and extensive upgrades throughout complete this truly exceptional home.

8641 W Mary Ann Drive, Peoria

Courtesy of My Home Group Real Estate. 623-242-9459 Selling Office: HomeSmart.

7281 W Mariposa Grande Lane, Peoria
$1,042,250
5 Beds ⋅ 4 Baths ⋅ 6944438 MLS
Welcome to an extraordinary home that seamlessly blends elegant living with the serenity of a private outdoor retreat. Nestled in a quiet, gated neighborhood and uniquely positioned as the only two-story residence surrounded by single-level homes, this property offers enhanced privacy, open views, and an abundance of natural light throughout. Designed for both everyday comfort and effortless entertaining, the spacious layout features five generously sized bedrooms, 3.5 bathrooms, an open-concept family and dining area, formal living and dining rooms, and a versatile game room. At the heart of the home, the modern kitchen is equipped with a gas range, dual ovens, a large island, and a butler's pantry, making it ideal for gathering and hosting. Step outside to a truly park-like. backyard oasis complete with a fenced pool, sport court, commercial-grade shade systems, and an extended covered patio perfect for year-round enjoyment. A three-car garage with ample storage adds to the home's functionality, while its location within the boundaries of highly rated schools makes it an exceptional opportunity for families seeking both comfort and convenience in a one-of-a-kind setting. Some seller financing available, see private remarks for details.

7281 W Mariposa Grande Lane, Peoria

Courtesy of Realty ONE Group. 602-828-0684 Selling Office: Done Deal.

7026 W Eugie Avenue, Peoria
$1,020,000
6 Beds ⋅ 4 Baths ⋅ 6640918 MLS
This Beautiful Remodeled open floor plan home is situated on a large cul-de-sac lot with a Resort style backyard, perfect for relaxing and entertaining family and friends. The home offers 5 bedrooms with a split master, 5 bathrooms and Casita for guest or Multi-Generational living. The main house has all the features you need ''NEW FULLY PAID 29 SOLAR PANELS, TWO NEW AC UNIT's and NEW ROOF'' providing years of Comfort and Savings. Plus the Pretty stuff you want, custom Designer Front Door, Vaulted ceilings, Great room with Fireplace, large Wood plank tile floors, Natural light, White Shaker kitchen cabinets, SS appliances, Farmhouse sink, Granite countertops and large island, and Formal dining room. Your primary suite is Perfect! Large and open with a Fireplace, French doors to the patio and pool, ensuite with awesome shower and Freestanding Soaker tub, walk in closet. Casita with a separate entrance, kitchenette and bath. The backyard is designed for year around pleasure with a Gazebo, Firepit, Pool, Grass areas, Workroom, RV gates and pad for your Toys. Located near Peoria Sports complex to enjoy Spring Training Baseball, Shopping and Dining. This is THE community, THE home and THE lifestyle you have been waiting for, come see it TODAY!

7026 W Eugie Avenue, Peoria

Courtesy of DeLex Realty. 602-910-3002 Selling Office: Camelback Executive Realtors.

11844 W Nadine Way, Peoria
$1,040,000
6 Beds ⋅ 4 Baths ⋅ 6863392 MLS
Experience elevated living in this exquisitely upgraded 6-bed, 4-bath residence situated on a premium ¼-acre lot in the prestigious GATED Vistancia Community! Thoughtfully designed for comfort and elegance, the main level showcases a sophisticated home office/den, a formal dining room perfect for entertaining, and a private guest suite with a full bath. The chef-inspired gourmet kitchen is a showstopper, featuring a custom shiplap island, gleaming quartz countertops, walk-in pantry, soft-close cabinetry, a gas cooktop, and double wall ovens. Upstairs, unwind in the expansive loft and discover four generously sized bedrooms, each with its own walk-in closet. The stunning primary retreat offers a tranquil sitting area, dual walk-in closets, and a spa-caliber ensuite with upscale finishes. Venture outside to your one-of-a-kind custom backyard oasis, where resort living becomes an everyday experience! Complete with a sparkling pool featuring a slide, grotto, Baja shelf, and oversized spa. Enjoy the extended covered patio, lush turf lawn, private dog run, and a double gate for added convenience. Impeccably maintained and move-in ready, this exceptional home delivers luxurious living in one of the Valley's most sought-after neighborhoods. Live the lifestyle you deserve! Don't miss your chance to own a true masterpiece! **Paid-off Solar**

11844 W Nadine Way, Peoria

Courtesy of West USA Realty. 480-948-5554 Selling Office: Keller Williams, Professional Partners.

7653 W Remuda Drive, Peoria
$1,015,000
5 Beds ⋅ 5 Baths ⋅ 6923970 MLS
What's Special: 5th Bedroom | Flex Room | 3-Car Tandem Garage. New Construction - Ready Now! Built by America's Most Trusted Homebuilder. Welcome to the Palisade at 7653 W Remuda Drive in Aloravita South Summit. Inside, the open-concept great room flows into the dining area, kitchen, and covered patio. The private primary suite offers a peaceful retreat. You'll also find flexible living spaces, five bedrooms, and four bathrooms. Additional Highlights include: Double gate, shower at bath 4, freestanding tub at primary, complete reverse osmosis system, custom backsplash and bath tile, built in cabinets at flex, white cabinets, 8x40 tile in grey and upgraded carpet. Virtually staged photos are for representative purposes only. MLS# 6923970

7653 W Remuda Drive, Peoria

Courtesy of Taylor Morrison (MLS Only). 480-346-1738 Selling Office: Non-MLS Office.

9563 W Jj Ranch Road, Peoria
$1,025,000
5 Beds ⋅ 5 Baths ⋅ 7028244 MLS
Welcome to this exceptional original-owner residence offering generous space and thoughtful design throughout its 4,288 square feet, featuring five bedrooms and four and a half baths including a main-level en-suite bedroom ideal for multigenerational living, a spacious great room, dedicated office, separate den, and an upstairs loft for added flexibility. The primary suite includes an en suite bath with a dual-sink vanity, separate tub and shower, and a large walk-in closet, while two secondary bedrooms share a Jack-and-Jill bath and another full bath serves the remaining upstairs bedroom. The beautifully appointed eat-in kitchen offers abundant maple cabinetry with crown molding and under-cabinet lighting, granite countertops, a tiled backsplash, stainless appliances, a walk-in pantry, a large island with breakfast bar and pendant lighting, and a reverse osmosis drinking water system. Center-meet sliding glass doors open to a covered patio and a stunning backyard with a pebble-tec pool with water features, a spillover heated spa, a gazebo-covered seating area, low-voltage lighting, and easy-care artificial turf, plus a fully permitted GFI outlet and gas stub next to the pergola pad for a future outdoor kitchen. Additional highlights include engineered wood and tile flooring throughout, extensive laundry-room cabinetry, CAT-5 and ethernet wiring, an OnQ panel, solar panels, an enclosed front paver courtyard, garage parking for four cars, an extended paver driveway, epoxy-coated garage floors, an upgraded LiftMaster shaft-mounted opener with dual deadbolt locking, a whole-house water softening system, and an additional refrigerator circuit with plumbing in the laundry room allowing for two refrigerators inside the home.

9563 W Jj Ranch Road, Peoria

Courtesy of Keller Williams Arizona Realty. 480-767-3000

13058 W Lowden Road, Peoria
$1,015,000
5 Beds ⋅ 4 Baths ⋅ 7019669 MLS
Exceptional Living awaits in this 5 bedroom 3.5 bath home complete with Den and Game room! This home has a VA assumable rate of 2.875%, comes with an owned 6.38 solar system and a whole home Lifesource water filtration system. Situated in the coveted Entrada gated community on an oversized lot this home does not disappoint. Amazing curb appeal with paved sidewalks leading to a custom iron and glass front door. Large kitchen features rich Alder stacked and raised cabinets, gorgeous granite counter tops that continues on the backsplash... As far as the Backyard it's your own private outdoor oasis with a large covered patio overlooking a fantastic pool set up that includes, spa, waterfalls, rock slide and grotto. Built in BBQ, fire pit area and lush landscaping Come Check it Out!!

13058 W Lowden Road, Peoria

Courtesy of My Home Group Real Estate. 480-685-2760 Selling Office: Realty ONE Group.

8146 W Camino De Oro --, Peoria
$985,000
5 Beds ⋅ 4 Baths ⋅ 6926371 MLS
This isn't just another beautiful home, it's the one that makes every day feel like vacation. From the moment you walk in, sunlight pours through brand-new energy-efficient windows, lighting up the soaring ceilings and open spaces. The kitchen is a showstopper with double ovens, granite counters, and designer finishes that make entertaining easy. Upstairs, a spacious loft is ready for whatever you dream up, movie nights, a game room, or your own private gym. The primary suite takes it to another level with its cozy fireplace and spa-inspired bath that feels straight out of a resort. And the fun doesn't stop inside! Outside, the fully paid Tesla solar system keeps your bills low while you enjoy your own half-acre playground, complete with sparkling pool, basketball court, grassy lawn, and space for your RV and toys. Why settle for ordinary when you can live extraordinary? More space. More savings. More family fun. If you're ready for a home that gives you all of it, with zero compromises, this is the one. Come see why this wonderful home is such an amazing value before it's too late.

8146 W Camino De Oro --, Peoria

Courtesy of Citiea. 480-870-3119 Selling Office: Iannelli and Associates.

11843 W Nadine Way, Peoria
$1,017,000
6 Beds ⋅ 4 Baths ⋅ 6921115 MLS
Welcome to your dream home in the highly sought-after Vistancia! This beautifully maintained property offers the perfect blend of luxury, comfort, and convenience. Step inside to find an upgraded kitchen, featuring high-end stainless steel appliances including gas range, double wall ovens, granite countertops, quartz countertops, custom white cabinetry with crown molding, stylish tiled backsplash, huge pantry and a spacious island--ideal for entertaining or casual family meals. The main level features a large bedroom and full bathroom perfect for a guest room or office. The second level features the primary bedroom with a secondary sitting area, large en-suite bathroom and dual walk-in closets. The spacious loft features a built-in entertainment center! The showstopper of this home is the resort-style backyard, your personal oasis! Enjoy Arizona living at its finest with a sparkling pool, built-in spa, artificial turf, and plenty of space to relax or entertain under the extended travertine covered patio, and secondary patio area. Additional features include; Prewired surround sound on both floors, a HUGE four car garage with built-in cabinets, solar for energy efficiency, cul-de-sac lot and so much more. With its unbeatable location near hiking trails, parks, schools and all the amenities North Peoria has to offer, this home is a rare find. Don't miss your chance to own a slice of paradise!

11843 W Nadine Way, Peoria

Courtesy of Redfin Corporation. 602-483-4919 Selling Office: My Home Group Real Estate.

7917 W Briden Lane, Peoria
$1,015,000
6 Beds ⋅ 4 Baths ⋅ 6614890 MLS
This Stunning Home is located on a large Cul-de-sac lot in the Secluded Gated Community of Silver Crest at Treasure Canyon. Home offers 6 bedrooms, Private Office, 3.5 baths, 4 car garage. Extremely spacious layout, all generous size rooms. Home features All New AC Units, New Roof, New water softener. New updated master En-suite plus a Gorgeous Updated Kitchen with abundance of cabinets, granite counters, high-end appliances, gas cooktop, double oven. Downstairs Primary Bedroom offers a Private entrance to the spectacular backyard hosting Diving Pool, Water Feature with Water Slide, RV gates, and Fire-pit area. Watch the sunrise/sunsets from custom built patio or walk deck, which showcases some stunning mountain views. Home centrally located to shopping, schools, and entertainment.

7917 W Briden Lane, Peoria

Courtesy of West USA Realty. 602-942-4200 Selling Office: West USA Realty.

27383 N 69th Drive, Peoria
$885,156
5 Beds ⋅ 4 Baths ⋅ 6887791 MLS
Massive Lot with million-dollar views! Experience the charm of Aloravita, nestled within the scenic mountains of Peoria. This community boasts breathtaking views and is conveniently located minutes away from shopping, dining, hiking trails and more! Our popular 'Miraval II' floorplan features 5 full bedrooms plus a game room and library, 4 bathrooms, 4 Car-Garage and a private yard with views! Designer selected finish includes Burlap Cabinetry, Quartz Kitchen Countertops, Wood Like Tile Throughout, and Plush Carpet in all the bedrooms. This beautiful home will have it all including 8' doors, Gourmet Gas Kitchen, Smudge Proof Stainless Steel Appliances, Blinds, Pre-Plumb for Soft Water, and Smart Home Technology. Home is breaking ground, estimated Fall 2025 completion*

27383 N 69th Drive, Peoria

Courtesy of DRH Properties Inc. 480-405-5313 Selling Office: Non-MLS Office.

27382 N 69th Drive, Peoria
$918,390
5 Beds ⋅ 4 Baths ⋅ 6871081 MLS
Massive Lot with million-dollar views! Experience the charm of Aloravita, nestled within the scenic mountains of Peoria. This community boasts breathtaking views and is conveniently located minutes away from shopping, dining, hiking trails and more! Our popular 'Miraval II' floorplan features 5 full bedrooms plus a game room and library, 4 bathrooms, 4 Car-Garage and a private yard with views! Designer selected finish includes White Cabinetry, Quartz Kitchen Countertops, Wood Like Tile Throughout, and Plush Carpet in all the bedrooms. This beautiful home will have it all including 8' doors, Gourmet Gas Kitchen, Smudge Proof Stainless Steel Appliances, Blinds, Pre-Plumb for Soft Water, and Smart Home Technology. Home is breaking ground, estimated Fall 2025 completion*photos of model home*

27382 N 69th Drive, Peoria

Courtesy of DRH Properties Inc. 480-405-5313 Selling Office: Real Broker.

29068 N 136th Lane, Peoria
$980,000
5 Beds ⋅ 4 Baths ⋅ 6934104 MLS
$290/SQ FT~AWESOME VALUE, where LUXURY meets desert serenity in this newer-construction showpiece in Sereno. New saltwater pool/spa/firepit & built-in BBQ, w/expansive travertine, artificial turf & covered patio w/motorized shade. $250K in post purchase upgrades. The premier ''Olive'' floor plan has 5 beds + Flex Room + 3.5 baths. Features an OVERSIZED 3 car garage w/LED lighting, epoxy floors, & paver driveway. Exposed beams, custom high-end barn doors, modern lighting, wood-like tile, electric fireplace, multi-sliding doors for indoor/outdoor living. The gourmet kitchen features SS appliances, including a Viking fridge, quartz counters, shaker cabinetry, subway tile, & huge walk-in pantry w/coffee bar+wine cooler. The main retreat features dual closets, spa-style bath. There's MORE! HUGE walk-in pantry (almost as big as a bedroom) with a coffee bar & wine cooler! For added functionality, the cozy Den/Bonus/Flex can be an office or playroom. The lavish main bedroom has a double-door barn doors that open to the ensuite with two separated "His and Her" vanities & dual custom built out walk-in closets, all 4 extra bedrooms have oversized walk-in closets. Laundry room featuring custom built out cabinetry & space for a fridge. A true entertainer's yard awaits with the sparkling resort style pool/spa. This backyard privacy with complete desertscape cactus, & mountain views is rare! Promising year-round enjoyment with the built-in BBQ, gas fire pit, extensive travertine, synthetic lawn, covered patio w/motorized shade, and a sparkling SALTWATER pool & spa installed 5/2025. PLUS! Take advantage of the Community amenities including: a playground, park, BBQ & picnic areas, well-maintained common areas, & scenic walking trails. What's not to like? Don't build NEW. Don't spend the extra thousands on upgrades when you can have NEW NOW with ZERO "build" wait times. This home is 'lightly lived in' BUT HIGHLY UPGRADED to 'The NINES.' It's a showstopper featuring all today's trick, modernistic, trendy, & simplistic vibes! It's not a 10/10; rather it's a 20/20! Come see for yourself~

29068 N 136th Lane, Peoria

Courtesy of eXp Realty. 888-897-7821 Selling Office: eXp Realty.

12928 W Calle De Sol --, Peoria
$1,010,000
5 Beds ⋅ 5 Baths ⋅ 7034084 MLS
Welcome to 12928 West Calle De Sol located in the desirable guard gated Blackstone at Vistancia. Vistancia is a master planned community that is a true lifestyle! Tucked into a natural desert setting with walking paths, children's parks, covered ramadas and hiking trails. Nestled between two golf courses within the community (private and public), near clubhouse, dining, resort-style pool, 24-hour fitness center and so much more included in optional Country Club Membership! This semi-custom David Weekley (formerly TW Lewis) home is the one! The Verde floorplan is 3,816 sq ft allowing plenty of space with 5 bedrooms, 4.5 bathrooms, den and flex-room. New interior paint and carpet allow for a fresh and clean slate. Open great room concept perfect for entertaining. Cozy stone gas fireplace in great room adjacent to chef kitchen with oversize island, granite and stylish mosaic backsplash. Primary bedroom is split, offering privacy with standalone soak tub and oversized shower with dual shower heads. Primary closet is a dream come true for storage with shelving. Three secondary bedrooms are ensuites with full bath and one of the rooms offers full walk-in closet. Look out your windows to mountain views and phenomenal backyard that is resort-style living year-round with heated pool with fire pots, water feature, fire pit and natural gas grill. Private Cul-de-sac corner lot with only one neighbor and no one behind you. The 4-car tandem garage is a must for car enthusiasts or multiple drivers with sleek epoxy flooring. The builder didn't skip a beat with the upgrades; RO system, water softener, 2x6 construction with blown cellulose insulation and so much more!

12928 W Calle De Sol --, Peoria

Courtesy of West USA Realty. 602-942-4200 Selling Office: HomeSmart.

27645 N 86th Avenue, Peoria
$995,000
5 Beds ⋅ 5 Baths ⋅ 6548616 MLS
Situated in the gated community of Altamont, this Camelot home meets you with architectural detail and European design. Enter the home to find your lower level en-suite guest bedroom, multiple gathering spaces, open kitchen, & courtyard sitting area. Upstairs you'll be met with the luxurious primary suite, recently renovated primary bathroom, flexible living space, & 3 additional bedrooms. Updated in 2020, the backyard is the perfect place to catch the beautiful views West Wing Mountain has to offer. Close to loop 303 freeway, minutes from shops & restaurants located at the ''four corners'', 5 min drive to Paloma Park, the largest city park in Metro Phoenix, & drive 20 min, north you will find Lake Pleasant where you can enjoy boating, kayaking & many more water activities.

27645 N 86th Avenue, Peoria

Courtesy of NORTH&CO.. 602-714-7000 Selling Office: HomeSmart.

Copyright 2026 Arizona Regional Multiple Listing Service, All rights reserved. The data relating to real estate for sale on this website comes in part from the Arizona Regional Multiple Listing Service. All information deemed reliable but not guaranteed and should be independently verified. All properties are subject to prior sale, change or withdrawal. Neither listing broker(s) nor Arizona Regional Multiple Listing Service shall be responsible for any typographical errors, misinformation, misprints and shall be held totally harmless.

The data relating to real estate listings on this website comes in part from the Internet Data Exchange (IDX) program of Multiple Listing Service of Southern Arizona. IDX information is provided exclusively for consumers' personal, non-commercial use and may not be used for any purpose other than to identify prospective properties consumers may be interested in purchasing. Listings provided by brokerages other than Loving Phoenix Team | Real Broker are identified with the MLSSAZ IDX Logo. All Information Is Deemed Reliable But Is Not Guaranteed Accurate. Listing information Copyright 2026 MLS of Southern Arizona. All Rights Reserved.

How much is your home worth?

Get instant property value now!