Refine Search
Sort by
27645 N 86th Avenue, Peoria
$995,000
5 Beds ⋅ 5 Baths ⋅ 6548616 MLS
Situated in the gated community of Altamont, this Camelot home meets you with architectural detail and European design. Enter the home to find your lower level en-suite guest bedroom, multiple gathering spaces, open kitchen, & courtyard sitting area. Upstairs you'll be met with the luxurious primary suite, recently renovated primary bathroom, flexible living space, & 3 additional bedrooms. Updated in 2020, the backyard is the perfect place to catch the beautiful views West Wing Mountain has to offer. Close to loop 303 freeway, minutes from shops & restaurants located at the ''four corners'', 5 min drive to Paloma Park, the largest city park in Metro Phoenix, & drive 20 min, north you will find Lake Pleasant where you can enjoy boating, kayaking & many more water activities.

27645 N 86th Avenue, Peoria

Courtesy of NORTH&CO.. 602-714-7000 Selling Office: HomeSmart.

9503 W Blue Sky Drive, Peoria
$990,000
5 Beds ⋅ 4 Baths ⋅ 6927027 MLS
Welcome to this stunning RV and boat-friendly 5-bedroom home with a dedicated office, set on a spacious .42-acre lot that perfectly blends comfort, style, and functionality. Inside, you'll find fresh neutral paint, newly refinished kitchen and bathroom cabinets, and a generous layout featuring a huge loft, inviting bar area, and cozy fireplaces. Step outside to your resort-style backyard oasis, complete with turf, a new large pergola with Philips Hue-integrated LED lighting and misting system, a built-in BBQ, and a brand-new pool and spa heater with Pentair controls. A widened RV gate, new roof (2022), downstairs AC replaced in 2021, and countless thoughtful upgrades throughout, this home is move-in ready and designed for both relaxation and entertaining.

9503 W Blue Sky Drive, Peoria

Courtesy of Real Broker. 602-755-3415 Selling Office: Lake Pleasant Real Estate.

9686 W Keyser Drive, Peoria
$990,000
5 Beds ⋅ 4 Baths ⋅ 6832006 MLS
WELCOME TO YOUR SLICE OF PARADISE - Immaculate residence with your very own Backyard Resort and a ''million-dollar'' view! Nestled in the Prestigious Gated Community of Pleasant Valley, this home offers a very functional layout that seamlessly blends comfort, style, and convenience. This home offers plenty of space for everyone - Family, Friends, and Guests, upstairs you have a Massive Bonus Room, a Huge Primary Suite + 3 more very Spacious Bedrooms, downstairs you have a Guest Bedroom with its own ensuite Bathroom, an Open floor plan for seamless transitions between the living, dining, and kitchen areas, the kitchen offers state-of-the-art appliances and ample counter space, pull-out shelves, and a view to the Backyard Oasis, Desert view, and Mountains in the distance. Much More++ Upgrades Throughout include Crown Molding, all Tile & Wood Flooring, Window Shutters, Pavered Driveway, Custom Dual Patio Doors, Induction Cooktop, Trane A/C Units, etc. The Backyard is perfect for children's play and summer barbecues. A resort like Heated Pool & Spa, Built in BBQ Island w/SS grill, Smoker, and Pizza Oven, plenty of grass to play in, a Gas Fire Feature, a Firepit, all ideal for the modern family lifestyle. Pleasant Valley is a toy friendly community, and this residence offers a side driveway with an extra wide RV Gate. Location, Location - backs to open desert allowing you to see for miles, minutes away from Lake Pleasant, Paloma Park, TSMC, with tons of shopping & restaurants nearby. This home is 100% move-in ready, with plenty of room for your family to grow and create lasting memories. Don't miss the opportunity to own this slice of paradise!

9686 W Keyser Drive, Peoria

Courtesy of Arizona E Homes. 623-444-7447 Selling Office: W and Partners, LLC.

8404 W Via Montoya Drive, Peoria
$985,000
5 Beds ⋅ 2 Baths ⋅ 6721046 MLS
FULLY RENOVATED home in Citrus Garden Estates with no HOA! NEW: Roof (underlayment), 2 AC units, Flooring, Bathrooms, Kitchen with oversized island & custom cabinets, Hot water heater, Exterior & Interior paint, Garage doors, Epoxy flooring Gates...including a 12' RV gate, Interior & exterior lighting, Ceiling fans, Hardware, Sod & more! This highly sought after neighborhood features 140 custom homes on oversized irrigated lots. This is a one of kind 4 bedroom with an office, & 2 bath home! The master includes an elegant oversized walk-in custom shower & huge closet. Spacious open floor plan, with custom features, including... wood plank tile, wainscoting, fireplace & new mantel. The gorgeous custom kitchen has two ovens, designed with self-closing drawers & spice cabinet, perfect fo Out-back you will find a sparkling pool with a natural boulder waterfall feature and large extended covered patio, including 3 new fans and patio lighting. The 3-car extended garage fits full size trucks and has 2, 220 outlets, the 12' RV gate and space is perfect for your RV or to build your RV garage. Turnkey ready home!

8404 W Via Montoya Drive, Peoria

Courtesy of My Home Group Real Estate. 480-685-2760 Selling Office: Success Property Brokers.

9564 W Running Deer Trail, Peoria
$999,900
5 Beds ⋅ 4 Baths ⋅ 6674326 MLS
Luxury meets functionality in this spacious semi-custom home in the coveted gated community of Pleasant Valley. Nestled on an oversized corner lot, 5 beds, 3.5 baths, RV gate & parking, and an extra deep 4-car garage w/extended driveway. Discover a fabulous, multi-level interior with upgrades and custom finishes throughout. Enter to find a grand living and dining perfect for entertaining and large family gatherings. The inviting family room features built-in desks & shelving ideal for working or study. The renovated gourmet kitchen boasts quartz counters, custom lighting, tile backsplash, white shaker cabinets. Fully renovated bathrooms and a gorgeous sprawling backyard featuring a pool, spa, custom grill and batting cage and outdoor shower make this the true family home of your dreams. Storage room under the stairs and one bedroom with its own bathroom complete the downstairs. For more relaxed moments, the sizable bonus room upstairs will be your excellent spot! It can be a media, theater, or game room, providing a versatile space. Oversized main bedroom includes a double-door entry, attached balcony, and two walk-in closets! Its two-way fireplace is connected to the ensuite with a separate tub/shower & dual vessel sinks. Laundry room with sink & cabinetry. Outside, the backyard is an oasis of fun and relaxation! It showcases a full-length covered patio, built bar & BBQ grill, Gazebo, batting cage, and a lush lawn. You'll LOVE the awesome custom pool with a heated spa and an eye-catching fire pit feature, great for evenings under the stars! Just WOW!

9564 W Running Deer Trail, Peoria

Courtesy of My Home Group Real Estate. 480-685-2760 Selling Office: Newman Realty, LLC.

13091 W Chucks Avenue, Peoria
$999,899
6 Beds ⋅ 4 Baths ⋅ 7090857 MLS
Experience luxury living in the exclusive gated community of Entrada at Vistancia. Tucked away on a cul-de-sac and situated on an expansive lot, this extensively updated 4,294-square-foot home offers an exceptional combination of privacy, space, comfort, and effortless indoor-outdoor living. The versatile floor plan features five bedrooms plus a dedicated office/sixth bedroom, along with 3.5 bathrooms and multiple living and entertaining spaces. At the heart of the home, the chef-inspired kitchen offers generous prep and gathering space with counter seating, a walk-in pantry, and a sunny breakfast nook for casual dining. Here you'll find the perfect custom built-in beverage bar with dual beverage refrigerators. A formal dining room provides the perfect setting for special occasions, while a game/flex space with a gorgeous custom bar and additional bonus room create endless possibilities for entertaining, working from home, fitness, or a media room. Storage is abundant throughout the home, including a spacious laundry room with custom shelving offering plenty of room for everyday essentials and more. Step outside to your own private Arizona retreat. The oversized backyard is designed for year-round enjoyment with a heated and cooled swimming pool and two custom pergolas with power offering inviting spaces to relax, dine, and entertain. The generous lot provides both ample space and elusive privacy, while a three-car garage and additional parking add everyday convenience. The home has benefited from an extensive list of updates and improvements, including exterior paint, HVAC improvements, a water heater, pool heat pump, and new warrantied roof underlayment. A complete list of updates and improvements can be found in the Documents tab. The Vistancia community offers an exceptional lifestyle with everyday conveniences and recreation close at hand. You'll find two major grocery stores close by, excellent dining options, Mountainside Fitness, and nearby golf at both Blackstone Country Club, where social memberships are available, and the award-winning Trilogy at Vistancia golf course, which is open to the public. Just 20 minutes away are some of the area's most popular destinations, including the "Four Corners" for extensive shopping and dining, Paloma Community Park, and Lake Pleasant, where boating, hiking, fishing, and waterfront dining make it easy to enjoy the Arizona outdoors. Families will appreciate convenient access to excellent local Peoria schools as well as nearby ALA and BASIS options. Vistancia residents also enjoy an impressive array of community amenities. Be sure to tour the Community Center, featuring three swimming pools--including a heated pool--water slides, an 8,000-square-foot indoor basketball gymnasium with pickleball courts, and much more. With its expansive floor plan, substantial lot, private resort-style backyard, extensive updates, and access to all that Vistancia and North Peoria have to offer, this home presents a rare opportunity to enjoy space, privacy, recreation, and convenience in one of the area's most desirable communities.

13091 W Chucks Avenue, Peoria

Courtesy of HomeSmart. 602-230-7600

23124 N 98th Drive, Peoria
$999,000
5 Beds ⋅ 4 Baths ⋅ 7015316 MLS
Located in one of North Peoria's most desirable communities, this home offers the perfect blend of convenience, outdoor living, and everyday comfort. 5 bedrooms, one with a full ensuite, plus two dens and an additional loft! Just minutes from Four Corners, you have quick access to top restaurants, shopping, gyms, and daily essentials. While still being able to enjoy nearby hiking and biking trails and outdoor activities. This area is ideal for those who enjoy an active lifestyle while still staying connected. This home has thoughtful custom touches throughout and each detail was tastefully done. Even your dog has their own room here! This is a great opportunity to be in a prime North Peoria location where everything you need is right around the corner.

23124 N 98th Drive, Peoria

Courtesy of eXp Realty. 888-897-7821 Selling Office: DeLex Realty.

31900 N 127th Lane, Peoria
$958,000
5 Beds ⋅ 4 Baths ⋅ 6860446 MLS
DETACHED CASITA! Located in the guard-gated community of Blackstone, this elegant home offers privacy, views, & a thoughtfully designed layout. Set on an expansive lot with no neighbors directly behind, it backs to Twin Buttes Wash and offers stunning views. A charming front courtyard welcomes you into a flexible floorplan with a gourmet kitchen featuring rich cabinetry, granite counters, stainless appliances, walk-in pantry, and oversized island. The family room includes a cozy stone fireplace, and a separate den provides the perfect space for a home office. The private primary suite includes a spa-style bath and walk-in closet, while the detached casita offers a full bath and living space. The backyard is a true retreat, with lush landscaping, a covered patio, & a sparkling pool & spa!

31900 N 127th Lane, Peoria

Courtesy of LRA Real Estate Group, LLC. 480-526-5644 Selling Office: LRA Real Estate Group, LLC.

23444 N 97th Avenue, Peoria
$965,000
5 Beds ⋅ 4 Baths ⋅ 6733439 MLS
Welcome to your dream estate nestled on a 1.25 acre lot in the highly sought after North Peoria enclave! Located on a county island, this beautiful property offers a perfect blend of luxury, comfort, and functionality. The home encompasses 3,639 square feet of living space with 5 bedrooms and 3.5 bathrooms. The spacious layout includes a cozy living area with a fire place, spacious bedrooms, plus a huge game room for family gatherings. Step into the primary suite and discover a sanctuary featuring a huge walk-in shower, perfect for unwinding after a long day. The expansive walk-in closet provides ample storage space, ensuring both functionality and comfort. Step outside to your own private oasis featuring a sparkling pebbletec pool and extended covered patio. Conveniently access and store your vehicles with the attached 3 car garage, separate detached 4 car garage, and RV gate! The property is also equipped with horse stalls and plenty of room for horses or other animals to roam freely. Recent updates include fresh paint completed in 2024, complemented by updated flooring and stylish shutters. The newer roof and AC units ensure comfort and peace of mind year-round. Don't miss out on this exceptional property that combines luxury, comfort, and functionality in a prime location. Your dream home awaits!

23444 N 97th Avenue, Peoria

Courtesy of Homie. 520-940-0583 Selling Office: Homie.

9806 W Rock Springs Drive, Peoria
$975,000
5 Beds ⋅ 4 Baths ⋅ 6728111 MLS
Seller willing to offer $ credit for closing costs and rate buy-down! Over $200k invested into the backyard alone! See features list for full breakdown. This 5bed+Den/3.5bath/4,623sqft home is the epitome of luxury living & is designed for those who love to entertain. The backyard oasis is a dream, featuring a custom heated AND cooled pool w/ fountains, deck jets, baja step & copper fire pits to set the scene. Turkish marble decking throughout w/ built in gas & charcoal grills in the bar. Step inside to discover beautiful modern finishes, a gourmet chef's kitchen w/ induction stove & double ovens. Custom built primary closet has shoe wall that holds 150 pair! Gated community allows RV parking. 50 amp RV hookup w/ widened gate. 3yr old HVAC units & solar panels create modern efficiency.

9806 W Rock Springs Drive, Peoria

Courtesy of Berkshire Hathaway HomeServices Arizona Properties. 480-505-6300 Selling Office: HomeSmart.
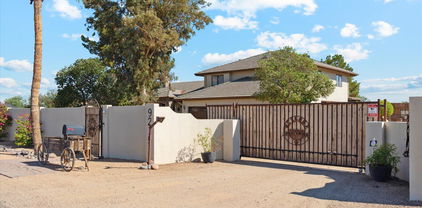
9349 W Cashman Drive, Peoria
$987,000
5 Beds ⋅ 4 Baths ⋅ 6951331 MLS
NEW LOWER PRICE! Welcome to this stunningly upgraded and spacious residence, offering 5 bedrooms plus a versatile den/office and 3.5 baths across an impressive 4,261 SqFt. Designed for both comfort and style, the home features a bright and open great room, elegant formal dining, and a generous upstairs loft perfect for relaxation or work. The chef's kitchen is a true centerpiece, showcasing rich espresso maple cabinetry, gleaming granite countertops, a stylish tile backsplash, stainless steel appliances, a butler's pantry, a large walk-in pantry, and an island with breakfast bar illuminated by pendant lighting. Step outside to your private resort-style backyard, complete with an expansive covered patio with ceiling fans and travertine pavers, a sparkling saltwater pool with in-floor cleaning and water feature, lush artificial turf ideal for kids and pets, and a Tuff Shed for extra storage. The luxurious primary retreat is conveniently located on the main level, offering a walk-in closet and spa-like bath with dual vanities, soaking tub, and a separate shower with rain shower head and bench seating. Upstairs, the secondary bedrooms are thoughtfully designed-three with walk-in closets and two connected by a Jack & Jill bath while the oversized loft includes built-in cabinetry and dual workstations, perfect for a homework zone or home office. Additional highlights include a 3-car split garage with epoxy floors and service door, RV gate with concrete slab for parking RVs, boats, etc., plantation shutters, whole-house water filtration, reverse osmosis in the kitchen, understairs storage, main floor laundry with cabinets, sink, and hanging rod, a mud room, sunscreens, solar panels to help offset utility costs, and so much more. This home truly has it all, and the community amenities-a pool, spa, pickleball courts, parks, and trails-make it an absolute must-see!

9349 W Cashman Drive, Peoria

Courtesy of Keller Williams Arizona Realty. 480-767-3000 Selling Office: Fathom Realty Elite.

9215 W Hatfield Road, Peoria
$929,320
5 Beds ⋅ 4 Baths ⋅ 6614077 MLS
DISCOVER THIS SPACIOUS CUSTOM HOME WITH BREATHTAKING MOUNTAIN VIEWS. TAILORED FOR OUTDOOR ENTHUSIASTS, THIS PROPERTY IS AN IDEAL FIT FOR THOSE WHO THRIVE ON OUTDOOR ACTIVITIES, WITH THE ADDED BENEFIT OF BEING CONVENIENTLY LOCATED NEAR LAKE PLEASANT AND THE DESERT - A PARADISE FOR QUAD LOVERS! AS YOU APPROACH, YOU'LL BE CAPTIVATED BY ITS ELEGANT STONE AND STUCCO ACCENTS, COMPLEMENTED BY MATURE LANDSCAPING AND A PRIVATE GATED ENTRY GATE AS WELL AS 3-CAR GARAGE. STEP INSIDE THROUGH THE DOUBLE WOOD DOORS AND ENTER A WORLD OF RUSTIC LUXURY AND ELEGANCE. THE LIVING SPACE IS ADORNED WITH A FORMAL LIVING ROOM AND DINING ROOM, COMPLETE WITH A STUNNING TWO-SIDED STACKED STONE WOOD-BURNING FIREPLACE AND ELEGANT STAIRCASE THAT SEAMLESSLY ANCHORS THE TWO SPACES TOGETHER. THE SPACIOUS KITCHEN FEATURES QUARTZ COUNTERTOPS WITH A FARM SINK, AN ELECTRIC STOVE COOKTOP, AND AMPLE CABINET SPACE. OFF THE KITCHEN IS A SPACIOUS DINING AREA WITH SERENE VIEWS TO THE SPARKLING OUTDOOR POOL. THE MASTER SUITE IS CONVENIENTLY LOCATED ON THE GROUND LEVEL, OFFERING WOOD FLOORS, A SEPARATE ENTRANCE, A WALK-IN CLOSET, AND A COZY DOUBLE-SIDED FIREPLACE INTO THE MASTER BATH. THE MASTER BATHROOM FEATURES DUAL SINKS, A SPACIOUS WALK-IN SHOWER, AND A SOAKING TUB. THE ADDITIONAL BEDROOMS AND GUEST BATHS OFFER AMPLE SPACE AND COMFORT. AN ELEGANT POWDER ROOM FEATURES A CHARMING COPPER VESSEL SINK AND RUSTIC WOODEN WALLS, ADDING A TOUCH OF WARMTH AND CHARACTER. ADDITIONAL FEATURES OF THIS PROPERTY INCLUDE WOOD, PORCELAIN TILE, AND CARPETED FLOORING. A BRAND-NEW WATER HEATER, NEW EXTERIOR GARAGE DOORS AND PAINT. THERE'S AN ELECTRIC CAR OUTLET IN THE GARAGE, AND BOTH AC UNITS WERE REPLACED WITHIN THE LAST 5 YEARS, COMPLETE WITH AN AIR PURIFICATION SYSTEM. THE OUTSIDE OF THIS SPECTACULAR HOME OFFERS NORTH-SOUTH EXPOSURE AND EXPANSIVE VIEWS WITH A SPARKLING POOL, ABOVE GROUND SPA AND AN OUTDOOR SAUNA. THE PROPERTY ALSO INCLUDES AN OUTDOOR CROSSFIT AND BOXING GYM, PERFECT FOR FITNESS ENTHUSIASTS. THIS HOME ALSO BOASTS A BRAND-NEW STEEL BARN WITH SEPARATE ELECTRICAL SYSTEM, A HORSE ARENA, A WASH RACK FOR HORSES, AND STEEL-COVERED MARE MOTEL WITH MISTERS. ADDITIONALLY, THIS SPACE CAN BE USED OR REPURPOSED AS A FANTASTIC WORKSHOP. THERE'S ALSO A COYOTE-PROOF CHICKEN COOP, RV STORAGE, AND LUSH FRUIT TREES AND GRASS IN THE REAR YARD. THE OUTDOOR AC CABANA IS INCLUDED, ADDING TO THE CONVENIENCE AND COMFORT OF THIS EXTRAORDINARY HOME. DON'T MISS THE OPPORTUNITY TO MAKE THIS YOUR DREAM OASIS!

9215 W Hatfield Road, Peoria

Courtesy of Grigg's Group Powered by The Altman Brothers. 480-540-5479 Selling Office: Libertas Real Estate.

9372 W Foothill Drive, Peoria
$1,000,000
5 Beds ⋅ 4 Baths ⋅ 6693459 MLS
This home offers BEAUTY and LUXURY complimented with WARMTH and COMFORT*You can APPRECIATE the HIGHLY DESIRABLE MEADOWS community with TOP RATED SCHOOLS nearby, the COMMUNITY POOL, SPA, PICKLEBALL, and SPRAWLING PARKS or STEP IN YOUR OWN BACK YARD OASIS with SOOTHING POOL, covered patio, OVERSIZED YARD with ARTIFICAL TURF and RV GATE where you can park your vehicle (RV parking allowed)*EV charger*Through the IRON FRONT DOOR you will find a BEAUTIFUL GOURMET KITCHEN with Quartz counters, MARBLE subway backsplash, two-tone ISLAND, floating shelves, LARGE PANTRY*FANTASTIC LIGHTHING THROUGHOUT*FLEX DINING, GREAT ROOM, DEN, and large LOFT*ENSUITE bed/bath downstairs*STUNNING WOOD FLOORS throughout*3-CAR GARAGE*LARGE LAUNDRY*COME BY and see why YOU WILL WANT to CALL THIS PLACE your ''HOME''

9372 W Foothill Drive, Peoria

Courtesy of Keller Williams, Professional Partners. 623-939-8900 Selling Office: HomeSmart.
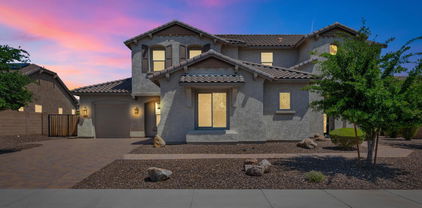
12515 W Red Hawk Drive, Peoria
$995,000
5 Beds ⋅ 4 Baths ⋅ 7099505 MLS
Nestled behind the gates of Vistancia's most exclusive enclave, this spectacular 5,100+ sq. ft. estate commands one of the finest oversized lots in the community. From the charming pergola-covered driveway and private courtyard, step inside to soaring ceilings and a masterfully designed floor plan featuring 5 bedrooms, 2 versatile bonus rooms, and a convenient first-floor guest suite. Kitchen is very inviting and accommodating to family sit downs! 4 car garage and plenty of driveway space. Upstairs, the palatial primary retreat offers a serene escape, All guest rooms are located away from the master bedroom. The private backyard showcases a sparkling pool, built-in BBQ, putting green, and premium faux grass--all framed by elevated, unobstructed views of the natural desert lands

12515 W Red Hawk Drive, Peoria

Courtesy of A.Z. & Associates. 602-456-7600

7462 W Port Au Prince Lane, Peoria
$960,000
5 Beds ⋅ 3 Baths ⋅ 7007865 MLS
STUNNING HOME in the ARROWHEAD area, NO HOA! This home will suit for entertaining or private retreat living. LARGE LOT. New exterior paint and finishes to RESORT backyard with saltwater POOL, PICKLEBALL+BASKETBALL COURT, artificial turf, and more. Inside is a large family room, separate breakfast nook and formal dining room, formal sitting area with built-ins, sitting area in the MASTER SUITE, and spa-like master bathroom. The CHEF's KITCHEN has SUBZERO refrigerator, 6-burner gas stove, and wine fridge. The attached 3-CAR GARAGE has a 50a outlet ready for EV CHARGER or RV. There is a detached RV GARAGE and separate RV GATE + pad for extra toy parking. This ENERGY EFFICIENT home has OWNED SOLAR, and TANKLESS WATER HEATER installed in 2025. COME SEE why this is a WONDERFUL PLACE to call HOME

7462 W Port Au Prince Lane, Peoria

Courtesy of Keller Williams, Professional Partners. 623-939-8900 Selling Office: Cramer & Associates R.E..

26838 N 87th Drive, Peoria
$955,000
6 Beds ⋅ 5 Baths ⋅ 6625186 MLS
Luxury Living in the Heart of Westwing Mountain! Nestled on an oversized .518-acre lot at the end of a quiet cul-de-sac, in the highly sought after Westwing Mountain subdivision, this stunning two-story Pulte home offers the pinnacle of Arizona living. From the moment you arrive, you'll be captivated by the exceptional features and elegance this property has to offer. A remarkable 4-car garage welcomes you as you approach, providing ample space for your vehicles and storage needs. The backyard is an entertainer's paradise, as it backs to a serene desert wash and borders a common area that leads to fantastic hiking adventures. Here, you'll find a backyard pool oasis that will take your breath away. Dive into the infinity pool with a spillover spa and soothing water features, relax under the charming ramada, unwind on the expansive patio space, or take a quick hike up to your own mountainside lookout. As you enter through the private courtyard, the elegant foyer showcases a detailed mosaic tile inlay, setting the tone for the luxurious interior. The formal dining space is the perfect place to host special gatherings. The great room boasts soaring ceilings and a decorative winding staircase that leads to an entertainer's loft and bonus space. The family room is flooded with natural light and offers a wall of windows that frame the picturesque backyard, seamlessly connecting to the eat-in chef's kitchen. The kitchen is a culinary dream, featuring stainless steel appliances, staggered height white cabinets, complementary colored granite countertops, a convenient center island, and an aesthetically pleasing curved breakfast bar that opens to a cozy breakfast nook. Additionally, there's a convenient workstation for your busy lifestyle, all with direct access to the resort-style backyard. The main level also presents a bedroom with an ensuite full bathroom, perfect for guests, with a private exit to the back patio. The remaining 5 bedrooms are upstairs, ensuring privacy and comfort for all. The primary Owner's suite boasts a grand double door entrance, offering stunning mountain views, and a lavish ensuite bathroom with dual sinks, a deep soaking tub, a walk-in shower, and a generously-sized walk-in closet. The other 4 secondary bedrooms are equally impressive, each with its own walk-in closet. Convenience is key with the upstairs laundry room and two additional full bathrooms. Located near Westwing Elementary, the community center, tennis courts, playground, skate park, and a local coffee shop, you'll find everything you need just moments away. Plus, you're only minutes from the Four Corners area, offering a wide array of dining and entertainment options. This remarkable home combines the best of Arizona living, from serene natural surroundings to luxurious amenities. Make it yours and experience the pinnacle of elegance and comfort. Your dream home awaits!

26838 N 87th Drive, Peoria

Courtesy of Howe Realty. 602-909-6513 Selling Office: HomeSmart.

14219 N 69th Drive, Peoria
$945,000
5 Beds ⋅ 3 Baths ⋅ 6677609 MLS
Just Reduced $5,000 on this 5br-3 full bath home on 1.1 acre with flood irrigation, horse privileges, and no HOA.Tucked away in the quiet established community of Longhorn Ranch. Ample space for all of your toys with 6 car garage, gated RV parking and large circular drive. autiful custom front door adorns an open and spacious single story, 3,808 SF, 5 bedroom 3 bath home. An abundance of natural light, plantation shutters, solid maple hardwood floors and granite throughout. Huge backyard with diving pool. basketball/sport court, mature citrus trees and extended covered patio. Perfect for entertaining. Plenty of shopping, restaurants and freeways are just minutes away from this beautiful Peoria home The sizeable primary bedroom is complete with direct backyard access, a romantic fireplace, and a lavish ensuite bathroom with dual sinks, a jetted tub, a raindrop shower, his/hers closet. Fall in love with the enchanting backyard, an outdoor paradise featuring a covered patio, a basketball court, an expansive lawn, and a refreshing pool with a diving board for cooling down on hot summer days. Make this gem yours today.. How about a 4.99 % interest 1st year loan with Brandon Hansen with Cherry Creek Mortgage. (St. George Utah)

14219 N 69th Drive, Peoria

Courtesy of Revinre. marcus.pomeroy@revinre.com Selling Office: HomeSmart.

26722 N 90th Lane, Peoria
$980,000
5 Beds ⋅ 5 Baths ⋅ 6838809 MLS
Stunning 5-bed, 4.5-bath, two-story home with the convienience of the primary bedroom and dedicated built in office on the first level. The elegant staircase leads to the second floor with 4 bedrooms and 3 full bathrooms, where you'll find a functional built-in desk and bookcase in this quiet spacious loft. The gourmet kitchen features granite countertops, a walk-in pantry, gas cooktop, double ovens, a large kitchen island, walk in pantry and hardwood cabinetry, offering ample space for both casual meals in the breakfast room and formal dining. Enjoy entertaining in your backyard with a built in fire place, BBQ and sparking pool for beautiful evening Arizona sunsets! Step outside to enjoy front and back balconies that offer breathtaking mountain views, along with a covered patio for outdoor relaxation. The beautifully landscaped yard features a heated pool and spa, all framed by a view fence. Additional highlights include a 3-car garage with an RV gate and community amenities such as a children's playground and tennis court. This home truly offers a blend of luxurious living and peaceful mountain serenity.

26722 N 90th Lane, Peoria

Courtesy of My Home Group Real Estate. 623-242-9459 Selling Office: Keller Williams Arizona Realty.

9775 W Sydney Way, Peoria
$911,625
5 Beds ⋅ 4 Baths ⋅ 6684373 MLS
Pride of ownership shows throughout this impeccably maintained home on a premium corner lot in the gated community of Pleasant Valley in North Peoria. This popular floor plan offers 3700 square feet of living space with 5 bedrooms, 3.5 baths, formal living, dining, open den, and spacious family/great room with stone feature wall with custom built-ins. The kitchen features an abundance of cabinets with roll-out drawers and glass fronts, granite countertops, stainless appliances including a gas cooktop and wall ovens, walk-in pantry, casual dining nook with bay window and breakfast bar. French doors lead out to a large, resort-style backyard! You'll love the sparkling pool, extensive decking, and pergola-covered complete outdoor kitchen with counter seating and fire pit. The backyard* also has tropical palm trees, easy care artificial turf for kids and pets to play on and the side yard has an RV gate with paver parking and retractable cover for your toys. The primary bedroom also has French doors to the backyard and a spa-like bath with dual vanities, jetted spa tub, separate shower, and walk-in closet with built-ins. One secondary bedroom also has an en-suite bath, perfect for guests. Other features include newer A/C units, travertine floors, plantation shutters throughout, Elfa closets, large laundry room with pantry storage, cabinets, and sink, an oversized 3 car garage with cabinets; and much, much more!

9775 W Sydney Way, Peoria

Courtesy of Keller Williams Arizona Realty. 480-767-3000 Selling Office: West USA Realty.

12487 W Oyer Lane, Peoria
$945,000
5 Beds ⋅ 4 Baths ⋅ 7001316 MLS
A Home within a Home! Two Fully Self-Contained Residences! This exquisite Multi-Generational Single-Story Smart Home is nestled within the prestigious Estate Series of Mystic at Vistancia. This exceptional 2021-built luxury residence offers a rare opportunity to own a sophisticated, resort-style multi-generational home surrounded by breathtaking mountain and desert vistas. Thoughtfully designed for both elegance and functionality, this home delivers a seamless blend of modern smart-home technology, refined finishes, and tranquil living. Situated on a 1/4-acre premium oversized lot with NO neighbors behind! Located in one of North Peoria's most sought-after communities, Mystic provides a secure, peaceful environment ideal for families, retirees, and those seeking a relaxed yet elevated lifestyle. The location offers the perfect balance of privacy and convenience--just minutes from Loop 303, premier shopping and dining, and within close proximity to high-rated schools, future Costco and major employment corridors including TSMC. Two Homes Under One Roof A private gated courtyard and two separate custom metal entry doors welcome you into this beautifully designed dual-residence property. Main Residence | 2,430 SF | 10' Ceilings The main home features a spacious and thoughtfully designed layout, including a luxurious owner's suite, two additional bedrooms, a dedicated office, and multiple living and entertaining areas. The open-concept great room and formal dining space flow effortlessly into a well-appointed gourmet kitchen with large eat-in kitchen island and stainless-steel appliances. The primary suite offers a spa-inspired retreat with an oversized walk-in shower, dual vanities, and two generous his and her walk-in closets. Additional highlights include a dedicated laundry room and a 5-ton air-conditioned two-car garage with custom seven-layer epoxy flooring. Private Attached Casita | 800 SF | 10' Ceilings Perfect for multi-generational living or extended guests, the attached casita offers complete independence with its own private entrance. This beautifully appointed space includes a full kitchen with premium appliances, private living and dining areas, one bedroom, one bathroom, a stacked washer and dryer closet, a private one-car garage with a plethora of built-in cabinets, workbench and custom epoxy, and its own patio and backyard retreat. A secure, fire-rated interior access door allows connectivity while maintaining privacy. Outdoor Living & Entertaining Set on an oversized quarter-acre lot, the outdoor spaces are designed for both relaxation and entertaining. Enjoy low-maintenance, professionally landscaped grounds featuring artificial turf, a built-in outdoor stone fireplace, and multiple patio areas ideal for taking in Arizona's stunning sunrises, sunsets, and even hot air balloon views. Smart Home Features & Upgrades This residence is equipped with easy smart-home technology and premium upgrades, including: * Integrated security system with dual Ring doorbells * Smart locks and voice-control on lightings and speakers, etc * Owned five-stage reverse osmosis, dual-tank water softener systems and two-stage water filtration system * On-demand tankless water heater and regulators in both residences * Ceiling-mounted internet booster * Built-in surround sound speakers in both residences * Two AC units with 4-zoning control (Full list of upgrades is attached under the Documents tab) Premier Community & Location Mystic at Vistancia offers an elevated resort-style lifestyle, featuring a stunning mountain-view clubhouse, heated pool, private cabanas, and thoughtfully designed gathering spaces for residents and social events. Surrounded by picturesque desert landscapes, the community is ideally located near the award-winning golf courses at Blackstone Country Club and Trilogy at Vistancia, with easy access to Vistancia's signature Discovery Trail, along with nearby scenic hiking destinations such as Sunrise Mountain and West Wing Mountain, and miles of scenic hiking and biking trails for year-round outdoor enjoyment. Conveniently located near: * Loop 303 freeway (approx. 7 minutes) * New Mystic Neighborhood Park by the Mystic Clubhouse (2 minutes) * Fry's Marketplace, Safeway, and retail centers (5 minutes) * Upcoming Five North at Vistancia (future dining, retails, Mountain Fitness and HonorHealth Clinic, 5 minutes) * Four Corners (shopping, dining, retail, and entertainment hub, 15 minutes) * Paloma Community Park (12-15 minutes) * Lake Pleasant Regional Park (approx. 30 minutes) * High-rated schools (5-20 minutes) * Future Costco (20 minutes) * TSMC Semiconductor Campus, Amkor & major high-teach employment corridors (approx. 20 minutes) This exceptional property offers a rare combination of luxury, versatility, and location--ideal for multi-generational living, entertaining, or simply enjoying the best of North Peoria's elevated lifestyle. Experience refined desert living at its finest. Schedule your private showing today.

12487 W Oyer Lane, Peoria

Courtesy of HomeSmart. 602-230-7600 Selling Office: Non-MLS Office.

9831 W Maya Way, Peoria
$965,000
5 Beds ⋅ 4 Baths ⋅ 6662730 MLS
HOME IS IN THE GATED COMMUNITY OF ESTATES OF PLEASANT VALLEY. ENTER THIS ESTATE THROUGH A CUSTOM IRON AND GLASS ENTRY DOOR AND IMMEDIATELY NOTICE WOOD SHUTTERS THROUGHOUT, 3 STONE FIREPLACES, A GOURMET KITCHEN , GRANITE COUNTERS, JENN AIR DOUBLE OVENS, REFRIGERATOR, BAR ICE MAKER, FINISHED WITH DARK WOOD CABINETS AND UPGRADES FIXTURES AND OWNERS WHO SPARED NO EXPENSE TO EVERY TOUCH OF DETAIL. OWNERS SUITE BOASTS HIS AND HER VANITIES, SEE THROUGH FIREPLACE IN FRONT OF A JACUZZI TUB, SITTING AREA, BALCONY DOWNSTAIRS HAS A MOTHER IN LAW SUITE. ALL BEDROOMS HAVE A WALKIN CAL. CLOSET. OUTSIDE IS A HUGE HEATED, DIVING, PLAYPOOL, SLIDE,LARGE GRATTO & OVERSIZED HOT TUB , PERGOLA, GAS FIRE PIT, CUSTOM BUILT BBQ. CLIMATE CONTROLLED GARAGE , EPOXY FLOORING, CABINETS, 220, WITH CONCRETE RV PARKING

9831 W Maya Way, Peoria

Courtesy of Cure Realty. 623-694-0199 Selling Office: J&L Exclusive Homes & Properti.

9676 W Oberlin Way, Peoria
$955,000
5 Beds ⋅ 4 Baths ⋅ 6701249 MLS
WELCOME TO YOUR DREAM FAMILY SANCTUARY! Nestled in the Prestigious Gated Community of Pleasant Valley, this home offers a very functional layout that seamlessly blends comfort, style, and convenience. As you step inside, you're greeted by a soaring ceiling and impressive fireplace with natural light that enhances the warm and inviting feel of this home. The heart of the home is the kitchen boasting hickory cabinets and a ''king-sized'' island w/a beautiful Leathered Granite slab. A guest bedroom conveniently located downstairs with a full bath, and Generously sized Bedrooms upstairs to offer ample space for the entire family, with a Huge Master Suite that promises rest and relaxation, with His & Her Closets, and Master Bath w/two-sided fireplace. Backyard is a private Outdoor Oasis, More Perfect for children's play and summer barbecues. A resort like Heated Pool, Built in BBQ Island w/SS grill under a Gazebo, plenty of grass to play in, a Gas Firepit, all ideal for the modern family lifestyle. Pleasant Valley is a toy friendly community, and this residence offers a side driveway with an extra wide RV Gate, and concrete parking slab behind the gate. Location, Location - located within the community to allow for quick and easy entrance & exit, just steps away from a community park, and backs to a common area. Minutes away from Lake Pleasant, Paloma Park, TSMC, with tons of shopping & restaurants nearby. This home is move-in ready, with plenty of room for your family to grow and create lasting memories. Don't miss the opportunity to own this slice of paradise! *** PREPAID SOLAR LEASE *** ENJOY THE BENEFITS WITHOUT THE PAYMENT *** SAVE THOUSANDS OF DOLLARS *** (SELLER PREPAID 20 YEAR LEASE) ***Roof underlayment was replaced in 2022.

9676 W Oberlin Way, Peoria

Courtesy of Arizona E Homes. 623-444-7447 Selling Office: NORTH&CO..

9747 W Running Deer Trail, Peoria
$960,000
5 Beds ⋅ 4 Baths ⋅ 6678698 MLS
Experience the pinnacle of luxury living in this turn-key home nestled within an exclusive gated community. Your dream of resort style living becomes a reality when you enter this 5-bedroom, 3.5-bathroom home that was designed with entertainment in mind. The home with its large kitchen, expansive countertops and newer appliances, is perfect for hosting family or friends. Step out back to your own desert oasis featuring a sparkling pool, built-in BBQ, putting green and ample covered lounging areas. This is not just a home, it's a sanctuary where every day feels like vacation. Don't miss out on your opportunity to own a piece of paradise. Furniture available on a separate bill of sale.

9747 W Running Deer Trail, Peoria

Courtesy of Realty ONE Group. 623-236-1414 Selling Office: Viking Realty.

9723 W Keyser Drive, Peoria
$940,000
5 Beds ⋅ 4 Baths ⋅ 6994323 MLS
Welcome to 9723 W. Keyser Drive in Pleasant Valley where luxury, comfort, and efficiency come together. This beautifully designed 5-bedroom, 3.5-bath home with a spacious loft offers the perfect blend of functionality and elevated living. From the moment you arrive, you'll notice the pride of ownership and thoughtful upgrades throughout. Step inside to soaring ceilings, abundant natural light, and inviting living spaces ideal for both everyday living and entertaining. Stunning Living and dining room with centerpiece fireplace and glass surrounds. The open-concept kitchen is a true centerpiece, featuring a large island, ample cabinetry, and seamless flow into the family room with it's own bar set up. Full Bedroom and bath on the downstairs level. Upstairs, the versatile loft provides the perfect space for a game room, home office, or media area. The generously sized bedrooms offer comfort and privacy, while the primary suite creates a relaxing retreat. Out back, your private resort awaits. Enjoy a stunning pool and spa, expansive patio, and multiple areas for entertaining--whether it's a quiet evening or hosting guests under Arizona's incredible sunsets. One of the standout features of this home is the OWNED solar system, delivering long-term energy savings and efficiency--an increasingly important advantage for today's buyers. Located in the desirable gated Pleasant Valley community, this home offers convenient access to shopping, dining, and outdoor recreation.

9723 W Keyser Drive, Peoria

Courtesy of RE/MAX Fine Properties. 623-643-1000 Selling Office: West USA Realty.

12904 W Chucks Avenue, Peoria
$975,000
5 Beds ⋅ 5 Baths ⋅ 7004255 MLS
Experience this breathtaking corner lot sanctuary, where soaring ceilings and fresh paint (2024) frame a versatile split floor plan and flex room. The chef inspired kitchen is an entertainer's dream, featuring granite countertops, a gas stovetop, built in fridge, and a wine cooler. Retreat to the primary suite to enjoy a soaking tub and a private balcony with scenic views. Your backyard oasis awaits with a waterfall pool, fire pit, and BBQ area, while the indoor theater room adds extra flair. This smart home is fully updated with a new HVAC (2025), Ecobee thermostats, EV charger, and Ring security. Practicality meets luxury with a 4 car garage boasting new cabinetry, an RV gate, and walk in closets in nearly every room.

12904 W Chucks Avenue, Peoria

Courtesy of My Home Group Real Estate. 480-685-2760 Selling Office: Real Broker.

29806 N 119th Avenue, Peoria
$975,000
5 Beds ⋅ 4 Baths ⋅ 6753502 MLS
Positioned on a rare, private view lot with only 1 neighbor in the gated Chaparral Canyon community of Vistancia, this 5 bedroom solar-powered home with a private pool is sure to impress. Recently updated White Gourmet Kitchen has a Butlers Pantry, rainfall edge quartz island, gas cook top, upgraded Kitchen Aid appliances, and in-counter ice maker. Key highlights include spray foam insulation, downstairs Den with privacy glass doors, expansive Primary Suite, huge upstairs Game Room, and 3 car epoxy Garage with cabinets and electric car charging capabilities. There is a downstairs bedroom with walk-in closet and nearby full bath ideal for guests. Downstairs smart space can serve as a second office area. Phenomenal views and a spacious, exclusive backyard make this home truly stand out!

29806 N 119th Avenue, Peoria

Courtesy of Re/Max Fine Properties. 623-745-9933 Selling Office: LRA Real Estate Group, LLC.

31768 N 138th Lane, Peoria
$974,999
5 Beds ⋅ 5 Baths ⋅ 7062951 MLS
Skip the long build process & hidden upgrade costs. This like-new 2024 home offers premium upgrades, custom flooring, and a fully finished backyard--features that often cost significantly more with new construction. A rare opportunity to own a move-in ready home with high-end improvements, all under $1M. Designed for flexibility, this multigenerational layout includes 5 bedrooms, 4.5 baths, a den, main-level guest ensuite, upstairs ensuite & primary suite. Over $560K in builder & post-build enhancements including 10-ft ceilings, 9-ft doors, crown-molded cabinetry, butler's pantry, & smart-home features. Resort-style backyard with heated pool/spa, outdoor kitchen, fire feature, putting green, travertine and turf. Backs to foothills with no rear neighbors, offering privacy & Mountain Views.

31768 N 138th Lane, Peoria

Courtesy of Berkshire Hathaway HomeServices Arizona Properties. 623-298-2200

Copyright 2026 Arizona Regional Multiple Listing Service, All rights reserved. The data relating to real estate for sale on this website comes in part from the Arizona Regional Multiple Listing Service. All information deemed reliable but not guaranteed and should be independently verified. All properties are subject to prior sale, change or withdrawal. Neither listing broker(s) nor Arizona Regional Multiple Listing Service shall be responsible for any typographical errors, misinformation, misprints and shall be held totally harmless.

The data relating to real estate listings on this website comes in part from the Internet Data Exchange (IDX) program of Multiple Listing Service of Southern Arizona. IDX information is provided exclusively for consumers' personal, non-commercial use and may not be used for any purpose other than to identify prospective properties consumers may be interested in purchasing. Listings provided by brokerages other than Loving Phoenix Team | Real Broker are identified with the MLSSAZ IDX Logo. All Information Is Deemed Reliable But Is Not Guaranteed Accurate. Listing information Copyright 2026 MLS of Southern Arizona. All Rights Reserved.

How much is your home worth?

Get instant property value now!