Refine Search
Sort by
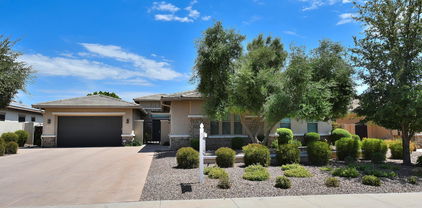
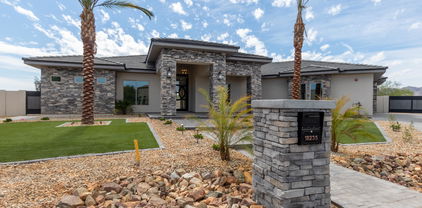
17926 W Solano Drive, Litchfield Park
$1,590,000
4 Beds ⋅ 5 Baths ⋅ 6653990 MLS
Amazing New Construction Custom Home Located in The Scottsdale of The West....Gated Russell Ranch Subdivision! Grand Entrance with 12 Foot Ceilings Throughout This One of A Kind Home! Chef's Dream Kitchen with Top of The Line Appliances, 48'' Commercial Stovetop, Double Wall Ovens, Microwave Drawer, Quartz Countertops, Spacious Pantry, & Just The Right Lighting! Breakfast Area & Family room Adjacent To The Kitchen with Built-In Fireplace Expanding Out To The Outdoors with Oversized French Patio Doors! Large Formal Dining Room, Private Office with Built-In Cabinetry, 4 Bedrooms Each with Their Own Private Ensuite Full baths & An Extra 1/2 Bath Off The Main Hallway! Large Owner's Suite Bedroom with One Of A Kind Designer Owner's Bath with Stand Alone Soaking Tub, Oversized Walk-In Closet, 2 Double Vanities, & Designer 2+ Person Shower! Large Laundry Room Loaded with Cabinets for Storage, Large Deep Stainless Sink, & Outside Entrance! Four Car Oversized Garage With 10 Ft Doors Perfect for Boats & Car Collections! This Large One Acre Lot is Meticulously Landscaped in the Front Yard with South Facing Backyard Offering Beautiful Mountain Views to The West & Ready for Your Dream Oasis! Plenty of Room for Private Pool/Spa, Pickleball Court, Firepit, Playground, RV Garage or Casitas! Enjoy the Sunrise & Sunset Right from Your Own Backyard! Located Near Great Schools Including 6 Great High Schools! DO NOT MISS THIS HOME....

17926 W Solano Drive, Litchfield Park

Courtesy of West USA Realty. 602-942-4200 Selling Office: A.Z. & Associates.

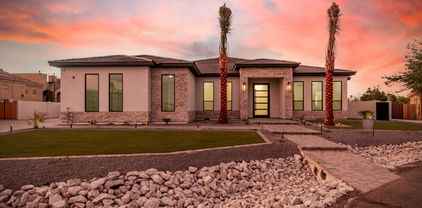
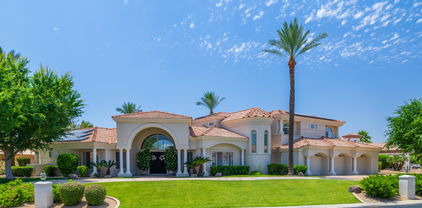
18232 W San Juan Court, Litchfield Park
$1,589,000
4 Beds ⋅ 4 Baths ⋅ 7047390 MLS
Welcome to this beautifully designed custom home in the highly sought-after gated community of Russell Ranch, where luxury, comfort, and thoughtful design come together. Situated on an oversized cul-de-sac lot, this exceptional property offers added privacy and one of the community's most peaceful settings. Featuring 4 spacious bedrooms, including two with en-suite bathrooms, and 4.5 baths, the open-concept floor plan showcases premium finishes throughout. Custom cabinetry, quartz countertops, marble-tiled showers, and designer tile flooring create an elegant yet inviting atmosphere. The chef's kitchen is the heart of the home, complete with a massive 11-foot island, stainless steel appliances, gas range, and stunning RH designer pendant lighting. The spacious living room features a sleek electric fireplace and an impressive stackable sliding glass door that seamlessly blends indoor and outdoor living. Retreat to the luxurious primary suite with its spa-inspired marble bathroom and private access to the resort-style backyard. Outside, mature Ficus trees surround the property, creating a rare sense of privacy and tranquility while framing the sparkling pool and beautifully landscaped outdoor living spaces. The oversized cul-de-sac lot provides the perfect setting for entertaining or simply enjoying the peaceful surroundings. From its thoughtfully curated design and premium finishes to its exceptional lot and serene outdoor oasis, this is a rare opportunity to own one of Russell Ranch's finest custom homes.

18232 W San Juan Court, Litchfield Park

Courtesy of HomeSmart. 602-230-7600

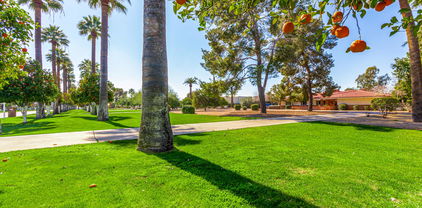
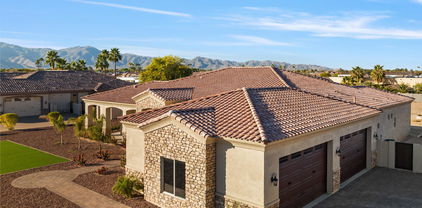
18032 W Montebello Avenue, Litchfield Park
$1,450,000
4 Beds ⋅ 5 Baths ⋅ 7040496 MLS
A masterpiece of luxury and comfort, this stunning newer residence in Russell Ranch is sure to impress! Offering 4 beds, 4.5 baths, 3-car extended garage, pool, RV gate and professional landscaping. Designed with timeless elegance in mind, the interior features upscale finishes, tall ceilings, 10' multi panel sliders and an airy feel throughout. The large living spaces are perfect for both everyday living and entertaining. Added bonuses include game room, movie theatre & private home office. The gourmet kitchen boasts built-in commercial appliances, custom cabinetry and quartzite counters & backsplash. The real highlight is the spacious backyard oasis! Experience resort-style living with multiple seating areas, outdoor kitchen, putting green and a sparkling heated pool for year-round fun! Energy efficient 2 X 6' construction with full cavity spray foam insulation, tankless water heater and industrial grade solar panels. All four bedrooms are ensuite with tiled showers and custom finished walk in closets. Be sure you don't miss the two hidden rooms with a home theatre behind the game room and a private office in the hallway near master bedroom.

18032 W Montebello Avenue, Litchfield Park

Courtesy of Real Broker. 623-223-1663 Selling Office: Realty ONE Group.

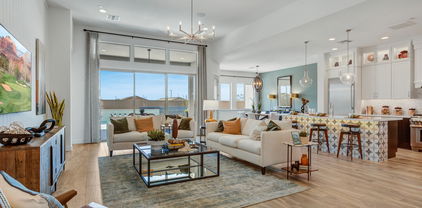
17918 W Oregon Avenue, Litchfield Park
$1,510,000
5 Beds ⋅ 4 Baths ⋅ 6691661 MLS
Spacious bedrooms, resort-style backyard, pool, large attached oversized garage & a custom-built RV garage (70x30 Bay with a 20x10 Side bay, 14'' tall Door). Tuscan-style oasis nestled in Litchfield Park with mountain views. Built in 2005, this luxurious estate spans 4835 Sqft on nearly an acre. Adorned with custom stone exteriors, carriage garage doors, & a grand paver driveway, it exudes elegance. Inside, find many upscale features: travertine tile, raised ceilings, hardwood doors, shutters, granite countertops. Chef's kitchen boasts Viking appliances, double oven, wine cooler, pot filler, & walk in pantry. Relax in the living room w/ an expansive electric sliding glass door leading to the patio. The master retreat impresses with a lavish bath/Jacuzzi tub & crescent-shaped stone shower.

17918 W Oregon Avenue, Litchfield Park

Courtesy of City to City Commercial. 480-355-2222 Selling Office: My Home Group Real Estate.

430 E Estero Lane, Litchfield Park
$1,386,750
4 Beds ⋅ 4 Baths ⋅ 6999609 MLS
Rare opportunity to own one of the few nearly one-acre lots in this highly desirable neighborhood. Situated on 0.91 acres at the top of a quiet cul-de-sac, this property offers privacy, space, and incredible potential. The home features classic brick construction and a dramatic vaulted entry with exposed beams that immediately sets the tone. The spacious living room showcases a striking floor-to-ceiling stone fireplace, creating a warm and inviting centerpiece.The kitchen is equipped with GE Monogram professional appliances, a large island, ideal for cooking and entertaining. A huge laundry room complete with sink, storage, and a walk-in pantry adds exceptional functionality. Car enthusiasts will appreciate the 4-car garage plus dedicated workshop, along with RV gate and parking. A versatile bonus room currently used as a den/bar with its own fireplace and full bath could easily serve as guest quarters or a private suite.The primary bedroom offers direct backyard access and separate his-and-hers closets, while two secondary bedrooms share a Jack-and-Jill bathroom with dual vanities and a spacious walk-in shower.Step outside to a backyard designed for both relaxation and entertaining, featuring a sparkling pool, zen garden retreat, outdoor kitchen, mature citrus trees, and a large grassy side yard. A circular driveway and storage shed add even more functionality.With nearly an acre of land and endless possibilities, properties like this rarely come to market.

430 E Estero Lane, Litchfield Park

Courtesy of HomeSmart. 602-230-7600 Selling Office: MyPad Realty.

14481 W Mountain View Drive, Litchfield Park
$1,500,000
4 Beds ⋅ 5 Baths ⋅ 6590751 MLS
$50K PRICE REDUCTION! STUNNING 4200+ SQ FT GOLF COURSE HOME on 4th hole of Wigwam's Red Golf Course! 4BR+Den, 4.5BA, 4.5 car gar, SE lot w/stunning views & backyard featuring an elegant heated play pool w/water features, travertine deck, 2 covered patios, mature trees & artificial grass! This richly appointed truly magnificent showplace home has a sound system t/o interior & exterior & Smart home wired t/o interior & exterior as well. HUGE great room off designer kitchen featuring Quartz counters, large island, highend cab's, selfclosing drawers, double wall ovens, 2 bev drawers, microwave drawer, 5 gas burner Wolf cooktop, Subzero fridge, walkin pantry & gorgeous tile backspash! Formal dining room, Butlers pantry, sep in-law suite w/small living room, kitchenette and separate exit to courtyard w/fountain as well as seance 2-car garage. Designer carpeting, Marble MBR bathroom, automatic sun shades in great room & den, hidden pocket screen doors in formal dining rm & in-law suite. W/D/Fridge all convey. Large laundry room w/sink & walk-in pantry for smart home & sound system electronics (pre-wired).

14481 W Mountain View Drive, Litchfield Park

Courtesy of Ventana Fine Properties. 480-538-2124 Selling Office: eXp Realty.

18208 W San Juan Court, Litchfield Park
$1,545,000
4 Beds ⋅ 6 Baths ⋅ 6994138 MLS
Never lived in custom home located in a sought-after gated community with stunning mountain views. This beautifully designed residence features 4 spacious bedrooms, 4 full bathrooms, and 2 half baths. The home showcases custom cabinetry throughout and elegant iron exterior doors that add both character and security. Enjoy a dedicated office space, a luxurious living room with a large sliding door that opens to the outdoors, and a stylish electric fireplace perfect for relaxing or entertaining. Additional highlights include a wine storage room with iron doors and a highly desirable RV garage, offering flexibility for storage, hobbies, or recreational vehicles. A perfect blend of modern luxury, thoughtful design, and scenic surroundings.

18208 W San Juan Court, Litchfield Park

Courtesy of West USA Realty. 602-942-4200 Selling Office: HomeSmart.

19737 W Mariposa Drive, Litchfield Park
$1,400,000
4 Beds ⋅ 6 Baths ⋅ 6957394 MLS
Welcome to one of Litchfield Park's most distinctive custom estates. Situated on a fully gated one-acre lot with horse privileges and no HOA, this exceptional property delivers the rare combination of luxury living, privacy, flexibility, and serious garage space. The main residence offers over 3,000 square feet of thoughtfully designed living space filled with natural light, upgraded finishes, and timeless style. Inside, you'll find 3 bedrooms, a dedicated den with custom built-ins, a bonus room near the secondary bedrooms, formal dining room, butler's pantry, and abundant storage throughout. The spacious great room features a fireplace and custom built-ins, creating a warm and inviting gathering space. The chef's kitchen was built to impress, featuring wall ovens, pot filler, cookto granite countertops, custom cabinetry, and an oversized island ideal for entertaining. The expansive primary suite offers a luxurious retreat with jetted tub, separate shower, dual sinks, and generous walk-in closet. Secondary bedrooms are connected by a convenient Jack-and-Jill bath. Step outside and enjoy true Arizona living with two covered patios, mountain views, and an outdoor kitchen complete with BBQ, TV, and seating area designed for relaxing evenings or hosting guests. What truly sets this property apart is the detached guest house of over 1,200 square feet. This is not your typical casita. With upgraded finishes, full kitchen, laundry room, fireplace, guest bath, private patio, oversized pantry, and impressive closet space, it lives like a second home. Perfect for multigenerational living, long-term guests, private office space, or flexible lifestyle needs. Car collectors, hobbyists, and RV owners will appreciate the massive 42x48 RV garage/shop with room for five additional vehicles, its own bathroom, 400 square foot loft, 50-amp interior and exterior RV hookups, air compressor plumbing, spray foam insulated roof, two mini-split AC units, and 16+ foot vaulted ceilings. Additional RV parking with cleanout adds even more convenience. With motorized gated entry, expansive parking, premium amenities, and a feature set rarely found in today's market, this Litchfield Park estate offers the kind of opportunity that seldom becomes available. Luxury, function, and freedom all in one remarkable property.

19737 W Mariposa Drive, Litchfield Park

Courtesy of eXp Realty. 623-935-1111 Selling Office: RE/MAX Desert Showcase.

13730 W Bloomington Street, Litchfield Park
$1,500,000
5 Beds ⋅ 5 Baths ⋅ 7065435 MLS
Coming Soon... BEAUTIFUL- LUXURY LIVING MADE AFFORDABLE! Golden Opportunity To Own A $3 MILLION Dollar 'SCOTTSDALE-LEVEL' LUXURY HOME FOR HALF THE PRICE! Nearly 5,000sq' of single-level elegance. Over $700,000 spent on Designer Upgrades! $125,000-79 PANEL OWNED SOLAR SYSTEM! NO EXPENSE WAS SPARED building this magnificent Masterpiece! 3 MASTER BEDROOMS! (5 Total), 5 Full Baths, PRIVATE CASITA w/separate entrance. The heart of this Family-Friendly home is its HUGE GOURMET KITCHEN & GREAT ROOM with WALL-TO-WALL, OVERSIZED, DISAPPEARING SLIDING GLASS DOORS opening to your PRIVATE OUTDOOR RESORT. Heated Pool & Spa, Outdoor Kitchen, Bar & Grill, Pool House w/Restrooms, Sports Court, Professional Batting Cage, Putting Green & Pergolas. WORDS & PHOTOS CAN'T DO THIS HOME JUSTICE-MUST SEE From the moment you enter, the QUALITY, ELEGANCE & ATTENTION TO DETAIL are impossible to miss! SOARING DESIGNER CEILINGS with dramatic coffered details, elegant crown molding & wainscoting immediately set the tone, while beautiful wood-look flooring, plantation shutters and incredible floor-to-ceiling cabinetry carry the elegance throughout this wide-open, family-friendly home. The HEART OF THE HOME is its spectacular GOURMET KITCHEN & GREAT ROOM, designed for everything from everyday family living to unforgettable entertaining. At its center is a MASSIVE ENTERTAINING ISLAND, surrounded by stunning granite countertops, gorgeous designer cabinetry, TOP-OF-THE-LINE MONOGRAM APPLIANCES and an enormous walk-in pantry with storage to spare. Then there's the incredible WALL OF GLASS! Oversized multi-slide glass doors virtually disappear when opened, seamlessly joining the Great Room with the expansive covered patio and bringing Arizona outdoor living right into the home. PRIVATE CASITA--A HOME WITHIN THE HOME! Finished with the same quality & elegance as the main residence, with its own Master Bedroom, Full Bath, Living Area & Kitchenette. TWO PRIVATE ENTRANCES--one directly from outside and another directly into the main home--make this an incredible space for extended family, guests or multigenerational living. The main MASTER SUITE IS YOUR OWN PRIVATE SANCTUARY, featuring a luxurious spa-inspired bath, oversized designer shower, relaxing jetted tub and TWO incredible custom-designed walk-in closets with extensive cabinetry, shelving & storage. Step outside and THE WOW FACTOR CONTINUES! Your VERY OWN PRIVATE OUTDOOR RESORT sits on a nearly 1/3-acre corner lot and was created for everything from quiet Arizona evenings to entertaining a crowd. Enjoy the HEATED POOL & SPA, spectacular Outdoor Kitchen, Bar & Grill, Pool House w/Restrooms, Sports Court, Professional Batting Cage, Putting Green, Pergolas and beautiful low-maintenance landscaping with artificial grass. And one of the home's most extraordinary values is its $125,000+ 79-PANEL, 25.28 kW OWNED SOLAR SYSTEM--PAID OFF BY SELLER AT CLOSING! Seller reports exceptionally low electric costs considering the size of this home, heated pool & spa and extensive amenities. 12-month electric history available. The engineered solar plans confirm 79 roof-mounted panels totaling 25.28 kW DC. With OVER $700,000 INVESTED IN DESIGNER UPGRADES & IMPROVEMENTS, recreating a home of this caliber at this price would be extremely difficult. DOLLAR FOR DOLLAR, THIS MAY BE ONE OF THE FINEST LUXURY-HOME VALUES IN THE VALLEY! And there's one more opportunity--beautiful designer furniture & furnishings selected specifically to complement this home are available with a FULL MLS ASKING-PRICE OFFER, with specific items mutually agreed upon by Buyer & Seller. THIS IS MORE THAN A BEAUTIFUL HOME--IT'S A LIFESTYLE YOU HAVE TO EXPERIENCE!

13730 W Bloomington Street, Litchfield Park

Courtesy of West USA Realty. 602-942-4200

18211 W Marshall Court, Litchfield Park
$1,500,000
3 Beds ⋅ 3 Baths ⋅ 7070336 MLS
Welcome to luxury living in the gated community of Russell Ranch. Set on a large lot, this modern home features soaring ceilings, marble finishes, shutters throughout, surround sound, and an open layout anchored by a gourmet kitchen with dual ovens, 5-burner gas cooktop, large island, wine nook, and walk-in pantry. A 15' slider expands the living space to a covered patio and brand-new resort-style pool, ramada with built-in grill, firepit area, and putting green. The split master suite offers patio access, his-and-hers closets, and a spa-like bath with soaking tub and walk-in shower. Secondary bedrooms include walk-in closets and a stylish Jack-and-Jill bath. With smart switches, spray-foam insulation, tankless water heater, RO system, 4-car garage with RV gate, and 72' of gated parking.

18211 W Marshall Court, Litchfield Park

Courtesy of My Home Group Real Estate. 480-685-2760

4822 N Barranco Drive, Litchfield Park
$1,300,000
4 Beds ⋅ 5 Baths ⋅ 6866205 MLS
Executive semi-custom home with prime Litchfield Park location on the Wigwam Red Golf Course in the Village at Litchfield Park! Home boasts a sun-filled floor plan, open to an expansive courtyard & patios, which bring the light and golf course views inside . You are greeted with an entry gate into the private front courtyard, which has a relaxing front covered patio with a fireplace, TV and an 9x8 bifold door leading to the dining room. There is also access to the next-gen suite through the front courtyard as well for additional privacy. The interior is richly appointed with 3,861sq/ft of spacious living,4bd,4.5ba. includes a next generation suite w/walk-in closet, living room, full bath & kitchenette! Additionally, this home has a den, central private courtyard, 3 fire features & a large backyard patio. The kitchen features Bianco Antico granite with 5/8" top bevel edge detail, full Eclipse Espresso Backsplash with Travertine Vino Noce trim & large island w/ eating bar, stainless appliance, gas cooktop and wall ovens open to dining & great room. The Open great room with a fireplace and extended wet bar is situated at the rear of the home where 20x8 ft multi-slide pocket doors disappear into the wall creating a seamless flow to the large rear covered patio with TV and Fireplace and electric roller shades. The primary wing has an open office area and large primary suite containing a large bedroom with patio access and golf course views and spacious ensuite bathroom featuring a freestanding soaking tub as a focal feature and his and hers vanity's, expansive walk-in closet, and fully tiled walk in shower. The guest wing has a next gen suite as well as 2 guest bedrooms with their own ensuite bathrooms. The rear guestroom has patio access, and its ensuite bathroom opens to the rear yard for easy access from the swimming pool. The rear yard has a heated pool with water feature, extensive decking and a freestanding hot tub. There is a pergola which can be used to BBQ. All of this overlooking the setting sun on the 16th fairway of Wigwam. There is an extended depth 2 car garage and a single garage with passthrough providing ample storage. The latest in energy efficient features and technology capabilities abound throughout as well. This home has the original owner and has been a seasonal winter home since new. The surrounding community provides social and physical activities, such as year-round golf at the Wigwam public course, many walking paths and parks. Pro-sports arenas (Cardinals, Coyotes, & Spring Training), shopping and dining are all within a short drive.

4822 N Barranco Drive, Litchfield Park

Courtesy of AZ Home Seekers. 480-200-5305 Selling Office: AZ Home Seekers.

18140 W Marshall Court, Litchfield Park
$1,440,000
4 Beds ⋅ 5 Baths ⋅ 6737384 MLS
Brand New Beautiful Custom Home In Lovely Gated Community!! This custom built home was crafted with high end features from construction to cosmetics. 4 bedrooms, 4.5 bath, en suites in every room. Additional office space, plus another game room/theatre room/bonus room. High end gourmet kitchen with custom cabinets. Beautifully landscaped exterior and interior with firepit, spa and pool! Marble entryway, 16 ft wide by 10 ft high sliding door, oversized garage with 14 ft RV gate. Enjoy this private community close to mountain trails, while still conveniently located next to a variety of shops, restaurants, and freeway access! Definitely a must see!!

18140 W Marshall Court, Litchfield Park

Courtesy of First Class Real Estate Agency. 623-703-8612 Selling Office: First Class Real Estate Agency.

514 N Old Litchfield Road, Litchfield Park
$1,500,000
5 Beds ⋅ 3 Baths ⋅ 6659850 MLS
Do not pass up your chance to see this highly sought after home sitting on almost a 1.2 acre lot, nestled in the palm tree lined street of famous Old Litchfield Rd, walking distance to the Wigwam Golf Resort, tennis courts, and patio restaurants. There are only eight properties in all of Litchfield Park with these massive lots. Enter the beautiful grand room designated for music, reading, and formal dining. Built with beautiful brick and custom wood work, gourmet kitchen with custom granite and cabinets, upgraded bathrooms in Italian tile, wood flooring t/o, vaulted ceilings, sky lights, with double and triple pane windows. There is massive room to expand and build a guest home, pool, and putting green. These homes rarely come up for sale. Don't miss your chance to see this dream home.

514 N Old Litchfield Road, Litchfield Park

Courtesy of Realty ONE Group. 602-953-4000 Selling Office: HomeSmart.

18230 W San Miguel Court, Litchfield Park
$1,450,000
5 Beds ⋅ 4 Baths ⋅ 6592092 MLS
RESORT-STYLE LIVING! Located in the exclusive gated Community of Russell Ranch, this stunning home captures the essence of sophisticated living. Tucked gracefully on a half-acre lot of a quiet cul-de-sac. Providing 5 bedrooms, 4 bathrooms, RV gate, and an oversized 4-car garage. The exterior displays an excellent curb appeal highlighted by stone accents on the façade, paver driveway & pathway, and a delightful landscape with artificial turf. Discover a realm of luxury: a formal dining area sets the tone, while a desirable open floor plan accommodates both leisurely moments and celebratory gatherings. At the heart of this abode lies the gourmet kitchen—every chef's dream! Featuring high-end appliances, a plethora of cabinetry, a walk-in pantry, an island w/breakfast bar, and a lovely nook. Enhancing the welcoming atmosphere, the interior comes with neutral paint, wood-look tile flooring, elegant light fixtures, and abundant natural light flowing throughout. PLUS! Pre-wired surround sound for the ultimate audio experience. A sanctuary of peace, the primary bedroom boasts two walk-in closets and a lavish ensuite with all the must-haves. Laundry room with a pet wash, sink, custom laundry cubbies, and upper cabinets for extra storage. Venture outside, and a haven unfolds! Yes, it's the backyard that truly astonishes. Dive into the azure pool, let the spa's soothing waters rejuvenate you, or gather warmth and memories around the inviting firepits. For golf enthusiasts, the putting green awaits you! The covered patio, play area, storage shed, and additional seating areas further amplify the outdoor living experience. This residence goes beyond mere living, presenting an unparalleled lifestyle experience. You'll LOVE this place!

18230 W San Miguel Court, Litchfield Park

Courtesy of The Firm RE. 480-716-1400 Selling Office: HomeSmart.

5818 N 129th Avenue, Litchfield Park
$1,350,000
5 Beds ⋅ 5 Baths ⋅ 6993540 MLS
Stunning custom estate is your own private oasis at end of a quiet street on an elevated one-acre lot with sweeping mountain and city views in desirable Litchfield Park*Rich architectural details include exposed beams, warm natural finishes, and inviting spaces throughout. The chef's kitchen features a built-in refrigerator, double wall ovens, six-burner gas range, oversized island with prep sink, and walk-in pantry*Split primary bedroom retreat offers a spa bath with jetted tub, walk-in shower, oversized closet, and dedicated washer/dryer**You will love your resort-style backyard with heated pool and spa, rock waterfall, outdoor kitchen pavilion, firepit, and extended covered patio*The expansive acre lot offers space for RV parking, a casita, workshop, or additional garages*

5818 N 129th Avenue, Litchfield Park

Courtesy of Keller Williams, Professional Partners. 623-939-8900 Selling Office: My Home Group Real Estate.

18346 W Rancho Court, Litchfield Park
$1,495,000
3 Beds ⋅ 3 Baths ⋅ 6890950 MLS
Awe-inspiring remodel $72,000 below Appraisal. Excellent cul-de-sac location in the Gated Community Below appraised value. 5 car garage, extra-long paver driveway, & RV gate/parking with multiple Electrical hook up. Full Remodel in 2020 with an amazing chefs kitchen with 72'' refrigerator, 48'' gas range, 2 farmhouse sinks, custom back lit oversized cabinets and a huge island. Formal Livingroom includes a custom bar and stone gas fireplace, wall of windows to the huge backyard a custom beamed ceiling. The great room has a fireplace in the family area, breakfast nook and an open kitchen. The huge backyard has a newer pool installed in 2022, with an outdoor kitchen. The property also includes an out building with room for 2 cars and a lot more. Flood irrigation available for the back yar

18346 W Rancho Court, Litchfield Park

Courtesy of RE/MAX Fine Properties. 480-792-9500 Selling Office: My Home Group Real Estate.

18606 W Solano Drive, Litchfield Park
$1,400,000
4 Beds ⋅ 5 Baths ⋅ 6990670 MLS
Welcome to this stunning custom home located in the highly desirable Litchfield Park a gated, irrigated acreage community known for its beauty and exclusivity. If your looking for safety, schools, golf courses, mountain views, next to Verrado, hiking trails, this is it! This exceptional residence welcomes you with two inviting courtyards. The uncovered pre-entry courtyard sets the tone as you approach the home, leading to a spacious covered main courtyard complete with a cozy fireplace perfect for relaxing or entertaining guests year-round. Step through the custom iron front door and immediately notice the impressive 12-foot and 14-foot ceilings throughout. The grand foyer features a striking coffered ceiling and introduces the home's refined architectural details and high-quality finishes The expansive living room showcases: dramatic stone wall fireplace, built-in shelving, soaring 14' ceiling wood exposed beams, large windows and doors that open seamlessly to the backyard. The elegant oval-shaped formal dining room features a beautiful coffered ceiling and flows effortlessly into the massive chef's kitchen, ideal for hosting gatherings both large and intimate. This home blends luxury, craftsmanship, and thoughtful design in one of the most sought-after communities in the area. The chef's kitchen is a true showpiece, featuring rich knotty alder cabinetry with soft-close doors and pull-out trays, under cabinet lighting, granite counter tops, a large island with high bar area, prep sink and ice maker. Premium appliances including a GE Monogram 48-inch refrigerator and propane/electric range with griddle, double ovens, and pot filler. The designer hood vent includes heated lamps but kitchen includes double microwave with a food warmer. A spacious walk-in pantry and casual TV nook create the perfect blend of function and comfort for everyday living. Has a butlers bar with a wine fridge and office area. Open to the kitchen, the grand great room impresses with expansive windows, coffered ceilings, and built-in speakers -- creating an ideal setting for both relaxed evenings and lively gatherings. Throughout the home, you'll find thoughtful upgrades and high-end amenities, including: " Wood shutters and Levolor blackout shades " Fire sprinklers and surveillance cameras " Solar shades " Central vacuum system " Custom wood interior doors " Beautifully updated bathrooms with designer showers " 200 gallon under ground propane tank " Propane is used for stove, fire places, grill, fire pit " Whole house soft water system " RO is leased and available to take over for $40 monthly The luxurious primary suite offers a private retreat with its own fireplace and built-in shelving, Levolor blackout shades, and French doors leading outdoors. The spa-like primary bath features a separate jetted soaking tub, an impressive ceiling-height tiled snail shower, dual vanities connected by a dedicated makeup space, private toilet closet, and abundant natural light. The custom walk-in closet includes separate his-and-hers sides and even a private exterior access door. One secondary bedroom is thoughtfully positioned on the opposite wing of the home, complete with its own private foyer and direct access to the front courtyard -- perfect for guests or multigenerational living. The game room is designed for entertainment, wood flooring, showcasing wood beams, generous natural light, surround sound, French doors to the courtyard, and pool table lighting -- with the pool table available to convey. Laundry room has many cabinets, counter space for folding and sink. Step outside to your resort-style backyard oasis. The expansive covered patio highlights elegant pavers, fresh pool decking, and a stunning custom pergola with built-in barbecue grill, propane fire pit, and generous seating areas. The impressive pool features a water slide and splash pad for added fun. Additional outdoor amenities include: " Side fenced garden area " Separate pet enclosure " Irrigated lot with room to add grass, a casita, or RV garage Car enthusiasts and hobbyists will appreciate the oversized 3.5-car garage with attic ladder access, built-in cabinetry for a large workshop area, and T.V. Built with quality and efficiency in mind, the home includes a 400-amp main panel with subpanel, synthetic stucco exterior, massive propane tank, and exceptional interior and exterior lighting. The front yard features low-maintenance turf, an extended paved driveway, and a custom RV gate. With multiple indoor and outdoor entertainment spaces and luxury finishes throughout, this exceptional property offers the perfect blend of comfort, elegance, and Arizona lifestyle living.

18606 W Solano Drive, Litchfield Park

Courtesy of A.Z. & Associates. 602-456-7600 Selling Office: Iannelli and Associates.

18235 W Solano Court, Litchfield Park
$1,375,000
4 Beds ⋅ 5 Baths ⋅ 6682812 MLS
This newly built residence on a peaceful cul-de-sac is the one! This 4-bed, 4.5-bath gem features a 3-car garage, an RV gate, stylish pavers, a tasteful stone facade, and an impeccably landscaped front yard. Fall in love with the enchanting interior boasting a great room with soaring ceilings, recessed lighting, a soothing palette, sleek tile flooring, and an inviting fireplace for cozy evenings with loved ones. The kitchen is a culinary paradise, complete with quartz counters, ample cabinetry with elegant crown moulding, state-of-the-art SS appliances, chic pendant lighting, a tile backsplash, a walk-in pantry, and a large island with a breakfast bar for casual dining. You'll also find a den ideal for an office or study. All the space you could hope for the Casita/Backyard of your dreams The large main bedroom offers serene backyard access and a lavish ensuite with dual sinks, a soaking tub, a luxurious raindrop shower, and a walk-in closet. Venture outside to the expansive backyard, featuring a covered patio, breathtaking mountain views, and a blank canvas to create your dream oasis. See this one today!

18235 W Solano Court, Litchfield Park

Courtesy of HomeSmart. 602-230-7600 Selling Office: My Home Group Real Estate.

6045 N Dysart Road, Litchfield Park
$1,450,000
5 Beds ⋅ 4 Baths ⋅ 7089539 MLS
First Time Ever--An Iconic Property Comes to Market. LITCHFIELD HEIGHTS A truly rare opportunity to own and reimagine one of the areas most distinctive properties. Offered for the first time, this extraordinary estate presents the perfect canvas to create a one-of-a-kind luxury residence tailored entirely to your vision. Set on nearly 91,000 square feet of property--over two acres--R-43 Zoning the estate is surrounded by impressive views from virtually every direction, creating an incredible sense of space, privacy, and possibility. The main residence offers more than 4,000 square feet of living space, complemented by approximately 912 square feet of guest quarters--ideal for visiting family and friends, a private retreat, executive office, or additional entertaining space. A massive four-car garage provides exceptional room for vehicles, recreational toys, storage, or a collector's garage. What truly sets this property apart is its potential. With its expansive grounds, substantial living space, guest accommodations, breathtaking surroundings, and remarkable scale, the possibilities for customization are nearly endless. Iconic. Private. Expansive. And available for the first time. This is more than an opportunity to purchase a home--it's a chance to transform a remarkable property into your own signature estate.

6045 N Dysart Road, Litchfield Park

Courtesy of Arizona Estate Investors. 623-521-4009

7434 N 156th Avenue, Litchfield Park
$1,450,000
3 Beds ⋅ 3 Baths ⋅ 7031722 MLS
***INCLUDES BOTH PARCELS 501-49-045B AND 501-49-045C*** Wow! Start living your dream in this exceptional estate where comfort & style blend seamlessly. From the moment you arrive, the lovely curb appeal sets the tone w/a 4-car garage, RV gate, circular driveway, mature landscaping, & a private courtyard entrance. Inside, you'll discover a home filled w/meticulous attention to detail, featuring tile flooring, archways, recessed lighting, high-end finishes, & surround sound. Multiple living spaces provide flexibility for every lifestyle, including an open den/office, living room, & an impressive great room enhanced by a wall-mounted fireplace & multi-sliding glass doors that create effortless indoor-outdoor living. Gourmet kitchen displays SS appliances, abundant cabinetry adorned w/crown moulding, tile backsplash, a pantry, & granite countersSpacious main retreat continues to shine w/double-door entry, direct outdoor access, an elegant ensuite w/a jetted tub, & a walk-in closet. Oversized backyard offers a covered patio, built-in BBQ, & an exterior fireplace. Equestrian enthusiasts will also like the horse stalls & expansive space for horses to roam freely. This gem won't last long!

7434 N 156th Avenue, Litchfield Park

Courtesy of eXp Realty. 888-897-7821

18225 W San Juan Court, Litchfield Park
$1,410,000
4 Beds ⋅ 5 Baths ⋅ 6965252 MLS
Exquisite never-lived-in 2025 custom estate located on a private 0.38-acre cul-de-sac lot within the gated Russell Ranch community. Offering approximately 3,569 sq. ft., this stunning single-level home features 4 bedrooms, 5 bathrooms, and spa-inspired ensuites with custom walk-in closets throughout. The open-concept floor plan showcases soaring ceilings, tile flooring, and a spacious great room anchored by an elegant electric fireplace with custom mantel. Designed for entertaining, the gourmet kitchen features a massive quartz island, custom cabinetry with LED lighting, double wall ovens, gas cooktop with pot filler, stainless steel appliances, walk-in pantry, butler's kitchen, and wine and beverage cooler. Privately situated, the luxurious primary suite offers French doors to the backyard, a freestanding soaking tub, oversized walk-in shower, and an impressive custom-designed closet. Additional highlights include a bonus/game room, ceiling fans throughout, fire sprinkler system, data-ready cabinet prewired for whole-home Wi-Fi, exterior cameras, and a 400-amp electrical panel with EV charger prewire. Car enthusiasts and RV owners will appreciate the climate-controlled 3-car garage plus a 20' x 45' drive-through RV garage featuring A/C, 50-amp service, 14-foot front RV door, 10-foot rear door, and a convenient half bath. The expansive backyard offers low-maintenance desert landscaping, synthetic turf, and ample space to create your dream outdoor oasis. Enjoy the privacy and security of gated Russell Ranch with community playgrounds and convenient access to schools, shopping, dining, and entertainment. Luxury, functionality, and modern design come together in this exceptional new construction home.

18225 W San Juan Court, Litchfield Park

Courtesy of Redfin Corporation. 602-483-4919 Selling Office: HomeSmart.

14123 W Greentree Drive S, Litchfield Park
$1,300,000
4 Beds ⋅ 5 Baths ⋅ 6856882 MLS
Welcome to elevated living in this beautifully reimagined 3,656 sq ft custom estate, perfectly nestled on a generous 19,327 sq ft lot overlooking the 6th Green of the Wigwam Red Course. Located within the highly coveted gates of Litchfield Greens, this 2024 renovation masterfully fuses timeless sophistication with state-of-the-art enhancements. Enjoy panoramic golf course views from the expansive Great Room, Kitchen, Dining and Primary Suite. This estate is designed with both everyday comfort and upscale entertaining in mind. Enter into a grand first impression, this circular foyer welcomes you with soaring ceilings that create a breathtaking sense of space and light. The architectural curves guide your eye upward, drawing attention to the expansive height and setting a tone of timeless elegance. The entry leads to an open living room where the heart of the space is a sleek, modern gas fireplace, seamlessly embedded in a show-stopping wood feature wall. This custom-crafted backdrop is a work of art. Transition into a stunning great room, where your eyes are immediately drawn to the custom Pella windows perfectly placed to flood the room with natural light. Through them, your very first view of the 6th green is nothing short of breathtaking. The chef's kitchen is masterfully designed with new top-tier Wolf Subzero appliances including an induction cooktop, built-in refrigerator and wine fridge, drawer microwave, dual traditional and convention steam ovens, two beverage refrigerators, Scotsman ice machine, and a Miele dishwasher. The elegant oversized island is the centerpiece of this spectacular culinary haven adding sophistication along with additional storage and seating. Behind this kitchen is an elegant custom library with built-in shelving creating a flexible space for a home office, den, or easily converted formal dining room. The Primary Suite is a luxurious retreat, complete with automated blackout shades, high-end wool carpeting, and a private gym. The spa-inspired bath boasts a Mr. Steam shower, built-in custom closet with ample storage, and a private water closet featuring a Toto heated, auto-lid bidet. Designed as a true split floor plan offering privacy for guests or family with three additional bedrooms, each with their own en-suite bath, and an extra guest powder room. No detail was overlooked in the full 2024 renovation including: New roof and dual Lennox HVAC systems, Low-E Pella fiberglass windows, 2 Rinnai tankless water heaters with circulation pump, whole house water softener & carbon filtration system, luxury vinyl flooring, custom tile work, a full Shasta pool remodel with all new automated equipment and heater plus extended honed marble patio, new outdoor kitchen and landscaping updates. Enjoy exceptional energy efficiency and independence with a fully owned 15.39 kW Tesla Solar System paired with a 40.5 kWh Powerwall keeping utility costs low and eliminating peak usage concerns. A rare offering for the most discerning buyer combining polished luxury, advanced efficiency, and a magnificent golf course setting we invite you to experience one of Litchfield Park's finest custom homes.

14123 W Greentree Drive S, Litchfield Park

Courtesy of Realty ONE Group. 602-953-4000 Selling Office: My Home Group Real Estate.

12823 W Keim Drive, Litchfield Park
$1,295,000
4 Beds ⋅ 4 Baths ⋅ 6971762 MLS
Quiet Oasis and room for everyone. A Truly Special Home on an Elevated Acre Lot With Beautiful Views! Single Level Home Features Travertine Floors, Plantation Shutters, Granite Countertops, Stainless Steel Appliances, and a State-of-the-Art Security System and Solar!! Split Floor Plan Offers a Spacious Master Suite, Spa-Like Shower, and Walk-In Closet. The Bonus/Teen Room and 4th Bedroom Could Easily be a Separate In-Law Suite. Bring Your Toys-The 50 Foot RV Garage with Separate Heat/Air, Custom Cabinets, Full Bathroom with brand new shower doors, and an RV Clean-Out. RV garage can also be converted into a Casita. The Resort Style Backyard is an Entertainer's Dream With a Custom Heated Pool & Spa, Travertine Decking, Two Fire Pits, a Bocce Ball Court and recently add low maintenance turf and putting green in addition to two large, beautiful pergolas', one over pool equipment and one over the pool deck. Your Guests will Gather around the 45-footCovered Ramada with a Built-In BBQ, Granite Countertops, Brand new beverage fridge, Sink, Flat Screen TVs, and an Imported Italian Pizza Oven. 13 Camera Security System with Remote App, and 3 Surround Sound Systems with Flat Screen TVs ALL INCLUDED! Pool, Zone Heating and Cooling and Cameras can be operated from web app on phone. Also included is a 1-year home warranty.

12823 W Keim Drive, Litchfield Park

Courtesy of Keller Williams Integrity First. 480-854-2400 Selling Office: Real Broker.

Copyright 2026 Arizona Regional Multiple Listing Service, All rights reserved. The data relating to real estate for sale on this website comes in part from the Arizona Regional Multiple Listing Service. All information deemed reliable but not guaranteed and should be independently verified. All properties are subject to prior sale, change or withdrawal. Neither listing broker(s) nor Arizona Regional Multiple Listing Service shall be responsible for any typographical errors, misinformation, misprints and shall be held totally harmless.

The data relating to real estate listings on this website comes in part from the Internet Data Exchange (IDX) program of Multiple Listing Service of Southern Arizona. IDX information is provided exclusively for consumers' personal, non-commercial use and may not be used for any purpose other than to identify prospective properties consumers may be interested in purchasing. Listings provided by brokerages other than Loving Phoenix Team | Real Broker are identified with the MLSSAZ IDX Logo. All Information Is Deemed Reliable But Is Not Guaranteed Accurate. Listing information Copyright 2026 MLS of Southern Arizona. All Rights Reserved.