Refine Search
Sort by
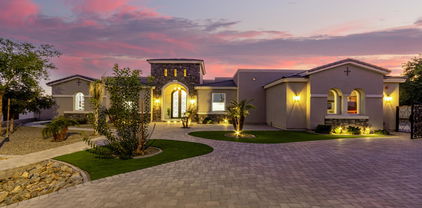
12823 W Keim Drive, Litchfield Park
$1,295,000
4 Beds ⋅ 4 Baths ⋅ 6971762 MLS
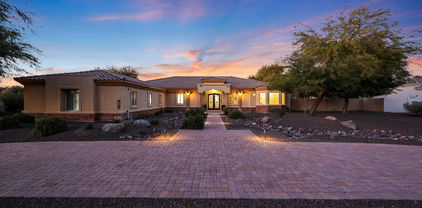
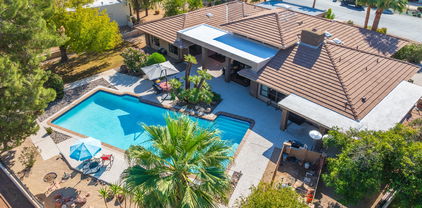
Quiet Oasis and room for everyone. A Truly Special Home on an Elevated Acre Lot With Beautiful Views! Single Level Home Features Travertine Floors, Plantation Shutters, Granite Countertops, Stainless Steel Appliances, and a State-of-the-Art Security System and Solar!! Split Floor Plan Offers a Spacious Master Suite, Spa-Like Shower, and Walk-In Closet. The Bonus/Teen Room and 4th Bedroom Could Easily be a Separate In-Law Suite. Bring Your Toys-The 50 Foot RV Garage with Separate Heat/Air, Custom Cabinets, Full Bathroom with brand new shower doors, and an RV Clean-Out. RV garage can also be converted into a Casita. The Resort Style Backyard is an Entertainer's Dream With a Custom Heated Pool & Spa, Travertine Decking, Two Fire Pits, a Bocce Ball Court and recently add low maintenance turf and putting green in addition to two large, beautiful pergolas', one over pool equipment and one over the pool deck. Your Guests will Gather around the 45-footCovered Ramada with a Built-In BBQ, Granite Countertops, Brand new beverage fridge, Sink, Flat Screen TVs, and an Imported Italian Pizza Oven. 13 Camera Security System with Remote App, and 3 Surround Sound Systems with Flat Screen TVs ALL INCLUDED! Pool, Zone Heating and Cooling and Cameras can be operated from web app on phone. Also included is a 1-year home warranty.

12823 W Keim Drive, Litchfield Park

Courtesy of Keller Williams Integrity First Realty. 480-854-2400 Selling Office: Real Broker.
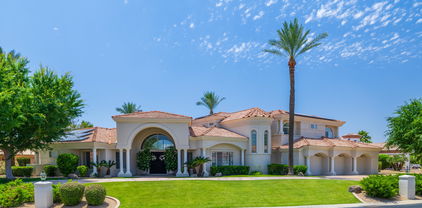
12719 W Denton Avenue, Litchfield Park
$1,400,000
5 Beds ⋅ 5 Baths ⋅ 7052771 MLS
Amazing fully remodeled home on an acre lot with RV gate, resort style backyard with huge newly refinished grotto style pool/spa with slide, detached one bedroom casita with full bath and full kitchen, full court basketball/pickle ball court with lights, built in BBQ, in ground trampoline, and MORE! Enter the main house through the custom iron door and be greeted by soaring 12 foot ceilings, 200K in custom kitchen cabinets, 4 fully remodeled bathrooms, fresh paint inside and out, solid surface flooring throughout, 4 bedrooms plus a den with a built in murphy bed, and a 3 Car garage. The detached casita/shop has an air conditioned 6 car garage, rock climbing wall and workout space, but could be a FULL SHOP easily! This home truly has it all!!

12719 W Denton Avenue, Litchfield Park

Courtesy of Phoenix Property Group. 602-374-2302 Selling Office: Engel & Voelkers Scottsdale.

19711 W Georgia Avenue, Litchfield Park
$1,400,000
6 Beds ⋅ 4 Baths ⋅ 6811940 MLS
TWO HOMES ON ONE PROPERTY | NO HOA | NEARLY 1 ACRE. Rare opportunity to own a private Litchfield Park compound featuring TWO SEPARATE RESIDENCES on a fully fenced lot. Includes a 3,051 SF Custom Main Home AND a NEW 2024 High-End 920 SF ADU/Guest House. The main residence offers 4 beds, 2.5 baths, den, & 14-ft vaulted ceilings. The 2-bed, 1-bath guest house is a modern masterpiece w/ full kitchen, tankless water heater, laundry, & 12-ft high garage (lift-ready!). Total 5 garage spaces + massive RV/Trailer parking. Outdoor Oasis: Sparkling pool w/ waterfall, spa, Baja step, & grand gazebo. Perfect for multi-gen living, rental income, or a home studio. An incredible value that cannot be built at this price! This estate offers the ultimate in versatility and privacy.

19711 W Georgia Avenue, Litchfield Park

Courtesy of Russ Lyon Sotheby's International Realty. 623-583-7704

18225 W Palo Verde Court, Litchfield Park
$1,399,888
5 Beds ⋅ 4 Baths ⋅ 6967481 MLS
Stunning 2022 new-build 5br/4ba 1-level home w/ 14' ceilings on HUGE cul-de-sac lot in beautiful Russel Ranch gated community! In addition to the 5 bedrooms, there are 3 additional rooms to suit your needs. Enjoy the separate Casita/In-law suite w/ its own full kitchen & laundry. Beautiful upgraded cabinets & quartz counters in kitchen/baths w/ 15' waterfall edge kitchen island & butler's pantry. Brand new SS appliances & multiple wine/soda fridges convey to buyer. 3 brand new HVAC units installed in December. Split floor plan with amazing master bathroom & multiple large closets. Artificial turf in front & back! Trees w/ drip system t/o the back, planted this week! Ample parking w/ extended driveway, RV gate, & 3-car garage. Additional air-conditioned storage area w/ roll-up door.

18225 W Palo Verde Court, Litchfield Park

Courtesy of 1st Southwest Realty, LLC. 480-703-1976

1106 N Villa Nueva Drive, Litchfield Park
$1,250,000
4 Beds ⋅ 4 Baths ⋅ 6961475 MLS
''Priced below appraisal value.'' Step into refined luxury living in this fully remodeled ranch-style estate, perfectly positioned in the highly sought-after Old Litchfield Park community on the 14th hole of the Wigwam Gold Golf Course. This home blends timeless elegance with modern design, offering breathtaking golf course and sunset views that elevate everyday living. Spanning approximately 2,900 square feet, this exceptional residence features 4 spacious bedrooms and 3.5 beautifully appointed baths. The expansive great room flows seamlessly into a show-stopping open kitchen, designed for both entertaining and everyday comfort. Highlights include a massive waterfall-edge island, striking stone countertops and full backsplash, gas range, and a dramatic stone gas fireplace anchoring the space. A designer wine room with custom tile adds a sophisticated touch, perfect for hosting and showcasing your collection. Retreat to the luxurious primary suite, where spa-inspired finishes await an oversized soaker tub, an elegant tiled shower with dual rain shower heads, a private water closet, and a custom designer closet that completes the experience. Throughout the home, white oak wood flooring and thin-shaker oak cabinetry deliver warmth and understated luxury. Outside, enjoy Arizona living at its finest with a large covered patio, resort-style pool, and unobstructed golf course views ideal for relaxing evenings and unforgettable sunsets. Set on an impressive almost half-acre lot, the property also features a grand half-circle driveway and a porte-cochère entry, adding both curb appeal and convenience. This is a rare opportunity to own a luxury golf course home in one of the West Valley's most iconic neighborhoods where elegance, comfort, and lifestyle come together seamlessly.

1106 N Villa Nueva Drive, Litchfield Park

Courtesy of W and Partners, LLC. 602-828-5767 Selling Office: Cactus Mountain Properties, LLC.

14786 W Escondido Place N, Litchfield Park
$1,300,000
4 Beds ⋅ 6 Baths ⋅ 6616431 MLS
WELCOME TO PARADISE - This is a luxury Toll Brothers former model home located in The Village at Litchfield Park, Tuscan style, 5642sqft, 4 bdrm, 5.5 bath on oversized 0.4 acre lot. Grand double door entrance with screened security door opens to travertine floors leading to separate living room and formal dining areas with 22 ft ceilings and wood floors. Den/office with wood floors, built-in bookcase and dry bar with granite counter, cabinets, and a built-in wine refrigerator. Formal dining room with wood floor, wall sconces and large windows. Travertine floors continue into the guest half-bath adjoining the den and throughout the open main floor family room, kitchen area, breakfast nook and hallway leading to the laundry room, and the main floor bedroom with ensuite full bath & much more

14786 W Escondido Place N, Litchfield Park

Courtesy of Realty ONE Group. 602-338-0003 Selling Office: West USA Realty.

265 E Estero Lane, Litchfield Park
$1,450,000
4 Beds ⋅ 5 Baths ⋅ 6843423 MLS
This amazing home sits on a quiet cul-de-sac in HIGHLY sought after Old Litchfield Park! It's full of charm, character and features that make it one of a kind. The era-unique Great Room with beautiful wood floors, 12-foot ceilings, a wall of south-facing windows and an inviting gas fireplace is an excellent place to entertain. The spacious kitchen has a sunroom-like eat-in area overlooking the crystal blue pool diving pool. All 4 bedrooms are ensuites, there's a half bath for guests, a huge recreation room, and a separate office/library with built-in bookshelves. Outside you'll enjoy a huge circle drive, a shaded front porch with opposing swings, a spa, an outdoor shower, a built-in grill, custom kids' playhouse, a citrus grove, large grassy area and two raised garden beds. This isn't just an amazing family home, it's a lifestyle!!! The locals will tell you Old Litchfield Park is special. Old Litchfield Park offers fantastic walking and biking and is also golf cart friendly. You'll enjoy five parks, youth sports leagues, a beautiful fishing pond, several walkable local restaurants and the historic Wigwam Resort with three unique 18-hole championship golf courses! There are also art festivals, beer & wine festivals, and concerts in "The Park". You'll have ample school options including Litchfield's "A" rated public schools and several private and charter schools in the area. All the potential headaches of an older, charming home have been eliminated. The kitchen has been updated. The dishwasher (2020), cooktop (2024), microwave (2025), and reverse osmosis filters (2025) have all been replaced. The water softener was replaced in 2022. The bathrooms have been remodeled (2017/2020/2022). NEW interior and exterior paint. NEW dual pane windows. The pool has a NEW pebble mini surface. All three HVAC units are very NEW with parts & labor warranties. The easy to maintain flat roof was recoated in 2020. The home has all copper wiring and all ABS sewer lines. All you need to do is ENJOY! Here are some additional details that make this home special. There is classic saltillo tile in the entry and office/library. There is a fantastic drop zone just off the garage with storage for shoes and jackets. The kitchen has a large walk-in pantry. There are 7 skylights. All the doors are solid wood and seven of them are pocket doors. All bedrooms have ceiling fans, and two bedrooms have blackout shutters. There are two massive, covered patios on the back of the house (one overlooks the grassy area, and one overlooks the pool). There are seven patio doors offering easy access to the backyard for indoor/outdoor living. The garage is lined with storage cabinets and there are three build-in storage cabinets on the pool patio. There is a grapefruit tree, 2 orange trees, two clementine trees and a lemon tree.

265 E Estero Lane, Litchfield Park

Courtesy of My Home Group Real Estate. 480-685-2760 Selling Office: My Home Group Real Estate.

260 E Estero Lane, Litchfield Park
$1,345,000
4 Beds ⋅ 3 Baths ⋅ 6810017 MLS
NEW ROOF JUST INSTALLED! Situated in the highly sought-after Old Litchfield Park on a cul-de-sac, this meticulous, updated custom home on half acre lot w/ an exquisite backyard oasis. Spanning 3275 sq ft, home has 4 bedrooms plus a bonus room & office next to the Primary Suite. Extra special Pantry & ample storage throughout. Access the extraordinary back yard private oasis from the Primary Suite, Living Room, Kitchen and Guest Suite. All new pool deck, pebble tech surface & Grotto resurfacing just completed. Entertain in a resort fashion on the spacious back patio utilizing your built-in BBQ & fridge, fireplace, spa, outdoor shower & refinished pool. Experience tranquility the moment you enter this charming home in the distinctive Village of Old Litchfield Park. in the distinctive Village of Old Litchfield Park. There is an assumable VA Loan at 3.25% for a Veteran Buyer. Dining Set & Hutch in Formal Dining Room & Entry Console convey with the house. The Bar Storage Cabinet in the Living Room & Corner Closet Storage in Guest Suite will also convey.

260 E Estero Lane, Litchfield Park

Courtesy of Better Homes and Gardens Real Estate BloomTree Realty. 928-443-8800 Selling Office: My Home Group Real Estate.

18222 W Palo Verde Court, Litchfield Park
$1,175,000
4 Beds ⋅ 3 Baths ⋅ 6724342 MLS
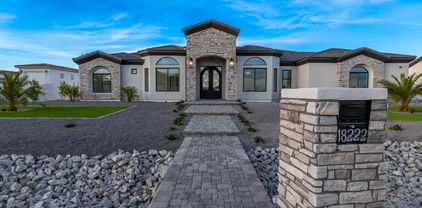
This magnificent custom home is located in the highly sought-after gated community of Russell Ranch. Situated on a premium lot at the end of a cul-de-sac, it offers an ideal location. Inside, you'll find an array of exquisite features. The property boasts 4 bedrooms and 3 baths, providing ample space for comfortable living. The formal dining room is perfect for hosting elegant dinner parties, while the office with double doors offers a private retreat for work or study. Additionally, there's a versatile teen/game room with its own separate entry, perfect for entertainment or relaxation. The spacious living room showcases a beautiful fireplace with a striking feature wall, creating a cozy ambiance. With 12ft ceilings in the living room, dinning room, kitchen, and office, the home feels open and airy. The rooms, hallways, and bathrooms feature 10ft ceilings, adding to the sense of grandeur.

18222 W Palo Verde Court, Litchfield Park

Courtesy of West USA Realty. 602-942-4200 Selling Office: HomeSmart.

5671 N 199th Drive, Litchfield Park
$1,299,000
4 Beds ⋅ 4 Baths ⋅ 6676152 MLS
POOL AND RV garage! Single level 3,147 square feet, 4 bedrooms, 3.5 bath, a large study with double French doors for elegancy and privacy. Garage galore with the 3 car tandem PLUS an attached 50' RV garage giving you 1,518 square feet for your toys! Impressive 12' ceiling at the great room with built-in gas fireplace, 12' multi-slide door at the great room will lead you to a large, extended covered patio with another built-in fireplace. Walk-in butler pantry, gourmet kitchen with Cafe appliances and built-in gas cooktop, Monogram beverage center. This home is beautifully appointed with upgraded cabinets, countertops, flooring, custom sound in the great room, prewired for sound on the patio and more

5671 N 199th Drive, Litchfield Park

Courtesy of David Weekley Homes. 480-768-4900 Selling Office: eXp Realty.

430 E Estero Lane, Litchfield Park
$1,350,000
4 Beds ⋅ 4 Baths ⋅ 7081867 MLS
Location is everything, and this one delivers: nearly an acre at the top of a quiet cul-de-sac, in a neighborhood where lots this size almost never come available. Privacy, space, and a setting you can't replicate. Inside, a vaulted entry with exposed beams, a living room anchored by a floor-to-ceiling stone fireplace, and a kitchen with GE Monogram appliances, a large island, and walk-in pantry. Four garage bays, a workshop, and RV parking. A bonus room with fireplace and full bath makes an easy guest suite. Primary opens to the backyard with his-and-hers closets; two more bedrooms share a Jack-and-Jill bath. Out back: pool, outdoor kitchen, zen garden, mature citrus, and a big grassy side yard.

430 E Estero Lane, Litchfield Park

Courtesy of MyPad Realty. 480-543-0160

5306 N 182nd Lane, Litchfield Park
$1,355,000
4 Beds ⋅ 5 Baths ⋅ 6976826 MLS
Luxury Resort Living ~Including RV Garage & Attached Guest Casita. Feturing 4+Bedrooms and 5 Full Bathrooms, (4 Ensuite) Come relax at your own private resort. Spanning 3,630 square feet, this estate is an entertaining dream. Designed for those who demand both comfort and a place for every toy. The gourmet kitchen is the centerpiece of high-capacity hosting, boasting a premium gas cooktop and double ovens. However, the true social hub is the custom wet bar. Outfitted with a fridge, bar seating, and a fireplace, it distinguishes itself with a professional liquor-on-tap system, ensuring you are always the ultimate host. A secret door leads to the Casita/Man Cave with its own kitchenette and bathroom. The private entrance leads to the side of the house and to the RV Garage. An attached, fully air-conditioned RV garage, for your RV or Boat and RV parking beside the home. (Trailers and RV's visible above the fence is permitted!) The outdoor living space is resort style with limestone and custom landscaping. The heated app-controlled pool was designed for both relaxation and play. Pool Features include: " A massive 15x8 Baja shelf with three bubblers and a fountain. " An oversized 8-person hot tub. The custom outdoor kitchen features granite countertops, stainless steel cabinetry, a granite composite sink, and a built-in BBQ. Adjacent to the dining area is a dedicated entertainment wall with a TV, fireplace, mantle, and integrated bench seating. Misting systems line the eaves, complemented by two high-powered misting fans under the flat and gable roof extensions. For sun protection, remote-controlled power shades (97% sun-blocking) are mounted on special tracks with an automatic wind-lift sensor for safety. Framed by a lush landscape of palm trees, ficus, hibiscus, and cacti, this property is a rare find that combines the utility of an RV estate with the luxury of a boutique hotel.

5306 N 182nd Lane, Litchfield Park

Courtesy of HomeSmart. 602-230-7600 Selling Office: eXp Realty.

18118 W Montebello Court, Litchfield Park
$1,285,000
6 Beds ⋅ 6 Baths ⋅ 6667301 MLS
NOW OFFERING $ 30,000 TOWARDS BUYDOWN OR CLOSING COSTS. 2.35% Assumable VA Loan This custom home is designed for multi-generational living with separate quest quarters. The open floor plan features upgraded flooring, throughout. The chef's kitchen is equipped with double fridge, granite counters, and a center island. The main owner's suite offers a luxurious escape with a large shower and soaking tub. An in-law suite mirrors these features. Two bedrooms are ensuite, one with a therapeutic walk-in tub. The 2023 expansion added 2 bedrooms and 3 bathrooms. A 3-car garage with cabinets and epoxy floors adds functionality. The large backyard boasts a saltwater pool, spa, grass area, 2 RV gates, and driveways, making it an ideal space for relaxation and entertainment. The theatre room would be a great place to watch movies with friends or family or it could be a more laid-back space to relax and binge watch your favorite TV shows. So many options! Situated on almost 2/3 of an acre, this property offers patios on all four sides of the home. Giving you the opportunity to enjoy the morning sunrises or stunning Arizona sunsets. Better then new with all the landscaping and pool done. Custom window treatments. 2 barn doors and several walk in closets. Water softner and so much more. One of the largest homes in Russell ranch on a large cul de sac lot. Fully landscaped and ready to go. Don't miss out !!!

18118 W Montebello Court, Litchfield Park

Courtesy of Elite Partners. 480-998-0110 Selling Office: Libertas Real Estate.

140 E Bird Lane, Litchfield Park
$1,200,000
4 Beds ⋅ 4 Baths ⋅ 6620843 MLS
RARE BIRD LANE BEAUTY is artistic mid century modern living in 3100 sq ft located in the highly desired heart of Old Litchfield. Boasting unbeatable location and a myriad of amenities, this home is a true gem waiting to be yours. Features: LOCATION-enjoy the convenience of being close to highly rated schools, parks, shopping and dining. FLEXIBLE LIVING SPACE- this home offers 3 bedrooms, or 2 bedrooms with a generously sized exercise room or office that comes with its own entrance and private patio. Versatility meets comfort! GOURMET KITCHEN-the fully renovated kitchen is a chef's dream come true. Revel in the beauty of a large functional butcher block island, elegant granite, and top of the line stainless steel Wolf and Sub Zero appliances The built in wine refrigerator and glass rack, cast iron pot wall, self closing drawers and spacious pantry add the perfect finishing touches. RESORT STYLE POOL-cool off in the luxury and ease of a perfectly sized play pool renovated in 2022. Sparkling pebble tec finish, copper waterfall scuppers, and surrounded by travertine, it is your stunning private oasis. INCOME POTENTIAL- the detached 1-bedroom guest house with french doors facing the pool is not only a charming addition with multiple uses, but also an income producing opportunity. OUTDOOR PARADISE-entertain guests effortlessly with a full outdoor kitchen, ideal for hosting unforgettable outdoor gatherings. The meticulously landscaped front yard showcases lush plants and greenery while the clean and modern desert back offers a low maintenance yet sophisticated retreat. THREE CAR GARAGE-a spacious garage with built in cabinets, windows, electric car charging outlet and AC cooled completes the package. ENERGY-EFFICIENT-embrace sustainability with water filtration system and tankless water heaters in both the main and guest houses. This property is a rare fine, combining style, functionality, space (1/2 acre!) and the convenience of an unbeatable location. Don't miss the chance to make this house your dream home!

140 E Bird Lane, Litchfield Park

Courtesy of HomeSmart. 602-230-7600 Selling Office: Real Broker.

18509 W Rancho Court, Litchfield Park
$1,200,000
4 Beds ⋅ 4 Baths ⋅ 7003463 MLS
Highly sought after acre lot homes in gated community! Rare oversized detached garage/shop with AC, large RV parking bay and multi car bay with lift. Perfect living and entertaining layout with open great room floor plan, dramatic elevated ceilings, custom naughty alder cabinets, large kitchen island with extra storage, built in Viking stainless appliances, large gas cooktop, travertine tile, wood flooring, custom built ins, spa like master bathroom with snail shower and jacuzzi tub, guest suite with bathroom and living area at the front of the home with its own entrance from the front patio, paver extended back patio with outdoor kitchen, pool, grass, mature trees, north/south exposure, this home is a must see!

18509 W Rancho Court, Litchfield Park

Courtesy of Platinum Integrity Real Estate. 623-826-7968 Selling Office: Platinum Integrity Real Estate.

5618 N 180th Lane, Litchfield Park
$1,312,000
5 Beds ⋅ 4 Baths ⋅ 6884889 MLS
This home delivers on every detail, inside and out. Built with precision craftsmanship, no expense was spared. The gourmet kitchen includes two-tone cabinetry, a custom range hood, arabesque tile backsplash, farmhouse sink, and high-end finishes. 12' beamed ceilings and wide plank flooring carry through the main living areas and primary suite. Plantation shutters and designer fixtures add elegance throughout. Step outside to a custom Sonoran backyard retreat. Enjoy a resort-style pool and spa with commercial-grade equipment, including a high-speed ETI 400 heater. Features include imported beach pebble, lighted bubblers, baja steps, fire pit, and ambient lighting—all designed to elevate your outdoor living. SEE MORE The 880 sq ft RV-style shop is fully insulated and climate controlled with 14' ceilings, epoxy floors, a 10k lb BendPak lift, 200/30 amp outlets, built-in speakers, and an oversized commercial fan. The extended 3-car garage (1,152 sq ft) offers additional space and storage. No detail was overlookedthis is a home that exceeds expectations.

5618 N 180th Lane, Litchfield Park

Courtesy of Limitless Real Estate. 480-902-4700 Selling Office: Compass.

18014 W Denton Avenue, Litchfield Park
$1,365,000
5 Beds ⋅ 5 Baths ⋅ 6656260 MLS
Nestled on a premium 1 acre, fully landscaped, north facing lot in the desirable Russell Ranch Community in Litchfield Park, this stunning custom home with circular driveway boasts numerous luxurious upgrades throughout. The open floor plan includes 5 bedrooms, 4.5 baths, 3 car side facing garage, RV gate, and a beautiful resort style backyard with every amenity imagined. The gourmet kitchen features built in MONOGRAM refrigerator and gas stovetop, VIKING double ovens and warmer, a pot filler, and double islands. Want ambience? Enjoy dining overlooking a cozy private court yard and fireplace. The split floor plan features a privately situated Primary Suite, a spa bath and custom shower, double vanities, and THREE closets. Enjoy year round outdoor living and entertaining in the backyard sanctuary with mountain views, expansive covered patio, custom fireplace, built-in barbecue, and pergola with a sitting area that overlooks the pool and spa. This spacious outdoor living also has a basketball sport court large enough for pickle-ball, a professionally installed putting green, and grass area for volleyball. For your enjoyment, a captivating self-watering above ground garden for farm to table flowers, fruits, and veggies awaits! You will appreciate your 3 car garage with extensive cabinets, work bench, Tesla wall charger, and epoxy flooring. Huge side yard for room to park an RV or your toys. Meticulously maintained, in 2022 roof was replaced with all new roof underlayment and the home exterior was painted. A Home warranty included with home purchase. You will love this home!

18014 W Denton Avenue, Litchfield Park

Courtesy of HomeSmart. 602-230-7600 Selling Office: Red Manor Realty.

4872 N Barranco Drive, Litchfield Park
$1,300,000
4 Beds ⋅ 5 Baths ⋅ 7092760 MLS
Stunning single-level, semi-custom home with golf-course views and a 4-car garage in The Village at Litchfield Park! The exceptional 3,718 sq. ft. split floor plan offers 4 bedrooms, each with a private en suite bath & walk-in closet, plus a powder room, den, and theater room. Enter through a gated courtyard with a fireplace and tranquil fountain. The kitchen shines with Sub-Zero refrigeration & Wolf ovens, all included. A spectacular 20-foot-wide by 8-foot-tall pocketing glass door system disappears into the wall, opening the great room to a backyard made for entertaining: heated pool, spa, putting green, and BBQ pergola. A covered patio with fireplace & motorized shade completes this beautifully upgraded, impeccably presented home overlooking the Wigwam Red Course. From its inviting courtyard to its beautifully finished backyard, this home offers memorable spaces to gather, entertain, and unwind. A gracious foyer introduces an interior filled with natural light, with courtyard access from the den & a separate theater room behind a custom sliding barn door. Plantation shutters and thoughtfully selected finishes carry throughout. The kitchen brings together premium appliances, richly finished cabinetry, granite counters with beveled edges, a gas cooktop, and a generous island with seating. Open to the dining area and great room, it keeps everyone connected while meals and conversation unfold. A fireplace and extended wet bar complete the great room, where the extraordinary pocketing glass doors transform indoor and outdoor living into one expansive entertaining space. The true split floor plan is a standout. The primary suite occupies its own wing, offering a spacious sitting area, direct patio access, and golf-course views. Its generous bath features a soaking tub, dual vanities, a fully tiled walk-in shower and an expansive walk-in closet. In the guest wing, three additional bedrooms each have their own ensuite bathroom and walk-in closet, giving overnight guests room and privacy. One bedroom currently serves as an office. Outside, the heated pool with water feature, spa, extensive decking, and putting green are surrounded by mature, beautifully manicured landscaping. The pergola-covered grilling area makes outdoor dining an occasion, while the covered patio offers a fireplace, TV, and remote-controlled shade. With three fireplaces across the courtyard, great room, and rear patio, there is an inviting gathering place for every season. Everyday convenience receives the same attention: a large laundry/mudroom with sink and extensive cabinetry, generous walk-in storage, and a four-car garage with connecting access between the tandem and single garage spaces. Epoxy-coated floors, garage cabinetry, a 220V outlet, and an EV charger finish a home as practical as it is beautiful. The appeal extends well beyond your own backyard. The Village at Litchfield Park offers refined golf-course living surrounded by the character and charm that make this community so special. Enjoy the historic Wigwam Resort, local restaurants, parks and community traditions; from art festivals to the beloved Christmas in the Park parade. The developing Litchfield Square town center, with planned shopping, dining and outdoor gathering spaces, adds even more to look forward to. Convenient access to I-10, Loop 101 and Loop 303 connects you to the greater Phoenix area, while Arizona Cardinals football at State Farm Stadium, spring training at Camelback Ranch, and Westgate's shopping, dining and entertainment offer plenty of ways to spend a day or evening out. Come home to golf-course views, courtyard evenings and the distinctive charm of Litchfield Park. Truly a beautiful balance of luxury, connection and hometown living.

4872 N Barranco Drive, Litchfield Park

Courtesy of West USA Realty. 623-942-4200

4368 N 191st Lane, Litchfield Park
$1,300,000
5 Beds ⋅ 4 Baths ⋅ 6984809 MLS
Experience elevated living in this stunning new construction custom home situated on one + acre horse property. Thoughtfully designed with both luxury and functionality in mind, this residence offers refined finishes, expansive spaces, and modern conveniences throughout. Step inside to soaring 12-foot ceilings in the main living area, complemented by recessed lighting and an abundance of natural light. The gourmet kitchen is a chef's dream, featuring beautiful Maplewood cabinetry, double ovens, a convenient pot filler, wine fridge, and a premium Scotsman ice maker -- perfect for entertaining in style. The spacious primary suite is a private retreat, complete with a spa-inspired soaking tub. Guest bathrooms feature dual vanities, offering comfort and convenience for family or visitors. Every bedroom includes ceiling fans, plantation shutters, generous walk-in closets with built-in shelving, and elegant all-tile flooring throughout the home for a seamless, upscale look. Designed for practicality as well as luxury, this property includes a utility sink in the laundry room, a striking iron front door, EVO charger, 400-amp service perfect for any additional future structures, a 3-car garage, and a 2,000-gallon septic tank. The fully irrigated lot provides ample space for horses, recreation, or future enhancements. The entire backyard is enclosed by a block wall for added privacy and security. This is a rare opportunity to own a meticulously crafted custom home that combines modern amenities with wide-open space and refined comfort. Seller financing available

4368 N 191st Lane, Litchfield Park

Courtesy of My Home Group Real Estate. 480-685-2760 Selling Office: West USA Realty.

901 Torreon Drive E, Litchfield Park
$1,300,000
3 Beds ⋅ 3 Baths ⋅ 6786456 MLS
Welcome to a one-of-a-kind STUNNER in old Litchfield Park! This gem was built from the ground up in 2013. In 2023 it was extensively remodeled with a curated design and high-end finishes! The travertine path separating the lush green lawn guides you to your front courtyards. The grand foyer sets the stage for the open floorplan and bright views thru the 12' multi-slide. Tall ceilings and 8' custom doors accent the luxurious feel. Your dream kitchen boasts top-of-the-line Sub Zero, Wolf & Cove appliances consisting of 30''column refrigerator/freezer, 48'' range, hood liner, microwave, ice machine, 42 wine bottle refrigerator and dishwasher. Warm rift white oak custom cabinetry and paneled appliances enhance your cooking experience. The kitchen island is proportioned perfectly in the room and allows for 4 guests comfortably as well as ample working space while entertaining. The exquisite honed marble countertops compliment the vision. The dining room offers a spectacular 80 wine bottle glass lit display. The laundry room has an integrated dog crate, lockers for extra storage as well as drawers for shoes. The primary wing consists of a spacious bedroom, a luxurious bathroom, custom closet system as well as an adjacent den with fireplace. The secondary bedrooms are spacious as well with walk-in closets. The secondary bathroom is light, bright and has a creative tile design! The pool bath adjacent to the kitchen has direct access to the pool. 9 ½" French oak wood flooring adorns all the living areas for extra warmth. In the backyard you will find a 4 hole putting green, huge diving pool, lawn for playing, fruit trees & raised garden bed. The 3 car garage will accommodate your cars & toys perfectly. The additional storage cabinets are a bonus. Enjoy the benefits of a newer constructed home in this mature sought after community. This home blends elegance and modern convenience for a truly exceptional living experience! Seize this opportunity!

901 Torreon Drive E, Litchfield Park

Courtesy of Biltmore Real Estate Co, LLC. 602-840-0404 Selling Office: eXp Realty.

1022 E Acacia Circle, Litchfield Park
$1,500,000
4 Beds ⋅ 4 Baths ⋅ 6775156 MLS
Multiple offers received. This Amazing Old Litchfield Park estate sits on the 15th fairway of the Wigwams' Gold golf course in Litchfield Park. With over 3500 sq ft of living space on a .43 acre lot, this home boasts a large 800 sq ft pool and stunning golf course views. Featuring 4 bedrooms, 3.5 bathrooms, a separate office, and a great room with floor to ceiling windows, this home is perfect for entertaining. A beautiful double-sided rock gas fireplace. in the dining room adds elegance and a stunning focal point. The chef's kitchen has granite countertops, an induction cooktop, and a wine refrigerator. Travertine and wood floors add to the luxurious feel of the property. Listing agent is related to the seller.

1022 E Acacia Circle, Litchfield Park

Courtesy of Realty ONE Group. 623-552-3773 Selling Office: Non-MLS Office.

3510 N Mansfield Drive, Litchfield Park
$1,150,000
8 Beds ⋅ 6 Baths ⋅ 6594502 MLS
Wow! This spectacular residence nestled in Litchfield Farms will leave you in awe! This property is a car or RV enthusiast's dream, with abundant parking space, an RV gate, & a specially designed RV garage. Prepare to be impressed by an exquisite interior featuring tile flooring, dazzling light fixtures, neutral color palette, formal dining area, & a cozy fireplace that becomes the room's focal point on chilly evenings. The stunning chef's kitchen offers staggered cabinets with crown moulding, SS appliances, double wall oven, mosaic backsplash, granite counters, a pantry, & a center island with a breakfast bar. Versatile loft with endless possibilities! Main bedroom showcases a contemporary fireplace, an immaculate ensuite with dual sinks, a walk-in closet, & private access to balcony. For your guests or rental opportunities, you'll find 2 fully equipped guest houses! The backyard is an entertainer's paradise. Whether you're lounging under the covered patio, challenging someone to a jump-off on the in-ground trampoline, grilling up a feast at the built-in BBQ, or simply soaking in the warmth by the outdoor fireplace - there's something for everyone. And when the summer heat strikes, dive into the sparkling pool, complete with a spa & an amazing waterslide! This gem won't disappoint!!

3510 N Mansfield Drive, Litchfield Park

Courtesy of eXp Realty. 888-897-7821 Selling Office: West USA Realty.

4833 N Barranco Drive, Litchfield Park
$1,100,000
5 Beds ⋅ 5 Baths ⋅ 6963434 MLS
Priced $151K below appraisal! Enjoy Arizona living in this exceptional luxury estate designed for gathering, relaxing, and entertaining. A grand rotunda entry opens to an expansive great room and chef's kitchen featuring a built-in refrigerator, gas cooktop, double ovens, prep sink, and wine fridge. With 5 bedrooms, a teen room, and flexible living spaces, the home offers room for every stage of life. Unwind in the primary retreat with sitting room, walk-out deck, and spa-inspired bath. End your days on the front balcony taking in breathtaking Arizona sunsets. The resort-style backyard invites year-round enjoyment with a pool, firepit, built-in BBQ, grass area, and sport court. Complete with a 4-car garage, owned solar system, 80 amp Tesla charger and close proximity to premier golf cours

4833 N Barranco Drive, Litchfield Park

Courtesy of Realty ONE Group. 623-236-1414 Selling Office: FastJet Realty.

18233 W Palo Verde Court, Litchfield Park
$1,265,000
4 Beds ⋅ 6 Baths ⋅ 6794294 MLS
Wow! Experience luxurious living at its finest. A unique house & guest qtrs. Perfectly situated on a PRIME cul-de-sac lot w/in the gated Community of Russell Ranch! Thoughtfully designed w/elegance & style, this 4-bedroom masterpiece is packed w/extraordinary attributes you'll adore. Starting w/an exquisite curb appeal, RV gate, a 3-car side garage, & timeless stone accents. Enter into a world of sophistication w/the impressive open floor plan, complemented by tile flooring t/o, a wall-mounted fireplace, & multi-sliding glass doors to the back patio. Gourmet kitchen offers recessed & pendant lighting, ample white cabinets & cupboards adorned w/crown moulding, a walk-in pantry, tile backsplash, a custom island w/a breakfast bar, top-of-the-range stainless steel appliances, & granite counte Owner's retreat is your personal sanctuary, showcasing a lavish ensuite w/dual sinks, make-up desk, garden tub, floor-to-ceiling tiled shower, & a walk-in closet. Additional standout features include a den/office, a bonus/media room, & a fully equipped guest's quarter that ensures comfort & privacy for visitors. The outdoor oasis is an entertainer's dream! A covered patio, gazebo w/an exterior fireplace, built-in BBQ, fire pit, play area, putting green, & a refreshing pool & spa complete this paradise. Words don't make it justice. Act now before it's gone!

18233 W Palo Verde Court, Litchfield Park

Courtesy of West USA Realty. 480-893-0600 Selling Office: Vantage Advisors LLC.

12808 W San Miguel Road, Litchfield Park
$1,000,000
5 Beds ⋅ 3 Baths ⋅ 6817898 MLS
Discover an unparalleled sanctuary in the prestigious Litchfield Park area. This rare 3.4 acre estate offers a once-in-a lifetime opportunity to create your dream desert compound. Enjoy unmatched privacy with NO HOA and four contigous parcels ensuring absolute seclusion. The existing family home, set back from the street for ultimate seclusion is nestled amidst the natural desert beauty, and provides a secure and spacious haven, perfect for entertaining with it's expansive patio. Imagine breathtaking sunrises and sunsets from your private oasis. With the potential to personalize and expand, this property offers a unique canvas for your vision. With 3.4 acres you have the flexibility to create two additional buildable parcels.

12808 W San Miguel Road, Litchfield Park

Courtesy of Realty ONE Group. 623-552-3773 Selling Office: Realty ONE Group.

Copyright 2026 Arizona Regional Multiple Listing Service, All rights reserved. The data relating to real estate for sale on this website comes in part from the Arizona Regional Multiple Listing Service. All information deemed reliable but not guaranteed and should be independently verified. All properties are subject to prior sale, change or withdrawal. Neither listing broker(s) nor Arizona Regional Multiple Listing Service shall be responsible for any typographical errors, misinformation, misprints and shall be held totally harmless.

The data relating to real estate listings on this website comes in part from the Internet Data Exchange (IDX) program of Multiple Listing Service of Southern Arizona. IDX information is provided exclusively for consumers' personal, non-commercial use and may not be used for any purpose other than to identify prospective properties consumers may be interested in purchasing. Listings provided by brokerages other than Loving Phoenix Team | Real Broker are identified with the MLSSAZ IDX Logo. All Information Is Deemed Reliable But Is Not Guaranteed Accurate. Listing information Copyright 2026 MLS of Southern Arizona. All Rights Reserved.

How much is your home worth?

Get instant property value now!