Refine Search
Sort by
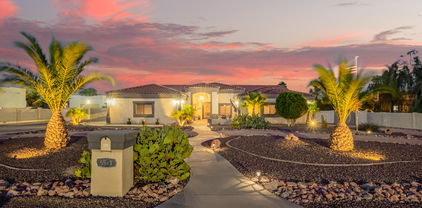
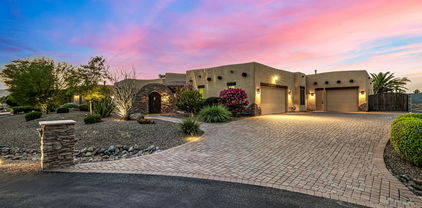
18223 W Rancho Court, Litchfield Park
$1,175,000
5 Beds ⋅ 4 Baths ⋅ 6740239 MLS
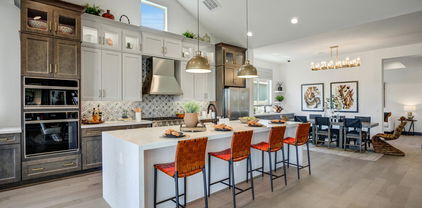
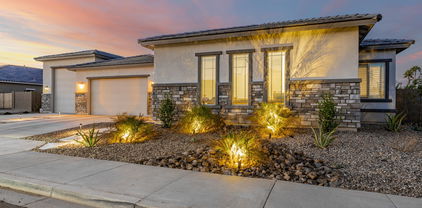
Stunning Home with Modern Luxuries and Entertainer's Dream Spaces! Discover this exquisite 5 bedroom, 3.5 bath home nestled in the beautiful gated community of Russell Ranch, on a premium cul-de-sac lot. The property features an oversized 3 car garage, perfect for all your storage needs. Enjoy the flexibility of RV or casita potential with pre-installed plumbing. Inside, custom shutters adorn every window, enhancing both privacy and elegance. The expansive great room offers a perfect setting for gatherings and holiday celebrations. The home also boasts impressive front & back patios, ideal for entertaining or simply relaxing. Front & back landscape lighting, with customizable color options, adds a touch of sophistication to your outdoor spaces. Don't miss out on this exceptional property.

18223 W Rancho Court, Litchfield Park

Courtesy of My Home Group Real Estate. 480-685-2760 Selling Office: My Home Group Real Estate.

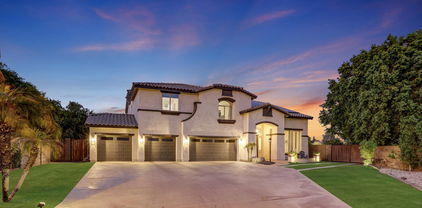
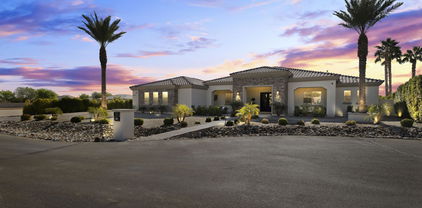
14542 W Mountain View Drive, Litchfield Park
$1,195,000
4 Beds ⋅ 5 Baths ⋅ 7038322 MLS
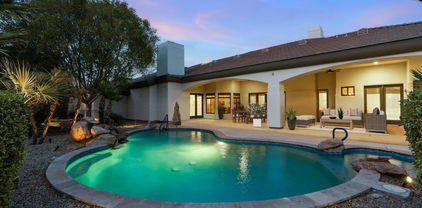
Discover refined Arizona living in the prestigious Village at Litchfield Park, just minutes from The Wigwam Country Club. Situated on an 18,000+ sq. ft. corner lot, this 4,067 sq. ft. single-level home offers 4 bedrooms, 5.5 baths, soaring ceilings, a split floor plan with ensuite baths, and an open-concept design. The gourmet kitchen features a gas cooktop, built-in refrigerator, oversized island, and abundant cabinetry. A private gated courtyard creates a grand entrance, while the oversized bonus room offers flexible living space. Room features dual a trough with two upgraded showers. Enjoy a resort-style backyard with a heated pool and spa, all new pool equipment, built-in BBQ, outdoor fireplace, pergola, turf, RV gate, and 4-car garage with lots of storage.Incredible opportunity!

14542 W Mountain View Drive, Litchfield Park

Courtesy of RETSY. 602-842-0000 Selling Office: My Home Group Real Estate.

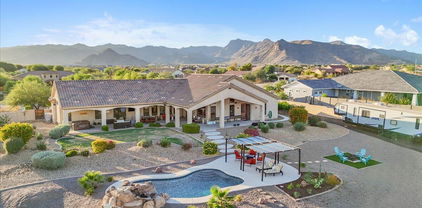
19538 W Pierson Street, Litchfield Park
$1,287,750
6 Beds ⋅ 5 Baths ⋅ 7035736 MLS
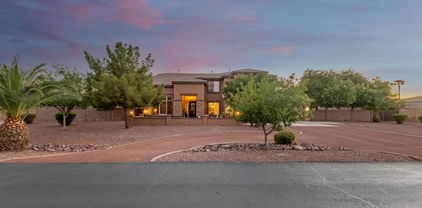
Set on an expansive 1.24-acre unrestricted lot in unincorporated Litchfield Park, this exceptional custom estate offers breathtaking mountain views and the freedom of true country living with no HOA and no CCRs. Showcasing timeless Spanish ranch architecture, the home welcomes you through a private courtyard framed by terracotta tile, featuring a cozy gas fireplace and generous gathering spaces perfect for relaxing afternoons and memorable evenings under the stars. Beyond the impressive handcrafted wood entry door, a dramatic great room unfolds into the chef's kitchen and dining area, creating an ideal setting for both everyday living and effortless entertaining. Thoughtfully designed with a split floor plan, each spacious bedroom serves as a private retreat with its own en-suite bathro Ascend to the rooftop deck and take in sweeping White Tank Mountain vistas, spectacular Arizona sunsets, and incredible stargazing opportunities that make every evening unforgettable. Outside, the possibilities are endless on the sprawling 1.24-acre homesite. A resort-style pool currently under construction promises to elevate the outdoor experience even further, creating a private oasis designed for relaxation, recreation, and year-round enjoyment. This rare property combines luxury, space, and flexibility in one of the West Valley's most desirable locations.

19538 W Pierson Street, Litchfield Park

Courtesy of West USA Realty. 602-942-4200 Selling Office: Long Realty Unlimited.

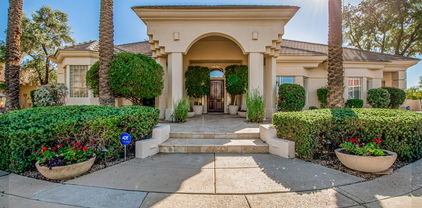
18540 W Colter Street, Litchfield Park
$1,265,000
5 Beds ⋅ 6 Baths ⋅ 7028995 MLS
Designed for today's luxury lifestyle, this exceptional home offers 4 ensuite bedrooms, providing privacy and comfort for family and guests. The attached, insulated, climate-controlled Luxury Flex Garage includes A/C, a kitchenette, full bath, and space for vehicles, making it ideal for multigenerational living, guests, a home business, hobbies, or collector cars. An additional two-car garage and extended driveway provide ample parking and storage for multiple vehicles. The gourmet kitchen features an oversized island, double ovens, a pot filler, and soft-close cabinetry. Relax in the resort-style backyard with a sparkling pool and lush turf. Conveniently located near Loop 303, golf, dining, shopping, and the West Valley's luxury corridor.

18540 W Colter Street, Litchfield Park

Courtesy of Coldwell Banker Realty. 480-951-1010

4914 N Valley Glen, Litchfield Park
$1,250,000
4 Beds ⋅ 4 Baths ⋅ 7088798 MLS
Welcome to your private paradise in the highly desirable, guard-gated community of Litchfield Greens, ideally located next to the historic Wigwam Resort & Golf Club. Situated on a lush ½-acre cul-de-sac lot, this stunning custom home combines timeless character, exceptional space and resort-style outdoor living in the heart of Litchfield Park. Offering 3,985 sf, the open split floor plan features 4 bedrooms, 4 baths, a den, wet bar, two fireplaces and a 3-car raised garage. At the heart of the home is a gourmet kitchen featuring rich cabinetry, granite countertops, double ovens, a Wolf 5-burner gas cooktop, center island and casual dining area. The expansive primary suite is a peaceful retreat with its own sitting area, two large walk-in closets and luxurious bath with dual sinks soaking jet tub and separate shower. Step outside and discover what truly makes this property special. The approximately 22,400 sq. ft. lot is surrounded by mature trees and lush landscaping, with expansive grassy areas framing a pool. A long covered patio with shades creates an incredible outdoor living and entertaining space. Additional features include plantation shutters, French doors, built-in family room bookcases, central vacuum, RV gate, epoxy garage floors and built-in garage cabinetry. The secluded side-entry garage provides an abundance of additional driveway parking, while the circular drive adds both convenience and impressive curb appeal. Enjoy the quintessential Litchfield Park lifestyle with the iconic Wigwam Resort & Golf Club nearby and the shops, restaurants and charm of historic downtown Litchfield Park within walking distance. Golf enthusiasts can even take the golf cart out and enjoy the legendary Wigwam courses. A rare combination of privacy, space, mature landscaping and custom-home character in one of Litchfield Park's most sought-after communities.

4914 N Valley Glen, Litchfield Park

Courtesy of Real Broker. 855-450-0442

5511 N 128th Drive, Litchfield Park
$1,250,000
4 Beds ⋅ 3 Baths ⋅ 6859527 MLS
Incredible Opportunity with Features Rarely Found! Enjoy huge savings with OWNED SOLAR!! 34x56 Block-constructed RV Garage, 210 sq ft casita, 30-amp RV hookup. 2-RV Gates with concrete/gravel pads on both sides. Room for EVERYTHING and EVERYONE w/10 slab parking spaces, circular front drive and a 3-car side-entry garage with built-in cabinets. The extended front courtyard includes pavers and stained concrete and is anchored by a striking 8'x5' 2021 custom iron and glass entry door. Step inside to a beautifully 4-bedrooms, 2-full baths, 2-half baths an open formal living and dining room, an appointed kitchen featuring staggered soft-close cabinets w/slide-outs, granite countertops and backsplash, 2025 five-burner gas cooktop, walk-in pantry, wall oven, and a built-in GE Monogram side-by-side refrigerator andbreakfast bar seating for four and Eat-In Kitchen Area with Bay Windows offering views of the stunning backyard. Family room with gas fireplace, stained concrete, tile and 4" wood baseboard throughout. A fully outfitted laundry room with upper/lower cabinets, granite countertop and a utility sink. Primary suite boasts dual walk-in closets including a custom-designed "her" closet with elegant Nordstrom's racks and a spa-inspired bath with executive-height double vanity, large tiled walk-in shower, custom glass enclosure, and dual shower heads. The resort-style backyard is an entertainer's dream, boasting a 10-ft deep pool with cave slide, lighted rock grotto waterfall, and heated in-ground spa all surrounded by custom block and iron fencing with a gated entry. Recent updates include: 2024 Pool remodel, 2025 HP Pool Pump, 2021 Cool Decking, Color LED Lighting and a 12x12 Gazebo with electricity. The 2022 custom outdoor kitchen bar is a true entertainer's dream with a built-in gas BBQ, double burners, beverage fridge, sink, marble countertops, ice chest, and bar-height seating for eight all with stainless steel soft-close drawers and cabinets. Lush backyard landscaping with a large grass area, gravel stone accents, and beautiful curb appeal. Prime location just minutes from I-10, Loop 101, and Loop 303 with convenient access to State Farm Stadium, Phoenix Raceway, Luke Air Force Base, and Northern Parkway. Enjoy nearby recreation at White Tank Mountain Regional Park offering miles of hiking, mountain biking, and walking trails. Owner/Agent - What's not to love?

5511 N 128th Drive, Litchfield Park

Courtesy of Russ Lyon Sotheby's International Realty. 480-488-2400 Selling Office: Revinre.

13110 W Denton Street, Litchfield Park
$1,233,450
5 Beds ⋅ 4 Baths ⋅ 6766234 MLS
Grand Estate Living in Barrington Estates! Gorgeous sprawling 5 bedroom, 3.5 bathroom residence offers over 5000 square feet of luxurious living space on a 3/4 acre corner lot in gated community. A complete renovation in 2020 is what sets this custom apart. Step inside and be greeted by a grand 20 ft high foyer entry with lovely staircase and custom railing. The spacious open floor plan seamlessly connects the great room, kitchen, and game room, creating an ideal space and flow for entertaining. The kitchen's centerpiece is a custom quartzite slab island with seating for six, and the butler pantry allows for convenient storage and serving. The private downstairs EnSuite will be loved by guests or loved ones.Retreat to the tranquil MORE... primary suite with an adjoined private paneled office & walk-out deck overlooking the backyard oasis. The spa-like primary bath features an elegant free standing soaking tub, a separate clear glass shower, and his-and-hers walk-in closets. As stunning as the interiors of this home are, what's on the outside truly epitomizes Arizona living. Enjoy endless outdoor recreation with a private 34'x60' pickleball/basketball court, a resort-style heated pool & spa that is shaded in late afternoon by a 20x20 ramada, an expansive travertine wrap around patio, and custom outdoor kitchen. Additional features include a 19x21 bonus theater or billards room, 4-car epoxy extended length garage, and RV gate leading to your future detached out building. The sellers had drawings rendered for their future detached casita and are included in the sale. This estate is located minutes away the world-renowned Wigwam Golf Resort. Come experience!

13110 W Denton Street, Litchfield Park

Courtesy of My Home Group Real Estate. 480-685-2760 Selling Office: eXp Realty.

4807 N 199th Avenue, Litchfield Park
$1,210,000
6 Beds ⋅ 4 Baths ⋅ 6655165 MLS
Seller offering $10K towards rate buy down! Beautiful custom home nestled in the foothills of the White Tank Mtns and next to Verrado. Enjoy the freedom of this 1 1/4-acre property with no HOA restrictions - horses allowed. Inside, discover a thoughtfully designed split floor plan, a generously equipped kitchen w/ granite and high-end appliances, including SubZero refrigerator, Wolf double ovens & cooktop, and wine fridge. The 20ft soaring ceilings and 8ft Knotty Alder doors add an air of luxury. The new 2023 - 9ft deep Pebbletec pool with waterfall, alongside fruit trees & garden beds, creates an outdoor oasis. Circular drive, pavered extended driveway, 3-car garage & 14ft RV gate. Addt'l features includes: Roll-a-shield motorized security shades and a whole-house water filtration system

4807 N 199th Avenue, Litchfield Park

Courtesy of 50 STATES Realty. 602-242-1188 Selling Office: Tierra Antigua Realty, LLC.

5519 N 128th Drive, Litchfield Park
$1,210,000
3 Beds ⋅ 4 Baths ⋅ 6584996 MLS
For those who are particular but not pretentious, who want well-appointed, practical & private...and lots of garage! All the right details have been attended to on this remarkable compound with fully owned solar. Main home has soaring ceilings, no wasted space. Beautiful kitchen w/Thermidor Pro gas range, Jen-Air Exhaust and built-in Monogram fridge anchors the home. Split master w/ large bath, huge dressing room and private exit to pool. Enormous game room with fireplace + wet bar. Palm-lined pool w/ waterfall off covered deck w/ speakers/TV hookup, built-in BBQ, roof deck. 3-car attached garage. 2-car RV garage w/ vehicle lift, A/C and FULL BATH (gym? casita?) + additional 2-car garage! Storage shed, central vac, security system, NEW roof... So many places to escape to right here! LOT 0.82 acres, fully fenced Gated courtyard Mature saguaros and palm trees Circular drive RV gate Slab parking (for a dozen or more vehicles!) Pool with baja step and natural rock waterfall Putting green Natural gas firepit MAIN HOME *Systems 11 kW Owned Tesla solar system (offsets most of the power usage) Newly coated roof (2022) Two 5-ton Trane HVACs Programmable thermostat Central vacuum system Soft water system RO system Security system Built-in audio system Sunscreens Plantation shutters Great-room style split floorpan Soaring 12'-14' ceilings 20" neutral tile in all living areas *Spacious Kitchen / Great Room Expansive granite counters Bar seating for six people High-end cabinets Pullout pantry shelves & trash/recycle Deep drawers and pullouts for pots Island w/ prep sink & beverage fridge Built-in Monogram 48-inch refrigerator Thermidor Professional gas stove w/ center griddle JennAir exhaust with halogen lighting + warming lights Thermidor wall oven w/ warming drawer Under-cabinet lighting Dining nook with built-in cabinets In-ceiling speakers Lighted entertainment center French doors to covered patio/pool *Entertainment Room Huge space (can accommodate billiard table) Wet bar with seating for four people Ice maker Beverage fridge Natural gas fireplace Entertainment niches for audio/visual equipment / game storage French doors to breezy side patio Plantation shutters Powder room *Office Abundant built-in lighted cabinets Keyboard tray, file drawers, pullout for printer. *Primary Bedroom French doors to patio/pool East-facing to catch morning sunlight Bathroom with separate sinks Snail shower with dual shower heads Jetted soaking tub Dressing room with built-ins and fold-down ironing board Berber carpeting *Split Additional Sleeping Quarters Two additional bedrooms Plantation shutters TV mounts Bath w/ twin sinks + exit to pool/patio Hall linen cabinets Berber carpeting *Laundry Expansive counters Laundry sink Storage closet Fold-down ironing board Gas dryer hookup Washer & dryer *Main Covered Patio TV hook-up In-ceiling speakers Under-stair storage for easy access to yard/pool supplies Built-in natural gas barbecue *Roofdeck Built-in lighting Electrical outlets Mountain and city views *Attached Garage 24.5' deep x 32.5' wide x 10.5' high 7'10.5'-high opening Undivided 3-car Storage cabinets Window with plantation shutters Utility sink Epoxy floor Insulated doors Auxiliary refrigerator SHOP / RV GARAGE Great for gym, studio, shop, casita? Air-conditioned (dedicated 3-ton Heil) Full bath 10' x 18' opening Insulated door 12'4" high ceiling 29' deep x 23.5' wide Epoxy floor Large storage closet Built-in cabinets Plumbed for air compressor Wall-mounted speakers Landline AUXILLIARY 2-CAR GARAGE *Metal Storage Shed (5' x 10') on concrete pad *NOTE Much of the equipment and furnishings are available for sale on a separate bill. Please ask if you have interest. ASK LISTING AGENT FOR VIDEO WALKTHROUGH

5519 N 128th Drive, Litchfield Park

Courtesy of HomeSmart. 602-230-7600 Selling Office: A.Z. & Associates.

18204 W Montebello Court, Litchfield Park
$1,249,850
4 Beds ⋅ 4 Baths ⋅ 7069812 MLS
Set on an oversized corner lot within a gated community, this exceptional 3,691 sq. ft. residence blends sophisticated design with effortless indoor-outdoor living. Featuring 4 bedrooms plus a den/office and 3.5 baths, the home offers an oversized 3-car garage, RV gate with RV parking allowed, two 50-amp outlets, and pre-wiring for audio and surround sound. The expansive great room is anchored by an electric fireplace and flows beautifully into the formal dining area and gourmet kitchen, showcasing white shaker cabinetry, quartz countertops, designer tile backsplash, pot filler, gas cooktop, built-in refrigerator, walk-in pantry, and a generous island with breakfast bar and pendant lighting. Retreat to the luxurious primary suite with private backyard exit and spa-inspired bath featuring dual vanities, freestanding soaking tub, tiled walk-in shower with rain showerhead, and spacious walk-in closet. A convenient door connects the primary bath directly to the laundry room, complete with upper and lower cabinetry, utility sink, and backyard access. One secondary bedroom offers a private en-suite bath, ideal for guests, while two additional bedrooms share a Jack & Jill bath. Outside, discover a true resort-style oasis with a heated pool and spa with water feature, gas firepit, elegant travertine decking, artificial turf, and a covered ramada appointed with ceiling fans and heaters. An outdoor fireplace and built-in BBQ create the perfect setting for year-round entertaining. Custom designer touches throughout complete this truly remarkable home.

18204 W Montebello Court, Litchfield Park

Courtesy of Keller Williams Arizona Realty. 480-767-3000 Selling Office: eXp Realty.

18009 W Montebello Avenue, Litchfield Park
$1,184,000
3 Beds ⋅ 3 Baths ⋅ 7015559 MLS
Fully furnished and thoughtfully curated for the discerning buyer, this custom Russell Ranch estate offers a rare turnkey opportunity. Set on an 18K+ square foot lot with a rare circular drive, the home welcomes you through a private courtyard with stone accents, a fireplace & water feature. Inside, travertine floors, Venetian-style finishes, custom millwork and dramatic ceilings with ambient lighting define the space. The chef's kitchen features an oversized island, premium appliances and custom cabinetry, opening to inviting living areas. The primary suite offers a spa-like bath and generous closets. Entertain with a game room, bar and wine cellar. Outdoors enjoy a beautiful pool, fire pit, built-in BBQ and mature landscaping. Abundant privacy to host or enjoy Arizona sunsets. 3-car garage with epoxy floors and built-in storage completes this exceptional residence designed for seamless indoor outdoor living.

18009 W Montebello Avenue, Litchfield Park

Courtesy of The Brokery. tim@thebrokery.com Selling Office: The Brokery.

18135 W Missouri Avenue, Litchfield Park
$1,245,000
6 Beds ⋅ 4 Baths ⋅ 7073347 MLS
Resort-style living on nearly half acre in gated Russell Ranch!This beautifully updated custom home blends privacy & indoor-outdoor entertaining.The gourmet kitchen features a column refrigerator/freezer, gas cooktop with grill & griddle, wall ovens and warming drawer, opening to a family room with gas fire place. A split floor plan offers a primary retreat with patio access & dual closets, plus a living/teen room. All bdr have walk in closets and bathrooms. The backyard is your private AZ resort with a refinished pebble tech pool, rock slide and spa, covered patio, built in BBQ, fire pit. In 2025 Improvements include new interior/ext paint. Pool refinished, New A/C, garage mini split & Attic insulation.40 panel solar. Oversized garage & RV gate with concrete parking complete the package.

18135 W Missouri Avenue, Litchfield Park

Courtesy of My Home Group Real Estate. 480-685-2760

18919 W Verde Lane, Litchfield Park
$1,200,000
4 Beds ⋅ 4 Baths ⋅ 6825897 MLS
BEAUTIFUL BASEMENT HOME! This stunning, craftsman-style, one-owner, custom-built home is located in the highly sought-after Litchfield Farms gated community. Nestled on just over 1-acre, this rare find offers 4 bedrooms and 4 bathrooms with a thoughtfully designed layout that includes a fully finished basement with a theater room, family room, wet bar, and full bath. The kitchen features granite countertops, a gas cooktop, double dishwashers, pendant lighting, under cabinet lighting, and a walk-in, professionally installed pantry. This home includes a multitude of recent high end upgrades including a $60,000 primary bath remodel! Secondary bathrooms have also been renovated. Custom-designed closets. Plantation shutters and LED light inserts throughout. Step outside to your private backyard oasis completely renovated in 2021. The outdoor space is designed for indoor/outdoor living year-round, with a sparkling solar-heated pool, in-ground fire pit, Alfresco brand pizza oven, bar, outdoor kitchen with a fireplace, large oversized pergola, an industrial-grade Mist America 360 misting system, a 42", 6 burner Grand Turbo grill, and plenty of room for entertaining on the expansive travertine patio and sun deck! The front of the home features fantastic curb appeal with a circular driveway, a wrap-around porch, and stunning views of the White Tank Mountains. The oversized drive-through 4 car garage can actually fit 5 vehicles. EV charger already installed. There is also an RV gate that leads to the lush backyard.

18919 W Verde Lane, Litchfield Park

Courtesy of HomeSmart. 602-230-7600 Selling Office: West USA Realty.

4826 N Greentree Drive W, Litchfield Park
$1,140,000
4 Beds ⋅ 4 Baths ⋅ 6550749 MLS
Rare opportunity to own this exquisite home in the prestigious Litchfield Greens gated/guarded community. Your dream home is situated on a prime golf course lot overlooking the 4th Green and Fairway of the Wigwam ''Red'' Golf Course. This magnificent custom home features new roof in '21, travertine floors, 2 stone fireplaces, cherry cabinets, granite counters and plantation shutters. Large den with built in desk and bookcase doubles as a 4th bedroom ensuite. Amazing backyard with infinity edge pool/spa and ramada w/wood burning fireplace. Observation deck above patio has spectacular golf course and Mtn views. Massive 3 car garage with storage cabinets and a side gated area perfect to store all your toys. Don't let this one- of-a-kind home slip away. Don't miss the perfectly-sized library, the Jack & Jill bathroom & the laundry room w/cabinets & a wet counter. The outdoor living spaces are just as impressive as the interior, showcasing the rooftop terrace boasting a stunning lush greenbelt/mountain views, a relaxing covered patio area, a built-in BBQ grill, a sparkling blue pool, a gazebo w/an outdoor fireplace, making it the perfect spot to unwind and enjoy the beauty of the surrounding landscape. This gem won't disappoint you.

4826 N Greentree Drive W, Litchfield Park

Courtesy of Southwest Preferred Properties. 602-266-0500 Selling Office: eXp Realty.

12925 W Denton Avenue, Litchfield Park
$1,150,000
4 Beds ⋅ 4 Baths ⋅ 6655181 MLS
Incredible price improvement... Full roof replacement 2023. 2 new HVAC's 2022. Interior painted April 2024. Expansive resort lot focused to entertain and relax in a beautiful setting. Spoil yourself daily in the fully equipped outdoor kitchen overlooking the sparkling pool and spa. Spacious patios winding around to the outdoor shower and sprawling lawn. Double RV garage with workshop and built-in cabinets. Ready for a lift or basketball hoop to get your game on! Inside timeless rich hardwood floors carry throughout most of the home. Split floor plan with TWO master suites cater to a variety of living needs. Bonus room, office, home gym, playroom, or game room just off the living space! Entertain your heart out in the open concept kitchen great room with full wet bar & ice maker! Custom cabinets, Monogram appliances, under cabinet microwave and oven. Primary suite complete with sitting room and fireplace with patio access and luxury spa bathroom finishes. Don't miss this incredible property designed for the ultimate Arizona lifestyle. Close to Loop 303, I-10, Spring Training facilities, shopping and more!

12925 W Denton Avenue, Litchfield Park

Courtesy of Realty ONE Group. 602-953-4000 Selling Office: Russ Lyon Sotheby's International Realty.

12916 W Denton Avenue, Litchfield Park
$1,200,000
4 Beds ⋅ 6 Baths ⋅ 7091704 MLS
Offered to the public for the very first time, this rare Litchfield Park Estate delivers an extraordinary combination of luxury living, unmatched vehicle capacity, and Arizona outdoor entertainment on an expansive nearly acre private lot. At the heart of the compound is an impressive 40' x 60' (approx. 2,400 sq ft) detached RV garage featuring a 14' x 40' mezzanine for extensive storage, an existing full bathroom and a partially finished bedroom/man-cave and its own dedicated septic tank--creating ideal potential for a private collector's showroom, workshop, or future casita/guest house conversion. Combined with the main home's garage space and expansive paved driveways, the property accommodates up to 13 garage spaces and approximately 50 slab spaces--roughly 63 dedicated parking sp ts. It is a dream setup for serious car collections, Class A motorhomes, boats, and all your recreational toys. The expansive main residence spans over 4,100 square feet, offering generous entertaining spaces, an expansive primary retreat, and seamless indoor-outdoor living. Outdoors, the sprawling backyard is built for year-round fun, featuring a pool with water slide, a built-in gas BBQ kitchen, a full misting system, and a basketball court that can easily convert to pickleball. Notable mechanical upgrades include two new 5-ton HVAC units (installed 2024), a 60-gallon gas water heater serving the main house, and a dedicated 20-gallon electric water heater serving the garage. Located just minutes from The Wigwam's iconic resort amenities and 54 holes of championship golf, with effortless access to top West Valley dining, shopping, and the Loop 303/I-10 corridors. An irreplaceable collector's compound that must be seen in person.

12916 W Denton Avenue, Litchfield Park

Courtesy of West USA Realty. 602-942-4200

18214 W San Miguel Court, Litchfield Park
$1,105,000
4 Beds ⋅ 5 Baths ⋅ 7043888 MLS
Resort-style living in Litchfield Park! Located in a gated community near brand-new shopping and restaurants at Prasada, close to Verrado, and quick freeway access! This upgraded home was designed for everyday comfort and resort-style living. Beautiful finishes are found throughout, including the open great room with a bar, wine fridge, ice maker, and sink, flowing into a chef's kitchen with custom cabinetry and double islands. The split floor plan offers spacious bedrooms with ensuite bathrooms in each room. While the oversized primary bedroom features his-and-her closets and his-and-her toilets! Step outside to an Arizona dream backyard with a sparkling pool, outdoor kitchen, nearly 900 sq ft of covered patio space. Plus an outdoor bathroom so guests or kids don't track through the home!

18214 W San Miguel Court, Litchfield Park

Courtesy of eXp Realty. 888-897-7821 Selling Office: eXp Realty.

351 N Cloverfield Circle, Litchfield Park
$1,200,000
4 Beds ⋅ 5 Baths ⋅ 7014032 MLS
Experience Luxury Living in The Village at Litchfield Park! Welcome to your dream home in this exclusive gated community! This stunning custom-built residence offers 3 spacious bedrooms and 3.5 bathrooms in the main house, along with a private guest casita featuring its own full bathroom and kitchenette. Entertain in style with a large flex room that can serve as a theater room, and step outside to enjoy your resort-style backyard. The spa/pool combo is perfect for relaxation, while the sport court adds an element of fun and fitness. This home combines elegance and functionality, with high-end finishes and thoughtful design throughout. Don't miss your chance to own this one-of-a-kind property!

351 N Cloverfield Circle, Litchfield Park

Courtesy of Charity Realty AZ Corp. 623-238-0272

4914 N Valley Glen, Litchfield Park
$1,150,000
4 Beds ⋅ 4 Baths ⋅ 6816621 MLS
Next to the historic Wigwam, in highly desirable Guard-Gated Litchfield Greens! Custom home perfectly situated on a lush 1/2 acre lot, complete with sparkling pool. Beautifull landscaping and your own private paradise. Recently refreshed with new exterior and interior paint, Gourmet chef's kitchen complete with gorgeous granite countertops, double ovens, and a Wolf gas cooktop—perfect for entertaining friends and family. The spacious primary suite offers a serene retreat with a luxurious bath and a cozy sitting area. Walking distance to charming shops, restaurants of historic downtown Litchfield Park and iconic Wigwam Resort & Golf Club. Extensive amount in updates, included a raised garage to fit your Truck or SUV. SELLER HAS UPGRADED HOME SIGNIFICATLY SINCE PURCHASE.

4914 N Valley Glen, Litchfield Park

Courtesy of Windermere Sun Capital Partners. 602-596-0775 Selling Office: Real Broker.

3208 N Mansfield Drive, Litchfield Park
$1,165,000
5 Beds ⋅ 4 Baths ⋅ 6602825 MLS
Welcome to Litchfield Farms, where resort-style luxury living meets country charm. Exclusive gated community with 1 acre homesites provide privacy & amazing mountain views! Impeccably maintained, this 4141 sq ft sanctuary offers an abundance of space & comfort. Dramatic soaring ceilings greet you in the entry & formal living area. Marble tile leads you to the heart of the home, the open concept great room with gas fireplace & large chef's kitchen! Perfect for entertaining, the kitchen boasts a center island with ample bar seating, granite counters, staggered cabinets, gas cook top, convection wall oven & pantry. Upstairs, the loft makes a great game or teen room. Split from other bedrooms, French doors open to the spacious master suite with vaulted ceilings complete with a cozy fireplace. spa-like master bathroom features dual vanities, soaking tub, separate shower & double walk-in closets. It's a true retreat with a private balcony to enjoy your gorgeous views with your morning coffee or desert sunsets. Den could easily be converted to 6th bedroom. Downstairs has 2 bedrooms, 1 is a full guest ensuite. The true beauty of this residence lies beyond its walls. Step into the beautifully manicured backyard & immerse yourself in a haven of relaxation & entertainment with mature landscaping that includes many citrus trees, saltwater heated pool & spa, sport court, covered ramada, fireplace, fire pit, outdoor kitchen with built in grill, side burner, sink & fridge. The fenced off side yard has chicken coop, RV gate, HOA approved RV parking and plenty of room for all of your toys. Other features include the 3 car garage with extra storage space, circular driveway & ample parking. Large Laundry room with built-in cabinets. Plush carpeting, marble tile and plantation shutters throughout. Your dream home is move in ready & includes 3 full size refrigerators, 8 mounted TV's & 1 Year Home Warranty. New AC Unit 2021. Plenty of space to add a workshop, RV garage or casita. Conveniently located less than 5 minutes from the I-10 & 303 with easy access to shopping, dining & golf courses. Top rated school districts.

3208 N Mansfield Drive, Litchfield Park

Courtesy of West USA Realty. 602-942-4200 Selling Office: Keller Williams Realty Sonoran Living.

1124 N Villa Nueva Drive, Litchfield Park
$1,199,000
5 Beds ⋅ 4 Baths ⋅ 7021387 MLS
PRICE IMPROVEMENT | COMPLETE RENOVATION | NEW FRONT LANDSCAPING | OWNED SOLAR | GOLF COURSE LIVING A Completely Transformed Luxury Retreat on the 14th Hole of the Wigwam Gold Golf Course! Experience exceptional golf course living in this extensively renovated 5-bedroom, 4-bathroom residence in the highly sought-after Park neighborhood of Litchfield Park. Positioned along the 14th hole of the prestigious Wigwam Gold Golf Course, this remarkable property has undergone a complete transformation, offering the appeal of a beautifully redesigned home with extensive updates throughout. his was more than a remodel--it was a comprehensive renovation from the inside out. From new plumbing, electrical, and gas systems to beautifully redesigned interior spaces, updated outdoor living areas, and all-new front landscaping, significant improvements have been made throughout the property. The result is a refreshed, modern residence that combines style, functionality, and an exceptional golf course setting. Step inside to discover a bright, open floor plan and a stunning new kitchen featuring beautiful cabinetry, sleek countertops, state-of-the-art appliances, and an oversized walk-in pantry. The inviting living area showcases a cozy fireplace and expansive windows that fill the home with natural light while capturing picturesque views of the golf course. A conveniently located laundry and mudroom add everyday practicality. The thoughtfully designed layout features 5 generously sized bedrooms, including 4 bathrooms, three with private en-suite bathrooms and walk-in closets. Whether accommodating family, hosting visitors, or creating dedicated work-from-home space, the flexible floor plan offers room to fit a variety of lifestyles. A valuable highlight is the attached guest casita, featuring a private entrance and a bathroom with direct access to the pool area. Ideal for guests, multigenerational living, or a private office, this versatile space offers additional flexibility and privacy. Access to the casita is through the garage. The outdoor spaces have also been refreshed to complement the home's impressive setting. Enjoy a sparkling pool with a new pump and filter, a shaded patio, a dedicated grilling area, and artificial turf--all overlooking the golf course. An outdoor fireplace creates the perfect atmosphere for relaxing evenings and entertaining under Arizona's beautiful skies. Additional highlights include owned solar panels, an updated roof, built-in garage cabinetry, a circular driveway, and all-new front landscaping that enhances the home's curb appeal. With two fireplaces--one indoors and one outdoors--there are inviting spaces to gather throughout the property. The combination of a comprehensive renovation, updated major systems, refreshed landscaping, versatile guest accommodations, owned solar, and a coveted golf course location makes this property a distinctive opportunity in Litchfield Park. Price improved and beautifully refreshed inside and out--discover the difference a complete renovation makes. Litchfield Park Golf Course Living at its Best!

1124 N Villa Nueva Drive, Litchfield Park

Courtesy of Realty ONE Group. 623-552-3773

18037 W San Juan Avenue, Litchfield Park
$1,200,000
4 Beds ⋅ 4 Baths ⋅ 6961209 MLS
Set within the gated Russell Ranch community, this exceptional estate blends timeless elegance with a modern twist on an expansive 19,525 sq ft corner lot. Offering approximately 4,000 sq ft of refined living space, the home features four bedrooms, four bathrooms, and a dedicated formal office. Two guest bedrooms, in addition to the primary suite, offer private ensuite baths, while the luxurious primary retreat is enhanced by dual walk-in closets designed for comfort and convenience. The home showcases a vaulted formal dining room, a chef-inspired kitchen with Wolf Range, Fisher Paykel double drawer dishwasher, center island and bar seating with a casual dining area that seamlessly connects to both the great room and the living room, complete with a warm, inviting fireplace. Thoughtful modern upgrades include owned solar with battery storage, an EV charging station, tankless water heater, water softener, & a stunning remodeled guest bath all delivering both efficiency and peace of mind. Outdoor living is equally impressive, featuring a spacious covered patio that opens to a private ramada with a Summer Sizzler gas grill and fully equipped outdoor kitchen. One bathroom provides direct access to the heated pool and spa, beautifully finished with a travertine surround for true resort-style living. A 3-car garage offers exceptional space for vehicles, hobbies, and recreation along with an air-conditioned 50' x 18' shop/garage/gym with front and rear access for added privacy. A gated RV parking slab is conveniently located on the east side of the property. This remarkable residence offers luxury, versatility, and modern efficiency in one extraordinary setting.

18037 W San Juan Avenue, Litchfield Park

Courtesy of My Home Group Real Estate. 480-685-2760 Selling Office: eXp Realty.

13202 W Denton Street, Litchfield Park
$1,200,000
4 Beds ⋅ 4 Baths ⋅ 6612359 MLS
Located in the rare & prestigious twenty-four home gated community of Barrington Estates, This Tuscan-style home offers both sophistication and comfort. With 4 bedrooms and 3 1/2 baths, the warm and inviting interior, features beautiful stone accents throughout. Ideal for entertaining, the home features four fireplaces, three enchanting water features, and four wet bars. The spacious kitchen includes double ovens, cherry cabinetry, granite countertops, and a cozy breakfast area. Step outside to a resort-style backyard, complete with tropical landscaping, a chlorine-free pool and spa, and two flagstone outdoor kitchens. Situated on a premium (over 1/2 acre) lot within a quiet cul-de-sac, the home includes a four-car garage and a luxurious front entry. Just minutes away from top-notch schools, shopping destinations, resorts, sports venues, and local dining spots, this home offers both elegance and convenience. This highly sought after luxury community provides a secluded environment with oversized lots ranging from over 1/2 acre to 1 acre.

13202 W Denton Street, Litchfield Park

Courtesy of HomeSmart. 602-761-4650 Selling Office: Realty ONE Group.

140 E Cercado Lane, Litchfield Park
$1,210,000
4 Beds ⋅ 3 Baths ⋅ 6954046 MLS
EASY TO SHOW .... COME SEE IT TODAY FULLY remodeled in 2023 4 bedroom 3 bathroom home on a 1/2 acre lot with heated pool in a cul-de-sac in historical Litchfield Park. Home offers a desirable split floor plan with open concept new large kitchen SS appliances and a fireplace. Large primary suite with a beautifully remodeled ensuite bathroom walk in shower all new fixtures. 3 additional large bedrooms provide flexible space for family, guests or home office. All bathrooms have been fully remodeled with all new plumbing through out the entire house. The backyard offers a private retreat with a pool and new heater. Large covered paver patio with matures trees and landscape. Backyard is spacious with enough room to add a casita/ guest house, sport court or outdoor kitchen.

140 E Cercado Lane, Litchfield Park

Courtesy of Realty ONE Group. 623-552-3773 Selling Office: Charity Realty AZ Corp.

14023 W Litchfield Knoll N, Litchfield Park
$1,190,000
4 Beds ⋅ 3 Baths ⋅ 7075055 MLS
Nestled in the prestigious, guard-gated community of Litchfield Greens--perfectly positioned next to the historic Wigwam Golf Resort and its three championship courses--this custom estate defines luxury living. Grand curb appeal welcomes you with a classic circular driveway and professional landscaping on a manicure 1/3 acre lot. Th chef's kitchen is masterfully designed with an elegant, oversized island with a built-in gas cooktop, SS appliances, gorgeous granite countertops, and custom varied-level cabinetry. The adjacent family room is full of warmth with a gas fireplace, tall ceilings, custom wood beams, and huge windows from one end to the other overlooking the pool, spa, waterfalls, and mountains. The primary bedroom ensuite features double sinks, large jacuzzi tub, tiled shower, a huge walk-in closet with built in drawers and private door to outdoor patio overlooking pool, spa and water features. The outdoors is an entertainer's dream, featuring a heated pool with cascading waterfalls, spa, and putting green. The yard is professionally landscaped with custom lighting and newly travertine deck with beautiful Mountain Views. Experience the ultimate Arizona resort lifestyle in the heart of Litchfield Park!! Upgrades to home- Bedroom carpet(2020) Porcelain tile flooring(2022) New windows & patio doors(2023) Water feature added on pool & pool remodeled with pebble tec (2023) Travertine deck(2023) Guest bath newly tiled shower (2026) New Roof (2026) New plumbing and electrical upgrades (2026)

14023 W Litchfield Knoll N, Litchfield Park

Courtesy of Keller Williams Realty Phoenix. 480-839-6600

18230 W San Miguel Court, Litchfield Park
$1,190,000
5 Beds ⋅ 4 Baths ⋅ 7040378 MLS
Situated on over half an acre and within a premier cul-de-sac location, this exceptional home combines luxury, functionality, and thoughtful design. A custom iron entry door welcomes you into an open-concept floor plan enhanced by high-end finishes, and seamlessly integrated smart home technology. The gourmet kitchen is built for entertaining and everyday living, featuring 42'' cabinetry, substantial dual islands, a gas cooktop, double ovens, premium appliances, and a large pantry with beverage refrigerator. The spacious primary retreat offers separate walk-in closets and a luxurious spa-like ensuite. Each additional bedroom includes its own walk-in closet, while the well-appointed laundry room features a dedicated pet washing station. Other interior highlights include louvered shutters, custom automated window coverings, surround sound speakers, whole-home water filtration and security system. The backyard is a private oasis with a heated swimming pool featuring sheer descent waterfalls, a built-in spa, custom poolside cabana, natural gas fire pit, mature trees for privacy, travertine pavers throughout, premium artificial turf, a putting green, customizable landscape lighting, and a large, covered patio equipped with misting system, ceiling speakers and automated sunshades. Situated on an expansive lot with RV gates on both sides, and plenty of room for a future guest house or RV garage, the property also boasts an extensive paver driveway and an oversized four-car garage featuring epoxy floors, overhead storage, and smart garage doors. This remarkable and well cared-for home offers the perfect blend of luxury living, entertainment space, and versatility.

18230 W San Miguel Court, Litchfield Park

Courtesy of HomeSmart. 602-230-7600

18140 W Oregon Court, Litchfield Park
$1,125,000
4 Beds ⋅ 5 Baths ⋅ 6776173 MLS
Discover your desert retreat in this beautifully designed single-story home, where elegance meets comfort! Impressive curb appeal is highlighted by a low-maintenance desert landscape, modern stepping stones, stylish stone accents and outdoor lighting for that welcoming atmosphere. Step inside to discover an inviting open concept layout, accentuated by modern tray ceilings, recessed lighting and modern shiplap accent walls. This home features a neutral paint scheme that complements the crisp white plantation shutters. Warm wood-look tile floors provide a seamless flow throughout. Selling points include a culinary paradise in this stunning kitchen with a true butlers pantry, generous island with stylish pendant lighting, a gas cooktop, ample cabinet space, tile backsplash and modern hood. The primary bedroom showpieces a spacious walk-in closet with custom built-ins, while the ensuite offers a true spa retreat! An added distinction here is the attached RV garage which will accommodate all your adventures! This stunning residence features a serene backyard oasis with a glistening pool, a stack stone gas fireplace, and a fully equipped covered outdoor kitchen. You'll find this beautifully designed space creates the perfect sanctuary for year-round enjoyment!

18140 W Oregon Court, Litchfield Park

Courtesy of Howe Realty. 602-909-6513 Selling Office: West USA Realty.

14646 W Village Parkway, Litchfield Park
$1,147,500
4 Beds ⋅ 4 Baths ⋅ 6995230 MLS
Exquisitely maintained & thoughtfully upgraded, this stunning residence in The Village at Litchfield Park offers refined elegance, exceptional craftsmanship, & effortless Arizona indoor-outdoor living. From the moment you arrive, the home's charming curb appeal & extended cobblestone front patio create a warm & sophisticated welcome. Inside, superior finishes & attention to detail are evident throughout, including custom lighting fixtures, tray ceilings, plantation shutters, designer window treatments, & engineered wood flooring. At the heart of the home is the chef's kitchen, beautifully remodeled in 2024, featuring premium appliances including a 6-burner JennAir gas range, upgraded cabinetry w/ crown molding, & an impressive, oversized island w/ bar seating. A spacious walk-in pantry & convenient butler's pantry provide exceptional storage & preparation space. The adjacent breakfast nook enjoys serene views of the resort-style backyard, your own private tropical retreat. The custom-designed pool is a true showpiece, highlighted by a dramatic waterfall, gas fire bowls, Baja deck, & built-in table w/ wraparound seating, creating an unforgettable setting for relaxation or entertaining. The Great Room perfectly captures Arizona's signature indoor-outdoor lifestyle, w/ a dramatic wall of glass that opens seamlessly to the extended paver patio, complete w/ a fire pit, integrated interior/exterior surround sound, & multiple spaces for gathering beneath the desert sky. The luxurious Primary Suite offers a tranquil escape w/ shiplap accent walls, distinctive designer lighting, & a spa-inspired bath featuring a walk-in shower w/ rain shower, deep soaker garden tub w/ beautiful tile surround. Extensive storage includes a large linen closet & huge walk-in closet w/ custom cabinetry. Amenities include two spacious en-suite guest bedrooms, private office/den w/ built-in cabinetry, a formal dining area or cozy gathering space w/ wainscoting, designer wallpaper & private access to a covered patio, plus a 4-car tandem garage w/ custom cabinets & workbench. Ideally situated near The Wigwam Resort, championship golf, fine dining, & premier shopping. This exceptional home offers the perfect balance of luxury, comfort, and location.

14646 W Village Parkway, Litchfield Park

Courtesy of My Home Group Real Estate. 480-685-2760 Selling Office: My Home Group Real Estate.

18120 W Solano Court, Litchfield Park
$1,100,000
4 Beds ⋅ 4 Baths ⋅ 6741801 MLS
WELCOME HOME to this breathtaking, 4241 sq ft, custom-built Hacienda style home, in the exclusive gated community of Russell Ranch. Enter the through a rustic arched gateway and take in the private courtyard that features lovely landscaping and a beautiful water feature. The split, open concept floor plan includes high ceilings, exposed wood beams, built-ins. . The kitchen has chiseled granite counters, an island, a large buffet, a gas range, and a spacious pantry. The Primary Bedroom is a cozy retreat that includes a stone fireplace, beautiful built-ins, walk in closet and a stunning tiled bathroom. Bedrooms 2 & 3 each have en suites and walk-in closets. Bedroom 4 would make an ideal craft or exercise room. The den/office is spacious and perfectly situated at the front of the house. The backyard oasis was made for entertaining with a charming Palapa, a built in outdoor kitchen and fire pit. Take a dip into the Pebble Tec pool and spa with three cascading waterfalls and a Baja step. Keep cool on those hot summer days with a pro-grade misting system. The extended 3rd car garage can accommodate a boat and includes dual access doors for easy yard equipment and tool storage. This meticulously maintained home sits on nearly half an acre and is a MUST SEE!

18120 W Solano Court, Litchfield Park

Courtesy of Realty ONE Group. (623) 383-4697 Selling Office: A.Z. & Associates.

Copyright 2026 Arizona Regional Multiple Listing Service, All rights reserved. The data relating to real estate for sale on this website comes in part from the Arizona Regional Multiple Listing Service. All information deemed reliable but not guaranteed and should be independently verified. All properties are subject to prior sale, change or withdrawal. Neither listing broker(s) nor Arizona Regional Multiple Listing Service shall be responsible for any typographical errors, misinformation, misprints and shall be held totally harmless.

The data relating to real estate listings on this website comes in part from the Internet Data Exchange (IDX) program of Multiple Listing Service of Southern Arizona. IDX information is provided exclusively for consumers' personal, non-commercial use and may not be used for any purpose other than to identify prospective properties consumers may be interested in purchasing. Listings provided by brokerages other than Loving Phoenix Team | Real Broker are identified with the MLSSAZ IDX Logo. All Information Is Deemed Reliable But Is Not Guaranteed Accurate. Listing information Copyright 2026 MLS of Southern Arizona. All Rights Reserved.

How much is your home worth?

Get instant property value now!