Refine Search
Sort by
18120 W Solano Court, Litchfield Park
$1,100,000
4 Beds ⋅ 4 Baths ⋅ 6741801 MLS
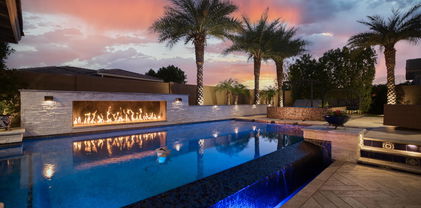
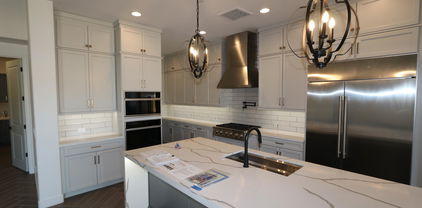
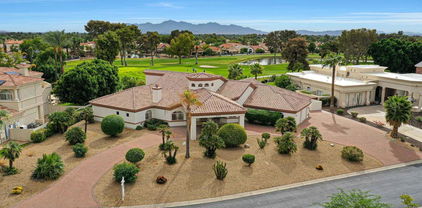
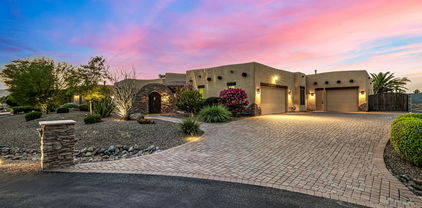
WELCOME HOME to this breathtaking, 4241 sq ft, custom-built Hacienda style home, in the exclusive gated community of Russell Ranch. Enter the through a rustic arched gateway and take in the private courtyard that features lovely landscaping and a beautiful water feature. The split, open concept floor plan includes high ceilings, exposed wood beams, built-ins. . The kitchen has chiseled granite counters, an island, a large buffet, a gas range, and a spacious pantry. The Primary Bedroom is a cozy retreat that includes a stone fireplace, beautiful built-ins, walk in closet and a stunning tiled bathroom. Bedrooms 2 & 3 each have en suites and walk-in closets. Bedroom 4 would make an ideal craft or exercise room. The den/office is spacious and perfectly situated at the front of the house. The backyard oasis was made for entertaining with a charming Palapa, a built in outdoor kitchen and fire pit. Take a dip into the Pebble Tec pool and spa with three cascading waterfalls and a Baja step. Keep cool on those hot summer days with a pro-grade misting system. The extended 3rd car garage can accommodate a boat and includes dual access doors for easy yard equipment and tool storage. This meticulously maintained home sits on nearly half an acre and is a MUST SEE!

18120 W Solano Court, Litchfield Park

Courtesy of Realty ONE Group. (623) 383-4697 Selling Office: A.Z. & Associates.

3612 N Brindley Avenue, Litchfield Park
$1,150,000
4 Beds ⋅ 5 Baths ⋅ 7073751 MLS
The value of Brindley isn't any one feature. It's being able to find the house, guest house, land, RV garage, workshop, parking and backyard amenities together on one property. 3612 N Brindley Ave brings all of that together on more than an acre in Litchfield Park. The main residence offers approximately 2,781 square feet with 3 bedrooms, 2.5 bathrooms, a split primary floor plan and separate den/office. A 910-square-foot guest house with 1 bedroom, 1 bathroom and its own entrance adds another complete living space separate from the main home. Then there's the space for everything that doesn't fit neatly into a standard garage. The full-size RV garage/workshop is air-conditioned and includes its own full bathroom. Attached and detached garage space, an RV gate, over-height parking capability, circular driveway and extensive slab parking provide room for vehicles, equipment, projects and storage. Outside, the acre-plus homesite gives the improvements room to spread out. The private pool features water elements and two fire pots, complemented by an extended covered patio, pergola and built-in BBQ. There's room to enjoy the outdoor spaces without the house, guest house and garages competing for every square foot of the lot. Inside the main residence, formal and casual dining areas provide options for everyday use and entertaining. The kitchen offers granite countertops, a large island, multiple ovens and generous workspace. Partial kitchen, bathroom and flooring updates were completed in 2023. This is a property for a buyer whose search can't be solved by bedroom count and square footage alone. If you've been trying to find land, separate living space, serious garage and workshop capacity, RV accommodations and a developed backyard in one place, take a closer look at Brindley.

3612 N Brindley Avenue, Litchfield Park

Courtesy of Realty ONE Group. 480-285-0000

19738 W Mariposa Drive, Litchfield Park
$1,150,000
4 Beds ⋅ 4 Baths ⋅ 7055933 MLS
Custom luxury meets everyday comfort on this stunning one acre lot with no HOA, tucked away on a private cul-de-sac and complete with owned solar and impressively low electric bills. From the moment you step inside, tall ceilings and a gorgeous two way stone fireplace set the tone, warming both the entry and the spacious formal living room where you'll love to entertain. The gourmet kitchen is the heart of this home with granite countertops, staggered alder cabinetry, and a large island made for gathering. A wet bar, surround sound, and elegant fixtures throughout elevate every space. The thoughtful split floor plan offers privacy where it matters most, including an oversized primary suite with a spa-inspired bath featuring a garden tub with custom tile backsplash, dual sinks with separate vanities, and two walk in closets. One of the standout features is the guest suite with its own separate entrance, perfect as a private casita for extended family, guests, or a home office setup. Big ticket updates are already done for you, including new Anderson windows, a newer AC, and central vac, giving you peace of mind and comfort from day one. Outside, your resort style backyard is a true retreat with a sparkling pool, relaxing spa, and plenty of room to entertain, all framed by breathtaking mountain views and the privacy this lot provides. Covered RV parking adds even more flexibility, with space for your toys, trailer, or weekend adventures. Homes like this rarely come along.

19738 W Mariposa Drive, Litchfield Park

Courtesy of Real Broker. 480-518-6885

14585 W Oregon Avenue, Litchfield Park
$1,025,000
4 Beds ⋅ 5 Baths ⋅ 6847335 MLS
EXQUISITE 5-BEDROOM LUXURY HOME WITH RESORT-STYLE BACKYARD! This beautifully upgraded home features 4 spacious bedrooms with private baths for ultimate convenience and comfort. With the 5th bedroom converted into a stunning home theater, this home has a total of 4.5 baths , soaring 12-foot ceilings, and a game room! It's perfect for luxury living. Enjoy high-end appliances, custom finishes, and attention to detail throughout. Step outside to your private resort-style backyard with an infinity-edge pool, heated spa, sunken BBQ area, and cozy outdoor fireplace—ideal for entertaining. Solar panels provide energy efficiency. Solar Panels system to be paid off at Close of Escrow. Move-in ready and waiting to be your forever home. A must see!

14585 W Oregon Avenue, Litchfield Park

Courtesy of DeLex Realty. 602-910-3002 Selling Office: HomeSmart.

14573 W Lajolla Drive, Litchfield Park
$1,175,000
5 Beds ⋅ 6 Baths ⋅ 6768989 MLS
Beautiful single family home featured in the highly desirable community ''The Village at Litchfield Park' located in Litchfield Park, AZ. This highly upgraded estate incorporates a subtle balance of contemporary finishes with a modern design. The home features 5 bedrooms, 5.5 full bath(s), 3,991 sq ft open concept floor plan, formal & informal living spaces w/ fireplace,a nicely appointed kitchen w/ granite countertops, large [eat-in] island, raised panel cabinetry, ss appliances, 6-burner gas cooktop, and pantry. Also, this home features 9ft+ ceilings, tile flooring, modern plumbing/lighting fixtures [fans], dual pane [low-e] windows, designated dining space, den/study room, and a dedicated master retreat featuring a spacious sleeping quarters, large shower, stand alone soaking tub.. dual sinks, and large walk-in closet. Lastly, the home features a front courtyard w/ covered outdoor living space w/ fireplace, a spacious 3-car garage, water softener, and a private [resort style] backyard retreat featuring a large gorgeous pool, mature landscaping, grass turf, and privacy fence--perfect for entertaining guests & family. The Villages at Litchfield Park offer residents plenty of walking & bike paths, green spaces, and the community is just minutes away from great shopping, restaurants, and entertainment.

14573 W Lajolla Drive, Litchfield Park

Courtesy of AZ Brokerage Holdings, LLC. 4803306788 Selling Office: W and Partners, LLC.

19978 W Luke Avenue, Litchfield Park
$1,081,000
4 Beds ⋅ 4 Baths ⋅ 6726676 MLS
Garage galore with this single story home, 3 car tandem PLUS an attached 50' RV garage with A/C! 8' side gate for easy backyard access. Have space for guests with the attached casita, complete with kitchenette equipped with microwave and beverage fridge. Upgraded Iron entry door, Impressive great room with 12' ceiling, 12' multi-slide door at the great room will lead you to an large, extended covered patio. This is a chef's dream with Monogram appliances, gas cooktop, built-in 48'' refrigerator, Thermador built-in Wine Preservation, quartz countertops with waterfall edge island. 4 bedrooms, 3.5 bath, and a large study provides an great space for a home office. Upgraded cabinets, flooring, fixtures, and more!

19978 W Luke Avenue, Litchfield Park

Courtesy of David Weekley Homes. 480-768-4900 Selling Office: Omni Homes International.

14123 W Greentree Drive S, Litchfield Park
$1,037,334
4 Beds ⋅ 5 Baths ⋅ 6631947 MLS
Single Owner Custom Built Estate on a nearly half acre of land beside the 6th Green of the Wigwam Red Course. Located in the exclusive gated neighborhood of Litchfield Greens, you drive up to a wide brick design Circular Drive with a Covered Front Entry. Inside, you'll find Freshly Painted Walls and Marble Floors Throughout this Open Floorplan Design. The Kitchen (with new Dishwasher) is Open to the Family Room. In this Split Layout, you'll find Four Bedrooms, each with On-Suite Baths, as well as a separate Guest Bath. The Laundry, just off the Primary Suite, has a New Maytag Washer/Dryer Set and Newer Water Heaters. The Pool is Built with Privacy Walls and located on the side of the Home just off the Primary Suite Wing and has All New Equipment (Motor, Filter, & Digital Panel).

14123 W Greentree Drive S, Litchfield Park

Courtesy of Realty ONE Group. 623-552-3773 Selling Office: Realty ONE Group.

14535 W Hidden Terrace Loop, Litchfield Park
$1,026,900
4 Beds ⋅ 3 Baths ⋅ 6730821 MLS
Exquisite Coastal Architecture Custom 4-bedroom plus Guest House with 2 bedrooms and full kitchen built in 2021. Gated Golf Course Community. 4,024 sq ft living (3200 main house 800 quest house), 655 sq ft garages, 290 sq ft porch and patio. Modern charm & refined elegant finishes! Anderson Windows - Vinyl Clad Wood Plank Flooring, Granite Countertops, Gourmet Kitchen, Gas Range, expansive Kitchen Island w/Breakfast Bar. Spacious Master BD with beamed ceilings and sitting room. Huge Master Bedroom Closet with custom built-ins. Master Bath features quartz double sinks, Victoria Albert 6-foot soaking tub and huge shower. Three bedrooms have a built-in loft bed. Wigwam Red Golf Course views from Kitchen, Great Room, and Covered Patio. Home has a guest house and storage/work out room.

14535 W Hidden Terrace Loop, Litchfield Park

Courtesy of Southwest Preferred Properties. 602-266-0500 Selling Office: Southwest Preferred Properties.

945 W Elm Street, Litchfield Park
$1,021,000
6 Beds ⋅ 5 Baths ⋅ 6789505 MLS
Welcome to Your Dream Basement Home with a detached guest casita. Step into this meticulously maintained BASEMENT home located in the heart of charming Litchfield Park. With too many upgrades to list, this is truly a must-see property, offering a perfect blend of elegance, comfort, and thoughtful design for the ultimate lifestyle experience. Features & Upgrades You'll Love: Gourmet Kitchen: - Pot faucet for the gourmet - Custom-built pantry for seamless organization - Beautiful backsplash and under-cabinet lighting - Brand-new refrigerator and dishwasher Luxurious Master Retreat: - Updated master bath with new tile, sinks, and a luxurious steam shower - California Closets-designed master closet, maximizing storage -Black out shades for quality sleep Entertainer's Dream: - Custom entertainment center and a wall of cabinets with under-cabinet lighting in the family room - Basement with a custom-built entertainment center - the ultimate space for hosting or relaxing Thoughtful Design Throughout: - Beautiful wood and wrought iron staircase - Upstairs features 3 spacious bedrooms with custom closets, two with built-in bookshelves - Added loft above the dining area - perfect for an office, library, or exercise room -Wood shutters throughout -App controlled alarm, thermostats, cameras, garage doors, and doors Garage and Outdoor Upgrades: - Epoxy flooring and built-in storage cabinets in the garage - Backyard Oasis: - Recently added saltwater pool with gas heater, app-controlled lights, and a fountain - Gas firepit overlooking a lush greenbelt - perfect for sunsets and stargazing - Remodeled casita with new tile, paint, updated bathroom, mini-split system, and built-in Murphy bed -Gutters -Exteroir paint completed September 2024. This home was designed for living the "good life", with spaces to entertain, relax, and create memories. Located in a quiet neighborhood close to top-rated schools, parks, shopping, and dining, it's everything you've been looking for. Act Now! Homes like this don't come around often. Schedule your private tour today and make 945 W Elm Street your own! Call now to book your showing - this gem won't last long!

945 W Elm Street, Litchfield Park

Courtesy of Platinum Integrity Real Estate. 623-826-7968 Selling Office: West USA Realty.

780 W Verbena Lane, Litchfield Park
$1,125,000
5 Beds ⋅ 4 Baths ⋅ 7086494 MLS
***BEAUTFUL TOLL BROTHERS SPANISH MEDITERRANEAN FORMER MODEL HOME! *** FABULOUS INDOOR AND OUTDOOR LIVING **The backyard is an ENTERTAINER'S PARADISE* Host a cookout at the built-in BBQ and gather beneath the newly added PERGULA with TV, gas fireplace, custom pool and INGROUND 8-PERSON HOT TUB! Home sits on a PREMIUM LOT with NO HOMES ON 3 SIDES *A STRIKING FIRST IMPRESSION with new exterior paint and CUSTOM IRON front and back doors* FABULOUS FLOORPLAN with eat-in kitchen, stainless steel appliances NEW, BUILT IN GAS OVEN AND MICROWAVE, granite countertops, cathedral style cabinets**RARE FINISHED BASEMENT with a family room and 2 bedrooms and Bath. Main level primary suite opens to a patio, pool/spa plus an OFFICE* Upstairs has SECOND PRIMARY BEDROOM, and family room*

780 W Verbena Lane, Litchfield Park

Courtesy of Arizona Best Real Estate. 480-948-4711

5312 N Sierra Hermosa Court, Litchfield Park
$1,100,000
6 Beds ⋅ 4 Baths ⋅ 6899972 MLS
Beyond the gates of Dreaming Summit, on a quiet cul-de-sac where desert skies stretch endlessly, sits a home designed to hold a lifetime of moments. With over 4,800 sq ft of living space on a private lot of more than an acre, this residence is not just measured in size but in the living experience it offers. The heart of the home beats in the kitchen, where Viking ovens, a Sub-Zero fridge, and generous wraparound counters are ready to host everything from Sunday pancakes to holiday feasts. Two expansive living areas filled with natural light create spaces where memories are waiting to be made. Step outside to a backyard that feels like an escape. An RV gate opens to endless space for toys and adventures, while a sparkling pool, sport court, and built-in BBQ under the gazebo set the stage for gatherings that stretch into the night. An air-conditioned playhouse and playground add to the magic. With six bedrooms, a large office with private front entrance, an expansive loft, and a cozy flex room perfect for homework or an AV space, this home offers room to breathe and room to grow. Four garage spaces, a sprawling driveway, and immaculate landscaping complete the picture of a place where you can move in and immediately relax. This is not just a house. It is where life happens, in big moments and small, and it is ready for the next chapter to be written.

5312 N Sierra Hermosa Court, Litchfield Park

Courtesy of LOVE PHX. 480-251-7776 Selling Office: Realty USA Southwest.

560 E Campina Drive, Litchfield Park
$1,100,000
6 Beds ⋅ 4 Baths ⋅ 7073967 MLS
Rare offering on one of Litchfield Park's most established custom home streets, just south of Camelback Rd. Set on 0.85 acre, this 4,168 sq ft residence lives across 3 distinct interior levels, a layout you will not find again in the West Valley. New interior paint, new tile flooring, and new carpet. Private guest casita, 2 car garage, plus a dedicated RV garage. Outstanding views, mature grounds, sparkling pool. Solid slump block construction and a floor plan with real room to grow into. Surrounded by million dollar custom estates on one of the most established streets in Litchfield Park. The land, location, and layout are already here; the finishes are the next owner's to choose. ****INVESTOR FINANCING AVAILABLE WITH NO PERSONAL INCOME REQUIRED TO QUALIFY***

560 E Campina Drive, Litchfield Park

Courtesy of MyPad Realty. 480-543-0160

19986 W El Nido Lane, Litchfield Park
$1,100,000
3 Beds ⋅ 3 Baths ⋅ 7057675 MLS
MODEL LEASEBACK OPPORTUNITIY; Gorgeous, designer furnished, single level 3 bed, 2.5 bath home with study, extended owner's retreat and 4 car garage on 11,298 SF homesite; Luxury features include: iron & glass front door, custom paint, wall & window treatments, GE stainless appliances including gas cooktop & 36: refrigerator, dining cabs & shelves, 11' ceiling w/beams, tray ceiling, built-in desk/shelving at study, gas FP at family & on extended outdoor covered patio, quartz tops at kitchen & all baths, utility cabs & shelving w/Washer/dryer, added/upgraded accent lighting throughout; spa-like owner's bath with freestanding tub & floor to ceiling tiled walk-in shower; pool, gas firepit, outdoor covered BBQ grill and cooking area; 2x6 CONSTRUCTION.

19986 W El Nido Lane, Litchfield Park

Courtesy of David Weekley Homes. 480-768-4900

3612 N Brindley Avenue, Litchfield Park
$1,034,000
4 Beds ⋅ 5 Baths ⋅ 6947231 MLS
Incredibly landscaped 1 acre single level property has everything you're looking for and haven't found! 2781 SF main house, 910 SF newer guest house, pool, detached RV garage with lift, mini split & bath plus attached 3 car garage! Brand new interior paint and wood tile flooring too! Inside find separate formal dining & living areas along with den w/barn doors. Chef's kitchen comes equipped w/extensive white cabinetry, granite counters w/large island and high end Bosch appliances. Spacious split primary suite retreat includes slider to patio and showcases a remodeled bath w/2 sinks and tiled walk in shower. The impressive backyard includes a huge covered patio with pergola, separate private gazebo wired for hot tub, sparkling pool w/fire bowls & outdoor kitchen for year round enjoyment! The large guest house was built in 2019 and includes full kitchen, family room, bedroom, bath with large tiled shower and separate laundry. This property is ideal for multi generational living!

3612 N Brindley Avenue, Litchfield Park

Courtesy of Real Broker. 623-223-1663 Selling Office: Realty ONE Group.

18139 W Oregon Court, Litchfield Park
$1,100,000
5 Beds ⋅ 5 Baths ⋅ 6869037 MLS
Stunning Home with Casita, Pool, and RV Garage! This recently built 5 bedroom, 5 bathroom residence is situated on a premium culd-a-sac corner lot backing a serene walking trail with mountain views! Step inside to an open concept split floor-plan, featuring a chef's kitchen outfitted with SS appliances, granite countertops, gas cooktop, walk-in pantry, and an oversized island! The expansive corner multi-slide opens to an extended covered patio with built-in speakers, and low-maintenance resort-style backyard, blending indoor and outdoor living. Enjoy your private oasis with a heated pool that features a 20ft fire and waterfall feature, spa, and basketball court. The temperature-controlled RV garage includes its own private bathroom, kitchenette, extended 16ft door, built-in speakers, and is ready for all your toys and travel gear. The luxurious primary suite boasts private access to the backyard and a spa-inspired en-suite bath with an oversized, floor-to-ceiling tiled walk-in shower. An attached casita with its own entrance offers an ideal space for guests, extended family, or a private office. So many additional upgrades including built-in speakers in the living room, 75 gallon hot water heater, large walk-in closets, and soft water system!

18139 W Oregon Court, Litchfield Park

Courtesy of West USA Realty. 480-948-5554 Selling Office: Redfin Corporation.

460 E Estero Lane, Litchfield Park
$1,050,000
4 Beds ⋅ 3 Baths ⋅ 6841578 MLS
For the first time ever, this stunning home in Old Litchfield Park is hitting the market. Lovingly cared for by its original owners, the property sits on a spacious half-acre lot and has been thoughtfully updated over the years. Boasting an open and bright layout, the home features a large kitchen, vaulted ceilings, stone fireplace and charming wood beams. The oversized primary suite, with a private backyard exit, is separate from the three additional bedrooms. A two-car garage with built-in cabinets and a paver circle driveway add convenience, while the expansive backyard offers ample space for entertaining, gardening, or future expansion. Ideally situated just a short walk or golf cart ride from the Wigwam Resort, Litchfield Elementary School, The Litchfield Square and much more!

460 E Estero Lane, Litchfield Park

Courtesy of My Home Group Real Estate. 602-399-2748 Selling Office: Realty ONE Group.

20277 W Highland Avenue, Litchfield Park
$1,122,860
5 Beds ⋅ 4 Baths ⋅ 6828244 MLS
BRAND NEW Construction in an incredible location! NO HOA - Stunning Modern Farmhouse on a 1 ACRE FENCED LOT w/ Horse Privileges. 4 Car Side Entry Garage, Guest Living w/ Separate Entry and 10ft ceilings throughout. Gourmet Kitchen with high-end Cabinets w/ 42'' uppers, White Quartz Countertops, WOLF appliances, and Wood Plank tile Floors. Stunning Master Bathroom with Freestanding Soaking Tub, BEACH Entry Glass Shower and Beautiful Double Vanities. Exceptional Energy Efficiency - boasting Spray Foam Insulation, Premium Trane 14 seer AC units & High-end Windows. Superior Construction and Craftmanship includes Premium Roofing System, Premium Synthetic Stucco & much more! ESTIMATED COMPLETION DATE is August/Sept.

20277 W Highland Avenue, Litchfield Park

Courtesy of Realty ONE Group. 480-321-8100 Selling Office: RE/MAX Excalibur.

20274 W Highland Avenue, Litchfield Park
$1,126,110
5 Beds ⋅ 4 Baths ⋅ 6828243 MLS
BRAND NEW Construction in an incredible location! NO HOA - Stunning Modern Farm Home on a 1 ACRE w/ Horse Privileges. 4 Car Side Entry Garage, and Guest Living w/ Separate Entry. Gourmet Kitchen with high-end Cabinets w/ 42'' uppers, White Quartz Countertops, WOLF appliances, and Wood Plank tile Floors. Stunning Master Bathroom with Freestanding Soaking Tub, BEACH Entry Glass Shower and Beautiful Double Vanities. Exceptional Energy Efficient - boasting Spray Foam Insulation, Premium Trane 14 seer AC units & High-end Windows. Superior Construction and Craftmanship includes Premium Roofing System, Premium Synthetic Stucco & much more! $5,000 to Buyer at Close of Escrow which shall be used towards Buyer installing a water filtration system. MOVE IN ready around July/August.

20274 W Highland Avenue, Litchfield Park

Courtesy of Realty ONE Group. 480-321-8100 Selling Office: A.Z. & Associates.
130 E Estero Lane, Litchfield Park
$900,000
4 Beds ⋅ 3 Baths ⋅ 6698135 MLS
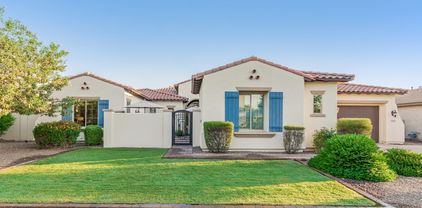
A beautifully remodeled custom home in ''OLD LITCHFIELD PARK'' and sitting on a 27,000 sq.ft. cul-de-sac lot of lush landscaping with a crystal clear Swimming Pool is this stunning contemporary home offering you extraordinary quality, beauty and perfection. Features include 2656 Sq.Ft. with 4 Bedrooms, 2.5 Baths, Gas Fireplace, and a 2 Car side Garage. Remodeled eat in Kitchen features an abundance of Quartz counter space, Custom Cabinets, SS GE Appliances, Wine/Refrigerator and pantry. Spacious Master Bedroom with gorgeous remodeled Master Bath with a vanity and twin basins, Hall Bath and 1/2 Bath all remodeled too. DESIGNED FOR ENTERTAINING, family and friends will delight with pool and a backyard big enough for Croquette, Badminton, Boccie, or Volleyball. Or be an observer from the expansive covered patio. Some of the new additional features in the last two years are a new roof with tile gap covers, new paint inside and out, new cabinets everywhere, new motorized window shades, new front door, some faucets, sinks and fixtures, garage door opener and sink garage, and new rear sliding doors. The Legendary Wigwam Resort and Golf are within a golf cart ride along with churches, restaurants, parks, lake, library and grade school. No HOA in this special little community where children come back to raise their children and where small town living is at its BEST!

130 E Estero Lane, Litchfield Park

Courtesy of HomeSmart. 602-230-7600 Selling Office: HomeSmart Lifestyles.

14578 W Medlock Drive, Litchfield Park
$1,099,000
6 Beds ⋅ 5 Baths ⋅ 6681623 MLS
*REDUCED & PRICED TO SELL* Boasting soaring ceilings, 5 bdrms, + Casita, 4.5 baths, Home Theater, Mstr Down, 3 Car Tandem Garage w/ Workshop. Nestled in the enclave of exquisite estates & Amenities this home offers luxury at its finest. Enjoy Entertaining with ease in the Gourmet Kitchen outfitted w/ a wall of sliding doors, illuminating Natural Light, Backyard view & abundance of cabinets, Featuring a large Granite Island, Muti Ovens, Gas Cooktop, walk-in Pantry & Butlers Pantry & Formal Dining. The expansive upstairs loft welcomes sports, oversized bedrooms ea w/ its own walk in closets. Indulge in the Outdoor landscape , Sparkling pool, Waterfall, Ramada, built in BBQ w/ seating creating a private oasis for year round enjoyment .

14578 W Medlock Drive, Litchfield Park

Courtesy of HomeSmart. 480-443-7400 Selling Office: My Home Group Real Estate.

5323 N Sierra Hermosa Court, Litchfield Park
$950,000
4 Beds ⋅ 4 Baths ⋅ 6681754 MLS
This beautiful single story home is an RV, toy owner, and pickleball players' dreamhouse. A 4 bedroom 3.5 bath house in the coveted Dreaming Summit Gated Community sits on 3/4 acre lot with an amazing resort style backyard . This home has 13.2 kW solar panels FULLY PAID OFF. Detached garage dimensions: ~36' W X ~66' D X ~17' to the top of the fascia (inside height is 14'10''). Double RV garage door (13' W X 14' H each) and features a 50 AMP plug. Front garage also features a 50AMP plug. Spacious 4 car garage w/built in cabinets. Enjoy playing pickle ball on one of 3 courts, one inside and two outside. Step inside and you will be greeted by your formal entry, tall ceilings and custom tile flooring. Custom bar, spacious eat-in kitchen with maple cabinets, granite counters, beautiful back-splash & large island. Spacious family room with stone wall, fireplace and custom built-ins. Luxurious master suite with super shower, jetted soaking tub, separate vanities and an enormous walk-in closet, crown molding in common areas.

5323 N Sierra Hermosa Court, Litchfield Park

Courtesy of American Realty Brokers. 602-955-6606 Selling Office: Redfin Corporation.

13125 W Rancho Drive, Litchfield Park
$1,090,000
4 Beds ⋅ 4 Baths ⋅ 7055257 MLS
Be on VACATION everyday w/ this BACKYARD OASIS & Single-level 4-bedroom, 3.5-bath ranch w/ owned solar & a heated pool in gated Barrington at Dreaming Summit. This 3,897 sqft home features a 2025 remodeled kitchen, split primary suite, den/office, and 3-car garage w/ built-in cabinets. Resort backyard completed 2024-25 with gas-heated pool, heated spa, outdoor kitchen w/ pergola, outdoor bar, and low-maintenance turf. Front yard remodel added paver driveways & an automatic gate. Owned 29.6 kW solar (24), new roof underlayment w/15-year transferable warranty (24), two variable-speed HVAC systems (23), new insulation, water softener, & exterior paint (24). Minutes to Litchfield Park shopping, parks, and Loop 303. One of the most upgraded homes in Dreaming Summit.

13125 W Rancho Drive, Litchfield Park

Courtesy of Libertas Real Estate. 623-271-9742 Selling Office: Arizona Property Management.

3311 N 190th Drive, Litchfield Park
$1,090,000
4 Beds ⋅ 4 Baths ⋅ 7037546 MLS
Welcome to the highly coveted Litchfield Farms gated community! Situated on a private cul-de-sac acre lot, this custom-built 4-bedroom, 3 full baths, 2 half baths home with den/office offers luxury, privacy, and exceptional craftsmanship. Designed around a stunning courtyard, the living room, dining room, and kitchen all enjoy beautiful courtyard views. Features include a grand mahogany front door, stained concrete floors, cherry cabinetry with soft-close drawers, granite countertops, copper prep sink, JennAir stainless steel appliances, double ovens, and a 6-burner gas cooktop. Built with 2x6 construction, spray foam insulation, upgraded dual-pane windows, and owned solar for outstanding efficiency. Step outside to your own private retreat featuring a sparkling pool, built-in spa, and an incredible 8,000 sq. ft. lush lawn--perfect for family gatherings, barbecues, games, and entertaining. The separate rooftop deck offers breathtaking mountain views and a front-row seat to Fourth of July fireworks. Complete with an extended 3-car garage and 3 RV gates, this rare property delivers the privacy and tranquility of country living while remaining just minutes from shopping, dining, and all the conveniences of city life.

3311 N 190th Drive, Litchfield Park

Courtesy of West USA Realty. 602-942-4200

3308 N 190th Drive, Litchfield Park
$1,014,900
5 Beds ⋅ 4 Baths ⋅ 6777544 MLS
OWNED SOLAR & TWO BALCONIES with MOUNTAIN VIEWS nestled on a quiet cul-de-sac in the gated Litchfield Farms Community. This 5-bed 3.5-bath home offers over an acre of stunning views & versatility! FEATURING a separate 1,800 sqft garage shop with a 450 sqft guest quarter casita with separate AC/Heat, sink & full bath. Two large bay doors are controlled by a smart garage door system & camera. The property includes 40+ ft of gated RV parking & additional RV parking with hookups. The interior features tile & wood flooring throughout. The master suite offers a jetted tub, stone-tiled shower, & dual walk-in closets. Includes a Theater Room with Surround Sound, Billiards Room & Sauna Room. Lushly landscaped backyard with Putting Green, Pool, Jacuzzi, built-in BBQ, & fire pit—your paradise await The garage workshop is equipped with a dedicated 200-amp electrical panel and 220V connections, providing ample power for all your tools and equipment. The home features $50,000 worth of high-quality triple-pane Pella windows with integrated automatic blinds, offering both comfort and energy efficiency. Enjoy peace of mind with a brand-new water softener, water heater, and a whole-home reverse osmosis (RO) system for purified water throughout. The back patio is enhanced with Somfy remote-controlled power shades, adding convenience and style to your outdoor space.

3308 N 190th Drive, Litchfield Park

Courtesy of HomeSmart. 602-230-7600 Selling Office: DeLex Realty.

14606 W Village Parkway, Litchfield Park
$1,010,000
4 Beds ⋅ 5 Baths ⋅ 6992800 MLS
This exquisite residence, in the heart of Litchfield Park embodies quality, function, and timeless design. From the moment you step inside, you're captivated by impeccable custom finishes and thoughtful craftsmanship. Rich hardwood flooring, designer tilework, and an open, airy floor plan create a seamless blend of sophistication and livability, perfectly suited for both busy family life and elegant entertaining. Expansive living spaces flow effortlessly, while carefully curated details reflect professional design at every turn. Indoor and outdoor living are beautifully intertwined, creating harmonious Arizona living. The large lot is just under 1/2 an acre, with a North-facing backyard, just across the street from the Wigwam Golf Course. Paved driveway recently ext'd for add'l parking. The amazing backyard offers a private retreat, perfect for relaxing evenings, lively gatherings, or simply enjoying the serene surroundings. Guests will feel truly at home in the tranquil detached casita, complete with its own private patio and firepit, an inviting escape for visitors or multigenerational living. Located just a bike ride from charming downtown Litchfield, the iconic The Wigwam Resort/Spa/Golf Course, and A++ rated schools, this artfully designed semi-custom home presents a rare opportunity to own a distinctive property in one of the area's most sought-after communities.

14606 W Village Parkway, Litchfield Park

Courtesy of Southwest Preferred Properties. 602-266-0500 Selling Office: LPT Realty, LLC.

14827 W Escondido Drive N, Litchfield Park
$1,079,000
6 Beds ⋅ 5 Baths ⋅ 6964638 MLS
Life in the Village at Litchfield Park is designed to be lived fully, inside and out! A complete 2024 remodel sets the tone for a relaxed lifestyle. Sunlight pours through picture windows as the open-concept layout brings people together around the fireplace. The kitchen serves as a natural hub, ideal for casual breakfasts or dinner parties. Your primary suite is a true retreat, offering dual walk-in closets, one of which has direct access to the laundry room and additional bedrooms. The covered patio encourages comfortable weekends by the pool. A detached casita adds versatility. Enjoy resort-style experiences at the Wigwam Resort, dining at Goodyear Civic Square, and endless recreational opportunities such as golf, hiking, biking and more. Discover how your next chapter could unfold!

14827 W Escondido Drive N, Litchfield Park

Courtesy of Realty ONE Group. (623)203-0968 Selling Office: Libertas Real Estate.

Copyright 2026 Arizona Regional Multiple Listing Service, All rights reserved. The data relating to real estate for sale on this website comes in part from the Arizona Regional Multiple Listing Service. All information deemed reliable but not guaranteed and should be independently verified. All properties are subject to prior sale, change or withdrawal. Neither listing broker(s) nor Arizona Regional Multiple Listing Service shall be responsible for any typographical errors, misinformation, misprints and shall be held totally harmless.

The data relating to real estate listings on this website comes in part from the Internet Data Exchange (IDX) program of Multiple Listing Service of Southern Arizona. IDX information is provided exclusively for consumers' personal, non-commercial use and may not be used for any purpose other than to identify prospective properties consumers may be interested in purchasing. Listings provided by brokerages other than Loving Phoenix Team | Real Broker are identified with the MLSSAZ IDX Logo. All Information Is Deemed Reliable But Is Not Guaranteed Accurate. Listing information Copyright 2026 MLS of Southern Arizona. All Rights Reserved.

How much is your home worth?

Get instant property value now!