Refine Search
Sort by
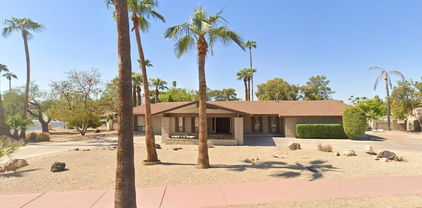
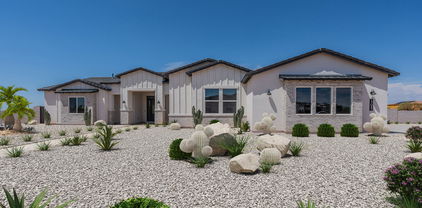
4584 N 192nd Drive, Litchfield Park
$1,055,300
5 Beds ⋅ 4 Baths ⋅ 6784385 MLS
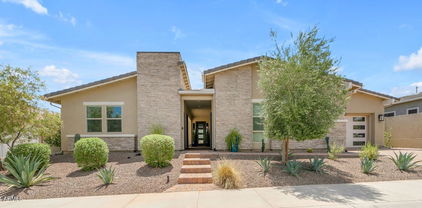
Public Remarks: BRAND NEW Constructionwith NO HOA! Stunning Modern Farmhouse on a 1 ACRE LOT w/ Horse Privileges. 4 Car Side Entry Garage and GUEST LIVING w/ Separate Entry. Gourmet Kitchen with WOLF APPLIANCES, high-end Cabinets w/ 42'' uppers, White Quartz Countertops, 36'' Cooktop, Built-in Stainless Steel Microwave Drawer and Wood Plank tile Floors. Stunning Master Bathroom with Freestanding Soaking Tub, BEACH ENTRY Modern Glass Shower and Beautiful Double Vanities. Exceptional Energy Efficient - boasting Spray Foam Insulation, Premium Trane 14 seer AC units & High-end Windows. Superior Construction and Craftmanship includes Premium Roofing System, Premium Synthetic Stucco & much more! Close to hiking and horseback riding trails in San Tan Mtns. ESTIMATED COMPLETION DATE April/May.

4584 N 192nd Drive, Litchfield Park

Courtesy of Realty ONE Group. 480-321-8100 Selling Office: A.Z. & Associates.
4807 N 196th Drive, Litchfield Park
$1,010,000
4 Beds ⋅ 4 Baths ⋅ 6697825 MLS
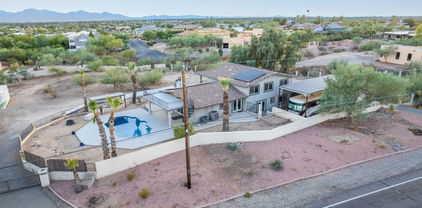
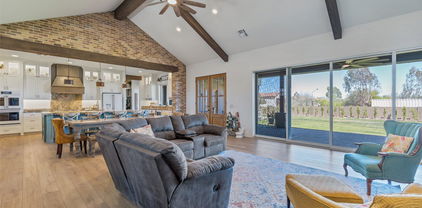
Upgraded Galore built in 2023. This newly constructed home has extraordinary features and amenities not found in most custom homes. Open floor plan concept with Large Great Rm featuring 12ft plus ceilings, retractable patio doors, and Brick faced fireplace. Chef Inspired Kitchen with custom cafe appliances including gas cook top, double ovens, ice maker, and beverage refrigerator. Custom shaker cabinets with soft close doors and drawers. Huge center island with granite counter tops and loads of space for sitting and entertaining. Additional features include walk in pantry with direct access into garage. Relax and unwind as you enjoy your spacious Master Suite featuring spa type Master Bath with walk in shower with side jets and rain fall shower head. Master h large windows and private entry doors leading out to rear patio. Over sized closet, his and her vanity sinks, prep counter, and free standing soaking tub. Enjoy the great outdoors and mountain views on spacious full length patio with large rear yard for pets, children, and entertaining. Endless possibilities to add a pool, separate RV garage, and plenty of rooms for toys and vehicles. Not to forget the observation deck to entertain or just enjoy the AZ climate and skyline. Additional features include custom safe room, misting system, 2000 gallon septic tank, 250 gallon buried propane tank, front and rear custom security cameras, Jack & Jill bathroom between bedrooms 3 & 4, bedroom #2 has full private bathroom, and over sized garage 29 x 26. Great location just minutes from the 303 or 1-10 with shopping withing 1 mile. Surrounded by multi million dollar homes this is the perfect place to call home.

4807 N 196th Drive, Litchfield Park

Courtesy of RE/MAX Fine Properties. 480-792-9500 Selling Office: Howe Realty.

4914 N Valley Glen, Litchfield Park
$1,000,000
4 Beds ⋅ 4 Baths ⋅ 6651685 MLS
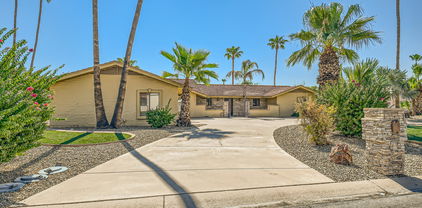
Located in the exclusive guard gated community of ''Litchfield Greens'' and sitting on a 1/2 acre lot of lush landscaping and heated Pool and Spa, is this stunning custom home on a cul-de-sac offering you extraordinary quality, beauty and perfection. Features 3572 sq.ft., open split floor plan with 4 Bedrooms; 4th Bedroom is used as a 19''X19'' Game Room, 4 Baths, Den, Wet Bar, 2 Fireplaces, and a 3 Car Garage. Eat in Kitchen features hickory cabinets, Granite, double Ovens, Wolf 5 burner gas top range and island. Master Bedroom has a sitting area, large Master Bath with double sinks, tub and separate shower and walk in closet. Tile throughout the home. Outside features long covered patio with motorized patio shades, Heated Pool & Spa situated between two huge grassy areas all this surrounded by 6 very large mature trees and lush plants making this 22,400 sq.ft. lot a true paradise. Enter the 3 car Garage from the secluded side of the home where you can park maybe 6 cars and still have a circular driveway for another 4. Garage features epoxy floors and built in cabinets. Additional features: plantation shutters throughout, French doors to patio, built in book shelves in family room, fans, central vac, RV gate and a lemon tree. Golfers you can drive your golf cart to one of the 3 legendary Wigwam Resort's Gold Courses. A custom designed luxury diamond in the desert!

4914 N Valley Glen, Litchfield Park

Courtesy of HomeSmart. 602-230-7600 Selling Office: HomeSmart.

12811 W Missouri Avenue, Litchfield Park
$935,000
5 Beds ⋅ 4 Baths ⋅ 6989484 MLS
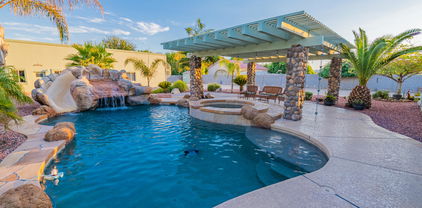
Located in the desirable Litchfield Vista Views, this stunning custom home with an RV garage and private casita sits on over ¾ of an acre, offering space, privacy, and exceptional amenities. The main residence features 4 spacious bedrooms and 3 bathrooms, while the attached casita includes an additional bedroom and full bath--perfect for guests, multigenerational living, or a private office. The kitchen is designed for both function and style, showcasing a peninsula breakfast bar, stainless steel appliances, and double ovens. The primary suite offers a private exterior entry and a luxurious ensuite bath complete with dual sinks, a jetted soaking tub, snail shower, and an expansive walk-in closet. Step outside to your own private oasis. The beautifully landscaped backyard boasts a large covered patio, outdoor kitchen with Blackstone grill, built-in BBQ, gas firepit, and mature trees, including mature - citrus creating a serene and secluded setting. The inviting PebbleTec pool with a waterfall feature adds the perfect finishing touch to this entertainer's dream yard. This exceptional property combines comfort, functionality, and resort-style living in one remarkable home.

12811 W Missouri Avenue, Litchfield Park

Courtesy of Congress Realty, Inc.. 888-881-4118 Selling Office: EMG Real Estate.

246 N Aleppo Court, Litchfield Park
$1,020,000
5 Beds ⋅ 6 Baths ⋅ 7078244 MLS
Rare Find in Litchfield Park! Voted ''Best Home on Tour'' during the Jan 2026 Litchfield Park Home Tour, this exceptional property offers a combination rarely found in the neighborhood: a finished basement, private detached casita, and one of the largest cul-de-sac lots in the community. Hardly lived in and primarily used as a second home since 2012, this beautifully maintained home offers 5 bedrooms, 6 bathrooms, and over 5,000 sq ft of thoughtfully designed living space, with exceptional flexibility for multi-generational living, guests, working from home, and entertaining. The versatile floor plan includes a main-level primary suite, secondary bedroom and laundry room; an upstairs bedroom, full bathroom, loft and dedicated office space; and a finished basement featuring a custom home theater, additional bedroom and full bathroom, plus flexible space ideal for a game room, gym, office or additional living area. The 308 sq ft detached casita provides its own private bedroom, bathroom and separate entrance. Inside, soaring ceilings and expansive living spaces create an open, inviting feel. The gourmet kitchen is designed for both entertaining and everyday living, featuring a Jenn-Air gas range and ovens, SS appliances, wine cooler, custom cabinetry, granite countertops and generous prep and storage space. Outside, experience Arizona resort-style living on an oversized 15,000+ sq ft cul-de-sac lot. The backyard features a heated pool and spa, putting green, built-in BBQ with sink, gas firepit, multiple covered seating areas and an expansive covered patio perfect for year-round enjoyment. Additional upgrades include a secured courtyard entry, epoxy garage floors, upgraded window treatments, all HVAC units replaced between 2021-2025, upgraded electrical panel, and owned whole home water filtration system. Located just minutes from parks, golf, schools and the charm of downtown Litchfield Park, this is a truly unique opportunity offering space, flexibility and amenities that are difficult to replicate. Key Features: * 5 bedrooms | 6 bathrooms | 5,000+ livable sq ft * Private 308 sq ft detached casita with separate entrance * Finished basement with custom home theater * Main-level primary suite * All HVAC units replaced between 2021-2025 * Upgraded electrical panel *Owned whole home water filtration system/water softener * Heated pool & spa, putting green, built-in BBQ & gas firepit * Oversized 15,000+ sq ft cul-de-sac lot * Gourmet kitchen with Jenn-Air gas appliances * Secured courtyard entry & epoxy garage floors * Voted "Best Home on Tour" -- Litchfield Park Home Tour, January 2026

246 N Aleppo Court, Litchfield Park

Courtesy of Real Broker. 480-213-8183

18029 W San Juan Avenue, Litchfield Park
$900,000
5 Beds ⋅ 4 Baths ⋅ 7029110 MLS
Welcome to Russell Ranch, an exclusive gated community known for its oversized homesites, luxury residences, and elevated lifestyle. Situated on an expansive 18,000+ square foot lot, this extraordinary estate was thoughtfully designed with both sophistication and everyday living in mind. Offering 5 bedrooms and 3.5 bathrooms, every bedroom is uniquely appointed with its own sitting area, creating private retreats throughout the home. The primary suite is truly one-of-a-kind, a luxurious sanctuary featuring direct access to the resort-style backyard, a private courtyard with dual-sided fireplace, and an attached flex retreat perfect for a home gym, office, wellness room, or secluded lounge space. Designed for seamless living and entertaining, the home features plantation shutters throughout, a spacious teen/flex room, formal dining room, expansive family room, and an inviting eat-in kitchen. The family room showcases a custom built-in entertainment wall with ambient lighting, gas fireplace, surround sound, and a hidden AV equipment closet for a clean, modern aesthetic. At the heart of the home lies the beautifully renovated chef's kitchen, complete with an oversized island, granite countertops, gas cooktop with built-in griddle, Viking refrigerator, dual built-in JennAir ovens, travertine backsplash, beverage station with wine fridge, and an oversized walk-in pantry accented by a stunning custom wrought iron door. Step outside to your private entertainer's paradise. The backyard was designed for unforgettable gatherings and everyday enjoyment alike, featuring extensive paver hardscaping, a basketball court, raised outdoor kitchen with refrigerator and charcoal grill, sparkling pool, outdoor shower, and a custom cabana designed for ultimate relaxation. This is more than a home; it's a lifestyle destination where luxury, comfort, and thoughtful design come together beautifully.

18029 W San Juan Avenue, Litchfield Park

Courtesy of Keller Williams Realty Sonoran Living. 480-948-3338 Selling Office: Redfin Corporation.

19528 W Georgia Avenue, Litchfield Park
$960,000
4 Beds ⋅ 3 Baths ⋅ 6946427 MLS
$100K price reduction!! You will not be disappointed with this one of a kind custom home in this price range. It's not your ordinary custom home, but a resort style retreat you always wanted and thought was out of reach. Pass through the artisan gate into your private courtyard to the front door. Leading into the well-appointed foyer overlooking the great room with its gas fireplace and high ceilings which will make you feel at home instantly. An open kitchen with generous designed island and exquisite granite countertops centers the home and offers you an efficient cooking environment that features dual ovens, an electric cook top and a pot filler for the professional feel. Take note of the stained wood finishes for all the solid wood 8 ft doors and tall baseboards. The home has a split floorplan for ultimate privacy; presenting 3 bedrooms, all with walk-in closets and 1 1/2 bathrooms, on one side of the home and the main Suite located on the opposite side which exudes comfort and relaxation. Its on-suite bathroom offers two separate vanities, an opulent shower and separate garden tub for those restful "get yourself lost" in evenings. Wake up to the views of the resort style backyard where the owner spared little expense to provide a mini paradise. The pool is framed with perfectly placed palm trees next to an oversized Tiki hut (Gazebo) lush green grass and an additional Palapa to take in the views of the White Tank Mountains to the northwest or sit on the substantial sized covered patio with a heated spa for a calm soothing experience. For the days of enjoying an indoor gathering to watch sporting events or just have some family fun you need to check out the extra 4 car garage that doubles as the entertainment center with epoxy finished floor, shiplap walls and two Mini-split A/C units fitted with surround sound and projection screen TV. That is in addition to the oversized 3 car garage and let's not forget the RV gate and parking with dumping station and power hook up on the side of the home. There is so much it doesn't even all fit in this description, you simply owe it to yourself to check it out in person.

19528 W Georgia Avenue, Litchfield Park

Courtesy of Realty ONE Group. 623-236-1414 Selling Office: Real Broker.

13833 W Bloomington Street, Litchfield Park
$945,000
4 Beds ⋅ 4 Baths ⋅ 6749951 MLS
PRICE IMPROVEMENT! Discover contemporary elegance in the gated Sunset Terrace, just minutes from the Wigwam Resort. This stunning home showcases exceptional design, curb appeal, and a private backyard oasis. Enter through the iron-gated entry into a serene courtyard with a casita suite, complete with a mini bar, full bath, and room for a king-sized bed. The Great Room features a soaring beamed ceiling and a striking custom gas mirrored fireplace. The gourmet kitchen offers custom cabinetry, granite countertops, high-end appliances, and walk-in pantry. The luxurious owner's suite has a bath with an enormous shower and dual custom closets. Outside, enjoy the heated pool, lush landscaping, and oversized 3-car split garage. Request the full list of home improvements!

13833 W Bloomington Street, Litchfield Park

Courtesy of Keller Williams Integrity First Realty. 480-854-2400 Selling Office: HomeSmart.

20264 W San Juan Avenue, Litchfield Park
$960,000
4 Beds ⋅ 3 Baths ⋅ 7015855 MLS
Exquisite 2024 David Weekley residence set on an expansive premium corner lot, offering a rare blend of modern luxury, thoughtful design, and breathtaking mountain views. This single-level home showcases impeccable craftsmanship and comes complete with structural and HVAC warranties for ultimate peace of mind. A private gated courtyard creates a grand sense of arrival, leading into an elegant interior defined by soaring 12' ceilings, wood-look plank tile, and expansive windows that flood the home with natural light and Stunning Mountain Views. The open-concept floor plan features 4 bedrooms, 3 full bathrooms, and two versatile flex spaces ideal for a private office, media lounge, or bespoke lifestyle needs. At the heart of the home, the gourmet chef's kitchen is a true showpiece-- anchored by an oversized quartz island and appointed with a gas range and designer hood, custom backsplash, floating shelves, under-cabinet lighting, deep stainless sink, and an expansive walk-in pantry with glass entry. Custom cabinetry with soft-close features and elevated fixtures complete the space with timeless sophistication. The split floor plan offers exceptional privacy, including a guest ensuite perfect for visitors or multigenerational living. Secondary bedrooms feature walk-in closets, while the primary suite is a luxurious retreat with a spa-inspired bath, including a soaking garden tub, oversized shower, dual vanities, and refined quartz finishes as well as a large walk-in closet. Seamless indoor-outdoor living is achieved through a dramatic corner sliding glass wall, opening to a resort-style backyard designed for year-round enjoyment. The extended patio overlooks a newly completed PebbleTec pool with Travertine deck (2025) featuring a Baja shelf, waterfall, in-floor cleaning system, and saltwater technology--all controllable via app. Mature citrus trees and a fully gated pool area enhance both beauty and privacy. Additional highlights include a 3-car tandem garage with storage systems and utility sink, RV gate, paver driveway and entry, ceiling fans throughout, and elevated design details at every turn. A rare opportunity to own a nearly new, highly upgraded luxury home where no detail has been overlooked.

20264 W San Juan Avenue, Litchfield Park

Courtesy of West USA Realty. 602-942-4200 Selling Office: eXp Realty.

12825 W Bethany Home Road, Litchfield Park
$930,000
4 Beds ⋅ 3 Baths ⋅ 6781394 MLS
GORGEOUS TRI-LEVEL CUSTOM home with 4 bed 2.5 bath on 3+acre lot w/ OWNED SOLAR, POOL, and AMAZING MOUNTAIN VIEWS!!! See UPDATES list in docs tab! NO HOA, RV GATES on BOTH SIDES of the property an RV carport, 2-car garage, workshop and plenty of parking space for your desert toys, cars, and trucks! This UNIQUE floor plan offers tile and carpet floors, neutral paint, abundant natural light, modern ceiling fans, and several access doors to patios. The spacious great room opens up to 2 patios perfect for entertaining! Large modern kitchen has FARMHOUSE SINK, mosaic backsplash, ample granite counter space, SOFT CLOSE DRAWERS, SS appliances, RO, massive island w/breakfast bar, pantry, rows of white cabinets, drawer microwave, built-in WINE FRIDGE, extra recessed lighting, and pendants . Family room w/dry bar and game room off garage offer extra living space and entertaining options! Downstairs bedroom with 1/2 bath great for guests or home office! Upstairs, the main retreat features private access to a huge balcony, oversized walk-in closet, and gorgeously updated bathroom with walk-in shower and dual sinks. Both secondary bedrooms share modern updated hall bath, and have extended sitting areas perfect for a gaming niche, glam vanity table, or homework space! Convenient upstairs laundry room also provides balcony access! Fall in love with this massive lot boasting covered patios, an ample wrap around deck/balcony, a sparkling blue deep DIVING pool, and so much more space for your landscaping ideas or bringing your animals to frolic in the field. Surveyed property offers options for you to build out your dreams! Don't miss this unique opportunity!!

12825 W Bethany Home Road, Litchfield Park

Courtesy of West USA Realty. 623-942-4200 Selling Office: HomeSmart.

13515 W Medlock Drive, Litchfield Park
$960,000
6 Beds ⋅ 6 Baths ⋅ 6681711 MLS
Welcome to this stunning residence in the beautiful Veranda community. As you drive up to the property you will notice its excellent curb appeal. Property can accommodate all the toys and cars needed with its spacious 3 car garage. As you enter this home you with be invited with its soaring ceilings, dining rooms, beautiful light fixtures, and a huge family room for all the family gatherings. Amazing kitchen features wood cabinets, pantry essential appliances, granite counters, travertine backsplash, and an island with a breakfast bar. Main suite is accompanied with its very own private balcony that shows the view of the outstanding backyard. The massive backyard offers updated landscape, above-ground spa, covered patio, and a lovely sparkling blue pool for those hot summer days!

13515 W Medlock Drive, Litchfield Park

Courtesy of My Home Group Real Estate. 480-685-2760 Selling Office: HomeSmart.

1099 N Oro Vista --, Litchfield Park
$975,000
4 Beds ⋅ 3 Baths ⋅ 6599053 MLS
Lovely Custom Home on the 13th fairway of Wigwam's Gold Golf Course. Tastefully remodeled without spoiling its Old Litchfield Park charm. The circular driveway offers entry through a custom iron gate and front courtyard. The spacious open floor plan frames the 180-degree views of the golf course! The kitchen boasts SS Kitchen Aid appliances, granite counters, cabinetry with crown molding, pull-outs/deep drawers, a walk-in pantry, and a massive Island with bar seating and tons of storage. The Great Room is enhanced by the stacked stone fireplace and French doors to the backyard covered patio. The wood flooring travels through the Great Room, Kitchen, Formal Dining, and Living Room. The Arizona Room creates additional family and entertaining space with lovely travertine tile and expansive windows allowing natural light and capturing the golf course views. The windows feature 3 sets of screens (Interior/Exterior) with manual controls. The Primary Suite features two walk-in custom closets & a spacious spa retreat with deep soaker jet tub, walk-in shower with cultured marble surround and stone tile flooring; plus, a two sink vanity with Kohler sinks and dove-tail drawers. Three large additional bedrooms ~ two are en-suite! Additional features include shutters, 5-inch baseboards, laundry room with upper/lower cabinets & 3-car garage. Three NEW HVAC Systems (2023), Water Heater, Soft Water System, Dishwasher & Kitchen Sink Water Filter(2022). All this within walking distance to the Wigwam Resort, Clubhouse, Restaurants & more!

1099 N Oro Vista --, Litchfield Park

Courtesy of My Home Group Real Estate. 480-685-2760 Selling Office: Tri West Real Estate Advisors, LLC.

18305 W Bethany Home Road, Litchfield Park
$999,999
3 Beds ⋅ 3 Baths ⋅ 6789274 MLS
Charming home just off Bethany a private road. Easy access to the 303 and the new high school is only a mile and one half away. Is is nested next to Russell Ranch a gated upscale community. The home sits on about 1 one quarter acre lot. Front is beautifully landscaped with automatic watering system. As you enter the driveway you will see the painted stamped concrete and large RV gate with a small walk thru gate. The garage doors are custom wood grain 8 foot in height. The home has been upgraded completely. Custom floors are a epoxy and wood mix. Baths have upgraded lights and fixtures. Custom paint throughout with wall outlets and switches custom to match. Office has a gold tin ceiling with a renaissance type ceiling fan. The living room has been enlarged with extra large patio doors The kitchen has granite countertops, induction cooktop, and touchless faucet. There is a recirculating pump in the kitchen. The hot water heater is news of December Living room has indirect lighting framing the room. Outside is a large expanded deck fronting a pool, spa and beautiful waterfall with a grotto. There are six perimeter security cameras that is expandable. The back building consists of three separate rooms with a full bath. One is a shop with workspace counter on two sides. Extra bright LED lighting and a swamp cooler on the roof. The other two rooms are cooled by 2 mini splits. There is hobby room with a cabinets and sink. The 'man-cave' is last. It has a full bar with a epoxy inlaid design. Pool table . Pool table (optional) and a media room to die for with. Dolby, atmos surround sound. Seven speakers with 2 subwoofers(optional). Denon amp (optional) with a 4k projector and 100 in screen. As you tour the home you will see even more upgrades. See you soon. P.S. listing of all upgrades is available on request.

18305 W Bethany Home Road, Litchfield Park

Courtesy of AMP Real Estate. 623-640-0612 Selling Office: West USA Realty.

20022 W Highland Avenue, Litchfield Park
$985,000
4 Beds ⋅ 3 Baths ⋅ 6935717 MLS
Gorgeous custom-built home nestled on 2+ acres near the White Tank Mountains, with no HOA. Finely finished with travertine and plank tile floors, fresh paint, upgraded lighting and a grand custom gas fireplace. Chef's kitchen features a Viking range, stainless steel appliances and ice machine. All appliances and washer and dryer are included with home. Spacious primary suite includes dual walk-in closets, and a 5-pc master bath with a travertine-wrapped walk-in shower. Enjoy the private backyard oasis with a large, covered patio, outdoor kitchen with refrigeration, brick beehive oven, gas grill with quick connect, carve-stone patio and walkway, and pool. Mature landscaping includes fruit trees, a variety of palms and a cactus garden. Large attached 3-car garage with storage lockers. Detached oversized 2-car garage with workshop, 50-amp outlet for EV charging, and a storage room. 32 parking spaces and RV parking. Built with 2 x 10 exterior and 2 x 8 interior framing, this fine property offers quality construction. 2022 - New roof. 2024 - New dual pane windows and doors with transferable lifetime warranty. 2025 - New hot water heater, whole house water filtration system, and AC compressors. Located on a privately owned, dead-end street and minutes to I-10, 303, shopping, and dining, this home is a rare find!

20022 W Highland Avenue, Litchfield Park

Courtesy of HomeSmart. 602-230-7600 Selling Office: HomeSmart.

18212 W Montebello Court, Litchfield Park
$999,900
5 Beds ⋅ 4 Baths ⋅ 6620206 MLS
BEAUTIFUL custom single-story home in the exclusive, private gated Russell Ranch community. This meticulously maintained property features soaring ceilings throughout, open family room w/gas fireplace set in a custom stone wall, gourmet kitchen,spacious covered patio with built-in BBQ, visible through the expansive picture window in the living room. Split master has large soaking tub, walk in shower, 2 walk-in closets, and private access to the patio. SO MANY UPGRADES! Gorgeous pool installed in 2014 with in-ground cleaning, water feature, variable speed pump & raised patio deck for a stunning mountain view. So much more including wood shutters, turf front and back, & fogger misting system. This resort style home with oversized rooms is an entertainer's dream. This home has it all!

18212 W Montebello Court, Litchfield Park

Courtesy of Crossed Palms Investments. 602-432-5028 Selling Office: HomeSmart.

18914 W Elm Street, Litchfield Park
$999,777
4 Beds ⋅ 4 Baths ⋅ 7087825 MLS
Modern Chic Farmhouse Estate with signature upgrades, MOTHER-IN LAW SUITE with Walk-In Closet, remodeled bathroom & SEPARATE ENTRANCE, on a 1 ACRE IRRIGATED LOT with HORSE CORRAL. 3 car garage plus separate 1 car, lots of parking for RV's & toys, fenced pebbletech pool, 4 bedrooms PLUS A DEN & LOFT, with Mountain Views!!! Gourmet kitchen with MARBLE COUNTERTOPS & HUGE ISLAND, Frigidaire Gallery BUILT-IN REFRIGERATOR, double ovens, 5 BURNER GAS STOVE, & spacious pantry with barn doors. 10' ceilings with BARN BEAMS, custom stone fireplace with SHIPLAP, designer lights/fans/fixtures, custom flooring, 5'' baseboards. & stylish CABLE RAILING STAIRCASE. Oversized en-suite with balcony, giant WALK-IN CLOSET, elegant bathroom with JAPANESE SOAKING TUB, dual sinks, HUGE CUSTOM TILE SHOWER. Spacious secondary bedrooms with WALK-IN CLOSETS. Cozy front porch and yard with circle driveway. Expansive backyard oasis with lots of grass like a park perfect for entertaining and celebrations with, full length covered alumawood patio, gazebo, & a fenced sparkling pool with artificial grass border.

18914 W Elm Street, Litchfield Park

Courtesy of Century 21 Northwest. rodica.bartels@century21.com

14023 W Litchfield Knoll N, Litchfield Park
$960,000
4 Beds ⋅ 3 Baths ⋅ 6988836 MLS
LOCATED IN THE SCOTTSDALE OF THE WEST.....IN THE PRIVATE GATED COMMUNITY OF LITCHFIELD GREENS located right next to the Wigwam Golf Resort! This Custom Estate Home looks like a Model Home Inside & an Entertainer's Dream on the Outside..This Home has the Best Curb Appeal with a Warm Welcoming Entrance with a Circular Drive, Professionally Manicured Landscape & Exterior Stonework to Enhance the Amazing Design! No Detail has been Overlooked in the Backyard ....It is Truly an OASIS In the Desert with a Large Pool Featuring Waterfalls, Spa, Putting Green, an Oversized Newly Designed Travertine Deck, Professionally Landscaped & Lighting all with Great Mountain Views! This Home shows Pride of Ownership around Every Corner.......Designed with Both Everyday Warmth, Comfort, & Upscale Entertaining in Mind! This 3100 Sq.Ft. Estate Home offers 4 Bedrooms, 2.5 Baths, 3 Car Garage, Located on a Manicured 1/3 Acre Lot! The Chef's Kitchen is Masterfully Designed with an Elegant Oversized Island with a Built-In Gas Cooktop, Stainless Kitchen Aid Appliances, Gorgeous Granite Countertops, & Custom Varied Level Cabinetry! The Adjacent Family Room is Full of Warmth with a Gas Fireplace, Tall Ceilings, Custom Wood Beams, & Huge Windows from One End to the Other Overlooking the Pool, Spa, & Mountains! From the Large Windows in the Primary Suite you can see Beautiful Mountain Views & Enjoy the Backyard Pool & Spa...This Primary Bedroom is Truly a Private Retreat Featuring an Oversized Primary Bath with two Double Sinks, Large Cosmetic Area, Large Soaking Tub, Huge Wardrobe Closet with Built-In Drawers & Oversized Area for Hanging Clothing. This is Truly a PRIVATE PARADISE within Walking Distance to Charming Shops, Restaurants of Historic Downtown Litchfield Park, & the Iconic Wigwam Resort & Golf Club! The Owners have Maintained & Upgraded this Home Continuously to include New Neutral Tone Porcelain Tile Installed in All Areas except the Bedrooms(2022), New Windows & Patio Doors(2023), Bedroom Carpet(2020), Master Shower Redesign(2025), Water Heater(2019), Water Feature Added on Pool & Pool Remodeled with New PebbleTec(2023), & a Complete Redesign of an Oversized Deck Area Finished in Travertine(2023)! DO NOT MISS THIS DREAM HOME.....

14023 W Litchfield Knoll N, Litchfield Park

Courtesy of West USA Realty. 602-942-4200 Selling Office: Keller Williams Realty Phoenix.

20147 W Minnezona Avenue, Litchfield Park
$999,000
5 Beds ⋅ 4 Baths ⋅ 6980585 MLS
BRAND NEW Construction in an incredible location! NO HOA - Modern Farmhouse on 1 ACRE w/ Horse Privileges and STUNNING VIEWS! 4 Car Side Entry Garage, Guest Living w/ Separate Entry and FIREPLACE ACCENT WALL. Gourmet Kitchen with high-end Cabinets w/ 42'' uppers, White Quartz Countertops, WOLF appliances & Wood Plank tile Floors. Stunning Master Bathroom w/ Freestanding Soaking Tub, BEACH Entry Glass Shower & Beautiful Double Vanities. Exceptional Energy Efficient - boasting Spray Foam Insulation, Premium Trane AC units & High-end Windows. Superior Construction and Craftmanship: Premium Roofing System, Premium Synthetic Stucco & more! $5,000 to Buyer at Close of Escrow which shall be used towards Buyer installing a water filtration system. ESTIMATED COMPLETION in Feb/March 2026.

20147 W Minnezona Avenue, Litchfield Park

Courtesy of Realty ONE Group. 480-321-8100 Selling Office: West USA Realty.

20255 W Highland Avenue, Litchfield Park
$995,000
5 Beds ⋅ 4 Baths ⋅ 6979639 MLS
Move-in READY! BRAND NEW Construction w/ Custom -Quality Upgrades throughout! This beautiful home is located in an AMAZING location with GUEST LIVING SUITE. Kitchen w/WOLF appliances, high end cabinets w/ 42' uppers, White Quartz Countertops, 36' Cooktop, Stainless drawer microwave, Steam oven & wood plank tile floors. Stunning Master Bathroom w/ Freestanding Soaking Tub, BEACH Entry Glass Shower & Double Vanities. Exceptional Energy Efficiency - boasting Spray Foam Insulation & Premium Trane AC Units. Superior Construction & Craftsmanship - Premium Roofing System, Premium Synthetic Stucco & so much MORE! Gorgeous Mountain Views! 1 ACRE Lot! NO HOA! Close to hiking and horseback riding trails! *Photos are virtually inspired*

20255 W Highland Avenue, Litchfield Park

Courtesy of HomeSmart. 602-230-7600 Selling Office: My Home Group Real Estate.

20255 W Highland Avenue, Litchfield Park
$999,000
5 Beds ⋅ 4 Baths ⋅ 6828242 MLS
Move-In READY! BRAND NEW Construction w/ Custom-Quality Upgrades throughout! This beautiful Modern Farmhouse is located in an AMAZING location with a GUEST LIVING SUITE. Kitchen w/ WOLF Appliances, high-end Cabinets w/ 42'' uppers, White Quartz Countertops, 36'' Cooktop, Stainless drawer Microwave, Steam oven & Wood Plank Tile Floors. Stunning Master Bathroom w/ Freestanding Soaking Tub, BEACH Entry Glass Shower & Double Vanities. Exceptional Energy Efficiency - boasting Spray Foam Insulation & Premium Trane AC units. Superior Construction & Craftmanship - Premium Roofing System, Premium Synthetic Stucco & much more! $5,000 to Buyer at Close of Escrow which shall be used towards Buyer installing a water filtration system. Close to hiking & horseback riding trails.

20255 W Highland Avenue, Litchfield Park

Courtesy of Realty ONE Group. 480-321-8100 Selling Office: HomeSmart.

18135 W Missouri Avenue, Litchfield Park
$960,000
6 Beds ⋅ 4 Baths ⋅ 6785767 MLS
High end custom home located in the gated area of Russell Ranch. So many designer fixtures & finishes. Gourmet kitchen w/column refrigerator/freezer, Gas cooktop w/grill & a griddle, wall oven, warming drawer & expansive counter top space. Family room just off the kitchen w/gas fireplace. 3 bdr's split, each with their own bathroom & walk in closet along with a teen room. Master is split w/door to the patio & double closets. Backyard is an entertainers dream w/huge covered patio, remote operated pool w/rock slide, fog mist system, spa, built in bbq, firepit & concrete game area. Raised garden bed w/waterers, concrete parking behind gate & dog run as well. Other great upgrades include an oversized garage, central vac sys, Halo water sys, newer A/C's, newer water heaters & more!

18135 W Missouri Avenue, Litchfield Park

Courtesy of Realty ONE Group. 623-236-1414 Selling Office: My Home Group Real Estate.

200 W Sonoma Drive, Litchfield Park
$950,000
4 Beds ⋅ 3 Baths ⋅ 6942773 MLS
Rare opportunity in the heart of Old Litchfield Park! Enjoy a walkable lifestyle just steps from schools, restaurants, parks, festivals, golf, tennis, and the upcoming City Center. Built in 2001 with a new roof in 2019 and fresh interior paint, this home is beautifully maintained and truly move-in ready. Inside, you'll find 3 spacious bedrooms, 3 bathrooms, a large home office, and a versatile flex room ideal for a second office, craft room, or playroom. The oversized kitchen is designed for entertaining with abundant cabinetry, generous counter space, KitchenAid appliances, and a huge walk-in pantry. The welcoming front living room is perfect for holidays and gatherings. Step outside to your own private backyard retreat featuring a sparkling pool, hot tub, sand firepit area, grassy play space for kids or pets, and a shaded covered patio, perfect for year-round enjoyment. Exceptional location on a quiet cul-de-sac, offering direct access to a walking trail leading to Scout Park, the Wigwam Resort, and the heart of Downtown Litchfield. This home features a well-designed layout and upgrades that truly stand out!

200 W Sonoma Drive, Litchfield Park

Courtesy of Southwest Preferred Properties. 602-266-0500 Selling Office: Abundant Life Real Estate.

4598 N Village Parkway, Litchfield Park
$940,000
3 Beds ⋅ 4 Baths ⋅ 6973041 MLS
Step into this meticulously upgraded retreat in the heart of Litchfield Park, in close proximity to shops, restaurants, parks, A-Rated schools and The Wigwam Resort. This stunning home features a spacious open-concept floor plan highlighted by gorgeous upgraded wood flooring, and custom wood beams. The expansive primary suite is a true sanctuary, complemented by two additional bedroom suites—each featuring its own walk-in closet. This home features an two additional room that can be used as an office or flex space. The heart of the home flows seamlessly into a backyard oasis designed for entertaining, complete with mature landscaping and a putting green. Enjoy breathtaking mountain views under the custom pergola, and relax on the premium travertine tile patio. Backyard features an automated sun screen. Car enthusiasts and hobbyists will fall in love with the massive 4-car garage, complete with custom built-in cabinets for effortless organization. Every detail of this home has been curated for comfortthis is a must-see to truly appreciate!

4598 N Village Parkway, Litchfield Park

Courtesy of Keller Williams Arizona Realty. 623-208-8251 Selling Office: Keller Williams Arizona Realty.

1106 N Villa Nueva Drive, Litchfield Park
$995,000
4 Beds ⋅ 4 Baths ⋅ 6784368 MLS
GEM of Historical Litchfield Park. Large corner lot on the 14th fairway of the GOLD Wigwam Golf Course. Custom built, 4 bedroom 31/2 bath home with large circular drive. Home has great bones and ready for your creative touch to make it your own. Lots of sweat equity and with some work will make a great home. Home is priced well to reflect its current original as-is condition. Upon entry, the house opens to a modern large open floor plan with huge fireplace as centerpiece. Kitchen is to the right with large laundry room with a bathroom that has entrance to backyard pool. The left side of house has bedrooms, full bath with a primary suite at the end of the hall with attached master bath and private entrance to backyard. You will love the large sliders to backyard offering great golf course views, lots of natural sunlight and views of the White Tank Mountains. The backyard is spectacular with golf course views. Enjoy westerly sunsets shaded by mature trees from the golf course. A putting green to the left and a large crystal blue pool with an extended patio. Don't miss out. This home is priced to sell. Highly sought after LOCATION!

1106 N Villa Nueva Drive, Litchfield Park

Courtesy of Keller Williams, Professional Partners. 623-939-8900 Selling Office: Realty ONE Group.

Copyright 2026 Arizona Regional Multiple Listing Service, All rights reserved. The data relating to real estate for sale on this website comes in part from the Arizona Regional Multiple Listing Service. All information deemed reliable but not guaranteed and should be independently verified. All properties are subject to prior sale, change or withdrawal. Neither listing broker(s) nor Arizona Regional Multiple Listing Service shall be responsible for any typographical errors, misinformation, misprints and shall be held totally harmless.

The data relating to real estate listings on this website comes in part from the Internet Data Exchange (IDX) program of Multiple Listing Service of Southern Arizona. IDX information is provided exclusively for consumers' personal, non-commercial use and may not be used for any purpose other than to identify prospective properties consumers may be interested in purchasing. Listings provided by brokerages other than Loving Phoenix Team | Real Broker are identified with the MLSSAZ IDX Logo. All Information Is Deemed Reliable But Is Not Guaranteed Accurate. Listing information Copyright 2026 MLS of Southern Arizona. All Rights Reserved.

How much is your home worth?

Get instant property value now!