Refine Search
Sort by
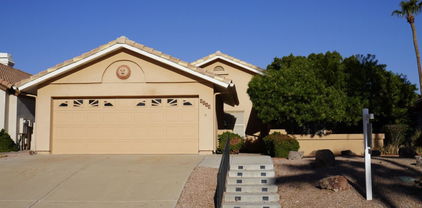
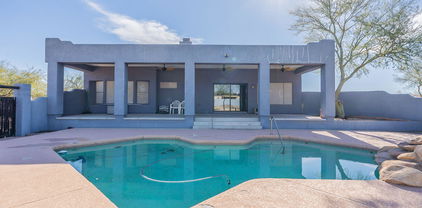
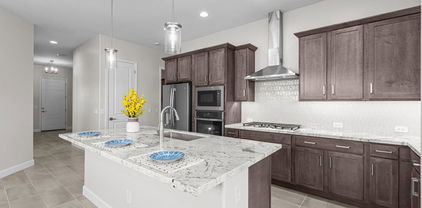
5660 N 188th Lane, Litchfield Park
$568,000
6 Beds ⋅ 4 Baths ⋅ 6896889 MLS
HOME WITH VIEWS OF THE WHITE TANK MOUNTAINS AND NO BACK YARD NEIGHBORS. This 6 Bedroom, 4 Bath home has a spacious kitchen with 36'' & 42'' staggered Upgraded Sonoma Painted Cabinets, Quartz Counter-tops, Tile Backsplash, Stainless Steel Gas Range with built-in Microwave & Dishwasher all surrounding a Large Kitchen Island opening up to the great room. Master Bedroom AND Secondary Bedroom with Full Bathroom on Main Level. Master has a beautiful walk-in shower with custom tile. Upstairs host a Loft, Great Room & a Large Laundry Room along with 4 Bedrooms and 2 Full Baths, one of which is a Jack and Jill bathroom. This beautiful home also has an included 3 car tandem garage. This was a builder home that was rented.

5660 N 188th Lane, Litchfield Park

Courtesy of Towne Brokerage Services, Inc. 602-996-3800 Selling Office: eXp Realty.

18425 W Georgia Avenue, Litchfield Park
$567,000
3 Beds ⋅ 2 Baths ⋅ 6908770 MLS
Welcome to a home that has been cherished and meticulously maintained by its original owners—a place where pride of ownership shines through every detail. Perfectly situated on a generous corner lot of nearly a third of an acre, this property enjoys a prime location across from a greenbelt in the highly desirable Savannah community. Inside, the thoughtfully designed split floor plan offers both privacy and flow. The home has been beautifully updated with newly installed flooring, fresh baseboards, and freshly painted cabinets accented with satin nickel hardware. At the heart of the home, the spacious kitchen is built for gathering, featuring a large island, new Quartz countertops, and a walk-in pantry that makes both daily living and entertaining a joy. Just off the main living area, a flex room adapts easily to your lifestyleit can serve as an office, a fourth bedroom, or even a game room. The oversized owner's suite feels like a retreat, offering the perfect balance of comfort and function. Two walk-in closets and a spacious En Suite bath provide both luxury and practicality, making it a space you'll look forward to unwinding in at the end of each day. Two newer A/C units, serviced every six months with care, along with OWNED SOLAR panels on a grandfathered APS plan, ensure reliable comfort and lasting savings year-round. Outdoors, the extended patio opens to an expansive yard, complete with an RV gate and reinforced concrete driveway. Here, the HOA allows RVs and trailers, giving you the freedom to bring along all your toys without compromise. Adding to the versatility, a fully finished, detached two-car garage stands ready to serve as a workshop, storage, or be converted into a casita for guests, family, or even income potential. This home isn't just a place to live - it's a lifestyle. With flexibility, efficiency, and timeless design, it offers the perfect backdrop for your next chapter.

18425 W Georgia Avenue, Litchfield Park

Courtesy of Coldwell Banker Realty. 623-344-1000 Selling Office: HomeSmart.

19214 W Missouri Avenue, Litchfield Park
$565,033
4 Beds ⋅ 3 Baths ⋅ 7095093 MLS
Don't miss this opportunity to own a wonderful new construction home in the desirable Ironwing at Windrose community. 2,629 sq. ft. with 4 bedrooms and 3 bathrooms, offers a highly sought-after open-concept design perfect for modern living. The home features a bright and airy atmosphere created by soaring 8' doors and an abundance of natural light. The layout includes a spacious great room and a flexible room that can serve as a perfect den or formal dining area, adapting to your lifestyle needs. The heart of the home is a chef's dream kitchen, opening seamlessly to the main living areas. It boasts upgraded gourmet painted staggered cabinets, beautiful quartz countertops, a stylish tiled backsplash, built-in ovens, a gas cooktop, and an upgraded dishwasher.

19214 W Missouri Avenue, Litchfield Park

Courtesy of Towne Brokerage Services, Inc. 602-996-3800

19117 W Missouri Avenue, Litchfield Park
$565,018
4 Beds ⋅ 3 Baths ⋅ 6931983 MLS
Welcome home to the stunning brand-new, quick move-in opportunity offering unparalleled privacy and style on one of the community's premier lots—enjoying no back or side neighbors on one side! This expansive 4 bedroom, 2.5 bath residence features both a versatile downstairs flex room and an upstairs loft, catering to every lifestyle need. The heart of the home is a chef-inspired gourmet kitchen, boasting a large island, painted cabinets, Quartz counters, designer backsplash, walk-in pantry, wall ovens, cooktop with a designer hood, and a generous storage area. It flows seamlessly into the large great room and covered patio, making entertaining a breeze. The downstairs is adorned with beautiful wood plank tile, and the highly desirable 3-car garage provides essential extra storage. This home is completed and ready for immediate move-in, and the seller is currently offering interest rate buydowns to secure your dream home today.

19117 W Missouri Avenue, Litchfield Park

Courtesy of Towne Brokerage Services, Inc. 602-996-3800 Selling Office: Realty ONE Group.

340 Ancora Drive N, Litchfield Park
$525,000
3 Beds ⋅ 2 Baths ⋅ 6897830 MLS
*Resort-style pool* With a lot this big and NO HOA, the possibilities are endless! Welcome to your dream home in the sought-after Litchfield Park community! This 3 bedroom home has charming curb appeal with its extended driveway and lush landscaping. The interior showcases a gas fireplace, vaulted ceilings, decorative chandeliers and abundant natural light. The spacious kitchen includes ample cabinetry, a breakfast bar, and built-in appliances. Outside, you'll fall in love with the stunning landscaping, complete with mature citrus trees and a picturesque mini barn- perfect for extra storage. The sizable backyard hosts plenty of space for entertaining, including a covered patio ideal for morning coffee, a built-in BBQ, and a sparkling pool with a diving board for a refreshing time! New AC!

340 Ancora Drive N, Litchfield Park

Courtesy of West USA Realty. 623-942-4200 Selling Office: eXp Realty.

508 E Sagebrush Street, Litchfield Park
$564,999
4 Beds ⋅ 3 Baths ⋅ 7049663 MLS
4-bed, 3-bath home w/ a POOL on a desirable corner lot w/ PAID OFF SOLAR! A large desert front yard is just the beginning. The inviting interior features bountiful natural light, plantation shutters, a neutral palette, wood-look flooring in common areas, & plush carpet in bedrooms. You'll love the formal living room paired w/ a cozy fireplace and two sets of sliding doors that merge the inside & outside activities! The impressive eat-in kitchen boasts SS appliances, mosaic tile backsplash, recessed lighting, a pantry, a breakfast bar, & ample wood cabinetry w/crown molding. Adjacent is the separate family room! For added functionality, back yard has an electric gate that opens w/ remote. Temporarily Off Market during renovations- all new flooring & new Kitchen Cabinets & Countertops. The primary bedroom offers an ensuite with a dual granite vanity & a tiled shower. The spacious backyard is thoughtfully divided to maximize both enjoyment and practicality! Enjoy a covered patio & a sparkling pool for relaxation and entertainment, while the other offers a dedicated parking area with an RV gate providing convenient alley access. Close to schools, shopping, dining options, and so much more. Don't miss this opportunity!

508 E Sagebrush Street, Litchfield Park

Courtesy of A.Z. & Associates. 602-456-7600

20192 W San Juan Avenue, Litchfield Park
$552,000
4 Beds ⋅ 3 Baths ⋅ 6749959 MLS
QUICK MOVE-IN!!! Cinnabar with 4 bedrooms + study, formal dining, 3.5 baths. Very private courtyard with full height wrought iron gate at portico. Barnett Linen-off white cabinets with 42'' kitchen uppers and soft close doors and drawers. Stainless steel gas appliance package. Silver Falls granite countertops in the kitchen and at the enhanced island. Backsplash has 3x12 tile in AZT Flash color lead in a herringbone pattern. Emser St. Helena 7x22 floor tile in all areas of the home except bedrooms, study and closets. Stainless steel undermount kitchen sink. Insulated garage. Prewire for pendant lights and additional ceiling fan outlets and recessed can lights. Garage service door, 8' tall garage door with two openers and so much more.

20192 W San Juan Avenue, Litchfield Park

Courtesy of DRB Homes. 480-220-9979 Selling Office: DRB Homes.

20087 W Luke Avenue W, Litchfield Park
$555,000
3 Beds ⋅ 3 Baths ⋅ 6699665 MLS
It's the very popular Crimson being built in the beautiful community of Canyon Views. Stunning view of the White Tank Mountains. Multi slide door that leads out to the extended covered patio perfect for entertaining. 8' gate for easy access into the backyard. Stainless steel gas appliance package with a 30'' cooktop, wall oven, microwave and canopy hood. Sonoma Maple Linen - off white cabinets throughout the home. 42'' uppers in the kitchen, pull out trash drawer two two bins. Dt One Quartz Evening Gray countertops in kitchen with undermount single bowl sink. Upgrade flooring includes Beaumont Olmo 7x24 plank tile in all areas of the except for bedrooms/closets. Tile surrounds at tub and shower pan in owner's bath. Dual sinks at bath 2, soft water loop. Summer completion.

20087 W Luke Avenue W, Litchfield Park

Courtesy of DRB Homes. 480-220-9979 Selling Office: Real Broker.

20063 W Marshall Avenue W, Litchfield Park
$544,990
4 Beds ⋅ 3 Baths ⋅ 6640003 MLS
It's our very popular Topaz floor plan - 4 bedroom, 3 baths, 3 car garage. Multi slide door with extended covered patio. Pavers at drive, walk and entry. Stainless steel gas appliance package with 30'' cooktop with canopy hood. Espresso cabinets throughout the home with 42'' kitchen uppers. Himalaya white granite countertops in kitchen and owner's bath. Upgrade flooring includes Level 9 carpet in the bedrooms and the remaining home has EMS Baccarat 12x24 tile. Dual sinks at bath 2, Pre-plumb for utility sink in laundry room, stub out for gas for future BBQ. Soft water loop, 8' garage doors, garage door opener and so much more. Estimated completion March/April 2024. Elevation may be different.

20063 W Marshall Avenue W, Litchfield Park

Courtesy of DRB Homes. 480-220-9979 Selling Office: Long Realty Unlimited.

20085 W Marshall Avenue W, Litchfield Park
$550,000
4 Beds ⋅ 3 Baths ⋅ 6587542 MLS
It's our very popular Topaz floor plan - 4 bedroom, 3 baths, 3 car garage. Multi slide door that leads out to the extended covered patio. Stunning gourmet kitchen with 36'' gas cooktop, canopy hood, wall oven and built in microwave. Espresso cabinets throughout the home with 42'' upper kitchen cabinets, pull out trash drawer and three lower cabinet drawers ILO doors. Silver Falls granite countertops in kitchen and owner's bath. Upgrade flooring includes 18x18 MNS Anthem white tile with a 5'' baseboard/casings. Owner's bath has stand alone tub and separate shower with 12x12 stacked tile surrounds. Pavers at drive, walk and entry. Dual sinks at bath 2, Gas stub for future BBQ, soft water loop. Interior two tone paint ''Whiskers'' and so much more. Estimated close Feb 2024.

20085 W Marshall Avenue W, Litchfield Park

Courtesy of DRB Homes. 480-220-9979 Selling Office: My Home Group Real Estate.

19840 W Monterosa Street, Litchfield Park
$520,000
3 Beds ⋅ 3 Baths ⋅ 6680925 MLS
Seller is offering 3% concessions towards rate buy down or closings costs!!! This Beautiful Previous Model Home is Better than New! Located in Verrado close to Shopping & Dining. This 3 bedroom plus Den oasis has to many upgrades to list (Upgrade list attached) The kitchen is equipped with a large island, quartz countertops with ample storage space and SS appliances The open living space offers large patio door to your tranquil backyard with beautiful landscaping, synthetic grass, Large Pergola with fan & electric outlet and Firepit to enjoy the Arizona Weather. Perfect indoor/outdoor living with Mountain View! Home boasts Quartz counter tops throughout. Double Ovens,R/O system,Glass electric cooktop, Refrigerator, Washer/Dryer... Water softer, upgraded plank tile,Large walk in shower in MB with two large closets, front security screen for cool nights. And Much More!

19840 W Monterosa Street, Litchfield Park

Courtesy of West USA Realty. 602-942-4200 Selling Office: AZ Brokerage Holdings, LLC.

17841 W Colter Street, Litchfield Park
$560,510
3 Beds ⋅ 3 Baths ⋅ 6584026 MLS
MLS # 6584026 REPRESENTATIVE PHOTOS ADDED. The Hillary is a 1-story floor plan offering 2,314 sq. ft., 3 bedrooms, 2.5 bathrooms, 3-car tandem garage, and study. This best-selling floor plan offers the perfect mix of style and efficiency. The primary suite is located off the open-concept casual dining, kitchen, and great room area. This creates a nice balance of being close to the action, while also making room for privacy. The primary bath features dual sinks separated by a vanity, and a separate super shower. The secondary bedrooms are split from the primary suite, which gives everybody their own area of the home. Structural options include: super shower, double gate, garage service door and outdoor living extension.

17841 W Colter Street, Litchfield Park

Courtesy of Taylor Morrison (MLS Only). 480-346-1738 Selling Office: Prestige Realty.

17604 W Georgia Avenue, Litchfield Park
$555,000
5 Beds ⋅ 3 Baths ⋅ 6872036 MLS
New Construction ~ August Completion. Built by America's Most Trusted Homebuilder. Welcome to The Wedgewood at 17604 W Georgia Avenue in Allen Ranches is the largest floor plan in the Discovery Collection, offering 2,961 sq. ft., 5 bedrooms, 3 bathrooms, and a spacious 3-car tandem garage. A charming wraparound porch invites you in, setting the tone for the welcoming layout inside. Just off the foyer, you'll find a formal dining room straight ahead and a guest bedroom with full bath tucked to the side—ideal for visitors or a home office. The heart of the home features an open-concept kitchen, casual dining area, and airy great room, perfect for gatherings. Upstairs includes a generous loft, three additional bedrooms, and a serene primary suite with a walk-in closet and dual sinks. Designed for comfort, this home blends space, style, and functionality with ease. Additional Highlights Include: Supershower at Primary Bath, Paver driveway, and Extended Patio. Photos are for Representative Purposes Only. MLS#6872036

17604 W Georgia Avenue, Litchfield Park

Courtesy of Taylor Morrison (MLS Only). 480-346-1738 Selling Office: Non-MLS Office.

12863 W Campbell Avenue, Litchfield Park
$565,000
5 Beds ⋅ 3 Baths ⋅ 6610833 MLS
CONCESSIONS AVAILABLE WITH FULL PRICE OFFER!! Welcome to this pristine Litchfield Park home ready to make it your own! This home boasts pride of ownership inside & out and it shows!! This spacious 5 bedroom, 3 bath home has been beautifully remodeled in 2021, with tile throughout, 5'' baseboards, inviting color scheme, inviting kitchen with stainless steel appliances & beautiful backsplash. The exterior was also painted in 2022, The 3 car garage is has an epoxy finished floor & is climate controlled with its own A/C unit. There is plenty of parking space behind the RV gate w/ a nice finished concrete slab for your toys/ trailers or a basketball hoop. The low maintenance landscape was complete in 2022. Lastly, the sparkling pools surface was refinished in 2024.

12863 W Campbell Avenue, Litchfield Park

Courtesy of Coldwell Banker Realty. 480-951-1010 Selling Office: At Home Real Estate Arizona.

14734 W Pasadena Avenue, Litchfield Park
$560,000
3 Beds ⋅ 3 Baths ⋅ 7107978 MLS
Turn-key home in highly sought after city of Litchfield Park. Designed with an effortless blend of comfort, functionality, and high-end style in this open-concept floor plan. At the heart of the home is a gourmet kitchen featuring warm cream cabinetry, premium granite countertops, xlarge island, pendant and recessed lighting, designer tile backsplash, SS appliances, gas range, wall oven & micro. Thoughtful features like built-in soft water and RO drinking water system, make this home exceptional for both daily living and grand entertaining. Gorgeous wood shuttered windows featured T/O the home, allowing beautiful natural light to flood the interior, neutral plank tile t/o interior home with plush carpeting in bedrooms. Step outside to a beautifully manicured low-maintenance backyard sanctuary. A built-in covered patio, additional paver pad for BBQ area, pristine artificial turf, custom built-in planters, and an extended sidewalk with paver path wrap around the space--offering the ultimate setting for year-round relaxation and outdoor enjoyment

14734 W Pasadena Avenue, Litchfield Park

Courtesy of HomeSmart. 602-230-7600

5540 N 193rd Avenue, Litchfield Park
$560,000
5 Beds ⋅ 3 Baths ⋅ 7078634 MLS
SELLER SERIOUS ...PRICE DROP $25,000 plus $7500 for RATE BUY_DOWN or CLOSING COSTS! Experience newer-construction living in a prime West Valley location, just minutes from Verrado Marketplace, golf, dining, parks, trails, and Loop 303 access. Built in 2023 on an almost 10,000 sq. ft. lot, this thoughtfully upgraded 5-bedroom, 3-bath home offers an open-concept design that blends everyday comfort with effortless entertaining. The gourmet kitchen anchors the main living space with an oversized island, honed granite countertops, abundant cabinetry, a walk-in pantry, stainless steel appliances, and a gas cooktop. High 10-foot ceilings and wood-look tile throughout create a bright, refined atmosphere. The primary suite offers a relaxing retreat with designer finishes, dual vanities, a separate tub and shower, and an oversized walk-in closet. Outside, the generous lot provides endless possibilities for a pool, lounge area, or expanded entertaining space. Enjoy move-in-ready convenience without the builder wait!

5540 N 193rd Avenue, Litchfield Park

Courtesy of Realty ONE Group. 480-321-8100

12816 W Vista Paseo Drive, Litchfield Park
$560,000
5 Beds ⋅ 3 Baths ⋅ 7063706 MLS
Welcome to a home that offers more than just a great floor planâ”it offers a way of life. Located in the heart of Litchfield Park, one of the West Valley's most charming and sought-after communities, this home sits within a gated neighborhood, directly across from a community park, and includes the added benefit of owned solar. Inside, you'll find a thoughtfully designed layout with five bedrooms and three bathrooms, offering flexibility for families, guests, or a home office setup. A welcoming living room and formal dining area provide space for hosting, while the open-concept living areas make everyday life feel comfortable and connected. The spacious kitchen serves as the heart of the home, featuring a large center island, upgraded cabinetry, double ovens, and generous storage,

12816 W Vista Paseo Drive, Litchfield Park

Courtesy of Real Broker. 480-518-6885

18763 W San Juan Avenue, Litchfield Park
$560,000
4 Beds ⋅ 3 Baths ⋅ 6674210 MLS
Corner lot beauty! Step into an inviting hallway with oversized rooms to your right, all with walk-in closets, a spacious laundry room to your left and a 3 car garage with 16 ft of cabinets! The bonus room is perfect for an office, game room, 5th bedroom or anything else your family desires. You will fall in love with this kitchen featuring an oversized island, granite countertops, butlers pantry, walk-in pantry and plenty of room for entertaining friends and family. The master suite is so spacious and offers an amazing walk in shower with a waterfall shower head, relaxing bathtub, double sinks, and a huge walk in closet. Step outside and enjoy your beautiful backyard with synthetic grass and perfectly placed pavers. Providing you with all of the necessities, and none of the maintenance.

18763 W San Juan Avenue, Litchfield Park

Courtesy of Platinum Realty Group. 602-920-9737 Selling Office: Libertas Real Estate.

17633 W Palo Verde Drive, Litchfield Park
$559,990
5 Beds ⋅ 4 Baths ⋅ 6838654 MLS
Up to 3% of base price or total purchase price, whichever is less, is available through preferred lender plus additional 2% of base price or total purchase price, whichever is less, is available to be used toward closing costs, pre-paids, rate buy downs, &/or price adjustments. This gorgeous 5-bedroom Prato model showcases exceptional design elements, including a glass walk-in shower in the owner's bath, additional windows in the gathering room for enhanced natural light, and elegant French doors at the den. The chef's kitchen is thoughtfully upgraded with a gas stainless steel range, rich maple ''latte'' cabinets, and stunning granite countertops. Upgraded tile flooring is perfectly placed throughout all the right areas, adding to the home's sophisticated charm.

17633 W Palo Verde Drive, Litchfield Park

Courtesy of PCD Realty, LLC. 480-391-6000 Selling Office: My Home Group Real Estate.

Copyright 2026 Arizona Regional Multiple Listing Service, All rights reserved. The data relating to real estate for sale on this website comes in part from the Arizona Regional Multiple Listing Service. All information deemed reliable but not guaranteed and should be independently verified. All properties are subject to prior sale, change or withdrawal. Neither listing broker(s) nor Arizona Regional Multiple Listing Service shall be responsible for any typographical errors, misinformation, misprints and shall be held totally harmless.

The data relating to real estate listings on this website comes in part from the Internet Data Exchange (IDX) program of Multiple Listing Service of Southern Arizona. IDX information is provided exclusively for consumers' personal, non-commercial use and may not be used for any purpose other than to identify prospective properties consumers may be interested in purchasing. Listings provided by brokerages other than Loving Phoenix Team | Real Broker are identified with the MLSSAZ IDX Logo. All Information Is Deemed Reliable But Is Not Guaranteed Accurate. Listing information Copyright 2026 MLS of Southern Arizona. All Rights Reserved.

How much is your home worth?

Get instant property value now!