Refine Search
Sort by
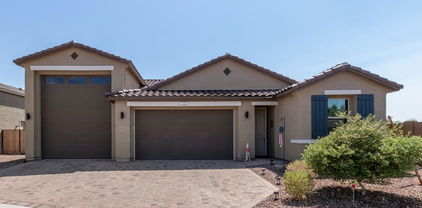
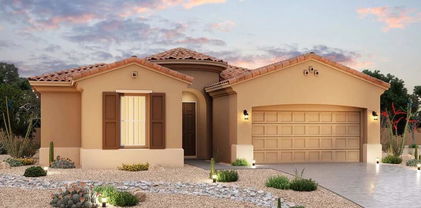
17633 W Palo Verde Drive, Litchfield Park
$559,990
5 Beds ⋅ 4 Baths ⋅ 6838654 MLS
Up to 3% of base price or total purchase price, whichever is less, is available through preferred lender plus additional 2% of base price or total purchase price, whichever is less, is available to be used toward closing costs, pre-paids, rate buy downs, &/or price adjustments. This gorgeous 5-bedroom Prato model showcases exceptional design elements, including a glass walk-in shower in the owner's bath, additional windows in the gathering room for enhanced natural light, and elegant French doors at the den. The chef's kitchen is thoughtfully upgraded with a gas stainless steel range, rich maple ''latte'' cabinets, and stunning granite countertops. Upgraded tile flooring is perfectly placed throughout all the right areas, adding to the home's sophisticated charm.

17633 W Palo Verde Drive, Litchfield Park

Courtesy of PCD Realty, LLC. 480-391-6000 Selling Office: My Home Group Real Estate.

17632 W Oregon Avenue, Litchfield Park
$557,090
5 Beds ⋅ 3 Baths ⋅ 6723065 MLS
MLS#6723065 New Construction - Ready Now! The Wedgewood is the largest floor plan available in the Allen Ranches Discovery Collection. This spacious home features 2,961 square feet of living space, with 5 bedrooms, 3 bathrooms, and a 3-car tandem garage. A charming porch wraps around the front of the house, leading into a welcoming foyer. Directly ahead is the formal dining room, while a secondary bedroom and full bathroom are conveniently located to the side. As you continue through the home, you'll find an open kitchen, casual dining area, and a great room, perfect for gatherings. Upstairs, there are 4 additional bedrooms and a loft. The primary suite includes a walk-in closet for ample storage and a bathroom with dual sinks, offering plenty of space to get ready. We believe this floor plan could be the perfect choice for your next move. Structural options include: paver porch/driveway/entry walks, gourmet kitchen, marble super shower at owners bath. Design upgrades include: extended tile through hall, gathering, and bath, 36" uppers, soft close cabinet drawer's.

17632 W Oregon Avenue, Litchfield Park

Courtesy of Taylor Morrison (MLS Only). 480-346-1738 Selling Office: My Home Group Real Estate.

20228 W Campbell Avenue, Litchfield Park
$552,500
5 Beds ⋅ 3 Baths ⋅ 7054110 MLS
Welcome home in the sought-after Verrado East District -- where modern design meets resort-style living! From the moment you step inside, you'll be impressed by the thoughtful layout and high-end finishes throughout. A versatile front office offers the perfect work-from-home space or can easily serve as a 6th bedroom. The chef's kitchen is a showstopper, featuring quartz countertops, a large island, walk-in pantry, gas range, and premium appliances -- all open to the living room for effortless entertaining. A main-floor bedroom and full bath add flexibility for guests or multigenerational living. Upstairs, the spacious loft is the perfect retreat for movie nights or game days. The luxurious primary suite boasts a spa-like walk-in shower, double vanity, and private toilet room. Step outside to a low-maintenance backyard with synthetic grass & covered patio, ideal for Arizona living. A Putting green is huge plus to the backyard. Add a 3-car garage with golf cart bay, desert and mountain views, and included washer/dryer, and this home truly has it all. All furniture made by Living Spaces & Potato Barn for sale on a Separate Bill of Sale for $40,000. Verrado's exceptional amenities include the Heritage Swim Park, Center on Main, multiple sports courts, miles of hiking trails, two golf courses, diverse dining options, and more, all perfectly situated near I-10 and new Opening of Stores and Restaurants in the Verrado Marketplace.

20228 W Campbell Avenue, Litchfield Park

Courtesy of Keller Williams Arizona Realty. 623-208-8251 Selling Office: Jason Mitchell Real Estate.

19262 W Marissa Drive, Litchfield Park
$557,000
4 Beds ⋅ 3 Baths ⋅ 6911255 MLS
Seller will provide a credit towards a rate buydown and closing costs with preferred lender. Ask us how to save thousands over the life of your loan. IronWing is a new collection of stunning single-family homes for sale at Windrose in Litchfield Park, AZ. Residents here enjoy onsite amenities such as playgrounds, a basketball court, soccer fields, greenbelts and picnic areas as well as convenient access to local attractions, dining and entertainment. This home comes fully equipped with all brand-new stainless steel kitchen appliances and is complete with 6X36 tile flooring, beautiful quartz countertops, and modern maple linen cabinetry, thoughtfully crafted for comfort and function. Photos are of actual home. A copy of the public report is available on the ADRE's website.

19262 W Marissa Drive, Litchfield Park

Courtesy of Lennar Sales Corp. 480-476-8470 Selling Office: Realty ONE Group.

5060 N 183rd Drive, Litchfield Park
$518,999
3 Beds ⋅ 3 Baths ⋅ 6559724 MLS
NEW HOME - READY FOR MOVE IN!! This single-story home offers 3 bedrooms with a shared bathroom between the secondary bedrooms! The gourmet kitchen is the entertainers dream featuring Whirlpool appliances including built-in wall oven and stainless steel cooktop with decorative hood vent with 42'' White Shaker cabinets complimented by beautiful Quartz Counters and designer backsplash! The Owner's Bath features an enclosed shower with decorative tile surrounds and glass door and dual vanities! Upgrade faux wood plank tile in all the right areas and 8' 2-panel interior doors throughout! Rate lock ready. Ask about builder incentives for Closing Costs and INTEREST RATE BUY DOWN programs! Home warranty included.

5060 N 183rd Drive, Litchfield Park

Courtesy of Mattamy Arizona, LLC. 480-302-6080 Selling Office: Keller Williams Arizona Realty.

12465 W Claremont Street, Litchfield Park
$550,000
3 Beds ⋅ 2 Baths ⋅ 6754322 MLS
Welcome to your dream home! This immaculate single-story residence, in a gated community, offers 3 spacious bedrooms, 2 upgraded bathrooms, 2 car garage with an attached RV garage—ideal for storing all your toys. Situated on a premium corner lot with just one neighbor, privacy and space abound. Step inside to discover a gourmet kitchen complete with matching upgraded appliances, a gas range, and a massive walk-in pantry, making it a haven for any home chef. The open-concept layout seamlessly connects living, dining, and kitchen areas, perfect for entertaining or relaxing in style. The backyard features a large gazebo, real grass and plenty of additional space to customize your own desert oaisis! Enjoy the best of Arizona living with easy access to the Cardinals Stadium and all the exciting amenities of Westgate, just 10 minutes away! This home truly stands out with its luxurious post-builder upgrades, perfect for the discerning buyer.

12465 W Claremont Street, Litchfield Park

Courtesy of Keller Williams Realty Phoenix. 480-839-6600 Selling Office: Jome.

5071 N 182nd Avenue, Litchfield Park
$495,000
3 Beds ⋅ 3 Baths ⋅ 6607041 MLS
***NEW HOME***MOVE IN READY*** This open concept single-story home offers 3 bedrooms with a shared bathroom between the secondary bedrooms! The GOURMET kitchen is the entertainer's dream featuring stainless steel Whirlpool appliances including built-in wall oven and gas cooktop with decorative hood vent and dishwasher. White Shaker cabinets are complimented by beautiful Quartz countertops and designer backsplash! The Owner's Bath features an enclosed shower with decorative tile surrounds and glass door plus dual vanities! Upgraded faux wood plank tile in all the right areas and 8' 2-panel interior doors throughout! Rate lock ready. Ask about builder incentives. Home warranty included.

5071 N 182nd Avenue, Litchfield Park

Courtesy of Mattamy Arizona, LLC. 480-302-6080 Selling Office: Non-MLS Office.

17636 W Pasadena Avenue, Litchfield Park
$551,070
4 Beds ⋅ 4 Baths ⋅ 6874617 MLS
Up to 3% of base price or total purchase price, whichever is less, is available through preferred lender. Stunning 4-Bedroom Parklane Plan beautifully designed and features a chef-inspired kitchen with Whirlpool stainless steel appliances, including a gas cooktop and wall oven, pearl quartz countertops, slate-stained maple cabinetry, and an expansive island that opens to a spacious Gathering Room with a center-opening sliding glass door. The Owner's Suite offers an oversized walk-in glass shower for a spa-like experience, while a private Guest Suite provides added comfort and flexibility. Upgraded tile flooring is thoughtfully placed throughout key living areas. Refrigerator, washer and dryer, and window blinds are included for a truly move-in ready experience.

17636 W Pasadena Avenue, Litchfield Park

Courtesy of PCD Realty, LLC. 480-391-6000 Selling Office: West USA Realty.

5525 N 194th Lane, Litchfield Park
$545,110
4 Beds ⋅ 3 Baths ⋅ 6638771 MLS
open-concept layout features sight lines and designer touches throughout. The Gourmet Kitchen is a chef's dream, with upgraded white upper cabinets, contrasting natural wood lower kitchen cabinets and remainder, GE Stainless Steel built-in appliances, gas cooktop, chimney hood, quartz countertops, and custom backsplash. Additional highlights include an expansive Covered Patio with 9' sliding glass door at the Family room, spa-like drop-in tub and shower combination at Owner's Bath, tiled Shower at Bath 2 en suite, two-tone paint and much more. All nestled at the foot of the White Tank mountains in A+ Verrado school district! 2X6 CONSTRUCTION; NEW HOME WARRANTY.

5525 N 194th Lane, Litchfield Park

Courtesy of David Weekley Homes. 480-768-4900 Selling Office: David Weekley Homes.

5515 N 193rd Avenue, Litchfield Park
$550,000
4 Beds ⋅ 3 Baths ⋅ 6790296 MLS
BE IN WITH 3.5% DOWN PAYMENT! COMPLETED QUICK MOVE IN HOME! SELLER IS OFFERING CLOSING COST AND RATE BUYDOWN SPECIALS TO AS LOW AS 3.99% ON FHA OR VA LOANS 1ST YEAR! Beautiful open floor plan has beautiful 10 ' ceilings with 8' interior doors, 4 bedrooms, 3 full baths, Flex Room & 2 car garage. This home has beautiful finishes such as upgraded staggered Maple cabinets, White Sand quartz counters. Stainless Steel appliances w gas range, Wood plank tile throughout the home except for the bedrooms and flex space. Walk-in tiled Shower in Master with separate his and her vanities. Guest rooms are large, and one has a walk-in closet. Wonderful flex room for that home office or den. Home is ready to move into. Don't miss this one. BE IN WITH MINIMAL DOWN PAYMENT AND A LOW INTEREST RAT

5515 N 193rd Avenue, Litchfield Park

Courtesy of Towne Brokerage Services, Inc. 602-996-3800 Selling Office: Real Broker.

5139 N 185th Avenue, Litchfield Park
$555,000
4 Beds ⋅ 4 Baths ⋅ 7080166 MLS
Beautiful nearly new home that exudes luxury at every turn. Gourmet kitchen with quartz counter tops and stainless steel appliances. Large kitchen island and lots of cabinet space. You will love the split floorplan that features a large master. On the other side of the home, you will see a suite of bedrooms that share a common area family room with its own courtyard. The huge family room opens to a covered patio and expansive artificial grass back yard. Property is sold ''as-is, where-is'' with no reps or warranties. Seller will provide no CLUES or SPDS rpts. Seller will not pay for any fees associated with HOA transfer. Buyer may choose own title company. Buyer will be responsible for all title and escrow fees. This property may qualify for Seller Financing (Vendee)

5139 N 185th Avenue, Litchfield Park

Courtesy of Phoenix Real Estate Brokers. 602-471-3131

12941 W Vista Paseo Drive, Litchfield Park
$542,000
4 Beds ⋅ 3 Baths ⋅ 7007089 MLS
Beautifully maintained home in Wigwam Creek South featuring 4 beds & 3 full baths. Bright open kitchen & great room with oversized island, breakfast bar, walk-in pantry, updated countertops, and fireplace, sep LR & DR. Downstairs bedroom & full bath, perfect for guests or multi-generational living. Upstairs offers a spacious loft/flex space, nice size secondary bedrooms, and a luxurious primary suite w/balcony, walk-in closet, and bonus room ideal for an office, gym, or lounge. Enjoy lush green resort-style backyard with sparkling pool, rock grotto and slide, Baja shelf, built-in BBQ, and low-maintenance turf in both front and backyards. LVP flooring throughout, fresh interior paint, water purification system, oversized laundry room, and a 3-car garage w/sink.

12941 W Vista Paseo Drive, Litchfield Park

Courtesy of eXp Realty. 888-897-7821 Selling Office: Dream Home Realty LLC.

12501 W Highland Avenue, Litchfield Park
$555,000
5 Beds ⋅ 3 Baths ⋅ 6985249 MLS
Located on an oversized corner lot, this spacious 5‑bed, 2.5‑bath home offers 3142 SqFt of comfortable living with both formal and casual spaces plus an upstairs loft. The eat‑in kitchen features abundant cabinetry, generous counter space, an island with breakfast bar, pantry, and built‑in desk. A custom feature wall with gas fireplace anchors the family room, where French doors open to a covered patio and a fenced pool perfect for summer fun. All bedrooms are upstairs, including a large primary suite with bay‑window sitting area, double‑door entry, and a roomy bath with separate tub and shower, dual sink vanity, and walk‑in closet. Additional highlights include upstairs laundry with cabinets, walk‑in closets in three secondary bedrooms & lof and a 3car tandem garage.

12501 W Highland Avenue, Litchfield Park

Courtesy of Keller Williams Arizona Realty. 480-767-3000 Selling Office: eXp Realty.

4481 N Luna Road W, Litchfield Park
$550,000
3 Beds ⋅ 2 Baths ⋅ 6919854 MLS
Beautiful single-level home in the desirable Village at Litchfield Park neighborhood, across from the greenbelt. This 3 bed/2 bath home, plus a den, includes an open floorplan with updated new hardwood flooring in the bedrooms, window sunscreens, and epoxy floors in the garage. The open kitchen includes elegant shaker cabinets and granite countertops, and a recently upgraded gas range, sink faucet, and garbage disposal. The primary suite features double sinks, a separate shower and tub, and a walk-in closet. An oversized laundry room allows for extra storage and convenience, with access to the 2-car garage. Outside you will find a welcoming gated courtyard, RV gate, spacious backyard with artificial grass, pavers, a fire pit and tasteful landscaping. You won't want to miss this one!

4481 N Luna Road W, Litchfield Park

Courtesy of Best Flagstaff Homes Realty. 928-714-0001 Selling Office: Realty ONE Group.

18835 W San Miguel Avenue, Litchfield Park
$555,000
3 Beds ⋅ 3 Baths ⋅ 6883288 MLS
HUGE CORNER LOT, WELL MAINTAINED HOME WITH MANY UPGRADES! WHY BUY NEW...JUST MOVE IN...& enjoy your 1\4 acre Backyard Private Retreat with 3 custom Alumawood Pergolas, built in Bar & BBQ area with Pizza Oven, Fridge, & Amazing Fire Feature. Corner Pergola is covered with wired Lighting & relaxing Water Fountain. Low maintenance high quality Artificial Grass throughout! Very Private with mature trees, backs to a walking path. No neighbors directly behind or to west. MODEL HOME INSIDE with Split Master Retreat, Chefs Kitchen, Double Ovens, oversized Granite Island...great for Entertaining. Open to Great Room. All Closets & Pantry are walk-ins. All 8ft Doors & a bonus Arched Iron Security Gate. Lots of storage. Tandem Garage. Fits 3 vehicles, Epoxy floor & 10Ft RV Gate. GORGEOUS HOME!

18835 W San Miguel Avenue, Litchfield Park

Courtesy of PropertyAZ. 888-445-9525 Selling Office: Lingzhi Realty LLC.

5929 N 189th Glen, Litchfield Park
$535,000
3 Beds ⋅ 3 Baths ⋅ 6771789 MLS
$5,000 BUYER CREDIT being offered with a reasonable offer - a perfect opportunity to assist with closing costs or a mortgage rate buy down! Conveniently located near I-10, the 303, and Prasada Gateway shopping/Costco! View the VIRTUAL TOUR for a true experience of this property. Better than new, this gorgeous home built in 2021 sits on a corner lot and is perfect for entertaining! Open and spacious floor plan with 3 bedrooms, 2.5 bathrooms, 10 ft ceilings, and a separate den/office. The gourmet kitchen features a massive island (just shy of 11 ft), quartz countertops, double wall oven, gas cooktop, built in microwave, deep farmhouse sink, walk in panty, and stainless-steel appliances. Stunning sunset mountain views from the front of the home. Primary suite has its own zone for AC and heat and a large walk-in closet. Water softener. Walking distance to Canyon View High School.

5929 N 189th Glen, Litchfield Park

Courtesy of West USA Realty. 602-942-4200 Selling Office: Real Broker.

17637 W Solano Drive, Litchfield Park
$554,990
5 Beds ⋅ 3 Baths ⋅ 7036265 MLS
What's Special: Gourmet Kitchen | Flex Room | Extra Garage Storage | North Facing Lot. New Construction - Ready Now! Built by America's Most Trusted Home Builder. Welcome to the Wedgewood at 17637 W Solano Drive in Allen Ranches Discovery! This new home offers a spacious layout where the gourmet kitchen with a center island and pantry flows into the dining area and great room, creating an inviting space for everyday living. Sliding glass doors lead to outdoor living, connecting indoor and outdoor spaces for relaxing or hosting. A private study and flex room on the main level offer versatile spaces for work or hobbies, while a secondary bedroom with a full bath provides comfort for guests. A main level laundry room adds everyday ease. Upstairs, the primary suite creates a peaceful retreat with a spacious bedroom, large walk-in closet, and a bath with dual sinks and a walk-in shower. Three additional bedrooms, a full bathroom, and a loft provide flexible living space, while a two-car garage with added storage space completes this well-balanced home. Allen Ranches in sunny Litchfield Park, AZ offers fun and adventure with a playground, sparkling pool, basketball court, and the thoughtful design of a master-planned community. With quick access to Loop 303, you're just minutes from lush parks, Harkins Theatres, Costco, and plenty more nearby conveniences. Additional Highlights Include: extended covered outdoor living, extended tile flooring, 8' interior doors, window coverings, and painted stair railing package. Virtually staged photos are for representative purposes only. MLS#7036265

17637 W Solano Drive, Litchfield Park

Courtesy of Taylor Morrison (MLS Only). 480-346-1738

17837 W Pasadena Avenue, Litchfield Park
$554,990
3 Beds ⋅ 3 Baths ⋅ 7024498 MLS
What's Special: No Rear Neighbors | North Facing Lot | 3-Car Tandem Garage. New Construction - Ready Now! Built by America's Most Trusted Home Builder. Welcome to the Hilary at 17837 W Pasadena in Allen Ranches Expedition! With 2,314 square feet, this single-story home features three bedrooms, 2.5 baths, a study, and a three-car tandem garage. The open-concept layout keeps the kitchen, casual dining, and great room connected, while the primary suite offers a private retreat nearby. A spa-like bath includes dual sinks, a vanity, and a separate tub and shower. With secondary bedrooms set apart, everyone has their own space to unwind. Allen Ranches in sunny Litchfield Park, AZ offers fun and adventure with a playground, sparkling pool, basketball court, and the thoughtful design of a master-planned community. With quick access to Loop 303, you're just minutes from lush parks, Harkins Theatres, Costco, and plenty more nearby conveniences. Additional Highlights Include: double gate/garage extension, outdoor living extension, paver front porch, garage service door. MLS#7024498

17837 W Pasadena Avenue, Litchfield Park

Courtesy of Taylor Morrison (MLS Only). 480-346-1738

5054 N 183rd Drive, Litchfield Park
$554,990
3 Beds ⋅ 3 Baths ⋅ 6765735 MLS
Welcome to your dream home! Why choose this home over a new build? This exquisite property features an open-concept layout perfect for entertaining. The gourmet kitchen boasts high-end appliances, and the ensuite laundry room is conveniently attached to the primary bedroom closet. Enjoy over $20,000 in beautiful landscaping, ready for you from day one, while new builds often require additional landscaping investments.The luxurious primary suite includes dual sinks in the ensuite bathroom and a well-designed Jack and Jill bathroom for added convenience.With premium upgrades, plantation shutters, and a versatile extra room ideal for an office or bonus space, this home is move-in ready. The spacious three-car tandem garage offers plenty of storage. Don't miss the chance to make this yours!

5054 N 183rd Drive, Litchfield Park

Courtesy of Keller Williams Realty Elite. 623-882-8000 Selling Office: My Home Group Real Estate.

5833 N 199th Lane, Litchfield Park
$539,000
5 Beds ⋅ 3 Baths ⋅ 6682089 MLS
Former model home available now! Furniture and accessories do not convey! Each of the five bedrooms in this floorplan features a spacious walk-in closet. Slate cabinets with white quartz countertops, tile flooring with beige carpet in our Fresh package. Last chance to own at Canyon Views in Litchfield Park. This master planned community provides quick access to I-10 and Loop 303. Your family will love the amenities including sports courts, walking trails, playgrounds and ramadas. We also build each home with innovative, energy-efficient features that cut down on utility bills so you can afford to do more living.* Each of our homes is built with innovative, energy-efficient features designed to help you enjoy more savings, better health, real comfort and peace of mind.

5833 N 199th Lane, Litchfield Park

Courtesy of Meritage Homes of Arizona, Inc. 480-515-8100 Selling Office: Non-MLS Office.

20049 W Marshall Avenue W, Litchfield Park
$549,990
4 Beds ⋅ 3 Baths ⋅ 6637053 MLS
It's the very popular Cinnabar floor plan. This home is being built with a multi slide door perfect for entertaining. Covered patio. Teen room ILO bed. 3, 2.5 baths. Downing ''Espresso'' cabinets with 42'' kitchen uppers. Stainless steel gas 30'' cooktop, wall oven with canopy hood. Himalya white granite countertops at kitchen, enhanced kitchen island and at owner's bath. Upgrade flooring includes 5'' baseboards and upgraded door casings,. EMS Baccarat 12x24 tile in all areas of the home except bedrooms/closets. Tile surrounds at tub and shower at owner's bath. Dual sinks at bath 2, soft water loop, gas stub for future BBQ, garage service door for easy access into the backyard, 8' tall garage doors for those high profile vehicles and so much more. Seller to write contract. Please verify information with onsite agents.

20049 W Marshall Avenue W, Litchfield Park

Courtesy of DRB Homes. 480-220-9979 Selling Office: 4 U Realty Plus.

20061 W San Miguel Avenue, Litchfield Park
$529,000
4 Beds ⋅ 2 Baths ⋅ 6843692 MLS
BRAND NEW HOME. Buy NOW before Tariff pricing goes in effect!!!! ASK ABOUT CLOSING COST ASSISTANCE WITH BUILDERS PREFERRED LENDER. Step into the Crimson: The gourmet kitchen is a chef's dream, boasting stainless steel appliances, a 36-inch cooktop, a double oven, and 42-inch upper cabinets, providing ample storage and a sleek, modern look. The granite countertops extend throughout the home, adding elegance and durability to every space. Designed with attention to detail, this home includes matte black hardware, complementing the contemporary design. The 8-foot doors and 5-inch baseboards add to the grand and spacious feel, ensuring a polished, high-end look in every room. This home is packed with premium features and thoughtful design elements that elevate everyday life.

20061 W San Miguel Avenue, Litchfield Park

Courtesy of DRB Homes. 480-220-9979 Selling Office: DRB Homes.

20065 W San Juan Avenue W, Litchfield Park
$548,990
4 Beds ⋅ 3 Baths ⋅ 6815798 MLS
ASK ABOUT CLOSING COSTS OR A MOVE-IN PACKAGE ON THIS BEAUTIFUL MOVE-IN READY NEW HOME! It's the stunning Cinnabar with a very private courtyard with 4 bedrooms + study, 2.5 baths and a 3 car garage. Large walk-in shower at owner's bath with tile surrounds. Stainless steel gas appliance package with a 30'' cooktop, wall oven and canopy hood. Denver Maple Linen cabinets with matte black hardware and 42'' uppers in the kitchen. DAL white Ice countertops in the kitchen and full baths and Dt marble attache Matte 2x5 tile backsplash. Upgrade flooring includes EMS Finewood 9x35 Basso Matte tile in all areas of the home except bedrooms and closets and 5'' base boards and 3 1/4'' door casings and so much more. Estimated completion May.

20065 W San Juan Avenue W, Litchfield Park

Courtesy of DRB Homes. 480-220-9979 Selling Office: EMG Real Estate.

20245 W Campbell Avenue, Litchfield Park
$551,990
4 Beds ⋅ 3 Baths ⋅ 6588554 MLS
MLS#6588554 February Completion 2024! The Wedgewood in the Discovery Collection at Verrado is a stylish 2-story design inside and out offering 5 bedrooms, 3 bathrooms, an attached 3-car tandem. The expansive common area holds a gathering room, kitchen with island, and casual dining nook. A beautiful formal dining room opens onto the main living area. A private guest bedroom and shared full bath are near the foyer and a flex room near the owner's entry from the garage makes a great space for a private office or quiet study room. Explore the upstairs and relax in the owner's suite and bath with dual sinks, shower, and large walk-in closet. Three secondary bedrooms, a shared full bath, and loft complete this amazing home. Structural options include: Extended covered patio, garden tub at owner's bath, gourmet kitchen and mission style stair railing.

20245 W Campbell Avenue, Litchfield Park

Courtesy of Taylor Morrison (MLS Only). 480-346-1738 Selling Office: eXp Realty.

17639 W Oregon Avenue, Litchfield Park
$547,195
5 Beds ⋅ 3 Baths ⋅ 6677750 MLS
MLS#6677750 August Completion. Explore the expansive Wedgewood layout at Allen Ranches Discovery Collection. Spanning 2,961 sq. ft., this residence offers 5 bedrooms, 3 bathrooms, and a 3-car tandem garage. A charming porch beckons you into a foyer, unveiling a formal dining area, a secondary bedroom, and a full bathroom. The open kitchen, casual dining space, and great room foster an inviting ambiance. Upstairs, discover 4 bedrooms and a loft. The primary suite features a walk-in closet and dual sinks. Embrace the Wedgewood for your next home—a blend of comfort and practicality. Structural options include: super shower at owner's bath and soft water loop.

17639 W Oregon Avenue, Litchfield Park

Courtesy of Taylor Morrison (MLS Only). 480-346-1738 Selling Office: West USA Realty.

Copyright 2026 Arizona Regional Multiple Listing Service, All rights reserved. The data relating to real estate for sale on this website comes in part from the Arizona Regional Multiple Listing Service. All information deemed reliable but not guaranteed and should be independently verified. All properties are subject to prior sale, change or withdrawal. Neither listing broker(s) nor Arizona Regional Multiple Listing Service shall be responsible for any typographical errors, misinformation, misprints and shall be held totally harmless.

The data relating to real estate listings on this website comes in part from the Internet Data Exchange (IDX) program of Multiple Listing Service of Southern Arizona. IDX information is provided exclusively for consumers' personal, non-commercial use and may not be used for any purpose other than to identify prospective properties consumers may be interested in purchasing. Listings provided by brokerages other than Loving Phoenix Team | Real Broker are identified with the MLSSAZ IDX Logo. All Information Is Deemed Reliable But Is Not Guaranteed Accurate. Listing information Copyright 2026 MLS of Southern Arizona. All Rights Reserved.

How much is your home worth?

Get instant property value now!