Refine Search
Sort by
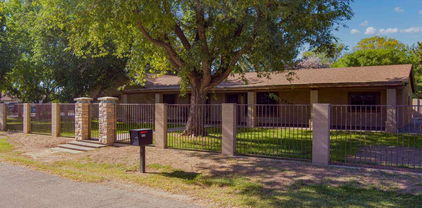
$1,145,000
3 Beds ⋅ 3 Baths ⋅ 6915130 MLS
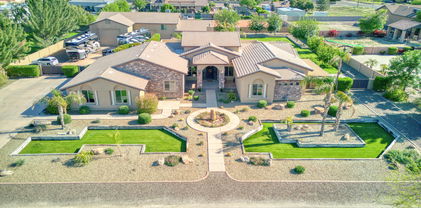
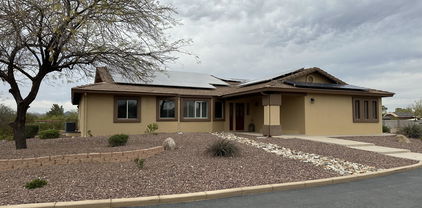
Custom estate on an acre with CIRCULAR PAVER DRIVEWAY, 2 RV gates and MASSIVE RV PARKING SPACE & ATTACHED GUEST QUARTERS/MAN CAVE with SEPARATE ENTRANCE, separate living area, bathroom, bedroom, & an office! Gourmet Chef Kitchen boasting GRANITE COUNTERTOPS & ISLAND, custom tile backsplash, DOUBLE OVENS, stainless steel appliances, GAS STOVE, pendant lighting, & walk-in pantry. Custom flooring throughout-NO CARPET! Huge primary bedroom & bathroom with custom tile jacuzzi tub & shower, and enormous WALK-IN CLOSET. Custom front door, lights/fans/fixtures, surround sound, & tall ceilings. 3 CAR EPOXY GARAGE with cabinets and workbench, WHOLE HOME FILTRATION SYSTEM & WATER SOFTENER 2021. $42,000 OWNED SOLAR! Desert oasis backyard with hiking trail and multiple sitting areas and firepits. Hot tub, built in BBQ, huge covered patio, patio lighting front and back, mulitple sitting areas & firepits with pergolas. It's PERFECT for parties and hosting a wedding!

10505 W Avenida Del Sol Avenue, Peoria

Courtesy of Century 21 Northwest. rodica.bartels@century21.com Selling Office: West USA Realty.

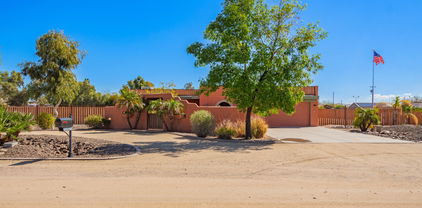
$1,440,000
4 Beds ⋅ 3 Baths ⋅ 6911654 MLS
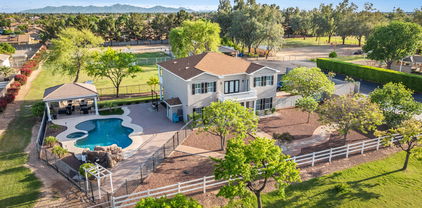
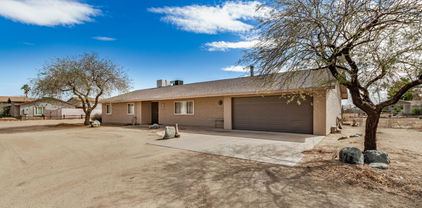
Stunning Custom Home on 1.6 Acres with Dual Garages, Office & Backyard Retreat - No HOA! Tucked away in a private cul-de-sac on 1.6 acres, this meticulously designed perform wall block custom home offers exceptional privacy, functionality, and luxury—with no HOA restrictions. Ideal for multi-purpose living, car enthusiasts, or those who work from home, this property features both an attached 3-car garage and a detached 3-car garage that includes a fully finished office space. Inside, the spacious layout includes 3 large secondary bedrooms in addition to the impressive owner's suite, which features a private office, versatile multi-purpose room, dual walk-in closets, a soaking tub, and a large walk-in shower—maximizing both comfort and convenience. You'll also find a dedicated library with built-in shelving and a custom-built entertainment center, perfect for relaxing or entertaining. The heart of the home is an entertainer's dream kitchen, complete with: An abundance of custom cabinetry & storage Huge gas range with pot filler water spout and quartz countertops! Butler's pantry for seamless hosting Warming drawer to keep dishes hot and ready. Step outside to your own professionally landscaped backyard oasis, featuring: Putting green Sparkling pool with raised hot tub Rose gardens & citrus trees, huge covered patio, built in bbq and fireplace with lanai and extra seating areas!

8080 W Avenida Del Sol --, Peoria

Courtesy of My Home Group Real Estate. 480-685-2760 Selling Office: My Home Group Real Estate.

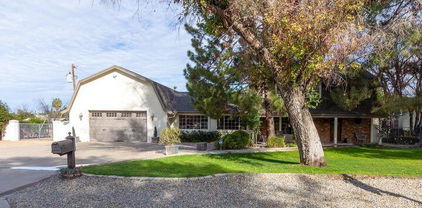
$1,400,000
3 Beds ⋅ 3 Baths ⋅ 6906012 MLS
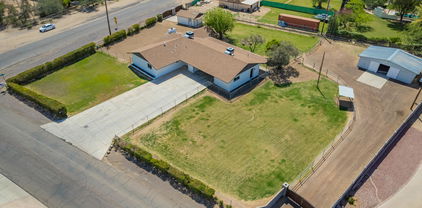
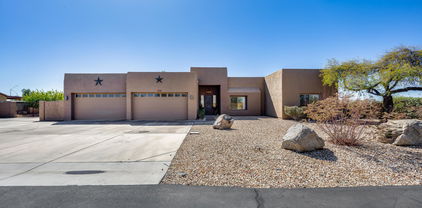
Honey stop the car now and do not miss the opportunity to own an amazing recently re-modeled custom home that has it ALL! This 3 bed, 2.5 bath, home with theater sits on almost 1.25 acres on a cul-de-sac lot with NO HOA, 3 separate garage areas, parking for more than 6 cars and spectacular views! Inside the main house is a kitchen that is a chefs dream with a 8x7 ft island and bar area, a plethora of custom cabinets, tile backsplash, Electrolux fridge freezer, wine fridge, drink fridge, 8 burner Forno gas stove with 2 flat grill attachments, 2 stoves and a custom hood range. The grand primary suite features a sitting room, large walk-in closet, outdoor exit, double head shower, a sauna, double sinks and separate toilet room. The guest bedroom also has its own bath to make a 2nd suite. The open concept family room features a fireplace, its own 1/2 bath for guests an amazing all glass wall to see the beautiful views of the backyard. The inside laundry room features a sink and plenty of storage for all of your laundry needs. Tile, ceiling fans, upgraded lighting, cabinetry, speakers, sound system, and so much more, the inside of this home has too many upgrades to list them all. The backyard paradise has been completed with a stunning pebble-tech pool and waterfall, jacuzzi, built in BBQ, built in bar area to make the outside of this home an entertainers dream! The 1st 2 car garage is oversized and features cabinets, storage area, workbench, painted floors and a water softner for the entire home. The 2nd garage has been turned into an almost 600 sqft movie theater that is air conditioned and heated and makes the actual sqft of the home almost 3500 sqft. The extended length and height 3rd garage is 30x40 and can hold 4 vehicles. It features LED lighting, windows, a separate entry way and hook-up for an RV. The front yard is fenced in and features a roundabout with gorgeous cacti which is part of the property and provides plenty of parking for guests in the front. Last but not least don't forget about the huge double RV gated block fenced-in extra lot in the back that you can build almost anything your little heart desires with or store your RV, boat, trailers and toys! Hurry on out today so that you can see all that this beautiful home has to offer while it is still here!!!

9845 W Tether Trail, Peoria

Courtesy of West USA Realty. 602-942-4200 Selling Office: RE/MAX Excalibur.

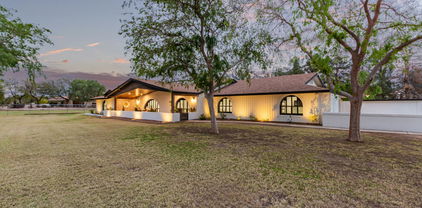
$1,150,000
4 Beds ⋅ 3 Baths ⋅ 6901048 MLS
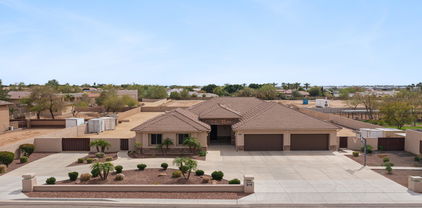
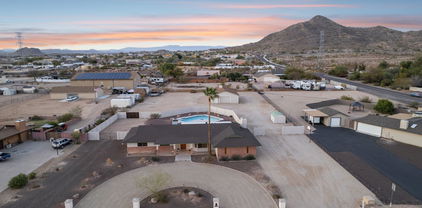
This is the home you have been looking for!! 1440 sq ft climate-controlled RV Garage, fully insulated, 3/4 bath and wet bar. PAID OFF TESLA tile roof and 2 power walls for electric storage. 1 high voltage EV Charger. Additional ~250 sq ft detached office with loft & AC. Irrigated acre on a cul-de-sac with 12 mature fruit trees and raised planting beds. A true split floorplan with 4 bedrooms, 2 baths and 2481 sq ft. Well equipped kitchen with new appliances, granite counters, kitchen island, pantry and breakfast bar. Vaulted Ceilings and fireplace accent the large family room. All new doors and energy star windows along with new AC, tankless water heater and new pool equipment. The backyard features a fenced diving pool, sauna, putting green, sandbox & kids playhouse

14802 N 81st Lane, Peoria

Courtesy of Berkshire Hathaway HomeServices Arizona Properties. 623-298-2200 Selling Office: HomeSmart.

$1,150,000
4 Beds ⋅ 3 Baths ⋅ 6896648 MLS
Welcome to your dream home! This completely remodeled 4-bedroom, 3-bathroom farmhouse offers the perfect blend of modern luxury and country charm—all on an irrigated 1-acre lot filled with mature trees and room to roam. Fully renovated in 2024, every inch of this 2,659 sq ft property has been thoughtfully updated with high-end finishes and premium upgrades. Step inside to find hard flooring and plantation shutters throughout, an office with glass French doors, and a designer kitchen featuring quartz countertops, high-end appliances, a pot filler, beverage cooler, and a beautiful scullery pantry for added prep space and hidden storage. The same stunning quartz continues into the pantry, living room, and laundry—no detail has been overlooked. Enjoy Arizona living at its finest with a sparkling swimming pool, a shaded gazebo area, tree swings, and even a zip line! The fully brick fenced property is farm-animal friendly and includes a detached shop with water and electric, two oversized sheds, a chicken coop, a large catio, and a commercial-grade playground. There is also an income-producing side area currently used for storage rentals, offering added value and potential passive income. Relax on the charming wood front porch, and enjoy peace of mind with brand-new HVAC units and a new water heater. Live in the country yet only be minutes away from it all! Located in the highly sought after Peoria Unified School District and close to shops and entertainment. This is the one-of-a-kind, move-in ready farmhouse you've been waiting for!

7119 W Banff Lane, Peoria

Courtesy of Homie. 385-429-6888 Selling Office: HomeSmart.

$2,600,000
5 Beds ⋅ 6 Baths ⋅ 6885028 MLS
Wow, just wow! Stunning estate with mountain views at Vista Montana II has all the bells & whistles! Tucked at the end of a cul-de-sac, this spectacular home showcases exquisite craftsmanship, a professionally designed lot, pavers galore, a circular driveway, & 2 MASSIVE RV garages. The enclosed courtyard has a koi pond & access to a separate guest casita. Enter through the grand glass & iron door to discover a great room floor plan that boasts an office with custom built-in cabinets & desk, a formal dining room with a large wet bar, recessed lighting throughout, wood-look tile flooring, plantation shutters, & a massive family room with a custom entertainment center. As you move through the home you will see so many thoughtful features including a functional layout and designer touches. The gourmet kitchen features a plethora of wood cabinets with crown molding, linear mosaic tile backsplash, granite countertops, cutting-edge Kitchen Aid SS appliances, an oversized island, and a spacious breakfast room. The owner's suite has outdoor access, a lavish ensuite with two granite sinks, a granite vanity, a soaking tub, an oversized step-in shower with frosted glass doors & built-in bench, and a large custom walk-in closet. The detached guest casita features its own ensuite bathroom. The three secondary bedrooms feature a Jack & Jill bathroom set up and the third bedroom has its own ensuite bathroom. The expansive backyard is an entertainer's dream comprised of a covered patio with misting system, high end marbella tile around the pool (has the look of travertine but significantly reduces temperature of the pavers in the summer months) and firepit, a pergola with built-in grill and misting system, fire pit, putting green, spa, and pebble-tec pool. Attached to the main home is is a 4 car garage with a vacuum system, an RV gate, tons of space to park all your toys. One of the RV garages is climate controlled and features a pass through garage door, a storage room, a loft, and a workspace as well as a full bath off the pool for easy access for your guests while enjoying the pool and backyard. The other RV garage features 2 large open bays.

24565 N 78th Avenue, Peoria

Courtesy of HomeSmart. 602-230-7600 Selling Office: HomeSmart.

$1,679,000
4 Beds ⋅ 4 Baths ⋅ 6883098 MLS
Exceptional equestrian estate on 2.29 acres, perfectly designed for both comfortable living & everything you need to keep your horses happy. Custom 4-bedroom, 3-bathroom home features tall ceilings and large windows that fill the space with natural light & views of the horse facilities from the kitchen, living area, and master bedroom. Shared well, 3-car garage, RV parking with hook-up, and a beautifully landscaped backyard with grass, a gazebo, and a built-in BBQ—ideal for entertaining. Completely fenced w/RV gates on the north & south end of the property, easy for trailer parking. Top-notch horse set up, 4-stall breezeway MD Barn, 3 large turnouts, tack room, bathroom, wash rack, double cross tie area, 345' x 150' arena w/premium GGT footing, lighting, and automatic watering system.

6861 W Calle Lejos --, Peoria

Courtesy of Russ Lyon Sotheby's International Realty. 480-585-7070 Selling Office: HomeSmart.

$1,365,000
5 Beds ⋅ 5 Baths ⋅ 6882517 MLS
Welcome to this magnificent 3,808 sq ft single-story home nestled on a sprawling 1.03-acre lot within the prestigious gated community of The Estates at Happy Valley. Built in 2014, this residence seamlessly blends luxurious living with unparalleled outdoor amenities. Step inside and discover a meticulously designed interior featuring 5 spacious bedrooms and 4.5 bathrooms, offering ample space for family and guests. The heart of this home is its gourmet kitchen, a chef's dream complete with granite countertops, an oversized granite island with seating for up to six, a 5-burner gas stove, double wall ovens, a built-in microwave, dishwasher, and an extra-large walk-in pantry. Whether you're hosting a dinner party or enjoying a casual family meal, this kitchen provides the perfect setting. Prepare to be captivated by the outdoor sanctuary that awaits. Your private resort includes a custom-designed 3-hole mini golf course, perfect for endless entertainment. The centerpiece is an 850 sq ft heated swimming pool, a true masterpiece featuring cascading waterfalls, arching jets, mature palm trees, and four towering pillars adorned with gas fire pots, creating an enchanting ambiance as day turns to night. The expansive splash deck offers an ideal spot for sunbathing and relaxation, while the U-shaped travertine island, equipped with a gas line for a BBQ and its own electric breaker, makes outdoor entertaining a breeze. Beyond its beauty, this property offers practical advantages for the modern homeowner. A 4-car garage provides abundant space for vehicles and storage. And for those with a passion for the outdoors, the HOA is RV and boat friendly, with the generous lot offering ample room to build an RV garage or casita, catering to all your recreational desires. Conveniently located in North Peoria, you'll enjoy easy access to schools, dining, shopping, I-17, Loop 101, and Loop 303, putting you within reach of all the amenities the Valley has to offer while maintaining the serenity of a private estate.

7205 W Fallen Leaf Lane, Peoria

Courtesy of Re/Max Fine Properties. 623-745-9933 Selling Office: SERHANT..

$908,500
4 Beds ⋅ 3 Baths ⋅ 6881567 MLS
PRICE FOR A QUICK SALE!!Nestled on a spacious 1‑acre horse‑friendly lot. This enchanting 3,178 sq ft home offers a comforting balance of elegance and relaxed desert living. With 4 bedrooms and 3 baths, a 3‑car garage, and a charming circle driveway, it greets you with southwest warmth and timeless charm. Step into the heart of the home through a covered entry and discover an open-concept living space perfect for gatherings. The kitchen flows seamlessly into family spaces, setting the stage for memory-making moments. Outside, the backyard is your private oasis—with a diving pool, cozy gazebo, artificial turf for low maintenance, and panoramic mountain views. Ideal for holiday celebrations or casual social evenings, this sprawling outdoor haven Invites laugh the desert sky. Located just minutes from vibrant dining optionslike North Italia, Firebirds WoodFired Grillas well as scenic hiking trails and shopping at Lake Pleasant Towne Center and The Trailhead this home combines adventurous, convenient and community-focused living.

9183 W Shamel Ash Road, Peoria

Courtesy of eXp Realty. 888-897-7821 Selling Office: eXp Realty.

$1,396,000
5 Beds ⋅ 4 Baths ⋅ 6881455 MLS
Beautiful contemporary home in the highly sought after 85383 zip code. Sits in Maricopa County Island on large 1.4-acre lot with room to spare. Once you step inside, you can entertain with ease in the cook's kitchen which features Thomasville maple cabinets, oversized built-in fridge, double ovens and built-in ice maker. The massive island with prep sink is a showstopper. The open concept has views of front and backyard. The split primary suite has an attached bonus room that has been pre-wired for theatre set-up. Floor to ceiling library and entertainment area. An attached guest apartment (with home access if needed) is perfect for generational living or possible rental. Outside features large diving pool, raised gardens, chicken coop, RV area, shop with AC, gym, lighted basketball/pickleball court, huge park-like yard and play area and tons of space to add whatever you want. Additional features include water softener, central vac, 3 AC units, mister system, extra electrical at garage and RV dump into septic. Don't miss seeing this extraordinary home.

22039 N 86th Avenue, Peoria

Courtesy of Coldwell Banker Realty. 480-951-1010 Selling Office: HomeSmart.

$865,000
4 Beds ⋅ 3 Baths ⋅ 6863117 MLS
Beautiful single-story, custom-built home with 4 bedrooms, 3 bathrooms and an office on over 2.5 acres of land. This home is wonderfully built and taken care of. It has vaulted ceilings, a split floor plan with the large primary bedroom on one side and the guest bedrooms on the other side of the home. Enjoy separate living rooms, an open kitchen with stainless steel appliances, and a propane fireplace. The home has a 3-car garage with 8ft doors for taller vehicles and a 220-amp outlet for power tools. Home comes with a new tankless hot water heater, new water softening system, 9-year-old AC/handlers, a 200-gallon propane tank, a shared well, and a dedicated pad of dirt already leveled with a 125-amp service panel and water to build a mother-in-law suits or large shop.

26215 N 115th Avenue, Peoria

Courtesy of Vina Realty. 602-405-9128 Selling Office: My Home Group Real Estate.

$2,150,000
7 Beds ⋅ 8 Baths ⋅ 6860480 MLS
THIS BEAUTY HAS IT ALL! STUNNING CUSTOM 1.2 Acre ESTATE w/ 2B/2B GUEST HOUSE, BASEMENT, THEATRE ROOM, 4 CAR GARAGE + DOUBLE RV GARAGE with Detached HOME OFFICE that includes AC & HEAT! NO HOA! FLOOD IRRIGATION! Luxurious open floor plan perfect for entertaining; Chef's kitchen featuring top of the line appliances, granite & beautiful stone craftsmanship! Impressive GREAT ROOM has 20 ft+ ceilings with exposed stained wood trusses & Elegant stone fireplace with custom solid pecan mantel! Private backyard oasis complete w/outdoor BBQ area, bar seating, fire pit, & sparkling Baja entry HEATED POOL w/ water slide! Master Suite features fireplace & kitchenette/coffee bar, sitting area, jetted-tub & his/hers vanities. Additional generously sized bedrooms have their own fully equipped bathrooms.

7027 W Banff Lane, Peoria

Courtesy of Realty ONE Group. 623-552-3773 Selling Office: My Home Group Real Estate.

$1,800,000
4 Beds ⋅ 6 Baths ⋅ 6858123 MLS
The first thing you see upon approaching this one-of-a-kind property is the pristine white fencing surrounding the almost 3 acres of irrigated, lush pasture. In the distance, a 3 stall barn, tack room & a five stall mare motel, both with auto waterers, a huge lighted riding arena & a round pen. Yes, this is a ''horse propery,'' but it is so much more---from an imposing, mini ''Tara'' of a main house, with 4 bedrooms (2 w/ balconies) & 6 baths, a gorgeous kitchen/family room that could easily be featured in a home design magazine to a garage ''man cave,'' a batting cage for a budding MLB star and, last but not least: a huge ramada covering the gas fireplace, BBQ, TV & plenty of seating...next to the enormous heated pool, spa, slide & ''hidden cave'' waterfall---all surrounded by elegant wrought iron fencing. This is truly a singular family property that has something for everyone; 10 minutes on 75th Ave from the 101 and close to all the best shopping & dining that Peoria and the surrounding west side of the Valley has to offer!

7711 W Acoma Drive, Peoria

Courtesy of Russ Lyon Sotheby's International Realty. 480-287-5200 Selling Office: West USA Realty.

$849,900
4 Beds ⋅ 3 Baths ⋅ 6848365 MLS
Over and Acre Find in 85381 - Horse Property, Private Entrance Mother-In-Law Suite, Detached Garage, Large Workshop and Much More! Sitting on over 46,000 sq ft of irrigated land in a prime Peoria location, this unique property includes a 3-bed, 2-bath main house plus a private 1-bed, 1-bath mother-in-law suite with its own entrance, kitchen, bathroom, and in-unit laundry. Perfect setup for multi-generational living, guests, or even rental potential. The main home features new interior paint, new bedroom flooring, updated fixtures, a cozy wood-burning fireplace, and a bonus room with its own outdoor access - perfect for a home office, game room, or gym. The kitchen offers a classic layout with exciting potential to be opened and transformed into the dream space you've always wanted. Outdoors, this property delivers the kind of space and freedom that's hard to find - just over an acre gives you space to spread out and enjoy! With ample room for horses, there is also a detached garage, huge workshop with its own entrance, fire pit for gathering with friends, and plenty of room for RVs, toys, or even future additions. Tucked in a quiet pocket of Peoria near Arrowhead, the 101, shopping, dining, and the Peoria Sports Complex - everything you need is just minutes away. This kind of setup doesn't come around often. Don't miss out on this one-of-a-kind property, this is a rare chance to own land and flexibility in the heart of 85381!

15202 N 71st Drive, Peoria

Courtesy of HomeSmart. 602-230-7600 Selling Office: eXp Realty.

$725,000
3 Beds ⋅ 2 Baths ⋅ 6845122 MLS
Welcome to this HIGHLY DESIRABLE 1 acre IRRIGATED property with a private pool, OWNED SOLAR and NO HOA! This ranch home features 3 bedrooms/2 bathrooms, a spacious living room, office/den space and an Arizona room. The major components of the home have all been updated-windows 2024, Evap Cooler 2023, Solar 2024, roof/ac ~2015. The 1 acre backyard is ready to be turned into your dream oasis whether it's storing your RV (RV hookups and large gate), adding stables for horses or creating the perfect entertaining area around the pool to relax. The location could not get any better-close to the 101, minutes from P83, and close to all the popular shopping and restaurants of Arrowhead Towne Center. This home is perfect for the quiet country feel with the convenience of the city!

7602 W Acoma Drive, Peoria

Courtesy of My Home Group Real Estate. 480-720-8138 Selling Office: Access Arizona Realty.

$1,150,000
4 Beds ⋅ 3 Baths ⋅ 6843814 MLS
Stunning custom home on 1.34 acres in Peoria with privacy, mountain views, and modern upgrades. Features 4 beds, 2.5 baths, a bright great room with floor-to-ceiling windows, and a chef's kitchen with granite counters, custom cabinets. The backyard oasis includes a heated pool, spa, turf, and lush grass. Expansive primary suite with spa-like bath and walk-in closet. Recent updates: paid solar (2023), new interior paint, pool pump (2023), sand filter (2025), new AC (2021), water heater (2022), and more. Includes attached 3-car garage plus a massive 40x40 detached garage/workshop. No HOA. Enjoy Arizona sunsets from the covered patio. Convenient to top-rated schools, shopping, and dining. This home has been thoughtfully updated with fully paid solar in 2023, new interior paint, an updated water system, and a re-ruberized roof on both the house and detached garage. The pool pump was replaced in 2023, and a new sand filter was installed in 2025. Other recent improvements include a new AC unit in 2021, a new garage door, a road resurfaced from the wash to the house, and a new water heater in 2022. Car enthusiasts and hobbyists will love the attached three-car garage, along with a massive 40x40 detached garage and workshop, perfect for additional storage or workspace. Enjoy stunning Arizona sunsets from the covered patio while benefiting from the freedom of no HOA. Conveniently located near shopping, dining, and top-rated schools, this home offers the perfect blend of luxury, comfort, and modern efficiency.

25114 N 102nd Avenue, Peoria

Courtesy of W and Partners, LLC. 602-828-5767 Selling Office: eXp Realty.

$2,750,000
6 Beds ⋅ 6 Baths ⋅ 6838954 MLS
SELLER FINANCING AVAILABLE! Luxurious North Peoria Home with 4 bd 3.5 bath 4 Car Garage PLUS Detached Guest house w/additional 2 bd 1 bath & 2 car garage PLUS RV Garage w 1/2 bath* Located in Exclusive Gated Community of Vista Montana * Situated on nearly 1.5 acre lot w/ Expansive Views & Sunsets * 6 Garages + 2000 sqft RV Bays & 2-14ft doors * Guest House is 995 sqft w/ 2 bd Full bath * Main House is 3980 sqft w/ 4 bd 3.5 bath, totaling 4935 total sqft *Lift Master Electronic Gate private access to GH and RV garage compound * Plank tile Flooring * Great Room features Fireplace & Expansive openings to Outdoor Kitchen & Automated Pool/Spa * Kitchen features 48'' Monogram Built-In Fridge, Gas Stove, Designer White Kitchen Cabinets w/ Leathered Granite & large pantry.

7889 W Calle Lejos --, Peoria

Courtesy of HomeSmart. 602-230-7600 Selling Office: VLP Realty.

$1,100,000
4 Beds ⋅ 4 Baths ⋅ 6837989 MLS
First time on the market! This beautiful, quality built custom home has been meticulously maintained by the original owners. Located on a dead end street and boasting a nearly 1.4 acre fully block fenced lot, you'll love the peace and quiet and privacy of this home w/ room to roam. The possibilities are endless! The over-sized 4-car insulated garage with nearly 1100 sq. ft. built-in storage cabinets, workbench and utility sink is spacious enough for all of your toys! A huge wrap around covered patio w/ built-in BBQ is perfect for entertaining. Inside, the open concept floor plan with large rooms and soaring ceilings is warm and inviting. Recent upgrades include, int. and ext. paint, large capacity water heaters, new carpeting, well equip. and storage tank. Don't miss this one!

7361 W Villa Lindo Drive, Peoria

Courtesy of DPR Realty LLC. 480-994-0800 Selling Office: Russ Lyon Sotheby's International Realty.

$1,075,000
7 Beds ⋅ 4 Baths ⋅ 6837227 MLS
Come and see this rare daylight basement home in this sought after North Peoria area. The home is located on a 1 ¼ acre lot in a county island. This spacious insulated block home features 7 bedrooms and 4 bathrooms. The main floor is 2800sf with 4 bedrooms and 2 bathrooms. Upon entry you will be greeted with luxury laminate wood plank flooring. The home has new carpet and paint throughout. It also includes a den in the entry area and large bonus room perfect for work or play. The vaulted great room is complimented by a beautiful ledger stone fireplace. The 1600sf basement level has 3 bedrooms and 2 bathrooms. The kitchens on both levels have a large granite island and spacious pantries. There is a laundry room on both levels. Plantation shutters adorn every room. All bathrooms have recently been completely remodeled. Both garage floors have epoxy coating. Outside we find a beautiful landscaped yard with artificial turf, raised garden beds and several citrus trees. And did I mention there is also a 13kw solar system?Close to the 303, Hiking, Shopping, Parks and Lake Pleasant. This home is the perfect place for a multi- gen family if desired. WELCOME HOME!

25814 N 102nd Avenue, Peoria

Courtesy of Dream Vacation Rentals,LLC. 602-900-1833 Selling Office: HomeSmart Realty.

$1,241,000
4 Beds ⋅ 4 Baths ⋅ 6834014 MLS
Live ~ Work ~ Play Are you looking for a multi-generational home? A home with a 1900sq ft shop/warehouse/rv garage? NO HOA! Incredible sunset views from your backyard pool. A home close to great hiking and one mile from 4 corners? This is it!!! Two parcels over 1 acre. This home features an updated kitchen with maple cabinets, side by side fridge/freezer, large island, pantry, wall oven & induction cooktop. The main house includes 3 bedrooms and a office/den which could be Bed #4. The Primary Suite includes an exterior door and brand new Primary Bath with 2 vanities, gorgeous shower, and a freestanding tub. Updated guest bath. The attached Casita has a kitchenette (fridge, sink, microwave) and partially updated bath. The 4 car garage includes built-in cabinets for all your tools The saltwater pool was added in 2021. The main patio is 80ft x 10ft with an additional covered patio (2021) that features a beautiful outdoor kitchen with a large propane grill, 2 burner cooktop, cabinets, granite countertop, & ceiling fan. The property features include a functioning greenhouse, multiple fruit trees (orange, lemon, Myer lemon, grapefruit, pomegrante, fig, tangello), a separate pergola with a firepit, a shed, and a 2 story RV Garage that has been recently used as a warehouse. The warehouse includes a sink, toilet, shower & hot water heater. The RV Garage exterior includes hookups for an additional RV. The house has LVP throughout. Ceiling fans throughout. Recently added new HVAC (one in 2024 and one in January 2025). Twelve foot ceilings in main living space and 10ft ceilings in the bedrooms and casita.

23421 N 99th Avenue, Peoria

Courtesy of RETHINK Real Estate. Chad@rethinkaz.com Selling Office: HomeSmart.

$820,000
3 Beds ⋅ 2 Baths ⋅ 6832730 MLS
If you enjoy the convenience of in-town living, but also want a genuine rural feel with elbow room, a place for all your vehicles/toys plus a completely remodeled home, you will love this one-of-a-kind custom property! The sprawling ranch elevation with timeless red brick façade + new stucco and paint is set on a 1.109 acre lot, with a distinctive L-shaped pool, attached 2 car garage and a detached 'super garage/shop' that can accommodate 6+ cars. This classically-styled home offers inviting spaces planned around an inimitable indoor/outdoor connection, with expert craftsmanship on display throughout. Practically every interior surface is brand new in 2024, offering the perfect balance of style and functionality. The home maximizes space with an exceptional flow, due to its ideal open floor plan, spread across a single level. A light-filled living room is the perfect space to welcome you into the home with brand new flooring and windows throughout. A window bench seat allows you to take in your gorgeous surroundings. The separate family room invites conversation and relaxation, sitting at the rear of the home with French doors that open to the rear yard and a charming red brick, wood-burning fireplace offering a full wall brick bench. The heart of the home is the entirely new kitchen, blending luxury materials and finishes with 2 bar areasideal for casual meals or playing host to gatherings. Rich wood cabinetry is paired with slab granite counters and stainless steel appliances. A pantry provides ample storage for dry goods. A dining area between the kitchen and family room overlooks the rear yard with a picture window. Enjoy the comfort of the three bedrooms, each thoughtfully designed for relaxation and privacy, all with new paint + crown molding, neutral carpet + baseboards, dual pane windows, closet organizers (2 are walk-in) and ceiling fans. The spacious primary suite overlooks the rear yard and offers a walk-in closet. The primary bath is completely remodeled with new floor-to-ceiling tiled shower, new vanity with granite counters, new sink, new toilet and updated fixtures. The hall bath is also fully-remodeled with a new tiled tub + shower with niche, new vanity with dual sinks and granite counters, new tile flooring and all new fixtures. Perhaps the biggest standout feature of this home is its permitted, site-built 'super garage' shop/garage that offers an impressive, fully-finished 1,664 sq ft of usable space, tailor-made for car enthusiasts or hobbyists. If you have a collection of cars, boats, recreational vehicles, hobbies/crafts and toys, this garage has the space and amenities you've been looking for. It's absolutely colossal with overall dimensions of 52' x 32' and it is outfitted with 12' x 8' and 16' x 10' roll-up doors. This building is the ultimate solution for vehicle/boat storage, RVs, workshop/studio space or even a home business. It features concrete slab floor, new paint, 220V power, temperature-controlled with Master Cool evaporative cooling, fire suppression sprinkler system and ceiling-mounted retractable electric cords. A future possible use could include conversion to livable space, creating an amazing guest house. In addition to the super garage/shop, the home offers an attached 2 car garage with My Q garage opener, 2 RV gates and a circular drive for guests out front. The magic continues to unfold outside with a renovated pool, fenced yard and tons of additional land to customize. At the center of this well-designed rear yard is the unique L-shaped pool, which is sure to be a go-to destination for relaxation and gatherings, offering half diving pool and half play pool. It's pool party ready with an in-pool, swim up dining table finished in new mosaic tile complemented with in-pool bench seating. The pool is completely overhauled with all new plaster surface, tile and equipment. The area surrounding the pool is super private with strategic block fencing. The capabilities for future landscaping and/or expansion are endless. Paver-edged areas have been created off the expansive, newly insulated covered patio for a a buyer's future decisions: natural or synthetic lawn. Bring your horses, farm animals, RV, and toys, as there is room for it all. There is also a separate storage shed and storage in the 2 car garage. Notable system upgrades include: new roof '24, completely overhauled pool '24, entirely new interior finishes '24, new ductwork and HVAC vents '24, new lighting with dimmers '24, exterior elevation upgrades including new stucco and paint '24, new kitchen '24, new bathrooms '24, all new flooring '24, new windows and doors '24 and the permitted super garage '05. While feeling super secluded, the home is a convenient stroll to the best of what Peoria has to offer! The Peoria Sunrise Mountain Preserve is within walking distance, as are local fave eateries such as Campbell's, Lakeside Bar and Grill and Haymaker. Less than a 5 minutes drive to nearby shopping centers offering every day destinations like Sprouts, Aldi's, Fry's, Target and Home Depot. Outdoor enthusiasts will love the nearby hiking/biking trails as well as being conveniently located near Lake Pleasant. Enjoy A-rated Peoria unified schools including Frontier Elementary School (K-8) and Sunrise Mountain High School.

9120 W Villa Lindo Drive, Peoria

Courtesy of Twins & Co. Realty, LLC. 602-908-8946 Selling Office: W and Partners, LLC.

$810,000
4 Beds ⋅ 3 Baths ⋅ 6832567 MLS
Must see Ranch Style Home on beautiful 1 acre irrigated lot offers quiet country lifestyle just minutes from restaurants, theaters, shops, schools, health care. Large 3100 square foot, single level, 4 bedroom, 3 bath, with large attached 3 car garage, RV gate. Zoned for horses or small business. The large pool, outdoor fireplace, spacious back yard with ramada and gazebo is perfect for outdoor entertaining. Inside, the home features large family room with masonry fireplace, master suite with sitting area, 2 walk-in closets, and jetted tub. Plantation shutters throughout, formal dining room, lots of storage inside and out, separate walk-in pantry. The large yards and mature trees invite you to relax and enjoy your privacy. No HOA

7216 W Country Gables Drive, Peoria

Courtesy of Congress Realty, Inc.. 888-881-4118 Selling Office: Non-MLS Office.

$825,000
4 Beds ⋅ 2 Baths ⋅ 6832376 MLS
Don't miss this rare opportunity to own a 1.1-acre lot in North Peoria with NO HOA! This beautifully maintained property features a sparkling pool, sport court, and updated septic system. The 2,300 sq. ft. single-story home offers a split floor plan with 4 bedrooms and 2 bathrooms. Freshly painted and filled with natural light, it features a thoughtfully designed kitchen with newer appliances, plantation shutters, an island, and a walk-in pantry. Enjoy stunning pool and property views from the spacious living area. With a 3-car garage, RV gate, and space to park or build an oversized garage, there's room for all your toys! Whether you seek peaceful country living or city convenience, this home offers the best of both worlds! storing all your vehicles and outdoor toyshassle-free! Whether you're seeking the peace of country living or the convenience of city access, this exceptional property offers the best of both worlds!

10127 W Avenida Del Sol --, Peoria

Courtesy of RETSY. 602-842-0000 Selling Office: RETSY.

$1,224,000
4 Beds ⋅ 3 Baths ⋅ 6831709 MLS
This LIGHTLY LIVED IN and STUNNING CUSTOM ''SMART'' HOME in a FANTASTIC LOCATION on ACRE LOT in MARICOPA COUNTY ISLAND in NW Peoria has a perfect BLEND of LUXURY LIVING with a FUNCTIONAL FLOOR PLAN*GOURMET KITCHEN includes CALACATTA QUARTZ with WATERFALL at island, DOUBLE STACK WHITE SHAKER CABINETS, DOUBLE OVENS, BEVERAGE FRIDGE, prep sink, walk in pantry, POT FILLER, and GAS COOKTOP*SPLIT OWNER SUITE has SPA LIKE BATHROOM with STAND-ALONE TUB, BEAUTIFUL TILE WORK at the frameless SHOWER, and DIRECT ACCESS to LAUNDRY*ENERGY EFFICENT SPRAY FOAM, soft water and R/O, oversized water heater, 4-CAR garage, multiple car chargers, and a BACKYARD that has seller prepared for an RV GARAGE and/or CASITA and pool - and SO MUCH MORE*COME BY and SEE WHY you WILL WANT to CALL THIS PLACE YOUR ''HOME'

10147 W Camino De Oro --, Peoria

Courtesy of Keller Williams, Professional Partners. 623-939-8900 Selling Office: West USA Realty.

$869,000
3 Beds ⋅ 2 Baths ⋅ 6831464 MLS
WOW!!! Excellent opportunity to own this stunning, completely remodeled home on a 1-acre corner lot in north Peoria! This gem features an open layout with new laminate wood flooring throughout, recessed lighting, a sunny bay window in the welcoming living area & a tiled wood burning fireplace in the family room! Wide open kitchen showcases new quartz counters, an island with breakfast bar, stylish tile backsplash, stainless steel appliances & beautiful soft close shaker cabinets! Immaculate main retreat has a private bathroom with shaker cabinets, quartz counters, tiled floors and tiled shower for added comfort. Home has new Low-E Dual Pane Windows for added energy efficiency. The oversized backyard is fully fenced with new Block fence for additional privacy and also features new RV Gate and large covered patio. No HOA! This property has endless possibilities: Horses, guest house, RV Garage or workshop, swimming pool and your landscaping ideas, you name it! Home has a north/south exposure located directly across the street from a large greenbelt with amazing mountain views! Located in north Peoria's hottest zip code within close proximity to restaurants, shopping, Paloma Community Park, Lake Pleasant and top ranked public, private and charter schools make this home an AMAZING OPPORTUNITY! You MUST see it!

9305 W Calle Lejos --, Peoria

Courtesy of West USA Realty. 602-942-4200 Selling Office: RETHINK Real Estate.
$874,500
3 Beds ⋅ 2 Baths ⋅ 6831449 MLS
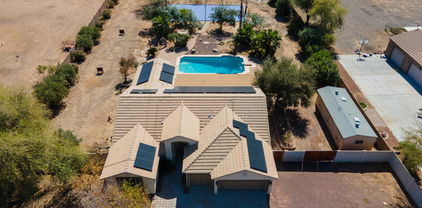
Discover the perfect blend of modern updates and outdoor space with this exceptional home on 1.19 acres in Peoria, Arizona. Featuring a fully renovated kitchen with sleek countertops and upgraded appliances, this home is designed for both comfort and style. The expansive backyard oasis provides endless possibilities for relaxation and entertainment, while the RV storage ensures plenty of space for all your toys. With no HOA, you have the freedom to make this property your own. Plus, enjoy peace of mind with brand-new foam roofs on the main house and RV garage, complete with a warranty. Experience the best of Arizona living with privacy, convenience, and room to roam. Don't miss this incredible opportunity to see this desert gem!

22005 N 86th Avenue, Peoria

Courtesy of West USA Realty. 602-942-4200 Selling Office: Julie Tirado.
$1,300,000
3 Beds ⋅ 2 Baths ⋅ 6831001 MLS
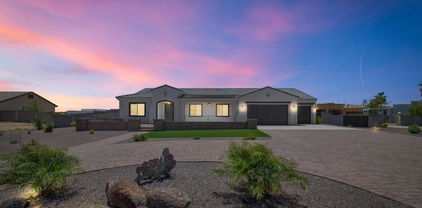
As seen on ABC 15, the home of the Barn House Rescue is now up for sale. Welcome home to this 1.87 irrigated acre property with a plethora of possibilities. If you can dream it, it can happen on this property. Featuring over 2500 sq ft 3 bed 2 bath farm house, 1,000 sq ft detached casita, detached office/tree house. Massive barn with a second story for extra space. Numerous pens for animals, raised planters through out the property. Full RV hook up and commercial electric installed. Not only is the property amazing but so is the home. Equipped with an upgraded kitchen, sunken living and dining rooms. The pool and spa surrounded by pavers are great for summer days. The property is encompassed by Ficus trees for privacy. You won't be disappointed in this property.

7624 W Banff Lane, Peoria

Courtesy of Berkshire Hathaway HomeServices Arizona Properties. 623-298-2200 Selling Office: Howe Realty.

$2,600,000
3 Beds ⋅ 4 Baths ⋅ 6828260 MLS
WOW, LOOK AT THAT NEW PRICE! BRAND NEW, NEVER LIVED IN BEFORE, single-level custom hillside home offers breathtaking panoramic views and a spacious open floor plan. Built with superior ICF (Insulated Concrete Forms) construction, the home boasts exceptional strength, insulation, and energy efficiency. The gourmet kitchen features Miele appliances, while sleek Reynaers windows and oak hardwood floors add warmth and elegance. The private master suite includes a luxurious en-suite with a Moen smart shower system, featuring two intelligent shower valves. Brazilian Quartzite accents the fireplace and wall in the great room. With two en-suite guest bedrooms, an outdoor kitchen, and an infinity-edge pool, this home is perfect for both relaxation and entertaining. Additional features include a 4-car tandem garage and an RV gate, offering ample space for all your vehicles and toys. Home will be fully landscaped by close of escrow. This home includes many high end imported European finishes, see document tab for a full list of features. HURRY YOU DON'T WANT TO MISS OUT ON THIS BEAUTIFUL, LUXURY HOME! READY TO SHOW! BRING YOUR BUYERS! REACH OUT TODAY!

26885 N 87th Drive, Peoria

Courtesy of Real Broker. 480-442-9868 Selling Office: HomeSmart.

$1,425,000
4 Beds ⋅ 4 Baths ⋅ 6828099 MLS
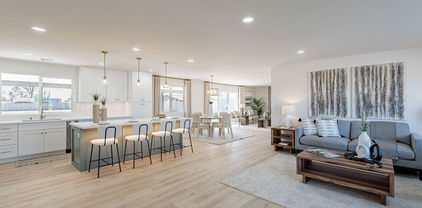
Welcome to this one-of-a-kind, custom-designed entertainer's dream home, set on an irrigated lot with lush landscaping, flower beds, mature trees, and outdoor lighting. This stunning property boasts a horse corral, a treehouse with A/C and heat, an RV garage, multiple storage units, and large RV gates. Step inside to find breathtaking wood beam cathedral ceilings, multiple fireplaces, and floor-to-ceiling custom brickwork both indoors and out. The remodeled 3.5 bathrooms feature custom tile, designer flooring, and bidets in three baths. New lighting flows throughout the home, enhancing the natural light streaming in through multiple French doors. The gourmet kitchen is a chef's paradise, complete with built-in GE Monogram appliances, a rising vent, two kitchen islands, granite countertops a walk-in appliance pantry, and a built-in bar with a beer kegerator, wine coolers, and beverage fridges. A custom laundry room/pantry adds extra convenience. The living spaces feature custom walls and TV wall niches, adding a sophisticated touch. Outdoors, enjoy a built-in kitchen, a travertine-extended patio with custom swings, a pergola with fountains, a fireplace, built-in seating, and a custom dog play area. Sports enthusiasts will love the half-court basketball area, while pet lovers will appreciate the dedicated doggie bedroom and shower. The long driveway, custom front porch, driveway pillars, and unique custom mailbox add to the curb appeal of this exceptional home. With an advanced security system, custom outdoor lighting, and every feature designed for luxury and function, this is a must-see property!

7747 W Acoma Drive, Peoria

Courtesy of West USA Realty. 480-948-5554 Selling Office: RE/MAX Professionals.
Copyright 2026 Arizona Regional Multiple Listing Service, All rights reserved. The data relating to real estate for sale on this website comes in part from the Arizona Regional Multiple Listing Service. All information deemed reliable but not guaranteed and should be independently verified. All properties are subject to prior sale, change or withdrawal. Neither listing broker(s) nor Arizona Regional Multiple Listing Service shall be responsible for any typographical errors, misinformation, misprints and shall be held totally harmless.

The data relating to real estate listings on this website comes in part from the Internet Data Exchange (IDX) program of Multiple Listing Service of Southern Arizona. IDX information is provided exclusively for consumers' personal, non-commercial use and may not be used for any purpose other than to identify prospective properties consumers may be interested in purchasing. Listings provided by brokerages other than Loving Phoenix Team | Real Broker are identified with the MLSSAZ IDX Logo. All Information Is Deemed Reliable But Is Not Guaranteed Accurate. Listing information Copyright 2026 MLS of Southern Arizona. All Rights Reserved.